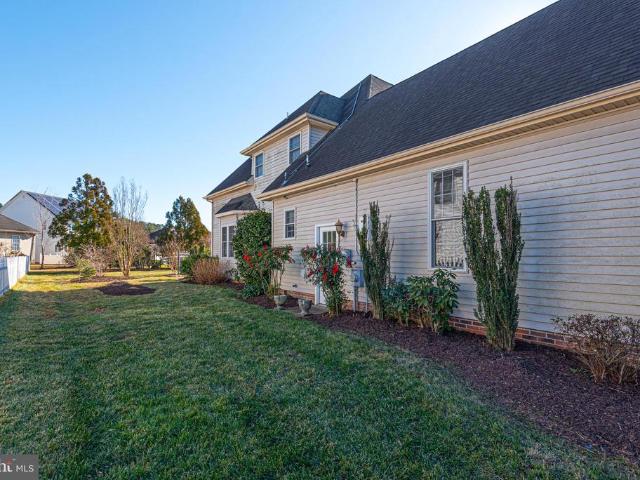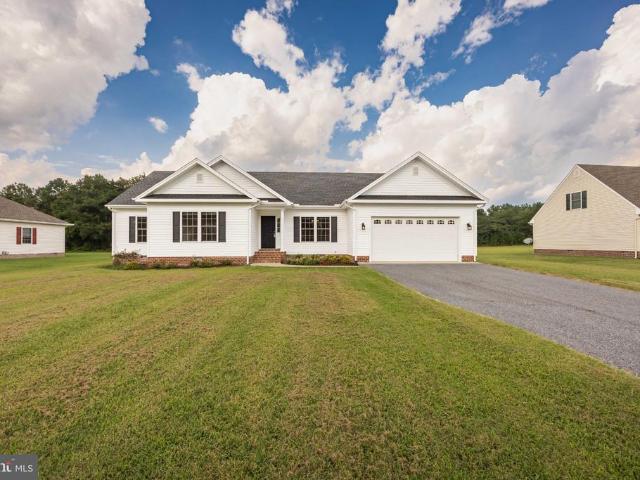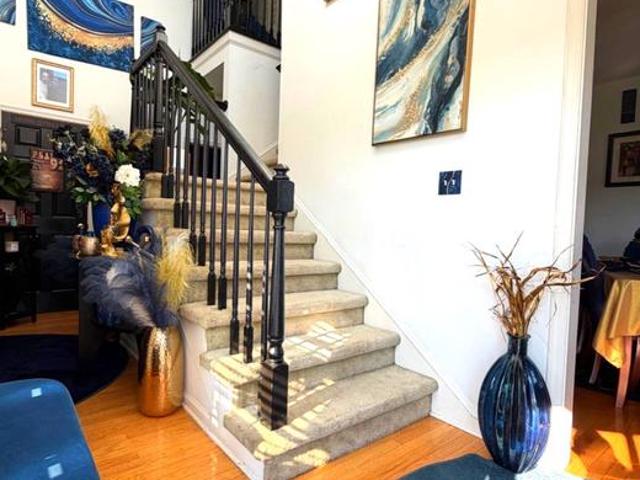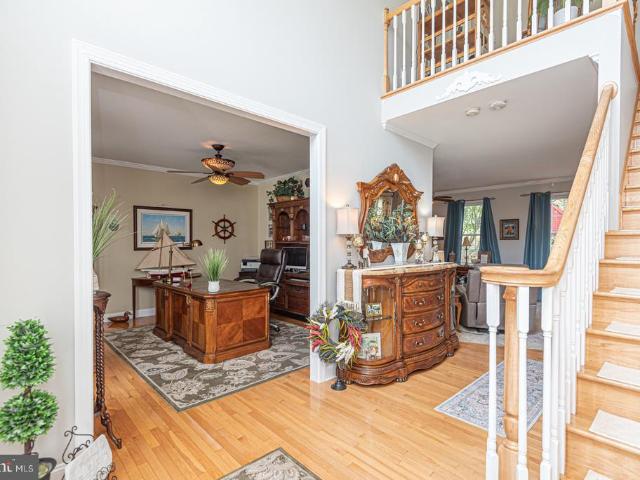
309 properties for sale in Brafferton

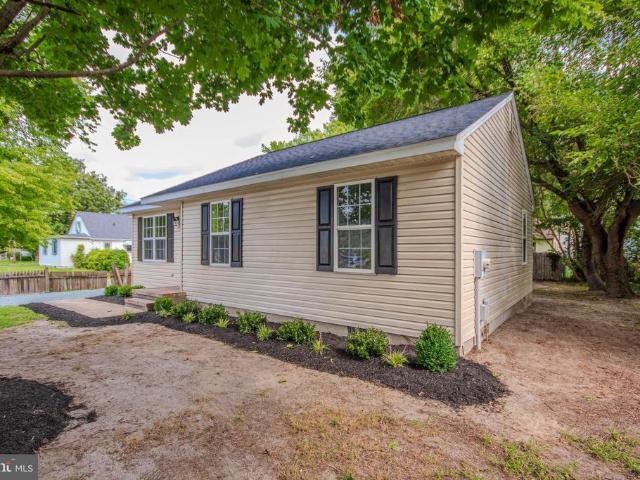
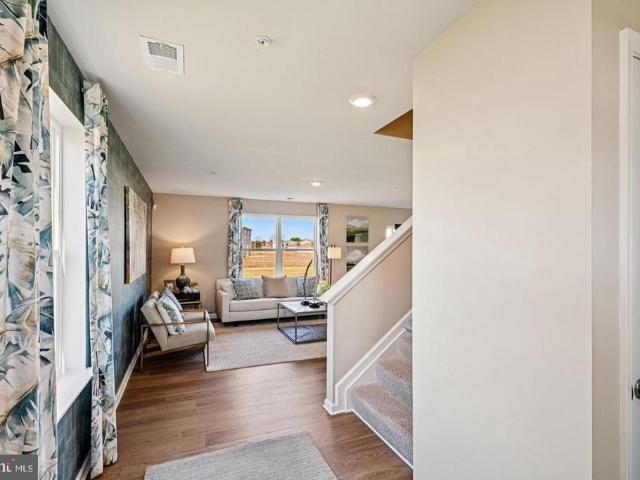
1163 Wintermead Loop
View photo
House · for sale
USD 329,990
USD 173/sq.ft
1163 Wintermead Loop
Brafferton
· 1,905 sq.ft · 4 Bedrooms · 2 Baths · House
· Equipped kitchen · Parking
Brafferton · 1,905 sq.ft · 4 Bedrooms · 2 Baths · House · Equipped kitchen · Parking
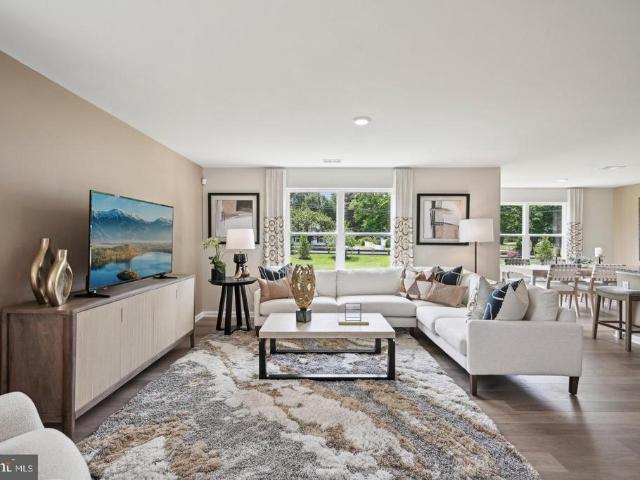
Red Tag Sales Event through November 1, 2026! Was $345,990 Now: $329,990! *. Welcome to 1163 Wintermead Loop, a beautiful new home under construction in Heritage Trace offering modern living in Salisbury, MD. The Deerfield is a thoughtfully designed 1,906 square foot two-story home with four bedrooms, two-and-a-half bathrooms and a two-car garage. A welcoming foyer with a coat closet opens to a spacious kitchen featuring white cabinets, a large granite island, stainless steel appliances, and a corner pantry. The open floorplan connects the great room, casual dining area, and kitchen for easy gathering. A powder room, storage closet, and additional coat closet are also on the first floor. Upstairs you will find the owner's suite complete with its private, double bowl vanity bathroom and sizeable walk-in closet. The additional three bedrooms allow everyone to have their own space. The laundry room, with included washer and dryer, is conveniently located upstairs along with a hall linen c
USD 329,990
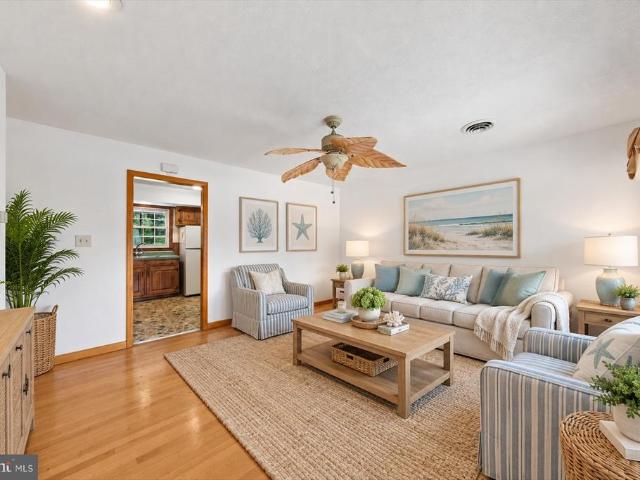
148 Emily Drive
View photo
House · for sale
USD 279,900
USD 206/sq.ft
148 Emily Drive
Brafferton
· 1,356 sq.ft · 3 Bedrooms · 2 Baths · House
· Garden · Deck · Equipped kitchen
Brafferton · 1,356 sq.ft · 3 Bedrooms · 2 Baths · House · Garden · Deck · Equipped kitchen
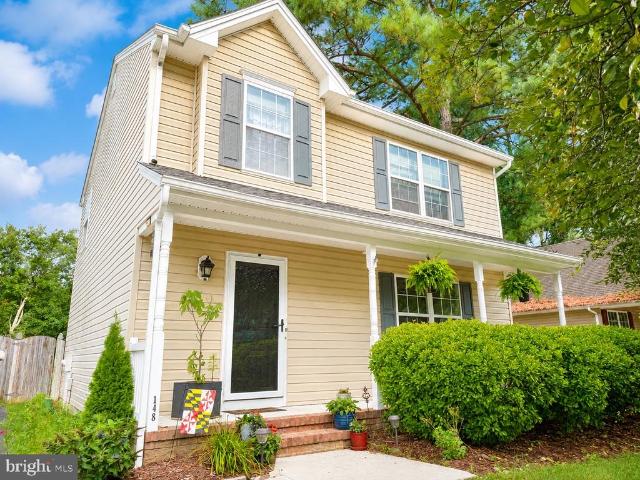
Welcome home to this charming 3-bedroom, 2.5-bath single-family home offering a great opportunity for buyers looking to make the move into homeownership without stretching into the higher price points of the Wicomico County market. Situated on a manageable. 17-acre lot, this home delivers a functional two-story layout along with the indoor and outdoor space today's buyers are looking for. The main level features a comfortable living room, dedicated dining area, kitchen, and convenient half bathcreating an easy flow for everyday living and entertaining. Upstairs, you'll find all three bedrooms and two full bathrooms, including a private en suite bathroom connected directly to one of the bedrooms. Outside, the fully fenced backyard provides a private space for pets, play, gardening, or entertaining. Enjoy grilling and relaxing on the rear deck, while the storage shed provides additional room for lawn equipment, tools, bikes, and more. For buyers looking for the privacy and space of a sin
USD 279,900
30916 Nassawango Church Road
View photo
House · for sale
USD 785,000
USD 314/sq.ft
30916 Nassawango Church Road
Brafferton
· 2,497 sq.ft · 3 Bedrooms · 2 Baths · House
· Fireplace · Equipped kitchen
Brafferton · 2,497 sq.ft · 3 Bedrooms · 2 Baths · House · Fireplace · Equipped kitchen
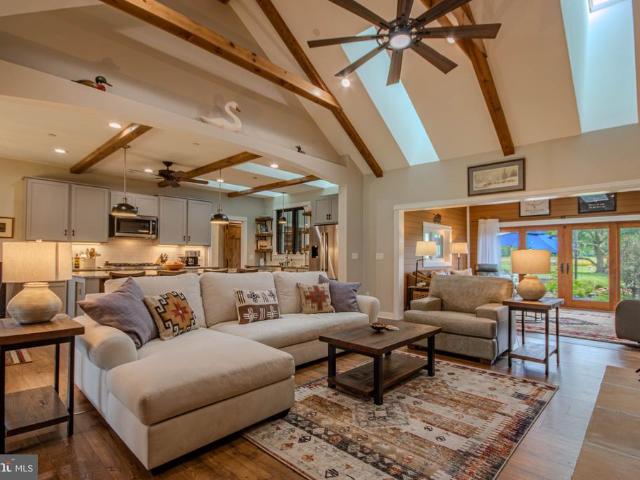
Beautiful custom-built one-story farmhouse, designed and built as the builders own personal home, set on 6.1 picturesque acres. Offering 2,457 square feet of thoughtfully designed living space, this exceptional property combines timeless farmhouse character with quality craftsmanship, abundant natural light, and modern amenities. The spacious open floor plan features a dramatic Great Room with cathedral ceiling, exposed wood beams, stone wood-burning fireplace, and two remotely operated skylights. The adjoining kitchen and dining area offer custom wood cabinetry, granite countertops, a large 4' x 9' center island, farmhouse sink, walk-in pantry, commercial gas range, and Bosch stainless steel appliances. Remote-operated skylights and wood beams continue throughout the kitchen and dining areas. The spacious primary suite features a cathedral ceiling, two skylights, custom walk-in closet, and luxurious bath with oversized soaking tub with granite surround and a 5' x 6' custom tiled walk-
USD 785,000
1166 Wintermead Loop
View photo
House · for sale
USD 329,990
USD 169/sq.ft
1166 Wintermead Loop
Brafferton
· 1,948 sq.ft · 4 Bedrooms · 2 Baths · House
· Equipped kitchen · Parking
Brafferton · 1,948 sq.ft · 4 Bedrooms · 2 Baths · House · Equipped kitchen · Parking
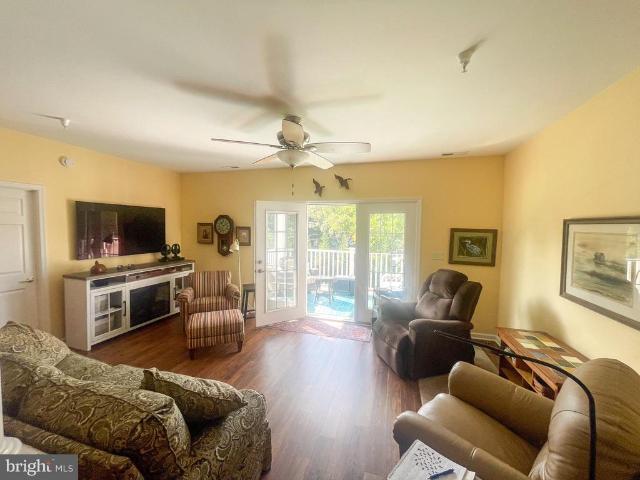
Red Tag Sales Event through November 1, 2026! Was $334,990 Now: $329,990! *. Check out a new home under construction at 1166 Wintermead Loop in the Heritage Trace community of Salisbury, MD. The Pine is a 1,953 square foot open concept two-story home, offering four bedrooms, two and a half bathrooms and a two-car garage. Enter from the porch into a foyer with a powder room and coat closet. The open floorplan connects the living room, casual dining area, and kitchen, creating an inviting space to gather. The spacious kitchen features a large granite-topped island with seating, a corner pantry, white cabinetry, stainless-steel appliances, and an eat-in dining area. Upstairs, the owners suite features a private bathroom with a double bowl vanity and two oversized walk-in closets. Three additional spacious bedrooms offer privacy and share a second full bathroom. A convenient upstairs laundry room and hallway closet provide added storage. The home includes a white window treatment package a
USD 329,990
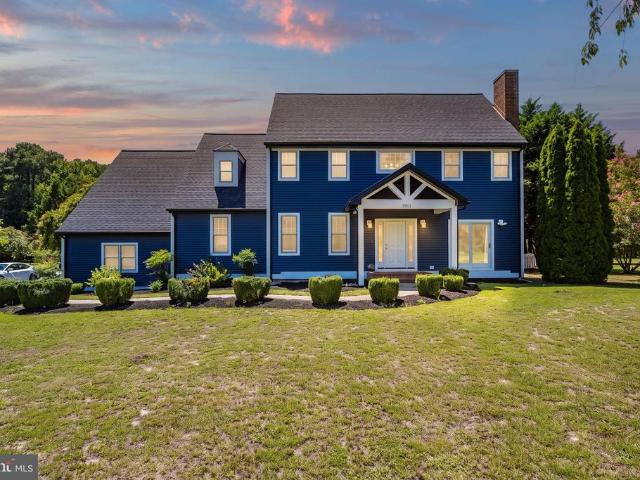
115 Emily Drive
View photo
House · for sale
USD 310,000
USD 177/sq.ft
115 Emily Drive
Brafferton
· 1,744 sq.ft · 4 Bedrooms · 2 Baths · House
· Fireplace · Equipped kitchen
Brafferton · 1,744 sq.ft · 4 Bedrooms · 2 Baths · House · Fireplace · Equipped kitchen
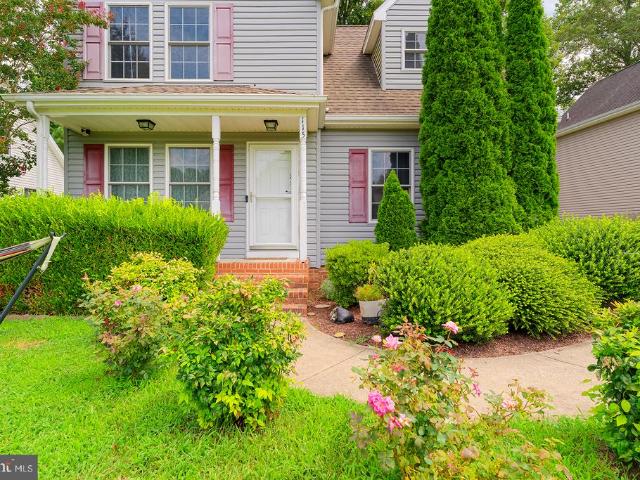
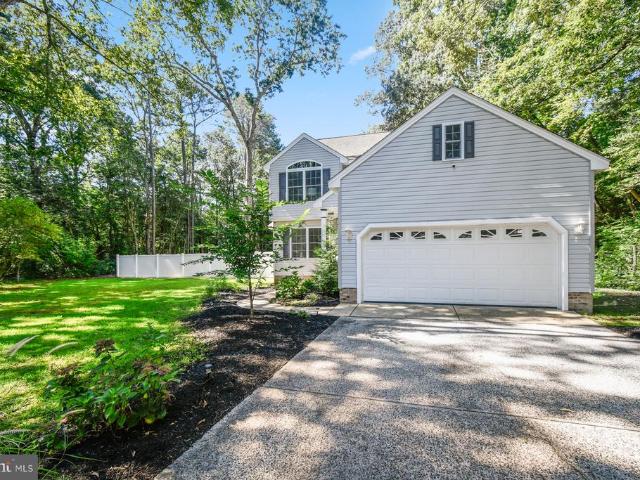
SELLERS are offering a $5,000 credit with an acceptable offera fantastic opportunity to buy down your interest rate, cover closing costs, or put your own personal stamp on the space from day one. Nestled in the serene Meadow Brook subdivision, this lovely traditional home offers a harmonious blend of comfort and elegance, perfect for those seeking a refined lifestyle. Built in 2005, this detached residence spans 1,753 square feet and features four spacious bedrooms and two and a half bathrooms, providing ample space for relaxation and entertaining. Step inside to discover a warm and inviting interior adorned with plush carpeting and stylish vinyl flooring. The heart of the home is a cozy living area, complete with a gas fireplace that creates a perfect ambiance for gatherings or quiet evenings at home. Ceiling fans throughout enhance the comfort of each room, ensuring a pleasant atmosphere year-round. The well-appointed kitchen is a culinary enthusiast's dream, equipped with modern app
USD 310,000
5711 Partridge Hill Road
View photo
House · for sale
USD 330,000
USD 167/sq.ft
5711 Partridge Hill Road
Brafferton
· 1,970 sq.ft · 3 Bedrooms · 2 Baths · House
· Garden · Deck
Brafferton · 1,970 sq.ft · 3 Bedrooms · 2 Baths · House · Garden · Deck
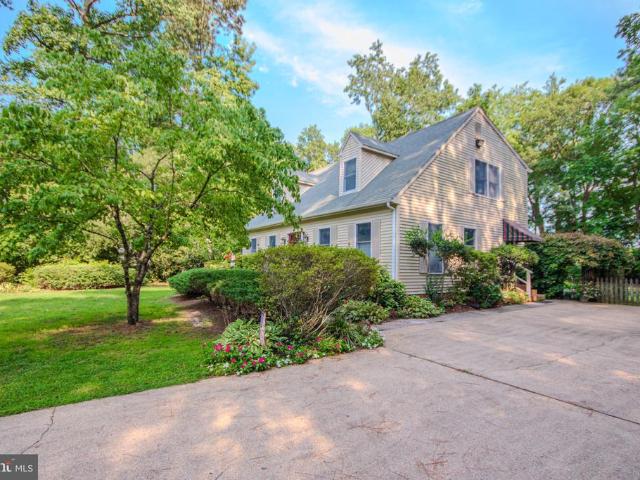
Welcome home to this charming, well-maintained Cape Cod, conveniently located on a cul de sac with easy access to the airport, Rt. 50, Wor-Wic Community College and all routes to the beach! With a first floor primary bedroom and several huge walk-in closets, this home checks a lot of boxes. Enjoy the backyard oasis with a large deck and yard. Put this one on your list!
USD 330,000
611 Lakeside Drive
View photo
House · for sale
USD 324,990
USD 140/sq.ft
611 Lakeside Drive
Brafferton
· 2,314 sq.ft · 4 Bedrooms · 2 Baths · House
· Office room · Equipped kitchen
Brafferton · 2,314 sq.ft · 4 Bedrooms · 2 Baths · House · Office room · Equipped kitchen
Welcome to 611 Lakeside Drive! This spacious 4-bedroom, 2-bath home offers 2,316 square feet of versatile living space in a desirable location directly across from Johnson Pond, providing picturesque water views and access to the water. Enjoy the opportunity to take advantage of the pond for a variety of recreational activities, including canoeing, kayaking, fishing, paddleboarding, and more. The recently renovated kitchen features granite countertops, a standard double stainless steel sink, and newer appliances, creating a bright and functional space for everyday living and entertaining. A formal dining room offers additional space for gatherings, while the flexible bonus room on the main level can serve as a family room, home office, game room, or additional sleeping area. The primary bedroom is conveniently located on the first floor, and upstairs you'll find a cozy loft with beautiful views of Johnson Pond. Major updates provide added peace of mind, including an HVAC system only 2
USD 324,990
1303 West Road
View photo
House · for sale
USD 119,900
USD 78/sq.ft
1303 West Road
Brafferton
· 1,518 sq.ft · 3 Bedrooms · 1 Bath · House
· Parking
Brafferton · 1,518 sq.ft · 3 Bedrooms · 1 Bath · House · Parking
Unlock the potential of this charming 3-bedroom, 1.5-bath ranch-style home, nestled on a generous 0.67-acre lot. Built in 1962, this property is a diamond in the rough, offering a unique opportunity for savvy investors seeking to capitalize on a major rehab project. With 1,519 sq. ft. Of space, envision transforming this detached home into a modern masterpiece that could yield significant returns. The expansive lot provides ample room for outdoor enhancements or potential expansions, making it ideal for those looking to increase property value. Located in a tranquil area, this home is perfect for attracting renters or future buyers seeking a peaceful retreat. With off-street parking and a solid stick-built structure, the foundation is set for a profitable investment. Don't miss your chance to revitalize this property and reap the rewards of your vision. Invest in your future today!
USD 119,900
6050 Gloucester Court
View photo
House · for sale
USD 440,000
USD 155/sq.ft
6050 Gloucester Court
Brafferton
· 2,831 sq.ft · 4 Bedrooms · 3 Baths · House
· Fireplace · Equipped kitchen
Brafferton · 2,831 sq.ft · 4 Bedrooms · 3 Baths · House · Fireplace · Equipped kitchen
Welcome to this beautifully maintained 4-bedroom, 3.5-bath home offering 2,835 square feet of thoughtfully designed living space in the desirable Olde Towne community. Tucked away on a peaceful cul-de-sac, the home makes a memorable first impression with mature landscaping and an inviting entry. Inside, oversized windows fill the home with natural light, highlighting the hardwood floors and elegant crown molding. Both the family room and living room feature gas fireplaces, creating warm and welcoming spaces for everyday living and entertaining. The beautifully appointed kitchen offers granite countertops, stainless-steel appliances, oak cabinetry, a breakfast bar, and a spacious peninsula. The dream layout includes a main-level primary suite with a walk-in closet and an upgraded private bathroom featuring a jetted tub, tiled walk-in shower, and dual vanity. All bedrooms are generously sized, while the private bonus suite above the garagewith its own full bathroomoffers excellent flexib
USD 440,000
420 W College Avenue
View photo
House · for sale
USD 195,000
USD 109/sq.ft
420 W College Avenue
Brafferton
· 1,787 sq.ft · 3 Bedrooms · 2 Baths · House
· Fireplace · Equipped kitchen
Brafferton · 1,787 sq.ft · 3 Bedrooms · 2 Baths · House · Fireplace · Equipped kitchen
Wow! A $15,000 price drop! That's money in your pocket to turn this house into your home. Bring your vision to this charming property in a sought-after neighborhood near the college! Sold as-is, this home offers great bones and real upside for an investor or hands-on buyer ready to make it shine. Generously sized rooms, a cozy fireplace, a bright sunroom, and a large kitchen provide a fantastic layout to renovate and restore. Situated on a rare double lot with room to expand or simply enjoy extra outdoor space. Needs repair, but the location and character make this a standout opportunity. Don't wait too long before taking a look!
USD 195,000
30784 Eden Allen Road
View photo
House · for sale
USD 345,000
USD 213/sq.ft
30784 Eden Allen Road
Brafferton
· 1,615 sq.ft · 4 Bedrooms · 2 Baths · House
· Garden · Parking · Deck · Equipped kitchen
Brafferton · 1,615 sq.ft · 4 Bedrooms · 2 Baths · House · Garden · Parking · Deck · Equipped kitchen
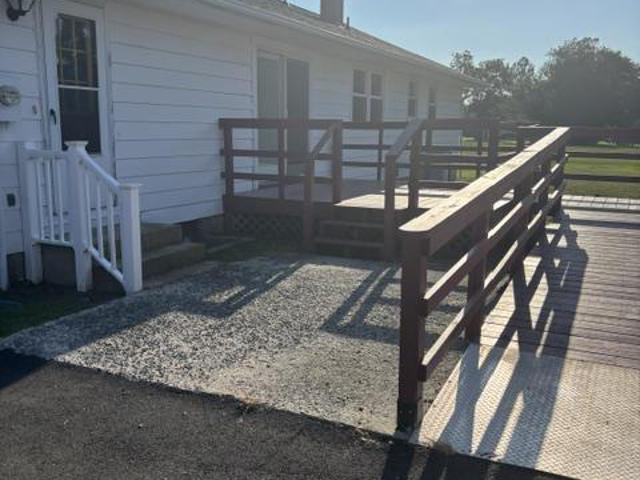
House is ready for showings and new carpet will be installed in the living room only. This Diamond in the rough is set in a quiet country rural area of Somerset County in the Chesapeake Acres Subdivision. A four bedroom, 2.5 bathrooms, freshly painted throughout has a lot to offer, an idea place to raise a family. Check out the kitchen with all new updated Cabinets and Countertops. Dining room, living and family rooms are spacious rooms to host large family gatherings. The fourth bedroom can be used as an office. Paved driveway with enough parking for everyone. The two car detached garage is large enough plus there is extra storage space with an attached outside sitting and eating area to watch and participate in a cook out. Check out the large deck! Check the front yard enough space to watch the beautiful sunset
USD 345,000
217 W Philadelphia Avenue
View photo
House · for sale
USD 115,000
USD 69/sq.ft
217 W Philadelphia Avenue
Brafferton
· 1,658 sq.ft · 3 Bedrooms · 2 Baths · House
· Parking · Fireplace
Brafferton · 1,658 sq.ft · 3 Bedrooms · 2 Baths · House · Parking · Fireplace
This charming 1925 farmhouse-style residence presents a compelling investment opportunity with significant potential for appreciation. Boasting 1,666 square feet of finished living space, this detached home features three spacious bedrooms and two full bathrooms, making it an attractive option for renters seeking comfort and character. A cozy fireplace adds warmth and charm, while the detached garage and driveway offer convenient parking solutions. The 0.13-acre lot allows for manageable maintenance, appealing to both tenants and future buyers. Located in a stable market, this property is poised for steady rental income and long-term value growth. With no homeowners association fees, investors can maximize their returns. This residence is an ideal addition to any real estate portfolio, combining historical charm with modern investment potential. Don't miss the chance to capitalize on this unique opportunity
USD 115,000
1129 Riden Court
View photo
House · for sale
USD 385,000
USD 235/sq.ft
1129 Riden Court
Brafferton
· 1,636 sq.ft · 3 Bedrooms · 2 Baths · House
· Fireplace · Equipped kitchen
Brafferton · 1,636 sq.ft · 3 Bedrooms · 2 Baths · House · Fireplace · Equipped kitchen
Nestled in the serene enclave of Eastlake Estates, this exquisite 3-bedroom, 2.5-bathroom residence embodies the perfect blend of luxury and comfort. Built in 2013, this traditional-style home showcases a timeless design that invites you to experience a lifestyle of elegance and ease. As you step inside, you are greeted by a warm ambiance that flows throughout the 1,642 square feet of thoughtfully designed living space. The heart of the home features a stunning kitchen equipped with high-end appliances, including a sleek electric oven/range, a modern microwave, a spacious refrigerator, and a whisper-quiet dishwasher. These premium appliances not only enhance your culinary experience but also elevate your everyday living, making meal preparation a delight. The inviting living area is anchored by a charming gas fireplace, perfect for cozy evenings spent with loved ones. Imagine curling up with a good book or enjoying a glass of wine as the flames dance, creating a warm and welcoming atmo
USD 385,000
1311 Fairview Lane
View photo
House · for sale
USD 389,900
USD 152/sq.ft
1311 Fairview Lane
Brafferton
· 2,551 sq.ft · 5 Bedrooms · 3 Baths · House
· Equipped kitchen · Parking
Brafferton · 2,551 sq.ft · 5 Bedrooms · 3 Baths · House · Equipped kitchen · Parking
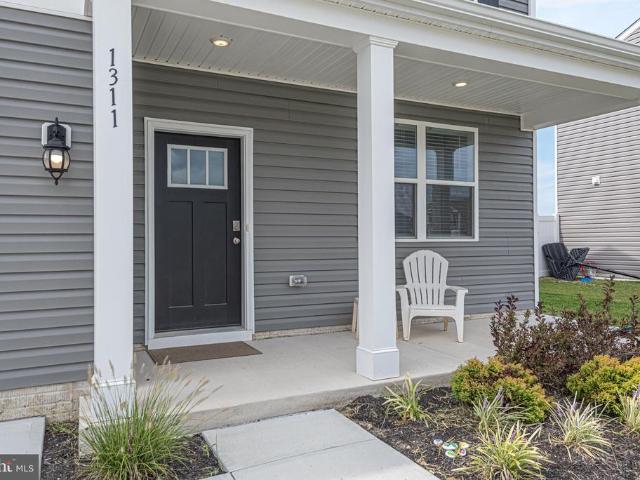
Nearly New! Welcome to 1311 Fairview Lane in Heritage Trace! Built in 2025 and lightly used, this beautifully maintained 5-bedroom, 3-bath home offers a flexible floor plan with a first-floor bedroom and full bath, plus three additional bedrooms and two full baths on the second floor. The second-floor primary suite features a private bath with an easy-entry walk-in shower. The spacious kitchen is designed for both everyday living and entertaining, featuring solid-surface countertops, a center island, and stainless steel appliances. The open and inviting layout provides plenty of room for family and guests, while the partially furnished offering makes this home even easier to move into and enjoy. Relax on the covered front porch or take advantage of the convenience of the attached two-car garage, providing parking and additional storage. With 2025 construction and minimal use, you can enjoy the benefits of a newer home without the wait for construction. Located in the desirable Heritage
USD 389,900
103 Kendall Street
View photo
House · for sale
USD 234,900
USD 253/sq.ft
103 Kendall Street
Brafferton
· 926 sq.ft · 3 Bedrooms · 2 Baths · House
· Garden · Equipped kitchen · Air conditioning · Parking
Brafferton · 926 sq.ft · 3 Bedrooms · 2 Baths · House · Garden · Equipped kitchen · Air conditioning · Parking
Welcome to 103 Kendall St in Salisbury! This move-in-ready 3-bedroom, 2-bath home has been fully renovated inside and offers a clean, updated look throughout. The interior features fresh neutral finishes, attractive flooring, a bright living area, and an updated kitchen with white cabinetry, new countertops, and black appliances. Both bathrooms have been refreshed, and the primary bedroom includes its own private bath. Enjoy the comfort of central air, plus the added peace of mind of a brand-new roof. Outside, the home offers fresh landscaping, off-street parking, mature shade trees, and a spacious backyard with plenty of room to relax, entertain, garden, or play. Convenient single-level living and extensive updates make this home an easy one to move right into. Schedule your showing today!
USD 234,900
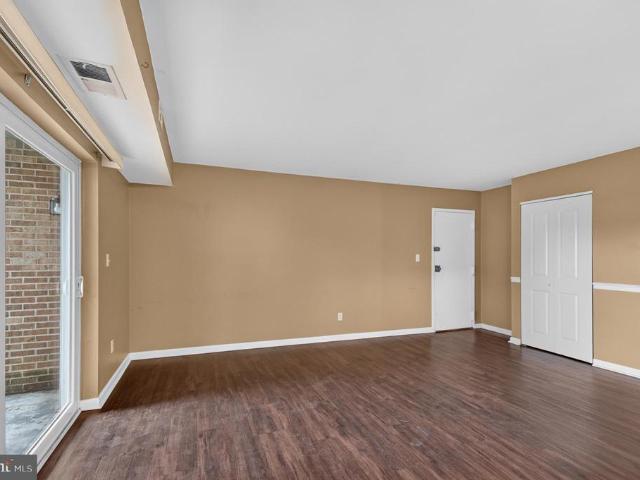
1008 Adams Avenue # 2C
View photo
Condo · for sale
USD 106,900
USD 116/sq.ft
1008 Adams Avenue # 2C
Brafferton
· 915 sq.ft · 2 Bedrooms · 1 Bath · Condo
· Balcony · Equipped kitchen
Brafferton · 915 sq.ft · 2 Bedrooms · 1 Bath · Condo · Balcony · Equipped kitchen
Conveniently located and tastefully updated 2 bedroom, 1 bathroom condo with luxury vinyl plank flooring throughout, updated kitchen with cherry cabinets and bright white appliances, chair railing and a balcony overlooking a grassy field. Condo fee includes water/sewer and trash plus common area maintenance. Certified Lead Paint Free-certificate available in documents. A great affordable option for both investors and owner occupants alike!
USD 106,900
30808 Foxchase Drive
View photo
House · for sale
USD 469,900
USD 151/sq.ft
30808 Foxchase Drive
Brafferton
· 3,111 sq.ft · 3 Bedrooms · 2 Baths · House
· Patio · Office room · Fireplace · Equipped kitchen · Parking
Brafferton · 3,111 sq.ft · 3 Bedrooms · 2 Baths · House · Patio · Office room · Fireplace · Equipped kitchen · Parking
Step into this beautiful single-story home in Foxchase and you'll find an open and inviting floor plan that offers over 3000 sq ft of thoughtfully designed living. This spacious home has a large kitchen with a center island and an eat-in breakfast area plus a formal dining room just off the kitchen which is open to the living room, with built-in cabinets, gas fireplace, cathedral ceilings and ornate trim work-making it the perfect spot for entertaining. The sunroom wraps you in natural light from the large windows and two sets of French doors that lead to the paver patio outside. The bonus room over garage offers excellent flex space that can be used as a recreational room or home office. The first-floor primary suite provides a private tranquil space for the new owner. Just down the hall, the guest bedrooms share the second full bathroom. A top-of-the-line water treatment system (owned) provides peace of mind while the tankless gas water heater efficiently delivers hot water on demand
USD 469,900
504 Swan Road
View photo
House · for sale
USD 269,000
USD 174/sq.ft
504 Swan Road
Brafferton
· 1,539 sq.ft · 3 Bedrooms · 2 Baths · House
· Equipped kitchen · Parking
Brafferton · 1,539 sq.ft · 3 Bedrooms · 2 Baths · House · Equipped kitchen · Parking
Spacious and inviting, this three-bedroom, two-full-bath rambler offers comfortable one-level living on a large lot in Salisburys Westlake community. Solid hardwood flooring extends throughout much of the home, including the living room and bedrooms, adding warmth and character to the bright, well-proportioned interior. The phenomenal primary suite is exceptionally spacious and features a generous walk-in closet along with an updated private full bath. Two additional bedrooms share a second full hall bath. The table-space eat-in kitchen provides plenty of room for everyday dining, while a large laundry room offers exceptional space for storage, organization, and household needs. A rear-entry two-car garage provides convenient parking while maintaining the homes attractive streetscape. Outside, the expansive lot offers plenty of room to enjoy the outdoors and includes a separate concrete pad with a carport for additional covered parking, vehicles, or equipment. Located in the establishe
USD 269,000
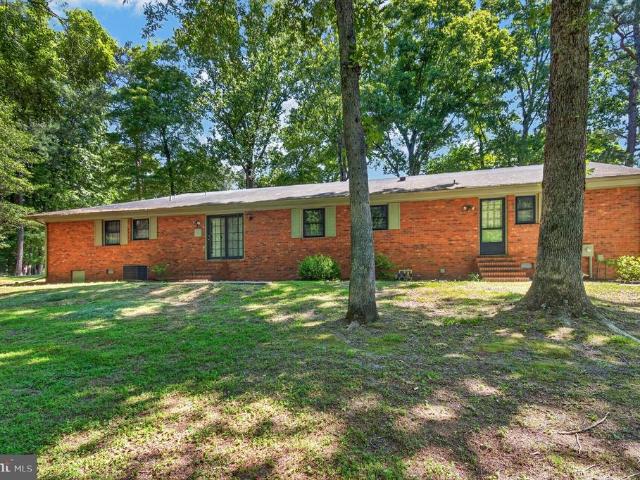
30020 Deer Harbour Drive
View photo
House · for sale
USD 325,900
USD 173/sq.ft
30020 Deer Harbour Drive
Brafferton
· 1,873 sq.ft · 3 Bedrooms · 2 Baths · House
Brafferton · 1,873 sq.ft · 3 Bedrooms · 2 Baths · House
Nestled in the charming Deer Harbour community, this delightful ranch-style home offers a perfect blend of comfort and convenience situated on an almost 1 acre corner lot. With 1,883 square feet of well-designed living space, this three-bedroom, two-and-a-half-bath residence is ideal for those seeking a peaceful retreat while remaining close to vibrant community life. The home, built in 1972, showcases classic brick construction and a warm, inviting atmosphere. The fully carpeted and vinyl flooring throughout creates a cozy environment, perfect for relaxation or entertaining. Deer Harbour is renowned for its friendly neighborhood vibe, where neighbors become friends. Local amenities abound, with shops, restaurants, and essential services within easy reach, making daily errands a breeze. Experience the warmth of Deer Harbour and make this charming residence your own!
USD 325,900
6023 Tarry Town Road
View photo
House · for sale
USD 439,900
USD 134/sq.ft
6023 Tarry Town Road
Brafferton
· 3,272 sq.ft · 4 Bedrooms · 2 Baths · House
· Fireplace · Equipped kitchen · Parking
Brafferton · 3,272 sq.ft · 4 Bedrooms · 2 Baths · House · Fireplace · Equipped kitchen · Parking
Nestled in the charming Sleepy Hollow community, this inviting Colonial home offers a perfect blend of comfort and style. With 4 spacious bedrooms and 2.5 bathrooms, this residence is designed for both relaxation and entertaining. The heart of the home features a well-appointed kitchen with upgraded countertops, a large island for casual dining, and essential appliances including a dishwasher, refrigerator, and Jenn air stove. The family room, conveniently located off the kitchen, is bathed in natural light and features a cozy double-sided wood fireplace, creating a warm ambiance for gatherings. Enjoy the luxury of a jetted tub and a walk-in shower in the master bathroom, providing a serene retreat after a long day. Thoughtful touches throughout the home include built-ins, recessed lighting, and window treatments that enhance the inviting atmosphere. The main floor laundry adds convenience to your daily routine, while the attached side-entry garage and ample driveway space ensure easy
USD 439,900
108 Glenbrooke Court
View photo
House · for sale
USD 399,900
USD 219/sq.ft
108 Glenbrooke Court
Brafferton
· 1,819 sq.ft · 3 Bedrooms · 2 Baths · House
· Equipped kitchen
Brafferton · 1,819 sq.ft · 3 Bedrooms · 2 Baths · House · Equipped kitchen
Welcome home to 108 Glenbrooke Court in Gunbys Mill, located on the southeast side of Wicomico County. This freshly painted, quality-built home has been exceptionally well maintained and is move-in ready, offering the convenience of true one-level living, abundant storage, generous room sizes, and a convenient location close to everyday amenities. Just minutes from TidalHealth Peninsula Regional, Salisbury University, and the Salisbury Zoological Park, with easy access to shopping, dining, and more. Inside, the spacious and open floor plan offers a bright, airy feel throughout, with neutral colors and thoughtful spaces designed for comfortable everyday living. The welcoming foyer opens to the formal dining room on the right, featuring beautiful 3/4' hardwood flooring, while the spacious family room is straight ahead and provides a wonderful gathering space. Just off the family room, the kitchen and breakfast area create an easy flow for both everyday meals and entertaining. The kitchen
USD 399,900
29064 Adventist Drive
View photo
House · for sale
USD 400,000
USD 153/sq.ft
29064 Adventist Drive
Brafferton
· 2,605 sq.ft · 4 Bedrooms · 2 Baths · House
· Parking · Equipped kitchen
Brafferton · 2,605 sq.ft · 4 Bedrooms · 2 Baths · House · Parking · Equipped kitchen
Welcome to this spacious and well-maintained 4-bedroom, 2.5-bath home situated on a generously sized lot. The main level offers a desirable first-floor primary bedroom, an inviting great room, a large kitchen, and a separate dining roomproviding plenty of space for everyday living and entertaining. Upstairs, youll find three additional bedrooms, a full bathroom, and a versatile bonus area that could beconverted to many other options. The home currently showcases the owners bold, trendy personal style, offering the next owner an opportunity to make the space their own. A separate detached garage provides additional parking or storage. Select photos of the primary bedroom and closet, kitchen, and great room have been digitally enhanced and depersonalized to help buyers envision the possibilities; original photos are also included. Schedule your private showing today and experience all this spacious home has to offer!
USD 400,000
5774 Royal Mile Boulevard
View photo
House · for sale
USD 525,000
USD 180/sq.ft
5774 Royal Mile Boulevard
Brafferton
· 2,906 sq.ft · 4 Bedrooms · 3 Baths · House
· Office room
Brafferton · 2,906 sq.ft · 4 Bedrooms · 3 Baths · House · Office room
Welcome to 5774 Royal Mile Blvd A truly sensational residence that has been lovingly maintained since day one. Step into the grand two story foyer, where natural light and soaring ceilings immediately set the tone for this classic yet contemporary home. A private first floor home office sits to one side, while an elegant formal dining room anchors the other, creating a beautifully balanced entryway that leads you into the inviting main living area. The open concept design with 9 ft. Ceilings seamlessly connects the living room, informal dining space, and gourmet kitchencomplete with stainless steel appliances, granite countertops, and generous workspace, making it perfect for everyday living and effortless entertaining. Upstairs, an airy overlook to the foyer introduces the second floor, where youll find four spacious bedrooms and three full bathrooms. Each room offers abundant closet space, and additional hallway storage ensures everything has its place. A convenient staircase leads t
USD 525,000
1026 Adams Avenue # 2A
View photo
Condo · for sale
USD 115,000
USD 125/sq.ft
1026 Adams Avenue # 2A
Brafferton
· 915 sq.ft · 2 Bedrooms · 1 Bath · Condo
Brafferton · 915 sq.ft · 2 Bedrooms · 1 Bath · Condo
Recently remodeled two bedroom one bathroom apartment style condo conveniently located between business route 13 and business route 50. So many options for shopping and restaurants no matter what direction you go. This unit has been a popular rental which means you can use the rent for income or to pay your mortgage. Water, sewer, and trash included. Building laundry facilities on site. Close proximity to Salisbury University, Tidal Health Hospital, and more. Priced to sell!
USD 115,000
204 Elizabeth Street
View photo
House · for sale
USD 296,000
USD 120/sq.ft
204 Elizabeth Street
Brafferton
· 2,454 sq.ft · 6 Bedrooms · 3 Baths · House
· Office room · Equipped kitchen
Brafferton · 2,454 sq.ft · 6 Bedrooms · 3 Baths · House · Office room · Equipped kitchen
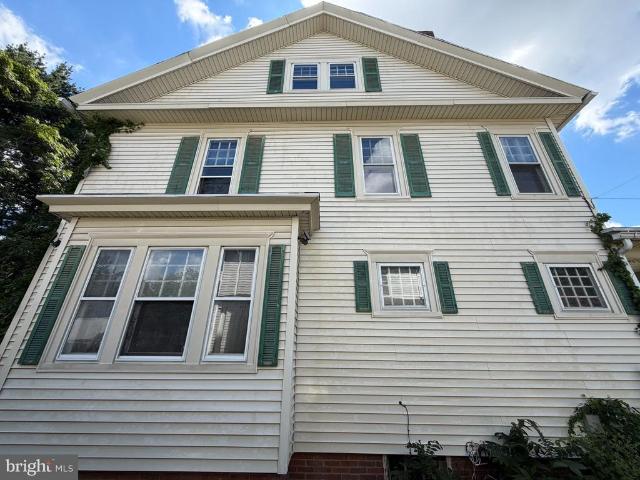
Welcome to this spacious and character-filled Victorian-style home in Salisburys desirable Newtown community! Situated on a double lot, this historic property offers 6+ bedrooms and 3 full bathrooms, providing plenty of room for a growing household, guests, a home office, or flexible living spaces. Step onto the inviting front porch and into an oversized living room featuring beautiful pocket doors, a custom-style mantel, and pellet stove. The formal dining room showcases elegant wooden archways and a built-in hutch, adding to the homes timeless character. The generously sized eat-in kitchen offers abundant cabinet storage and plenty of room for everyday meals and entertaining. Original hardwood floors can be found throughout much of the home, highlighting its historic charm while complementing the modern updates. The finished attic adds valuable living space and could accommodate multiple bedrooms, an office, family room, or flex space. The renovated upstairs bathroom features modern
USD 296,000
112 Tilghman Street
View photo
House · for sale
USD 210,000
USD 235/sq.ft
112 Tilghman Street
Brafferton
· 893 sq.ft · 3 Bedrooms · 1 Bath · House
· Garden · Deck · Equipped kitchen
Brafferton · 893 sq.ft · 3 Bedrooms · 1 Bath · House · Garden · Deck · Equipped kitchen
This Adorable home was updated 5 years ago, 3 bedroom and 1 bathroom home with open floor plan, bright and airy home, cozy living room great for family and friend get together, kitchen with dinning area, walk out to nice back deck and private fence yard around the property. This home won't last long
USD 210,000
1299 Purple Orchid Loop
View photo
House · for sale
USD 284,990
USD 234/sq.ft
1299 Purple Orchid Loop
Brafferton
· 1,216 sq.ft · 3 Bedrooms · 2 Baths · House
· Equipped kitchen · Parking
Brafferton · 1,216 sq.ft · 3 Bedrooms · 2 Baths · House · Equipped kitchen · Parking
Coming soon to Salisbury, MD in our newest community, Forest Glenn, is a new cottage-style home at 1299 Purple Orchid Lane. The Sullivan is a charming 1,219-square-foot, cottage-style ranch home featuring three bedrooms, two bathrooms, and a one-car garage. Just off the foyer, two spacious guest bedrooms and a shared full bathroom offer comfort and privacy for family or visitors. The open-concept kitchen boasts stainless steel appliances, granite countertops, and modern white cabinetry. Across from the kitchen, a tucked-away hallway leads to the pantry, a convenient coat closet, and the fully equipped laundry room, keeping everyday essentials neatly organized. The kitchen flows seamlessly into the dining area and great room, creating a bright, welcoming space ideal for gatherings or relaxing evenings. Set quietly at the back of the home, the large main bedroom serves as a peaceful retreat with a private bath, single vanity, walk-in shower, and an impressive walk-in closet. The white bl
USD 284,990
1101 Frederick Avenue
View photo
House · for sale
USD 325,000
USD 249/sq.ft
1101 Frederick Avenue
Brafferton
· 1,302 sq.ft · 3 Bedrooms · 1 Bath · House
· Fireplace · Equipped kitchen · Cellar
Brafferton · 1,302 sq.ft · 3 Bedrooms · 1 Bath · House · Fireplace · Equipped kitchen · Cellar
While remaining conveniently close to all local amenities, including the hospital, shopping, dining, and the university. As you enter, the home features beautiful hardwood floors. The living room includes a large, brick wood-burning fireplace and an oversized front window that lets in abundant natural light. The kitchen is quaint yet highly functional, equipped with granite countertops, a tiled backsplash, extra-tall cabinets, and a deep farm sink. Additionally, a four-seasons room off the back of the home features a ductless climate control unit, providing a perfect space to relax and enjoy the peaceful surroundings. The home includes three bedrooms, one of which features a private half bathroom. Furthermore, the basement is fully finished and functional, offering even more usable space. Please note inspection have been completed
USD 325,000
1112 S Schumaker Drive # 205
View photo
Condo · for sale
USD 7,290,000
USD 5,740/sq.ft
1112 S Schumaker Drive # 205
Brafferton
· 1,270 sq.ft · 2 Bedrooms · 2 Baths · Condo
· Garden · Balcony
Brafferton · 1,270 sq.ft · 2 Bedrooms · 2 Baths · Condo · Garden · Balcony
Enjoy luxury living within the highly sought. After Grandview in the Mallard Landing Community. This beautiful 1280 square foot residence feature luxury vinyl plank floors, two spacious bedrooms and baths, and a bright open concept living area. Step outside onto the lovely balcony offering a peaceful view of the walking path and beautifully landscaped lawn and garden area. What a wonderful opportunity to enjoy comfort, elegance and a relaxing community lifestyle. *this property is exempt from purchasing the activity and meal plan.
USD 7,290,000
1501 Handys Meadow
View photo
House · for sale
USD 749,000
USD 187/sq.ft
1501 Handys Meadow
Brafferton
· 3,993 sq.ft · 7 Bedrooms · 4 Baths · House
· Fireplace · Equipped kitchen
Brafferton · 3,993 sq.ft · 7 Bedrooms · 4 Baths · House · Fireplace · Equipped kitchen
Located just down Pemberton Drive, within walking distance of Pemberton Park, this impressive 4,000-square-foot home offers space, flexibility, and privacy on a beautiful 3.6-acre corner lot. Designed with room for everyone, the main residence features six generously sized rooms and three full bathrooms. At the heart of the home is a gourmet kitchen that opens to a stunning vaulted living room, where a cozy gas fireplace creates the perfect gathering place for relaxing on cool evenings. The first-floor primary suite is a true retreat, complete with its own fireplace, a spacious en-suite bath featuring a jetted soaking tub, walk-in shower, double vanity, and an oversized walk-in closet. One of this home's most unique features is the private ground-level in-law suite. With its own kitchen, dining area, laundry, full bathroom, and two separate rooms, it provides an ideal space for extended family, guests, or even multi-generational living while still maintaining privacy. Step outside and
USD 749,000

Get email alerts

Don't miss out: be the first to know about new properties

The alert was correctly created

On subscribing you accept the conditions of use and the privacy policy
Alert
Receive new ads in your inbox
Save this search
Receive alerts for new listings

We'll send you an email when we have new properties for: "Properties for sale in Brafferton"

The alert was correctly created

Riverside Homes
Druid Hill Park
Get email alerts and be the first to see new listings
Required field
On subscribing I accept the terms of the privacy policy
Perfect! You'll soon start receiving new listings via email
Alert
Receive an email when we have new ads for Properties for sale in Brafferton
Save this search
Filters

Bedrooms

Size (sq.ft)

sq.ft
sq.ft

Price

USD
USD

Property type

Bathrooms

Clear all filters
Receive notifications when new entries are published.