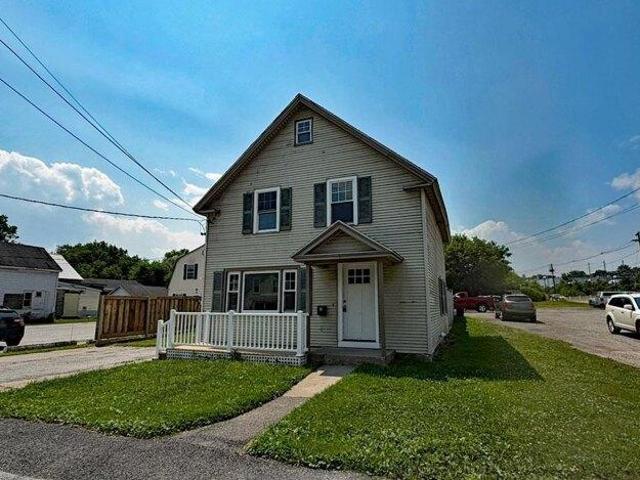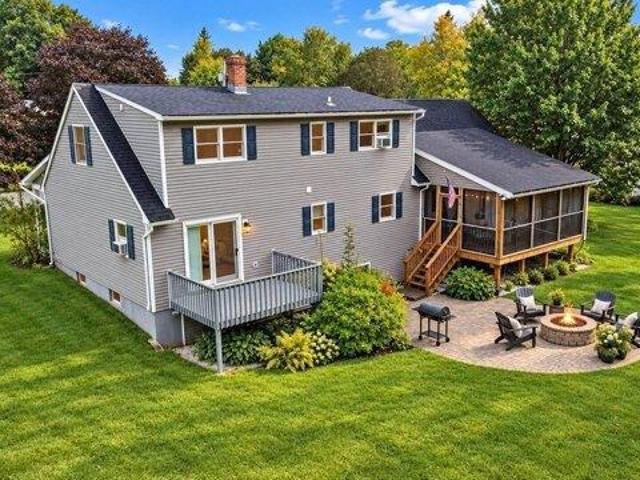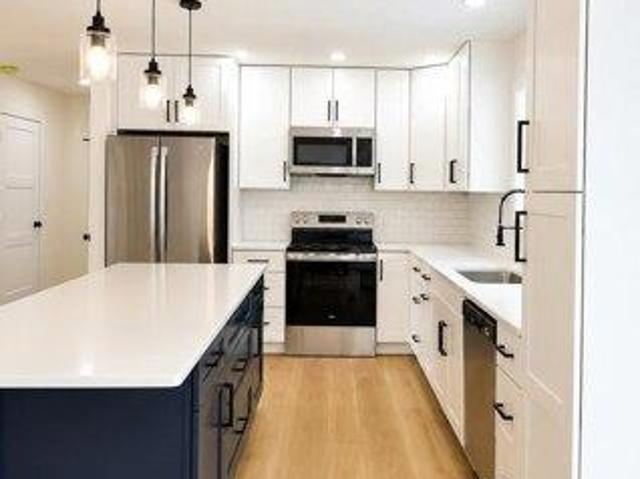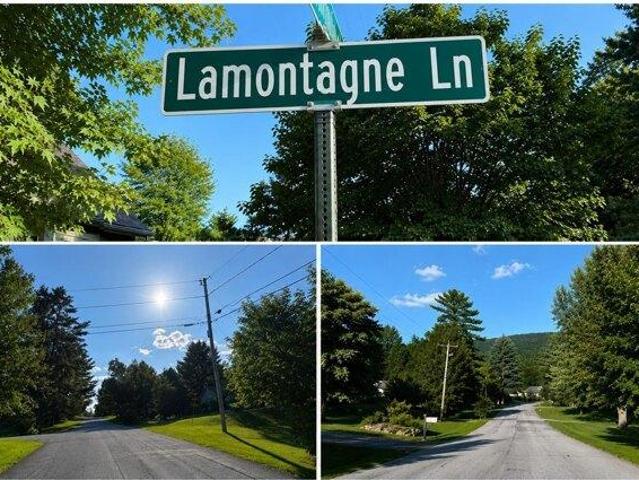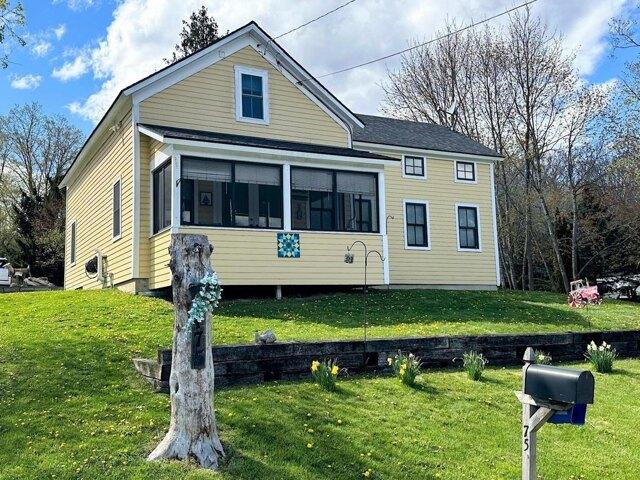
183 houses for sale in Brandon town

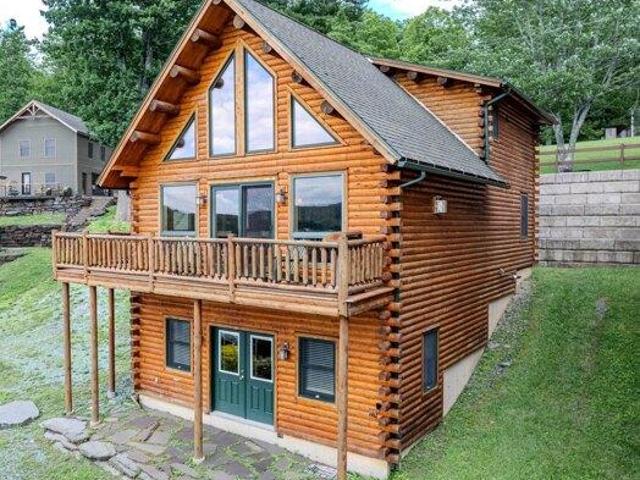
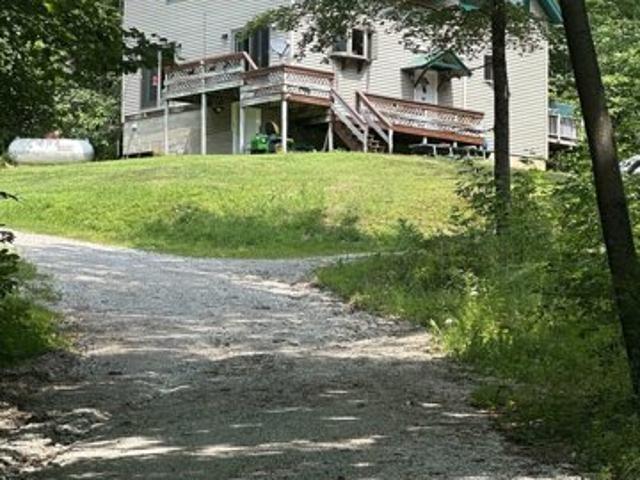
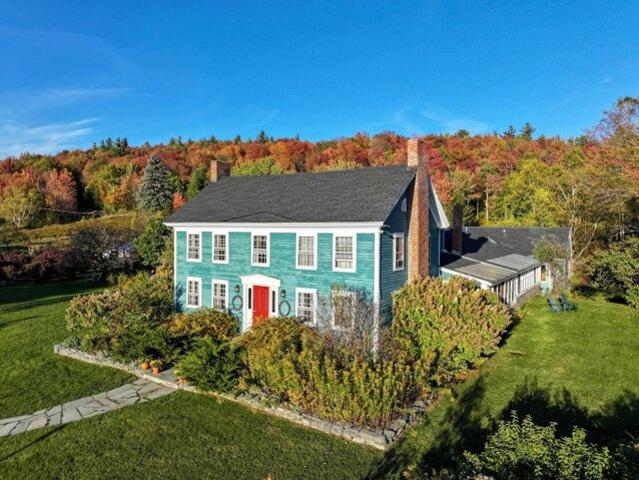
Creek Rd, Castleton, Home For Sale
View photo
House · for sale
USD 795,000
USD 523/sq.ft
Creek Rd, Castleton, Home For Sale
Brandon town
· 1,518 sq.ft · 3 Bedrooms · 2 Baths · House
· Equipped kitchen
Brandon town · 1,518 sq.ft · 3 Bedrooms · 2 Baths · House · Equipped kitchen
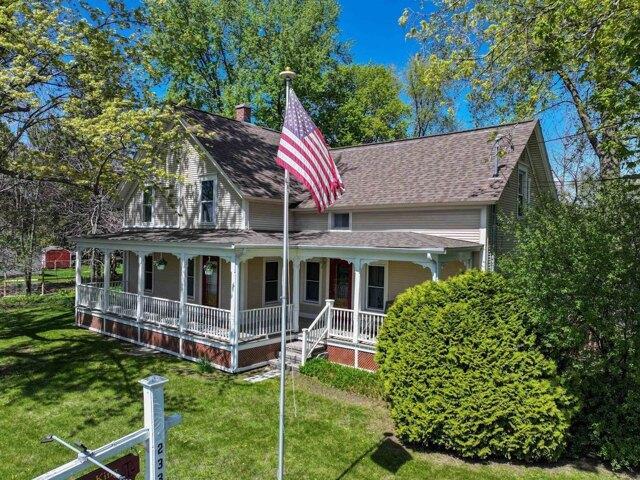
Discover your ideal year-round home on Vermont's beautiful Lake Bomoseen, featuring over 100 feet of shoreline and complete with four docks and six boat slips! Originally constructed in 1850, only one beam from that era remains, as the home was meticulously rebuilt and renovated in 2009. With three spacious bedrooms and two well-appointed bathrooms, this inviting home is ready to welcome you to the lake. The first floor features a modern white kitchen that opens to the dining and living areas, all with great views of the lake. Also on the main level is the primary bedroom, complete with a generous walk-in closet and adjacent primary bath. Ascend to the second floor, where you'll find two additional bedrooms, another beautifully designed bathroom, and a laundry room. The comprehensive renovation ensures that the home is equipped with modern amenities and efficient systems, including mini-splits for summer comfort, a forced hot air propane furnace, and a heat pump hot water heater, as we
USD 795,000
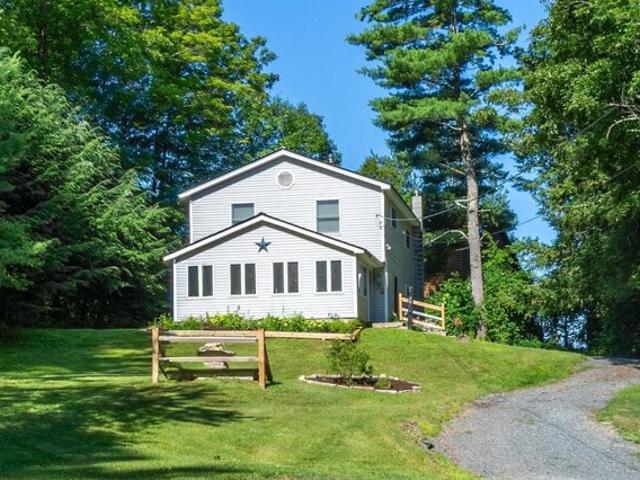
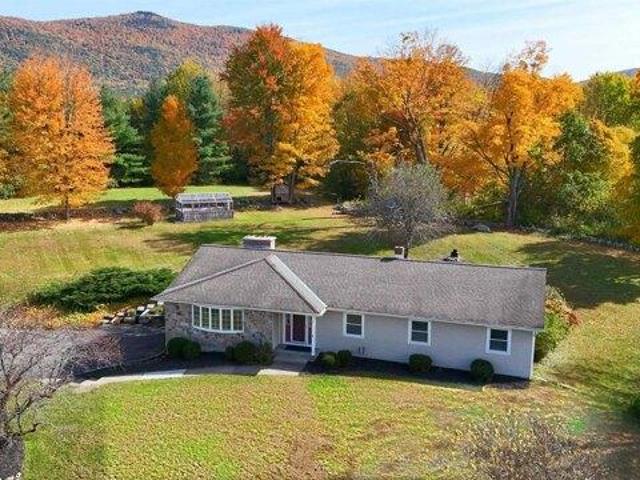
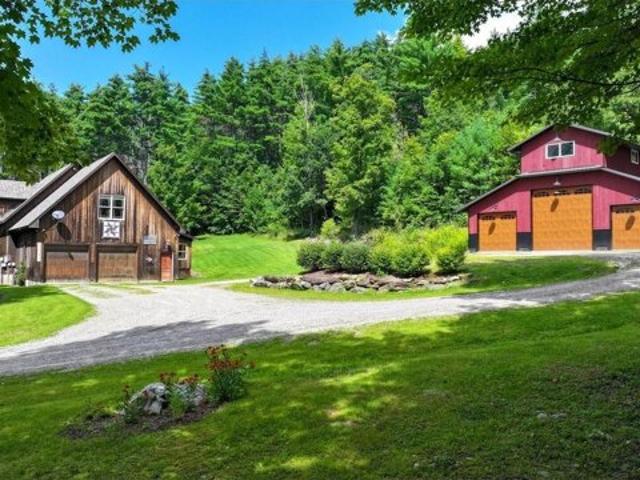
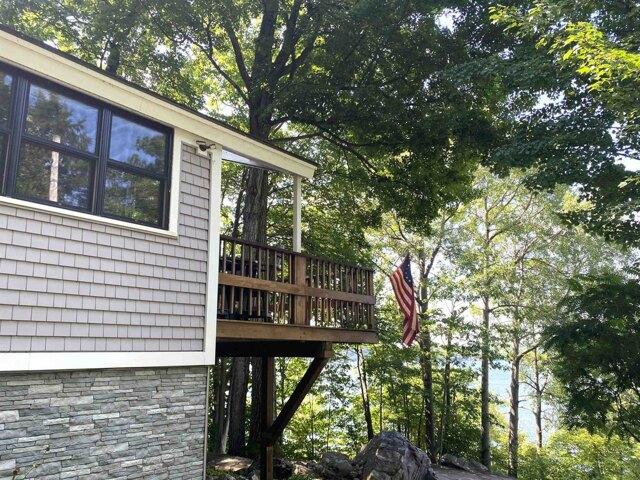
Rosewood Ln, Castleton, Home For Sale
View photo
House · for sale
USD 399,900
USD 244/sq.ft
New
Rosewood Ln, Castleton, Home For Sale
Brandon town
· 1,636 sq.ft · 4 Bedrooms · 2 Baths · House
· Equipped kitchen · Parking
Brandon town · 1,636 sq.ft · 4 Bedrooms · 2 Baths · House · Equipped kitchen · Parking
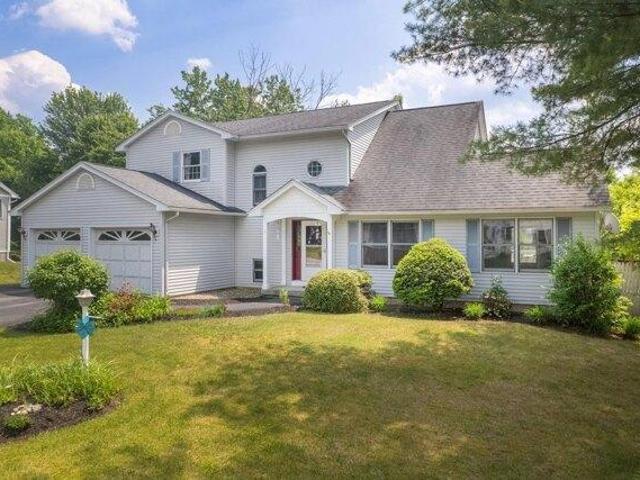
NEW PRICE $399,900! Tucked Away. Deeded Lake Access and Dock Space Included. This inviting 4 bedroom, 2 bath home sits on a quiet dead end road in the sought after Crystal Beach community, offering Vermont warmth and character with deeded access to Lake Bomoseen. Since purchasing in 2025, the sellers have made numerous improvements, including a rewired well, UV water filtration and radon mitigation systems, expanded gravel driveway to the house, split rail fencing, updated exterior lighting, freshly painted kitchen cabinets and interior, garage exterior paint, tree and stump removal, and professional landscaping. Just 3 minutes away, enjoy the sandy beach at Crystal Beach with its playground and community activities. Deeded Dock Space #45 conveys with the dock and trailer, plus access to approximately 3 acres of common land at the dock area. Just 5 minutes away from home, your boat awaits for cruising Lake Bomoseen, swimming, fishing, or waterfront dining at The Lake House. Back home,
USD 399,900
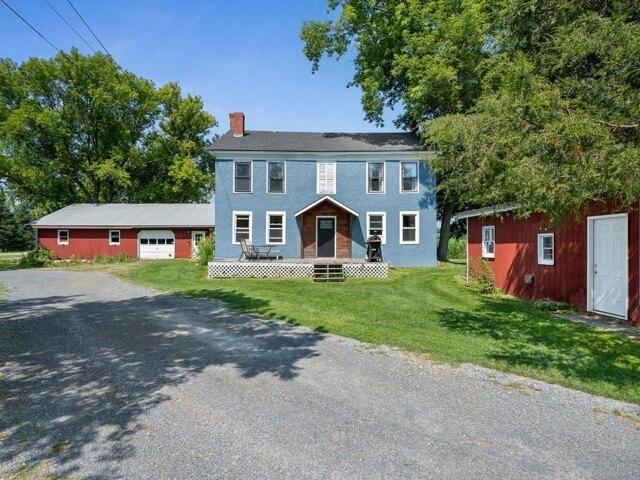
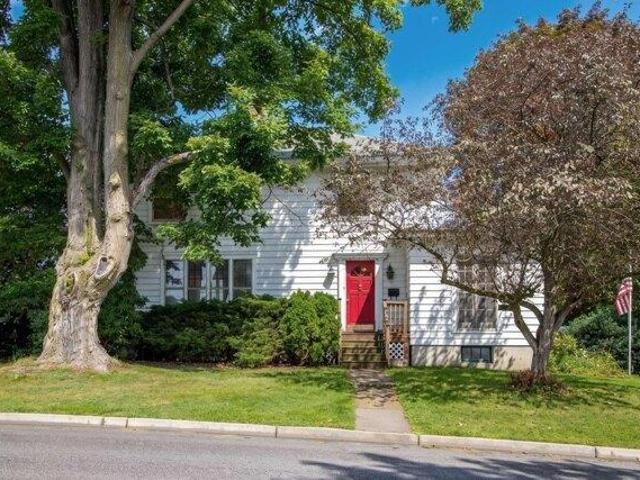
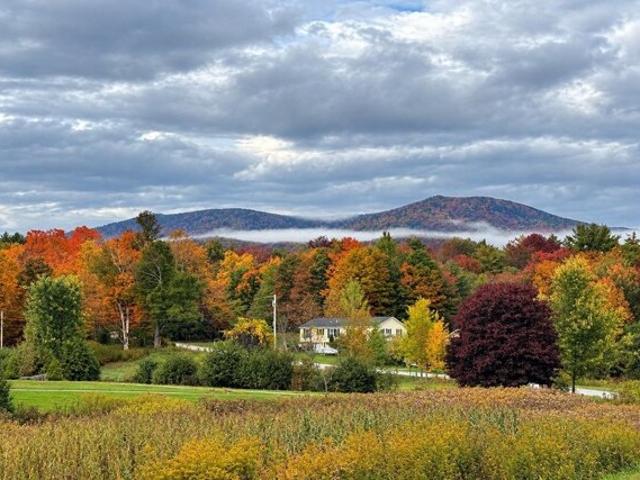
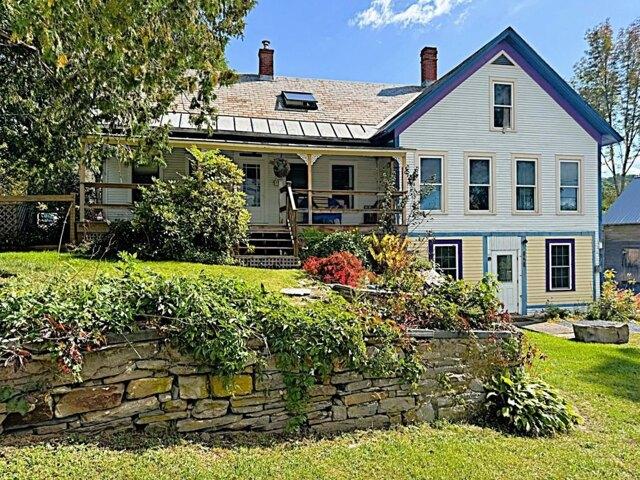
Three Mile Bridge Rd, Middlebury, Home For Sale
View photo
House · for sale
USD 379,000
USD 170/sq.ft
Three Mile Bridge Rd, Middlebury, Home For Sale
Brandon town
· 2,228 sq.ft · 3 Bedrooms · 2 Baths · House
· Garden · Office room · Fireplace · Equipped kitchen
Brandon town · 2,228 sq.ft · 3 Bedrooms · 2 Baths · House · Garden · Office room · Fireplace · Equipped kitchen
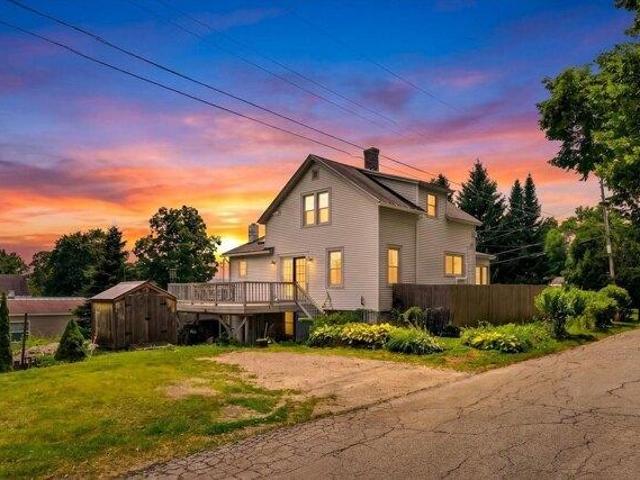
Set on a picturesque 1.1-acre corner lot with a country feel, this beautifully maintained 1800s home offers the perfect blend of historic character, thoughtful updates, and exceptional versatility. The spacious, renovated eat-in kitchen serves as the heart of the home, featuring custom cabinetry, stainless-steel appliances, and plenty of room for gathering. The first floor also offers a generous living room with a wood stove and direct access to the backyard. A full bathroom with laundry hookups and a den with a fireplace complete the main level. Recently remodeled, the den could easily serve as a home office, formal sitting room, or playroom. Upstairs, you'll find three bedrooms, including a spacious primary bedroom with an adjoining bonus room already equipped with plumbing beneath the floor. This flexible space offers the opportunity to create a dream walk-in closet, private nursery, home office, or future en suite bathroom. A second laundry area and three-quarter bathroom complete
USD 379,000
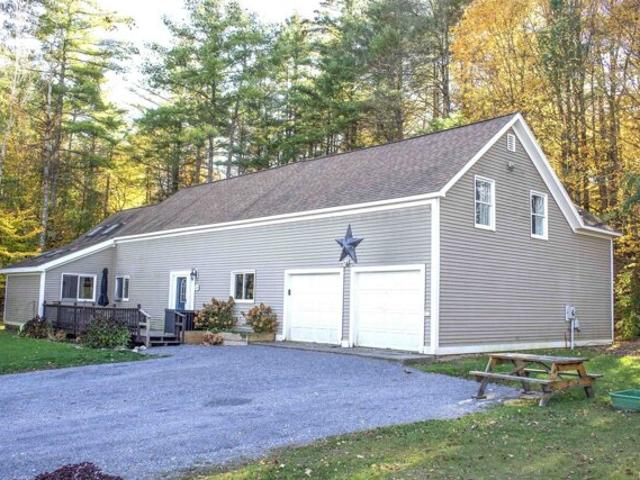
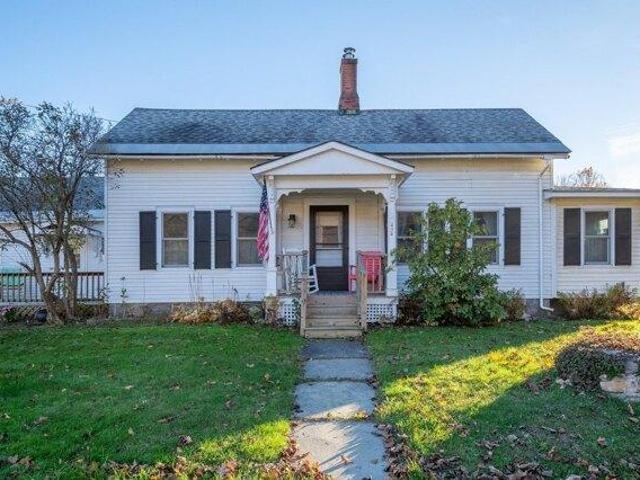
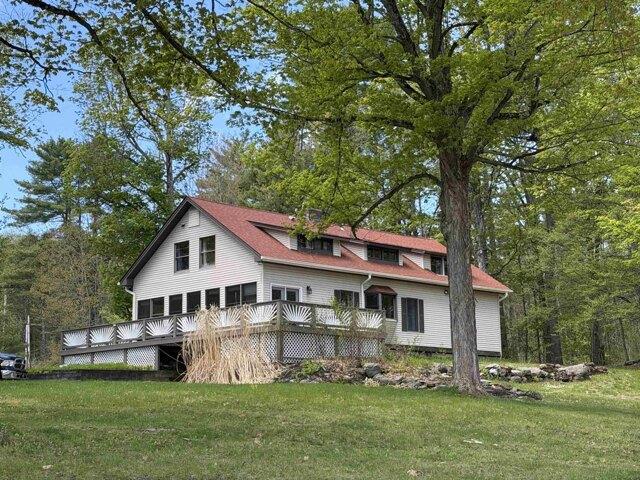
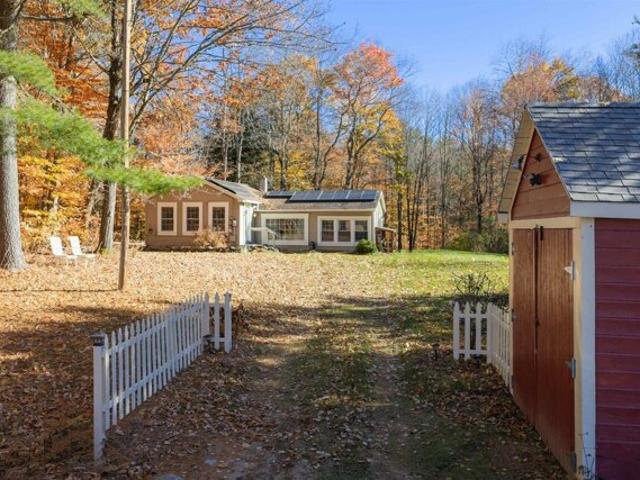
Quarry Rd, Middlebury, Home For Sale
View photo
House · for sale
USD 514,000
USD 201/sq.ft
Quarry Rd, Middlebury, Home For Sale
Brandon town
· 2,551 sq.ft · 4 Bedrooms · 3 Baths · House
· Office room · Parking
Brandon town · 2,551 sq.ft · 4 Bedrooms · 3 Baths · House · Office room · Parking
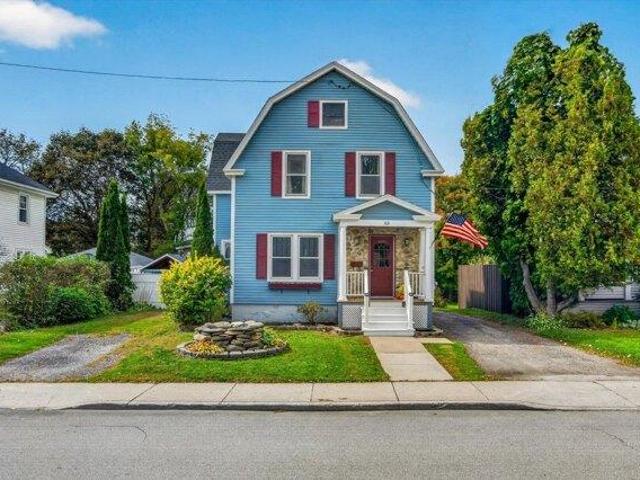
Come discover this spacious contemporary home, offering the perfect blend of country charm and convenient access to downtown Middlebury. With four bedrooms, an upstairs office or study, and a first-floor bonus room ideal for a home office, playroom, or additional living space, there is plenty of room for everyone. The spacious living room features cathedral ceilings and skylights, filling the home with natural light. During Vermont's long winters and mud season, you'll especially appreciate the oversized mudroom, perfect for keeping outdoor gear organized. The two-car garage also includes a separate back room, ideal for a workshop, hobby space, or extra storage. With its flexible layout and generous living spaces, this home is an excellent option for remote professionals, growing households, or multigenerational living. Enjoy a convenient location just a short drive from downtown Middlebury, approximately 20 minutes from Middlebury Snow Bowl, 35 minutes from Sugarbush Ski Resort, and o
USD 514,000
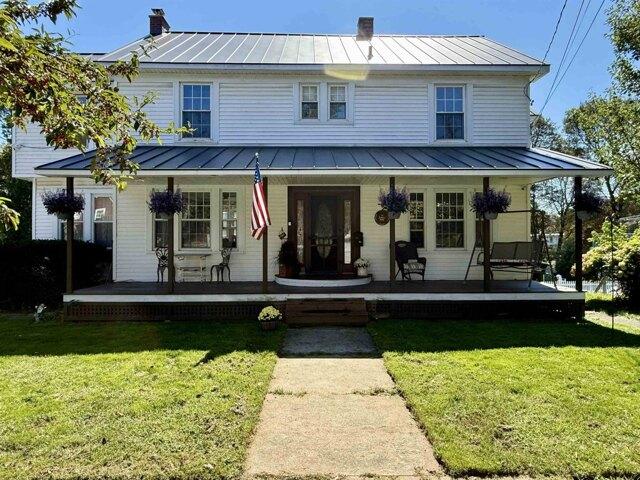
Edgerton St, Rutland, Home For Sale
View photo
House · for sale
USD 354,500
USD 156/sq.ft
New
Edgerton St, Rutland, Home For Sale
Brandon town
· 2,260 sq.ft · 4 Bedrooms · 3 Baths · House
· Office room
Brandon town · 2,260 sq.ft · 4 Bedrooms · 3 Baths · House · Office room
Welcome home to this classic Colonial offering over 2,200 square feet of living space in a convenient Rutland City location. With four bedrooms and 2.5 bathrooms, this home blends timeless character with everyday functionality and offers an excellent opportunity to make it your own.The spacious floor plan features generous living areas, making it easy to entertain guests or enjoy quiet evenings at home. Upstairs, you'll find four well-proportioned bedrooms, providing plenty of space for family, guests, or a home office.Situated on a manageable 0.23-acre lot with a paved driveway and public road frontage, this property offers easy maintenance while still providing outdoor space for gardening, recreation, or relaxing. Conveniently located near shopping, restaurants, schools, parks, and downtown Rutland amenities, this home is full of potential and ready for its next owner to add their personal touch
USD 354,500
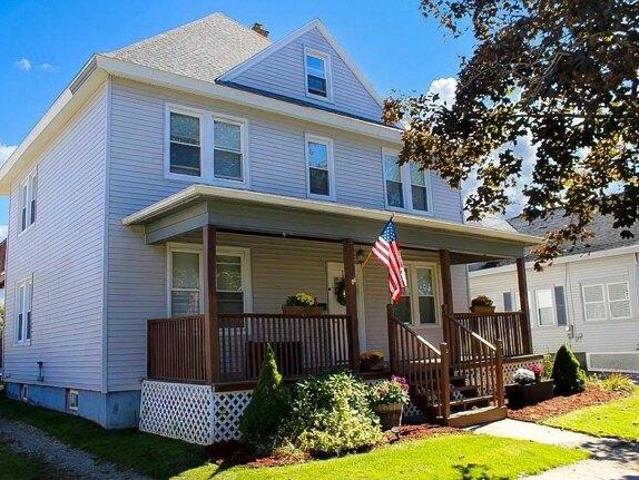
4 bedroom, Rutland VT 05701 106445441
View photo
House · for sale
USD 315,000
USD 126/sq.ft
4 bedroom, Rutland VT 05701 106445441
Brandon town
· 2,486 sq.ft · 4 Bedrooms · 3 Baths · House
· Office room · Balcony · Equipped kitchen
Brandon town · 2,486 sq.ft · 4 Bedrooms · 3 Baths · House · Office room · Balcony · Equipped kitchen
Step inside and discover a home filled with character, space, and thoughtful updates throughout! The first floor offers a welcoming living room, spacious kitchen, and a formal dining room perfect for gathering with family and friends. Just off the main living areas, a versatile bonus room is ready to become your favorite spot, whether you envision a cozy den, home office, or playroom. A convenient half bath and first-floor laundry add to the ease of everyday living. Upstairs, the oversized primary bedroom offers a little something special, with direct access to the back balcony where you can unwind and take in the beautiful mountain views. Two additional bedrooms are connected by a shared common room, creating a unique space for reading, relaxing, or enjoying time together, with a full bathroom conveniently located on this level. The finished attic adds even more room to spread out, complete with its own full bathroom and endless possibilities for a guest retreat, hobby space, or addit
USD 315,000
3 bedroom, Rutland VT 05701 106444664
View photo
House · for sale
USD 199,500
USD 148/sq.ft
3 bedroom, Rutland VT 05701 106444664
Brandon town
· 1,345 sq.ft · 3 Bedrooms · 2 Baths · House
· Office room · Equipped kitchen
Brandon town · 1,345 sq.ft · 3 Bedrooms · 2 Baths · House · Office room · Equipped kitchen
Move right into this remodeled 3-bedroom, 2 full-bath home located in Rutland City. The first floor offers the ease of one-level living with a spacious, updated kitchen that includes a washer and dryer, a comfortable first-floor bedroom, and a full bathroom. The functional layout is perfect for everyday living and added convenience. Upstairs, you'll find two generously sized bedrooms and a second full bathroom, providing plenty of space for family, guests, or a home office. This updated home combines modern improvements with a practical floor plan, making it an excellent option for first-time buyers, downsizers, or anyone looking for a move-in-ready property
USD 199,500
4 bedroom, Rutland VT 05701 106560902
View photo
House · for sale
USD 449,900
USD 171/sq.ft
New
4 bedroom, Rutland VT 05701 106560902
Brandon town
· 2,616 sq.ft · 4 Bedrooms · 2 Baths · House
· Garden · Swimming pool · Deck · Equipped kitchen
Brandon town · 2,616 sq.ft · 4 Bedrooms · 2 Baths · House · Garden · Swimming pool · Deck · Equipped kitchen
Welcome to this beautifully maintained Cape style home situated on a large city lot in one of Rutland's most desirable neighborhoods. Built in 1985, this inviting residence combines classic charm with thoughtful updates and comfortable living spaces throughout. Offering 4 bedrooms and 2 full bathrooms, the home features a sought-after first floor primary bedroom complete with private deck access, perfect for enjoying a quiet morning coffee or relaxing at the end of the day. Hardwood floors extend throughout much of the home, adding warmth and character to every room. The updated kitchen is designed for both everyday living and entertaining, featuring granite countertops, stainless steel appliances, and ample cabinetry. Updated bathrooms provide modern style and convenience. A screened in porch overlooking the backyard with hot tub creates the perfect setting as a place to unwind as your very own private retreat for year-round enjoyment. The finished lower level provides exceptional fle
USD 449,900
4 bedroom, Rutland VT 05701 106444615
View photo
House · for sale
USD 530,000
USD 221/sq.ft
4 bedroom, Rutland VT 05701 106444615
Brandon town
· 2,390 sq.ft · 4 Bedrooms · 3 Baths · House
· Garden · Deck · Equipped kitchen · Cellar
Brandon town · 2,390 sq.ft · 4 Bedrooms · 3 Baths · House · Garden · Deck · Equipped kitchen · Cellar
PRICE IMPROVEMENT + NEW CONSTRUCTION + MOTIVATED SELLERS! If you've been waiting for the right opportunity, this is it. This stunning new-build raised ranch is tucked away on a quiet dead-end street and offers the perfect combination of luxury, space, and convenience. Situated on a +/-0.46-acre corner lot, this home features 4 bedrooms, 2.5 bathrooms, and a bright, open-concept layout designed for modern living. The heart of the home is the beautifully appointed kitchen, complete with quartz countertops, stainless steel appliances, and a spacious island, flowing seamlessly into the dining and living areas. Step directly onto the back deck and enjoy effortless summer entertaining and backyard BBQs. Retreat to your private primary suite, highlighted by a spa-inspired bathroom featuring an oversized tiled shower with a rainfall shower head. Additional features include: - Fully finished walkout basement with impressive 10-foot ceilings and abundant natural light - Luxury vinyl plank floori
USD 530,000
3 bedroom, Rutland VT 05701 106442815
View photo
House · for sale
USD 499,000
USD 174/sq.ft
3 bedroom, Rutland VT 05701 106442815
Brandon town
· 2,863 sq.ft · 3 Bedrooms · 3 Baths · House
· Garden · Gym · Equipped kitchen · Parking
Brandon town · 2,863 sq.ft · 3 Bedrooms · 3 Baths · House · Garden · Gym · Equipped kitchen · Parking
Spacious, bright and well-maintained 3-bedroom, 3-bath home featuring an open-concept kitchen, dining and living area with cathedral ceilings. Enjoy a pantry, laundry room, hardwood floors, attached 2-car garage, Metal roof that can last 40-100 years, a bright finished lower level that offers exceptional flexibility with a separate private exterior entrance in addition to interior access from the main level, two extra rooms with large windows, closets, and two bathrooms. Ideal for office or sleeping, gym, yoga, media space, an in-law suite, young adult children looking for their own space and independence, live in help, or potential rental unit. Relax in the quiet backyard, perfect for entertaining or unwinding. Conveniently located just minutes from shopping, local businesses, restaurants, Home Depot, Rutland Regional Medical Center, Rutland High School and downtown Rutland. Outdoor enthusiasts will appreciate being just 8 miles from Pico Mountain and 13 miles from Killington Resort.
USD 499,000
2 bedroom, Middlebury VT 05753 106443927
View photo
House · for sale
USD 489,000
USD 249/sq.ft
2 bedroom, Middlebury VT 05753 106443927
Brandon town
· 1,959 sq.ft · 2 Bedrooms · 3 Baths · House
· Equipped kitchen · Concierge
Brandon town · 1,959 sq.ft · 2 Bedrooms · 3 Baths · House · Equipped kitchen · Concierge
Here is a delightful opportunity to own a simply versatile property that has been carefully updated over the years. What started as a single family home has been beautifully transformed to this multi-use property. The larger section of the property includes 5 private office spaces that share a conference room and a reception area as well as a full bath and small kitchenette. The total rent for three of these office spaces currently brings in $1200 and could be even more if rents were adjusted for market rates and the two, currently empty, other offices were rented. There are two furnished studio apartments, one on each level. The 1st floor apartment is currently rented for $1150/month and is heated with both a Rinnai heater and a heated and cooled with a heat pump. It includes a dishwasher, electric stove, stacked laundry and a 3/4 bath. This unit shares a door with one of the aforementioned office spaces so it's possible you could capture that room for this apartment space. The second
USD 489,000
4 bedroom, Rutland VT 05701 106444381
View photo
House · for sale
USD 455,000
USD 159/sq.ft
4 bedroom, Rutland VT 05701 106444381
Brandon town
· 2,852 sq.ft · 4 Bedrooms · 3 Baths · House
· Garden · Deck · Balcony · Fireplace · Equipped kitchen
Brandon town · 2,852 sq.ft · 4 Bedrooms · 3 Baths · House · Garden · Deck · Balcony · Fireplace · Equipped kitchen
Welcome to this beautifully appointed 4-bedroom, 3-bath contemporary home located at 6 Moon Brook Drive in Rutland City. Designed with both comfort and entertaining in mind, this spacious residence offers an inviting blend of quality finishes including Hubbardton Forge light fixtures, thoughtful updates, and a desirable location. The main level features an impressive eat-in kitchen with rich cherry cabinetry, quartz countertops, and a sliding glass door that opens to the outdoor deck overlooking the yard. The living room offers a warm and inviting atmosphere with a fireplace and soaring cathedral ceilings, while the adjoining formal dining area with parquet floors flows seamlessly into a comfortable den/study. A formal foyer with elegant granite flooring, convenient laundry area, half bath, and private ensuite bedroom complete the first floor. Upstairs, a charming balcony area overlooks the foyer and living room, creating an open and airy feel. Three additional bedrooms and a full bath
USD 455,000
3 bedroom, Rutland VT 05701 106443791
View photo
House · for sale
USD 249,000
USD 231/sq.ft
3 bedroom, Rutland VT 05701 106443791
Brandon town
· 1,076 sq.ft · 3 Bedrooms · 2 Baths · House
· Office room · Deck · Equipped kitchen
Brandon town · 1,076 sq.ft · 3 Bedrooms · 2 Baths · House · Office room · Deck · Equipped kitchen
Open House 8/1 11am-1pm! This charming single-family home in Rutland City is bound to sell quickly! Imagine yourself relaxing, sipping coffee, and watching the sun rise from your large, private deck, the perfect place to start your day or unwind in the evening. Inside, you'll find warm wood finishes throughout that add character and charm, while the spacious layout offers flexibility to fit a variety of lifestyles. Step inside to a welcoming dining area that flows seamlessly into the large kitchen, offering space for either bar-style seating or a full dining table, making it ideal for everyday meals or gathering with family and friends. The first floor also includes a private office or bonus room, providing additional space for working from home, hobbies, or other needs. Continue past the kitchen and dining area into the expansive, sun-filled living room, where natural light creates a bright and inviting atmosphere. Just off the living room is a generously sized first-floor bathroom wi
USD 249,000
3 bedroom, Rutland VT 05701 106442707
View photo
House · for sale
USD 279,900
USD 114/sq.ft
3 bedroom, Rutland VT 05701 106442707
Brandon town
· 2,454 sq.ft · 3 Bedrooms · 3 Baths · House
· Patio · Garden · Parking · Deck · Equipped kitchen
Brandon town · 2,454 sq.ft · 3 Bedrooms · 3 Baths · House · Patio · Garden · Parking · Deck · Equipped kitchen
Welcome to 53 Bellevue Avenue, nestled in the heart of Rutland's Northeast section! Lovingly owned since 1997, this solid home is conveniently located near city schools, parks, and shopping. Blending classic character with practical features, it's ready for its next chapter. The exterior offers low-maintenance siding, composite steps, custom stone accents, and two curb cuts for ample off-street parking. Enjoy the private, fully fenced backyard with multiple decks, a unique covered summer hangout area perfect for grilling and entertaining, a patio, and a storage shed. The detached garage features a woodstove, workbench, and plenty of storage-or a great place to keep your car out of the winter weather. A covered entry leads to a spacious mudroom with a pellet stove and coat closet. Inside, sunny south-facing windows brighten the open living area, highlighting wood floors, a comfortable living room, built-ins, and attractive crown molding. The generously sized kitchen features abundant ca
USD 279,900
3 bedroom, Castleton VT 05732 106412467
View photo
House · for sale
USD 850,000
USD 431/sq.ft
3 bedroom, Castleton VT 05732 106412467
Brandon town
· 1,970 sq.ft · 3 Bedrooms · 3 Baths · House
· Deck · Fireplace · Equipped kitchen
Brandon town · 1,970 sq.ft · 3 Bedrooms · 3 Baths · House · Deck · Fireplace · Equipped kitchen
Spectacular year round contemporary log home on the eastern shores of Lake Bomoseen, offering breathtaking sunset views over the crystal-clear water. Relax and entertain on the spacious deck while taking in the beauty of one of Vermont's most desirable lakes. Designed with an open-concept floor plan, the home features a beautifully appointed granite kitchen that flows seamlessly into the dining and living areas. A striking fieldstone gas fireplace serves as the centerpiece, creating a warm and inviting gathering space, all framed by stunning lake views. The main level includes a spacious primary bedroom with dual walk-in closets, providing both comfort and convenience. Upstairs, you'll find two generously sized bedrooms, a full bath, and a loft overlooking the living area below while capturing picturesque views of the lake. The finished walk-out lower level expands the living space with a welcoming family/recreation room, perfect for entertaining, game nights, or relaxing after a day o
USD 850,000
3 bedroom, Rutland VT 05701 106443107
View photo
House · for sale
USD 469,000
USD 155/sq.ft
3 bedroom, Rutland VT 05701 106443107
Brandon town
· 3,025 sq.ft · 3 Bedrooms · 3 Baths · House
· Fireplace · Equipped kitchen
Brandon town · 3,025 sq.ft · 3 Bedrooms · 3 Baths · House · Fireplace · Equipped kitchen
RANCH ON NEARLY AN ACRE! Located in Rutland City's desirable Northeast neighborhood, this hillside ranch sits on a rare 0.83-acre lot, offering an exceptional amount of outdoor space while still being close to everything the city has to offer. Step inside through the spacious foyer and you'll immediately appreciate the home's thoughtful layout. The large kitchen is the heart of the home, featuring abundant cabinetry, built-ins, and plenty of room for cooking, gathering, and everyday living. Just off the kitchen is a cozy flex space that would make a wonderful breakfast nook, library, sitting area, or home office. The formal dining room and expansive living room are ideal for entertaining, connected by a striking back-to-back brick fireplace and complemented by built-in shelving and hardwood floors. Down the hall, you'll find two guest bedrooms, a full bath, and a primary suite with its own private ensuite bathroom. The walkout lower level provides even more living space with a comforta
USD 469,000
3 bedroom, Rutland VT 05701 106443160
View photo
House · for sale
USD 210,000
USD 114/sq.ft
3 bedroom, Rutland VT 05701 106443160
Brandon town
· 1,830 sq.ft · 3 Bedrooms · 2 Baths · House
· Equipped kitchen · Parking
Brandon town · 1,830 sq.ft · 3 Bedrooms · 2 Baths · House · Equipped kitchen · Parking
This corner-lot home, on.17 acres with mature landscaping, is being offered as part of an estate. It's in a great Rutland neighborhood, within walking distance to schools, stores, restaurants, and public transportation, with off-street parking as well. The home has 3 bedrooms, 1.5 baths, original hardwood floors, and lots of natural light throughout. When you walk through the front door, you're greeted by a small foyer. To the left is a spacious living room that flows into the dining room and then into the kitchen. To the right is a bright sunroom that could be used in so many different ways. Upstairs are three bedrooms, each with its own closet and plenty of natural light, along with a full bathroom that is ready for a makeover and your own vision. The home does need updating and some TLC, with deferred maintenance as well, as you'll see in the photos. It's ready to be brought back to life and made your own. For someone willing to put in the work, there's a lot to work with here - a g
USD 210,000
4 bedroom, Middlebury VT 05740 106448118
View photo
House · for sale
USD 420,000
USD 173/sq.ft
4 bedroom, Middlebury VT 05740 106448118
Brandon town
· 2,422 sq.ft · 4 Bedrooms · 2 Baths · House
· Garden · Office room · Deck · Equipped kitchen · Parking
Brandon town · 2,422 sq.ft · 4 Bedrooms · 2 Baths · House · Garden · Office room · Deck · Equipped kitchen · Parking
The Middlebury River is your backyard! Lovingly held by the same family for 60 years, this rambling Cape sits on a level, south-facing acre with approximately 140 feet of river frontage. Enjoy the soothing sounds of the river, mature shade, and a welcoming, walkable community. The front deck offers another spot to relax outdoors. The easily accessible main level features approximately 2,000 square feet, including a sunny kitchen with a newer quartz-topped island, cooktop, and dishwasher, plus a charming pantry with sink, refrigerator, and workspace. The kitchen opens to a dining room with built-ins. The living room features wide pine floors and a newer glass-front woodstove. Two spacious bedrooms, a renovated primary bath with walk-in shower, a second full bath, laundry, office, and sewing room complete the main floor. Upstairs, two additional rooms await updating and offer possibilities for bedrooms, studio space, or storage. The attached two-car garage includes additional space for h
USD 420,000
2 bedroom, Middlebury VT 05753 106384672
View photo
House · for sale
USD 475,000
USD 324/sq.ft
2 bedroom, Middlebury VT 05753 106384672
Brandon town
· 1,464 sq.ft · 2 Bedrooms · 2 Baths · House
· Office room · Equipped kitchen · Cellar
Brandon town · 1,464 sq.ft · 2 Bedrooms · 2 Baths · House · Office room · Equipped kitchen · Cellar
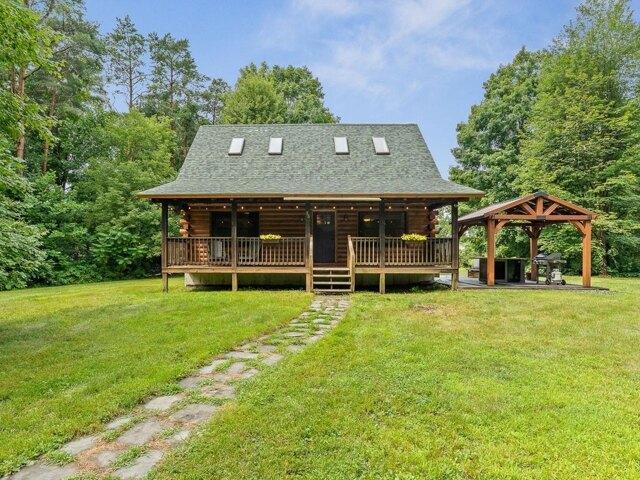
Set on 10 private acres, this charming log home offers the perfect balance of privacy, open lawn, and wooded surroundings, creating a peaceful Vermont retreat just 10 minutes from downtown Middlebury. Inside, the warm wood interior, high ceilings, and skylights fill the home with an abundance of natural light, creating a bright and inviting atmosphere throughout. The open-concept living room, dining area, and kitchen flow seamlessly together, making the home ideal for both everyday living and entertaining. With two bedrooms one on each level, and a three-quarter bathroom on each floor, the thoughtfully designed layout provides privacy and convenience. First-floor laundry is tucked neatly into the bathroom, while the spacious landing at the top of the stairs offers flexible space for a home office, reading nook, workout area, or hobby room. The full insulated basement provides exceptional storage with the potential to suit a variety of future needs. Outside, the property features a beau
USD 475,000
Maple Run Rd
View photo
House · for sale
Request Details
Updated
Maple Run Rd
Brandon town
· House
Brandon town · House
This is a Real Estate-Owned (REO)/post-foreclosure home owned or managed by a bank. All offers are considered; however, the highest and best will most likely be accepted
Request Details
High St
View photo
House · for sale
Request Details
Updated
High St
Brandon town
· House
Brandon town · House
This is a Real Estate-Owned (REO)/post-foreclosure home owned or managed by a bank. All offers are considered; however, the highest and best will most likely be accepted
Request Details
Hemenway Hill Rd
View photo
House · for sale
Request Details
Updated
Hemenway Hill Rd
Brandon town
· 3,197 sq.ft · 4 Bedrooms · 2 Baths · House
Brandon town · 3,197 sq.ft · 4 Bedrooms · 2 Baths · House
This is a Real Estate-Owned (REO)/post-foreclosure home owned or managed by a bank. All offers are considered; however, the highest and best will most likely be accepted
Request Details
Fay Rd, Goshen, Home For Sale
View photo
House · for sale
USD 355,000
USD 224/sq.ft
New
Fay Rd, Goshen, Home For Sale
Brandon town
· 1,582 sq.ft · 2 Bedrooms · 2 Baths · House
· Office room · Deck
Brandon town · 1,582 sq.ft · 2 Bedrooms · 2 Baths · House · Office room · Deck
Move In Ready Mountain Retreat on 5 Private Acres in Goshen! Escape to your own mountain retreat with this spacious, well-maintained home set on 5 private acres just up the road from the Goshen Town Offices. Surrounded by nature and abundant wildlife, this property offers peace, privacy, and easy access to some of Vermont's best outdoor recreation. With a couple trees dropped you would have a million dollar view! Recent upgrades include a new metal roof, new furnace, new appliances, and a standby generator for year round comfort and reliability. The home features decks on three sides, perfect for enjoying morning coffee, evening relaxation, or simply taking in the quiet beauty of the woods. Bonus is that Goshen provides free curbside rubbish and recycling, adding convenience to rural living. Outdoor enthusiasts will love the proximity to: Silver Lake Trail, Moosalamoo National Recreation Area, Blueberry Hill Outdoor Center (XC skiing, snowshoeing, mountain biking, hiking, trail running
USD 355,000
Delorm Rd, Leicester, Home For Sale
View photo
House · for sale
USD 1,200,000
USD 474/sq.ft
New
Delorm Rd, Leicester, Home For Sale
Brandon town
· 2,530 sq.ft · 4 Bedrooms · 3 Baths · House
· Balcony · Fireplace · Equipped kitchen · Parking
Brandon town · 2,530 sq.ft · 4 Bedrooms · 3 Baths · House · Balcony · Fireplace · Equipped kitchen · Parking
Set on 53.65 acres in a beautiful rural setting, this New England-inspired home was thoughtfully designed and built in 2006 with an emphasis on quality materials and craftsmanship. Just 5 miles from Brandon and 13 miles from Middlebury, the setting feels decidedly rural while remaining convenient to both communities. The 2,530-square-foot home features four bedrooms and 2 1/2 baths, including a first-floor primary suite. The living room rises to a dramatic 17-foot cathedral ceiling and features a fireplace, cherry hardwood floors, and an open balcony overlook. A formal dining room adjoins the kitchen, which offers ceramic tile flooring, extensive cherry cabinetry, granite countertops, and distinctive Italian porcelain wall tile. A laundry room is conveniently located off the kitchen on the way to the attached two-car garage. The spacious primary suite includes two 5' x 7' walk-in closets and a bath with a 12-foot cathedral ceiling, jetted soaking tub, separate shower, double vanity, an
USD 1,200,000
Middle Rd, Chittenden, Home For Sale
View photo
House · for sale
USD 395,000
USD 230/sq.ft
New
Middle Rd, Chittenden, Home For Sale
Brandon town
· 1,711 sq.ft · 3 Bedrooms · 2 Baths · House
· Parking · Deck · Fireplace · Equipped kitchen
Brandon town · 1,711 sq.ft · 3 Bedrooms · 2 Baths · House · Parking · Deck · Fireplace · Equipped kitchen
Located in North Chittenden ~ This 2010 three bedroom, two bathroom Ranch is considered a very 'easy keeper' due to the propane furnace and on-demand instant hot water. An efficient home on 1.40 acres of rolling land with a westerly view of the evening sunsets. The primary bedroom has an attached bathroom and a walk-in closet. Two other bedrooms and a full bathroom are just down the hall. The centrally located kitchen/dinning area has a breakfast counter with stools, a induction stovetop with a new wall oven and a pantry/laundry area on the way to the outside porch. Relax by the propane fireplace in the living room for additional warmth in the winter and cheerful ambience for company any month of the year. The one level living space sits above the oversized two car garage with a finshed bonus room, access to the workbench and ample storage area. Originally, the driveway looped up and around the house to arrive at the front door and the spacious attached deck. With minimal effort it cou
USD 395,000
Lake Hortonia Rd, Sudbury, Home For Sale
View photo
House · for sale
USD 699,000
USD 240/sq.ft
New
Lake Hortonia Rd, Sudbury, Home For Sale
Brandon town
· 2,906 sq.ft · 4 Bedrooms · 3 Baths · House
Brandon town · 2,906 sq.ft · 4 Bedrooms · 3 Baths · House
Exceptional 8.5-Acre Lakefront Retreat on Lake Hortonia Discover the perfect blend of privacy, versatility, and waterfront living with this remarkable 8.5-acre property on beautiful Lake Hortonia. Offering expansive lake frontage and peaceful natural surroundings, this unique estate is ideal as a year-round residence, vacation getaway, or investment opportunity. The main home features comfortable living spaces designed to capture scenic lake views and create a warm, inviting atmosphere. An additional in-law or rental suite provides excellent flexibility for extended family, guests, or supplemental income potential. Outside, the property truly shines with abundant space for recreation, gardening, boating, and outdoor entertaining. A separate storage shed and large quonset hut offer exceptional year-round storage for vehicles, boats, equipment, or workshop needs. Whether you're looking for a private waterfront escape, multi-generational living, or income-producing potential, this Lake Ho
USD 699,000
Goshen Ripton Rd, Goshen, Home For Sale
View photo
House · for sale
USD 2,495,000
USD 208/sq.ft
New
Goshen Ripton Rd, Goshen, Home For Sale
Brandon town
· 11,959 sq.ft · 17 Bedrooms · 17 Baths · House
· Fireplace · Equipped kitchen · Air conditioning
Brandon town · 11,959 sq.ft · 17 Bedrooms · 17 Baths · House · Fireplace · Equipped kitchen · Air conditioning
A true hidden gem rich with character, this remarkable property and surrounding 20 ac offer a once-in-a-lifetime opportunity. Whether envisioned as a hospitality venture, private estate, or a residence with meaningful income potential, the possibilities here are as expansive as the land itself. Steeped in history and local lore, the property captures the magic one expects from a storied mountain retreat with a devoted following. The main inn, dating to the early 1800s, features 11 guest rooms, each with a private bath, along with a library, welcoming front sitting room, and a sun-filled greenhouse room lush with plants and warmed by a cozy woodstove. The kitchen opens to a spectacular dining room anchored by an impressive fireplace and surrounded by windows that frame the natural setting. Additional accommodations include the recently updated Blacksmith Shop, ideal for guests seeking added privacy, and the Moosalamoo Cottage, which serves as an auxiliary bunkhouse. Set farther from the
USD 2,495,000
Lake Dunmore Rd, Salisbury, Home For Sale
View photo
House · for sale
USD 849,000
USD 626/sq.ft
New
Lake Dunmore Rd, Salisbury, Home For Sale
Brandon town
· 1,356 sq.ft · 3 Bedrooms · 2 Baths · House
· Deck · Equipped kitchen
Brandon town · 1,356 sq.ft · 3 Bedrooms · 2 Baths · House · Deck · Equipped kitchen
LAKE DUNMORE VERMONT~STUNNING LAKE and SUNSET VIEWS This sweet, tastefully renovated year-round home on Lake Dunmore has been thoughtfully updated throughout by Salamander Construction with quality and comfort, including new windows, siding, floors, custom kitchen and baths. Custom wood ceilings on the first floor add warmth and character. Deep-water dockage, lakeside deck, and dock with convenient winch system on 80 feet of lake frontage combine for fantastic lake play, entertaining, relaxing with the view, and boating off your own private dock. The living room beckons with its cathedral ceiling and dramatic lake view enhanced by an expansive wall of glass sliders which open to a generous deck, bringing the striking views of Lake Dunmore and Sunset Hill inside, along with spectacular sunsets over sparkling water. Open living includes a delightful kitchen with ss appliances, ss farm sink, classy quartz counters, and a peninsula. The adjacent dining space comfortably accommodates a gath
USD 849,000
Maple St, Salisbury, Home For Sale
View photo
House · for sale
USD 599,000
USD 130/sq.ft
New
Maple St, Salisbury, Home For Sale
Brandon town
· 4,585 sq.ft · 4 Bedrooms · 4 Baths · House
· Equipped kitchen · Cellar
Brandon town · 4,585 sq.ft · 4 Bedrooms · 4 Baths · House · Equipped kitchen · Cellar
NEW PRICE $599,000!* For over 20 years, this Salisbury Village home has welcomed family, friends and celebrations. Discover what life here could hold for you. With 4 bedrooms, 4 baths and 4,590 finished sq ft on 1.3 acres, there is room to gather, entertain, work and unwind. An attached former antique shop, now used for recreation and visiting family, offers possibilities for hobbies or a studio. Following an energy audit, extensive insulation improvements were made to ceilings, basement and crawl spaces. Replacement windows in most rooms add comfort. Gather in the kitchen with granite counters and generous pantry. Host dinner in the dining room, where tables have stretched to seat 20. Relax in the spacious living room with its small bar. A soapstone wood stove adds winter warmth, while wide plank floors and built ins reflect the home's history. The main level offers a bedroom with renovated private bath, walk in shower and laundry, plus a second bedroom or office near another full bat
USD 599,000
Powerhouse Rd, Chittenden, Home For Sale
View photo
House · for sale
USD 297,500
USD 284/sq.ft
New
Powerhouse Rd, Chittenden, Home For Sale
Brandon town
· 1,044 sq.ft · 2 Bedrooms · 1 Bath · House
· Patio · Garden · Equipped kitchen · Cellar
Brandon town · 1,044 sq.ft · 2 Bedrooms · 1 Bath · House · Patio · Garden · Equipped kitchen · Cellar
A picture perfect peaceful wooded setting in Chittenden. This 2-bedroom, 1-bath home offers 1,046 square feet of comfortable, single-level living, with an open yard surrounded by beautiful woods. Inside, hardwood, tile, and carpeting complement natural wood accents, while the open kitchen and dining area provides a comfortable gathering space. A woodstove adds warmth and character to the home. Significant improvements over the past 10 years include a replaced foundation, newer roof, vinyl siding, and vinyl windows. A heat pump provides both heating and air conditioning, while a leased rooftop solar array offers an additional energy feature. The dry, partially finished basement offers generous ceiling height and additional space for recreation, hobbies, or storage, along with a bulkhead for convenient access. Outside, enjoy the peaceful surroundings from the screened-in back porch, relax on the patio, or take advantage of the level yard for gardening and outdoor activities. A detached o
USD 297,500

Get email alerts

Don't miss out: be the first to know about new properties

The alert was correctly created

On subscribing you accept the conditions of use and the privacy policy
Alert
Receive new ads in your inbox
Save this search
Receive alerts for new listings

We'll send you an email when we have new properties for: "Houses for sale in Brandon town"

The alert was correctly created

Mount Pleasant, Brandon Brandon town Rutland County Vermont
Wallingford, Wallingford town Rutland County Vermont
Get email alerts and be the first to see new listings
Required field
On subscribing I accept the terms of the privacy policy
Perfect! You'll soon start receiving new listings via email
Alert
Receive an email when we have new ads for Houses for sale in Brandon town
Save this search
Filters

Bedrooms

Size (sq.ft)

sq.ft
sq.ft

Price

USD
USD

Property type

Bathrooms

Clear all filters
Receive notifications when new entries are published.