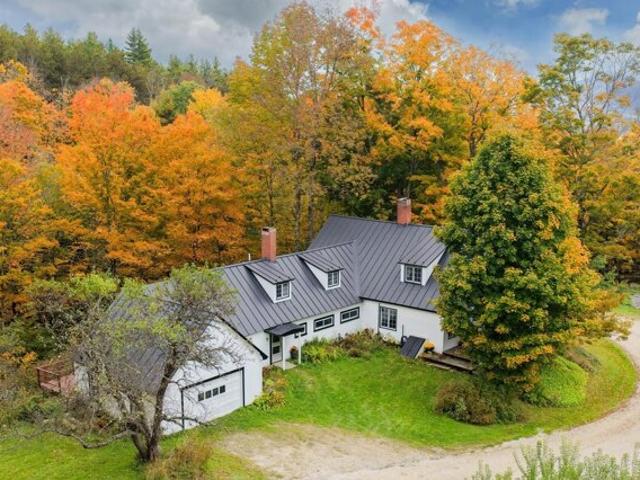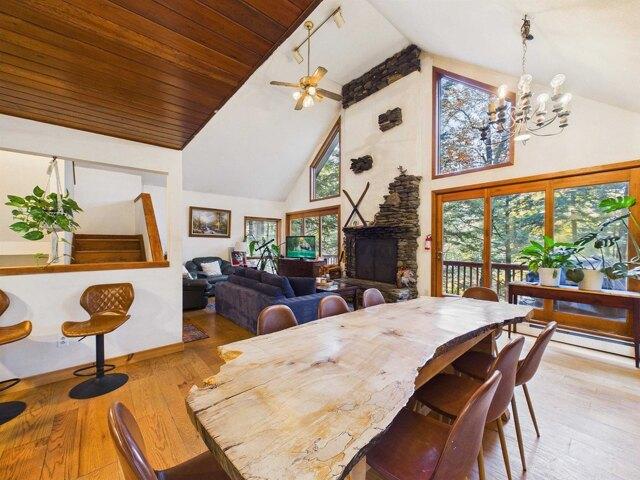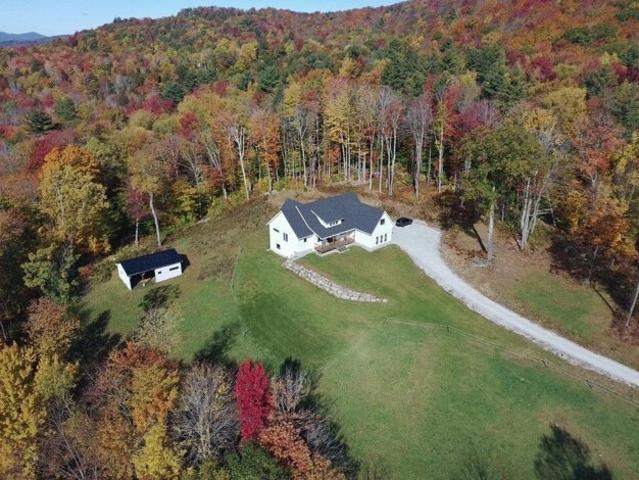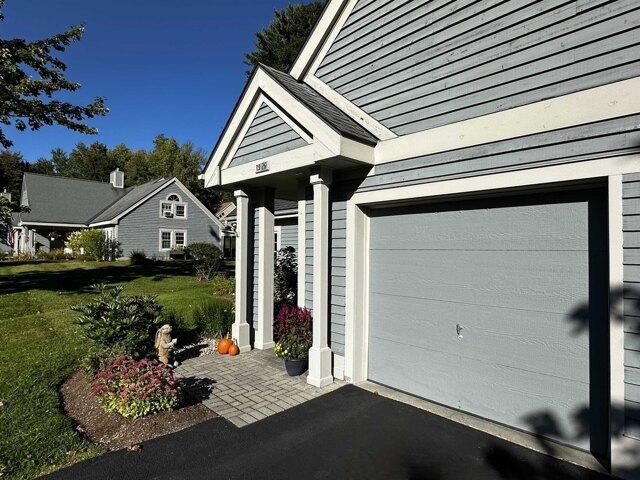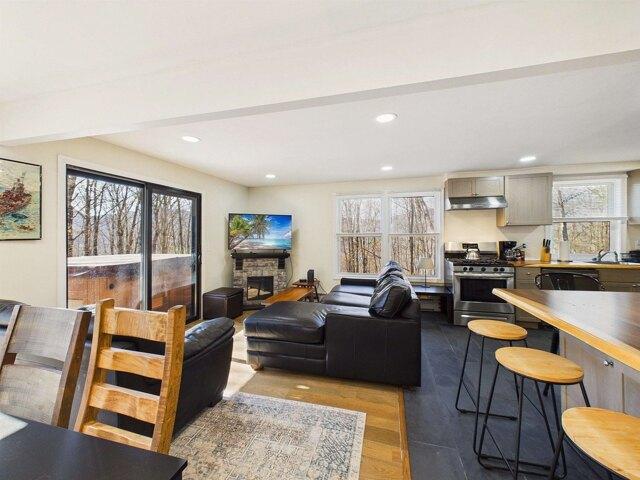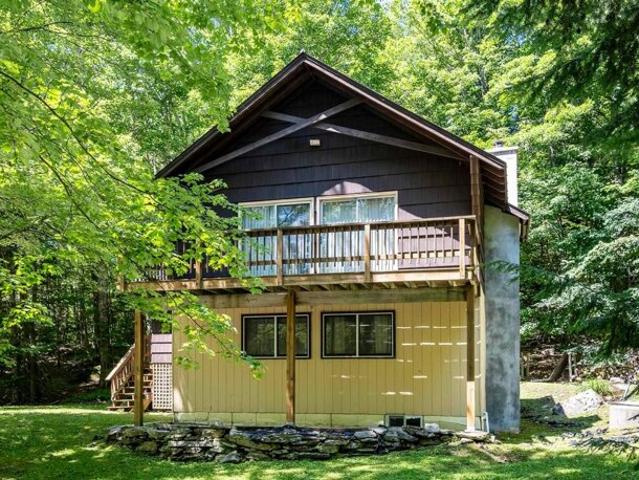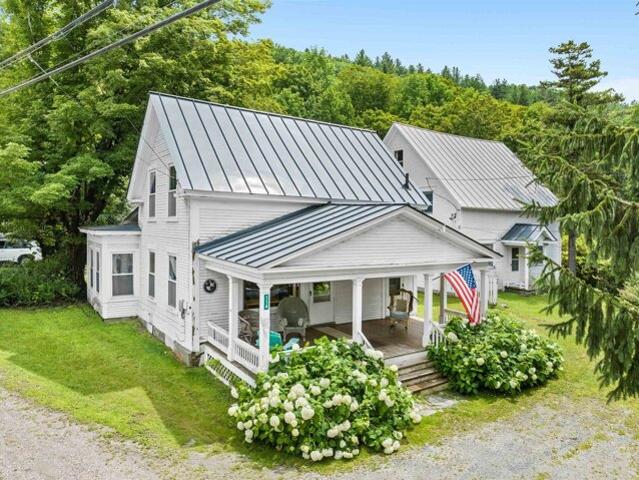
183 houses for sale in Brandon town

Mckinley Ave, Rutland Town, Home For Sale
View photo
House · for sale
USD 360,000
USD 206/sq.ft
New
Mckinley Ave, Rutland Town, Home For Sale
Brandon town
· 1,744 sq.ft · 3 Bedrooms · 2 Baths · House
· Parking · Deck · Fireplace · Equipped kitchen · Swimming pool
Brandon town · 1,744 sq.ft · 3 Bedrooms · 2 Baths · House · Parking · Deck · Fireplace · Equipped kitchen · Swimming pool
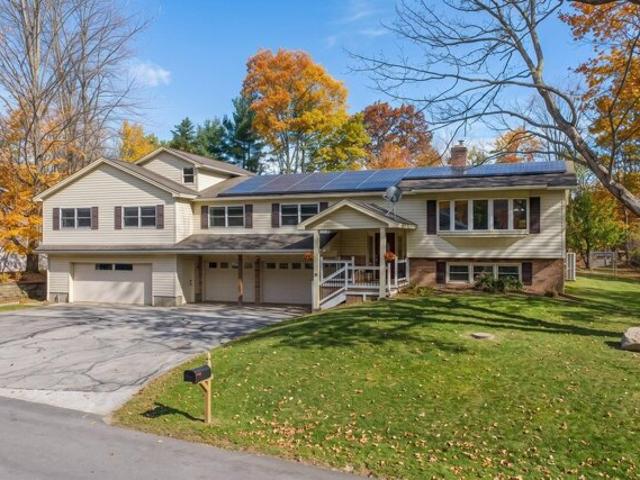
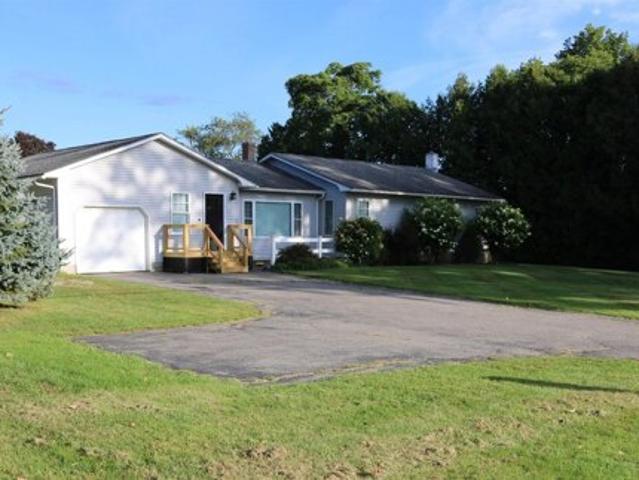
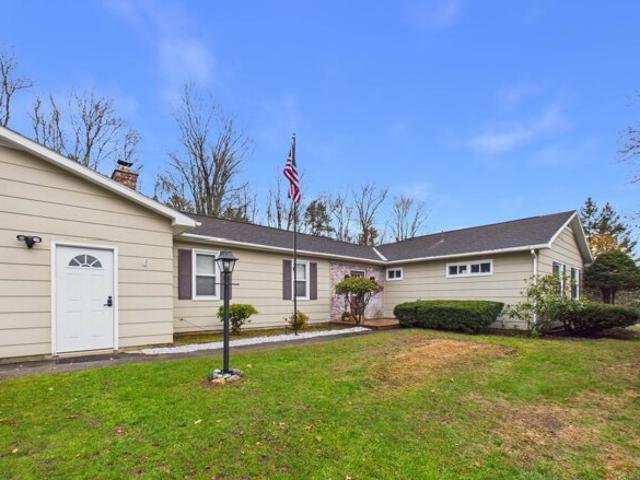
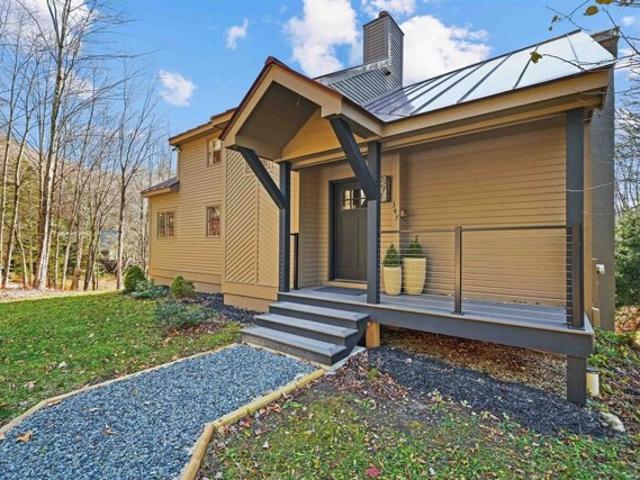
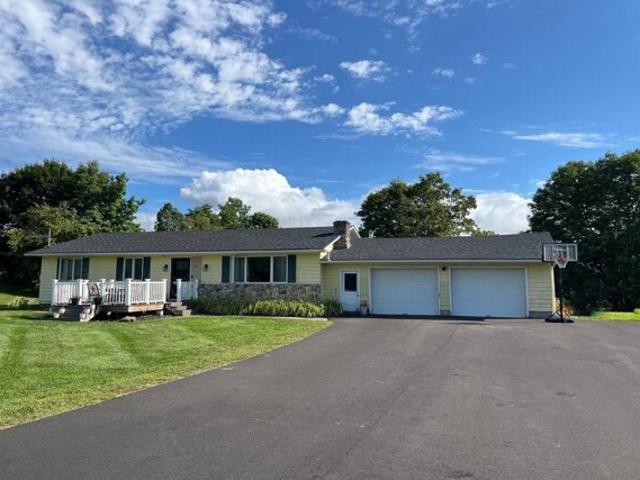
Absolutely delightful 3 bedroom, 2 bathroom ranch on desirable 1 acre lot in Rutland Town. Attractive floor plan with luminous living room with electric insert in fireplace, cherry flooring in living room, kitchen with cherry cabinets, ceramic tile flooring, granite countertops, stainless steel appliances and convenient pantry - opens effortlessly to dining area. Very large primary suite with walk in closets and 3/4 bathroom. Another bedroom plus full bathroom on main floor w/laundry. Two heat pumps for supplemental heating and cooling. Finished lower level features a bedroom and a family room/den or office. The Dining area has a large window and access to private back deck overlooking above ground pool, luscious greenery and spacious expansive lawn. Tasteful lighting fixtures and decor throughout. Detached two car garage is ideal for vehicles as well as storage for tools and toys. Outbuilding/Shed for additional storage. Brand new asphalt shingle roof and newly paved driveway. Desirab
USD 360,000
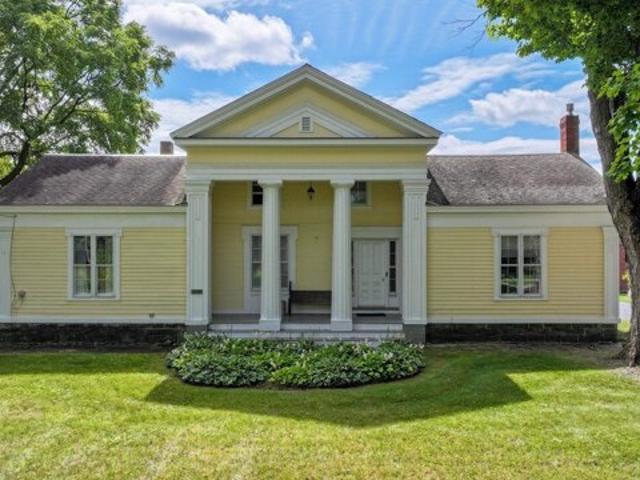
Old Church Ln, Cornwall, Home For Sale
View photo
House · for sale
USD 1,560,000
USD 710/sq.ft
New
Old Church Ln, Cornwall, Home For Sale
Brandon town
· 2,196 sq.ft · 3 Bedrooms · 3 Baths · House
· Parking · Fireplace · Equipped kitchen
Brandon town · 2,196 sq.ft · 3 Bedrooms · 3 Baths · House · Parking · Fireplace · Equipped kitchen
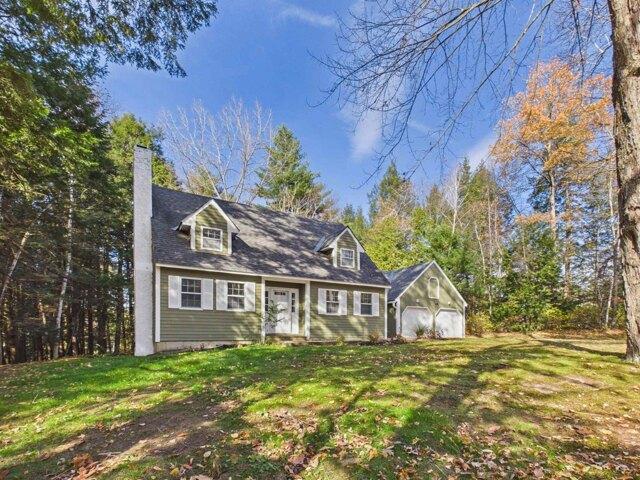
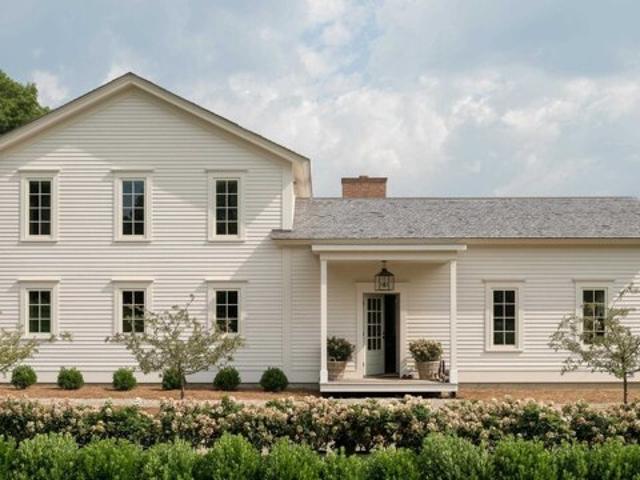
This 3 bedroom, 2.5 bathroom home was carefully designed and curated, creating a refined sense of place in the hamlet of West Cornwall. Classic lines, a Farrow and Ball color palette, Armac Martin hardware and Old Carolina handmade brick deliver a space that is calming and comfortable. A spacious kitchen with walk-in pantry and custom cabinetry create a highly functioning gathering space for friends and family to relax and enjoy meals together. Adjacent to the kitchen is a cozy living room with wood burning Rumford fireplace as the centerpiece. The primary bedroom suite on the main level has a connected laundry room space for convenient laundry duties. The overall experience of this home is unique and possesses an intimate quality. A soon to be built 3 car garage will be sited to the south of the home and provide additional storage and parking
USD 1,560,000
Bombadil Path, Pittsfield, Home For Sale
View photo
House · for sale
USD 899,900
USD 236/sq.ft
New
Bombadil Path, Pittsfield, Home For Sale
Brandon town
· 3,800 sq.ft · 3 Bedrooms · 4 Baths · House
· Patio · Garden · Fireplace · Equipped kitchen · Parking
Brandon town · 3,800 sq.ft · 3 Bedrooms · 4 Baths · House · Patio · Garden · Fireplace · Equipped kitchen · Parking
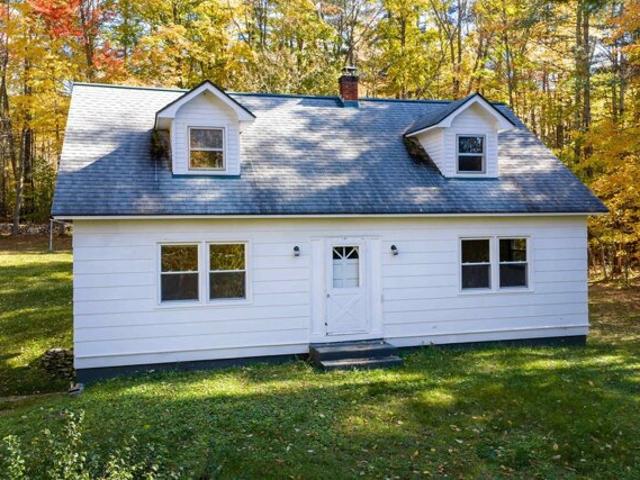
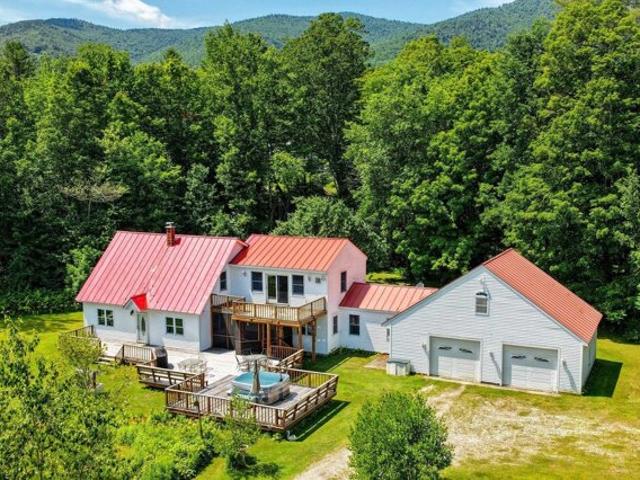
Located just minutes from the Killington Access Road, 91 Bombadil Path offers the perfect blend of convenience, quality, square footage and comfort. This one owner, well maintained home offers easy access to the VAST trail. Situated on 3.84 acres this Cape presents easy to maintain gardens with mature perennial plants and a patio great for entertaining around the firepit. Park your vehicles in the attached, oversized garage which also includes overhead storage. Enter the home into a dedicated mudroom. If cooking is your thing you will love the natural light in the open concept kitchen featuring stainless steel appliances. Enjoy coffee or apres in the 3 season sun porch. Relax in the spacious living room by the gas fireplace offering calming ambience. The generously sized primary suite complete with walk in closet, a 2 sink countertop, soaking tub and seperate shower is the perfect place to retreat to at the end of an adventurous day. The laundry room consists of a full sized washer and
USD 899,900
Lookout Rd, Pittsfield, Home For Sale
View photo
House · for sale
USD 479,000
USD 315/sq.ft
New
Lookout Rd, Pittsfield, Home For Sale
Brandon town
· 1,518 sq.ft · 3 Bedrooms · 3 Baths · House
· Deck
Brandon town · 1,518 sq.ft · 3 Bedrooms · 3 Baths · House · Deck
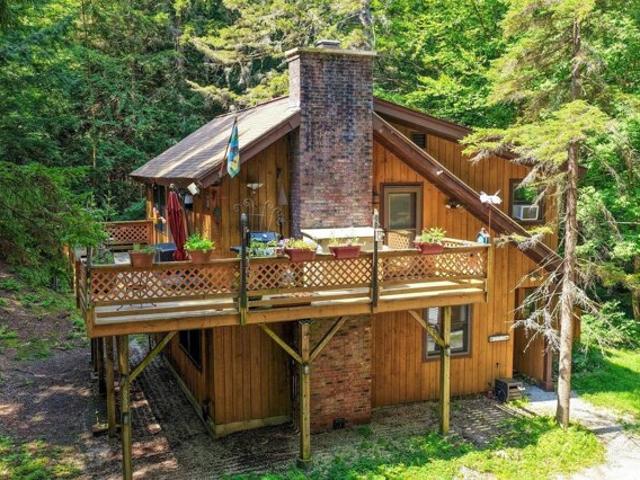
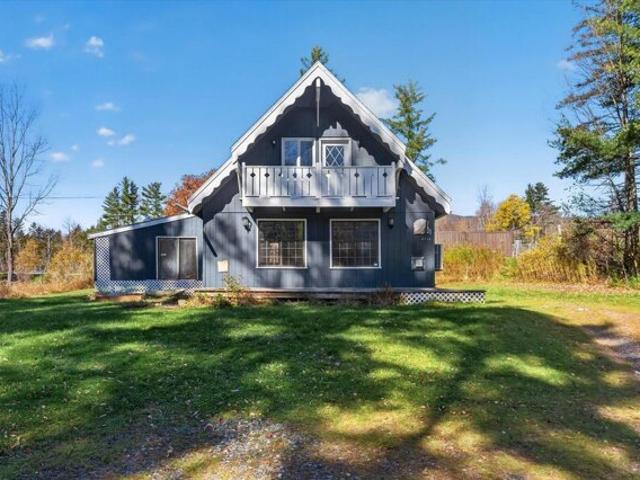
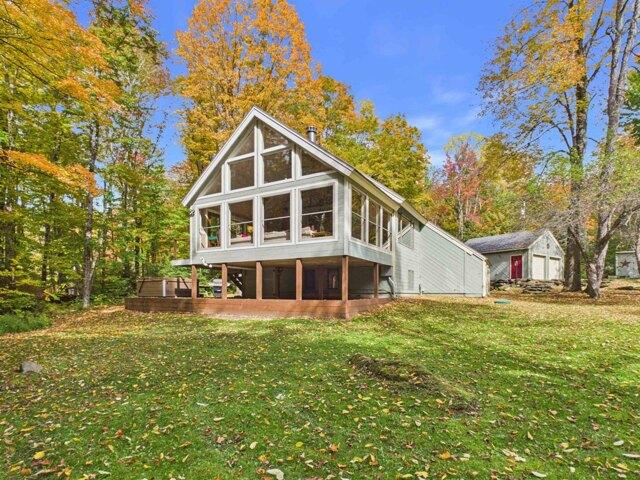
Nestled among the woods of Pittsfield's coveted Townsend Brook area, this beautifully maintained and thoughtfully updated chalet captures the essence of the quintessential Vermont mountain getaway. Designed in the tradition of a European alpine chalet, the main living level occupies the second floor, maximizing natural light and creating a warm, inviting space for apres-ski gatherings or quiet evenings by the fire. Recent improvements include an upper-level bump-out with a charming reading nook and convenient powder room, beautiful maple hardwood floors, modern lighting and ceiling fans, and beautifully remodeled bathrooms. An enclosed former storage shed has been transformed into a generous mudroom and first-floor laundry, complete with a wall of built-in cabinetry for skis, bikes, boots, and outdoor gear. A spacious wraparound deck extends the living space outdoors, offering both sunny and shaded spots for morning coffee, al fresco dining, or gathering with friends. Surrounded by the
USD 479,000
Town Line Rd, Mendon, Home For Sale
View photo
House · for sale
USD 215,000
USD 122/sq.ft
New
Town Line Rd, Mendon, Home For Sale
Brandon town
· 1,755 sq.ft · 4 Bedrooms · 2 Baths · House
· Office room · Equipped kitchen · Parking
Brandon town · 1,755 sq.ft · 4 Bedrooms · 2 Baths · House · Office room · Equipped kitchen · Parking
Space, flexibility, and endless possibilities! Situated on just over an acre of land in Mendon, this 4-bedroom, 2-full-bath home offers a versatile layout with plenty of room to make it your own. The first-floor features two bedrooms, a full bathroom, an eat-in kitchen, and a comfortable living room. Upstairs, you'll find two additional bedrooms, a second full bathroom, and a bonus space currently set up with the potential for a functional kitchen. This flexible area could also be transformed into an additional bedroom, hobby room, home office, creative space, or whatever best suits your needs! The home also features a one-car garage located beneath the house, offering convenient storage and easy access for lawn equipment, recreational toys, and more. With just over an acre to enjoy, a flexible floor plan, and plenty of possibilities, this Mendon property is ready for its next chapter. Bring your ideas and imagine the potential!
USD 215,000
Ruth Ave, Rutland Town, Home For Sale
View photo
House · for sale
USD 659,000
USD 181/sq.ft
New
Ruth Ave, Rutland Town, Home For Sale
Brandon town
· 3,627 sq.ft · 4 Bedrooms · 4 Baths · House
· Garden · Office room · Deck · Fireplace · Equipped kitchen · Swimming pool
Brandon town · 3,627 sq.ft · 4 Bedrooms · 4 Baths · House · Garden · Office room · Deck · Fireplace · Equipped kitchen · Swimming pool
A Sun-Filled Rutland Town Retreat with plenty of room for everyone. Picture morning coffee on your screened porch, summer afternoons by the pool, and evenings by the fireplace. This beautifully upgraded home offers approximately 3,600 square feet of living space with four bedrooms and four baths, plus a dedicated office, a family room, and a workout room. Skylights bring in natural light, and a wall of windows fills the dining room addition with sunshine and open the sliding doors that leads out to a covered deck. Gleaming hardwood floors and tile complement the interiors, while the kitchen features wood cabinetry, stainless steel appliances, a tasteful backsplash, and a large sink overlooking the private backyard. The primary suite is a retreat of its own, with a cathedral ceiling, a beautifully appointed bath, and a screened porch overlooking the above-ground pool. The entire yard is fully fenced. A second bedroom with its own en suite bath gives overnight guests extra privacy. A roo
USD 659,000
Us Route,mendon, Home For Sale
View photo
House · for sale
USD 250,000
USD 181/sq.ft
New
Us Route,mendon, Home For Sale
Brandon town
· 1,378 sq.ft · 3 Bedrooms · 1 Bath · House
· Garden · Office room · Deck · Equipped kitchen
Brandon town · 1,378 sq.ft · 3 Bedrooms · 1 Bath · House · Garden · Office room · Deck · Equipped kitchen
Enjoy the charm of Vermont living in this chalet style home set on 2.11 acres in Mendon! Featuring 3 bedrooms and 1 bathroom, this home features vaulted ceilings on the upper level, a bright and open living and dining area, and plenty of potential to make it your own. The kitchen provides a functional workspace, while the spacious first floor bedroom and laundry add everyday convenience. Upstairs, two additional bedrooms offer flexible space for family, guests, or a home office. Outside, enjoy the deck, garden space, and natural surroundings, with room to create your own outdoor retreat. Conveniently located along US Route 4, this property provides access to the skiing, outdoor recreation, and the year round attractions of the Killington region. Whether you're looking for a full time residence, a Vermont getaway, or a property to personalize and make your own, this Mendon home offers a great opportunity to enjoy all that Vermont has to offer!
USD 250,000
Doubleday Hill Rd, Killington, Home For Sale
View photo
House · for sale
USD 989,000
USD 435/sq.ft
New
Doubleday Hill Rd, Killington, Home For Sale
Brandon town
· 2,271 sq.ft · 3 Bedrooms · 2 Baths · House
· Swimming pool · Deck · Fireplace · Parking
Brandon town · 2,271 sq.ft · 3 Bedrooms · 2 Baths · House · Swimming pool · Deck · Fireplace · Parking
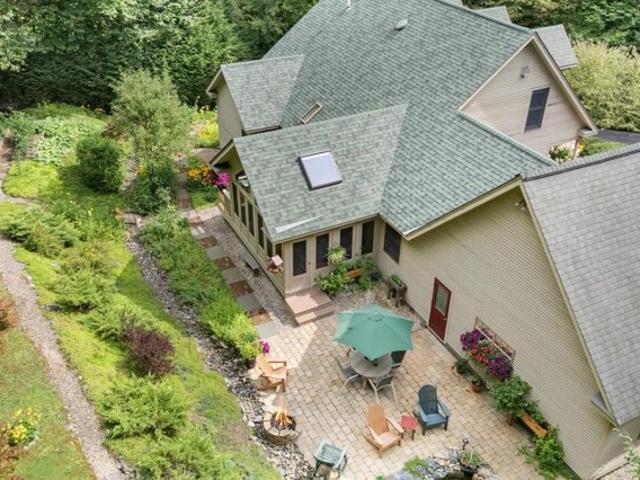
Set on 1.9 acres in the North Sherburne area of Killington, this well-maintained contemporary home is ready for your Vermont mountain lifestyle. A brand-new roof installed this year gives you peace of mind from day one. Inside, a beautiful double sided fireplace anchors the living space, and hardwood floors add warmth throughout. The standout is the sunroom addition, where you can enjoy the changing seasons and the surrounding nature in comfort, even in the depths of winter. Outside, you'll love the firepit for evenings under the stars and the hot tub on a heated deck for apres-ski soaks. A detached two-car garage and ample parking make hosting friends and family easy. Minutes to Killington, Pico, and the Green Mountain National Golf Course, this home is a great fit for year-round living, a ski-season retreat, or a summer getaway. Come see it for yourself, call us for a private showing
USD 989,000
Us Route,mendon, Home For Sale
View photo
House · for sale
USD 225,000
USD 316/sq.ft
New
Us Route,mendon, Home For Sale
Brandon town
· 710 sq.ft · 2 Bedrooms · 1 Bath · House
· Parking
Brandon town · 710 sq.ft · 2 Bedrooms · 1 Bath · House · Parking
Centrally located between Killington and Rutland you will find this adorable 2 bedroom, 1 bath home. The home is situated on top of a knoll, away from the road, with plenty of outdoor space and a detached garage/workshop. Enter into the home through a bright and spacious enclosed sun porch. Inside you will find beautiful wood floors, a built in corner cabinet, a new hot water tank and single floor living. Located in Mendon it offers grades 9-12 School Choice. This rare gem is perfect for a starter home, someone looking to downsize, or a vacation home. Schedule your showing today as this charming home won't last long
USD 225,000
E Pittsford Rd, Rutland Town, Home For Sale
View photo
House · for sale
USD 449,900
USD 160/sq.ft
New
E Pittsford Rd, Rutland Town, Home For Sale
Brandon town
· 2,799 sq.ft · 3 Bedrooms · 2 Baths · House
· Parking · Cellar
Brandon town · 2,799 sq.ft · 3 Bedrooms · 2 Baths · House · Parking · Cellar
Welcome to this beautifully updated 3-bedroom, 2-bathroom ranch offering over 1,400 square feet of single-floor, turnkey living space. This home blends high-end modern finishes with inviting, open-concept living. The heart of the home features hardwood maple cabinets, sleek granite countertops, stainless steel appliances, and a spacious farmhouse sink. The bright floor plan showcases stunning oak hardwood floors, complemented by beautiful wide plank ceilings. Both bathrooms highlight marble-top vanities, and elegant tile flooring. The large, finished basement includes a designated office space, providing plenty of quiet room for remote work or recreation. The exterior presents a paved driveway, one-bay attached garage, and new siding. If you are looking for a quiet neighborhood with sprawling rural views and beautiful sunsets, look no further. This is a phenomenal opportunity to own a low-maintenance, completely modernized home that is situated in the sought-after Rutland Town School D
USD 449,900
Route,cornwall, Home For Sale
View photo
House · for sale
USD 980,000
USD 365/sq.ft
New
Route,cornwall, Home For Sale
Brandon town
· 2,680 sq.ft · 4 Bedrooms · 3 Baths · House
· Fireplace · Equipped kitchen
Brandon town · 2,680 sq.ft · 4 Bedrooms · 3 Baths · House · Fireplace · Equipped kitchen
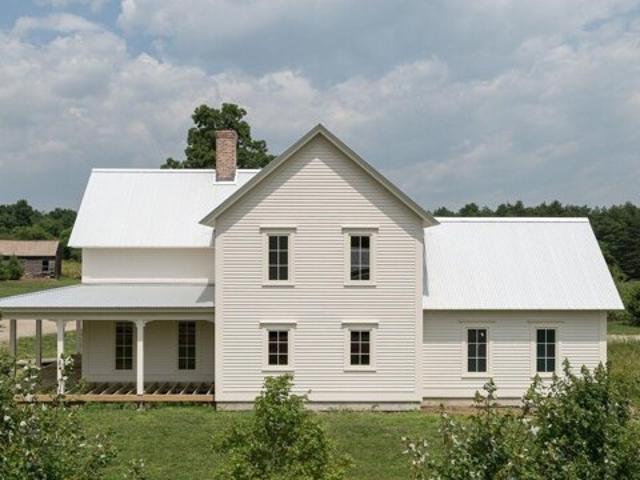
Historic Cornwall farmstead with 30.11 surveyed acres of organic-certified pasture and hayfields, beautiful southerly views, and an eclectic collection of barns and outbuildings. Built in 1849, this distinctive Greek Revival home offers 2,682 square feet with 4 bedrooms, 1 full bath, 1 3/4 bath, 2 half baths, kitchen, mudroom, larder, living and dining rooms, plus a family room, currently used as an office, with a gas fireplace and etched glass windowpane. Classic columns and mature maples create a gracious approach, while original hardwood floors, tin ceilings, woodwork, and windows preserve the craftsmanship and character of the 19th century. The home has also benefited from important updates, including new electrical service, plumbing and fixtures in 2006, a newer oil-fired furnace, heat pump in the office, new well pump and pressure tank, water heater, and UV water filtration system. The land is well suited to a variety of country pursuits, from gardening, livestock, and equestrian
USD 980,000
Gloria Ave, Rutland Town, Home For Sale
View photo
House · for sale
USD 495,000
USD 277/sq.ft
New
Gloria Ave, Rutland Town, Home For Sale
Brandon town
· 1,787 sq.ft · 3 Bedrooms · 2 Baths · House
· Garden · Fireplace · Equipped kitchen · Swimming pool
Brandon town · 1,787 sq.ft · 3 Bedrooms · 2 Baths · House · Garden · Fireplace · Equipped kitchen · Swimming pool
This charming, well maintained ranch offers the ease of single-level living with plenty of room to enjoy everything Vermont has to offer. Featuring 3 bedrooms, 2 baths, and situated on a.63-acre lot in a quiet neighborhood, this home is a wonderful blend of comfort, character, and outdoor enjoyment. Inside, you'll find an updated kitchen, beautifully refinished hardwood floors, and new laminate flooring that give the home a fresh feel. The spacious living room offers a comfortable place to gather, while the separate dining room provides a wonderful setting for family meals and entertaining. A wood-burning fireplace adds charm and warmth, making those chilly Vermont evenings even more enjoyable. The primary bedroom offers the convenience of a private bath, while first-floor laundry and a thoughtfully arranged layout make day-to-day living a breeze. And then there's the backyard! Take a dip in the in-ground pool on sunny summer afternoons, relax on the covered porch, or simply enjoy the
USD 495,000
Us Route N, Rutland Town, Home For Sale
View photo
House · for sale
USD 385,000
USD 131/sq.ft
New
Us Route N, Rutland Town, Home For Sale
Brandon town
· 2,917 sq.ft · 4 Bedrooms · 3 Baths · House
· Deck · Equipped kitchen · Parking
Brandon town · 2,917 sq.ft · 4 Bedrooms · 3 Baths · House · Deck · Equipped kitchen · Parking
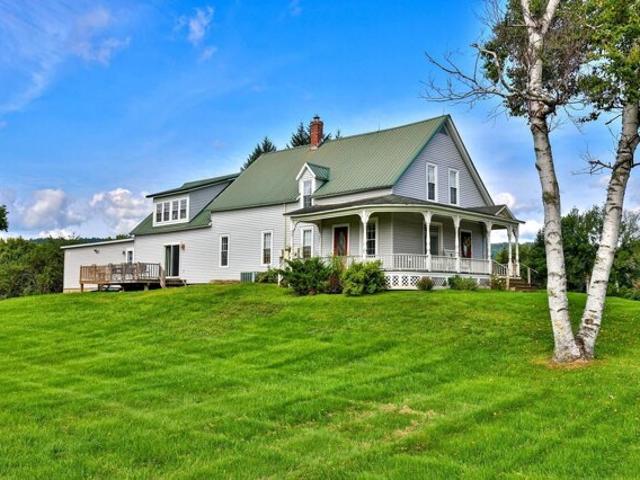
Set atop a gentle knoll with pleasant mountain views and exceptionally convenient access, this historic 1850s farmhouse beautifully blends Vermont's vernacular architecture with the comforts of modern living. A graceful wrap-around covered porch welcomes you through the formal front entrance, while a new attached two-car garage provides easy everyday access. The fully updated kitchen pairs hickory cabinetry, attractive countertops, stainless appliances and gleaming hardwood floors with a rare and wonderfully practical butler's pantry - perfect for food prep, storage and entertaining. The comfortable living room features rustic pine wainscoting and a wall of custom built-in bookshelves, then opens to a sunny deck where mountain views and colorful sunsets provide a beautiful backdrop at day's end. The main level offers a bedroom, dining room, hobby room, powder room and full bath with laundry. Upstairs, three generous bedrooms share a bathroom, kitchenette and enormous family room with i
USD 385,000
Journeys End, Mendon, Home For Sale
View photo
House · for sale
USD 499,000
USD 319/sq.ft
New
Journeys End, Mendon, Home For Sale
Brandon town
· 1,561 sq.ft · 3 Bedrooms · 1 Bath · House
· Garden · Swimming pool · Deck · Fireplace · Equipped kitchen
Brandon town · 1,561 sq.ft · 3 Bedrooms · 1 Bath · House · Garden · Swimming pool · Deck · Fireplace · Equipped kitchen
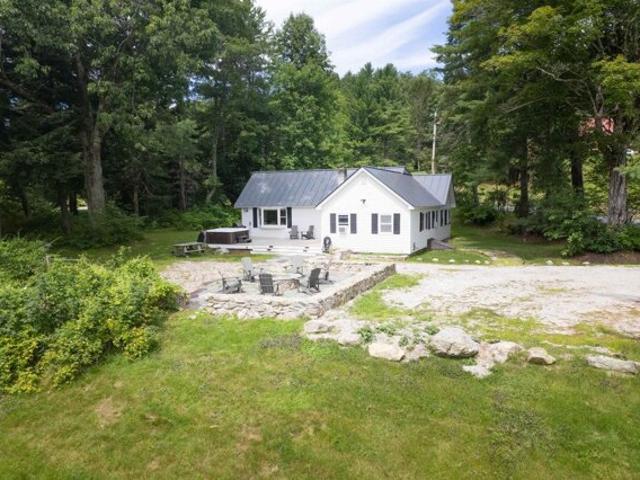
This renovated 3-bedroom single level home sits on 1 acre in Mendon and has views of the shared pond and Pico. There is an expansive deck with a hot tub and a stone fire pit with bluestone pavers and a stone seating wall thoughtfully designed to enjoy the outdoors all season long. The home has birch and slate floors with custom granite kitchen countertops, new cabinets and appliances. The large living room windows keep the house bright, and the new electric fireplace with a beautiful wood surround gives the room a serene glow in the evening. The living room, dining room, and kitchen flow nicely allowing plenty of space for guests and conversations to flow and includes natural wood ceilings with recessed lighting. There is a small 2-level storage shed that has space for your outdoor adventure gear and there is a bike washing station in the yard. Conveniently located close to Pico and Killington with easy access to Rutland set in a quiet neighborhood. Great primary, vacation, or rental h
USD 499,000
Maple Hill Rd, Rochester, Home For Sale
View photo
House · for sale
USD 395,000
USD 133/sq.ft
New
Maple Hill Rd, Rochester, Home For Sale
Brandon town
· 2,949 sq.ft · 4 Bedrooms · 3 Baths · House
· Fireplace · Equipped kitchen · Parking · Cellar
Brandon town · 2,949 sq.ft · 4 Bedrooms · 3 Baths · House · Fireplace · Equipped kitchen · Parking · Cellar
Set atop a sunny knoll along a quiet country lane, this quintessential Vermont farmhouse offers a rare opportunity to experience the character, craftsmanship, and enduring charm of a bygone era. Dating to the 1800s, the home is rich with historic detail, including exposed hand-hewn beams, multiple fireplaces, wide pine plank floors, two-over-two windows, traditional four-panel Shaker doors, a spacious country kitchen, and a cozy keeping room that invites gathering and conversation. A generous enclosed front porch provides the perfect vantage point to enjoy peaceful mornings, changing seasons, and the beauty of the surrounding countryside. The home's interconnected spaces create a welcoming floor plan that flows naturally from room to room, offering both comfortable gathering places and quiet corners for relaxation. Thoughtful updates, including a standing-seam metal roof, spray-foam insulated basement, attached two-car garage, and an ensuite primary bedroom, blend modern comfort with h
USD 395,000
Fellows Rd, Pittsfield, Home For Sale
View photo
House · for sale
USD 2,450,000
USD 429/sq.ft
New
Fellows Rd, Pittsfield, Home For Sale
Brandon town
· 5,705 sq.ft · 4 Bedrooms · 3 Baths · House
· Patio
Brandon town · 5,705 sq.ft · 4 Bedrooms · 3 Baths · House · Patio
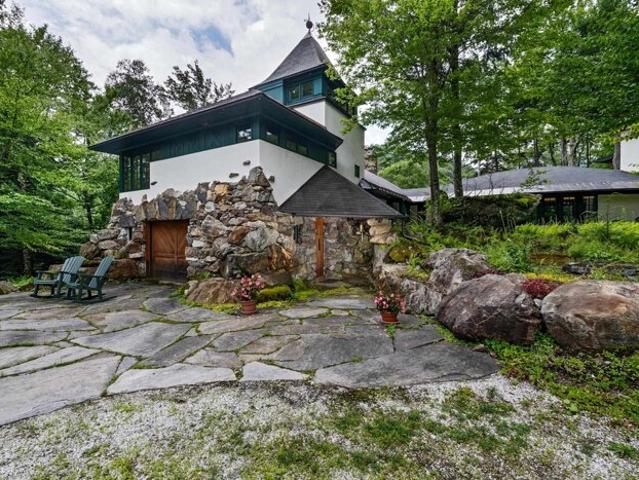
Set within 210 acres of unspoiled forestland spanning Killington and Pittsfield, Vermont, The Tweed River Estate is a truly one-of-a-kind property, a private sanctuary where nature and craftsmanship meet. Designed by a renowned architect, the bespoke home is a masterwork in its own right, with exposed beams, high-end custom woodwork, and windows throughout that fill every room with light. Every detail, from the stonework to the finest materials, reflects the artistry of master stonemasons and skilled craftsmen. The house is perched above the Jimmy Dean Brook and the Tweed River, where the sound of running water settles peacefully over the property. Enveloped by forest on all sides, the stone, concrete, and timber structure sits on its mountain top setting so naturally that it feels less built than grown from the land itself, as if it had always been there. Large windows, stone patios and a second-floor porch frame views down the valley to the northeast and out across the surrounding wo
USD 2,450,000
Park Pl, Pittsfield, Home For Sale
View photo
House · for sale
USD 579,000
USD 187/sq.ft
New
Park Pl, Pittsfield, Home For Sale
Brandon town
· 3,089 sq.ft · 5 Bedrooms · 3 Baths · House
· Garden · Deck · Fireplace · Cellar
Brandon town · 3,089 sq.ft · 5 Bedrooms · 3 Baths · House · Garden · Deck · Fireplace · Cellar
Tucked away at the end of a gravel road, this private 5-bedroom, 3-bath home sits on 1.8 acres with a small river running below the house. In the warmer months you can hear the water from the deck and yard. A finished basement with extra room for guests, a game room, or a gear and media space is a fantastic addition on the lower level. There is a fireplace for cool Vermont evenings, a deck for taking in the private setting. The drive is easy to Killington and Pico for winter skiing, and Sugarbush is within reach too. In summer and fall you're close to hiking, golf, and mountain biking. A great fit for a primary home, second home, or four-season getaway. Come check out this home for yourself today!
USD 579,000
Journeys End, Mendon, Home For Sale
View photo
House · for sale
USD 1,499,000
USD 669/sq.ft
New
Journeys End, Mendon, Home For Sale
Brandon town
· 2,239 sq.ft · 4 Bedrooms · 2 Baths · House
· Parking · Balcony · Equipped kitchen · Cellar
Brandon town · 2,239 sq.ft · 4 Bedrooms · 2 Baths · House · Parking · Balcony · Equipped kitchen · Cellar
Luxury Vermont Living | Spectacular Fall Foliage and Premier Skiing Just Minutes Away. Newer 3 bedroom, 2 baths and 2,244 square feet of modern luxury waiting down a long dirt driveway for you. This thoughtfully built home puts craftsmanship front and center. Radiant floors warm the main level, the three car garage, and the basement alike. The basement is an expansive, wide-open canvas ready to finish; with plumbing already in place to add a wet bar. A modern farmhouse aesthetic sets the tone throughout, beginning with an open floor plan, designer kitchen offers striking finishes with genuine functionality including a huge island, open to the living/dining areas with mountain views off the back balcony or front porch, Slip away to your primary suite featuring a soaking tub, unique large shower and huge walk-in closet. A practical mudroom is great for ski gear plus a huge upper bonus room. Equestrians, rejoice. A dedicated horse barn, rolling pasture and privacy is increasingly hard to
USD 1,499,000
Heritage Hill Circle Pl, Rutland Town, Home For Sale
View photo
House · for sale
USD 349,900
USD 244/sq.ft
New
Heritage Hill Circle Pl, Rutland Town, Home For Sale
Brandon town
· 1,432 sq.ft · 3 Bedrooms · 2 Baths · House
· Office room · Fireplace · Equipped kitchen · Parking
Brandon town · 1,432 sq.ft · 3 Bedrooms · 2 Baths · House · Office room · Fireplace · Equipped kitchen · Parking
Open House Canceled - Now Under Contract - You will enjoy the freedom of low-maintenance living without giving up the space and flexibility of a three-bedroom home. 26 Heritage Hill Circle Place in Rutland Town offers 1,434 finished square feet, two full baths, a one-car attached garage, and a thoughtfully designed floor plan with a first-floor bedroom, full bath, and laundry. The home has been nicely updated with an updated kitchen and baths, newer appliances and mechanicals, and new windows and screens. There is a wood-burning fireplace anchoring the living room, while the screened-in porch provides an ideal, comfortable, place to relax during the warmer months. Two additional bedrooms upstairs offer space for guests, a home office, hobbies, or additional living area. The condominium lifestyle makes ownership especially easy, with the association handling many exterior responsibilities including plowing, landscaping, trash removal, water and sewer maintenance, and exterior maintenanc
USD 349,900
Winding Way, Killington, Home For Sale
View photo
House · for sale
USD 544,000
USD 306/sq.ft
New
Winding Way, Killington, Home For Sale
Brandon town
· 1,776 sq.ft · 4 Bedrooms · 3 Baths · House
· Garden
Brandon town · 1,776 sq.ft · 4 Bedrooms · 3 Baths · House · Garden
Live where the Green Mountains are your backyard. This 4-bedroom chalet-style home sits on 1.23 acres in Killington, close to some of the best four-season recreation in the East. In winter, when the leaves drop, you get mountain views through the trees. Killington Resort, the largest ski area in the East, is a short drive away, with seven peaks, hundreds of acres of terrain, and a ski season that often starts in October and runs well into spring. Pico Mountain is also close, a favorite for its old-school Vermont feel, family-friendly trails, and smaller crowds. When the snow melts, the area turns to mountain biking, hiking, golf, and fishing. The Green Mountain National Forest is nearby, with miles of trails for hiking, snowshoeing, cross-country skiing, and snowmobiling. The Long Trail and Appalachian Trail cross Route 4 at Sherburne Pass, giving you easy access to day hikes with big views. Kent Pond, Gifford Woods State Park, and the Ottauquechee River are close for paddling, swimmin
USD 544,000
Rustic Dr, Killington, Home For Sale
View photo
House · for sale
USD 498,000
USD 373/sq.ft
New
Rustic Dr, Killington, Home For Sale
Brandon town
· 1,335 sq.ft · 4 Bedrooms · 2 Baths · House
· Deck · Equipped kitchen
Brandon town · 1,335 sq.ft · 4 Bedrooms · 2 Baths · House · Deck · Equipped kitchen
Your chance to own a classic Killington mountain retreat has finally arrived! Cherished by the same family for many years, this cozy 4-bedroom, 2-bath chalet is ready to welcome its next chapter. Situated directly across from the Green Mountain National Golf Course and just minutes from the world-class slopes of Killington Resort, this property offers the ultimate four-season Vermont lifestyle. It features a large mudroom for all your ski gear with direct access to overhead storage. Inside, the open living room impresses with cathedral ceilings, bright skylights, and a warm wood-burning stove. A casual kitchen breakfast bar separates the cooking space from the living area, making entertaining a breeze. Additional highlights include two updated bathrooms and a south-facing deck perfect for summer sunbathing and outdoor dining. Don't let this rare Vermont opportunity pass you by; make this cozy chalet yours today!
USD 498,000
Bethel Mountain Rd, Rochester, Home For Sale
View photo
House · for sale
USD 315,000
USD 88/sq.ft
New
Bethel Mountain Rd, Rochester, Home For Sale
Brandon town
· 3,552 sq.ft · 7 Bedrooms · 4 Baths · House
· Garden
Brandon town · 3,552 sq.ft · 7 Bedrooms · 4 Baths · House · Garden
Opportunity awaits in the heart of Rochester Village! Located just off the Village Green, this versatile property offers exceptional income-producing potential. The existing second-floor apartment, complete with its own bedroom and full bath, is ideal for rental income, guest accommodations, employee housing, or multi-generational living. With its generous layout and village location, the property also offers the potential for up to three residential units or business use, subject to local zoning and municipal approvals. The main home features 6 bedrooms, 1 full bath, 1 three-quarter bath, and 1 half bath, providing abundant space for a large household or live/work lifestyle. Combined with the separate apartment, this is a rare opportunity for homeowners and investors alike. The fenced 0.25-acre lot includes a garden area and plenty of room for pets, outdoor entertaining, or simply enjoying village life. Enjoy an easy stroll to local shops, cafes, restaurants, galleries, and community
USD 315,000
Barts Hill Rd, Killington, Home For Sale
View photo
House · for sale
USD 1,195,000
USD 523/sq.ft
New
Barts Hill Rd, Killington, Home For Sale
Brandon town
· 2,282 sq.ft · 3 Bedrooms · 3 Baths · House
· Deck · Equipped kitchen
Brandon town · 2,282 sq.ft · 3 Bedrooms · 3 Baths · House · Deck · Equipped kitchen
Welcome to 347 Barts Hill Road, a beautifully renovated contemporary mountain retreat. Set on just over an acre in a small, desired private neighborhood off scenic route 100, this turnkey three-bedroom, three-bath home offers exposed wood beams, cathedral ceilings, abundant natural light and plenty of space. The entire house has been remodeled over the last two years and thoughtfully updated from top to bottom. The renovated kitchen features new cabinetry, high end appliances and new stone countertops. All three bathrooms have also been remodeled including custom tiled showers with glass in the main and primary baths. New plank flooring with cork underlayment flows throughout the entire home, complemented by fresh interior paint, new solid doors and an updated and newly tiled entry. A new high efficiency wood burning insert in the living room adds warmth and ambiance. The improvements continue outside with a freshly painted exterior, new Timber Tech decks, Finney railings and a resurfa
USD 1,195,000
Hitzel Ter, Rutland Town, Home For Sale
View photo
House · for sale
USD 417,500
USD 242/sq.ft
New
Hitzel Ter, Rutland Town, Home For Sale
Brandon town
· 1,722 sq.ft · 3 Bedrooms · 3 Baths · House
· Deck · Fireplace · Parking · Cellar
Brandon town · 1,722 sq.ft · 3 Bedrooms · 3 Baths · House · Deck · Fireplace · Parking · Cellar
Tucked away at the end of the road on just under 2 acres, this 1977 Cape Cod offers the privacy of a dead-end setting with the outdoors right out your door. Trails are close by for hiking, walking and biking, and Killington's skiing is a short drive away. There are trails right at the end of the road, just off this property heading downhill toward Rutland. Golf courses, area biking and summer fun at Lake Bomoseen are all close too, so you can spend every season outside. As a bonus, Rutland Town taxes are lower than the city's. Inside you'll find about 1,730 sq ft of living space with 3 bedrooms and 2.5 baths. A fireplace anchors the main living area. The full basement is unfinished, with plenty of room for storage, a workshop or future expansion. An open deck and an enclosed porch give you outdoor living space. The porch also connects the house to the two-car garage. Come see this peaceful, well-located home for yourself
USD 417,500
Brandon Mountain Rd, Rochester, Home For Sale
View photo
House · for sale
USD 439,000
USD 165/sq.ft
New
Brandon Mountain Rd, Rochester, Home For Sale
Brandon town
· 2,648 sq.ft · 3 Bedrooms · 2 Baths · House
· Balcony · Equipped kitchen · Parking
Brandon town · 2,648 sq.ft · 3 Bedrooms · 2 Baths · House · Balcony · Equipped kitchen · Parking
Tucked away on a picturesque 3-acre lot, this classic three-bedroom expanded Cape offers privacy, seclusion, and wonderful views in a beautiful Rochester valley setting. Set nearly 700 feet back from the road and bordering the Green Mountain National Forest, the property enjoys a tranquil natural backdrop where a scenic pond at the edge of the land attracts birds and wildlife. The main level features a comfortable living room with a woodstove, an open kitchen and dining area, a cozy keeping room connecting to the attached two-car garage, a half bath, and a screened porch for enjoying summer evenings. Upstairs, you'll find three bedrooms and a full bath, including a spacious primary bedroom with vaulted ceilings, exposed beams, and a private balcony overlooking the landscape. With new carpet and flooring and a fresh interior paint job just completed, this property has all the makings of a truly special retreat - ideal as a quiet primary home or peaceful mountain getaway
USD 439,000
Old Church Ln, Cornwall, Home For Sale
View photo
House · for sale
USD 1,680,000
USD 702/sq.ft
New
Old Church Ln, Cornwall, Home For Sale
Brandon town
· 2,390 sq.ft · 3 Bedrooms · 3 Baths · House
· Parking · Fireplace · Equipped kitchen
Brandon town · 2,390 sq.ft · 3 Bedrooms · 3 Baths · House · Parking · Fireplace · Equipped kitchen
This exquisite farmhouse style home was thoughtfully designed and incorporated into the hamlet of West Cornwall. The wrap around porch welcomes you, and the separate two car garage is under construction. Meticulously crafted from the highest quality materials, the residence enjoys a sense of place in the surrounding pastoral landscape. The house is sited facing west to a common green, surrounded by maples, with views of the Green Mountains to the east. An historic church structure, central to the hamlet and adjacent to the common green, has plans to become a community structure or country store. The common acreage behind this home is conserved, so you can enjoy walks through the trails or a cross country ski! The layout of the home allows you to live all on one level, with guest rooms above. Handsome Danish douglas fir floors lead you through the open kitchen dining area, and into the living room with a Rumford fireplace as its focal point. The custom kitchen features limestone counter
USD 1,680,000
Brown Rd, Shoreham, Home For Sale
View photo
House · for sale
USD 479,000
USD 223/sq.ft
New
Brown Rd, Shoreham, Home For Sale
Brandon town
· 2,142 sq.ft · 4 Bedrooms · 2 Baths · House
· Garden · Equipped kitchen · Parking
Brandon town · 2,142 sq.ft · 4 Bedrooms · 2 Baths · House · Garden · Equipped kitchen · Parking
Charming Farmhouse with Incredible Views Enjoy the perfect blend of farmhouse charm and modern updates in this inviting, well maintained home, set against a backdrop of incredible views. The house features a modern kitchen with a gas stove, updated bathrooms, and newer windows for added comfort and efficiency. The living room offers a warm and welcoming atmosphere, complete with a wood stove, beautiful woodwork, and charming built-ins that showcase the home's character. Outside, a garden area provides the perfect space to grow your own flowers or vegetables and enjoy the beauty of the surroundings. A barn with parking adds versatility and convenience, offering space for vehicles, storage, hobbies, or workshop potential. Full of character and thoughtful updates, this farmhouse offers a wonderful opportunity to enjoy country living with timeless appeal
USD 479,000
Austin Hill Rd, Rochester, Home For Sale
View photo
House · for sale
USD 533,000
USD 717/sq.ft
New
Austin Hill Rd, Rochester, Home For Sale
Brandon town
· 743 sq.ft · 1 Bedroom · 1 Bath · House
· Office room · Equipped kitchen
Brandon town · 743 sq.ft · 1 Bedroom · 1 Bath · House · Office room · Equipped kitchen
A rare piece of Vermont architectural history, this distinctive chalet was the inaugural home built in the Great Hawk Community. Designed by the renowned architect Robert Carl Williams, this property served as his original model home and office, welcoming prospective buyers and showcasing his vision for the custom homes that were later built on Hawk Mountain. Williams held the property in particularly high regard and chose it to exemplify his signature design style in several architectural books. True to his vision, this home was designed to be one of a kind, with its footings poured directly into the mountain itself. Since 2024, the home has been owned by a New York marketing and advertising executive who undertook an extensive modernization, transforming this architectural gem into a luxurious mountain retreat while honoring its original character. Notable upgrades include radiant heated flooring, a custom designed built-in spiral staircase, all new European-style kitchen, custom Hin
USD 533,000
Post Rd, Rutland Town, Home For Sale
View photo
House · for sale
USD 360,000
USD 257/sq.ft
New
Post Rd, Rutland Town, Home For Sale
Brandon town
· 1,399 sq.ft · 2 Bedrooms · 1 Bath · House
Brandon town · 1,399 sq.ft · 2 Bedrooms · 1 Bath · House
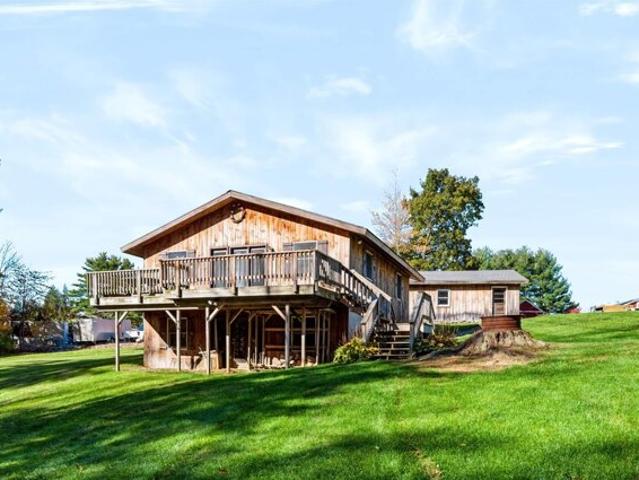
Why was 6 afraid of 7? Because. 789 on Post Rd! Welcome to 789 Post Road, where rustic character, peaceful surroundings, and the beauty of Vermont living come together. Wrapped in warm cedar siding and surrounded by picturesque acreage, this one-of-a-kind property feels like something straight out of a storybook; A private pond adds to the scenery, creating a setting that changes beautifully with the seasons. Whether you're enjoying a quiet morning overlooking the water, taking in the surrounding landscape, or simply appreciating the privacy of your own little escape, you'll find peace and quiet while being just minutes from the city amenities, hospitals, and grocery stores, and just 15 minutes to Pico and 20 minutes to Killington
USD 360,000
Great Hawk Rd, Rochester, Home For Sale
View photo
House · for sale
USD 749,000
USD 360/sq.ft
New
Great Hawk Rd, Rochester, Home For Sale
Brandon town
· 2,077 sq.ft · 4 Bedrooms · 3 Baths · House
· Equipped kitchen
Brandon town · 2,077 sq.ft · 4 Bedrooms · 3 Baths · House · Equipped kitchen
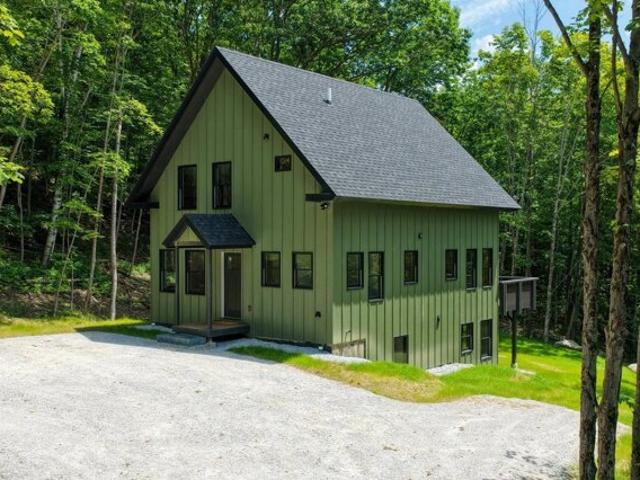
In a state known for its historic homes, this thoughtfully designed chalet delivers contemporary mountain living with the efficiency, comfort, and peace of mind only a brand-new home can provide. Set atop a sunny knoll, the property offers privacy and seclusion. Striking Vermont Verde granite welcomes you to the covered entrance, setting the tone for the craftsmanship found throughout. Inside, a spacious foyer doubles as a convenient first-floor laundry, complete with high-efficiency washer and dryer. The open living area is filled with natural light beneath soaring vaulted ceilings, where exposed beams feature integrated accent lighting. Designed for comfort in every season, the home features radiant floor heat, heat pump mini-splits, on-demand hot water, and premium insulation for exceptional year-round comfort and efficiency. The beautifully appointed kitchen offers natural wood cabinetry, granite countertops, and stainless appliances, including a dual-fuel range with double ovens.
USD 749,000

Get email alerts

Don't miss out: be the first to know about new properties

The alert was correctly created

On subscribing you accept the conditions of use and the privacy policy
Alert
Receive new ads in your inbox
Save this search
Receive alerts for new listings

We'll send you an email when we have new properties for: "Houses for sale in Brandon town"

The alert was correctly created

Mount Pleasant, Brandon Brandon town Rutland County Vermont
Wallingford, Wallingford town Rutland County Vermont
Get email alerts and be the first to see new listings
Required field
On subscribing I accept the terms of the privacy policy
Perfect! You'll soon start receiving new listings via email
Alert
Receive an email when we have new ads for Houses for sale in Brandon town
Save this search
Filters

Bedrooms

Size (sq.ft)

sq.ft
sq.ft

Price

USD
USD

Property type

Bathrooms

Clear all filters
Receive notifications when new entries are published.