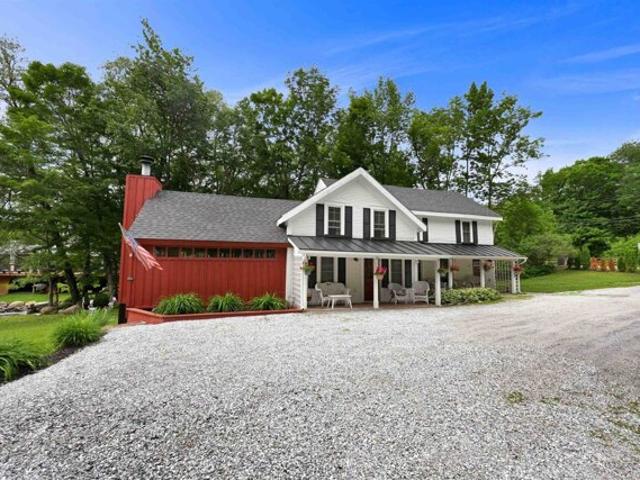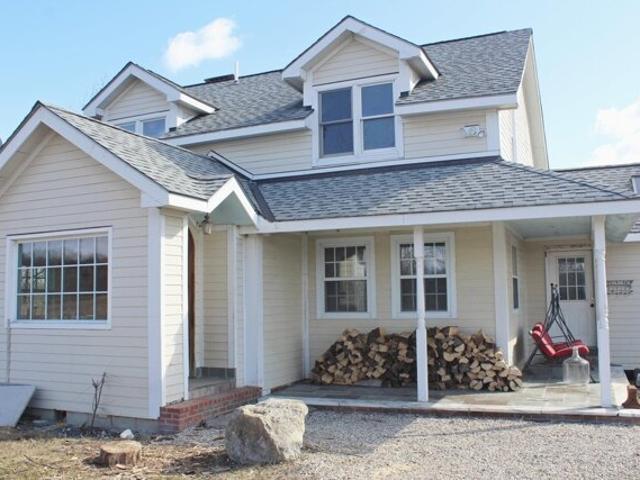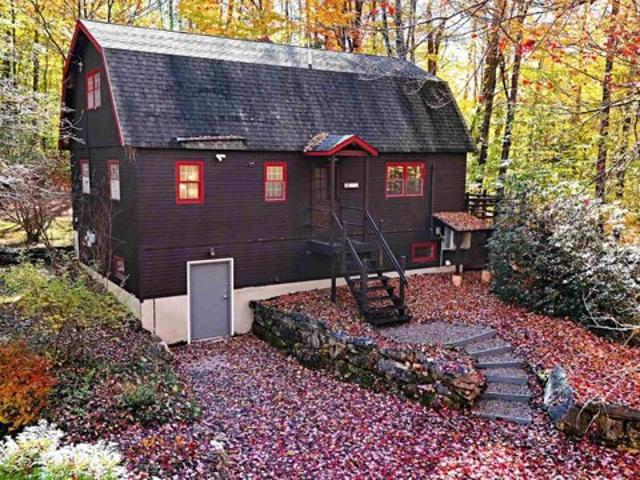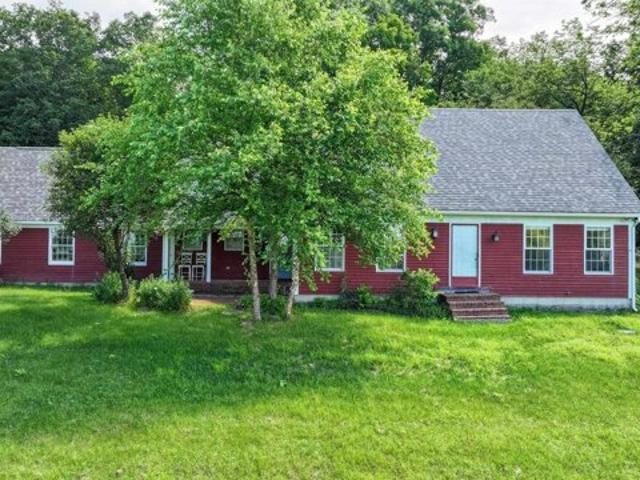
183 houses for sale in Brandon town

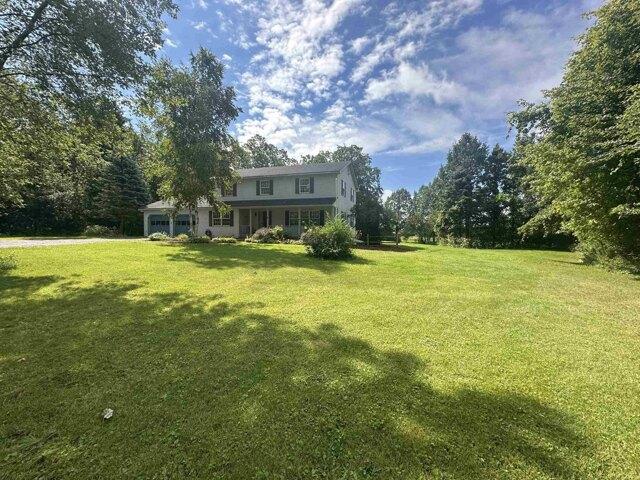
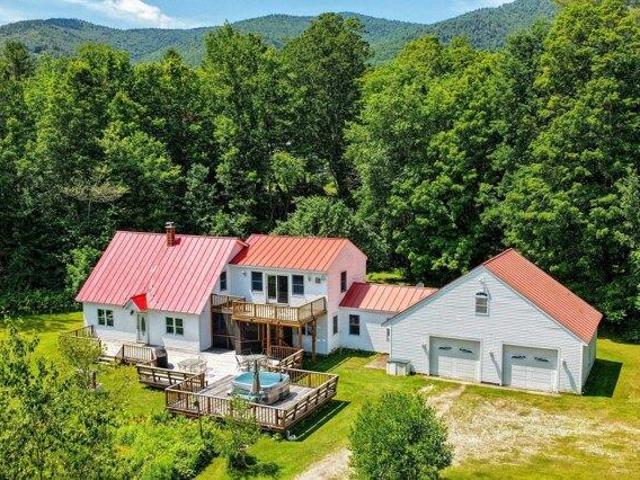
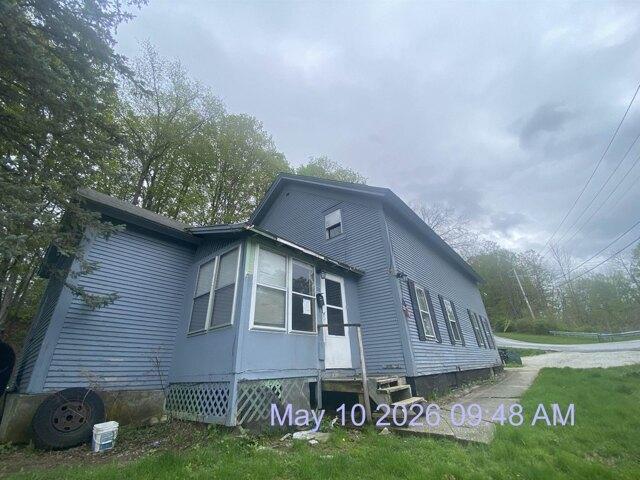
Upper Sparrow Hawk Rd, Rochester, Home For Sale
View photo
House · for sale
USD 995,000
USD 394/sq.ft
New
Upper Sparrow Hawk Rd, Rochester, Home For Sale
Brandon town
· 2,519 sq.ft · 3 Bedrooms · 3 Baths · House
· Fireplace · Equipped kitchen
Brandon town · 2,519 sq.ft · 3 Bedrooms · 3 Baths · House · Fireplace · Equipped kitchen
Where Mountain Living Meets Modern Design. Set on 7.3+/- private acres in the heart of Vermont's premier ski country, this extraordinary retreat offers a rare blend of refined luxury and natural beauty. Thoughtfully renovated and expanded, the home showcases over 2,500 finished square feet of curated living space with sweeping views of Killington and Pico, and seasonal glimpses of Camel's Hump and Mount Mansfield. Designed for both comfort and sophistication, the heart of the home is a stunning chef's kitchen featuring marble countertops, a custom oversized island, handcrafted DeVol tile, Rejuvenation hardware, brass accents, a pot filler, and high-end appliances including an Ilve Majestic induction range, Fisher and Paykel, and JennAir. The open living area is anchored by a striking stone fireplace and walls of glass that invite the outdoors in. The private primary suite addition is a true sanctuary, complete with a spacious walk-in closet, spa inspired steam shower, and a Japanese co
USD 995,000
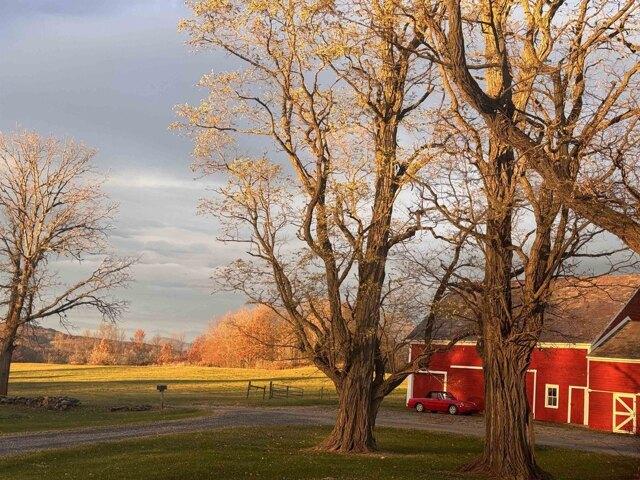
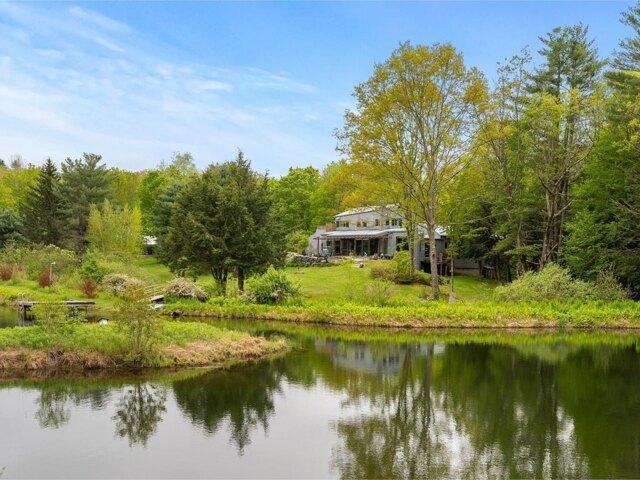
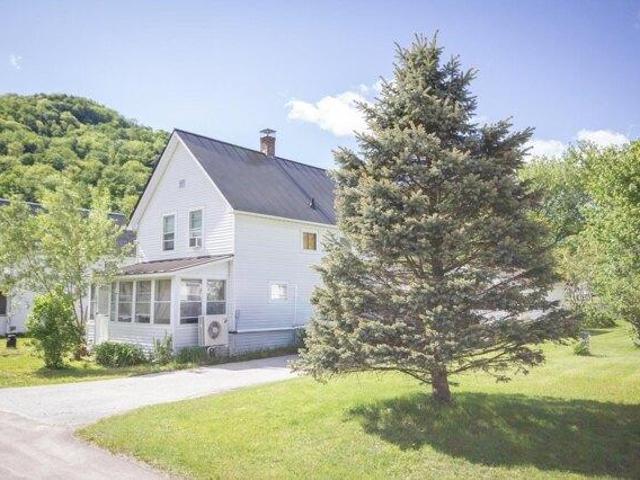
Elmendorf Rd, Shoreham, Home For Sale
View photo
House · for sale
USD 1,950,000
USD 597/sq.ft
New
Elmendorf Rd, Shoreham, Home For Sale
Brandon town
· 3,261 sq.ft · 4 Bedrooms · 4 Baths · House
· Office room · Terrace · Fireplace · Equipped kitchen
Brandon town · 3,261 sq.ft · 4 Bedrooms · 4 Baths · House · Office room · Terrace · Fireplace · Equipped kitchen
Set in a quiet valley just 10 miles from Middlebury College, Worcester Hill spans 83+/- acres of gently rolling meadows, woodlands, stonewalls, and perennial gardens-a timeless landscape shaped by history and thoughtful stewardship. At its heart is a beautifully maintained 1804 farmhouse with three fireplaces, wide-planked pumpkin pine floors, and a wraparound porch that opens to a brick terrace and a large, screened veranda-perfect for gathering or reflection. The first floor includes a mudroom with heated floors, chef's kitchen, keeping room and a formal living room as well as a guest suite and an office. Upstairs are three additional bedrooms, including a spacious primary suite and views to the Adirondacks. The red English barn, made iconic in many of Woody Jackson's paintings, includes seven horse stalls, and a hayloft. A wildlife pond, trails, a maple stand and 20 solar panels complete this turnkey property. Once likely a merino sheep farm, it remains a peaceful, functional homest
USD 1,950,000
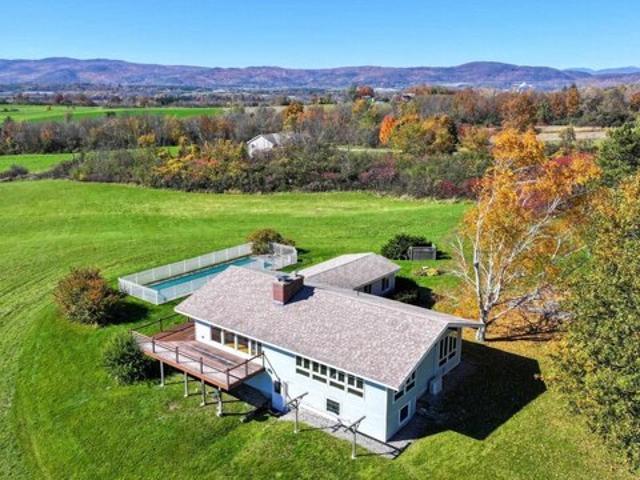
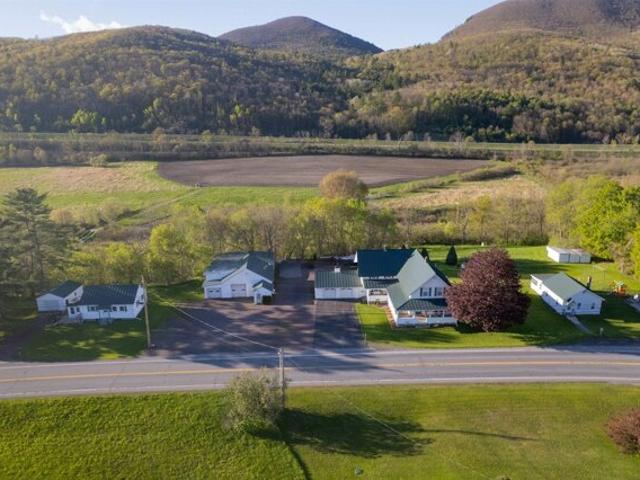
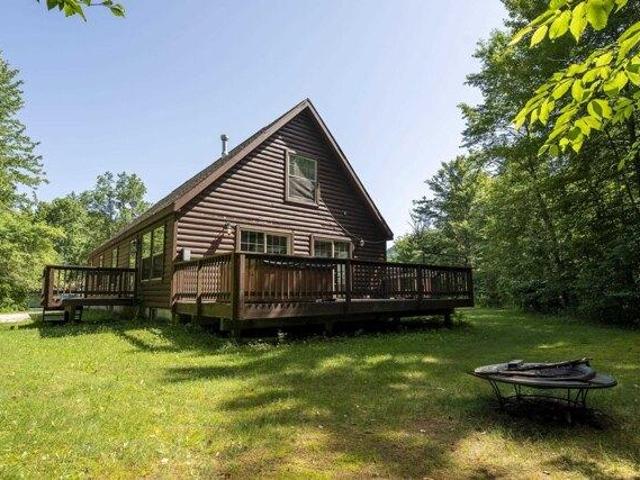
Jenison Rd, Shoreham, Home For Sale
View photo
House · for sale
USD 599,000
USD 203/sq.ft
New
Jenison Rd, Shoreham, Home For Sale
Brandon town
· 2,949 sq.ft · 3 Bedrooms · 2 Baths · House
· Garden · Office room · Fireplace · Equipped kitchen · Parking · Swimming pool
Brandon town · 2,949 sq.ft · 3 Bedrooms · 2 Baths · House · Garden · Office room · Fireplace · Equipped kitchen · Parking · Swimming pool
What an incredible setting! The Adirondack Mountain views from this property are amazing. Live all on one floor in this contemporary home, with abundant windows, soaking in the view from almost every room. At the center of the home is a living/dining room with hardwood floors, cathedral ceiling, and a wood-burning fireplace. Walk outside from this space to the wrap around deck- the truly spectacular view beyond. The kitchen overlooks the living room, for easy flow with entertaining. Two bedrooms, a full bath and den round out the living space on this floor, along with the mudroom entry that welcomes you in. The lower, walkout level is mostly finished with a family room, office space and additional bedroom, laundry room, and bath. Head outside and an in-ground pool enjoys the same view, and is fenced in for safety. Loads of room for gardens, pets or play! Plenty of storage in the three-car garage, just a few steps away from the house. Situated on over 10 acres, just 16 miles to downtown
USD 599,000
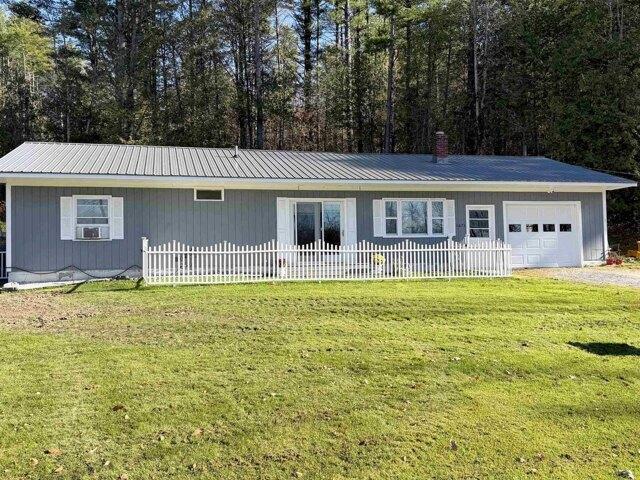
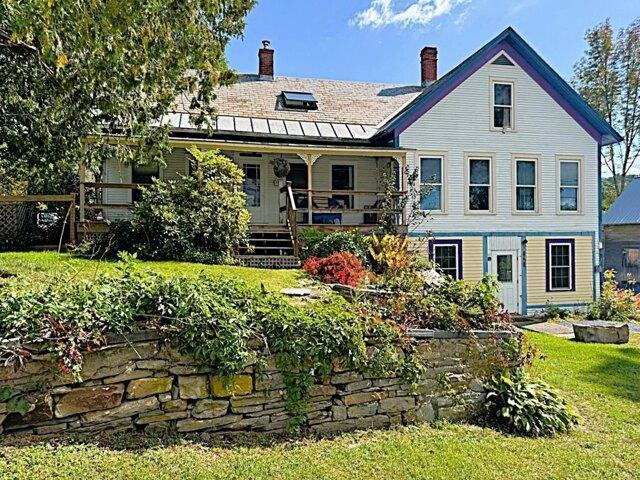
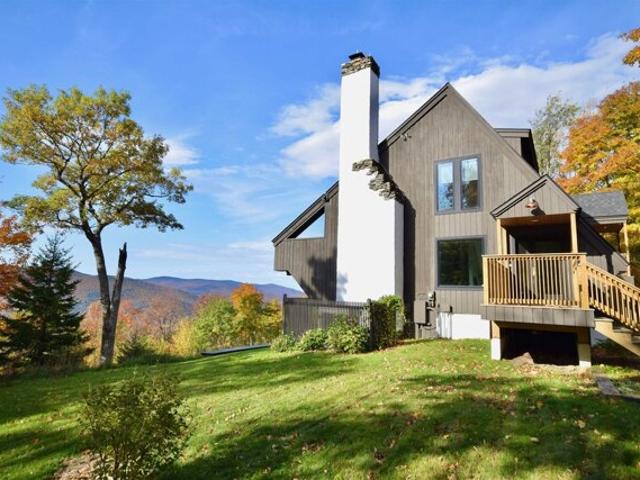
Leland Rd, Salisbury, Home For Sale
View photo
House · for sale
USD 359,000
USD 292/sq.ft
Leland Rd, Salisbury, Home For Sale
Brandon town
· 1,227 sq.ft · 3 Bedrooms · 2 Baths · House
· Deck · Equipped kitchen · Parking · Swimming pool
Brandon town · 1,227 sq.ft · 3 Bedrooms · 2 Baths · House · Deck · Equipped kitchen · Parking · Swimming pool
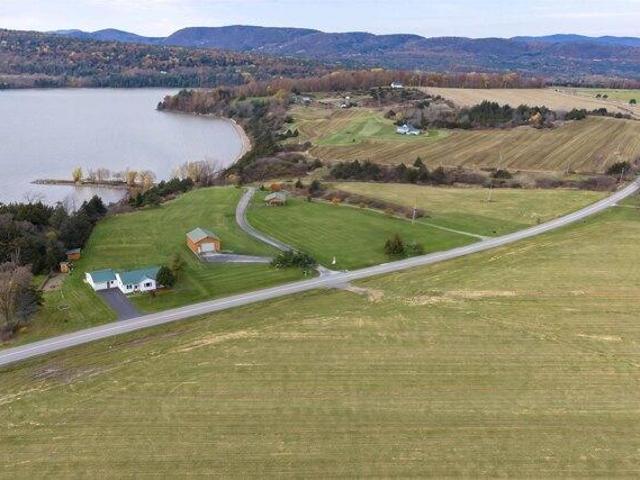
Located on a country road and situated on.77 acres, this 3-bedroom ranch offers numerous updates. Enter the home through the attached one-car garage featuring a new insulated overhead door. Inside you will find updated kitchen cabinets, the living room with carpet installed in 2022, and a recently installed sliding glass door. The full bath has been refreshed with a new vanity and vinyl plank flooring, while the half-bath adjoining the primary bedroom has been completely renovated. Enjoy beautiful sunsets from the new Trex deck at the front of the home or, if you are looking for more privacy, head to the side deck and enjoy the above-ground pool. A new roof was installed in 2025. This move-in-ready property offers a convenient location, just 15 minutes to Middlebury and Brandon, where you can enjoy the shopping, dining, and amenities, and 10 minutes to Lake Dunmore for swimming, boating, and hiking!
USD 359,000
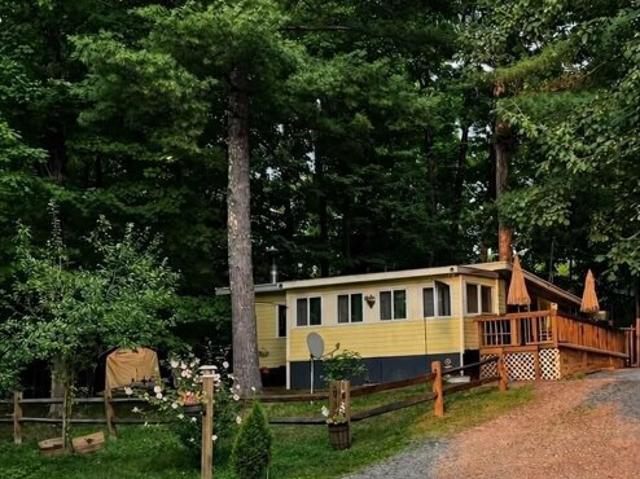
Sharon Dr, Hubbardton, Home For Sale
View photo
House · for sale
USD 189,000
USD 287/sq.ft
Sharon Dr, Hubbardton, Home For Sale
Brandon town
· 657 sq.ft · 2 Bedrooms · 1 Bath · House
· Deck · Equipped kitchen
Brandon town · 657 sq.ft · 2 Bedrooms · 1 Bath · House · Deck · Equipped kitchen
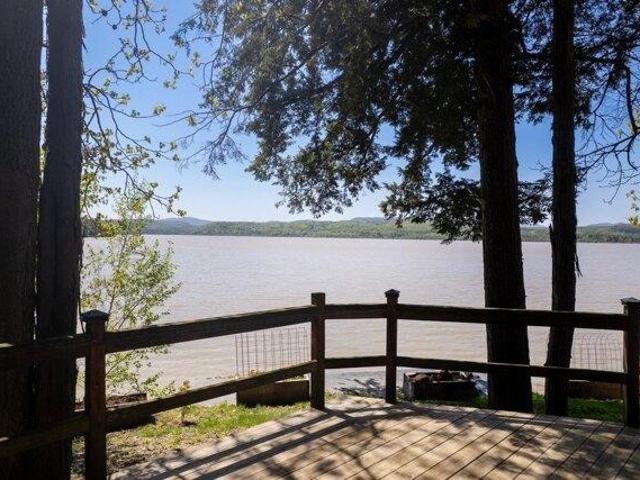
This charming small lake camp is the perfect spot to slow down, unwind, and enjoy simple Vermont lake life. Tucked in a peaceful setting, deeded lake access means you'll able to enjoy the water anytime. Family getaways, fishing weekends, or a peaceful retreat surrounded by nature, this lake home offers simple and welcoming charm. Actively booking on AirBnB, steady vacation-rental income is an opportunity. This cozy two-bedroom camp is the perfect getaway. The primary bedroom features a comfortable full-size bed, while the second bedroom includes twin bunk beds - perfect for kids or additional guests. A large sectional couch in the living room provides extra sleeping space if needed. This turnkey seasonal home comes fully furnished. Unwind after a day on the water in the spacious living area with a 75 TV, or prepare meals in the fully equipped kitchen featuring a stove, refrigerator, and Keurig for your morning coffee. Outside, enjoy multiple deck spaces, a small grill for cookouts, and
USD 189,000
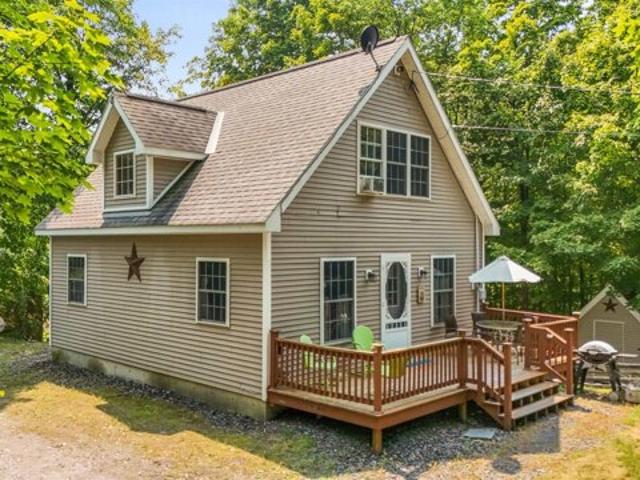
Bent Rd, Hubbardton, Home For Sale
View photo
House · for sale
USD 450,000
USD 203/sq.ft
Bent Rd, Hubbardton, Home For Sale
Brandon town
· 2,207 sq.ft · 3 Bedrooms · 2 Baths · House
· Garden · Equipped kitchen · Cellar
Brandon town · 2,207 sq.ft · 3 Bedrooms · 2 Baths · House · Garden · Equipped kitchen · Cellar
Meticulously Maintained Cape on Lake Hortonia- Tucked at the end of a private road, this 2006 Cape sits on nearly half an acre with direct frontage on Lake Hortonia including its own private dock. Whether you're looking for a peaceful year-round home, a summer retreat, or a proven investment, this property has it all it's also been a successful Airbnb. The main floor offers a bright living room, kitchen, full bath, and one bedroom- great for first floor living. Upstairs are two more bright bedrooms and a 3/4 bath. The walkout basement includes laundry, a workshop area, and plenty of space to finish ideal for a game room, guest suite, or second living area. Outside, you'll love the privacy, spacious yard, and easy access to the water. Lake Hortonia is known for its clear water, great fishing, and relaxed vibe perfect for boating, swimming, and quiet weekends on the dock. Lovingly cared for and move-in ready, this is lakeside Vermont living at its best
USD 450,000
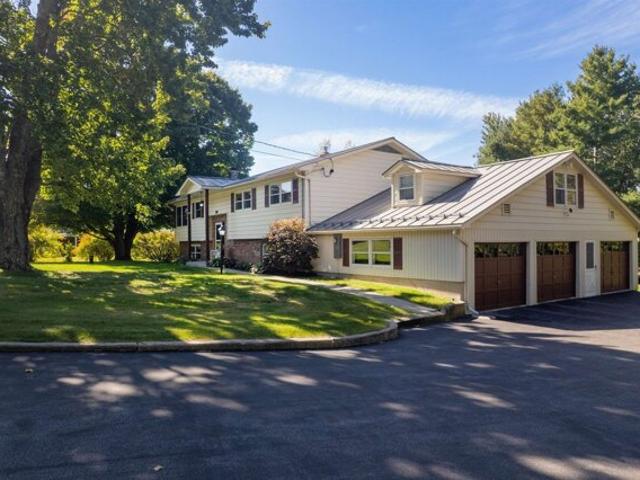
Sunset Dr, Rutland Town, Home For Sale
View photo
House · for sale
USD 498,500
USD 136/sq.ft
New
Sunset Dr, Rutland Town, Home For Sale
Brandon town
· 3,660 sq.ft · 3 Bedrooms · 3 Baths · House
· Patio · Fireplace · Equipped kitchen · Parking
Brandon town · 3,660 sq.ft · 3 Bedrooms · 3 Baths · House · Patio · Fireplace · Equipped kitchen · Parking
This versatile and attractive 3-bedroom, 3-bath raised ranch offers an appealing combination of comfort, flexibility and convenience in desirable Rutland Town. The upper level features a spacious living room with elegant built-ins and a wall of western-facing windows that frame beautiful sunsets and fill the home with natural light. The adjoining kitchen and dining area have been tastefully updated with luxury vinyl plank flooring, crisp white raised-panel cabinetry, stainless appliances and whimsical under-cabinet lighting. A comfortable primary suite, two additional rooms currently used as an office and den, a full bath and an expansive bonus room above the garage provide exceptional flexibility for bedrooms, work, play or exercise. Generous under-eave closets add valuable storage. The walkout lower level nearly doubles the home's living space, offering a welcoming family room with brick fireplace, a sunny bedroom with direct patio access, den, full bath and a second kitchen and dini
USD 498,500
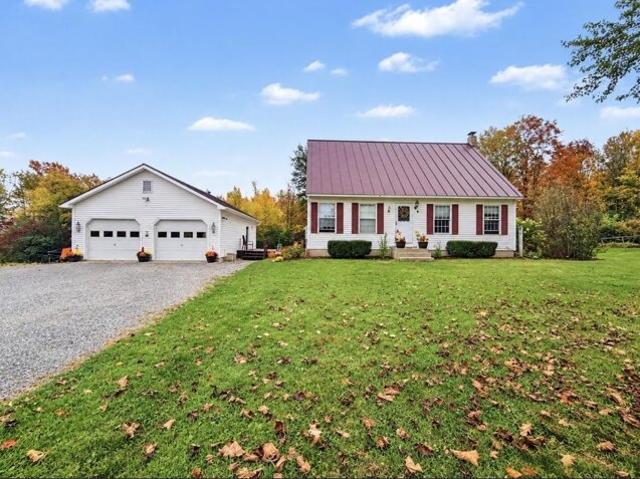
Route,cornwall, Home For Sale
View photo
House · for sale
USD 470,000
USD 279/sq.ft
Route,cornwall, Home For Sale
Brandon town
· 1,679 sq.ft · 3 Bedrooms · 2 Baths · House
· Parking · Equipped kitchen
Brandon town · 1,679 sq.ft · 3 Bedrooms · 2 Baths · House · Parking · Equipped kitchen
Welcome to this charming Cape style home, situated on just over 4 acres offering plenty of space, privacy, and room to enjoy the outdoors. The first floor features a comfortable bedroom, full bathroom, spacious kitchen and dining area, and a large living room perfect for relaxing or entertaining. Just off the dining area, step outside onto the back porch, complete with an awning for added shade and comfort while enjoying the surrounding property. Upstairs, you'll find a spacious primary bedroom with its own 3/4 bathroom, along with another generously sized bedroom. A two car garage provides plenty of room for vehicles, storage, or hobbies. With a versatile floor plan, expansive acreage, and inviting outdoor spaces, this property offers the perfect opportunity to enjoy the comfort and privacy of country living
USD 470,000
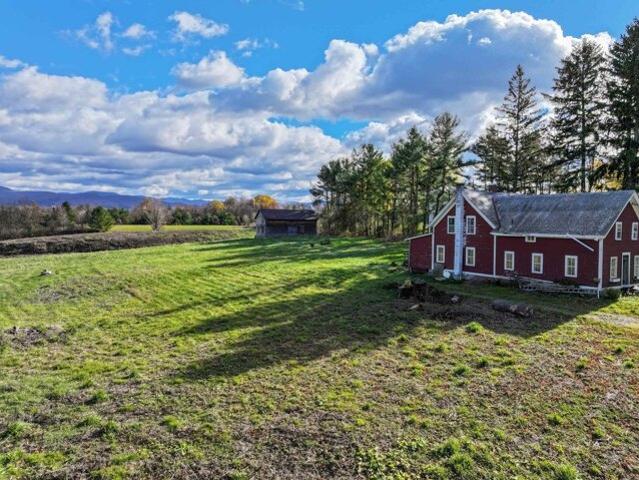
Cider Mill Rd, Cornwall, Home For Sale
View photo
House · for sale
USD 550,000
USD 246/sq.ft
Cider Mill Rd, Cornwall, Home For Sale
Brandon town
· 2,228 sq.ft · 5 Bedrooms · 2 Baths · House
· Garden
Brandon town · 2,228 sq.ft · 5 Bedrooms · 2 Baths · House · Garden
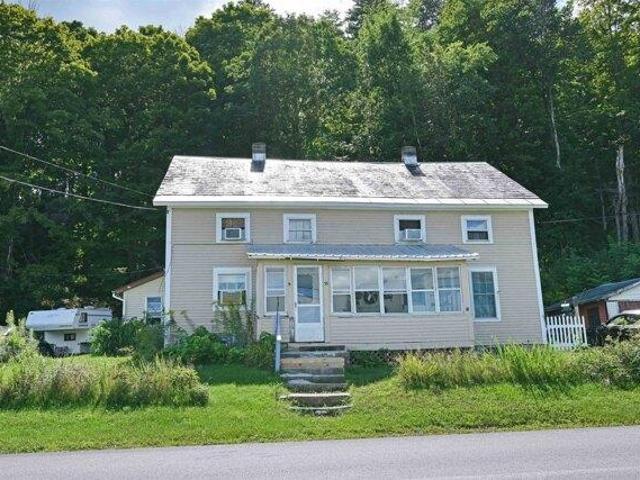
This location does not come along often! Sited on the east side of Cider Mill road looking towards Middlebury College and the Green Mountains, and just 2.5 miles to downtown. Over 7 acres of land has been opened up to share the incredible eastern views. There is an old farmhouse on this land that is not currently livable. It would require a complete transformation or a new owner could start fresh! The house will not be financeable as a residence. To complete the classic Vermont setting, a barn sits further back on the property adding to the possibilities. Plenty of open land for gardens, animals or additional structures. Whether you renovate the existing home or use this site to create something new, this location holds a lot of potential!
USD 550,000
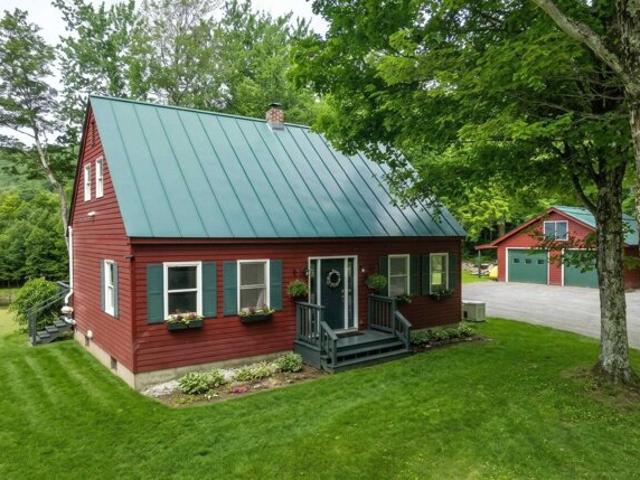
Holden Rd, Chittenden, Home For Sale
View photo
House · for sale
USD 465,000
USD 221/sq.ft
Holden Rd, Chittenden, Home For Sale
Brandon town
· 2,099 sq.ft · 3 Bedrooms · 2 Baths · House
· Garden · Gym · Deck · Parking · Cellar
Brandon town · 2,099 sq.ft · 3 Bedrooms · 2 Baths · House · Garden · Gym · Deck · Parking · Cellar
Welcome to your ideal Vermont retreat at 224 Holden Road! Nestled on 3 private, mostly flat wooded acres in popular Chittenden, this beautifully maintained classic Cape offers the perfect blend of peaceful seclusion and convenient accessibility. Step inside to find an inviting open floor plan designed for effortless entertaining and quality time. The main level delivers the convenience of true first-floor living, featuring a bedroom, full bathroom, and laundry. Upstairs, two additional generously sized bedrooms and a second full bath provide plenty of space for everyone. The basement offers versatile bonus rooms, perfect for a home office, gym, or game room. Relax on the expansive western view back deck and take in breathtaking sunset views over a neighboring horse pasture, serene ponds, and the majestic mountains. The open yard is ideal for recreation and comes complete with its own unique, fully powered custom treehouse! A detached two-car garage provides excellent shelter and extra
USD 465,000
Chittenden Rd, Chittenden, Home For Sale
View photo
House · for sale
USD 579,000
USD 228/sq.ft
Chittenden Rd, Chittenden, Home For Sale
Brandon town
· 2,530 sq.ft · 4 Bedrooms · 2 Baths · House
· Equipped kitchen
Brandon town · 2,530 sq.ft · 4 Bedrooms · 2 Baths · House · Equipped kitchen
Must see, new price! Welcome to 275 Chittenden Road, a classic Vermont Farmhouse fully refinished set on 1.2 level acres with frontage along East Creek. Offering 4 bedrooms, 2 full baths, and 2,532 finished square feet, this 1850 home blends historic charm with warm, updated living spaces and flexible options for today's lifestyle. This fully remodeled home from the studs must be seen in person to fully enjoy. Featuring exposed beams, refinished wide plank wood flooring, tiling in the kitchen and all baths no detail was missed. The additional rec room with vaulted ceilings offers the space for all of your entertaining needs. The kitchen is well appointed with marble countertops and attached dining. Step onto the screened in seasonal porch to enjoy the sound of the East Creek rolling by. Enjoy single level living with a bedroom, bath and laundry on the main floor. The property also includes a versatile accessory unit with one bedroom, its own kitchen, and a living room, offering excelle
USD 579,000
Wooster Rd, Cornwall, Home For Sale
View photo
House · for sale
USD 599,000
USD 210/sq.ft
Wooster Rd, Cornwall, Home For Sale
Brandon town
· 2,852 sq.ft · 3 Bedrooms · 3 Baths · House
· Fireplace · Equipped kitchen · Parking · Cellar
Brandon town · 2,852 sq.ft · 3 Bedrooms · 3 Baths · House · Fireplace · Equipped kitchen · Parking · Cellar
This house is located on 30+ beautiful acres in Cornwall. It has amazing views, especially to the east. The land is lovely with fenced area for animals and another section with a corn field (this will be returned to grass by the farmer for the 26 growing season) The deer are abundant with many herds wandering the land and neighboring fields. The house is well set back from the road and has excellent sun exposure. There is a pond that the seller has used for swimming and also for water for summer pastured cows. There is a garage/shed for exterior storage. The house has a kitchen that is open to the dining room. A bright sunroom and a very pleasant fireplace in the living room. The upstairs has three bedrooms and a full bath. The basement has an office or workshop space that has it's own separate entrance and stone chimney with woodstove. There is a 1/2 bath, a nice Buderus furnace and water softener system. The seller has started the process of subdividing the land into two parcels, one
USD 599,000
Powerhouse Rd, Chittenden, Home For Sale
View photo
House · for sale
USD 430,000
USD 261/sq.ft
Powerhouse Rd, Chittenden, Home For Sale
Brandon town
· 1,647 sq.ft · 3 Bedrooms · 3 Baths · House
· Garden · Deck · Equipped kitchen · Cellar
Brandon town · 1,647 sq.ft · 3 Bedrooms · 3 Baths · House · Garden · Deck · Equipped kitchen · Cellar
YOUR DREAM SKI HOME AWAITS! Tucked away on 1.7 private, wooded acres in Chittenden, this charming 3 bedroom, 3 bath Vermont retreat offers the perfect blend of rustic character and modern updates. Its distinctive gambrel style roof, rich wood accents, exposed beams, and soaring vaulted ceilings create a warm, inviting mountain home feel. The living room flows into a spacious dining area, while the newly renovated kitchen features updated cabinetry, countertops, and luxury vinyl plank flooring. Two bedrooms and a full bath complete the main level. Upstairs, the generous loft style primary bedroom enjoys a brand-new private bathroom. The expansive basement offers excellent storage or workshop space, plus a new 3/4 bath and laundry area. Outside, unwind on the large deck, gather around the fire pit, or enjoy the spacious backyard surrounded by trees. A large barn style shed provides extra storage for skis, bikes, and gear. Recent improvements include two new bathrooms, fresh paint, new fl
USD 430,000
Schoolhouse Rd, Sudbury, Home For Sale
View photo
House · for sale
USD 729,000
USD 218/sq.ft
Schoolhouse Rd, Sudbury, Home For Sale
Brandon town
· 3,337 sq.ft · 3 Bedrooms · 3 Baths · House
Brandon town · 3,337 sq.ft · 3 Bedrooms · 3 Baths · House
Very few properties offer beautiful views, privacy, acreage and modern conveniences in a way that feels effortless like this property does. At 353 Schoolhouse Road, the first thing you'll notice is the quiet. Set on more than 15 private acres, the property invites you to slow down and enjoy Vermont at its best. Open fields, mature woods, private walking trails, a pond, and a gentle stream create a landscape that changes beautifully with every season. As the day winds down, the western sky becomes the main attraction. From the home you'll enjoy sweeping views toward the Adirondack Mountains and sunsets that paint the horizon in brilliant shades of orange, pink, and purple. The main residence offers approximately 3,300 square feet of comfortable living space with hardwood floors, abundant natural light, and a welcoming wood stove that makes winter evenings especially inviting. While the setting feels wonderfully secluded, high-speed fiber internet keeps you connected for remote work, str
USD 729,000
Leicester Whiting Rd, Leicester, Home For Sale
View photo
House · for sale
USD 579,000
USD 245/sq.ft
Leicester Whiting Rd, Leicester, Home For Sale
Brandon town
· 2,357 sq.ft · 5 Bedrooms · 2 Baths · House
· Deck · Fireplace · Equipped kitchen · Parking
Brandon town · 2,357 sq.ft · 5 Bedrooms · 2 Baths · House · Deck · Fireplace · Equipped kitchen · Parking
Nestled on 10 beautiful acres in a peaceful country setting, this well-built 1990s home offers generous living space, privacy, and an easy commute to both Middlebury and Rutland. With 5 bedrooms and 2.5 bathrooms, the functional layout is ideal for comfortable family living and effortless entertaining. The large kitchen features an island, dining area, and sliding doors that open to a brand new deck perfect for enjoying the outdoors. From the kitchen, step into a cozy den warmed by a pellet stove, or flow into the expansive living room complete with a red brick wood-burning fireplace. Convenience is built into the main level with a laundry room, mudroom, and half bath, along with direct access to the attached two-car garage. Upstairs, the primary suite includes its own private bathroom, complemented by four additional bedrooms and a full bath. Recent updates include a new oil furnace, new oil tank, new flooring throughout, fresh interior paint in select areas, updated toilets, and a ne
USD 579,000
Monument Hill Rd, Hubbardton, Home For Sale
View photo
House · for sale
USD 1,499,000
USD 299/sq.ft
Monument Hill Rd, Hubbardton, Home For Sale
Brandon town
· 5,005 sq.ft · 5 Bedrooms · 3 Baths · House
· Garden · Equipped kitchen · Swimming pool
Brandon town · 5,005 sq.ft · 5 Bedrooms · 3 Baths · House · Garden · Equipped kitchen · Swimming pool
Discover your Vermont sanctuary just 2 miles from stunning Lake Bomoseen and a short drive to the scenic Half Moon State Park! This exceptional home offers a perfect blend of natural beauty and luxurious comfort nestled within over 80 acres of lush land. Imagine waking up to breathtaking water features - a deep spring-fed pond, a majestic fifty-foot waterfall, and a tranquil year-round brook gently flowing behind the house - that create a peaceful, inspiring setting every day. This unique property boasts three distinct living areas, centered around a serene interior stone garden that invites relaxation and connection. The main house, an inviting guest wing, and a spa/living area with a swim-current pool, plunge pool, entertainment zone, cozy cafe, and exercise area give everyone space to enjoy. Throughout, you'll find exceptional finishes and thoughtful upgrades, including a modernized primary kitchen, solar energy system, and mini-splits for ultimate comfort. With up to five bedrooms
USD 1,499,000
Blue Star Drive, Home For Sale
View photo
House · for sale
USD 995,000
USD 362/sq.ft
Blue Star Drive, Home For Sale
Brandon town
· 2,745 sq.ft · 7 Bedrooms · 5 Baths · House
· Fireplace · Equipped kitchen · Parking
Brandon town · 2,745 sq.ft · 7 Bedrooms · 5 Baths · House · Fireplace · Equipped kitchen · Parking
Offered on the market for the first time in over 100 years, this extraordinary multi-property estate is a rare and remarkable opportunity! Set on 6.24 scenic acres with the Castleton River forming the back property line, this one-of-a-kind property offers endless possibilities for multi-generational living, investment income, or business potential. The centerpiece of the property is the stunning main home featuring an attached two-car garage and a fully equipped in-law apartment. From the moment you arrive, the pride of ownership and care poured into this property over generations is undeniable. Relax on the gorgeous wraparound covered front porch while taking in breathtaking views of Birdseye Mountain and the rolling meadows beyond. Step inside to a bright and cheerful kitchen that instantly feels like home, along with spacious bonus rooms offering flexibility for offices, hobbies, or additional living space. Cozy up by the propane fireplace on chilly Vermont evenings and enjoy the co
USD 995,000
4 bedroom, Salisbury VT 05769 106559203
View photo
House · for sale
USD 599,000
USD 130/sq.ft
New
4 bedroom, Salisbury VT 05769 106559203
Brandon town
· 4,585 sq.ft · 4 Bedrooms · 4 Baths · House
· Equipped kitchen · Cellar
Brandon town · 4,585 sq.ft · 4 Bedrooms · 4 Baths · House · Equipped kitchen · Cellar
NEW PRICE $599,000!* For over 20 years, this Salisbury Village home has welcomed family, friends and celebrations. Discover what life here could hold for you. With 4 bedrooms, 4 baths and 4,590 finished sq ft on 1.3 acres, there is room to gather, entertain, work and unwind. An attached former antique shop, now used for recreation and visiting family, offers possibilities for hobbies or a studio. Following an energy audit, extensive insulation improvements were made to ceilings, basement and crawl spaces. Replacement windows in most rooms add comfort. Gather in the kitchen with granite counters and generous pantry. Host dinner in the dining room, where tables have stretched to seat 20. Relax in the spacious living room with its small bar. A soapstone wood stove adds winter warmth, while wide plank floors and built ins reflect the home's history. The main level offers a bedroom with renovated private bath, walk in shower and laundry, plus a second bedroom or office near another full bat
USD 599,000
3 bedroom, Rochester VT 05767 106564107
View photo
House · for sale
USD 439,000
USD 165/sq.ft
New
3 bedroom, Rochester VT 05767 106564107
Brandon town
· 2,648 sq.ft · 3 Bedrooms · 2 Baths · House
· Balcony · Equipped kitchen · Parking
Brandon town · 2,648 sq.ft · 3 Bedrooms · 2 Baths · House · Balcony · Equipped kitchen · Parking
Tucked away on a picturesque 3-acre lot, this classic three-bedroom expanded Cape offers privacy, seclusion, and wonderful views in a beautiful Rochester valley setting. Set nearly 700 feet back from the road and bordering the Green Mountain National Forest, the property enjoys a tranquil natural backdrop where a scenic pond at the edge of the land attracts birds and wildlife. The main level features a comfortable living room with a woodstove, an open kitchen and dining area, a cozy keeping room connecting to the attached two-car garage, a half bath, and a screened porch for enjoying summer evenings. Upstairs, you'll find three bedrooms and a full bath, including a spacious primary bedroom with vaulted ceilings, exposed beams, and a private balcony overlooking the landscape. With new carpet and flooring and a fresh interior paint job just completed, this property has all the makings of a truly special retreat - ideal as a quiet primary home or peaceful mountain getaway
USD 439,000
4 bedroom, Pittsfield VT 05762 106556449
View photo
House · for sale
USD 2,450,000
USD 429/sq.ft
New
4 bedroom, Pittsfield VT 05762 106556449
Brandon town
· 5,705 sq.ft · 4 Bedrooms · 3 Baths · House
· Patio
Brandon town · 5,705 sq.ft · 4 Bedrooms · 3 Baths · House · Patio
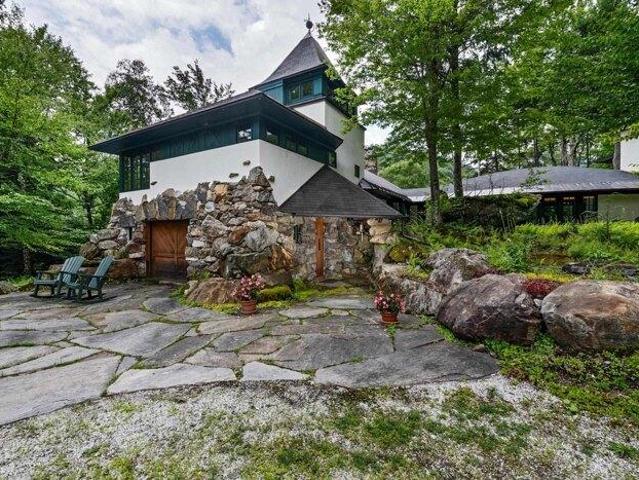
Set within 210 acres of unspoiled forestland spanning Killington and Pittsfield, Vermont, The Tweed River Estate is a truly one-of-a-kind property, a private sanctuary where nature and craftsmanship meet. Designed by a renowned architect, the bespoke home is a masterwork in its own right, with exposed beams, high-end custom woodwork, and windows throughout that fill every room with light. Every detail, from the stonework to the finest materials, reflects the artistry of master stonemasons and skilled craftsmen. The house is perched above the Jimmy Dean Brook and the Tweed River, where the sound of running water settles peacefully over the property. Enveloped by forest on all sides, the stone, concrete, and timber structure sits on its mountain top setting so naturally that it feels less built than grown from the land itself, as if it had always been there. Large windows, stone patios and a second-floor porch frame views down the valley to the northeast and out across the surrounding wo
USD 2,450,000
4 bedroom, Rochester VT 05767 106555467
View photo
House · for sale
USD 395,000
USD 133/sq.ft
New
4 bedroom, Rochester VT 05767 106555467
Brandon town
· 2,949 sq.ft · 4 Bedrooms · 3 Baths · House
· Fireplace · Equipped kitchen · Parking · Cellar
Brandon town · 2,949 sq.ft · 4 Bedrooms · 3 Baths · House · Fireplace · Equipped kitchen · Parking · Cellar
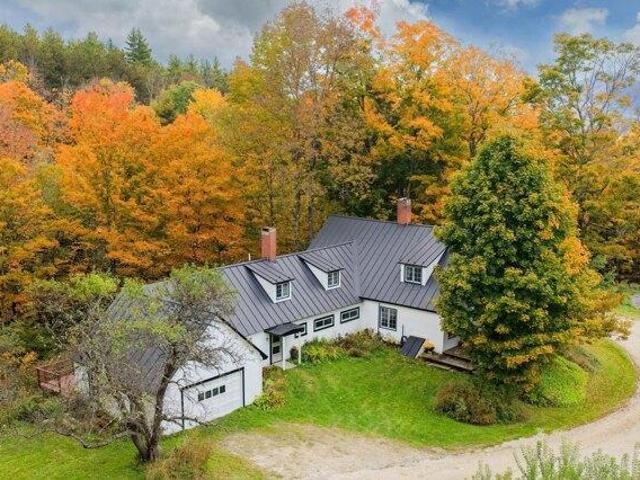
Set atop a sunny knoll along a quiet country lane, this quintessential Vermont farmhouse offers a rare opportunity to experience the character, craftsmanship, and enduring charm of a bygone era. Dating to the 1800s, the home is rich with historic detail, including exposed hand-hewn beams, multiple fireplaces, wide pine plank floors, two-over-two windows, traditional four-panel Shaker doors, a spacious country kitchen, and a cozy keeping room that invites gathering and conversation. A generous enclosed front porch provides the perfect vantage point to enjoy peaceful mornings, changing seasons, and the beauty of the surrounding countryside. The home's interconnected spaces create a welcoming floor plan that flows naturally from room to room, offering both comfortable gathering places and quiet corners for relaxation. Thoughtful updates, including a standing-seam metal roof, spray-foam insulated basement, attached two-car garage, and an ensuite primary bedroom, blend modern comfort with h
USD 395,000
4 bedroom, Killington VT 05751 106557938
View photo
House · for sale
USD 498,000
USD 373/sq.ft
New
4 bedroom, Killington VT 05751 106557938
Brandon town
· 1,335 sq.ft · 4 Bedrooms · 2 Baths · House
· Deck · Equipped kitchen
Brandon town · 1,335 sq.ft · 4 Bedrooms · 2 Baths · House · Deck · Equipped kitchen
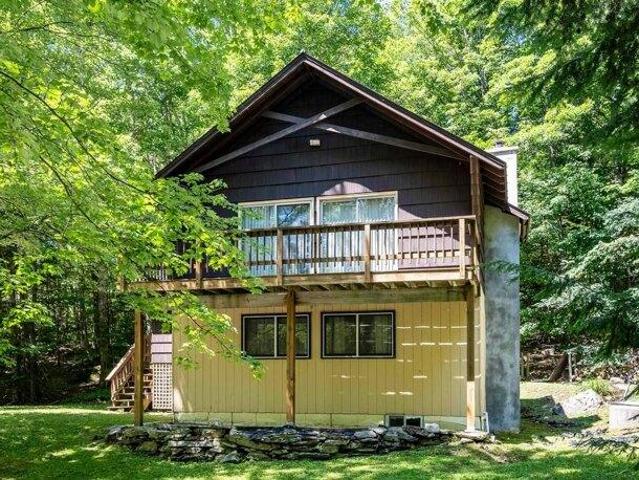
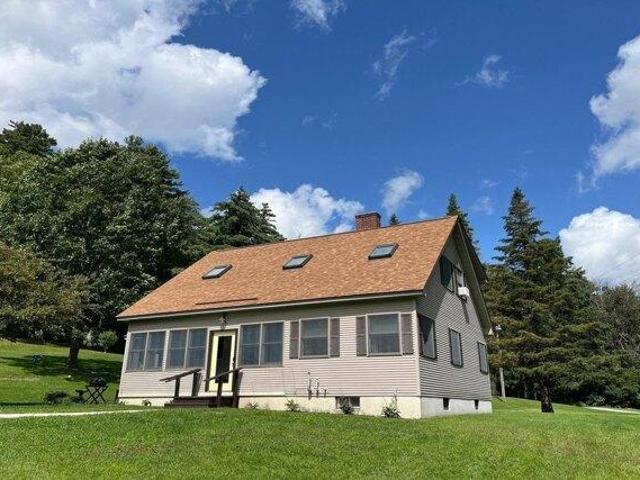
Your chance to own a classic Killington mountain retreat has finally arrived! Cherished by the same family for many years, this cozy 4-bedroom, 2-bath chalet is ready to welcome its next chapter. Situated directly across from the Green Mountain National Golf Course and just minutes from the world-class slopes of Killington Resort, this property offers the ultimate four-season Vermont lifestyle. It features a large mudroom for all your ski gear with direct access to overhead storage. Inside, the open living room impresses with cathedral ceilings, bright skylights, and a warm wood-burning stove. A casual kitchen breakfast bar separates the cooking space from the living area, making entertaining a breeze. Additional highlights include two updated bathrooms and a south-facing deck perfect for summer sunbathing and outdoor dining. Don't let this rare Vermont opportunity pass you by; make this cozy chalet yours today!
USD 498,000
2 bedroom, Orwell VT 05760 106411684
View photo
House · for sale
USD 875,000
USD 301/sq.ft
2 bedroom, Orwell VT 05760 106411684
Brandon town
· 2,906 sq.ft · 2 Bedrooms · 3 Baths · House
· Equipped kitchen
Brandon town · 2,906 sq.ft · 2 Bedrooms · 3 Baths · House · Equipped kitchen
One-of-a-Kind Lake Champlain Log Home with 700 feet of private frontage and total seclusion. Built in 2007 by a slate quarry owner as a personal retreat, this extraordinary log home is a showcase of Vermont craftsmanship and lakeside living at its finest. Constructed from massive 12-inch white pine logs and topped with a custom 2.5-inch-thick slate roof, unlike anything you've ever seen. This architectural marvel is built to stand the test of time. Set on over 700 feet of private Lake Champlain frontage with its own boat launch, the home is surrounded by nature ensuring total privacy and breathtaking western sunsets. Inside, discover soaring vaulted ceilings, hand-hewn beams, and walls of glass that frame spectacular lake views. The gourmet kitchen features slate countertops, high-end appliances, and a dramatic 16-foot breakfast bar, perfect for gathering. A first-floor bedroom suite and laundry room provide convenience, while the second-floor primary suite offers a luxurious bath with
USD 875,000
2 bedroom, Orwell VT 05760 106410016
View photo
House · for sale
USD 1,500,000
USD 745/sq.ft
2 bedroom, Orwell VT 05760 106410016
Brandon town
· 2,013 sq.ft · 2 Bedrooms · 2 Baths · House
· Equipped kitchen · Parking
Brandon town · 2,013 sq.ft · 2 Bedrooms · 2 Baths · House · Equipped kitchen · Parking
Discover a unique opportunity in beautiful Orwell, Vermont! Located at 250 Mount Independence Road, this distinctive property features a marina accompanied by a single-family dwelling, offering a rare combination of waterfront-related business potential and residential living. This property also includes 68 docks, a waterfront cottage with kitchenette and restroom facilities for your lakefront parties and enjoyment. Along with the property a marine repair garage, pavilion and equipment listed in the documents will go with the. Lots of potential for increased revenue. Situated just a few miles from historic Mount Independence, where hiking, you can experience a glimpse into the history of the Revolutionary War. The property enjoys a location rich in history and surrounded by the natural beauty of Vermont. Within driving distance is Okemo and Killington Mountains for skiing and snowboarding. you're looking to continue a marina operation, explore new business opportunities, or enjoy the c
USD 1,500,000
3 bedroom, Proctor VT 05765 106383467
View photo
House · for sale
USD 475,000
USD 119/sq.ft
3 bedroom, Proctor VT 05765 106383467
Brandon town
· 3,972 sq.ft · 3 Bedrooms · House
Brandon town · 3,972 sq.ft · 3 Bedrooms · House
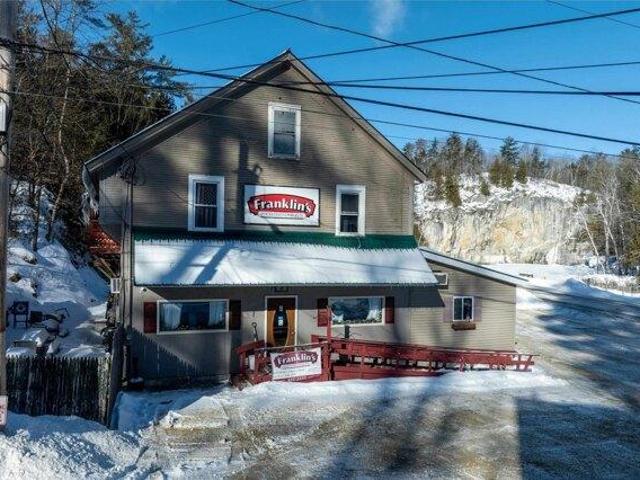
Franklin's Restaurant has been a generational gathering place in the historic town of Proctor, attracting a loyal local following with its small town warmth and welcoming atmosphere reminiscent of a certain popular TV show. Anchoring an important part of the town's social life, the over 4000 square foot building, complete with two income producing apartments, sits on a 5.66 Acre parcel. This opportunity can also be purchased for a total of $599,000 with the addition of the contiguous 11.12-Acre property, the historic Sutherland Falls Quarry, whose unique beauty opens the door to several other income possibilities. These would include expanded outdoor catering capabilities and residential development/subdivision. The Restaurant and Multi-family building are available with just the 5.66 acres alone as listed here for $499,000. The Restaurant itself, with innumerable upgrades (list found separately) seats 72 people plus outdoor seating and is a complete and functioning turnkey operation w
USD 475,000
3 bedroom, Proctor VT 05765 106383132
View photo
House · for sale
USD 349,900
USD 212/sq.ft
3 bedroom, Proctor VT 05765 106383132
Brandon town
· 1,647 sq.ft · 3 Bedrooms · 2 Baths · House
· Garden · Equipped kitchen · Swimming pool · Cellar
Brandon town · 1,647 sq.ft · 3 Bedrooms · 2 Baths · House · Garden · Equipped kitchen · Swimming pool · Cellar
REDUCED! Absolutely delightful location. Lovely 3 bedroom, 2 full bathroom Cape ideally situated on this lovely 1.9 acre cleared lot in Proctor. Home features an enclosed front porch, spacious kitchen with island peninsula offering additional counterspace and extra seating if needed - opens nicely to dining room. There is an intimate den/living room area as well as a formal living room, bedroom and full bathroom on the main level. Two very large bedrooms and another full bathroom upstairs. New heat pump hot water heater, mechanicals serviced, oil tank passed inspection. There is an oversized two car barn - perfect for your vehicles, toys and tools. Drainage professionally installed to keep the basement and yard dry from any mountainous runoff. Enjoy all of Proctor small town amenities such as: hiking trails, snowmobiling, kayaking, swimming, fishing and cookouts at Beaver Pond, library, pool for summer swimming, skating rink for both roller and ice skating, outdoor basketball and tenni
USD 349,900
5 bedroom, Proctor VT 05765 106410669
View photo
House · for sale
USD 165,000
USD 91/sq.ft
5 bedroom, Proctor VT 05765 106410669
Brandon town
· 1,808 sq.ft · 5 Bedrooms · 3 Baths · House
· Garden · Heating · Cellar
Brandon town · 1,808 sq.ft · 5 Bedrooms · 3 Baths · House · Garden · Heating · Cellar
Now offered at a $50,000 reduction from the initial asking price! Get into this home before the cold months set in! Take a look today and make this your next home! Discover a great opportunity at 31-33 Gorham Bridge Road in the scenic town of Proctor. This two-unit property offers flexibility for investors, owner-occupants, or those looking for additional living space under one roof. With approximately 1,809 finished square feet, the duplex includes a spacious 3-bedroom, 2-bath unit and a 2-bedroom, 1-bath unit, providing a versatile layout with plenty of possibilities. Set on 0.36 acres, the property enjoys a pleasant setting with mountain views and a spacious yard surrounded by the natural beauty of Vermont. The home features a slate roof, public water and sewer, oil-fired forced air heat, wall air conditioning units, and a full basement offering additional storage. An enclosed front porch provides a comfortable spot to relax and enjoy the surrounding scenery. Proctor offers the char
USD 165,000
6 bedroom, Proctor VT 05765 106385802
View photo
House · for sale
USD 94,900
USD 39/sq.ft
6 bedroom, Proctor VT 05765 106385802
Brandon town
· 2,411 sq.ft · 6 Bedrooms · 2 Baths · House
Brandon town · 2,411 sq.ft · 6 Bedrooms · 2 Baths · House
Investors take notice! Price Correction! Opportunity awaits in the charming town of Proctor with this spacious duplex featuring two 3-bedroom units, each with separate utilities. While rehab is needed, the potential for strong rental income or re value makes this a worthwhile investment. Bring your vision and unlock the possibilities this property has to offer!
USD 94,900
3 bedroom, Hancock VT 05748 106408787
View photo
House · for sale
USD 255,000
USD 239/sq.ft
3 bedroom, Hancock VT 05748 106408787
Brandon town
· 1,066 sq.ft · 3 Bedrooms · 2 Baths · House
· Garden · Parking
Brandon town · 1,066 sq.ft · 3 Bedrooms · 2 Baths · House · Garden · Parking
Welcome to the heart of Vermont, where small-town charm meets four-season adventure. This classic New England home offers comfortable, efficient living in the friendly village of Hancock, surrounded by some of central Vermont's finest outdoor recreation. Inside you'll find over 1,000 square feet of living space with three bedrooms, two baths, and a practical floor plan well suited for everyday life. A bright enclosed porch is the perfect spot for morning coffee or unwinding after a day outdoors, while the detached garage provides room for vehicles, tools, bikes, skis, and gear. Outside, the property offers more than just a yard, it's a wonderful starter homestead. Perennial herbs, raspberry, blueberry, native black raspberry, and elderberry plantings complement two fenced garden areas with room for annual vegetables. A thriving perennial flower garden attracts pollinators and songbirds, ensuring something is always blooming or ready for harvest throughout the growing season. Modern upd
USD 255,000
5 bedroom, Pittsfield VT 05762 106443706
View photo
House · for sale
USD 559,000
USD 234/sq.ft
5 bedroom, Pittsfield VT 05762 106443706
Brandon town
· 2,379 sq.ft · 5 Bedrooms · 3 Baths · House
· Office room · Swimming pool · Fireplace · Equipped kitchen
Brandon town · 2,379 sq.ft · 5 Bedrooms · 3 Baths · House · Office room · Swimming pool · Fireplace · Equipped kitchen
Located in the heart of central Vermont, this fully furnished and equipped five-bedroom home provides convenient access to Killington Resort and nearby snowmobile trails, making it an ideal choice for skiers, mountain bikers, hikers, golfers, and outdoor enthusiasts alike. With an established rental history, it also presents an excellent opportunity as a vacation home with income potential. Inside, the home has a warm and welcoming atmosphere, with a cozy propane fireplace serving as the centerpiece for relaxing after a day outdoors. The comfortable kitchen and living area create an inviting space to gather with family and friends, while the five-bedroom layout offers plenty of room for guests, multiple families, or a dedicated home office. After a day on the slopes or the trails, unwind in the hot tub or head into the charming town of Woodstock to enjoy local restaurants, shopping, and classic Vermont character. Whether you're looking for outdoor adventure, a peaceful weekend getaway,
USD 559,000

Get email alerts

Don't miss out: be the first to know about new properties

The alert was correctly created

On subscribing you accept the conditions of use and the privacy policy
Alert
Receive new ads in your inbox
Save this search
Receive alerts for new listings

We'll send you an email when we have new properties for: "Houses for sale in Brandon town"

The alert was correctly created

Mount Pleasant, Brandon Brandon town Rutland County Vermont
Wallingford, Wallingford town Rutland County Vermont
Get email alerts and be the first to see new listings
Required field
On subscribing I accept the terms of the privacy policy
Perfect! You'll soon start receiving new listings via email
Alert
Receive an email when we have new ads for Houses for sale in Brandon town
Save this search
Filters

Bedrooms

Size (sq.ft)

sq.ft
sq.ft

Price

USD
USD

Property type

Bathrooms

Clear all filters
Receive notifications when new entries are published.