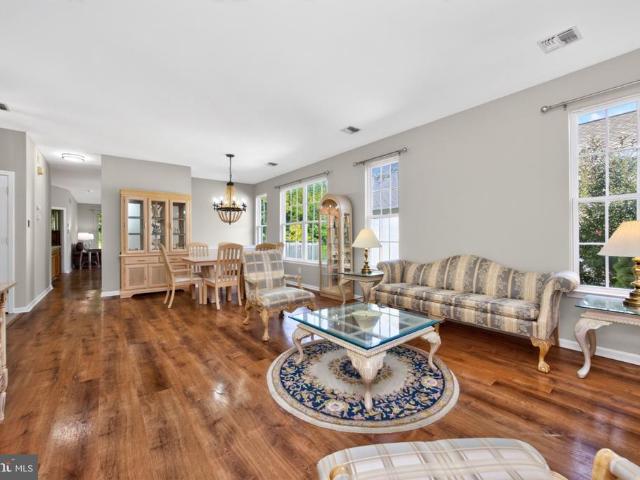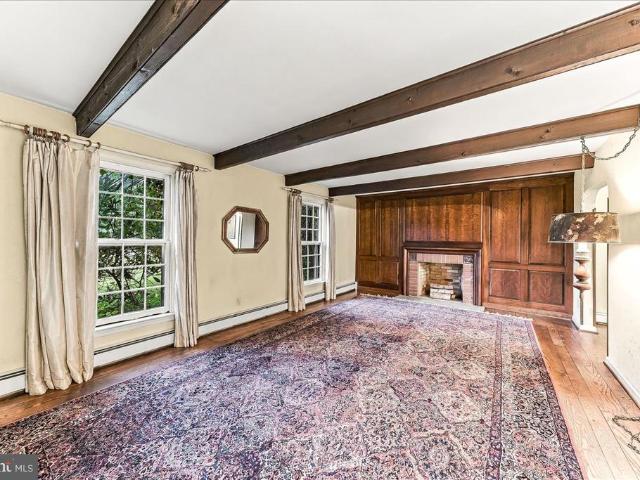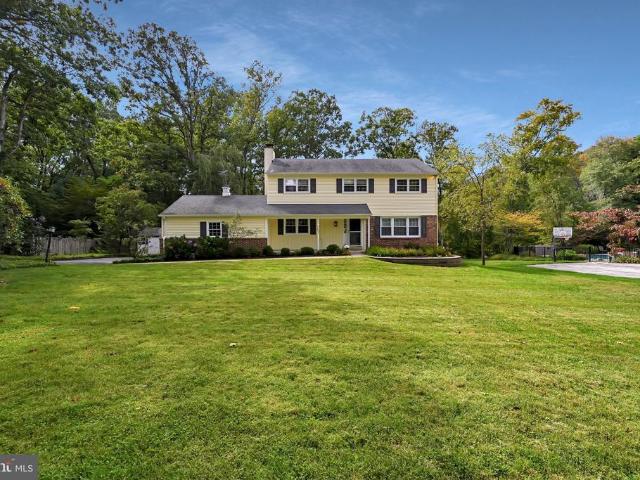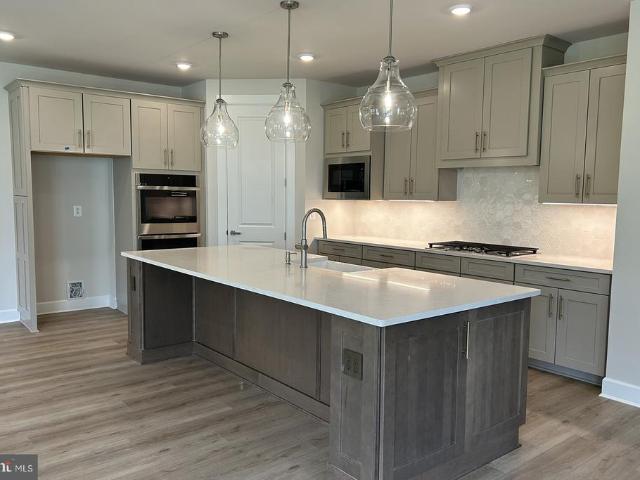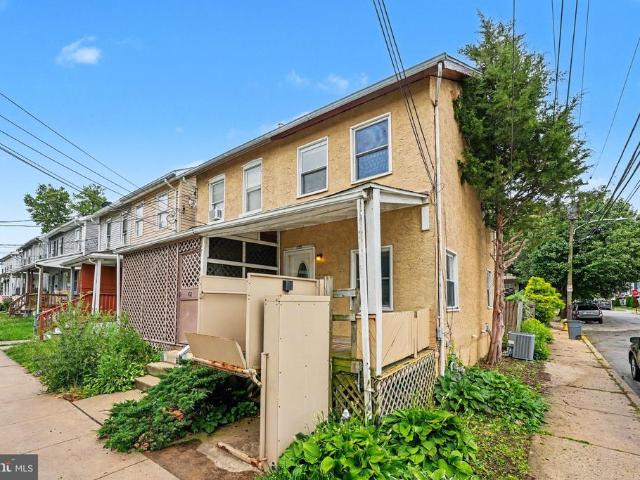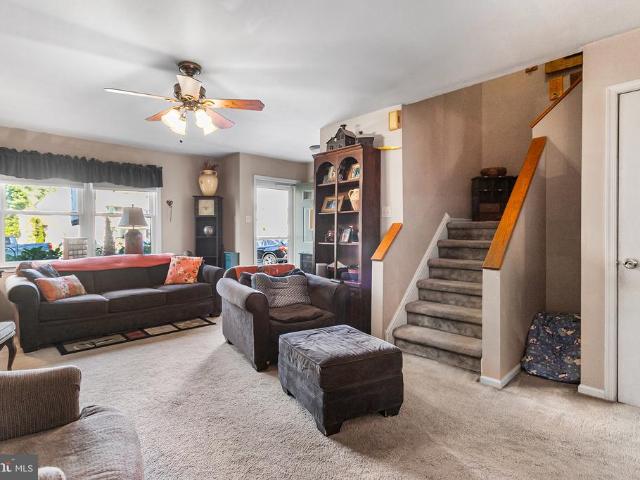
233 properties for sale in Brandywine at Thorn

210 Sulky Way
View photo
Townhouse · for sale
USD 325,000
USD 239/sq.ft
210 Sulky Way
Brandywine at Thorn
· 1,356 sq.ft · 3 Bedrooms · 2 Baths · Townhouse
· Patio · Equipped kitchen · Parking
Brandywine at Thorn · 1,356 sq.ft · 3 Bedrooms · 2 Baths · Townhouse · Patio · Equipped kitchen · Parking
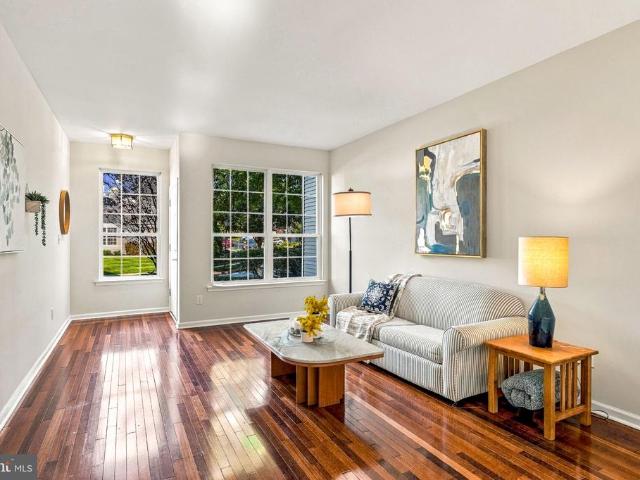
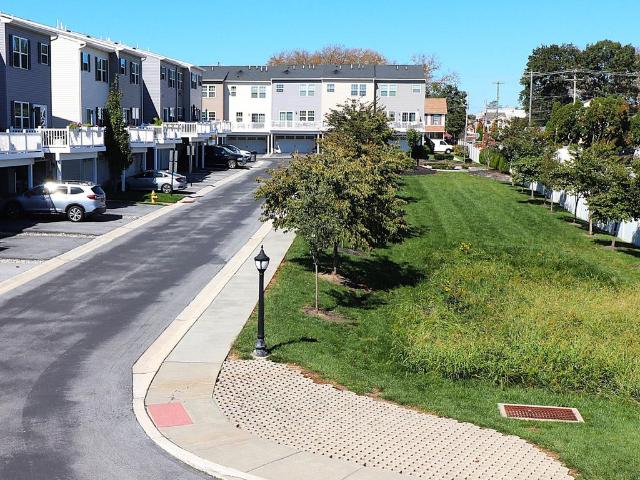
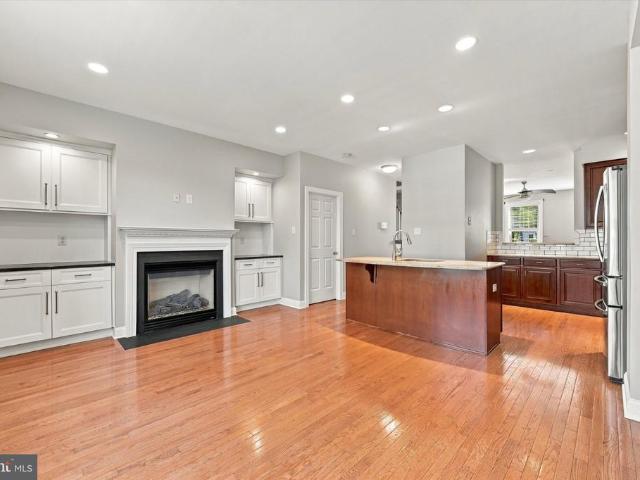
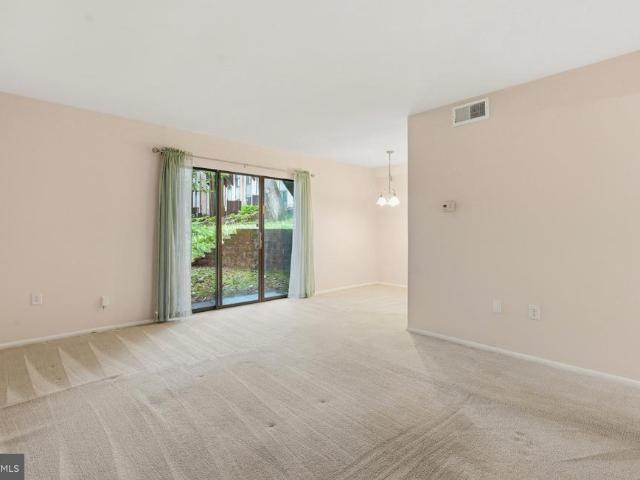
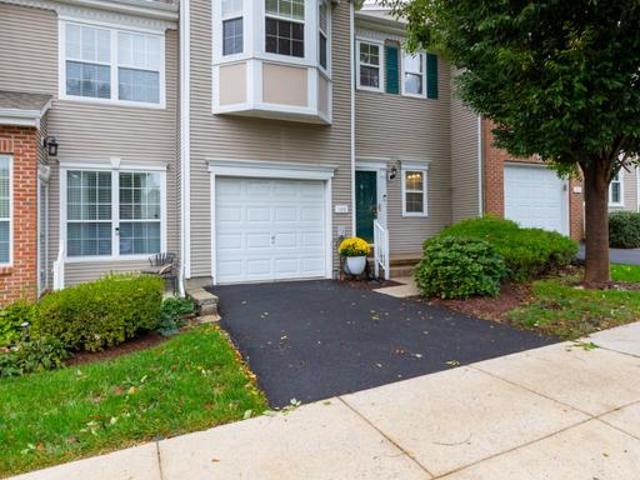
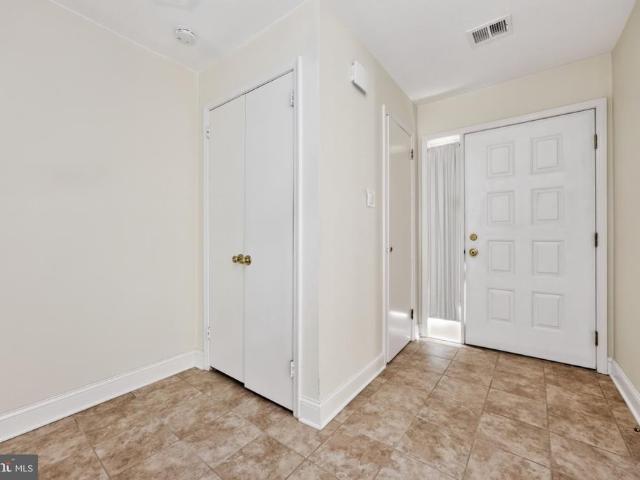
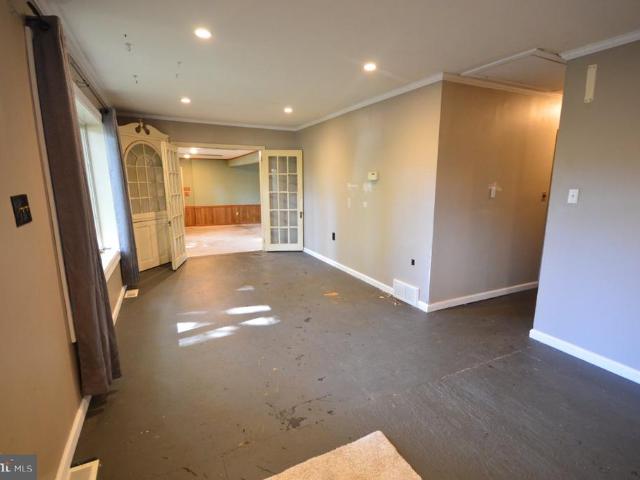
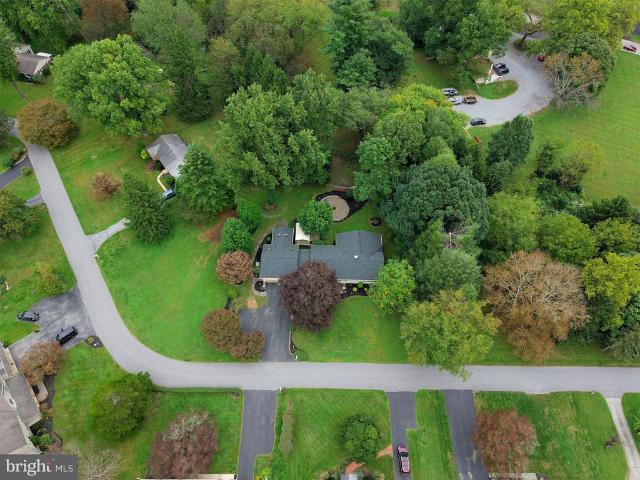
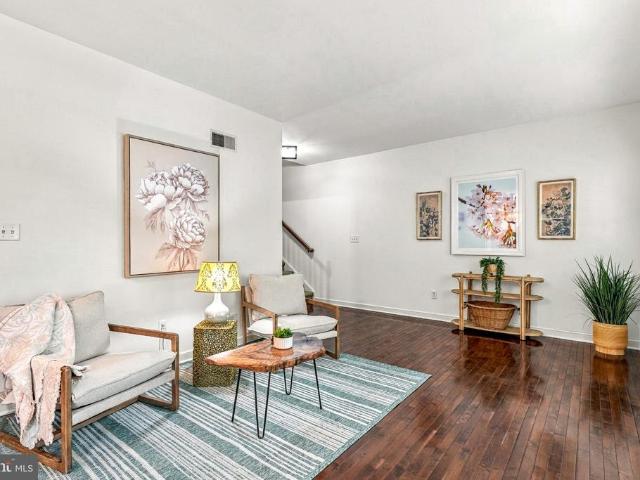
Welcome to 210 Sulky Way in Trotters Lea! This rarely available end-unit townhouse with a garage offers a fantastic opportunity to bring your vision, creativity, and personal style to a home in a desirable community. Enter through the front door to find a convenient coat closet to the left and a nicely appointed powder room straight ahead, offering a welcoming and practical entry to the home. The living room features a large window that fills the space with natural light, along with a ceiling fan and overhead lighting for added comfort and convenience. With fresh paint and new carpeting needed, this room offers great potential to become a warm and inviting gathering space for family and friends. The refreshed kitchen opens to the dining area, creating a comfortable layout for everyday living and entertaining. Newer sliding glass doors lead to a private cement patio overlooking the walking trail, providing a pleasant outdoor space to relax and enjoy the surroundings. Upstairs, youll fin
USD 325,000
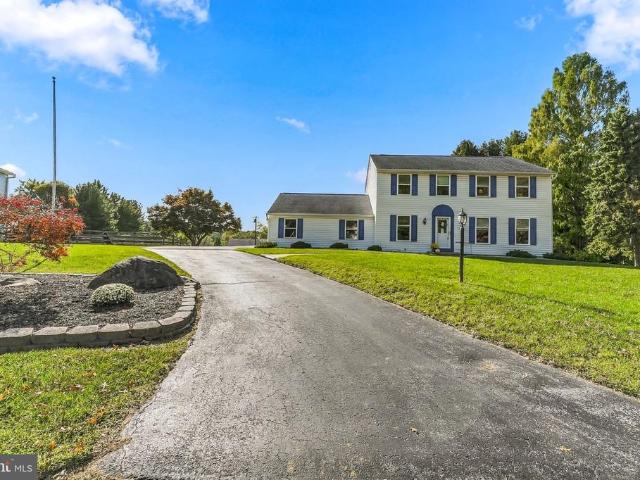
916 Thorne Drive
View photo
House · for sale
USD 750,000
USD 240/sq.ft
916 Thorne Drive
Brandywine at Thorn
· 3,122 sq.ft · 4 Bedrooms · 2 Baths · House
· Deck · Fireplace · Equipped kitchen · Parking · Cellar
Brandywine at Thorn · 3,122 sq.ft · 4 Bedrooms · 2 Baths · House · Deck · Fireplace · Equipped kitchen · Parking · Cellar
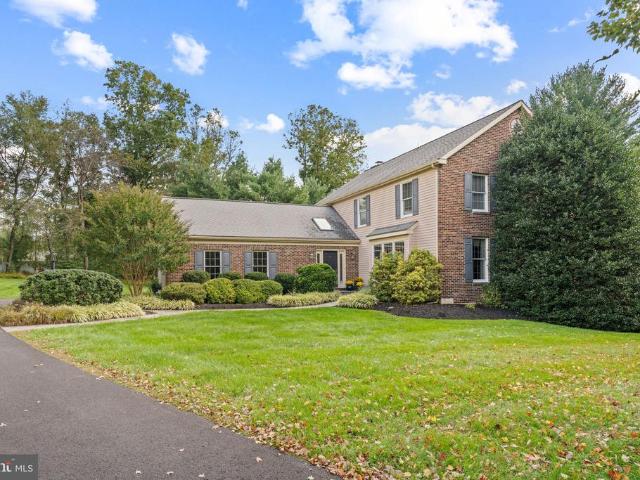
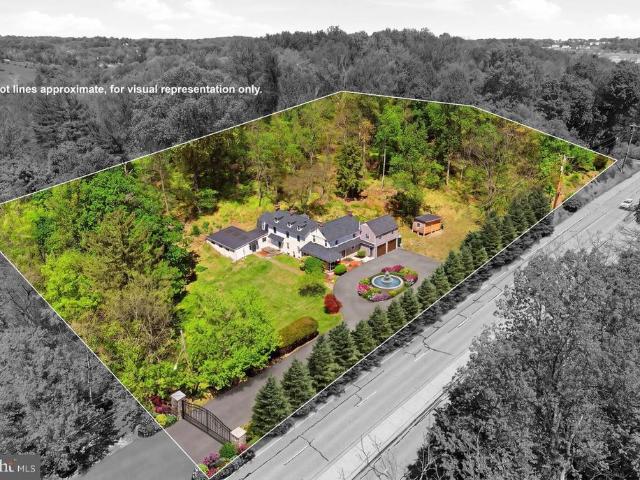
Welcome to High Point, a tree lined neighborhood of three connecting cul. De-sacs and NO through traffic where homes rarely go on the market. Original owners of 42 years have shown pride of ownership in this very well maintained home. Picture perfect grounds surround this beautifully cared for home sitting just shy of a half acre with scenic views of the skyline and sunsets from the private back deck or your newly enclosed sunroom. From the center hall. Travel into the very large living room, currently used as a dining room for this large family. To the left, find the original dining room currently used as a living area. Travel to the remodeled kitchen boasting maple cabinets, granite counters, tile back splash, a brand new dishwasher, pantry, breakfast area, and exit to the two car oversized garage. A powder room and coat closet sit off the center hallway. From here, descend to the fully finished, very large basement, featuring a bar area, gas fireplace, and poured epoxy floor. A sepa
USD 750,000
125 Chaps Lane
View photo
Townhouse · for sale
USD 559,000
USD 263/sq.ft
125 Chaps Lane
Brandywine at Thorn
· 2,120 sq.ft · 3 Bedrooms · 2 Baths · Townhouse
· Garden · Deck · Fireplace · Equipped kitchen
Brandywine at Thorn · 2,120 sq.ft · 3 Bedrooms · 2 Baths · Townhouse · Garden · Deck · Fireplace · Equipped kitchen
This inviting 3bedroom, 2.5bath townhome in the highly soughtafter Brandywine @ Thornbury community offers a warm, functional layout and a beautifully private setting. The home backs to a peaceful, treelined yard, giving you a quiet outdoor backdrop rarely found in townhome living. And youre just a short walk down the block to the community pool, making summer days effortless. The first and second floors have been freshly painted, creating a crisp, moveinready feel throughout. The main level features hardwood floors and welldesigned living and dining spaces that flow naturally. The family room stands out with floortoceiling windows surrounding the gas fireplace, filling the space with natural light and creating a dramatic focal point. It connects seamlessly to the kitchen, which offers brandnew countertops, stainless steel appliances, and a layout ideal for both cooking and entertaining. Step out onto the private deck to enjoy serene wooded views and total backyard privacy. Upstairs, t
USD 559,000
257 E Chestnut Street
View photo
House · for sale
Request Details
Updated
257 E Chestnut Street
Brandywine at Thorn
· 3 Bedrooms · House
· Parking
Brandywine at Thorn · 3 Bedrooms · House · Parking
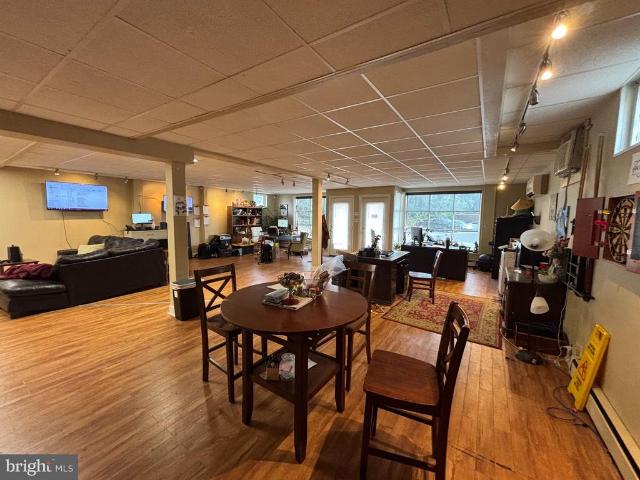
Excellent investment opportunity in the Borough of West Chester! This fully leased mixed-use triplex offers three income-producing units, featuring a first-floor office space, a second-floor one-bedroom apartment, and a second-floor two-bedroom apartment. With all three units currently occupied, this property presents an opportunity for investors seeking an established rental property in a desirable borough location. An expansive paved parking lot accommodating up to seven vehicles adds exceptional value and conveniencea highly sought-after amenity in downtown West Chester. With a versatile mix of commercial and residential space and valuable off-street parking, this property is an attractive addition to any investment portfolio
Request Details
117 Cloverly Lane
View photo
House · for sale
USD 899,000
USD 265/sq.ft
117 Cloverly Lane
Brandywine at Thorn
· 3,391 sq.ft · 4 Bedrooms · 2 Baths · House
· Deck · Fireplace · Equipped kitchen
Brandywine at Thorn · 3,391 sq.ft · 4 Bedrooms · 2 Baths · House · Deck · Fireplace · Equipped kitchen
Welcome to 117 Cloverly Lane, a well-maintained 4-bedroom, 2.5-bath home situated on a spacious one-acre lot in the quiet, established neighborhood of Clover Lea within West Chester School District. Offering a comfortable combination of updated living spaces, a peaceful setting, and a convenient location, this home has plenty to offer both inside and out. The elegant entry way with slate floors and a vaulted ceiling leads to the private first floor office with custom built-ins. As you move through the first floor, the formal living room and adjacent dining room are bright and cheery. The updated eat-in kitchen provides a welcoming space for everyday living and entertaining with ample cabinet space, granite countertops, stainless appliances and an island with seating. The kitchen opens to the cozy den with a gas fireplace with a brick hearth. You can access the oversized composite deck from the den for easy entertaining and enjoyment of the outdoor living space. Dont miss the convenient
USD 899,000
408 Reid Way
View photo
Townhouse · for sale
USD 1,149,000
USD 283/sq.ft
408 Reid Way
Brandywine at Thorn
· 4,058 sq.ft · 4 Bedrooms · 3 Baths · Townhouse
Brandywine at Thorn · 4,058 sq.ft · 4 Bedrooms · 3 Baths · Townhouse
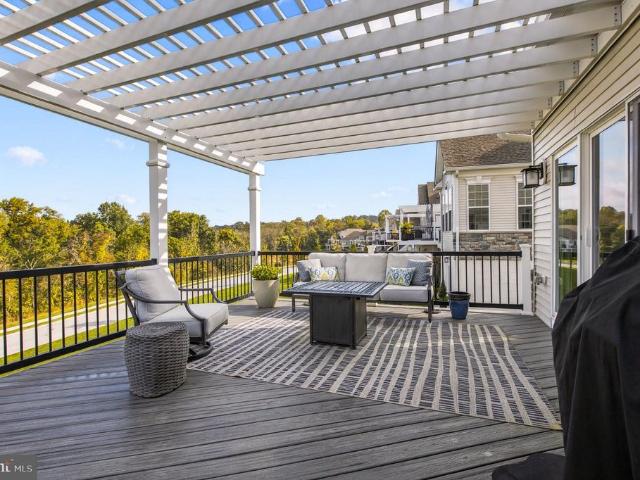
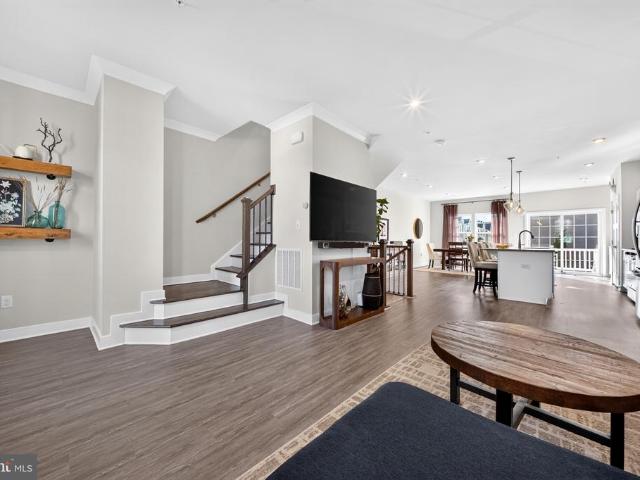
Welcome to 408 Reid Way in prestigious Darlington Ridge by Toll Brothers, an upscale community surrounded by preserved open space and natural beauty, just minutes from downtown West Chester. This exceptional, extensively customized Darden Model end-unit townhome showcases over $120,000 in upgrades and improvements and offers just over 4,000 square feet of finished living space, including 3,068 square feet above grade and approximately 1,000 square feet in the finished walk-out lower level. Beautiful curb appeal begins with an extended driveway apron, elegant gray stone exterior, covered front porch, paver walkway, enhanced landscaping, and extended stone foundation detailing. Inside, a welcoming foyer introduces gorgeous wide-plank, natural oak-toned engineered hardwood flooring, a distinctive centrally located staircase with wood treads and white balusters, elegant millwork, designer lighting, and sophisticated neutral finishes throughout. A conveniently located powder room just off t
USD 1,149,000
525 E Union Street
View photo
Townhouse · for sale
USD 625,000
USD 300/sq.ft
525 E Union Street
Brandywine at Thorn
· 2,077 sq.ft · 3 Bedrooms · 2 Baths · Townhouse
· Office room · Parking · Equipped kitchen
Brandywine at Thorn · 2,077 sq.ft · 3 Bedrooms · 2 Baths · Townhouse · Office room · Parking · Equipped kitchen
Welcome to 525 E Union St, West Chester PA! Located in West Chester borough within The Square at West Chester. This 3 BR, 2.5 BA townhome givesyou the best of both worldsopen floor concept living area and walk to enjoy everything the borough has to offer. With its many shops, restaurants, bars, seasonal festivities and history, you'll be sure to find what you're looking for. With 2 car garage parking and an additional 2 cars outside the garage, it's perfect for when you have company. The entry level offers a bonus space with new French Doors to a flexible space. Make it an office, spare bedroom, library, workout room etc. There's also a large walk in closet for storage and a place for all your outdoor wear. There's a newer upgraded HVAC system across the hall. The main living area offers a bright cheery open air concept. Its living room and dining area are divided by a centrally located kitchen with a new dishwasher, makes entertaining come naturally. If extra space is needed, open the
USD 625,000
427 Wollerton Street
View photo
Townhouse · for sale
USD 929,900
USD 281/sq.ft
427 Wollerton Street
Brandywine at Thorn
· 3,305 sq.ft · 4 Bedrooms · 3 Baths · Townhouse
· Deck · Fireplace · Equipped kitchen
Brandywine at Thorn · 3,305 sq.ft · 4 Bedrooms · 3 Baths · Townhouse · Deck · Fireplace · Equipped kitchen
Spacious living, beautiful details, and a sought-after West Chester Borough location await at 427 Wollerton Street! This beautifully maintained 4-bedroom townhome features 3 full and 2 half baths and approximately 3,307 square feet of finished living space. The main level welcomes you with hardwood floors, 9-foot ceilings, recessed lighting, and abundant natural light. A spacious living room with a decorative accent wall flows into the inviting kitchen and adjoining dining area, creating a comfortable layout for everyday living and entertaining. Cherry cabinetry, granite countertops, stainless steel appliances, a subway tile backsplash, and a large center island make the kitchen both attractive and functional. A gas fireplace flanked by built-in cabinetry adds warmth and character, while access to the private deck overlooking the landscaped courtyard extends your living space outdoors. Upstairs, the generous primary suite offers dual walk-in closets and a private bath with dual sinks,
USD 929,900
307 Painters Crossing
View photo
Condo · for sale
USD 160,000
USD 228/sq.ft
307 Painters Crossing
Brandywine at Thorn
· 700 sq.ft · 1 Bedroom · 1 Bath · Condo
· Equipped kitchen · Parking
Brandywine at Thorn · 700 sq.ft · 1 Bedroom · 1 Bath · Condo · Equipped kitchen · Parking
Welcome to easy, low maintenance living in the desirable Painters Crossing community, located in the highly regarded Unionville Chadds Ford School District. This main level, one bedroom condo offers a functional layout, convenient community amenities, and an incredible opportunity to add your own personal touches. Step inside to an entryway with LVP flooring and a coat closet before entering the spacious living and dining areas. Sliding glass doors off the living room bring in natural light and provide easy access to the outdoors. The kitchen also features LVP flooring, while the in-unit washer and dryer area offers additional shelving for storage. The generously sized bedroom features two windows, plenty of natural light, and a large walk in closet. With close proximity to the community pool and playground, plus plenty of guest parking just across the street, everyday living here is simple and convenient
USD 160,000
109 Lydia Lane
View photo
Townhouse · for sale
USD 519,000
USD 171/sq.ft
109 Lydia Lane
Brandywine at Thorn
· 3,025 sq.ft · 2 Bedrooms · 2 Baths · Townhouse
· Deck · Fireplace · Equipped kitchen
Brandywine at Thorn · 3,025 sq.ft · 2 Bedrooms · 2 Baths · Townhouse · Deck · Fireplace · Equipped kitchen
Welcome to Brandywine at Thornbury! Ideally situated at the convenient intersection of Routes 926 and 202, this beautifully maintained 2-bedroom, 2-full and 1-half bath home offers an inviting combination of comfort, style, and location in the desirable West Chester School District. With easy access to Route 1, West Chester, shopping, dining, and everyday conveniences, this home puts you close to everything while offering a wonderful neighborhood setting. Step inside to find a bright and airy interior with an open, welcoming feel. The vaulted family room features a gas fireplace, creating a warm and comfortable gathering space. The kitchen and main living areas flow easily for everyday living and entertaining. All carpeting throughout the home was newly installed in April 2024, and the deck has been completely replaced, providing a fresh and inviting outdoor space. Upstairs, the spacious primary bedroom features a vaulted ceiling, walk-in closet, and a private bath with double sinks. T
USD 519,000
504 Meadow Court # 504
View photo
Townhouse · for sale
USD 394,490
USD 200/sq.ft
504 Meadow Court # 504
Brandywine at Thorn
· 1,970 sq.ft · 2 Bedrooms · 2 Baths · Townhouse
· Patio · Equipped kitchen
Brandywine at Thorn · 1,970 sq.ft · 2 Bedrooms · 2 Baths · Townhouse · Patio · Equipped kitchen
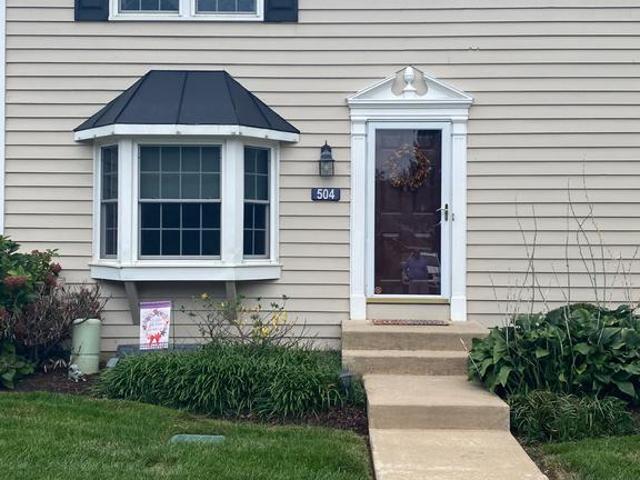
Welcome to 504 Meadow Court, a beautifully updated 2-bedroom, 2.5 bath townhome located in the highly sought-after Springhill Farm Community and located within the award winning Unionville-Chadds Ford School District, This delightful townhouse offers the perfect blend of comfort and style. Built in 1988, this traditional home features a well-maintained interior showcasing a bright and inviting living room featuring a large bay window that fills the room with natural light. The true showpiece of the home is the remodeled spacious kitchen with expanded counter space, granite countertops, ceramic tile backsplash, stainless steel appliances, built-in range, self cleaning oven and spacious dining area. Just off the kitchen, step out onto the rear patio that is just perfect for morning coffee or entertaining guests. A spacious pantry and convenient powder room complete the main level. The second floor offers a master suite with private full bath & double closet. A second generously sized bed
USD 394,490
227 Caleb Drive
View photo
Townhouse · for sale
USD 950,000
USD 185/sq.ft
227 Caleb Drive
Brandywine at Thorn
· 5,113 sq.ft · 3 Bedrooms · 3 Baths · Townhouse
· Deck · Equipped kitchen
Brandywine at Thorn · 5,113 sq.ft · 3 Bedrooms · 3 Baths · Townhouse · Deck · Equipped kitchen
STUNNING immaculate end-unit luxury Carriage Home in the community of Brinton Village, built by the award-winning Benson Companies and beautifully positioned on a premium cul-de-sac lot backing to picturesque open space. Offering approximately 5,000 square feet of beautifully finished living space, this impressive home combines sophisticated design, exceptional upgrades and the ease of low-maintenance living. Meticulously maintained and thoughtfully updated, this home features a NEW ROOF (2025), new hvac (2022), tankless water heater, newly refinished gleaming hardwood floors, and an expanded maintenance-free Trex deck with awningproviding a wonderful extension of the living space for outdoor dining, entertaining and relaxing while enjoying the peaceful open-space views. A welcoming front porch framed by lush landscaping and handsome stone hardscaping leads to the dramatic entry foyer, curved staircase and soaring two-story Living Room. The island Kitchen is beautifully appointed with
USD 950,000
1335 Carolannes Way
View photo
House · for sale
USD 2,647,500
USD 395/sq.ft
1335 Carolannes Way
Brandywine at Thorn
· 6,695 sq.ft · 6 Bedrooms · 5 Baths · House
Brandywine at Thorn · 6,695 sq.ft · 6 Bedrooms · 5 Baths · House
Why are buyers choosing Sussex of West Chester? The answer is different for everyone, but the feeling is remarkably the same. For some, it begins with the land. More than two acres of space, surrounded by preserved open space and sweeping views of the Chester County countryside. It is the rare opportunity to live within a thoughtfully designed community while still having room to breathe, where neighbors are nearby, but never feel too close. Where mornings are quiet, evenings are peaceful, and the view outside your window is rolling hills rather than another row of homes. For others, Sussex is about creating something lasting. A home designed specifically for the way you want to live, not simply for today, but for the years and generations ahead. The home where holidays are celebrated, family gathers around the table, children return with children of their own, and traditions take root. Every home at Sussex is custom designed in collaboration with premier architect Mark Stanish, giving
USD 2,647,500
1285 Old Woods Road
View photo
House · for sale
USD 1,500,000
USD 190/sq.ft
1285 Old Woods Road
Brandywine at Thorn
· 7,890 sq.ft · 5 Bedrooms · 5 Baths · House
· Deck · Fireplace · Equipped kitchen
Brandywine at Thorn · 7,890 sq.ft · 5 Bedrooms · 5 Baths · House · Deck · Fireplace · Equipped kitchen
Experience Exceptional Living at this Custom West Chester Estate home. Set on a Picturesque 1.8-acre property in the Exclusive Community of Deer Pointe, this 5-bedroom, 5-full, and 2-half bath home offers a Desirable location toward the back of this Prestigious Neighborhood. Privacy and Convenience prevail here. Inside, the home Welcomes you with a two-story, Sun-soaked foyer featuring a Circular Front Staircase and Gleaming Hardwood floors throughout most of the main floor. Elegant Formal Spaces frame the foyer including a Dining Room with chairrail and crown molding, and a refined Living Room. The Centerpiece of the home is the Custom Kitchen with Integrated Appliance, complete with Granite Countertops, 42-inch cabinets, an Oversized Center Island with breakfast bar, sink and 36' cooktop. A New Sliding Door off the Eat-in Kitchen area, leading to the Expansive Deck. The adjacent 2 story Family Room impresses with a full-length Wood-burning Stone Fireplace, Skylights, and an Upper-lev
USD 1,500,000
507 Price Street
View photo
House · for sale
USD 779,900
USD 375/sq.ft
507 Price Street
Brandywine at Thorn
· 2,077 sq.ft · 4 Bedrooms · 2 Baths · House
· Equipped kitchen
Brandywine at Thorn · 2,077 sq.ft · 4 Bedrooms · 2 Baths · House · Equipped kitchen
Charming, unexpected, and full of personality, this 1908 Arts & Crafts bungalow is one of those special Boro homes that seems to unfold as you move through it. From its welcoming enclosed front porch to its wonderful nooks and crannies, flexible living spaces, and surprising family-room addition, there is something delightful around every corner. Step inside through the all-season front porch, where beadboard and brick set the tone for the character found throughout this home. The living room opens to a main level filled with classic details, including hardwood floors, large windows, and wide baseboards. Just beyond, the dining room is especially charming, featuring a corner built-in with inlaid glass and a beautiful, bowed wall of windows that fills the space with natural light. The updated kitchen offers crisp white cabinetry, granite countertops, tile flooring and backsplash, recessed lighting, and stainless-steel appliances including a range, dishwasher, and microwave. Continue thr
USD 779,900
3 Circle Avenue
View photo
House · for sale
USD 395,000
USD 247/sq.ft
3 Circle Avenue
Brandywine at Thorn
· 1,593 sq.ft · 3 Bedrooms · 2 Baths · House
· Fireplace
Brandywine at Thorn · 1,593 sq.ft · 3 Bedrooms · 2 Baths · House · Fireplace
Discover a prime investment opportunity in the heart of West Chester! This charming 1930 traditional-style home is a classic handyman special packed with potential, ideal for savvy investors or buyers ready to bring a little sweat equity and creative vision to build instant value. Spanning 1,595 square feet, this detached residence features three spacious bedrooms and two and a half bathrooms, providing a solid, functional layout with ample room for future tenants or buyers. Inside, hardwood floors flow through the main living areas, complemented by carpet in the bedrooms, while an inviting living room with a classic fireplace offers a cozy focal point to build around. Situated on a generous lot with no HOA fees, the property provides total flexibility for exterior upgrades, landscaping, or outdoor entertaining spaces that can significantly boost overall property value and rental income. Located in a desirable West Chester neighborhood known for its vibrant community, strong rental dem
USD 395,000
3172 Woods Edge Drive
View photo
Townhouse · for sale
USD 725,000
USD 246/sq.ft
3172 Woods Edge Drive
Brandywine at Thorn
· 2,939 sq.ft · 4 Bedrooms · 3 Baths · Townhouse
· Office room · Deck · Fireplace · Equipped kitchen · Parking
Brandywine at Thorn · 2,939 sq.ft · 4 Bedrooms · 3 Baths · Townhouse · Office room · Deck · Fireplace · Equipped kitchen · Parking
Welcome to 3172 Woods Edge Drive. An exceptional North-Facing End-Unit Townhome with a 2-Car Garage in the highly sought-after Northbrook Community, located within the award-winning Garnet Valley School District. Beautifully updated and meticulously maintained, this light-filled residence offers the perfect blend of elegance, comfort, and modern convenience. Thoughtfully designed with a versatile floor plan, the lower level features a full bath and a spacious flex room ideal as a guest suite, home office, recreation room, or fourth bedroom. The main level showcases a bright open-concept layout enhanced by gleaming hardwood floors that flow throughout the formal living and dining areas, family room, kitchen, breakfast room, and powder room. The gourmet kitchen is designed to impress, featuring granite countertops, stainless steel appliances, a double oven, and a built-in wine refrigerator. Relax beside the cozy fireplace in the family room or unwind on the private deck overlooking a ser
USD 725,000
1100 #6 Brinton Place Road
View photo
Condo · for sale
USD 399,900
USD 222/sq.ft
1100 #6 Brinton Place Road
Brandywine at Thorn
· 1,798 sq.ft · 3 Bedrooms · 2 Baths · Condo
· Patio · Garden · Fireplace · Equipped kitchen
Brandywine at Thorn · 1,798 sq.ft · 3 Bedrooms · 2 Baths · Condo · Patio · Garden · Fireplace · Equipped kitchen
Just what youve been waiting for! Welcome to 1100 Brinton Place in sought-after Brinton Woods! This bright and airy 3-bedroom townhome is freshly updated with brand-new carpet throughout, updated baths, a wood-burning fireplace and private outdoor space. The spacious living room opens to a large private rear patio and backyard, perfect for relaxing or entertaining. Enjoy a flexible floor plan with a dining area, kitchen, family room and convenient first-floor powder room. Upstairs offers three spacious bedrooms and updated baths. Enjoy maintenance-free living, low taxes and a low HOA fee in a quiet, convenient community close to major routes, West Goshen Community Park, shopping and dining. Best of all, downtown West Chester is just 2 miles away! Excellent West Chester schools and an unbeatable location make this one you won't want to miss!
USD 399,900
1515 N Hunting Horn Turn
View photo
House · for sale
USD 529,900
USD 309/sq.ft
1515 N Hunting Horn Turn
Brandywine at Thorn
· 1,711 sq.ft · 2 Bedrooms · 2 Baths · House
· Deck · Fireplace · Cellar
Brandywine at Thorn · 1,711 sq.ft · 2 Bedrooms · 2 Baths · House · Deck · Fireplace · Cellar
Elevated 55+ living, beautifully set among the trees one-floor living finished walk-out basement trail-side serenity & tax-free shopping nearby. Welcome to a refined approach to 55+ living, where effortless one-level convenience meets beautiful surroundings, thoughtful amenities, and a serene connection to nature. Quietly positioned at the rear of the home, the primary suite enjoys a peaceful, private setting overlooking the woods and scenic walking trailbeautifully removed from street and neighborhood activity. It is an ideal retreat at the end of the day, surrounded by nature and natural tranquility. Abundant natural light enhances the home throughout, with thoughtfully placed skylights in the primary bath, hall bath, and laundry room adding an airy, sophisticated touch. The inviting family room is anchored by a gas fireplace with an elegant marble hearth, creating a warm and welcoming gathering space. Step outside to the side deck to enjoy an evening glass of wine overlooking the pe
USD 529,900
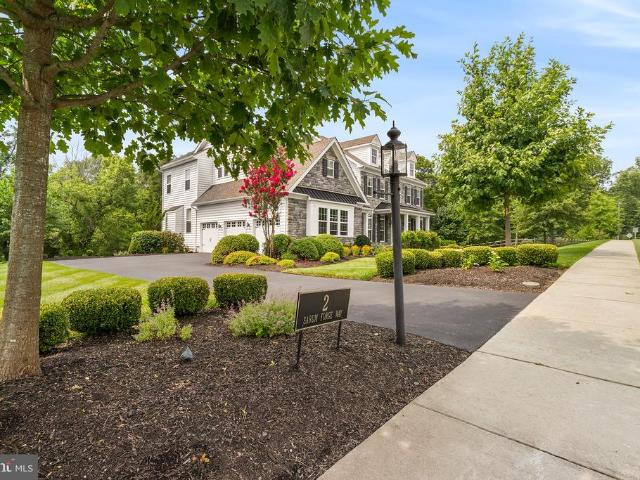
2 Sarum Forge Way
View photo
House · for sale
USD 1,700,000
USD 267/sq.ft
2 Sarum Forge Way
Brandywine at Thorn
· 6,351 sq.ft · 4 Bedrooms · 4 Baths · House
· Garden · Equipped kitchen
Brandywine at Thorn · 6,351 sq.ft · 4 Bedrooms · 4 Baths · House · Garden · Equipped kitchen
This exceptional 4-bedroom, 4-full-bathroom, and 2-half-bathroom former model home offers the pristine appeal of new construction without the building delays. Packed with premium builder upgrades and designer finishes, every inch of this move-in-ready residence shows like a magazine worthy. Property Overview & Main Level Bed/Bath Count: 4 bedrooms, 4 full baths, 2 half baths. Impressive Foyer: Welcomes you with stunning wide-plank hardwood floors, designer neutral paint, and beautifully updated trim and wainscoting. Sunlit Living & Dining: To the right, an inviting living room is bathed in natural light from oversized windows. To the left, a formal dining room seamlessly connects to a convenient butlers pantry for effortless entertaining. Chefs Dream Kitchen: Features custom cabinetry, an expansive quartz center island, a timeless subway tile backsplash, high-end stainless-steel appliances, and a dramatic wall of windows overlooking the yard. Cozy Family Room: Flows directly from the k
USD 1,700,000
424 E Barnard Street
View photo
Townhouse · for sale
USD 625,000
USD 317/sq.ft
424 E Barnard Street
Brandywine at Thorn
· 1,970 sq.ft · 3 Bedrooms · 2 Baths · Townhouse
· Deck · Equipped kitchen · Parking
Brandywine at Thorn · 1,970 sq.ft · 3 Bedrooms · 2 Baths · Townhouse · Deck · Equipped kitchen · Parking
Situated just 2 blocks from E Market St in the heart of West Chester Boro! 424 E Barnard St is a modern townhome in The Square at West Chester offering a vibrant, walkable lifestyle with shops, dining, festivals, and more are all at your fingertips. This beautifully styled home features an open concept floorplan, tons of storage, garage and driveway parking, and all of the luxurious finishes of a newer construction townhome. An entry level flex space offers amazing versatility, and the main living level is designed to impress with a light-filled floorplan that offers clear lines of sight spanning the entire length of the home. Styled with timeless finishes, the gourmet kitchen is centered at the heart of the floorplan to create an impressive entertaining space with direct access to the back deck. Upstairs, there is a stylish owners suite with a coffered ceiling, walk-in closet and luxurious en suite bathroom. There is also a hall bathroom and 2 hall bedrooms, one of which also features
USD 625,000
435 N 5 Points Road
View photo
House · for sale
USD 415,000
USD 199/sq.ft
435 N 5 Points Road
Brandywine at Thorn
· 2,077 sq.ft · 3 Bedrooms · 2 Baths · House
· Equipped kitchen · Parking
Brandywine at Thorn · 2,077 sq.ft · 3 Bedrooms · 2 Baths · House · Equipped kitchen · Parking
Investor Opportunity in West Chester School District! This unique ranch-style property offers an exciting opportunity for an investor, contractor, or buyer looking to bring their vision to life. Conveniently located with easy access to Route 202, the property features newer siding, newer roof, and newer windows, providing a solid starting point for a renovation. Inside, the home offers an interesting and spacious layout with several distinctive features. A large main entrance opens to an enormous family room, which connects directly to the attached garage. The garage offers flexible space for tandem parking or could accommodate a vehicle and a substantial workshop. Just off right side of the main entrance is a truly unique front sunroom featuring a koi pondcurrently in need of repair, but offering the potential to become a memorable focal point of the home. The dining room features pitched ceilings and flows into the kitchen, which includes a large center island, an oversized pantry, a
USD 415,000
505 Darlington Drive
View photo
House · for sale
USD 680,000
USD 302/sq.ft
505 Darlington Drive
Brandywine at Thorn
· 2,250 sq.ft · 3 Bedrooms · 2 Baths · House
· Fireplace · Equipped kitchen
Brandywine at Thorn · 2,250 sq.ft · 3 Bedrooms · 2 Baths · House · Fireplace · Equipped kitchen
Beautifully updated, 1-floor living! Nestled among a backdrop of mature trees, 505 Darlington Dr is a charming ranch home situated on just under 1 acre of land nestled behind the historic Baldwins Book Barn. The home boasts an extensive floorplan that just seems to keep on going and has been updated with an addition at the back to create a modern, open concept living space. The stylishly updated eat-in kitchen features a center island, soft-close cabinetry, lazy Susan storage, and stainless appliances. This beautiful gathering space is completely open to the front living room with a wood burning fireplace with stone surround, built-in shelving and a large picture window. Theres also a delightful sunroom with views on every side, and theres a convenient mud room, which doubles as the laundry and boasts 2 walk-in closets for amazing storage. Enjoy the ease of 1-floor living with 3 bedrooms and 2 full bathrooms located down the hall. Both hall bedrooms are good sized and the hall bathroom
USD 680,000
277 W Baltimore Pike
View photo
House · for sale
USD 1,295,000
277 W Baltimore Pike
Brandywine at Thorn
· House
· Equipped kitchen · Parking
Brandywine at Thorn · House · Equipped kitchen · Parking
Exceptional Income & Investment Opportunity on Nearly 3 Acres! Discover the possibilities at 277 W. Baltimore Pike, a distinctive and beautifully maintained property offering over 5,000 square feet of finished space on nearly 3 acres with excellent visibility along Baltimore Pike. Full of character and charm, this unique property combines the feel of a well-maintained historic home with the flexibility needed for today's residential and commercial opportunities. The versatile layout features multiple rooms and separate entrances, creating the potential to accommodate multiple occupants or tenants. A shared common kitchen adds convenience and functionality, while the abundance of on-site parking provides ample space for tenants, employees, clients, and visitors. The property offers an exciting opportunity for an investor or owner-user looking to create multiple income streams, lease individual spaces to professional or commercial tenants, or explore a multifamily or mixed-use concept, s
USD 1,295,000
617 Westbourne Road
View photo
House · for sale
USD 1,249,900
USD 473/sq.ft
617 Westbourne Road
Brandywine at Thorn
· 2,637 sq.ft · 3 Bedrooms · 3 Baths · House
· Office room · Parking · Deck · Swimming pool · Cellar
Brandywine at Thorn · 2,637 sq.ft · 3 Bedrooms · 3 Baths · House · Office room · Parking · Deck · Swimming pool · Cellar
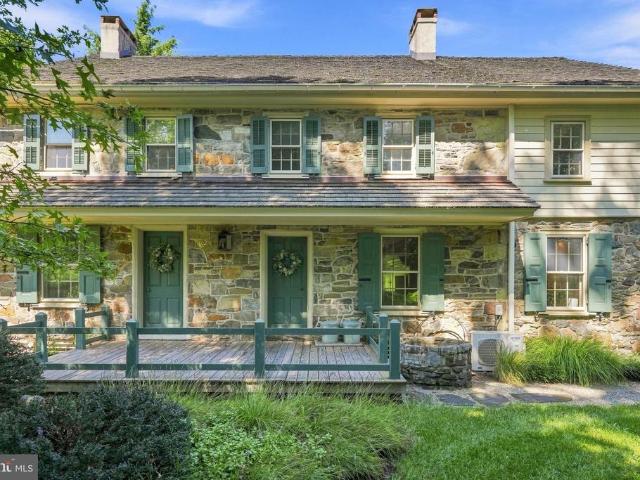
A rare opportunity to own a historic stone farmhouse in West Chester, Pennsylvania, 617 Westbourne Road is an extraordinary 1742 residence set across two parcels totaling approximately 3.2 acres in desirable Westtown Township. Blending nearly three centuries of history with thoughtfully updated modern living, this distinctive Chester County property offers three spacious bedrooms, three full bathrooms, and a period-appropriate addition designed to complement the architecture and character of the original stone farmhouse. A detached two-car garage, updated Sylvan swimming pool, composite deck, mature landscaping, and expansive private grounds complete the setting. In addition to a formal living room, family room, and utility/pantry room, the home offers additional opportunities for flexible living and future expansion. Unfinished space above the detached garage could become a home office, studio, recreation room, guest space, or potential in-law or au pair suite. The unfinished basement
USD 1,249,900
616 Bowers Drive
View photo
Townhouse · for sale
USD 559,000
USD 226/sq.ft
616 Bowers Drive
Brandywine at Thorn
· 2,465 sq.ft · 3 Bedrooms · 2 Baths · Townhouse
· Fireplace · Equipped kitchen
Brandywine at Thorn · 2,465 sq.ft · 3 Bedrooms · 2 Baths · Townhouse · Fireplace · Equipped kitchen
Seller is offering $5,000 sellers assist to the buyer to help buy down their interest rate*. Welcome to this beautifully maintained 3bedroom, 2.5bath townhome in the desirable Liberty Square communityoffering space, comfort, and thoughtful updates throughout. The first and second floors have been freshly painted, creating a bright, clean, moveinready feel from the moment you step inside. When you enter, youre welcomed into the living room area with a charming bay window, followed by a greatsized formal dining room that leads directly into the kitchen and family room. Beautiful hardwood flooring carries throughout the entire first floor. The kitchen features upgraded countertops, stainless steel appliances, a brandnew dishwasher, a center island, and a breakfast barand it opens directly to the family room, creating an easy, connected layout perfect for everyday living. The family room is filled with natural light, highlighted by a gas fireplace and a sliding glass door that opens to the
USD 559,000
1422 Bobolink Lane
View photo
House · for sale
USD 750,000
USD 274/sq.ft
1422 Bobolink Lane
Brandywine at Thorn
· 2,734 sq.ft · 4 Bedrooms · 2 Baths · House
· Fireplace
Brandywine at Thorn · 2,734 sq.ft · 4 Bedrooms · 2 Baths · House · Fireplace
Have you ever walked into a home and immediately started imagining what you would do with it? This is THAT house. A rare opportunity to take a former showcase home with incredible bones, original character and an exceptional Westtown Township setting and make it spectacular all over again. This classic brick front colonial with a hip roof offers four bedrooms, two and a half baths and is tucked away on a beautiful cul-de-sac street in one of those established neighborhoods that makes you understand why location matters. This one has personality! Hardwood floors. A pocket door. Decorative beams. Brick details. Gorgeous wood paneling. Two wood burning fireplaces, a laundry chute, generously sized rooms, Interesting architectural details and spaces that simply don't feel cookie cutter. Once you step inside you will find the living room that is anchored by a wood burning fireplace and striking paneled feature wall, the family room offers a second brick fireplace a large window to view the
USD 750,000
802 Irene Drive
View photo
House · for sale
USD 88,050
USD 43/sq.ft
802 Irene Drive
Brandywine at Thorn
· 2,002 sq.ft · 4 Bedrooms · 2 Baths · House
· Garden · Deck · Fireplace · Equipped kitchen · Parking
Brandywine at Thorn · 2,002 sq.ft · 4 Bedrooms · 2 Baths · House · Garden · Deck · Fireplace · Equipped kitchen · Parking
Welcome to this beautifully updated Colonial in the popular Grand Oak Run neighborhood of East Goshen Township and the West Chester Area School District. Offering 4 bedrooms, 2.5 baths, a 2-car garage, and a fantastic floor plan, this home has so much to offer. Step inside to a beautifully opened-up first floor designed for todays lifestyle, with hardwood floors flowing throughout. The spacious living room opens seamlessly to the dining area and recently renovated kitchenand the kitchen is truly a WOW! Featuring stainless steel appliances, quartz countertops, beautiful cabinetry and backsplash, and an oversized center island with plenty of room for seating, this space is perfect for both everyday living and entertaining. Just off the dining area, doors lead to a brand-new Trex deck overlooking the beautiful, level backyard. The first floor also offers a family room with a wood-burning fireplace, which opens to a bright and inviting sunroom filled with windows and additional door from t
USD 88,050
27 James Cloud
View photo
House · for sale
USD 1,699,990
USD 306/sq.ft
27 James Cloud
Brandywine at Thorn
· 5,543 sq.ft · 5 Bedrooms · 4 Baths · House
· Equipped kitchen · Parking
Brandywine at Thorn · 5,543 sq.ft · 5 Bedrooms · 4 Baths · House · Equipped kitchen · Parking
Immediate move-in opportunity! Skip the Wait for New Construction! Welcome to Lot 17 at Brinton Lake Estates, one of the final opportunities to own a luxury estate home in this highly sought-after Glen Mills community. Ideally situated adjacent to the Shoppes at Brinton Lake, this exceptional home is already under construction and loaded with premium upgrades, allowing you to enjoy the benefits of new construction without the typical build timeline. The stunning Monaco floorplan offers expansive living space and timeless curb appeal, featuring a 3-car garage, 4-sided James Hardie siding, and an elegant bluestone front porch. A grand foyer welcomes you inside, where a formal dining room and private first-floor study create the perfect balance of sophistication and functionality. Designed for modern living and entertaining, the open-concept layout showcases a spacious family room that seamlessly connects to the gourmet kitchen. Enjoy GE Profile appliances, quartz countertops, an upgraded
USD 1,699,990
100 Poplar Street
View photo
Townhouse · for sale
USD 265,000
USD 332/sq.ft
100 Poplar Street
Brandywine at Thorn
· 797 sq.ft · 2 Bedrooms · 1 Bath · Townhouse
· Patio · Equipped kitchen · Cellar
Brandywine at Thorn · 797 sq.ft · 2 Bedrooms · 1 Bath · Townhouse · Patio · Equipped kitchen · Cellar
Opportunity awaits at 100 Poplar Street in the heart of West Chester Borough! Whether you're an investor searching for your next flip or rental property, or a buyer looking to renovate and make a home your own, this property is full of potential. This 2-bedroom, 1-bath home features a functional main level with a spacious living room, designated dining area, and kitchen. Outside, you'll find a welcoming front porch and a private rear patio, perfect for relaxing or entertaining. A full basement provides plenty of storage. Enjoy the convenience of being within walking distance of vibrant downtown West Chester, with its restaurants, boutique shopping, parks, and year-round community events. Commuters will appreciate the easy access to Route 3 and 202, as well as close proximity to Philly, KOP and the airport. With its prime location and endless potential, this is an opportunity you won't want to miss
USD 265,000

Get email alerts

Don't miss out: be the first to know about new properties

The alert was correctly created

On subscribing you accept the conditions of use and the privacy policy
Alert
Receive new ads in your inbox
Save this search
Receive alerts for new listings

We'll send you an email when we have new properties for: "Properties for sale in Brandywine at Thorn"

The alert was correctly created

Markham, Concord township Delaware County Pennsylvania
Ward, Concord township Delaware County Pennsylvania
Get email alerts and be the first to see new listings
Required field
On subscribing I accept the terms of the privacy policy
Perfect! You'll soon start receiving new listings via email
Alert
Receive an email when we have new ads for Properties for sale in Brandywine at Thorn
Save this search
Filters

Bedrooms

Size (sq.ft)

sq.ft
sq.ft

Price

USD
USD

Property type

Bathrooms

Clear all filters
Receive notifications when new entries are published.