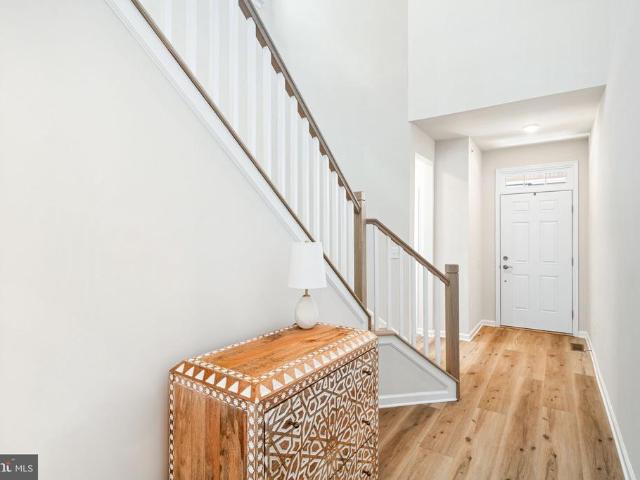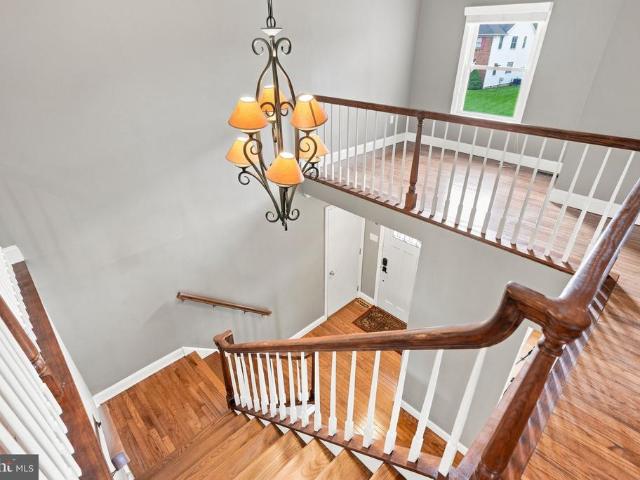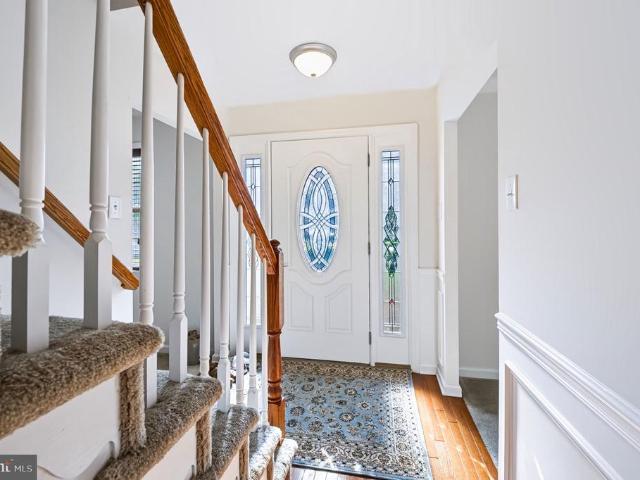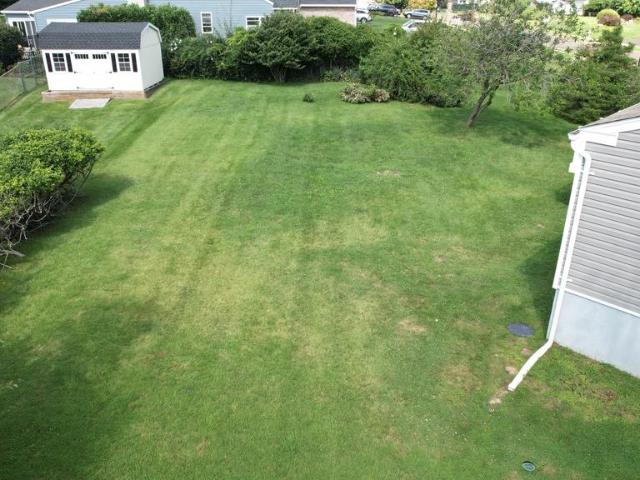
364 houses for sale in Breadysville

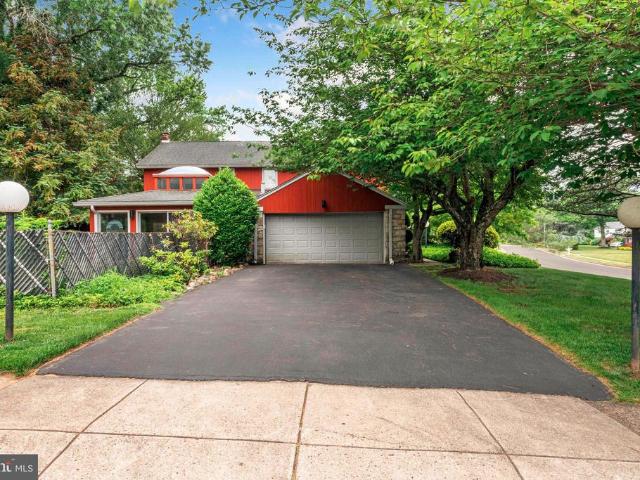
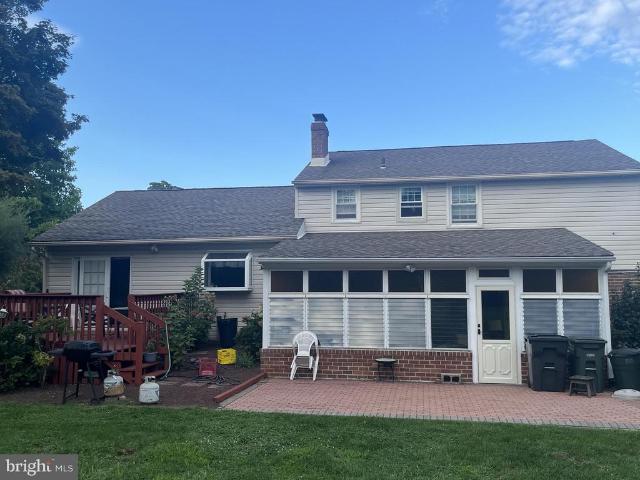
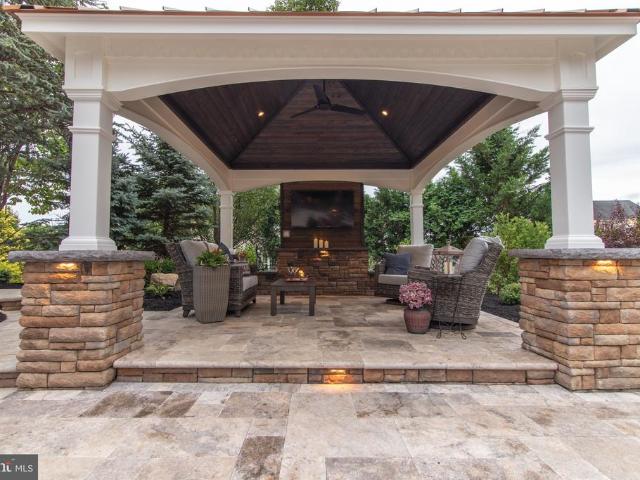
2310 Sandhurst Drive
View photo
House · for sale
USD 1,425,000
USD 250/sq.ft
2310 Sandhurst Drive
Breadysville
· 5,694 sq.ft · 5 Bedrooms · 3 Baths · House
· Garden · Office room · Equipped kitchen
Breadysville · 5,694 sq.ft · 5 Bedrooms · 3 Baths · House · Garden · Office room · Equipped kitchen
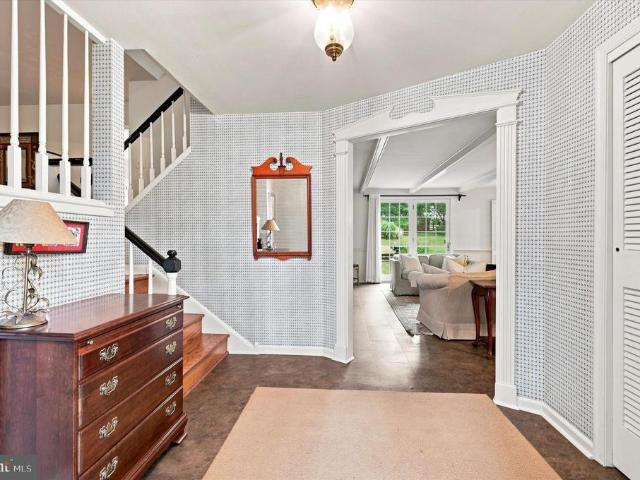
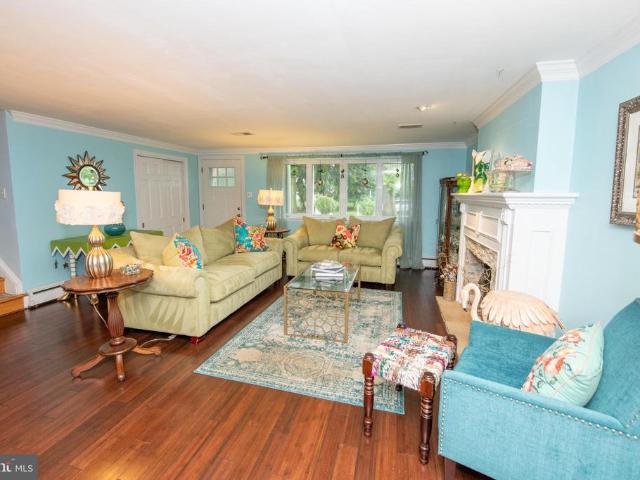
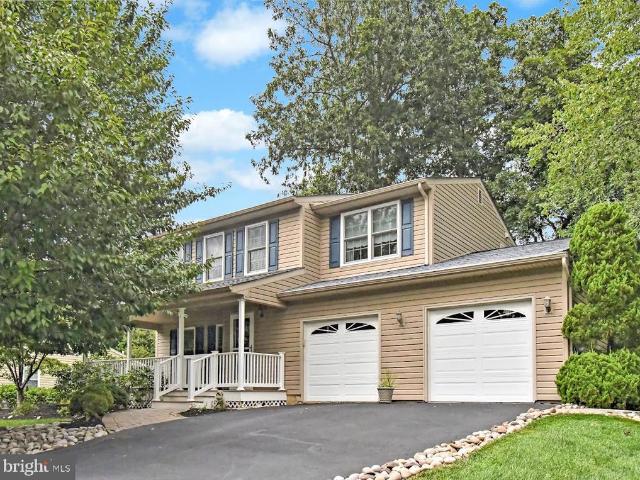
Welcome to paradise! Set on just under an acre at the end of a quiet cul-de-sac, this exceptional 5-bedroom, 3.5-bath estate offers an incredible blend of elegance, functionality, and resort-style outdoor living. The professionally designed backyard is truly the centerpiece, featuring multi-tiered waterfalls, a custom stone pergola, screened-in gazebo, and built-in outdoor kitchen and entertaining space. This is a property you have to experience in person. From the moment you arrive, the expansive grounds and thoughtfully designed hardscaping create an impressive first impression. Step inside to a grand two-story foyer featuring a striking oak spiral staircase and custom millwork. To the right, the spacious lounge or formal living room is currently styled as a billiards room, with a private office tucked just beyond it and filled with natural light. To the left, the formal dining room flows seamlessly into the kitchen, creating an ideal layout for entertaining. The kitchen opens to an
USD 1,425,000
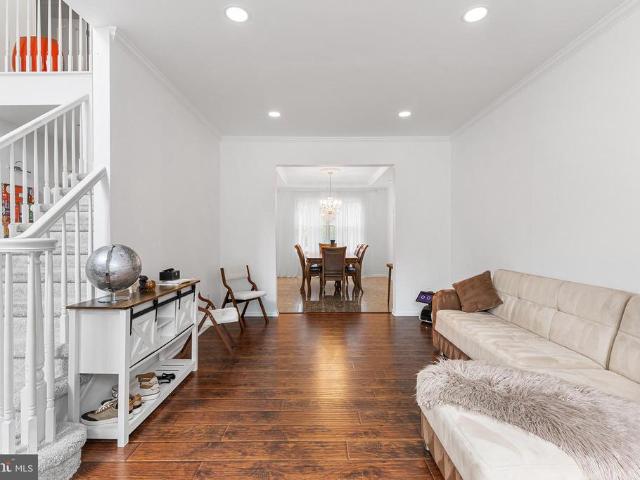
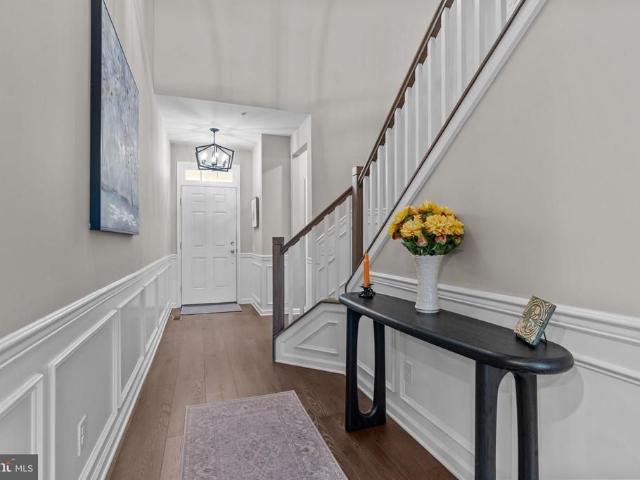
1495 Charter Court
View photo
House · for sale
USD 875,000
USD 293/sq.ft
New
1495 Charter Court
Breadysville
· 2,982 sq.ft · 4 Bedrooms · 2 Baths · House
· Garden · Sauna · Swimming pool · Equipped kitchen · Cellar
Breadysville · 2,982 sq.ft · 4 Bedrooms · 2 Baths · House · Garden · Sauna · Swimming pool · Equipped kitchen · Cellar
Tucked away in an exclusive nine-home cul-de-sac, this move-in-ready sanctuary blends sophisticated design with ultimate privacy. A roundabout driveway makes a striking first impression, welcoming you into a versatile main-level layout with flexible living spaces that adapt flawlessly to your lifestyle. At the heart of the home is a bright chefs kitchen, beautifully appointed with crisp light cabinetry, premium granite countertops, and a generous center island perfect for casual seating. Upstairs features four spacious bedrooms and two full bathrooms, highlighted by an expansive primary suite. This private retreat boasts an impressive walk-in closet and a spa-like ensuite bathroom complete with a standup shower and jacuzzi soaking tub. For additional space, descend to the fully finished basement which features your own sauna. Step through the upgraded Andersen sliding doors (2023) into your own peaceful backyard. The pristine, manicured grounds center around a sparkling heated pool, cr
USD 875,000
1040 Cherry Lane
View photo
House · for sale
USD 550,000
USD 347/sq.ft
1040 Cherry Lane
Breadysville
· 1,582 sq.ft · 4 Bedrooms · 2 Baths · House
· Parking · Equipped kitchen · Cellar
Breadysville · 1,582 sq.ft · 4 Bedrooms · 2 Baths · House · Parking · Equipped kitchen · Cellar
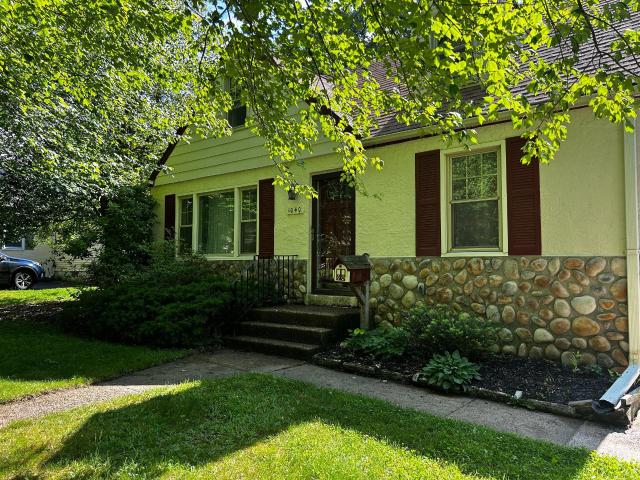
Welcome to 1040 Cherry Lanea lovingly maintained 4-bedroom, 2-bath home nestled on a quiet street in desirable Upper Southampton Township and Centennial School District. From the moment you arrive, you'll appreciate the thoughtful features and updates throughout. Freshly painted rooms, generous living spaces, and a spacious upstairs bathroom create a warm and inviting atmosphere designed for both everyday living and entertaining. Enjoy peace of mind with several major updates already completed, including a new roof (just 1 year old), a newer HVAC system (approximately 5 years old), a newer dishwasher, new garbage disposal, and a 26 kW whole-house generator powered by a propane fuel tank, ensuring comfort and security year-round. Car enthusiasts and hobbyists will love the detached 2.5-car garage, complete with 120-volt electric service fed by a 200-amp panel. The garage can be accessed by a convenient breezeway connected to the house. The partially finished basement, complete with a bu
USD 550,000
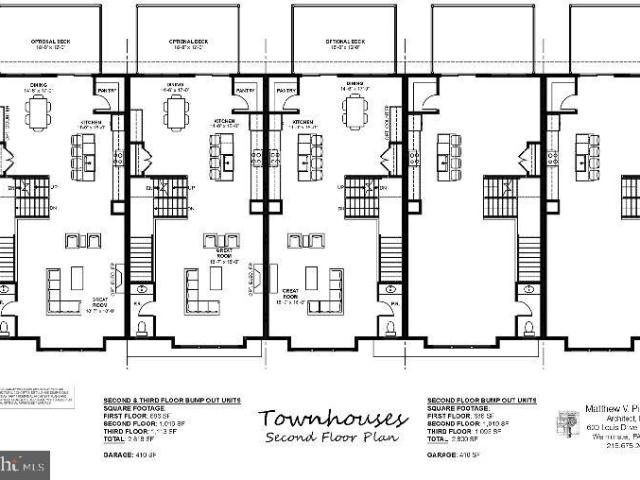
1510 Carol Court
View photo
Townhouse · for sale
USD 479,900
USD 283/sq.ft
1510 Carol Court
Breadysville
· 1,690 sq.ft · 3 Bedrooms · 2 Baths · Townhouse
· Fireplace · Equipped kitchen
Breadysville · 1,690 sq.ft · 3 Bedrooms · 2 Baths · Townhouse · Fireplace · Equipped kitchen
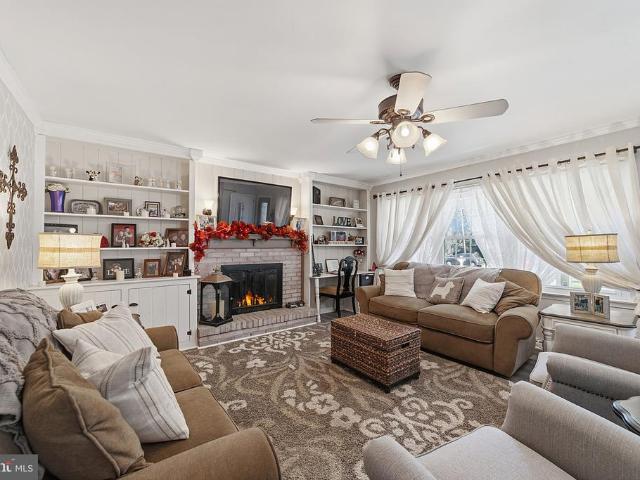
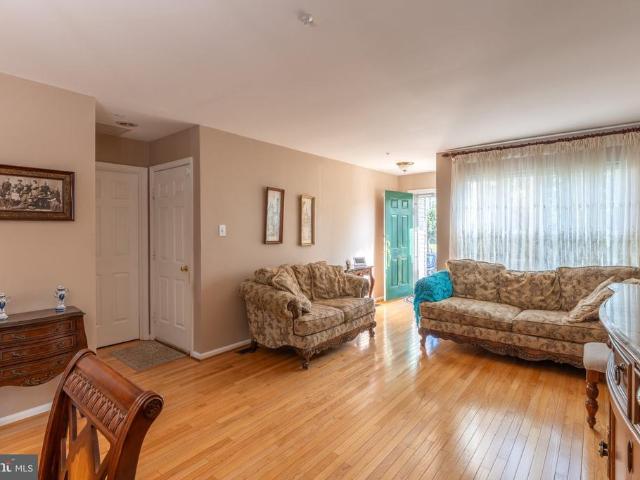
Completely updated 3 BR, 2.5 BA Townhome in Mill Ridge! Covered front porch leads to the formal entry w/ hardwood floors that continue through the Living & Dining Rooms that feature a gas fireplace. Kitchen with custom cabinetry, stainless steel appliances including the recently upgraded dishwasher & refrigerator & granite countertops overlook the Living & Dining area. The first floor also offers an updated powder room. The second level features a Primary Bedroom with walk-in closet & full bath with a walk-in shower. 2 additional large bedrooms, full hall bath & Laundry area complete the second level. The third level offers a private suite with a large bedroom with walk-in closet. High-efficiency HVAC, new water heater, new remote control ceiling fans. All baths have been updated. Great location & community!
USD 479,900
170 New Road
View photo
House · for sale
USD 599,900
USD 381/sq.ft
170 New Road
Breadysville
· 1,572 sq.ft · 3 Bedrooms · 2 Baths · House
· Patio · Garden · Equipped kitchen
Breadysville · 1,572 sq.ft · 3 Bedrooms · 2 Baths · House · Patio · Garden · Equipped kitchen
Nestled on nearly a half-acre in desirable Northampton Township and within the award-winning Council Rock School District, this beautifully updated 3-bedroom, 2.5-bath home offers the perfect blend of comfort, style, and space. The renovated kitchen is the centerpiece of the home, showcasing white cabinetry, a designer tile backsplash, stainless steel appliances, hardwood flooring, and a center island. The adjoining dining area creates an open-concept layout that's ideal for everyday living and entertaining, while the spacious living room just off the kitchen provides an inviting space to relax or gather with family and friends. French doors lead to a lovely patio overlooking the peaceful backyard, creating the perfect setting for outdoor dining, gatherings, or simply unwinding. The spacious family room is warm and inviting, featuring a beautiful brick, gas fireplacethe perfect place to gather on cool evenings. Throughout the home you'll find refreshed bathrooms, hardwood flooring on t
USD 599,900
17 N New Street
View photo
House · for sale
USD 399,900
USD 317/sq.ft
17 N New Street
Breadysville
· 1,259 sq.ft · 3 Bedrooms · 1 Bath · House
· Equipped kitchen
Breadysville · 1,259 sq.ft · 3 Bedrooms · 1 Bath · House · Equipped kitchen
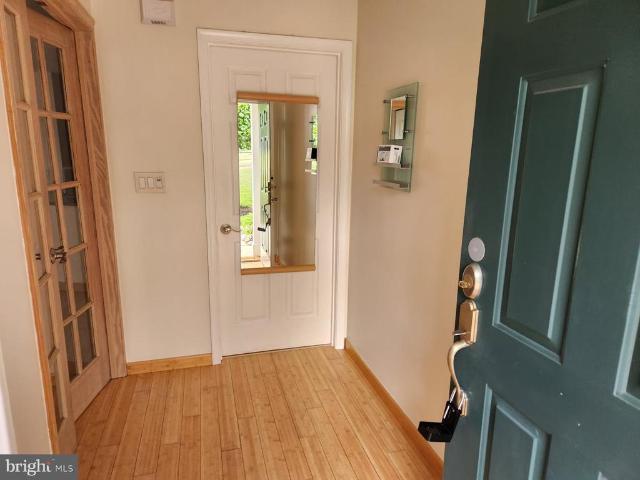
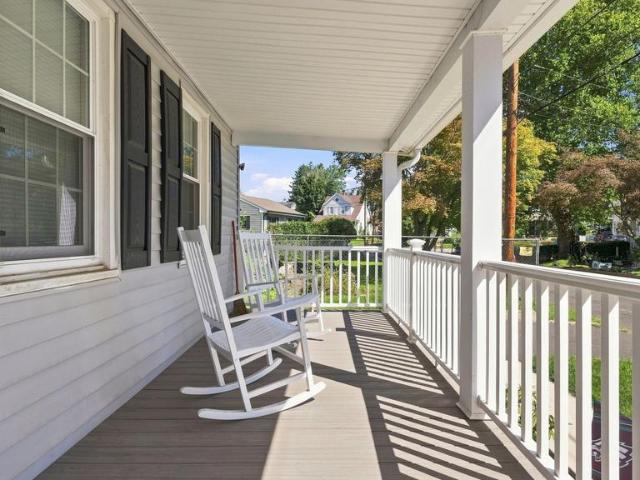
This Immaculate 3 BR, 1 Full BA Colonial in Hatboro Combines the Charm of Yesteryear with a House full of Tasteful Upgraded Conveniences. You wont believe your luck! A Shady Front Porch Runs the entire width of the Home just waiting for you to Sit outside and Relax. Vinyl Siding, Newer Roof & Windows throughout (both 2021-2022), provide low exterior Maintenance. Once Inside youre greeted with Stunning Bamboo Floors that traverse most of the Main Living Level. A Large Living Room is accented with Wood Beams and 3 Windows Welcome tons of Natural Sunlight to this Gathering area. Ahead, the Dining Room is accented with Chair Rail and Shadow box Moldings. The Striking Kitchen is Truly the Heart of the Home with an abundance of Pristine White Cabinetry with Crown Molding, Subway Tile Backsplash and Gleaming Quartz Countertops. A Stainless Steel Appliance Package includes a Gas Range, Built in Microwave, D/W & Deep Undermount Sink. Even the Refrigerator Stays. Recessed Lighting, just the righ
USD 399,900
1333 Clearview Drive
View photo
House · for sale
USD 769,900
USD 162/sq.ft
1333 Clearview Drive
Breadysville
· 4,725 sq.ft · 4 Bedrooms · 3 Baths · House
· Gym · Fireplace · Equipped kitchen · Cellar
Breadysville · 4,725 sq.ft · 4 Bedrooms · 3 Baths · House · Gym · Fireplace · Equipped kitchen · Cellar
Set on 2.25 acres, this sprawling ranch offers an impressive combination of space, privacy, and versatility. With approximately 3,340 square feet of above-grade finished living space, this home offers far more than meets the eye. Generously sized living areas provide plenty of room to gather, entertain, work, or simply spread out, while four bedrooms and three full bathrooms offer flexibility for a variety of living arrangements. The formal living room features a stone fireplace and built-in cabinetry, while the dining room provides a spacious setting for gatherings. The eat-in kitchen flows into an expansive family room, where large glass doors bring in natural light and create an easy connection to the outdoor living areas. A spacious primary suite, additional bedrooms, and convenient main-level laundry complete the home's extensive one-floor living space. The finished basement adds even more flexibility for recreation, hobbies, a home gym, workshop, or storage. Outside, the 2.25-acr
USD 769,900
104 Yorkshire Way
View photo
Townhouse · for sale
USD 409,900
USD 255/sq.ft
104 Yorkshire Way
Breadysville
· 1,604 sq.ft · 3 Bedrooms · 2 Baths · Townhouse
· Deck · Fireplace · Equipped kitchen
Breadysville · 1,604 sq.ft · 3 Bedrooms · 2 Baths · Townhouse · Deck · Fireplace · Equipped kitchen
Offered again on the market! Buyer backed out. Appraisal in at $420,000! Welcome to 104 Yorkshire Way, a beautifully maintained townhome nestled in the highly desirable Yorkshire Commons community of Hatboro. Combining modern updates with comfortable living spaces, this move-in ready home offers the perfect blend of style, convenience, and low-maintenance living. Step inside to find an inviting, sun-filled floor plan featuring beautiful hardwood flooring, neutral dcor, and spacious living and dining areas designed for both everyday living and entertaining. The remodeled eat-in kitchen is the heart of the home, showcasing an open layout, Stainless Steel appliances, and solid wood cabinetry. The kitchen Island offers space to hang and entertain, along with a gas fireplace! Just off the kitchen, enjoy easy access to a private deckperfect for morning coffee, outdoor dining, or relaxing after a long day. The deck has been updated with TREX decking materials. Upstairs, enter the generous pri
USD 409,900
539 Fairhill Drive
View photo
House · for sale
USD 800,000
USD 227/sq.ft
539 Fairhill Drive
Breadysville
· 3,520 sq.ft · 6 Bedrooms · 2 Baths · House
· Patio · Garden · Equipped kitchen · Swimming pool
Breadysville · 3,520 sq.ft · 6 Bedrooms · 2 Baths · House · Patio · Garden · Equipped kitchen · Swimming pool
Welcome to this spacious 6-bedroom, 2-full and 2-half-bath single-family home located in the highly regarded Council Rock School District. Thoughtfully expanded through an architect-designed custom rebuild in 2007, this home offers generous living space, a flexible floor plan, recessed lighting, and various electrical upgrades in and outside the home. The main level features hardwood flooring, a formal dining room, and a spacious family room filled with natural light. The well-appointed kitchen offers abundant cabinetry, Formica granite look countertops, gas cooking, under-cabinet lighting, recessed lighting, and a large center peninsula with seating. An adjoining Florida room with heated floors overlooks the backyard and provides direct access to the patio and pool area. Upstairs, the spacious primary suite includes a private bath featuring a double vanity, soaking tub, separate glass-enclosed spa shower with shower speakers, and heated flooring. Five additional bedrooms provide plent
USD 800,000
2125 Blackhorse Drive
View photo
House · for sale
USD 650,000
USD 221/sq.ft
2125 Blackhorse Drive
Breadysville
· 2,928 sq.ft · 4 Bedrooms · 3 Baths · House
· Office room · Equipped kitchen
Breadysville · 2,928 sq.ft · 4 Bedrooms · 3 Baths · House · Office room · Equipped kitchen
Welcome to this spacious 4-bedroom, 3.5-bath Colonial in the highly sought-after Palomino Farms community and award-winning Central Bucks School District. Offering the largest model in the neighborhood, this home features a highly sought-after floor plan with generous living spaces and an open layout designed for comfortable everyday living and effortless entertaining. A covered front porch welcomes you into the foyer with hardwood flooring, an updated front door, coat closet, and staircase to the upper level. Just off the foyer, the private office features French doors, built-in shelving, and abundant natural light. The formal living room offers hardwood flooring, crown molding, recessed lighting, and triple front windows. The expansive eat-in kitchen is the heart of the home, showcasing abundant maple cabinetry, generous countertop space, stainless steel appliances, recessed lighting, and a peninsula with seating. Open to the sunken family room, the kitchen creates a seamless flow th
USD 650,000
119 Fairhill Drive
View photo
House · for sale
USD 600,000
USD 255/sq.ft
119 Fairhill Drive
Breadysville
· 2,347 sq.ft · 4 Bedrooms · 1 Bath · House
· Equipped kitchen
Breadysville · 2,347 sq.ft · 4 Bedrooms · 1 Bath · House · Equipped kitchen
This is not your typical 4-bedroom homeand thats exactly the point. Expanded, updated and thoughtfully designed for the way people actually live, it offers an open main level with multiple gathering spaces and plenty of room to spread out. The showstopper is the completely renovated, expanded kitchen with its vaulted ceiling, generous workspace and open connection to the dining and living areas. Just beyond, a family room addition with a dramatic peaked ceiling and wood burning stove creates another inviting space for movie nights, Sunday football or a houseful of friends. Upstairs you; ll find a spacious primary bedroom with its own private half bath (with room to expand to a full bath), plus 3 additional bedrooms, all generous in size. There is also walk up access to the attic for additional storage. And theres more downstairs. A game/rec room, laundry room and powder room provide additional everyday living space, while a separate bonus room with its own private entrance opens up all
USD 600,000
110 W Lehman Avenue
View photo
House · for sale
USD 699,900
USD 311/sq.ft
110 W Lehman Avenue
Breadysville
· 2,250 sq.ft · 4 Bedrooms · 2 Baths · House
Breadysville · 2,250 sq.ft · 4 Bedrooms · 2 Baths · House
Welcome to 110 W. Lehman Avenue, an exceptional new construction residence by The Webb Building Group, thoughtfully designed to blend timeless elegance with modern living. Introducing the Dawson Elite, a Modern Traditional Colonial offering refined craftsmanship, sophisticated finishes, and an unparalleled lifestyle in the heart of Hatboro Borough. Perfectly positioned on a charming homesite, this custom-built home is currently under construction, providing a rare opportunity for the next owner to personalize select finishes and create a home that reflects their unique style before completion. Designed with both everyday comfort and effortless entertaining in mind, the Dawson Elite offers four spacious bedrooms, two-and-a-half baths, and an expansive open-concept floor plan. A welcoming large covered front porch leads to a dramatic entrance in to a spacious Living Room/Den continue to walk through this seamlessly flowing home passing by an elegant oak staircase with designer wood raili
USD 699,900
262 Lea Lane
View photo
House · for sale
USD 549,900
USD 448/sq.ft
262 Lea Lane
Breadysville
· 1,227 sq.ft · 4 Bedrooms · 2 Baths · House
· Equipped kitchen
Breadysville · 1,227 sq.ft · 4 Bedrooms · 2 Baths · House · Equipped kitchen
Welcome to 262 Lea, a beautifully updated 4-bedroom, 2-full-bath split-level tucked away on a cul-de-sac in Warminster. Step inside to find new LVP flooring throughout the main living areas, new carpet in the bedrooms, and thoughtful updates from top to bottom. The completely remodeled kitchen features new wood shaker cabinetry accented with champagne gold hardware, granite countertops, and brand-new stainless steel appliances. Both full bathrooms have been beautifully updated with their own distinctive finishes. The main-level bath showcases sleek black tile, gold accent fixtures, and a new vanity, while the lower-level bath features stylish sage tile, gold fixtures, and a new vanity. A modern black stair railing and new interior doors finished in Peppercorn add even more character to the home's updated design. The lower level provides additional living space, a bedroom, full bathroom, and a generously sized laundry area, offering plenty of flexibility for today's needs. Outside, a la
USD 549,900
2142 Sunrise Way
View photo
House · for sale
USD 649,900
USD 295/sq.ft
2142 Sunrise Way
Breadysville
· 2,196 sq.ft · 4 Bedrooms · 2 Baths · House
· Patio · Garden · Deck · Fireplace · Equipped kitchen · Parking · Cellar
Breadysville · 2,196 sq.ft · 4 Bedrooms · 2 Baths · House · Patio · Garden · Deck · Fireplace · Equipped kitchen · Parking · Cellar
Welcome to our beautifully updated and expanded 4 bedroom 2.1 bath Colonial located in a super neighborhood on a fantastic lot. As you pull up your buyers will fall in love with the curb appeal. Enter the home from the deep expanded covered front porch, no getting wet here! Enter into the foyer that leads you to the living room/dining room. Straight back is the expanded back of the house with gourmet kitchen, upgraded cabinets, Corian counter tops, large island with Corian, gas cooking. Off the kitchen you have your comfortable family room with gas fireplace. Off family room is your private patio & off the eat in area of kitchen you have your deck with awning. Fenced in back yard with lots of privacy. Back inside 1st floor bath and big laundry with access to the over sized garage with added 2nd bay. 2nd floor boast 4 bedrooms, 2 updated full bathrooms. So Nice! So much more to mention. Lots of storage in the freshly painted basement, roof new in 2026, newer hot water heater, newer wind
USD 649,900
3809 Midvale Lane
View photo
House · for sale
USD 929,900
USD 236/sq.ft
3809 Midvale Lane
Breadysville
· 3,940 sq.ft · 4 Bedrooms · 4 Baths · House
· Fireplace · Equipped kitchen
Breadysville · 3,940 sq.ft · 4 Bedrooms · 4 Baths · House · Fireplace · Equipped kitchen
This is a truly one of a kind custom residence, thoughtfully curated and refined over the years by its original owners to create a home that feels both timeless and distinctly personal. Situated on a beautifully landscaped corner property, the home showcases exceptional craftsmanship, rich architectural detail, and a seamless blend of comfort and sophistication throughout. The main level offers a dramatic yet inviting layout beginning with a sunken living room featuring a striking accent wall of Italian Carrara glass. The adjacent dining room is equally impressive with custom built in cabinetry and a glass block accent wall that adds texture and light. The spacious eat in kitchen is designed for both everyday living and entertaining, complete with a skylight, large center island, custom cabinetry, and premium appliances including Dacor and Bosch. The second floor is anchored by a luxurious primary suite featuring a gas fireplace, a custom built dressing room, and a spa inspired ensuite
USD 929,900
450 Citation Lane
View photo
House · for sale
USD 535,000
USD 256/sq.ft
450 Citation Lane
Breadysville
· 2,088 sq.ft · 3 Bedrooms · 1 Bath · House
· Garden · Fireplace · Equipped kitchen · Swimming pool
Breadysville · 2,088 sq.ft · 3 Bedrooms · 1 Bath · House · Garden · Fireplace · Equipped kitchen · Swimming pool
Some homes have one feature you remember. This one gives you an open kitchen designed for gathering, additional finished living space when you want room to spread out, and a backyard with a pool AND plenty of yard left to enjoy. Located in Warminsters desirable Story Book Homes neighborhood, this home gives you different spaces to gather, relax, spread out and enjoy your time at home. Come inside and the living room gives you a comfortable place to settle in, with a fireplace as the focal point and built-in shelving for character and useful storage. From there, the home opens into the kitchen and dining area, where a large center island with a contrasting dark base and granite countertop becomes the centerpiece of the space. Pendant lighting above the island, recessed lighting, light cabinetry, stainless-steel appliances and light wood-look flooring give the kitchen a bright, updated feel. With seating at the island and generous granite counter space, theres room for meal prep, casual
USD 535,000
2615 Fallow Hill Lane
View photo
Townhouse · for sale
USD 450,000
USD 182/sq.ft
2615 Fallow Hill Lane
Breadysville
· 2,465 sq.ft · 3 Bedrooms · 2 Baths · Townhouse
· Office room · Fireplace · Cellar
Breadysville · 2,465 sq.ft · 3 Bedrooms · 2 Baths · Townhouse · Office room · Fireplace · Cellar
Welcome to Deer Run Courts one of Warwick Township's most established and sought-after communities, and this is the first home here to hit the market in over a year. This 3-bedroom, 2.5-bath townhome offers approximately 2,000 sq ft of comfortable living space, featuring hardwood flooring and a cozy gas fireplace that anchors the main living area. A walkout finished basement adds valuable bonus living space ideal for a rec room, home office, or extra gathering area. The layout is designed for easy living: functional room flow, convenient upper-floor bedrooms, and direct basement walkout access to the outdoors. Move-in ready and well-maintained, this home is a great opportunity for a buyer looking to add their own personal style and upgrades over time. Location is a standout sidewalk-lined streets, a true neighborhood feel, and easy access to major roadways, shopping, and dining, all within the award-winning Central Bucks School District
USD 450,000
113 N 2Nd Street Pike
View photo
House · for sale
USD 1,399,900
USD 290/sq.ft
113 N 2Nd Street Pike
Breadysville
· 4,811 sq.ft · 5 Bedrooms · 3 Baths · House
· Deck · Cellar
Breadysville · 4,811 sq.ft · 5 Bedrooms · 3 Baths · House · Deck · Cellar
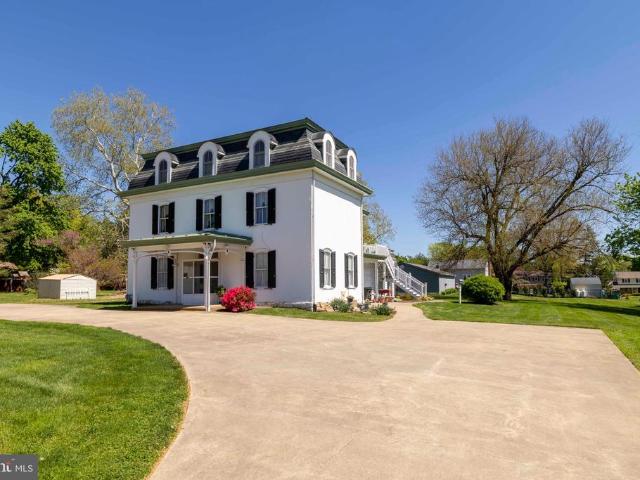
Historic home located in Bucks Countys Northampton Township in the award-winning Council Rock School District. This 250-year-old Churchville home spans 4,820 square feet. The architecturally striking residence balances the timeless, historic charm of a Mansard style home with modern livability. There are endless possibilities with the flexible floor plan such as a turnkey in-home chiropractic practice or first floor in-law's suite with certain modifications. Home has plenty of room to host out of town guests or several generations under one roof. The original home has been carefully maintained and updated, showcasing its architectural integrity. A substantial addition was expertly built to complement the style of the original structure. The addition includes an entertainment sized family room, laundry, and full bathroom on the main level. The addition is complete with a basement, and you cannot miss the roof deck! The entire home is supported by a whole-house generator. For storage, ho
USD 1,399,900
2016 Marquis Lane
View photo
Townhouse · for sale
USD 949,000
USD 244/sq.ft
2016 Marquis Lane
Breadysville
· 3,875 sq.ft · 3 Bedrooms · 3 Baths · Townhouse
· Patio · Equipped kitchen
Breadysville · 3,875 sq.ft · 3 Bedrooms · 3 Baths · Townhouse · Patio · Equipped kitchen
Built in 2024 and enhanced with more than $146,000 in builder upgrades, this Northbrook end-unit carriage home offers the ease of new construction without the wait. Every finish and design detail has already been carefully selected, creating a home that's truly move-in ready. Filled with natural light, the open floor plan creates an effortless flow throughout the home. A soaring two-story foyer welcomes you into a light-filled interior featuring luxury vinyl plank flooring. The kitchen is truly the heart of the home, featuring quartz countertops, premium Bosch and KitchenAid appliances, a farmhouse sink, generous center island, and integrated Sonos sound. Open to the dining area and living room, it's a natural gathering place for family and friends. Just beyond the living area, the covered patio offers a comfortable place to relax and enjoy the outdoors. The first-floor primary suite provides a peaceful retreat with a tray ceiling, spacious walk-in closet, and a bath with dual vanities
USD 949,000
1066 Hackney Circle
View photo
House · for sale
USD 725,440
USD 236/sq.ft
1066 Hackney Circle
Breadysville
· 3,068 sq.ft · 4 Bedrooms · 2 Baths · House
· Fireplace · Equipped kitchen
Breadysville · 3,068 sq.ft · 4 Bedrooms · 2 Baths · House · Fireplace · Equipped kitchen
Welcome to this spacious and beautifully maintained home offering over 3,000 square feet of living space in the highly regarded Central Bucks School District. Ideally located in the desirable Fox Hollow Neighborhood, this home combines generous room sizes, hardwood flooring throughout, and a wonderful layout designed for comfortable everyday living and entertaining. A dramatic two-story foyer with turned staircase creates an impressive first impression and opens to the spacious main level, where hardwood floors and large rooms are featured throughout. The generously sized eat-in kitchen offers granite countertops, tile backsplash, center island with breakfast bar, abundant cabinetry, and plenty of workspace for preparing meals and gathering with family and friends. The enormous family room features a fireplace and provides a warm and inviting space to relax, while the main-floor laundry room adds convenience and includes a laundry chute from the second floor. One of the home's most imp
USD 725,440
2201 Shetland Drive
View photo
House · for sale
USD 679,500
USD 303/sq.ft
2201 Shetland Drive
Breadysville
· 2,239 sq.ft · 4 Bedrooms · 2 Baths · House
· Fireplace · Equipped kitchen · Parking · Cellar
Breadysville · 2,239 sq.ft · 4 Bedrooms · 2 Baths · House · Fireplace · Equipped kitchen · Parking · Cellar
Welcome to 2201 Shetland Drive, a beautifully maintained 4-bedroom, 2.5-bath center-hall Colonial located in the sought-after Palomino Farms community and within the highly regarded Central Bucks South School District. Situated on a desirable corner lot, this well-cared-for home offers a spacious, traditional floor plan with comfortable living spaces both inside and out. The welcoming foyer opens to the formal living room and dining room, creating an inviting flow for both everyday living and entertaining. The eat-in kitchen connects conveniently to the family room, featuring a masonry stone fireplace with raised hearth that serves as a natural focal point. A powder room and generously sized laundry/mudroom provide added convenience, with direct access to the attached 2-car garage. Upstairs, the spacious primary bedroom features its own private bath with heated floors, while three additional bedrooms share the hall bath. The home also offers a full unfinished basement, providing a gene
USD 679,500
783 Hostman Avenue
View photo
House · for sale
USD 550,000
USD 263/sq.ft
783 Hostman Avenue
Breadysville
· 2,088 sq.ft · 4 Bedrooms · 2 Baths · House
· Gym · Deck · Fireplace · Equipped kitchen
Breadysville · 2,088 sq.ft · 4 Bedrooms · 2 Baths · House · Gym · Deck · Fireplace · Equipped kitchen
Welcome to 783 Hostman Avenue, where space, updates, and a flexible layout come together in a home that's truly worth seeing in person. Situated on a corner lot on a quiet Warminster neighborhood, this beautifully updated 4-bedroom, 2-bath single-family home offers over 2,090 square feet of finished living space and plenty of room to make it your own. Step inside to a bright and welcoming main level featuring a spacious living room with a cozy fireplace, an updated kitchen, and a dining area with direct access to the rear deck. Three bedrooms and a full bathroom complete the main level, creating a comfortable and functional layout for everyday living. And there's even more space downstairs. The fully finished lower level adds an entire additional living area with a large family room that's ready to fit your lifestyle. Create the perfect movie room, playroom, home gym, game room, or additional entertaining space. You'll also find a fourth bedroom, second full bathroom, separate laundry
USD 550,000
83 School House Road
View photo
House · for sale
USD 575,000
USD 365/sq.ft
Updated
83 School House Road
Breadysville
· 1,572 sq.ft · 3 Bedrooms · 2 Baths · House
· Fireplace · Cellar
Breadysville · 1,572 sq.ft · 3 Bedrooms · 2 Baths · House · Fireplace · Cellar
Welcome to this beautifully maintained and truly inviting home in the heart of Southampton. Set on an expansive. 62-acre lot in the desirable Hillcrest Farms West community, this 3-bedroom, 2.5 bath home offers approximately 1,572 square feet of comfortable living space and a location that is hard to beat. From the moment you arrive, the home offers a warm, welcoming feeling that makes it easy to imagine putting down roots. The thoughtfully designed layout provides comfortable spaces for everyday living and gathering, including a cozy fireplace, while the spacious lot offers room to relax and enjoy the outdoors. A full basement, and public water and sewer add to the home's everyday convenience. Located in Northampton Township and served by the Council Rock School District, this home offers an exceptional combination of neighborhood charm and convenience. You'll enjoy close proximity to schools, shopping, dining, parks, and major commuting routes, all while coming home to a peaceful res
USD 575,000
4008 marquis lane, jamison, us, pa
View photo
Townhouse · for sale
USD 825,000
4008 marquis lane, jamison, us, pa
Breadysville
· 3 Bedrooms · 4 Baths · Townhouse
· Equipped kitchen
Breadysville · 3 Bedrooms · 4 Baths · Townhouse · Equipped kitchen
Easy maintenance and flexible living. Premier newer construction townhome without the wait! Welcome to 4008 Marquis Lane in Jamison, PA, an expansive luxury townhome with 3 Bedrooms and 3.5 Bathrooms in the award-winning Central Bucks School District. This home perfectly combines a “lock and leave” lifestyle with a beautifully spacious floor plan that is ideal for downsizers, multi-generational families, hosting guests, or versatile everyday living. Upon entering, the two-story Foyer showcases high-end vinyl plank flooring that runs throughout the entry level, stairs, and upper hallways, with a convenient Powder room and hall closet located just off the entry. The Foyer opens directly into an incredible open floor plan featuring a chef’s dream gourmet Kitchen showcasing a generous center island, Quartz countertops, abundant cabinetry, and deluxe ZLINE stainless appliances. From the Kitchen, the layout flows effortlessly into a Dining Room accented with wood paneling and a grand two-sto
USD 825,000
1220 Kennedy Way
View photo
Townhouse · for sale
USD 619,900
USD 221/sq.ft
1220 Kennedy Way
Breadysville
· 2,799 sq.ft · 3 Bedrooms · 2 Baths · Townhouse
· Garden · Office room · Gym · Equipped kitchen · Parking · Air conditioning
Breadysville · 2,799 sq.ft · 3 Bedrooms · 2 Baths · Townhouse · Garden · Office room · Gym · Equipped kitchen · Parking · Air conditioning
Luxury Townhomes for Sale 1250 W. Bristol Road Welcome to The Woods at Meetinghouse by Toner Homes, a premier Warminster, PA townhome community featuring 20 luxury townhomes on a private cul-de-sac within a tranquil 6.1-acre wooded setting. Perfectly situated for commuters and families, this neighborhood offers easy access to shopping, major highways, and the SEPTA train station, combining small-town charm with modern convenience. Each thoughtfully designed new construction townhome includes: 3 spacious bedrooms and 2 1/2 bathrooms 2-car garage, 9' ceiling height on 1st and 2nd floor, Central air conditioning and natural gas heating The entry level features a 17 x 23 flex room, ideal as a home office, gym, or entertainment space, complete with direct access to the rear yard. Add the optional 4th bedroom with full bath for extra living space or guest accommodations. The main level offers an open-concept design with a gourmet kitchen, walk-in pantry, bright breakfast area, and a spacious
USD 619,900

Get email alerts

Don't miss out: be the first to know about new properties

The alert was correctly created

On subscribing you accept the conditions of use and the privacy policy
Alert
Receive new ads in your inbox
Save this search
Receive alerts for new listings

We'll send you an email when we have new properties for: "Houses for sale in Breadysville"

The alert was correctly created

Albidale
Hatboro
Get email alerts and be the first to see new listings
Required field
On subscribing I accept the terms of the privacy policy
Perfect! You'll soon start receiving new listings via email
Alert
Receive an email when we have new ads for Houses for sale in Breadysville
Save this search
Filters

Bedrooms

Size (sq.ft)

sq.ft
sq.ft

Price

USD
USD

Property type

Bathrooms

Clear all filters
Receive notifications when new entries are published.