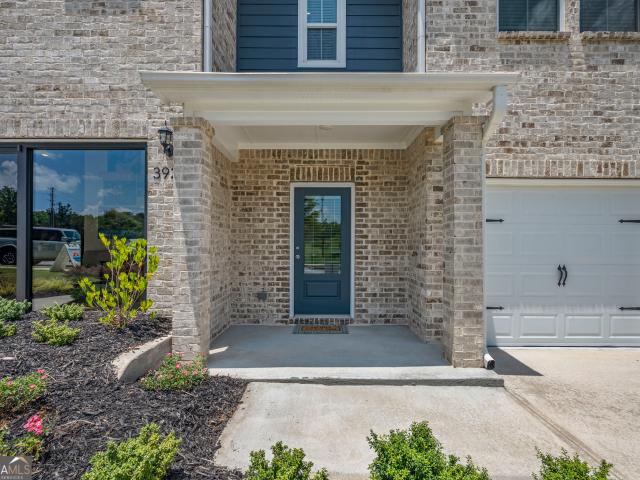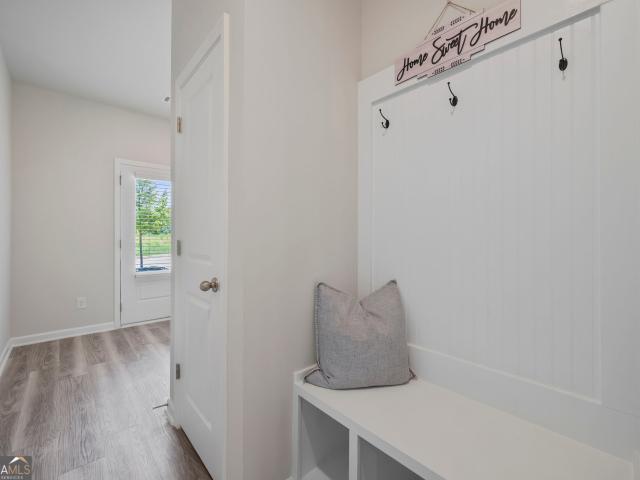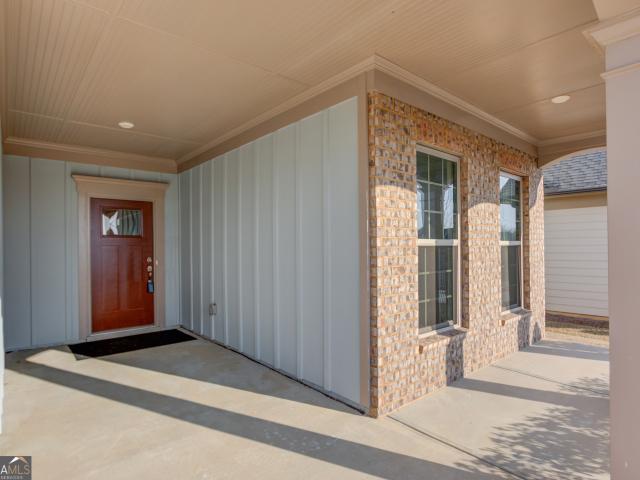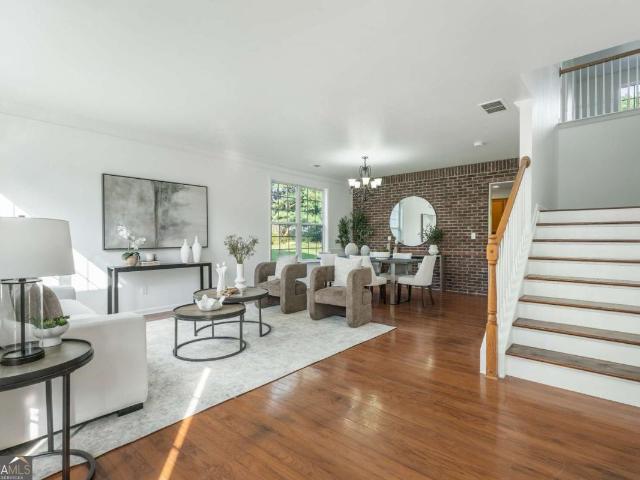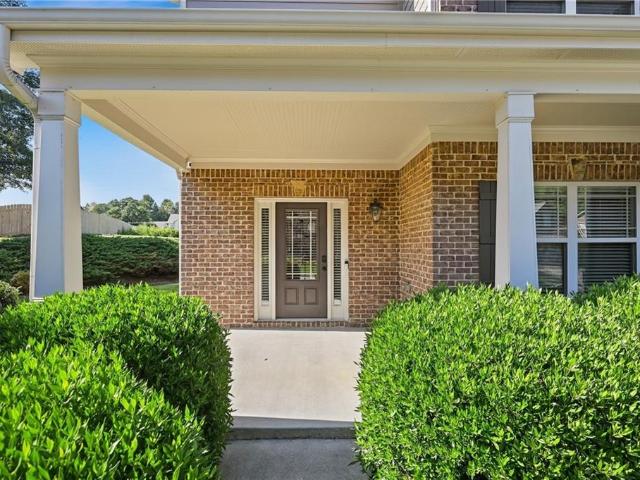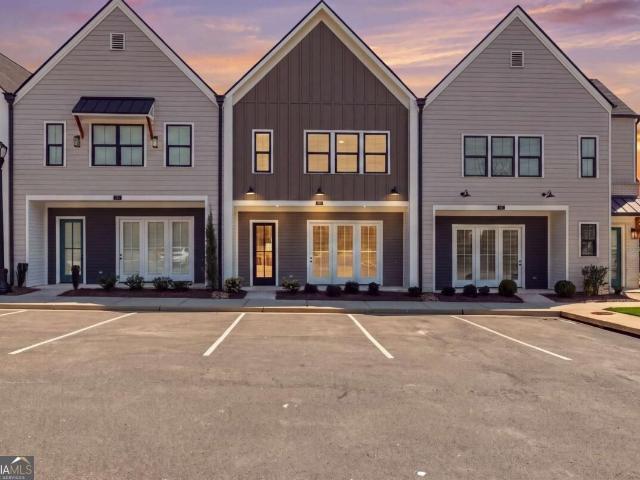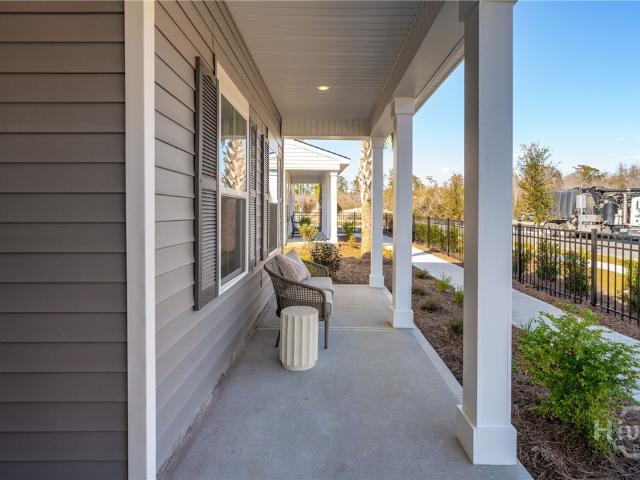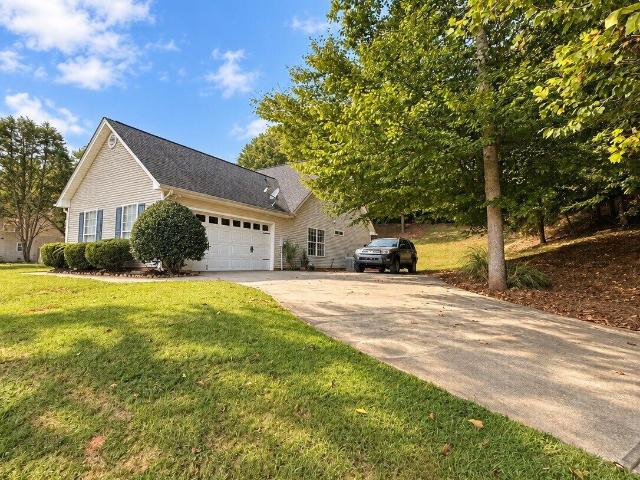
507 properties for sale in Bretton Woods, Gainesville CCD Hall County Georgia

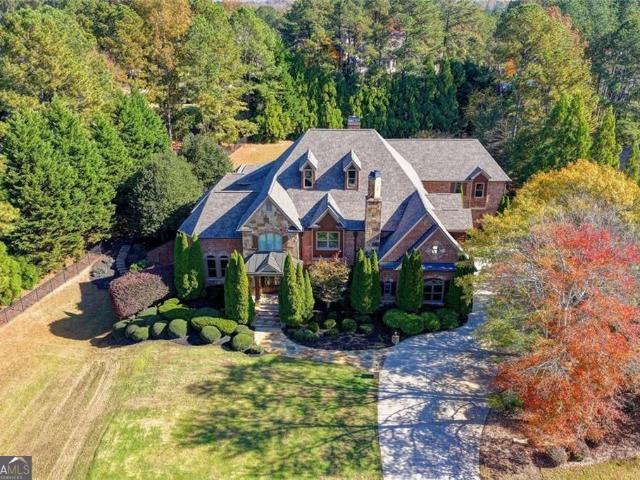
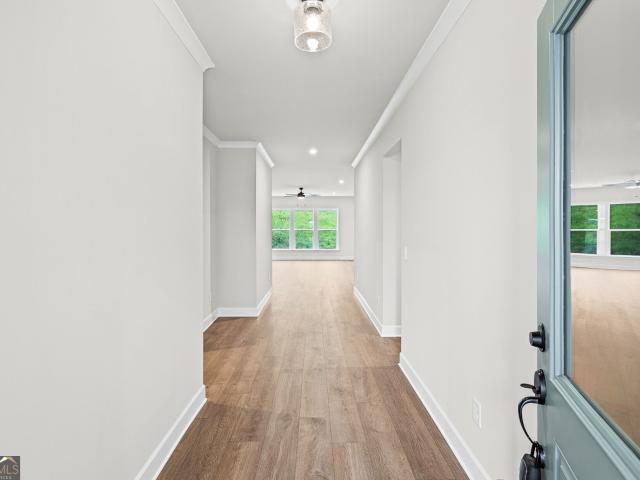
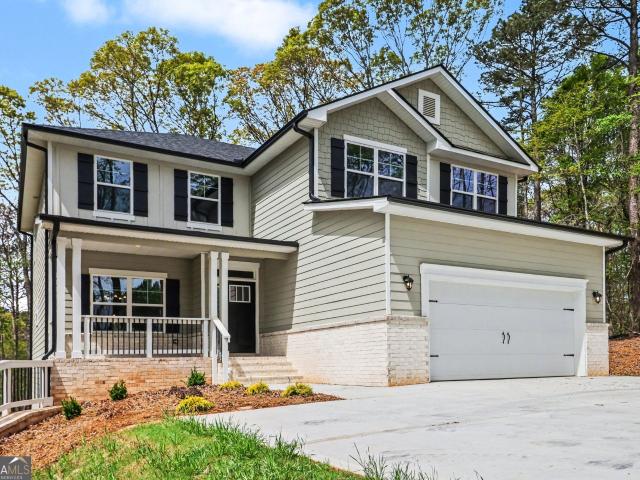
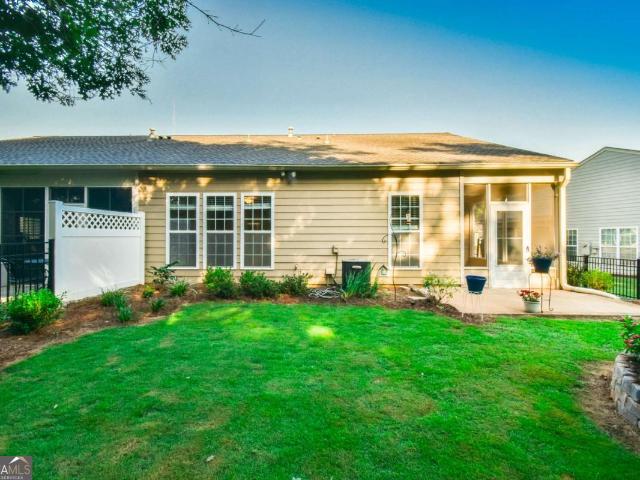
6136 Longleaf Drive
View photo
Townhouse · for sale
USD 387,500
USD 318/sq.ft
6136 Longleaf Drive
Bretton Woods, Gainesville CCD Hall County Georgia
· 1,216 sq.ft · 2 Bedrooms · 2 Baths · Townhouse
· Patio · Garden · Equipped kitchen · Swimming pool
Bretton Woods, Gainesville CCD Hall County Georgia · 1,216 sq.ft · 2 Bedrooms · 2 Baths · Townhouse · Patio · Garden · Equipped kitchen · Swimming pool
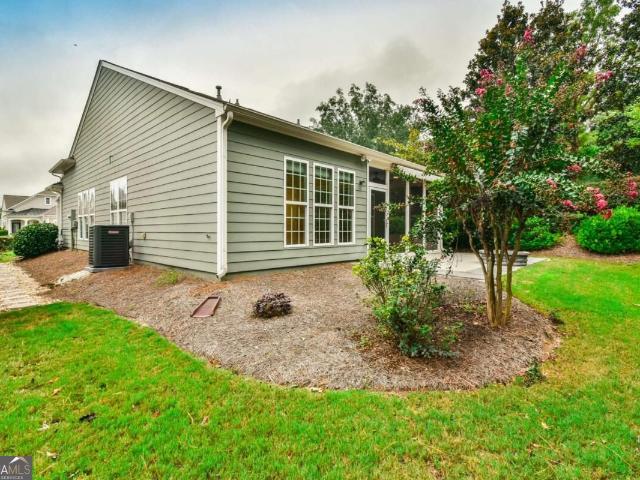
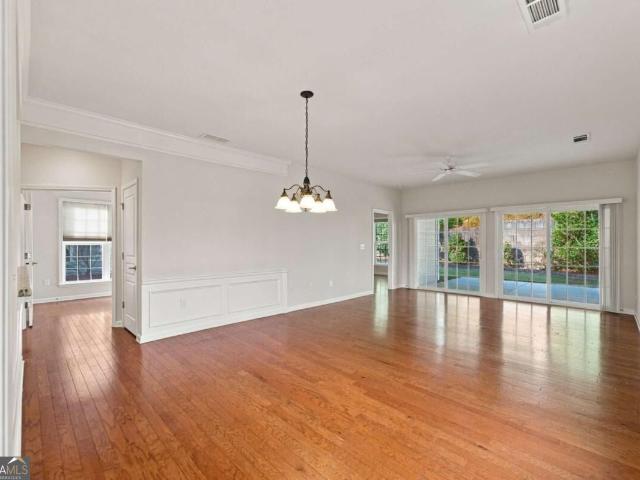
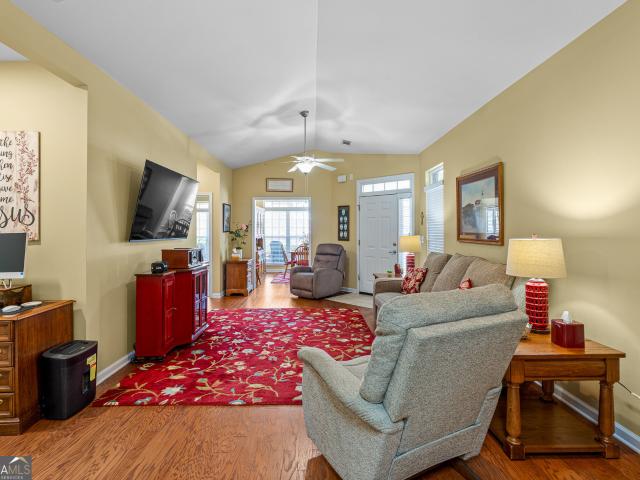
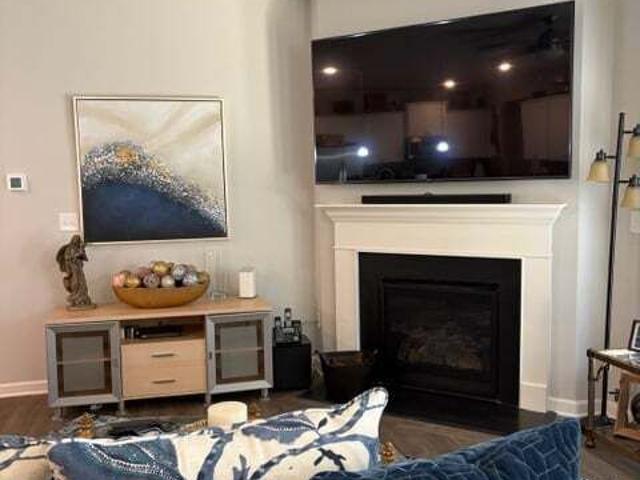
Welcome to easy single-level living! This Kenwood floor plan in the Village at Deaton Creek features extensive wood floors, updated carpeting, crown molding, 2 bedrooms, 2 baths, an eat-in kitchen with a new refrigerator, and a primary suite featuring a step-in shower and a spacious walk-in closet. This home extends outdoors to a screened-in porch and patio overlooking a beautiful garden and a fenced backyard. Best of all, it is uniquely located on the community's only street where the HOA covers complete exterior maintenance, including the roof, siding, and landscaping. Schedule your tour today to see everything this vibrant community has to offer! All about vdc. We like to call this community a'Resort' Style community. Village at Deaton Creek is the oldest and largest 55+ in the area, 1144 homes. The Clubhouse is largest of the other'Resort' style communities; just under 40K sq. Ft. The community has indoor and outdoor pools, a fishing pond, tennis and pickle ball, a softball field (
USD 387,500
4287 Pine Vale Road
View photo
House · for sale
USD 975,000
USD 258/sq.ft
4287 Pine Vale Road
Bretton Woods, Gainesville CCD Hall County Georgia
· 3,767 sq.ft · 7 Bedrooms · 3 Baths · House
· Equipped kitchen
Bretton Woods, Gainesville CCD Hall County Georgia · 3,767 sq.ft · 7 Bedrooms · 3 Baths · House · Equipped kitchen
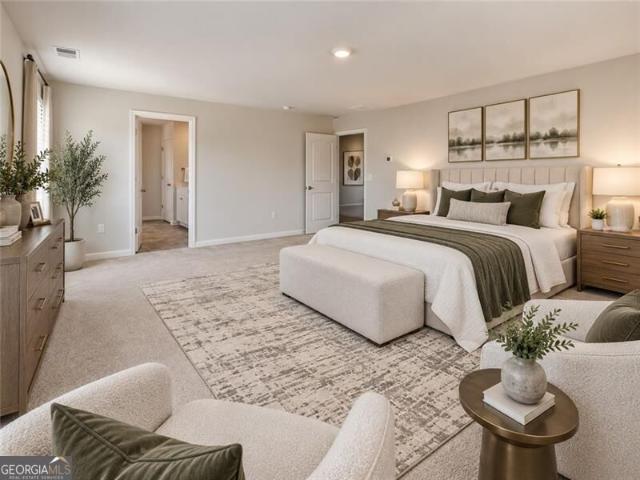
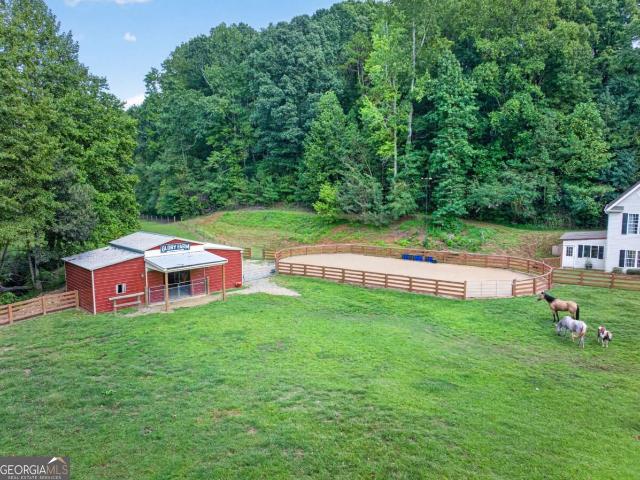
This 8.52 acre homestead is tucked quietly down a private, gated drive. As you cross over the flowing creek that runs throughout the property, you'll come upon 4 green, fully fenced pastures, currently filled with grazing, beautiful horses. The 7 bedroom, 3.5 bath home sits adjacent the pastures, lighted riding ring and 3 stall horse barn. To the right is a hay shed, a second barn used for storage, a coop with chickens and ducks, and a picnic table under a shade tree to enjoy the peace, beauty, and serenity that this property provides. It truly is a sanctuary from the world. Once you enter the home, you'll find an open layout with a two story family room, complete with a master on the main that includes a it's own screened in porch. LVP flooring covers most of this level with exception of the kitchen and master bath, which have tile flooring. The kitchen has white cabinets, stainless appliances, and plenty of seating on either end as it features both a large breakfast room and a large
USD 975,000
1427 Lincoln Lane
View photo
House · for sale
USD 544,990
USD 161/sq.ft
1427 Lincoln Lane
Bretton Woods, Gainesville CCD Hall County Georgia
· 3,380 sq.ft · 5 Bedrooms · 4 Baths · House
· Equipped kitchen · Parking · Swimming pool · Cellar
Bretton Woods, Gainesville CCD Hall County Georgia · 3,380 sq.ft · 5 Bedrooms · 4 Baths · House · Equipped kitchen · Parking · Swimming pool · Cellar
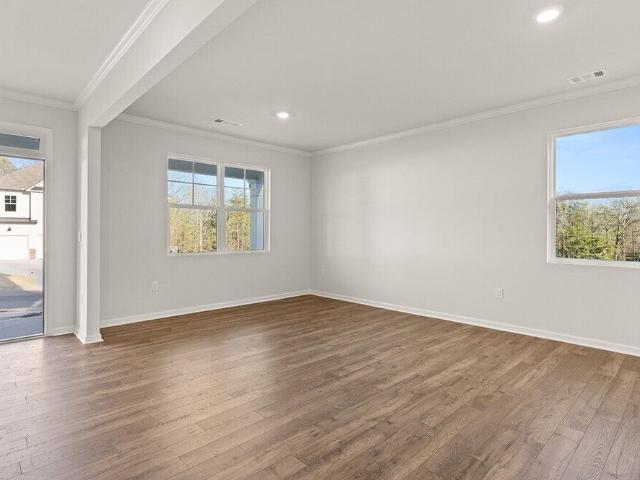
Welcome to 1427 Lincoln Lane, featuring the Mansfield floorplan. This 3,389 sq. ft. Floorplan offers 5 bedrooms, 4.5 bathrooms, and a 3-car garage. This home also has an unfinished basement! Luxury living meets modern functionality at Liberty Crossing. Enjoy resort-style amenities, including a swimming pool, clubhouse, tennis courts, and a playground. Located in the heart of Braselton, you are minutes away from: Chateau Elan Golf & Resort, The Mall of Georgia, New Retail & Entertainment Districts, Easy Access to I-85. As you step into the foyer, you will immediately come upon the combined formal living and dining space at the front of the home. Continuing through the foyer, past the powder bathroom, you're welcomed into the large, open-concept family room, breakfast area, and kitchen. The expansive kitchen is a chef's dream, with a large island, walk-in pantry, and stainless-steel appliances. The living space is large and welcoming. Rounding out the main level is a bedroom with a full
USD 544,990
4625 Crawford Oaks Drive
View photo
Townhouse · for sale
USD 240,000
USD 185/sq.ft
4625 Crawford Oaks Drive
Bretton Woods, Gainesville CCD Hall County Georgia
· 1,292 sq.ft · 2 Bedrooms · 2 Baths · Townhouse
Bretton Woods, Gainesville CCD Hall County Georgia · 1,292 sq.ft · 2 Bedrooms · 2 Baths · Townhouse
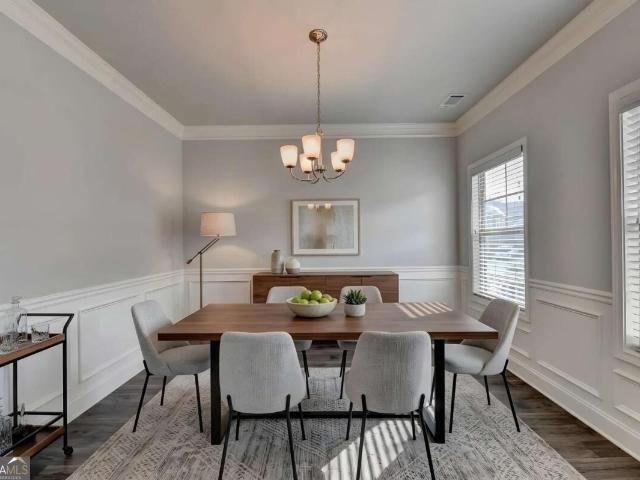
Welcome home to 4625 Crawford Oaks Drive, in the desirable Crawford Oaks community of Oakwood, GA. Built in 2006, this well kept 2 bedroom, 2.5 bath townhouse offers 1,294 square feet of easy, functional living. The main level opens up bright and airy, with a breakfast bar and separate dining area perfect for both quick mornings and easy entertaining. Upstairs, two spacious bedrooms each come with their own private full bath and walk in closet, plus a convenient half bath downstairs for guests. Out back, a private retreat awaits, complete with a gazebo and soothing waterfall, ideal for relaxing or hosting. Crawford Oaks residents enjoy a community pool, tennis courts, a playground, sidewalks, and well lit streets, with the HOA covering trash, exterior maintenance, and amenities for truly low maintenance living. You're just minutes from I 985 and Lake Lanier, with shopping and dining nearby, including a new Kroger on the way. Whether you're a first time buyer, investor, or downsizing, t
USD 240,000
218 Johnson Drive
View photo
House · for sale
USD 395,000
USD 163/sq.ft
218 Johnson Drive
Bretton Woods, Gainesville CCD Hall County Georgia
· 2,411 sq.ft · 3 Bedrooms · 2 Baths · House
· Garden · Deck · Parking · Cellar
Bretton Woods, Gainesville CCD Hall County Georgia · 2,411 sq.ft · 3 Bedrooms · 2 Baths · House · Garden · Deck · Parking · Cellar
Welcome to 218 Johnson Drive in Braselton! This well-maintained 3-bedroom, 2-bath home sits on nearly an acre and offers a great combination of space, privacy, and convenience. Major updates include a brand-new roof, an HVAC system that is approximately five years old, and a water heater that is only about two years old, giving buyers added peace of mind. The home offers a comfortable, functional layout with plenty of storage throughout. Downstairs, the basement and garage level includes a mudroom and laundry area, along with an additional room that could work well as an office, playroom, workout space, hobby room, or extra storage. Outside, the fenced backyard provides plenty of room for pets, play, gardening, or simply enjoying the outdoors. The beautiful deck wraps around the home and offers a great space for relaxing or entertaining. A playground and storage shed are also included. Located in an excellent Braselton location, this home offers a peaceful setting while still being con
USD 395,000
4106 Oakwood Terrace Court
View photo
Townhouse · for sale
USD 431,900
USD 191/sq.ft
4106 Oakwood Terrace Court
Bretton Woods, Gainesville CCD Hall County Georgia
· 2,250 sq.ft · 4 Bedrooms · 2 Baths · Townhouse
· Terrace · Equipped kitchen · Cellar
Bretton Woods, Gainesville CCD Hall County Georgia · 2,250 sq.ft · 4 Bedrooms · 2 Baths · Townhouse · Terrace · Equipped kitchen · Cellar
The Laurel Floor Plan perfectly blends style, space, and comfort in this stunning 4-bedroom, 2.5-bath new construction home with an unfinished basement offering incredible potential for future expansion. Designed with modern living in mind, the open-concept layout creates a bright, inviting atmosphere that's ideal for entertaining, gathering with family, or simply enjoying everyday life. At the heart of the home, the thoughtfully designed kitchen showcases white shaker cabinetry, elegant stone countertops, stainless steel appliances, sleek black hardware, and a spacious center island overlooking the main living area. Abundant natural light and designer-inspired finishes create a warm, welcoming feel throughout, while the seamless flow between the kitchen, dining, and living spaces offers both comfort and functionality. The spacious primary suite provides a relaxing retreat with a luxurious soaking tub, separate walk-in shower, and spa-inspired atmosphere. Walk-in closets in every bedro
USD 431,900
4024 Hidden River Lane
View photo
Townhouse · for sale
USD 325,900
USD 188/sq.ft
4024 Hidden River Lane
Bretton Woods, Gainesville CCD Hall County Georgia
· 1,733 sq.ft · 3 Bedrooms · 2 Baths · Townhouse
· Terrace · Equipped kitchen
Bretton Woods, Gainesville CCD Hall County Georgia · 1,733 sq.ft · 3 Bedrooms · 2 Baths · Townhouse · Terrace · Equipped kitchen
The Hawthorne Floor Plan is designed to impress with its perfect blend of style, space, and comfort. This stunning 3-bedroom, 2.5-bath home features an open-concept layout that feels bright, airy, and effortlessly inviting-ideal for both everyday living and entertaining. Updated, modern finishes elevate every corner of the home, while abundant natural light and thoughtfully designed lighting create a warm, welcoming ambiance throughout. The spacious living areas flow seamlessly into the kitchen and dining spaces, offering the perfect balance of functionality and elegance. Retreat to the luxurious primary suite, where relaxation takes center stage with a huge soaking tub, a separate walk-in shower, and a spa-like atmosphere. Walk-in closets in every bedroom provide ample storage and a touch of everyday luxury for everyone. Beyond the home, Oakwood Terrace offers a peaceful community setting surrounded by mature trees and natural beauty, complete with a neighborhood playground for outdoo
USD 325,900
4086 Oakwood Terrace Court
View photo
Townhouse · for sale
USD 481,900
USD 150/sq.ft
4086 Oakwood Terrace Court
Bretton Woods, Gainesville CCD Hall County Georgia
· 3,208 sq.ft · 5 Bedrooms · 3 Baths · Townhouse
· Terrace · Equipped kitchen · Cellar
Bretton Woods, Gainesville CCD Hall County Georgia · 3,208 sq.ft · 5 Bedrooms · 3 Baths · Townhouse · Terrace · Equipped kitchen · Cellar
The Laurel Floor Plan perfectly blends style, space, and comfort in this stunning 5-bedroom, 3.5-bath new construction home with a fully finished basement. Designed with modern living in mind, the open-concept layout creates a bright, inviting atmosphere that's ideal for entertaining, gathering with family, or simply enjoying everyday life. With a thoughtfully designed finished lower level, this home offers exceptional flexibility and room to accommodate a variety of lifestyles. At the heart of the home, the thoughtfully designed kitchen showcases white shaker cabinetry, elegant stone countertops, stainless steel appliances, sleek black hardware, and a spacious center island overlooking the main living area. Abundant natural light and designer-inspired finishes create a warm, welcoming feel throughout, while the seamless flow between the kitchen, dining, and living spaces offers both comfort and functionality. The spacious primary suite provides a relaxing retreat with a luxurious soak
USD 481,900
5031 Adler Court
View photo
House · for sale
USD 520,000
USD 282/sq.ft
5031 Adler Court
Bretton Woods, Gainesville CCD Hall County Georgia
· 1,841 sq.ft · 2 Bedrooms · 2 Baths · House
· Equipped kitchen · Swimming pool
Bretton Woods, Gainesville CCD Hall County Georgia · 1,841 sq.ft · 2 Bedrooms · 2 Baths · House · Equipped kitchen · Swimming pool
Welcome to this stunning home in the premier Del Webb Chateau Elan active adult community, offering resort-style amenities and exceptional convenience. This beautifully maintained Abbeyville floor plan features an open-concept layout designed for both comfort and style. The gourmet kitchen showcases upgraded cabinetry, quartz countertops, and abundant storage. Perfect for anyone who loves to cook. The refrigerator, washer, and dryer are all less than three years old, adding modern efficiency throughout the home. A versatile flex room can serve as an office, hobby space, or easily convert into a third bedroom with a portable closet. The bright sunroom provides an additional sitting area with a panoramic view of the community, creating a peaceful place to relax. The owner's suite includes a spacious zero-entry shower for safe, easy access. Del Webb Chateau Elan offers unmatched amenities, including indoor and outdoor pools, a state-of-the-art fitness center, pickleball, tennis, bocce bal
USD 520,000
1214 Loowit Falls Court
View photo
House · for sale
USD 450,000
USD 128/sq.ft
1214 Loowit Falls Court
Bretton Woods, Gainesville CCD Hall County Georgia
· 3,509 sq.ft · 4 Bedrooms · 2 Baths · House
· Patio · Garden · Office room · Equipped kitchen
Bretton Woods, Gainesville CCD Hall County Georgia · 3,509 sq.ft · 4 Bedrooms · 2 Baths · House · Patio · Garden · Office room · Equipped kitchen
Welcome to 1214 Loowit Falls Court, a striking stone-front home situated on a generous cul-de-sac lot in the highly sought-after, golf-cart-friendly Falls of Braselton community. Offering approximately 3,512 square feet, four bedrooms, and two-and-a-half bathrooms, this spacious home provides the flexibility today's buyers are looking for. Fresh interior paint, brand-new gutters, and a recently refreshed yard create a clean, move-in-ready feel. The open main level features hardwood flooring, abundant natural light, a welcoming fireside family room, and a spacious kitchen with an island, plentiful cabinetry, and an easy flow into the main living area-ideal for both everyday living and entertaining. Upstairs, generously sized bedrooms and a versatile loft provide additional space for a home office, media room, playroom, fitness area, or second living room. Extend your living space outdoors on the expanded covered patio, perfect for dining, entertaining, or relaxing while enjoying the bac
USD 450,000
5669 Legends Club Circle
View photo
House · for sale
USD 2,499,000
USD 213/sq.ft
5669 Legends Club Circle
Bretton Woods, Gainesville CCD Hall County Georgia
· 11,679 sq.ft · 6 Bedrooms · 6 Baths · House
· Terrace · Equipped kitchen · Parking · Swimming pool
Bretton Woods, Gainesville CCD Hall County Georgia · 11,679 sq.ft · 6 Bedrooms · 6 Baths · House · Terrace · Equipped kitchen · Parking · Swimming pool
New lower price! What a deal! Welcome to this magnificent European-inspired brick and stone home in the double-gated, prestigious Legends section of the highly sought after Golfing community of Chateau Elan! This property has deeded membership in the Legends Golf Club (no initiation fees/membership fees)! The home is well-maintained and positioned on a large fenced. 82 acre lot w/ an inground gunite pool w/ waterfall and slide. It has just been updated with a new 30 year architectural shingle roof, Fresh paint on the inside and outside, 6 Brand New HVAC units, all New Toilets, New Carpet, all Hardwoods have been refinished, all 5 garage floors have been coated with epoxy, Kitchen cabinets have a fresh coat of paint, new Bosch dishwasher, and the kitchen has a built-in ice maker. All 12,000+ square feet of the interior has been professionally cleaned including the slate floors on the terrace level. A new waterfall pump has been installed at the pool. This home is a'Must See' with 5 Fire
USD 2,499,000
7132 Maple Brook Lane
View photo
House · for sale
USD 632,896
USD 266/sq.ft
7132 Maple Brook Lane
Bretton Woods, Gainesville CCD Hall County Georgia
· 2,379 sq.ft · 4 Bedrooms · 3 Baths · House
· Equipped kitchen · Parking · Swimming pool
Bretton Woods, Gainesville CCD Hall County Georgia · 2,379 sq.ft · 4 Bedrooms · 3 Baths · House · Equipped kitchen · Parking · Swimming pool
Ranch! New construction ready in October! The highly sought after community Reunion located in Hall County. The home qualifies for the current rate promotion so please call for details! This stunning Amberwood plan has an owner's retreat, and 4 bedrooms sitting on a desirable low lawn maintenance homesite. The Amberwood floorplan features an open concept layout with sight line views of the kitchen, dining area, and extended gathering room. Enjoy cooking from your gorgeous kitchen while also being a part of the entertainment and conversation. The large kitchen island overlooks the extended gathering room and screened Lanai. Enjoy tons of natural space to read or enjoy company in your cozy lanai. This Amberwood comes with a bonus garage storage. The community features country club amenities with a golf course, 3 pools (including a junior Olympic sized with splash pad and water slide), tennis, pickleball, playgrounds, acres of open green space, a gathering hall, fitness center, a full-ser
USD 632,896
626 Walnut Creek Parkway
View photo
House · for sale
USD 531,605
USD 144/sq.ft
626 Walnut Creek Parkway
Bretton Woods, Gainesville CCD Hall County Georgia
· 3,670 sq.ft · 4 Bedrooms · 4 Baths · House
· Patio · Deck · Equipped kitchen · Parking · Cellar
Bretton Woods, Gainesville CCD Hall County Georgia · 3,670 sq.ft · 4 Bedrooms · 4 Baths · House · Patio · Deck · Equipped kitchen · Parking · Cellar
Labor day weekend price improvement, plus finishing touch package including blinds & garage door opener! New Construction Home on a private corner lot located in the picturesque foothills of the Northeast Georgia Mountains. The Fields of Walnut Creek offers the perfect blend of Southern charm and modern convenience. This vibrant community invites you to enjoy the best of farm-to-table dining, acclaimed wineries, and a variety of outdoor adventures in the tri-state area of Georgia, North Carolina, and South Carolina. The 2628 2-story Plan on a finished basement provides thoughtful design and stylish details. The kitchen is a standout with designer-painted black cabinetry, quartz countertops, a tile backsplash trash can pullout cabinet and pendant lighting over the island. The premium lot includes a two car front entry garage, extended driveway that will accommodate up to 8 cars, exterior flood lights, deck, patio and a 5-zone irrigation system. The owner's suite features a spa-inspired
USD 531,605
6203 Ivy Stone Way
View photo
House · for sale
USD 419,000
USD 299/sq.ft
6203 Ivy Stone Way
Bretton Woods, Gainesville CCD Hall County Georgia
· 1,399 sq.ft · 2 Bedrooms · 2 Baths · House
· Patio · Garden · Office room · Gym · Equipped kitchen
Bretton Woods, Gainesville CCD Hall County Georgia · 1,399 sq.ft · 2 Bedrooms · 2 Baths · House · Patio · Garden · Office room · Gym · Equipped kitchen
Located on a corner lot in the Village at Deaton Creek, this well-maintained, turn-key Pine Spring floor plan offers comfortable, easy living. Featuring 2 bedrooms, 2 bathrooms, and a versatile office/den space, this home is ready for its next owner! Features include wood flooring throughout and a kitchen equipped with corian countertops. Step outside to a screened porch leading to an expanded patio, a private yard, and a built-in natural gas fire pit, perfect for enjoying Georgia's year-round weather. Upgrades include a new HVAC system (2026). All about vdc. We like to call this community a'Resort' Style community. Village at Deaton Creek is the oldest and largest 55+ in the area, 1144 homes. The Clubhouse is largest of the other'Resort' style communities; just under 40K sq. Ft. The community has indoor and outdoor pools, a fishing pond, tennis and pickle ball, a softball field (diamond), a group fitness room, card and game rooms, pool tables, ball room, and so much more. Having space
USD 419,000
6235 Ivy Stone Way
View photo
House · for sale
USD 412,800
USD 299/sq.ft
Updated
6235 Ivy Stone Way
Bretton Woods, Gainesville CCD Hall County Georgia
· 1,378 sq.ft · 2 Bedrooms · 2 Baths · House
Bretton Woods, Gainesville CCD Hall County Georgia · 1,378 sq.ft · 2 Bedrooms · 2 Baths · House
Location, Location, Location, close to all of the amenities, VILLAGE AT DEATON CREEK adult community, immaculate home with new paint, hardwood floors, Must see
USD 412,800
5537 Barberry Avenue
View photo
House · for sale
USD 370,000
USD 165/sq.ft
5537 Barberry Avenue
Bretton Woods, Gainesville CCD Hall County Georgia
· 2,239 sq.ft · 4 Bedrooms · 2 Baths · House
· Parking · Equipped kitchen
Bretton Woods, Gainesville CCD Hall County Georgia · 2,239 sq.ft · 4 Bedrooms · 2 Baths · House · Parking · Equipped kitchen
Great traditional style house priced to sell. Featuring 4 bedrooms, 2 1/2 baths, an open kitchen/living area and a 2 car garage. The seller is motivated so bring an offer!
USD 370,000
4232 Pondview Way
View photo
Condo · for sale
USD 285,000
USD 247/sq.ft
4232 Pondview Way
Bretton Woods, Gainesville CCD Hall County Georgia
· 1,152 sq.ft · 2 Bedrooms · 2 Baths · Condo
· Office room · Gym · Equipped kitchen · Parking
Bretton Woods, Gainesville CCD Hall County Georgia · 1,152 sq.ft · 2 Bedrooms · 2 Baths · Condo · Office room · Gym · Equipped kitchen · Parking
Move right in and enjoy easy, low-maintenance living in this meticulously cared-for, all-brick condo. The single-level layout offers two spacious bedrooms, two full bathrooms, an open living area with 9-foot ceilings, and a light-filled sunroom that can be enjoyed as a dining area, sitting room, home office, or reading space. The kitchen features warm wood cabinetry, ample counter space, a pantry, and all appliances included. The washer, dryer, and living room TV also remain with the home. The spacious primary suite includes a trey ceiling, generous closets, double vanities, and a walk-in shower. A two-car garage and additional storage provide plenty of room to keep everything organized. Located in a gated, close-knit 55+ community, residents enjoy regularly planned activities and a clubhouse with a kitchen, fitness room, library, game room, and gathering spaces. Exterior maintenance and landscaping are handled by the community, and shopping, dining, and I-985 are all approximately one
USD 285,000
5922 Ash Hill Place
View photo
House · for sale
USD 550,000
USD 185/sq.ft
Updated
5922 Ash Hill Place
Bretton Woods, Gainesville CCD Hall County Georgia
· 2,960 sq.ft · 4 Bedrooms · 2 Baths · House
· Patio · Garden · Office room · Equipped kitchen
Bretton Woods, Gainesville CCD Hall County Georgia · 2,960 sq.ft · 4 Bedrooms · 2 Baths · House · Patio · Garden · Office room · Equipped kitchen
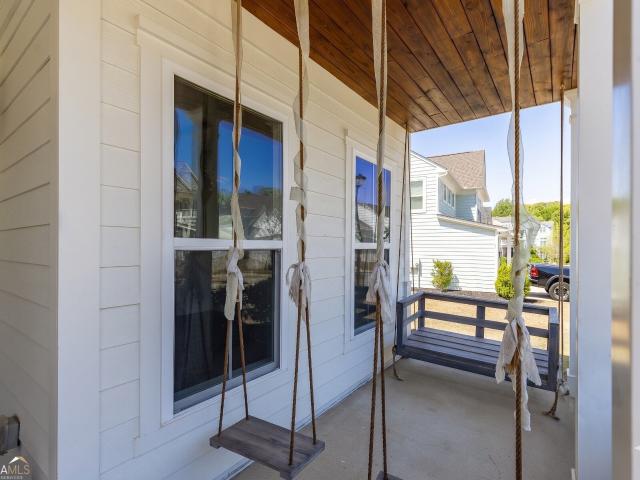
Double front porches, great outdoor living, and a flexible floor plan in the sought-after Reunion Country Club community in Hoschton! This well-maintained 4-bedroom, 2.5-bath home offers plenty of space inside and out. The double front porches, complete with two porch swings, give the home great curb appeal, while the huge covered back patio provides an ideal space for relaxing, entertaining, and enjoying the backyard. Inside, LVP flooring run throughout the main level. The formal dining room opens to a spacious kitchen featuring gray cabinetry, quartz countertops, tile backsplash, stainless steel appliances, wall oven, gas cooktop, large pantry, built-in storage, wine bar area, and shiplap accents. An additional main-level bonus room offers flexible space for a home office, craft room, playroom, or whatever fits your needs. Upstairs, a large large loft provides even more living space. The three secondary bedrooms share a hall bath with dual vanities, while the oversized primary suite
USD 550,000
79 Wyevale Court
View photo
House · for sale
USD 420,000
USD 174/sq.ft
79 Wyevale Court
Bretton Woods, Gainesville CCD Hall County Georgia
· 2,411 sq.ft · 4 Bedrooms · 2 Baths · House
· Patio · Garden · Fireplace · Equipped kitchen
Bretton Woods, Gainesville CCD Hall County Georgia · 2,411 sq.ft · 4 Bedrooms · 2 Baths · House · Patio · Garden · Fireplace · Equipped kitchen
5000 seller concessions & all appliances with a full price offer by october 23, 2026! Welcome to this beautifully maintained, like-new construction home offering 4-bedrooms & 2.5-baths in Braselton. This home has 2,271 square feet of thoughtfully designed living space and is located in the new, highly sought after Broadmoor community in Braselton. This home combines modern features, flexible living spaces, and everyday convenience. Step inside to a welcoming foyer that opens to the home's spacious kitchen, dining area, and family room. The kitchen features granite countertops, stainless-steel appliances, a large center island, and a walk-in pantry, creating an inviting space for both everyday living and entertaining. The family room features a gas-log fireplace with a convenient gas starter, while LVP flooring extends throughout most of the main level. Enjoy your morning coffee on the front porch or relax on the covered back patio overlooking the private backyard. The main-level primar
USD 420,000
868 Baker View Lane
View photo
House · for sale
USD 525,000
USD 153/sq.ft
868 Baker View Lane
Bretton Woods, Gainesville CCD Hall County Georgia
· 3,412 sq.ft · 5 Bedrooms · 4 Baths · House
· Office room · Parking · Equipped kitchen
Bretton Woods, Gainesville CCD Hall County Georgia · 3,412 sq.ft · 5 Bedrooms · 4 Baths · House · Office room · Parking · Equipped kitchen
Gorgeous 2024 build on premium fenced, cul-de-sac. 57 acre lot w/ 3 car garage! Prime location only 3 miles from i-85! This impressive 5 bedroom, 4.5 bath home offers a spacious, thoughtfully designed floor plan with room for everyone. The main level features a private guest suite with its own full bath, ideal for overnight guests or multi-generational living, plus an additional half bath for visitors. The bright kitchen is the heart of the home, showcasing crisp, white cabinetry, granite countertops, center island, gas range, and plenty of space looking into breakfast area and great room for gathering and entertaining. Formal dining and living room/ office also featured on the main with LVP flooring throughout. Upstairs, retreat to the oversized primary suite featuring dual vanities, separate tub and shower, and spacious walk-in closet. Three additional bedrooms upstairs offer plenty of flexibility, including one with it's own private bath, while other two share an additional full bat
USD 525,000
160 Supreme Court
View photo
House · for sale
USD 495,990
USD 146/sq.ft
160 Supreme Court
Bretton Woods, Gainesville CCD Hall County Georgia
· 3,380 sq.ft · 5 Bedrooms · 4 Baths · House
· Equipped kitchen · Parking · Swimming pool
Bretton Woods, Gainesville CCD Hall County Georgia · 3,380 sq.ft · 5 Bedrooms · 4 Baths · House · Equipped kitchen · Parking · Swimming pool
Welcome to 160 Supreme Court, featuring the Mansfield floorplan. This 3,389 sq. ft. Floorplan offers 5 bedrooms, 4.5 bathrooms, and a 3-car garage. Luxury living meets modern functionality at Liberty Crossing. Enjoy resort-style amenitie, including a swimming pool, clubhouse, tennis courts, and a playground. Located in the heart of Braselton, you are minutes away from: Chateau Elan Golf & Resort, The Mall of Georgia, New Retail & Entertainment Districts, Easy Access to I-85. As you step into the foyer, you will immediately come upon the combined formal living and dining space at the front of the home. Continuing through the foyer, past the powder bathroom, you're welcomed into the large, open-concept family room, breakfast area, and kitchen. The expansive kitchen is a chef's dream, with a large island, walk-in pantry, and stainless-steel appliances. The living space is large and welcoming. Rounding out the main level is a bedroom with a full bathroom and walk-in closet. The second stor
USD 495,990
4691 Hidden Creek Drive
View photo
House · for sale
USD 409,000
4691 Hidden Creek Drive
Bretton Woods, Gainesville CCD Hall County Georgia
· 4 Bedrooms · 2 Baths · House
· Office room · Gym · Swimming pool · Cellar
Bretton Woods, Gainesville CCD Hall County Georgia · 4 Bedrooms · 2 Baths · House · Office room · Gym · Swimming pool · Cellar
Move-in ready, freshly updated, and offering room to grow-this beautiful 4-bedroom, 2.5-bath home with an unfinished daylight basement is located in the highly desirable Mundy Mill community! Step inside to find NEW interior paint, BRAND-NEW carpet, and beautiful wood flooring throughout the main level. The spacious, functional floor plan is designed for comfortable everyday living and entertaining. The unfinished daylight basement offers incredible potential for future expansion-create additional living space, a home office, gym, media room, or customize it to fit your lifestyle. Enjoy the lifestyle of a desirable swim and tennis community with amenities including multiple swimming pools, tennis courts, playground, and community activities. Conveniently located near shopping, dining, schools, and major roadways. NO RENTAL RESTRICTIONS provides added flexibility for homeowners and investors alike. Freshly updated, spacious, and full of potential-schedule your showing today! Some listin
USD 409,000
2420 Hopehaven Way
View photo
House · for sale
USD 759,000
USD 457/sq.ft
2420 Hopehaven Way
Bretton Woods, Gainesville CCD Hall County Georgia
· 1,658 sq.ft · 5 Bedrooms · 4 Baths · House
· Fireplace · Equipped kitchen · Cellar
Bretton Woods, Gainesville CCD Hall County Georgia · 1,658 sq.ft · 5 Bedrooms · 4 Baths · House · Fireplace · Equipped kitchen · Cellar
Incredible buyer incentives! Qualified buyers may receive an additional 1% lender credit through the preferred lender (subject to lender approval), offering even more potential savings! Welcome to 2420 Hopehaven Way, a beautifully updated all-brick home in one of Braselton's premier gated communities. This 5-bedroom, 4-bath home features custom iron double entry doors, refinished hardwood floors, coffered ceilings, and a renovated kitchen with quartz countertops, stainless steel appliances, double ovens, a large island, and breakfast bar. A main-level guest bedroom and full bath provide added flexibility. Upstairs, the spacious owner's suite features a private sitting area with a fireplace and an updated en-suite with dual vanities, a soaking tub, separate shower, and walk-in closet. Three additional bedrooms and two full baths complete the upper level. The unfinished daylight basement offers endless possibilities to create the space you've always envisioned. Ideally located just minut
USD 759,000
6078 Trumpet Flower Avenue
View photo
House · for sale
USD 429,000
USD 153/sq.ft
6078 Trumpet Flower Avenue
Bretton Woods, Gainesville CCD Hall County Georgia
· 2,788 sq.ft · 5 Bedrooms · 3 Baths · House
· Office room · Fireplace · Equipped kitchen
Bretton Woods, Gainesville CCD Hall County Georgia · 2,788 sq.ft · 5 Bedrooms · 3 Baths · House · Office room · Fireplace · Equipped kitchen
Assumable loan at an incredible 3.75% INTEREST RATE for qualified buyers! Welcome to this immaculate, move-in-ready 5-bedroom, 3-bath home in Summit Lake! Built in 2021 and offering nearly 2,800 square feet, this home features a bright, open floor plan designed for both everyday living and entertaining. The spacious kitchen is the heart of the home with a large center island, granite countertops, stainless steel appliances, walk-in pantry, and plenty of cabinet space, all overlooking the family room with fireplace. A bedroom and full bath on the main level provide the perfect setup for guests, a home office, or additional living space. Upstairs you'll find a spacious primary suite featuring a double vanity, soaking tub, separate shower, and walk-in closet, along with three additional bedrooms, a full bath, laundry room, and versatile loft area. One of the home's standout features is its location within the community, tucked away on a quiet, low-traffic cul-de-sac with no home directly
USD 429,000
7294 Thistle Down Way
View photo
House · for sale
USD 532,190
USD 185/sq.ft
7294 Thistle Down Way
Bretton Woods, Gainesville CCD Hall County Georgia
· 2,863 sq.ft · 4 Bedrooms · 2 Baths · House
· Office room · Equipped kitchen · Swimming pool
Bretton Woods, Gainesville CCD Hall County Georgia · 2,863 sq.ft · 4 Bedrooms · 2 Baths · House · Office room · Equipped kitchen · Swimming pool
Beautiful TO-BE-BUILT Continental floorplan offering the opportunity for buyers to personalize their dream home. This spacious 4-bedroom, 2.5-bath two-story home features an open-concept design ideal for both everyday living and entertaining. The main level flows seamlessly from the kitchen to the living and dining areas, creating a bright and inviting gathering space. Upstairs you'll find a versatile loft, perfect for a media room, office, or play space, along with four generously sized bedrooms including the primary suite. Situated on a large homesite in a quiet cul-de-sac, this home also offers plenty of storage throughout. A wonderful opportunity to build and customize in a desirable location. The community features country club amenities with a golf course, 2 pools (including a junior olympic sized with splash pad and water slide), tennis, pickleball, playgrounds, acres of open green space, a gathering hall and fitness center, and to top it off an activities director who coordinat
USD 532,190
5313 Melbourne Lane
View photo
Townhouse · for sale
USD 315,000
USD 171/sq.ft
Updated
5313 Melbourne Lane
Bretton Woods, Gainesville CCD Hall County Georgia
· 1,841 sq.ft · 3 Bedrooms · 2 Baths · Townhouse
· Garden · Parking · Fireplace · Equipped kitchen
Bretton Woods, Gainesville CCD Hall County Georgia · 1,841 sq.ft · 3 Bedrooms · 2 Baths · Townhouse · Garden · Parking · Fireplace · Equipped kitchen
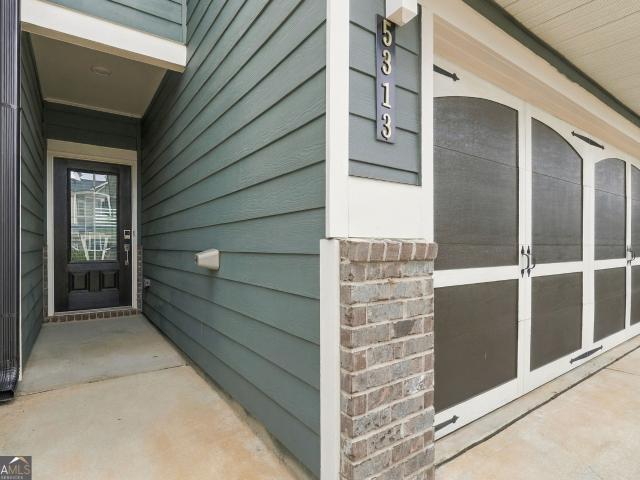
Beautiful and well-maintained townhome near Lake Lanier! Open concept with luxury vinyl flooring throughout main level. Great cook's kitchen with large island/breakfast bar, granite countertop, tile backsplash, white cabinets, stainless appliances and walk in pantry. Great room has lots of natural light with statement fireplace controlled by remote, dining area and easy access to backyard. 2 car garage is on the kitchen level as well as a half bathroom. All bedrooms are upstairs as well as the laundry room, full hall bath and primary suite with dual vanities, oversized shower, linen closet and large walk-in closet. Recessed lighting throughout! Near Mall of Georgia, Lake Lanier, Village Shops at Flowery Branch and lots of dining options!
USD 315,000
2244 Mayors Way
View photo
House · for sale
USD 515,000
USD 170/sq.ft
2244 Mayors Way
Bretton Woods, Gainesville CCD Hall County Georgia
· 3,014 sq.ft · 5 Bedrooms · 3 Baths · House
· Office room · Fireplace · Equipped kitchen
Bretton Woods, Gainesville CCD Hall County Georgia · 3,014 sq.ft · 5 Bedrooms · 3 Baths · House · Office room · Fireplace · Equipped kitchen
Welcome to 2244 Mayors Way, where elevated finishes, thoughtful design, and exceptional storage come together in a home that truly stands out. Tucked away on a level cul de sac lot in sought after Clearwater Plantation and located in the Cherokee Bluff High School district, this like new 5 bedroom, 3 bathroom home offers the space, style, and functionality today’s buyers are looking for. Step inside to a bright, open layout designed for both everyday living and effortless entertaining. The kitchen serves as the heart of the home with granite countertops, a large center island, walk in pantry, and plenty of space to gather. It flows seamlessly into the light filled family room, where a beautiful stone fireplace and coffered ceiling create a warm yet elevated feel. Extensive molding, detailed trim work, and thoughtfully selected finishes add character throughout the home. A main level bedroom and full bathroom offer a flexible setup for overnight guests, a home office, or anyone looking
USD 515,000
329 Orchid Street
View photo
Townhouse · for sale
USD 419,900
USD 225/sq.ft
329 Orchid Street
Bretton Woods, Gainesville CCD Hall County Georgia
· 1,862 sq.ft · 3 Bedrooms · 2 Baths · Townhouse
· Equipped kitchen
Bretton Woods, Gainesville CCD Hall County Georgia · 1,862 sq.ft · 3 Bedrooms · 2 Baths · Townhouse · Equipped kitchen
10,000 BUYER INCENTIVE with preferred lender! Stunning Luxury Townhome in the Heart of Downtown Braselton, GA! Laurel Park Townhome Community. Homesite #9. Move-In Ready. Other homesites available. Ask about our incentives. Welcome to your dream home! This exquisite 3-bedroom, 2.5-bathroom townhome offers a perfect blend of modern luxury and charming small-town living in the sought-after community of Downtown Braselton. Ideally located just steps away from vibrant shops, dining, and entertainment, this home provides the ultimate in convenience and style. Enjoy an airy and light-filled living area with 10ft ceilings downstairs, large windows, and stunning LVT floors throughout. The open-concept design seamlessly connects the gourmet kitchen, elegant dining room, and cozy living room, making it ideal for entertaining or family gatherings. A chef's dream, this kitchen features top-of-the-line stainless steel appliances, sleek quartz countertops, custom cabinetry, and a large island perfec
USD 419,900
277 Kingswood
View photo
House · for sale
USD 329,900
USD 190/sq.ft
277 Kingswood
Bretton Woods, Gainesville CCD Hall County Georgia
· 1,733 sq.ft · 4 Bedrooms · 2 Baths · House
· Garden · Equipped kitchen
Bretton Woods, Gainesville CCD Hall County Georgia · 1,733 sq.ft · 4 Bedrooms · 2 Baths · House · Garden · Equipped kitchen
Featuring K. Hovnanian's Loft Look, this 4-bedroom, 2-bath home offers an open-concept design with a vaulted great room and dining area, creating a bright and inviting space for everyday living and entertaining. The stylish kitchen showcases white cabinetry, quartz countertops, a large island, floating shelves, pendant lighting, and chrome fixtures, while durable LVP flooring runs throughout the main living areas. The private primary suite features a spacious walk-in closet and well-appointed bath with double vanities & sconce lighting. A standout value, this home comes complete with a GE appliance package including a counter-depth French door refrigerator, slide-in Profile range, dishwasher, plus blinds throughout and a home technology package. Full yard sod and irrigation in the front, side, and rear yards add even more convenience. Move into a thoughtfully designed home that combines designer finishes, waterfront living, and exceptional included features. Photos may depict a similar
USD 329,900
4238 Riviere Point
View photo
House · for sale
USD 389,900
USD 226/sq.ft
Updated
4238 Riviere Point
Bretton Woods, Gainesville CCD Hall County Georgia
· 1,722 sq.ft · 3 Bedrooms · 2 Baths · House
· Patio · Garden · Fireplace · Equipped kitchen
Bretton Woods, Gainesville CCD Hall County Georgia · 1,722 sq.ft · 3 Bedrooms · 2 Baths · House · Patio · Garden · Fireplace · Equipped kitchen
Private 1-acre cul-de-sac retreat with no HOA! This 1,726-square-foot, 3-bedroom, 2-bath ranch offers an open floor plan, a flat private backyard, and flexible expansion space. Inside, abundant natural light, soaring 17-foot cathedral ceilings, and new laminate flooring create a bright, open main level. The living area features a gas fireplace and flows naturally into the sunny kitchen. The split-bedroom floor plan provides added privacy, with a spacious primary suite and spa-like bath on one side of the home and two secondary bedrooms with an updated hall bath on the other. An oversized laundry room adds everyday convenience. Upstairs, an enormous unfinished bonus room-already stubbed for a bathroom-offers excellent potential for a home office, media room, guest suite, recreation room, or additional living space. Outside, enjoy a peaceful patio, multiple areas for seating or a future gazebo, beautiful fall foliage views, and plenty of room for an outbuilding, workshop, or additional s
USD 389,900

Get email alerts

Don't miss out: be the first to know about new properties

The alert was correctly created

On subscribing you accept the conditions of use and the privacy policy
Alert
Receive new ads in your inbox
Save this search
Receive alerts for new listings

We'll send you an email when we have new properties for: "Properties for sale in Bretton Woods, Gainesville CCD Hall County Georgia"

The alert was correctly created

Spout Spring Crossroads
Ednaville
Get email alerts and be the first to see new listings
Required field
On subscribing I accept the terms of the privacy policy
Perfect! You'll soon start receiving new listings via email
Alert
Receive an email when we have new ads for Properties for sale in Bretton Woods, Gainesville CCD Hall County Georgia
Save this search
Filters

Bedrooms

Size (sq.ft)

sq.ft
sq.ft

Price

USD
USD

Property type

Bathrooms

Clear all filters
Receive notifications when new entries are published.