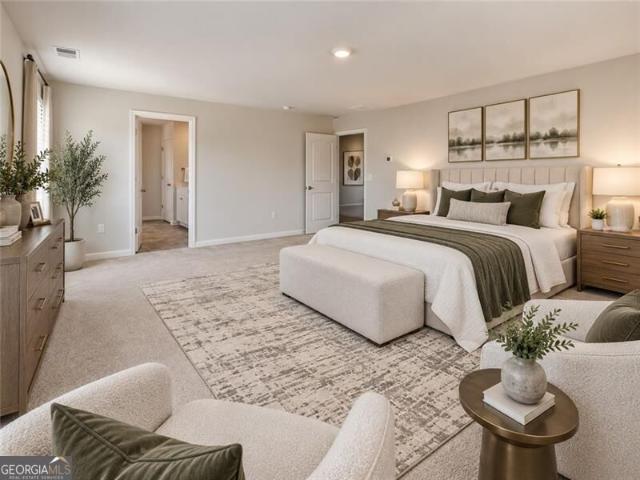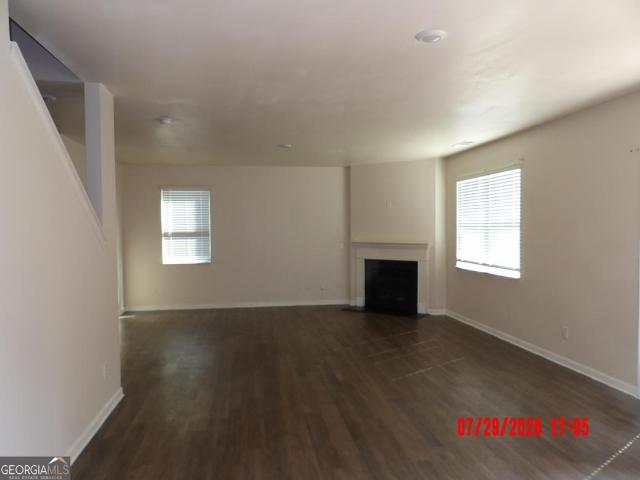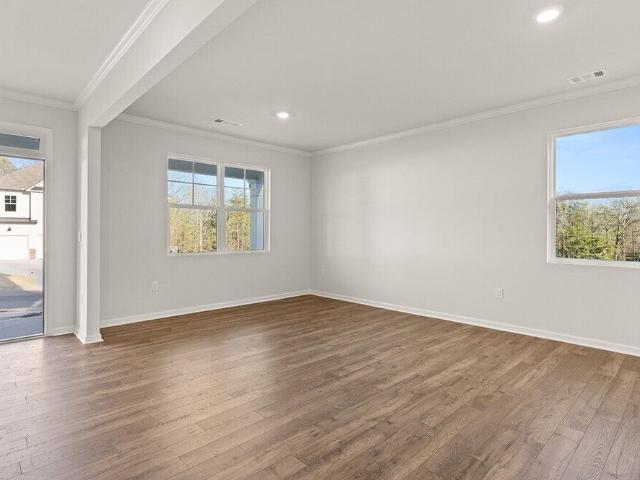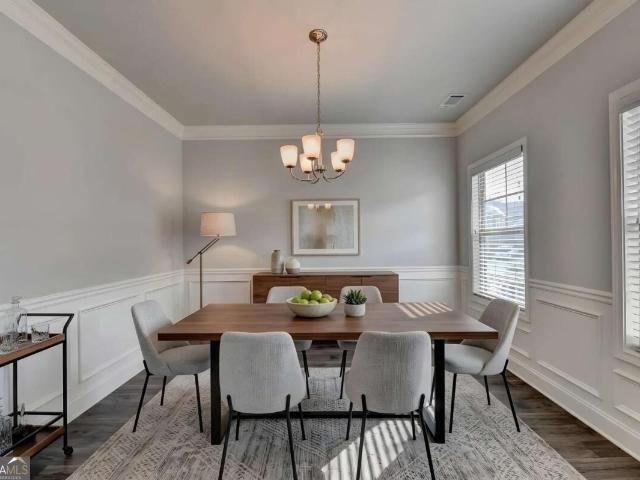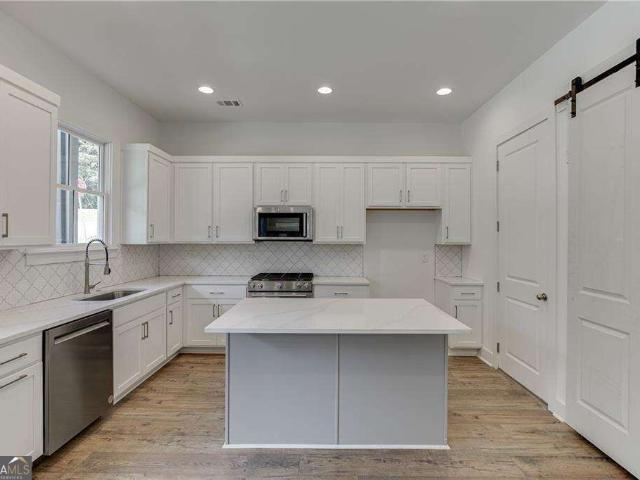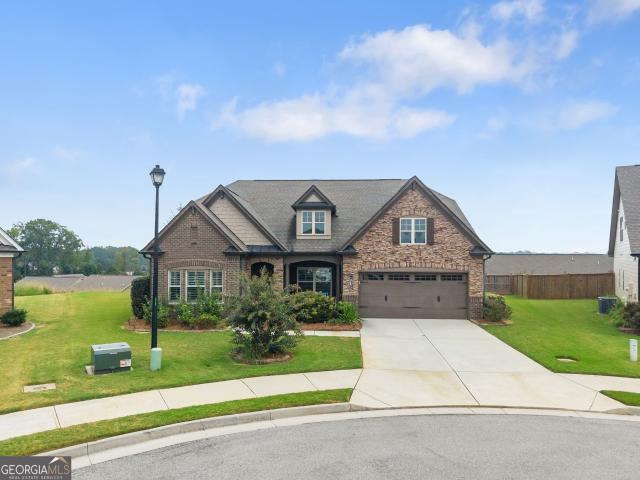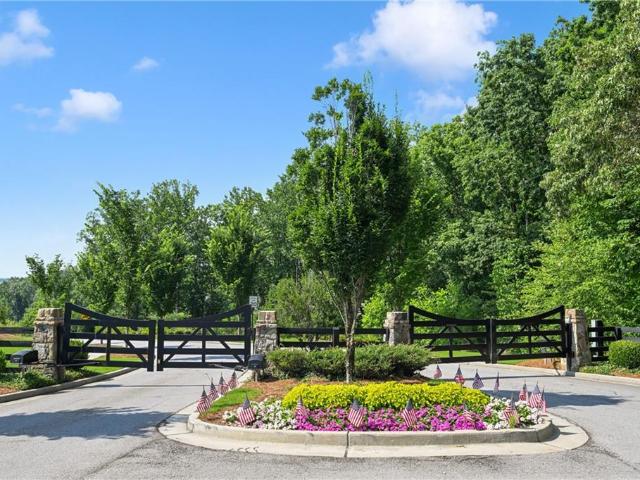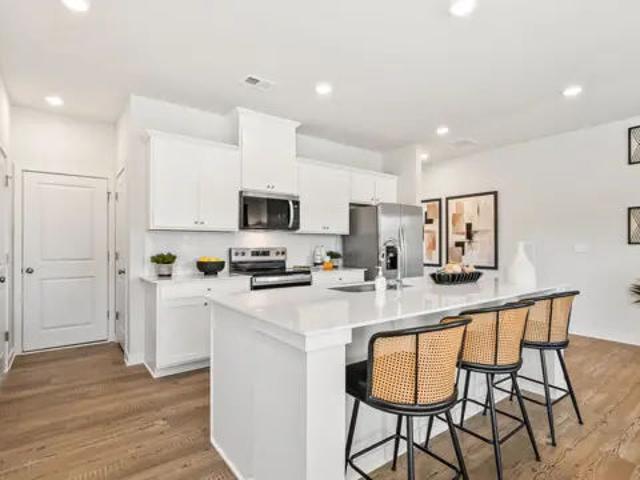
501 houses for sale in Bretton Woods, Gainesville CCD Hall County Georgia

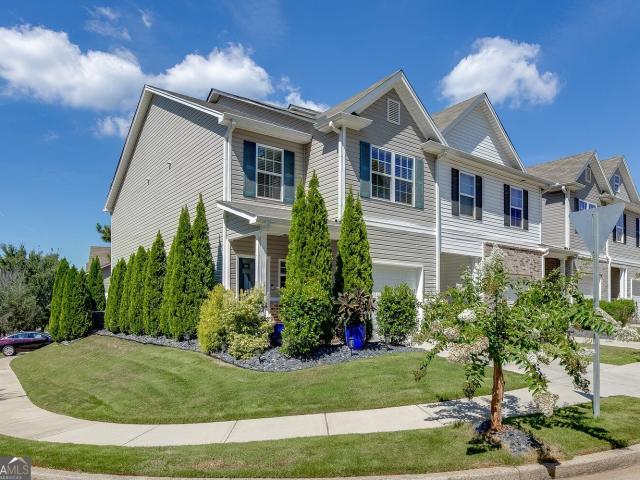
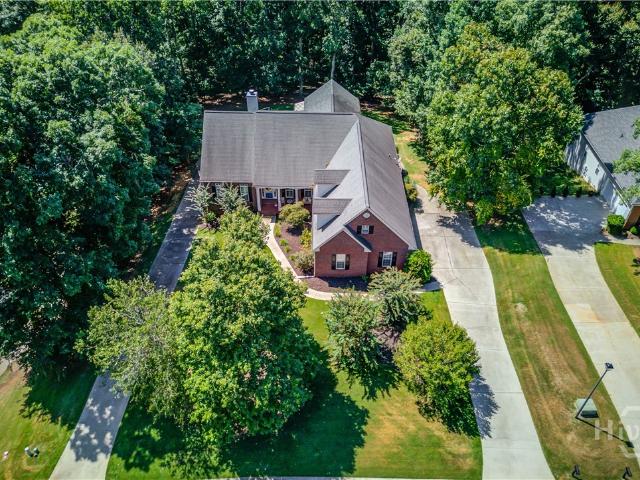
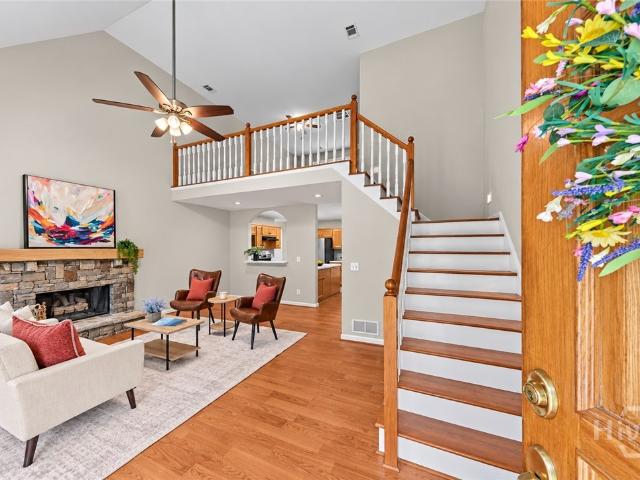
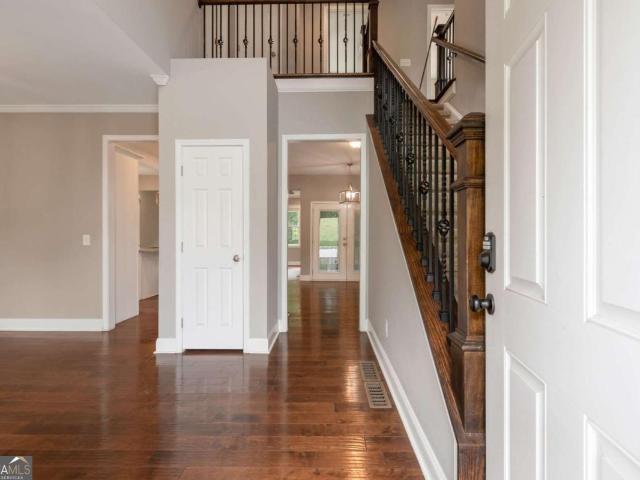
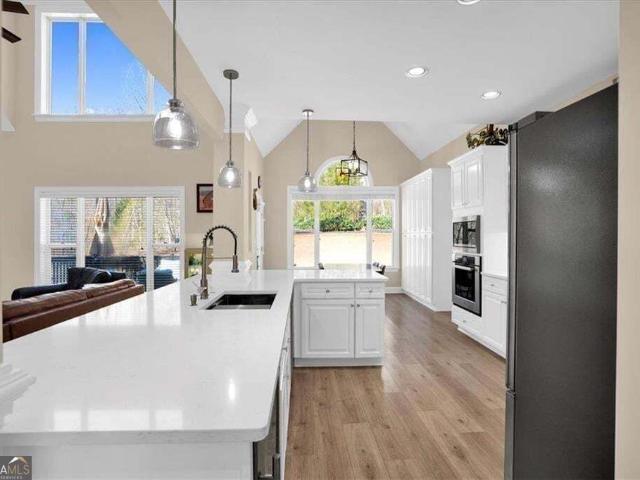
5922 Ash Hill Place
View photo
House · for sale
USD 550,000
USD 185/sq.ft
5922 Ash Hill Place
Bretton Woods, Gainesville CCD Hall County Georgia
· 2,960 sq.ft · 4 Bedrooms · 2 Baths · House
· Patio · Garden · Office room · Equipped kitchen
Bretton Woods, Gainesville CCD Hall County Georgia · 2,960 sq.ft · 4 Bedrooms · 2 Baths · House · Patio · Garden · Office room · Equipped kitchen
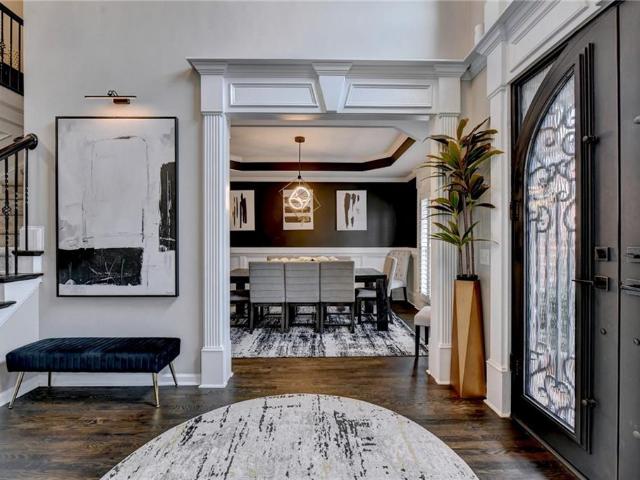
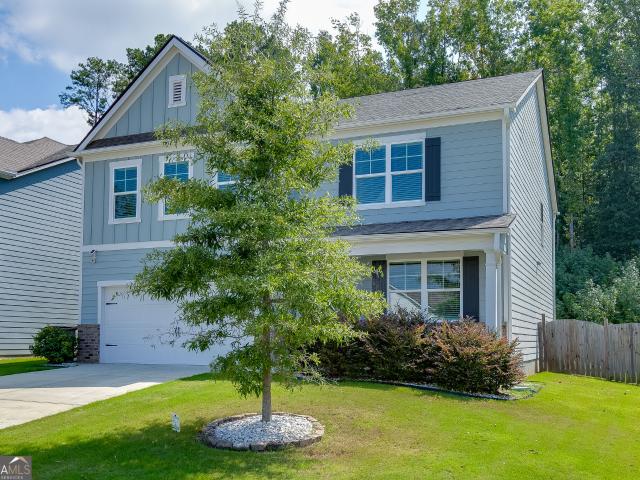
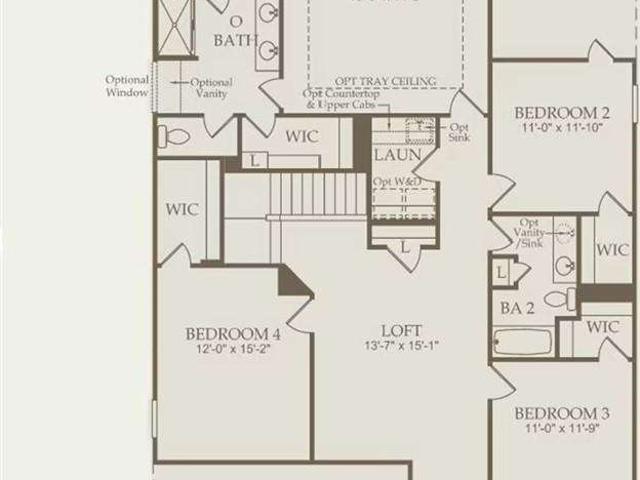
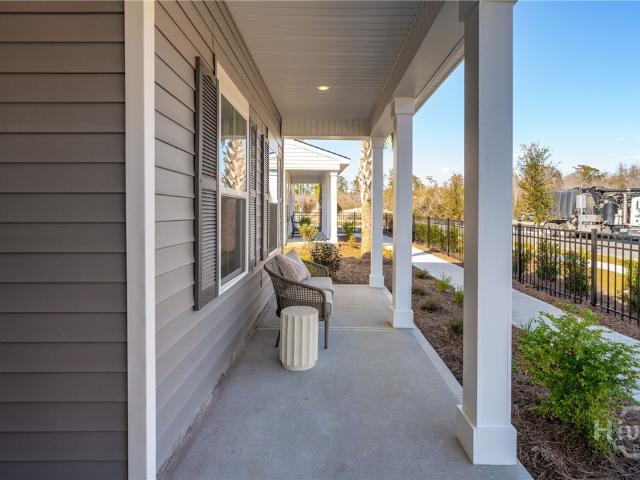
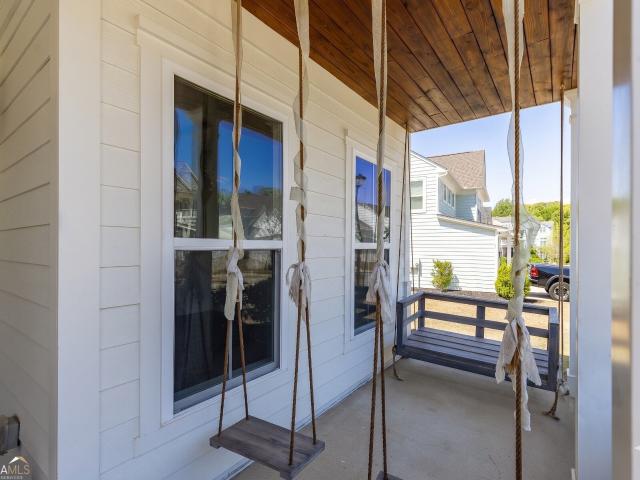
Double front porches, great outdoor living, and a flexible floor plan in the sought-after Reunion Country Club community in Hoschton! This well-maintained 4-bedroom, 2.5-bath home offers plenty of space inside and out. The double front porches, complete with two porch swings, give the home great curb appeal, while the huge covered back patio provides an ideal space for relaxing, entertaining, and enjoying the backyard. Inside, LVP flooring run throughout the main level. The formal dining room opens to a spacious kitchen featuring gray cabinetry, quartz countertops, tile backsplash, stainless steel appliances, wall oven, gas cooktop, large pantry, built-in storage, wine bar area, and shiplap accents. An additional main-level bonus room offers flexible space for a home office, craft room, playroom, or whatever fits your needs. Upstairs, a large large loft provides even more living space. The three secondary bedrooms share a hall bath with dual vanities, while the oversized primary suite
USD 550,000
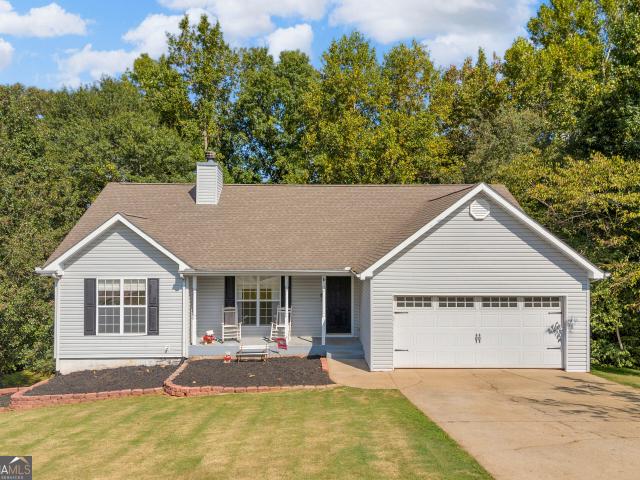
79 Wyevale Court
View photo
House · for sale
USD 420,000
USD 174/sq.ft
79 Wyevale Court
Bretton Woods, Gainesville CCD Hall County Georgia
· 2,411 sq.ft · 4 Bedrooms · 2 Baths · House
· Patio · Garden · Fireplace · Equipped kitchen
Bretton Woods, Gainesville CCD Hall County Georgia · 2,411 sq.ft · 4 Bedrooms · 2 Baths · House · Patio · Garden · Fireplace · Equipped kitchen
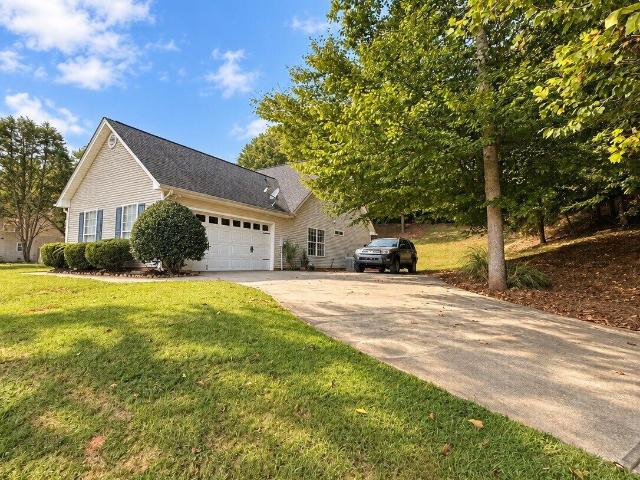
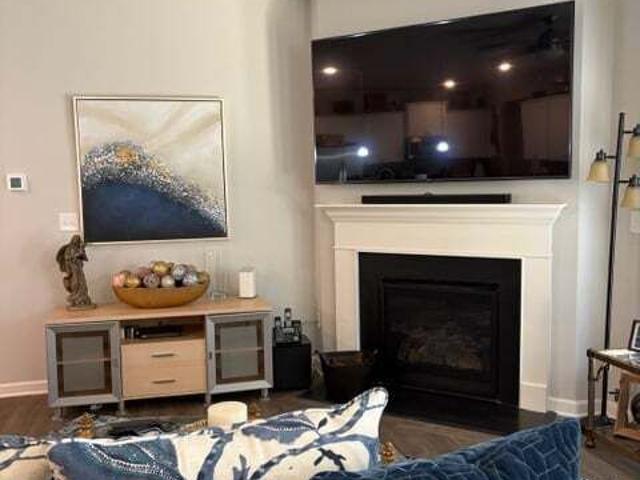
5000 seller concessions & all appliances with a full price offer by october 23, 2026! Welcome to this beautifully maintained, like-new construction home offering 4-bedrooms & 2.5-baths in Braselton. This home has 2,271 square feet of thoughtfully designed living space and is located in the new, highly sought after Broadmoor community in Braselton. This home combines modern features, flexible living spaces, and everyday convenience. Step inside to a welcoming foyer that opens to the home's spacious kitchen, dining area, and family room. The kitchen features granite countertops, stainless-steel appliances, a large center island, and a walk-in pantry, creating an inviting space for both everyday living and entertaining. The family room features a gas-log fireplace with a convenient gas starter, while LVP flooring extends throughout most of the main level. Enjoy your morning coffee on the front porch or relax on the covered back patio overlooking the private backyard. The main-level primar
USD 420,000
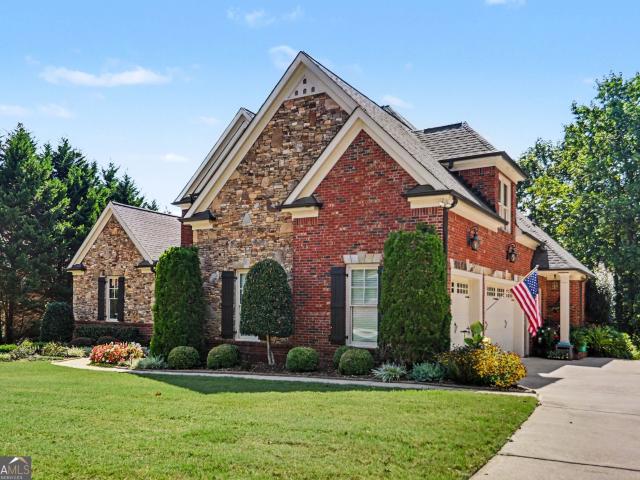
868 Baker View Lane
View photo
House · for sale
USD 525,000
USD 153/sq.ft
868 Baker View Lane
Bretton Woods, Gainesville CCD Hall County Georgia
· 3,412 sq.ft · 5 Bedrooms · 4 Baths · House
· Office room · Parking · Equipped kitchen
Bretton Woods, Gainesville CCD Hall County Georgia · 3,412 sq.ft · 5 Bedrooms · 4 Baths · House · Office room · Parking · Equipped kitchen
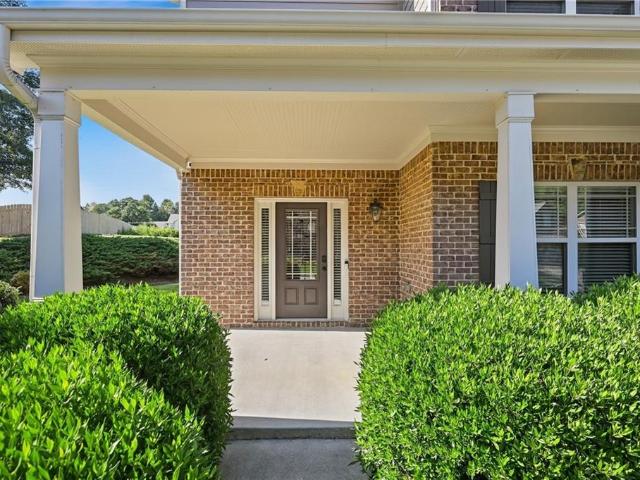
Gorgeous 2024 build on premium fenced, cul-de-sac. 57 acre lot w/ 3 car garage! Prime location only 3 miles from i-85! This impressive 5 bedroom, 4.5 bath home offers a spacious, thoughtfully designed floor plan with room for everyone. The main level features a private guest suite with its own full bath, ideal for overnight guests or multi-generational living, plus an additional half bath for visitors. The bright kitchen is the heart of the home, showcasing crisp, white cabinetry, granite countertops, center island, gas range, and plenty of space looking into breakfast area and great room for gathering and entertaining. Formal dining and living room/ office also featured on the main with LVP flooring throughout. Upstairs, retreat to the oversized primary suite featuring dual vanities, separate tub and shower, and spacious walk-in closet. Three additional bedrooms upstairs offer plenty of flexibility, including one with it's own private bath, while other two share an additional full bat
USD 525,000
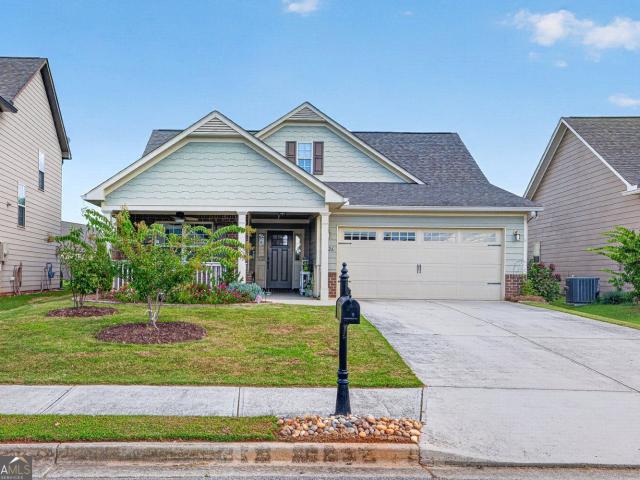
5537 Barberry Avenue
View photo
House · for sale
USD 370,000
USD 165/sq.ft
5537 Barberry Avenue
Bretton Woods, Gainesville CCD Hall County Georgia
· 2,239 sq.ft · 4 Bedrooms · 2 Baths · House
· Parking · Equipped kitchen
Bretton Woods, Gainesville CCD Hall County Georgia · 2,239 sq.ft · 4 Bedrooms · 2 Baths · House · Parking · Equipped kitchen
Great traditional style house priced to sell. Featuring 4 bedrooms, 2 1/2 baths, an open kitchen/living area and a 2 car garage. The seller is motivated so bring an offer!
USD 370,000
160 Supreme Court
View photo
House · for sale
USD 495,990
USD 146/sq.ft
160 Supreme Court
Bretton Woods, Gainesville CCD Hall County Georgia
· 3,380 sq.ft · 5 Bedrooms · 4 Baths · House
· Equipped kitchen · Parking · Swimming pool
Bretton Woods, Gainesville CCD Hall County Georgia · 3,380 sq.ft · 5 Bedrooms · 4 Baths · House · Equipped kitchen · Parking · Swimming pool
Welcome to 160 Supreme Court, featuring the Mansfield floorplan. This 3,389 sq. ft. Floorplan offers 5 bedrooms, 4.5 bathrooms, and a 3-car garage. Luxury living meets modern functionality at Liberty Crossing. Enjoy resort-style amenitie, including a swimming pool, clubhouse, tennis courts, and a playground. Located in the heart of Braselton, you are minutes away from: Chateau Elan Golf & Resort, The Mall of Georgia, New Retail & Entertainment Districts, Easy Access to I-85. As you step into the foyer, you will immediately come upon the combined formal living and dining space at the front of the home. Continuing through the foyer, past the powder bathroom, you're welcomed into the large, open-concept family room, breakfast area, and kitchen. The expansive kitchen is a chef's dream, with a large island, walk-in pantry, and stainless-steel appliances. The living space is large and welcoming. Rounding out the main level is a bedroom with a full bathroom and walk-in closet. The second stor
USD 495,990
4691 Hidden Creek Drive
View photo
House · for sale
USD 409,000
4691 Hidden Creek Drive
Bretton Woods, Gainesville CCD Hall County Georgia
· 4 Bedrooms · 2 Baths · House
· Office room · Gym · Swimming pool · Cellar
Bretton Woods, Gainesville CCD Hall County Georgia · 4 Bedrooms · 2 Baths · House · Office room · Gym · Swimming pool · Cellar
Move-in ready, freshly updated, and offering room to grow-this beautiful 4-bedroom, 2.5-bath home with an unfinished daylight basement is located in the highly desirable Mundy Mill community! Step inside to find NEW interior paint, BRAND-NEW carpet, and beautiful wood flooring throughout the main level. The spacious, functional floor plan is designed for comfortable everyday living and entertaining. The unfinished daylight basement offers incredible potential for future expansion-create additional living space, a home office, gym, media room, or customize it to fit your lifestyle. Enjoy the lifestyle of a desirable swim and tennis community with amenities including multiple swimming pools, tennis courts, playground, and community activities. Conveniently located near shopping, dining, schools, and major roadways. NO RENTAL RESTRICTIONS provides added flexibility for homeowners and investors alike. Freshly updated, spacious, and full of potential-schedule your showing today! Some listin
USD 409,000
2420 Hopehaven Way
View photo
House · for sale
USD 739,900
USD 182/sq.ft
Updated
2420 Hopehaven Way
Bretton Woods, Gainesville CCD Hall County Georgia
· 4,058 sq.ft · 5 Bedrooms · 4 Baths · House
· Fireplace · Equipped kitchen · Cellar
Bretton Woods, Gainesville CCD Hall County Georgia · 4,058 sq.ft · 5 Bedrooms · 4 Baths · House · Fireplace · Equipped kitchen · Cellar
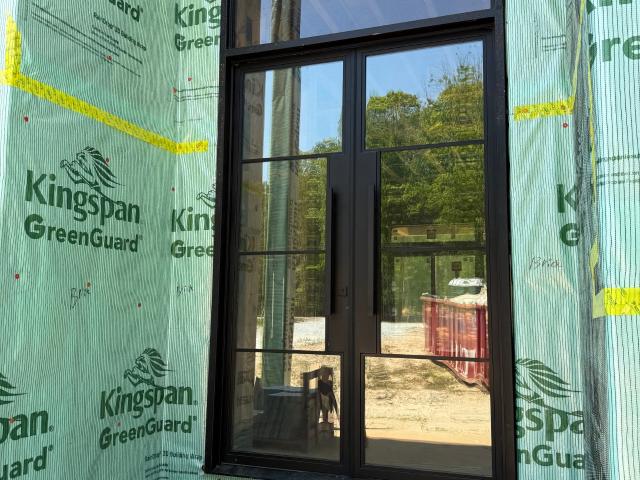
Incredible buyer incentives! Qualified buyers may receive an additional 1% lender credit through the preferred lender (subject to lender approval), offering even more potential savings! Welcome to 2420 Hopehaven Way, a beautifully updated all-brick home in one of Braselton's premier gated communities. This 5-bedroom, 4-bath home features custom iron double entry doors, refinished hardwood floors, coffered ceilings, and a renovated kitchen with quartz countertops, stainless steel appliances, double ovens, a large island, and breakfast bar. A main-level guest bedroom and full bath provide added flexibility. Upstairs, the spacious owner's suite features a private sitting area with a fireplace and an updated en-suite with dual vanities, a soaking tub, separate shower, and walk-in closet. Three additional bedrooms and two full baths complete the upper level. The unfinished daylight basement offers endless possibilities to create the space you've always envisioned. Ideally located just minut
USD 739,900
6078 Trumpet Flower Avenue
View photo
House · for sale
USD 429,000
USD 153/sq.ft
6078 Trumpet Flower Avenue
Bretton Woods, Gainesville CCD Hall County Georgia
· 2,788 sq.ft · 5 Bedrooms · 3 Baths · House
· Office room · Fireplace · Equipped kitchen
Bretton Woods, Gainesville CCD Hall County Georgia · 2,788 sq.ft · 5 Bedrooms · 3 Baths · House · Office room · Fireplace · Equipped kitchen
Assumable loan at an incredible 3.75% INTEREST RATE for qualified buyers! Welcome to this immaculate, move-in-ready 5-bedroom, 3-bath home in Summit Lake! Built in 2021 and offering nearly 2,800 square feet, this home features a bright, open floor plan designed for both everyday living and entertaining. The spacious kitchen is the heart of the home with a large center island, granite countertops, stainless steel appliances, walk-in pantry, and plenty of cabinet space, all overlooking the family room with fireplace. A bedroom and full bath on the main level provide the perfect setup for guests, a home office, or additional living space. Upstairs you'll find a spacious primary suite featuring a double vanity, soaking tub, separate shower, and walk-in closet, along with three additional bedrooms, a full bath, laundry room, and versatile loft area. One of the home's standout features is its location within the community, tucked away on a quiet, low-traffic cul-de-sac with no home directly
USD 429,000
7294 Thistle Down Way
View photo
House · for sale
USD 532,190
USD 185/sq.ft
7294 Thistle Down Way
Bretton Woods, Gainesville CCD Hall County Georgia
· 2,863 sq.ft · 4 Bedrooms · 2 Baths · House
· Office room · Equipped kitchen · Swimming pool
Bretton Woods, Gainesville CCD Hall County Georgia · 2,863 sq.ft · 4 Bedrooms · 2 Baths · House · Office room · Equipped kitchen · Swimming pool
Beautiful TO-BE-BUILT Continental floorplan offering the opportunity for buyers to personalize their dream home. This spacious 4-bedroom, 2.5-bath two-story home features an open-concept design ideal for both everyday living and entertaining. The main level flows seamlessly from the kitchen to the living and dining areas, creating a bright and inviting gathering space. Upstairs you'll find a versatile loft, perfect for a media room, office, or play space, along with four generously sized bedrooms including the primary suite. Situated on a large homesite in a quiet cul-de-sac, this home also offers plenty of storage throughout. A wonderful opportunity to build and customize in a desirable location. The community features country club amenities with a golf course, 2 pools (including a junior olympic sized with splash pad and water slide), tennis, pickleball, playgrounds, acres of open green space, a gathering hall and fitness center, and to top it off an activities director who coordinat
USD 532,190
5313 Melbourne Lane
View photo
Townhouse · for sale
USD 315,000
USD 171/sq.ft
5313 Melbourne Lane
Bretton Woods, Gainesville CCD Hall County Georgia
· 1,841 sq.ft · 3 Bedrooms · 2 Baths · Townhouse
· Garden · Parking · Fireplace · Equipped kitchen
Bretton Woods, Gainesville CCD Hall County Georgia · 1,841 sq.ft · 3 Bedrooms · 2 Baths · Townhouse · Garden · Parking · Fireplace · Equipped kitchen
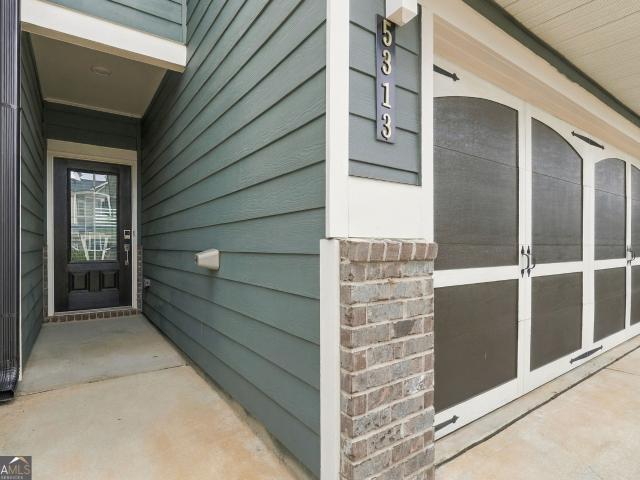
Beautiful and well-maintained townhome near Lake Lanier! Open concept with luxury vinyl flooring throughout main level. Great cook's kitchen with large island/breakfast bar, granite countertop, tile backsplash, white cabinets, stainless appliances and walk in pantry. Great room has lots of natural light with statement fireplace controlled by remote, dining area and easy access to backyard. 2 car garage is on the kitchen level as well as a half bathroom. All bedrooms are upstairs as well as the laundry room, full hall bath and primary suite with dual vanities, oversized shower, linen closet and large walk-in closet. Recessed lighting throughout! Near Mall of Georgia, Lake Lanier, Village Shops at Flowery Branch and lots of dining options!
USD 315,000
277 Kingswood
View photo
House · for sale
USD 329,900
USD 190/sq.ft
277 Kingswood
Bretton Woods, Gainesville CCD Hall County Georgia
· 1,733 sq.ft · 4 Bedrooms · 2 Baths · House
· Garden · Equipped kitchen
Bretton Woods, Gainesville CCD Hall County Georgia · 1,733 sq.ft · 4 Bedrooms · 2 Baths · House · Garden · Equipped kitchen
Featuring K. Hovnanian's Loft Look, this 4-bedroom, 2-bath home offers an open-concept design with a vaulted great room and dining area, creating a bright and inviting space for everyday living and entertaining. The stylish kitchen showcases white cabinetry, quartz countertops, a large island, floating shelves, pendant lighting, and chrome fixtures, while durable LVP flooring runs throughout the main living areas. The private primary suite features a spacious walk-in closet and well-appointed bath with double vanities & sconce lighting. A standout value, this home comes complete with a GE appliance package including a counter-depth French door refrigerator, slide-in Profile range, dishwasher, plus blinds throughout and a home technology package. Full yard sod and irrigation in the front, side, and rear yards add even more convenience. Move into a thoughtfully designed home that combines designer finishes, waterfront living, and exceptional included features. Photos may depict a similar
USD 329,900
4238 Riviere Point
View photo
House · for sale
USD 389,900
USD 226/sq.ft
4238 Riviere Point
Bretton Woods, Gainesville CCD Hall County Georgia
· 1,722 sq.ft · 3 Bedrooms · 2 Baths · House
· Patio · Garden · Fireplace · Equipped kitchen
Bretton Woods, Gainesville CCD Hall County Georgia · 1,722 sq.ft · 3 Bedrooms · 2 Baths · House · Patio · Garden · Fireplace · Equipped kitchen
Private 1-acre cul-de-sac retreat with no HOA! This 1,726-square-foot, 3-bedroom, 2-bath ranch offers an open floor plan, a flat private backyard, and flexible expansion space. Inside, abundant natural light, soaring 17-foot cathedral ceilings, and new laminate flooring create a bright, open main level. The living area features a gas fireplace and flows naturally into the sunny kitchen. The split-bedroom floor plan provides added privacy, with a spacious primary suite and spa-like bath on one side of the home and two secondary bedrooms with an updated hall bath on the other. An oversized laundry room adds everyday convenience. Upstairs, an enormous unfinished bonus room-already stubbed for a bathroom-offers excellent potential for a home office, media room, guest suite, recreation room, or additional living space. Outside, enjoy a peaceful patio, multiple areas for seating or a future gazebo, beautiful fall foliage views, and plenty of room for an outbuilding, workshop, or additional s
USD 389,900
2244 Mayors Way
View photo
House · for sale
USD 515,000
USD 170/sq.ft
2244 Mayors Way
Bretton Woods, Gainesville CCD Hall County Georgia
· 3,014 sq.ft · 5 Bedrooms · 3 Baths · House
· Office room · Fireplace · Equipped kitchen
Bretton Woods, Gainesville CCD Hall County Georgia · 3,014 sq.ft · 5 Bedrooms · 3 Baths · House · Office room · Fireplace · Equipped kitchen
Welcome to 2244 Mayors Way, where elevated finishes, thoughtful design, and exceptional storage come together in a home that truly stands out. Tucked away on a level cul de sac lot in sought after Clearwater Plantation and located in the Cherokee Bluff High School district, this like new 5 bedroom, 3 bathroom home offers the space, style, and functionality today’s buyers are looking for. Step inside to a bright, open layout designed for both everyday living and effortless entertaining. The kitchen serves as the heart of the home with granite countertops, a large center island, walk in pantry, and plenty of space to gather. It flows seamlessly into the light filled family room, where a beautiful stone fireplace and coffered ceiling create a warm yet elevated feel. Extensive molding, detailed trim work, and thoughtfully selected finishes add character throughout the home. A main level bedroom and full bathroom offer a flexible setup for overnight guests, a home office, or anyone looking
USD 515,000
329 Orchid Street
View photo
Townhouse · for sale
USD 419,900
USD 225/sq.ft
329 Orchid Street
Bretton Woods, Gainesville CCD Hall County Georgia
· 1,862 sq.ft · 3 Bedrooms · 2 Baths · Townhouse
· Equipped kitchen
Bretton Woods, Gainesville CCD Hall County Georgia · 1,862 sq.ft · 3 Bedrooms · 2 Baths · Townhouse · Equipped kitchen
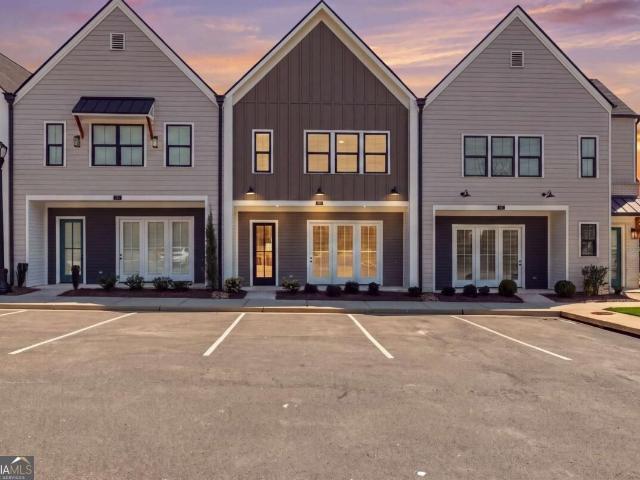
10,000 BUYER INCENTIVE with preferred lender! Stunning Luxury Townhome in the Heart of Downtown Braselton, GA! Laurel Park Townhome Community. Homesite #9. Move-In Ready. Other homesites available. Ask about our incentives. Welcome to your dream home! This exquisite 3-bedroom, 2.5-bathroom townhome offers a perfect blend of modern luxury and charming small-town living in the sought-after community of Downtown Braselton. Ideally located just steps away from vibrant shops, dining, and entertainment, this home provides the ultimate in convenience and style. Enjoy an airy and light-filled living area with 10ft ceilings downstairs, large windows, and stunning LVT floors throughout. The open-concept design seamlessly connects the gourmet kitchen, elegant dining room, and cozy living room, making it ideal for entertaining or family gatherings. A chef's dream, this kitchen features top-of-the-line stainless steel appliances, sleek quartz countertops, custom cabinetry, and a large island perfec
USD 419,900
5611 Pine Street
View photo
Townhouse · for sale
USD 475,000
USD 216/sq.ft
5611 Pine Street
Bretton Woods, Gainesville CCD Hall County Georgia
· 2,196 sq.ft · 3 Bedrooms · 2 Baths · Townhouse
· Office room · Fireplace · Equipped kitchen
Bretton Woods, Gainesville CCD Hall County Georgia · 2,196 sq.ft · 3 Bedrooms · 2 Baths · Townhouse · Office room · Fireplace · Equipped kitchen
This Beautiful two-story townhome with rocking chair front porch is a 3 bedroom 2 1/2 bath with a flex room/office with a walk-in closet on main and a lovely accent wall. It features a eat in island with quartz countertop, sliding barn door pantry, stainless steel Kitchen Aid Appliances (Refrigerator, Washer/Dryer Negotiable), upstairs you have an oversized Master Bedroom with trey ceiling and ceiling fan, a huge walk-in closet, double sinks, and double shower heads with tiled shower seats and even a built-in dressing table for the ladies. Additionally, there is a walk in tiled laundry room, a loft as well as two secondary bedrooms, linen closet as well as another full-size bathroom. This town home is not your average town home, this builder and owner did not scrimp on the upgrades, and you will not be disappointed. The den on the main level features a beautifully painted accent wall with a gas fireplace as well as wired for cable and TV above. The open den to kitchen floor plan makes
USD 475,000
4310 SW Granison Chse
View photo
House · for sale
USD 475,000
USD 184/sq.ft
4310 SW Granison Chse
Bretton Woods, Gainesville CCD Hall County Georgia
· 2,573 sq.ft · 4 Bedrooms · 3 Baths · House
· Garden · Equipped kitchen
Bretton Woods, Gainesville CCD Hall County Georgia · 2,573 sq.ft · 4 Bedrooms · 3 Baths · House · Garden · Equipped kitchen
Welcome to this beautiful ranch home in the desirable Mundy Mill neighborhood, perfectly situated on a quiet cul-de-sac with a level yard and fantastic curb appeal. Inside, you'll find a thoughtfully designed floor plan with spacious living areas and quality finishes throughout. The dining room features elegant wainscoting, while coffered ceilings and plantation shutters add character and style to the great room. The kitchen is both functional and inviting, offering a 5-eye gas cooktop and a convenient walk-in pantry. The bonus room acts as a 4th bedroom. The screened-in back porch provides a wonderful space to relax or entertain while overlooking the level backyard. With its one-level living, attractive finishes, great layout, and peaceful cul-de-sac setting, this home offers comfort, convenience, and easy living in one of Mundy Mill's sought-after neighborhoods
USD 475,000
7013 River Rock Drive
View photo
House · for sale
USD 698,000
USD 248/sq.ft
7013 River Rock Drive
Bretton Woods, Gainesville CCD Hall County Georgia
· 2,809 sq.ft · 3 Bedrooms · 3 Baths · House
· Office room · Equipped kitchen
Bretton Woods, Gainesville CCD Hall County Georgia · 2,809 sq.ft · 3 Bedrooms · 3 Baths · House · Office room · Equipped kitchen
Discover the perfect blend of luxury, comfort, and functionality nestled in the heart of Flowery Branch, Georgia. This remarkable residence in the coveted active adult community of The Retreat at Sterling on the Lake offers an unparalleled living experience. With three spacious bedrooms, three full bathrooms, a dedicated home office, an upstairs bonus room, a screened-in back porch, and a spacious laundry room with sink and cabinets, this home is a testament to thoughtful design and luxurious comfort. This home is well-suited for multigenerational living with an upstairs bonus room, bedroom, full bath, and walk in closet. From the moment you step through the front door, the home exudes sophistication and charm. Your journey begins in the impressive foyer with gleaming engineered hardwood floors. The open concept layout connects the kitchen, dining, and family room in a fluid and inviting space, ideal for hosting gatherings. The kitchen is a masterpiece of modern design, featuring a spa
USD 698,000
7473 Clover Lane 131
View photo
Townhouse · for sale
USD 379,045
USD 204/sq.ft
7473 Clover Lane 131
Bretton Woods, Gainesville CCD Hall County Georgia
· 1,851 sq.ft · 3 Bedrooms · 2 Baths · Townhouse
· Equipped kitchen
Bretton Woods, Gainesville CCD Hall County Georgia · 1,851 sq.ft · 3 Bedrooms · 2 Baths · Townhouse · Equipped kitchen
Discover the Sawnee at Sherwood Square-a thoughtfully designed two-story home offering exceptional comfort, functionality, and style. From the moment you step inside, you're welcomed by a bright and open-concept main floor that effortlessly connects the spacious great room, a beautifully appointed kitchen with a large center island, and a generous dining area-perfect for entertaining or everyday living. Upstairs, the home continues to impress with a convenient laundry room, two sizable secondary bedrooms-each featuring their own walk-in closet-and a shared hall bathroom. The serene primary suite provides a private retreat, complete with a spacious walk-in closet and a luxurious en-suite bath showcasing dual vanities and a sleek walk-in shower. With its modern layout and well-designed spaces, the Sawnee offers the perfect balance of comfort and sophistication-ideal for families and those who love to host
USD 379,045
4694 Beacon Ridge Lane
View photo
Townhouse · for sale
USD 317,000
USD 187/sq.ft
4694 Beacon Ridge Lane
Bretton Woods, Gainesville CCD Hall County Georgia
· 1,690 sq.ft · 3 Bedrooms · 2 Baths · Townhouse
· Fireplace · Equipped kitchen · Parking · Swimming pool
Bretton Woods, Gainesville CCD Hall County Georgia · 1,690 sq.ft · 3 Bedrooms · 2 Baths · Townhouse · Fireplace · Equipped kitchen · Parking · Swimming pool
Move-in ready end unit, townhome with no rental restrictions! Get in now! Well-maintained home in the heart of Flowery Branch! Welcome to this well-maintained 3-bedroom, 2.5 bath home offering a comfortable floor plan, low-maintenance living, and great neighborhood amenities. Step inside to find laminate floors in main living area, a welcoming family room with fireplace, and a spacious eat-in kitchen with tons of cabinet space, granite countertops and pantry. Upstairs, the oversized primary suite offers a private bath with separate tub and shower, along with two additional bedrooms, a full bath, and conveniently located hall laundry. The water heater was replaced approximately two years ago, giving the next owner one less thing to worry about. An attached garage adds everyday convenience, while the community offers a swimming pool, playground, sidewalks, and lawn maintenance. Conveniently located near downtown Flowery Branch, Lake Lanier, shopping, dining, and major roadways, this home
USD 317,000
4392 Todd Road
View photo
House · for sale
USD 349,900
USD 240/sq.ft
4392 Todd Road
Bretton Woods, Gainesville CCD Hall County Georgia
· 1,453 sq.ft · 3 Bedrooms · 2 Baths · House
· Deck · Fireplace · Equipped kitchen · Cellar
Bretton Woods, Gainesville CCD Hall County Georgia · 1,453 sq.ft · 3 Bedrooms · 2 Baths · House · Deck · Fireplace · Equipped kitchen · Cellar
The hard to find ranch on a basement is here! Tucked away on a quiet cul-de-sac in the sought-after Cherokee Bluff school district, this 3-bedroom, 2-bath home offers a great layout, plenty of updates, and room to grow. Step inside to vaulted ceilings and an open floor plan that feels bright and spacious. The living room features a stacked-stone fireplace with a white mantel, while fresh luxury vinyl plank flooring throughout gives the home a clean, updated look. The kitchen offers honey-toned cabinets, white countertops, a subway tile backsplash, stainless steel appliances, and a dining area just off the kitchen. French doors lead to the back deck, perfect for grilling, relaxing, or entertaining. The primary bedroom features vaulted ceilings, beadboard detailing, and a private bath with a large vanity and soaking tub. Two additional bedrooms provide plenty of flexibility for guest space, a home office, or whatever fits your needs. The full unfinished basement is a huge bonus, offering
USD 349,900
4638 Cardinal Ridge Way
View photo
House · for sale
USD 974,700
USD 171/sq.ft
4638 Cardinal Ridge Way
Bretton Woods, Gainesville CCD Hall County Georgia
· 5,694 sq.ft · 4 Bedrooms · 5 Baths · House
· Patio · Deck · Equipped kitchen · Cellar
Bretton Woods, Gainesville CCD Hall County Georgia · 5,694 sq.ft · 4 Bedrooms · 5 Baths · House · Patio · Deck · Equipped kitchen · Cellar
Welcome to 4638 Cardinal Ridge Way a home with the space, character and distinctive custom-built feel that immediately sets it apart. Situated on more than two acres, this impressive Flowery Branch home combines privacy and generous living spaces with the amenities of a sidewalk community featuring swim, tennis and a playground. Inside, the thoughtful floor plan was designed for both everyday living and entertaining. The spacious kitchen features an inviting sitting area, creating a natural gathering place, while the oversized living room offers plenty of room for family and friends. Upstairs, each bedroom enjoys the privacy and convenience of its own bathroom an exceptional feature that further enhances the home's custom feel. The finished basement expands the possibilities with a spacious second living area/game room and full bathroom, perfect for recreation, guests or additional living space. Outside, a large deck and patio provide even more room to relax, entertain and enjoy the pr
USD 974,700
4826 Lost Creek Drive
View photo
House · for sale
USD 378,800
USD 247/sq.ft
4826 Lost Creek Drive
Bretton Woods, Gainesville CCD Hall County Georgia
· 1,528 sq.ft · 3 Bedrooms · 2 Baths · House
· Garden · Fireplace · Equipped kitchen · Parking
Bretton Woods, Gainesville CCD Hall County Georgia · 1,528 sq.ft · 3 Bedrooms · 2 Baths · House · Garden · Fireplace · Equipped kitchen · Parking
Welcome to easy one-level living in the popular Mundy Mill community! This move-in-ready 3-bedroom, 2-bath ranch offers an open, functional floor plan with a desirable split-bedroom layout. The bright kitchen features white cabinetry, quartz countertops, and plenty of workspace, opening to a spacious vaulted great room with a gas fireplace and custom built-in bookshelves. A large dining area provides plenty of room for everyday meals and entertaining. The private primary suite features dual vanities, a walk-in shower, and a generous walk-in closet. Additional highlights include tile bathrooms, a laundry room with custom shelving and cabinetry, a NEW HVAC system installed in May 2026, a two-car garage, covered front porch, and transferable termite bond. Enjoy Georgia outdoor living from the screened porch overlooking a level, fenced backyard with a storage shed for gardening tools and outdoor equipment. Mundy Mill offers an impressive lineup of neighborhood amenities, including three co
USD 378,800
6990 Deaton Henry Road
View photo
House · for sale
USD 2,090,000
USD 402/sq.ft
6990 Deaton Henry Road
Bretton Woods, Gainesville CCD Hall County Georgia
· 5,199 sq.ft · 4 Bedrooms · 6 Baths · House
· Garden · Office room · Equipped kitchen
Bretton Woods, Gainesville CCD Hall County Georgia · 5,199 sq.ft · 4 Bedrooms · 6 Baths · House · Garden · Office room · Equipped kitchen
Experience the pinnacle of luxury in this extraordinary custom estate, perfectly situated on a spacious homesite. Expertly designed with timeless elegance and exceptional craftsmanship, this stunning new construction home offers an unparalleled lifestyle. The thoughtfully designed floor plan features an impressive main-level owner's retreat, complete with a spa-inspired bathroom, stunning shower and expansive walk-in closet. Just beyond the grand foyer, a private executive office provides the ideal work-from-home space, while an additional main-level bedroom with its own en-suite bath and walk-in closet offers luxurious accommodations for guests or multi-generational living. Outfitted with custom cabinetry, a generous island, and sun-filled breakfast area, the gourmet kitchen flows seamlessly into the dramatic family room, creating an inviting open-concept living space. Off the family room step onto the massive covered porch with an outdoor kitchen and views of the private yard. A spac
USD 2,090,000
5188 MUNDY Grove Lane
View photo
Townhouse · for sale
USD 290,000
USD 178/sq.ft
5188 MUNDY Grove Lane
Bretton Woods, Gainesville CCD Hall County Georgia
· 1,625 sq.ft · 3 Bedrooms · 2 Baths · Townhouse
· Terrace
Bretton Woods, Gainesville CCD Hall County Georgia · 1,625 sq.ft · 3 Bedrooms · 2 Baths · Townhouse · Terrace
This modern Jade II townhome features an inviting open-concept layout on the main floor, seamlessly connecting the family room and kitchen-perfect for entertaining or everyday living. A convenient half bath completes the downstairs space. Upstairs, you'll find three spacious bedrooms sharing a well-appointed full bathroom on one end, while the expansive primary suite offers a private retreat on the other. The primary suite boasts a large walk-in closet. Please visit the model center for access to this home and for details on current buyer incentives at 4821 Groveview Terrace, Gainesville, Ga. 30540. Representative photography
USD 290,000
3963 Alderstone Drive
View photo
House · for sale
USD 469,990
USD 188/sq.ft
3963 Alderstone Drive
Bretton Woods, Gainesville CCD Hall County Georgia
· 2,497 sq.ft · 4 Bedrooms · 2 Baths · House
· Garden · Equipped kitchen · Cellar
Bretton Woods, Gainesville CCD Hall County Georgia · 2,497 sq.ft · 4 Bedrooms · 2 Baths · House · Garden · Equipped kitchen · Cellar
What's Special: Basement Lot | Flat Lot | Larger Backyard | Deep Lot. New Construction. Ready Now! Built by America's Most Trusted Home Builder. Welcome to the Prescott at 3963 Alderstone Drive in Falls Creek! This spacious two-story home is designed for comfort, with an open main floor that includes a bright great room, a kitchen with a generous island, and a casual dining area that brings everyone together. A flex room with glass French doors off the foyer adds versatility for a home office, playroom, or quiet retreat. Upstairs, the primary suite offers a peaceful getaway with an oversized walk-in closet and an attached bathroom. The attached bathroom features a dual sink vanity, roomy shower, and a linen closet. Three secondary bedrooms provide impressive storage to keep everything organized. An upstairs laundry room adds convenience right where you need it most, making the Prescott a home that feels easy and enjoyable every day. Surrounding the community are stunning nature escapes
USD 469,990
4775 E Reed Road
View photo
House · for sale
USD 599,900
USD 236/sq.ft
4775 E Reed Road
Bretton Woods, Gainesville CCD Hall County Georgia
· 2,540 sq.ft · 4 Bedrooms · 3 Baths · House
· Equipped kitchen · Parking
Bretton Woods, Gainesville CCD Hall County Georgia · 2,540 sq.ft · 4 Bedrooms · 3 Baths · House · Equipped kitchen · Parking
The Rosewood plan by Pioneer South Homes is a thoughtfully designed 4-bedroom, 3-bath Craftsman-style ranch with a 3-car garage. Offering modern living and craftsmanship at its finest. Enter through the welcoming covered front porch into the foyer, featuring two secondary bedrooms, two bathrooms, and a versatile flex room-perfect for a formal dining room or home office. The open-concept layout showcases a spacious family room with coffer ceilings that flows seamlessly into the upgraded kitchen, complete with 42' shaker-style upper cabinets, an oversized island with custom quartz countertops farmhouse sink, and stainless-steel appliances. The dining/breakfast area leads to a covered rear porch with a gas stub, ideal for grilling, entertaining, and year-round outdoor enjoyment. A separate hallway at the rear of the home leads to the oversized primary suite, featuring a luxurious bath with double-vanity quartz countertops, a soaking tub, glass-enclosed shower, and an expansive walk-in clo
USD 599,900
289 Gold Crest Drive
View photo
House · for sale
USD 809,000
USD 152/sq.ft
Updated
289 Gold Crest Drive
Bretton Woods, Gainesville CCD Hall County Georgia
· 5,296 sq.ft · 5 Bedrooms · 4 Baths · House
· Garden · Fireplace · Equipped kitchen · Parking · Cellar
Bretton Woods, Gainesville CCD Hall County Georgia · 5,296 sq.ft · 5 Bedrooms · 4 Baths · House · Garden · Fireplace · Equipped kitchen · Parking · Cellar
Multi-generational living with elegance, space, flexibility, and incredible indoor-outdoor living come together in this impressive 5-bedroom, 4.5-bath home offering 5,302 square feet on 1.35 acres. With various living spaces, two paved driveway entrances, a 3-car side-entry garage plus an additional basement garage, this property offers exceptional functionality and versatility. A bright foyer opens to timeless hardwood flooring and plantation shutters gracing all the windows. A spacious dining room features decorative wainscoting and soaring cathedral-height ceilings, flowing naturally into the main living area with a striking fireplace and built-in cabinetry. Just beyond, the expansive breakfast area features large windows that fill the space with natural light and create a beautiful connection to the backyard. The kitchen is a chef's dream designed for everyday living and entertaining. It features abundant white cabinetry, generous counter space, and a large island with a stained wo
USD 809,000
4062 Crabapple Drive
View photo
House · for sale
USD 325,000
USD 175/sq.ft
4062 Crabapple Drive
Bretton Woods, Gainesville CCD Hall County Georgia
· 1,851 sq.ft · 3 Bedrooms · 3 Baths · House
· Garden · Office room · Fireplace · Equipped kitchen · Parking · Cellar
Bretton Woods, Gainesville CCD Hall County Georgia · 1,851 sq.ft · 3 Bedrooms · 3 Baths · House · Garden · Office room · Fireplace · Equipped kitchen · Parking · Cellar
Open house friday, 9/11 from 4-6pm*. Welcome to 4062 Crabapple Drive, a beautifully maintained, one-owner home situated on over an acre. With a spacious two-story layout, primary suite on the main, unfinished basement, and three-car garage, this home offers an ideal combination of comfort, privacy, and versatility. Step inside to an inviting living room where vaulted ceilings create an open, airy feel and a gas-log fireplace anchors the space. The kitchen features stainless steel appliances and easy access to the screened-in porch-a perfect spot for morning coffee, outdoor dining, or simply enjoying the beautiful backyard. The main-level primary suite offers convenience and privacy, while upstairs, two additional bedrooms share a Jack-and-Jill bathroom. A spacious loft provides valuable flex space for a home office, playroom, media room, or second living area. The unfinished basement offers incredible potential for future expansion, storage, a workshop, or recreation space. A third gar
USD 325,000
4473 Circassian Place
View photo
House · for sale
USD 459,900
USD 156/sq.ft
4473 Circassian Place
Bretton Woods, Gainesville CCD Hall County Georgia
· 2,939 sq.ft · 6 Bedrooms · 4 Baths · House
· Garden · Office room · Gym · Equipped kitchen · Cellar
Bretton Woods, Gainesville CCD Hall County Georgia · 2,939 sq.ft · 6 Bedrooms · 4 Baths · House · Garden · Office room · Gym · Equipped kitchen · Cellar
Welcome home to this spacious and versatile property featuring a massive, private backyard surrounded by natural foliage, creating the perfect setting for relaxing, entertaining, or enjoying the outdoors. Inside, you'll find an abundance of living space, including a large finished basement with its own private entrance, a second family room, and an additional flex room that is ideal for a home office, media room, home theater, gym, or playroom. The main level offers the convenience of a bedroom on the first floor, making it perfect for guests or multi-generational living. The home is filled with natural light throughout, creating a bright and welcoming atmosphere. The kitchen has been updated with a brand new refrigerator and dishwasher, providing modern convenience for everyday living. Located in an excellent area with quick access to I-85, this home offers the perfect combination of space, flexibility, and convenience. Don't miss the opportunity to make this exceptional property your
USD 459,900
5508 Ridgemoor Drive
View photo
House · for sale
USD 750,000
USD 142/sq.ft
5508 Ridgemoor Drive
Bretton Woods, Gainesville CCD Hall County Georgia
· 5,253 sq.ft · 5 Bedrooms · 4 Baths · House
· Office room · Terrace · Deck · Equipped kitchen · Parking
Bretton Woods, Gainesville CCD Hall County Georgia · 5,253 sq.ft · 5 Bedrooms · 4 Baths · House · Office room · Terrace · Deck · Equipped kitchen · Parking
Set on a full acre just minutes from Chateau Elan Winery & Resort, this expansive south-facing home offers exceptional space, natural light, and flexibility for modern or multigenerational living. Vaulted ceilings and generous living areas create an open, airy feel filled with sunshine throughout the day. The huge white kitchen makes morning coffee, dinner prep, and entertaining easy and enjoyable. The main-level primary suite provides privacy and convenience with direct deck access, while additional bedrooms offer room for family, guests, offices, and hobbies. The terrace level delivers remarkable versatility, large enough to accommodate a workout area, media space, recreation room, and even a dedicated golf practice area. With storage and the option to add a future kitchenette, it easily supports extended family living or long-term flexibility. The three-car garage provides space for vehicles, motorcycles, golf carts, or weekend toys. Located near Michelin Raceway Road Atlanta and Ca
USD 750,000

Get email alerts

Don't miss out: be the first to know about new properties

The alert was correctly created

On subscribing you accept the conditions of use and the privacy policy
Alert
Receive new ads in your inbox
Save this search
Receive alerts for new listings

We'll send you an email when we have new properties for: "Houses for sale in Bretton Woods, Gainesville CCD Hall County Georgia"

The alert was correctly created

Spout Spring Crossroads
Ednaville
Get email alerts and be the first to see new listings
Required field
On subscribing I accept the terms of the privacy policy
Perfect! You'll soon start receiving new listings via email
Alert
Receive an email when we have new ads for Houses for sale in Bretton Woods, Gainesville CCD Hall County Georgia
Save this search
Filters

Bedrooms

Size (sq.ft)

sq.ft
sq.ft

Price

USD
USD

Property type

Bathrooms

Clear all filters
Receive notifications when new entries are published.