493 houses for sale in Bretton Woods, Gainesville CCD Hall County Georgia

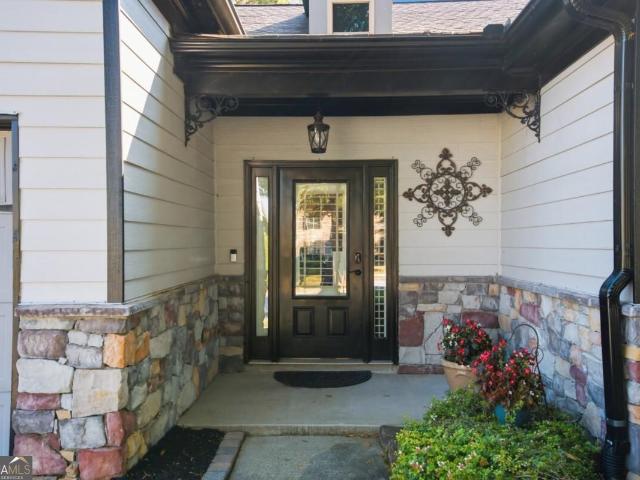
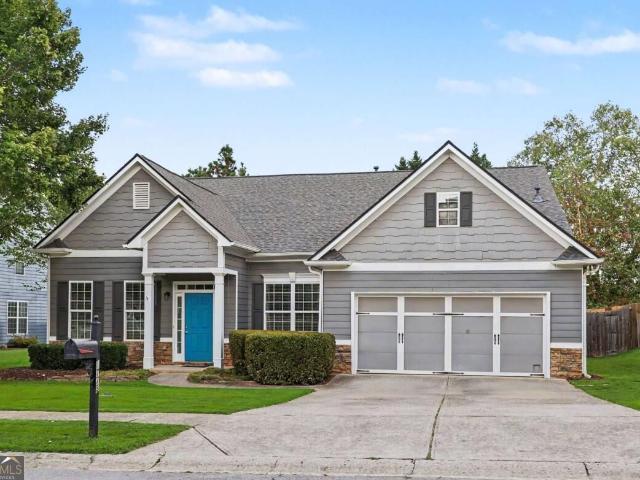
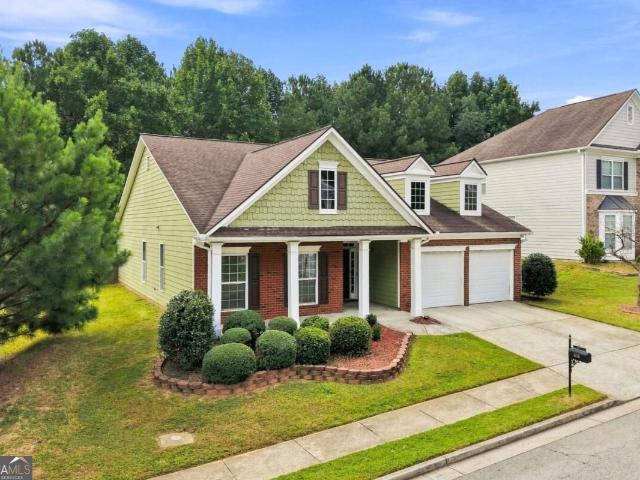
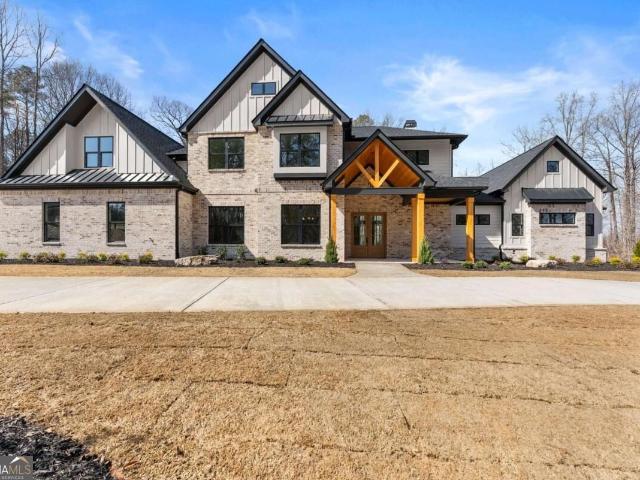
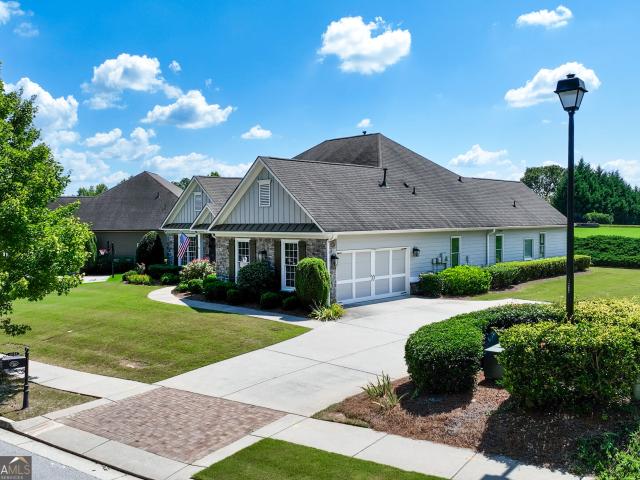
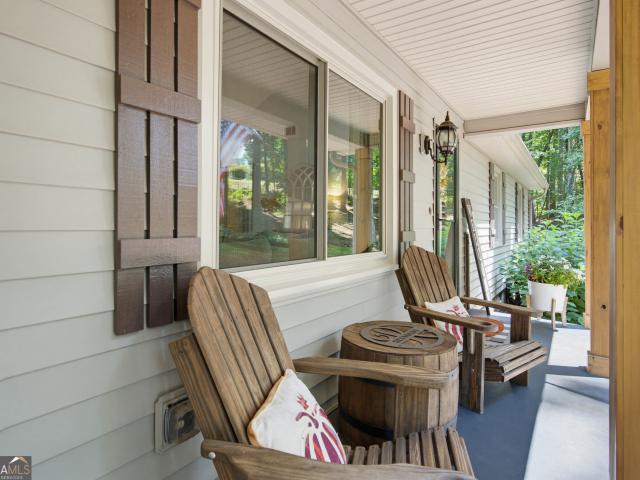
3744 Tanners Mill Road
View photo
House · for sale
USD 499,900
USD 295/sq.ft
3744 Tanners Mill Road
Bretton Woods, Gainesville CCD Hall County Georgia
· 1,690 sq.ft · 3 Bedrooms · 2 Baths · House
· Fireplace · Equipped kitchen
Bretton Woods, Gainesville CCD Hall County Georgia · 1,690 sq.ft · 3 Bedrooms · 2 Baths · House · Fireplace · Equipped kitchen
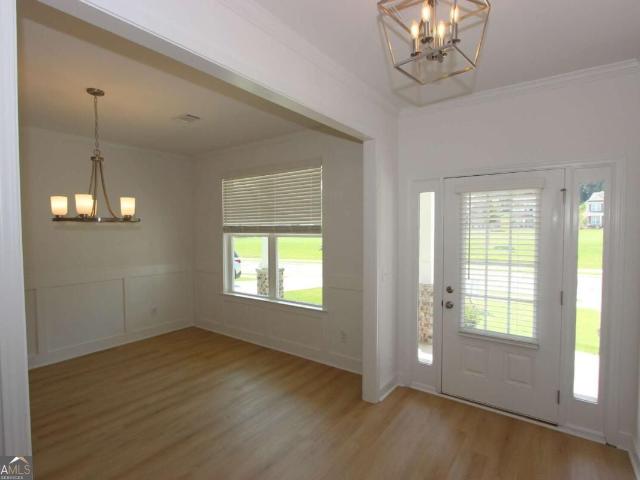
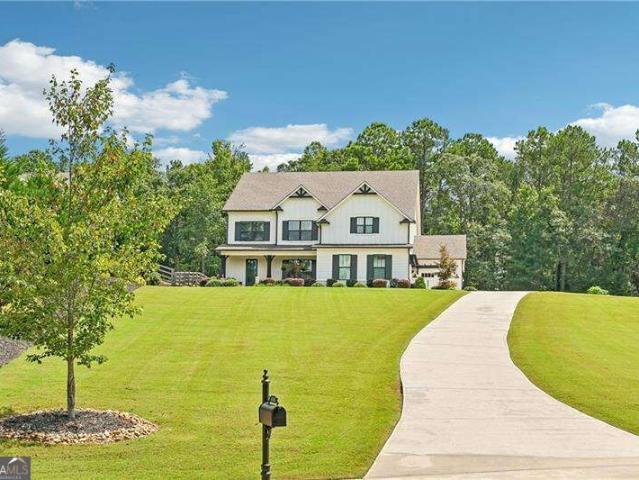
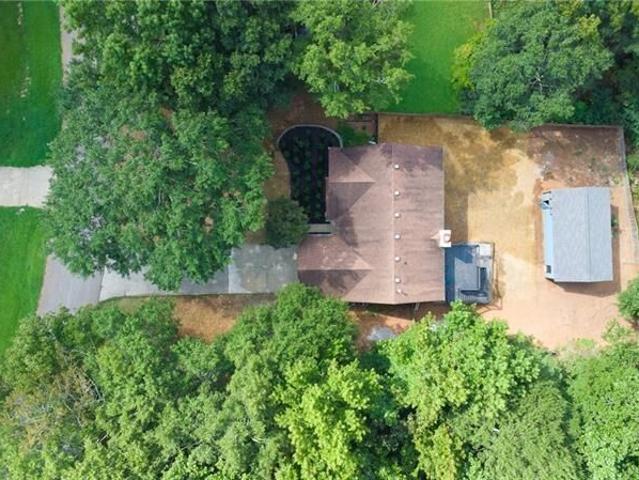
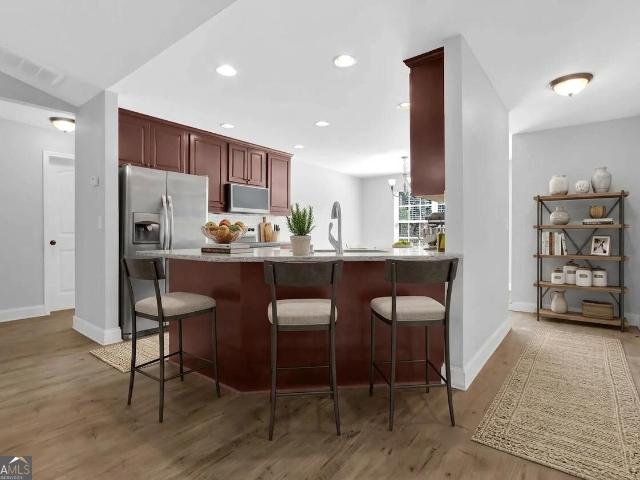
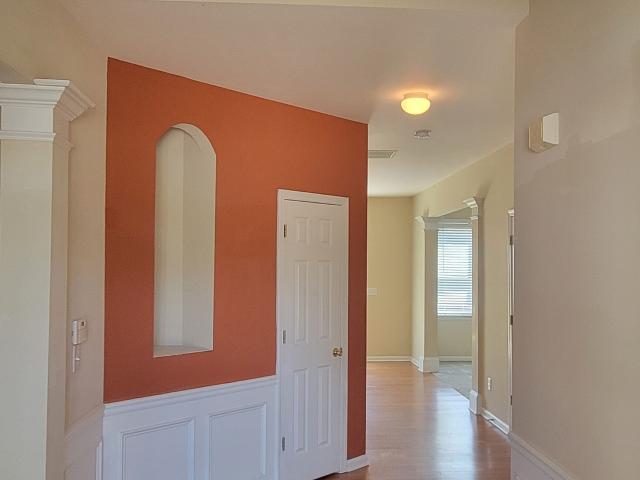
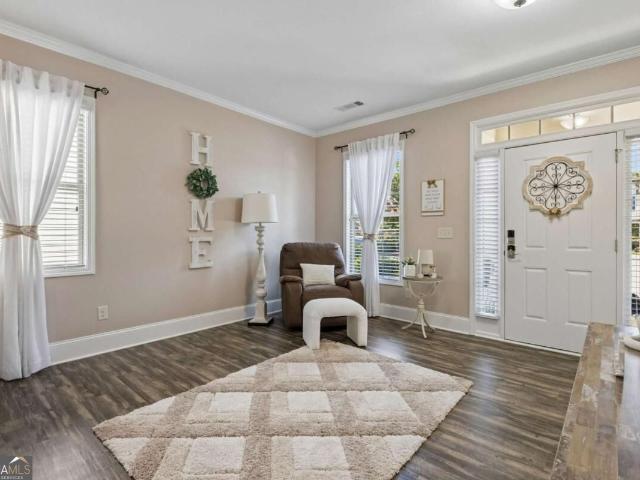
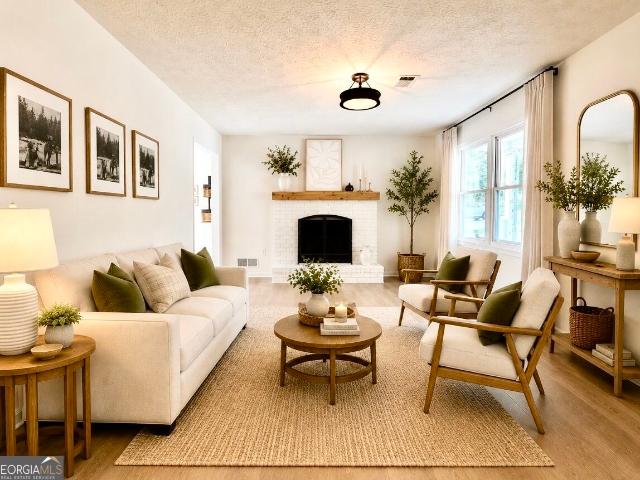
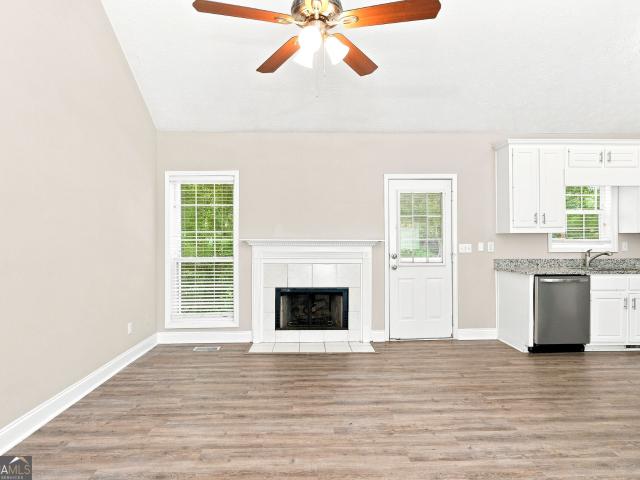
Price improvement! Discover peaceful country living in this beautifully remodeled 3-bedroom, 2-bath home on more than 3 acres, with the potential to build a second residence for multigenerational living. Thoughtfully updated throughout, the home features fresh interior paint, luxury vinyl plank flooring, updated baseboards and trim, refinished doors with new hardware, and new lighting. The fully remodeled kitchen showcases custom cabinetry, quartzite countertops, a custom vent hood, tile backsplash, LED lighting, and stainless steel appliances. A whitewashed stone fireplace anchors the inviting living room, which also includes updated lighting and a new dual-pane sliding window. Ceiling fans have been installed in all three bedrooms and the living room. The guest bathroom offers a new vanity, updated lighting, and a decorative accent wall, while new bathroom exhaust fans improve ventilation. Wallpaper adds character to the laundry and pantry area. Designed for exceptional outdoor livin
USD 499,900
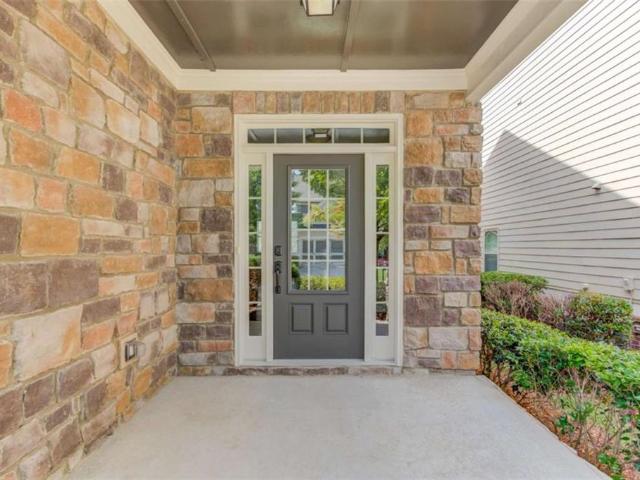
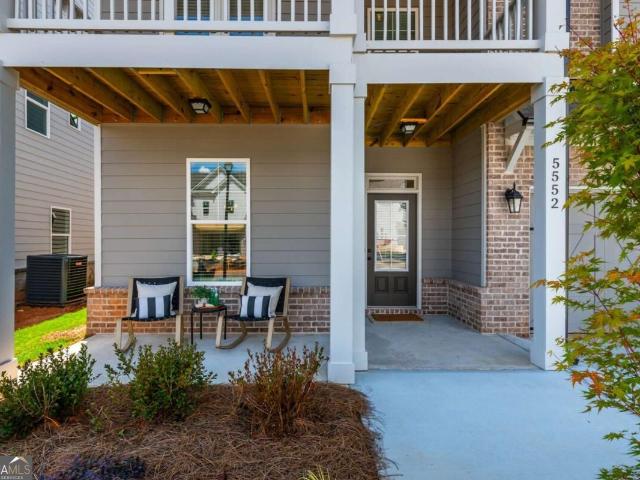
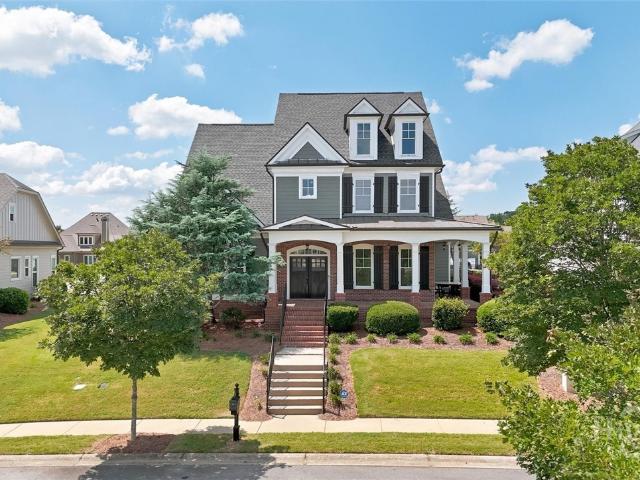
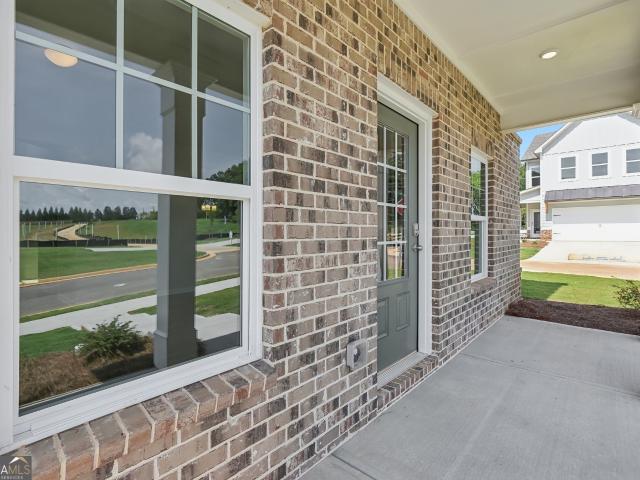
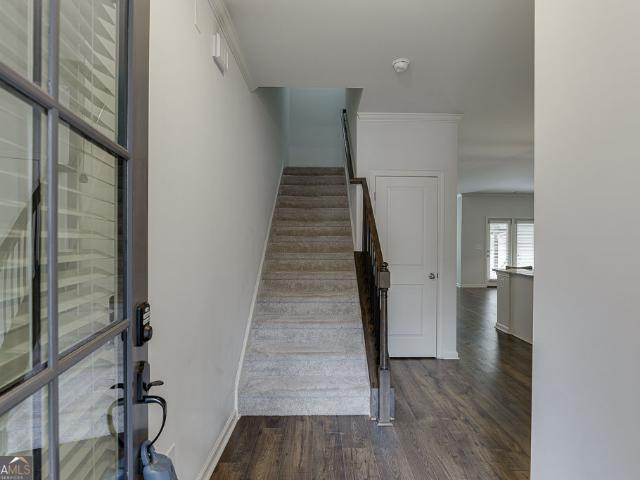
6907 Trailing Ivy Way
View photo
House · for sale
USD 394,900
USD 184/sq.ft
Updated
6907 Trailing Ivy Way
Bretton Woods, Gainesville CCD Hall County Georgia
· 2,142 sq.ft · 3 Bedrooms · 2 Baths · House
· Office room · Gym · Equipped kitchen
Bretton Woods, Gainesville CCD Hall County Georgia · 2,142 sq.ft · 3 Bedrooms · 2 Baths · House · Office room · Gym · Equipped kitchen
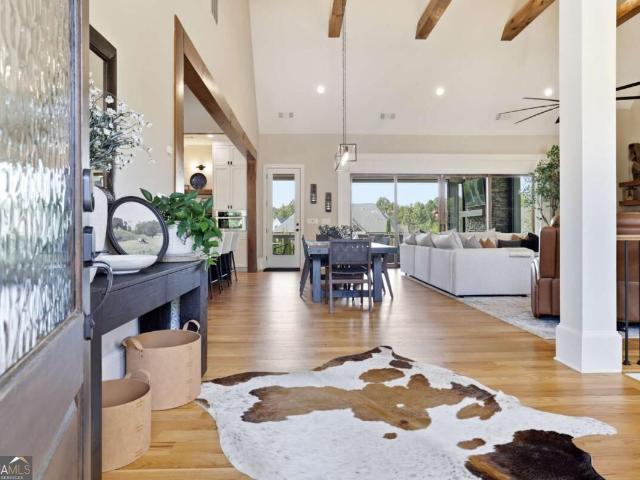
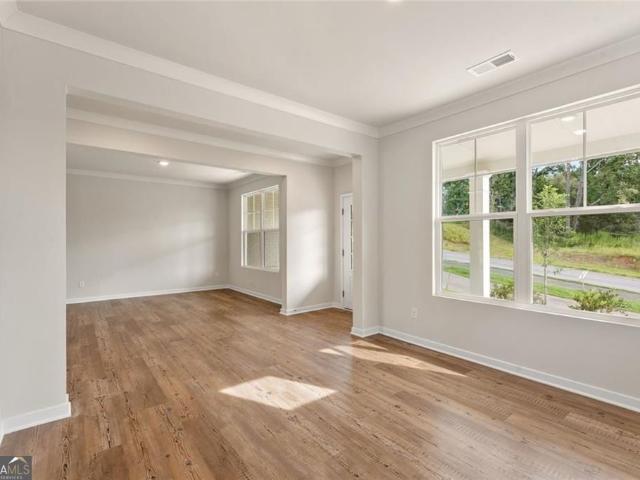
100% move-in ready with a lender promotion for a rate buy-down. Just ask Mark Krueger with Lifetree mortgage at (864)208-6-. This stunning, turn-key home in Flowery Branch's premier resort-style community, built in 2015 is situated on a quiet street with sidewalks and all the amenities you'll love! Offering 3 bedroom, 2.5 baths, this property offers over 2,100 square feet of beautifully refreshed living space. Featuring an effortless layout highlighted by brand new hardwood flooring throughout the home (NO CARPET) and brand new paint from top to bottom, making the entire home feel bright, modern, and entirely new. The spacious living and dining areas flow seamlessly into the kitchen, which boasts granite countertops perfect for everyday living and entertaining. Upstairs, a versatile flex/loft space serves as the ideal home office, media room, or gym, alongside three spacious bedrooms. The primary suite features an oversized sitting area, double vanity, a deep soaking tub, and a separat
USD 394,900
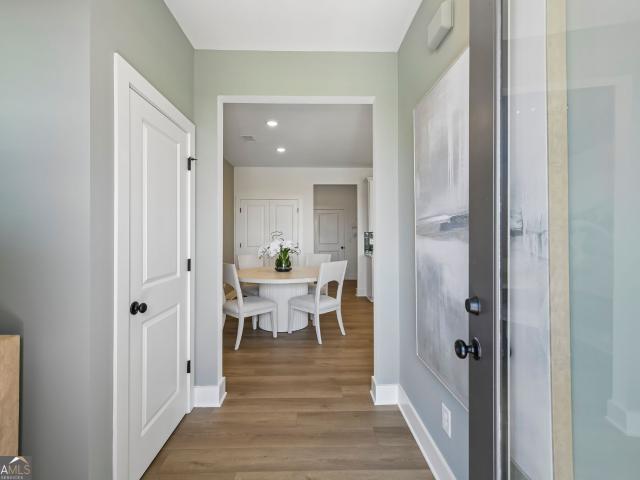
7419 Rocklin Lane
View photo
House · for sale
USD 478,710
USD 186/sq.ft
7419 Rocklin Lane
Bretton Woods, Gainesville CCD Hall County Georgia
· 2,562 sq.ft · 5 Bedrooms · 3 Baths · House
· Garden · Equipped kitchen
Bretton Woods, Gainesville CCD Hall County Georgia · 2,562 sq.ft · 5 Bedrooms · 3 Baths · House · Garden · Equipped kitchen
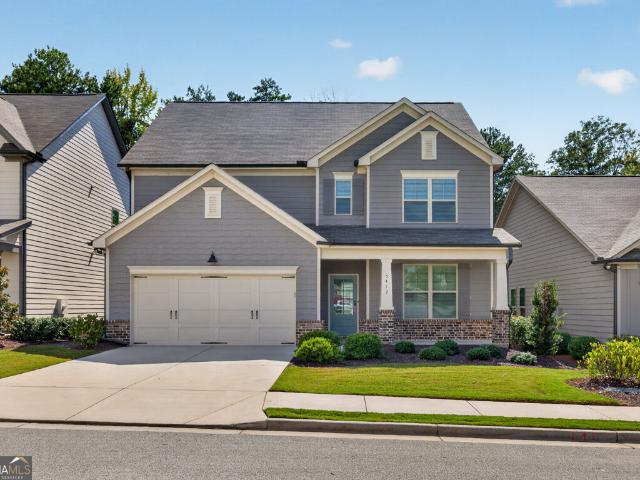
Quick move in! Lot #94. Lakewood Plan. Located in cul de sac. Ideally positioned just steps from the neighborhood park, this stunning Lakewood plan offers the perfect blend of elegance, comfort, and everyday functionality. Huge level backyard. This spacious 5-bedroom, 3.5-bath residence features a thoughtfully designed open-concept layout filled with natural light throughout. A formal dining room provides a refined setting for hosting and special gatherings, while the chef-inspired kitchen seamlessly overlooks the inviting family room with a cozy fireplace-creating the perfect space for both entertaining and relaxed living. The kitchen is beautifully appointed with a large island, granite countertops, stainless steel appliances, abundant cabinetry, and a walk-in pantry. Upstairs, the expansive primary suite serves as a true retreat, complete with a private sitting area, tray ceiling, and an oversized walk-in closet. Generously sized secondary bedrooms and a conveniently located upstair
USD 478,710
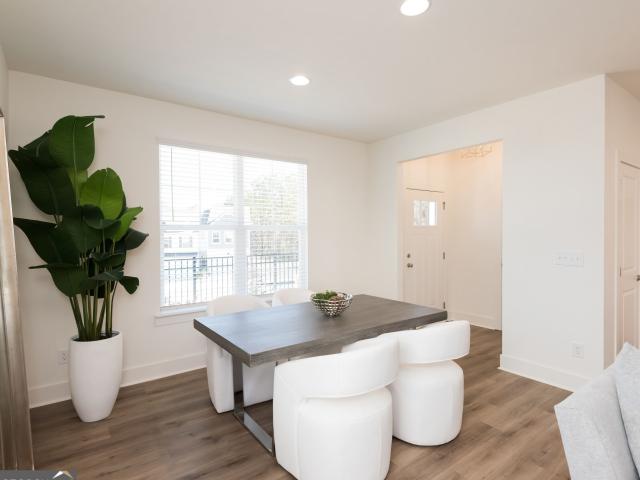
5812 Lula Bridge Lane
View photo
House · for sale
USD 2,200,000
USD 355/sq.ft
5812 Lula Bridge Lane
Bretton Woods, Gainesville CCD Hall County Georgia
· 6,189 sq.ft · 5 Bedrooms · 4 Baths · House
· Garden · Terrace · Equipped kitchen · Swimming pool · Lift
Bretton Woods, Gainesville CCD Hall County Georgia · 6,189 sq.ft · 5 Bedrooms · 4 Baths · House · Garden · Terrace · Equipped kitchen · Swimming pool · Lift
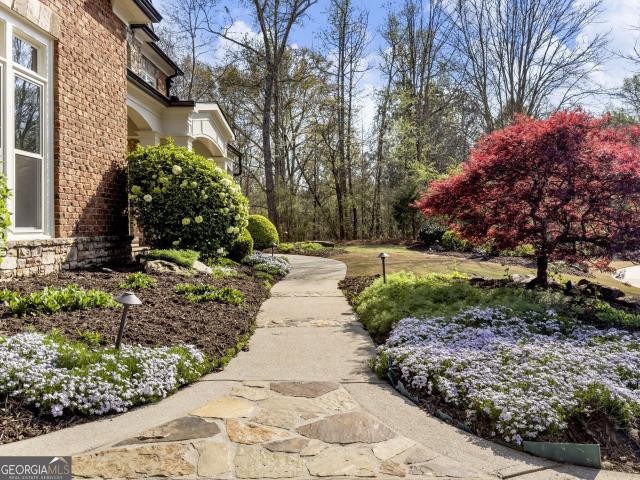
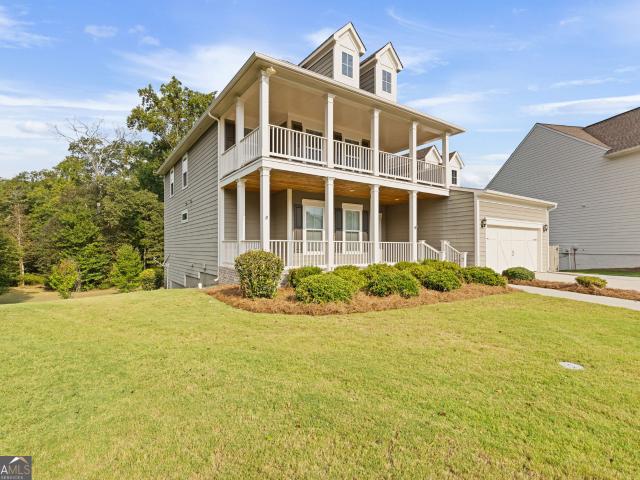
Thoughtfully designed for everyday living and entertaining, this custom Chateau Elan estate combines a flexible three-level floor plan with a private backyard built around outdoor living. From the primary suite on the main level with an elevator, a fully finished terrace level, heated pool and spa, and multiple covered outdoor spaces, the home offers the features buyers expect at this price point while adding details that are hard to replicate. The main level centers around an open kitchen and living area with views toward the backyard. The kitchen features Miele appliances, including a steam oven, cabinetry extending to the ceiling, leathered quartz and granite surfaces, and a wood barrel ceiling that adds architectural detail to the space. Reverse-osmosis drinking water is another thoughtful upgrade. The kitchen opens directly to the main living area, creating an easy layout for entertaining and everyday use. The primary suite is located on the main level, allowing for true main-leve
USD 2,200,000
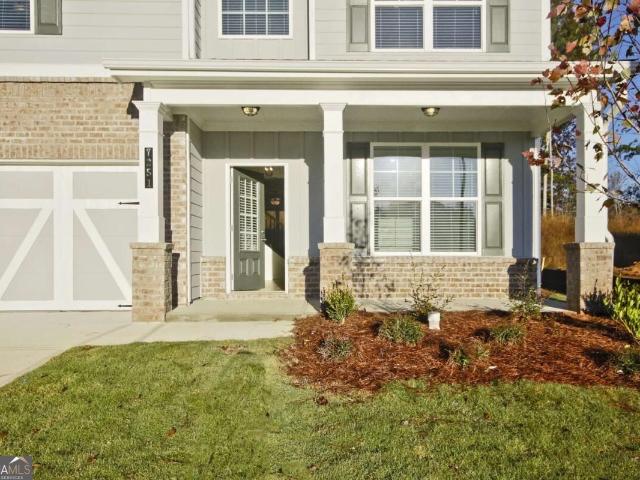
4060 Silverstone Drive
View photo
House · for sale
USD 700,000
USD 215/sq.ft
4060 Silverstone Drive
Bretton Woods, Gainesville CCD Hall County Georgia
· 3,251 sq.ft · 5 Bedrooms · 4 Baths · House
· Equipped kitchen · Parking
Bretton Woods, Gainesville CCD Hall County Georgia · 3,251 sq.ft · 5 Bedrooms · 4 Baths · House · Equipped kitchen · Parking
Impeccable 5-bedroom, 4-full-bath, 3-car garage home located in the sought-after neighborhood of Ellison Farms Estates in Braselton's Cherokee Bluff school system! 4060 Silverstone Dr is a beautiful farmhouse-style house with too many features to list. As soon as you pull up, you're greeted by a long driveway and a professionally landscaped exterior. A covered rocking chair front porch leads you to the warm and inviting 8-foot front door. The open dining and living room area features coffered ceilings, custom shiplap walls, and plenty of natural light while leading straight into the kitchen. Overlooking the fireside family room, the kitchen features white and grey cabinetry, stainless steel appliances, a pantry, stone countertops, a center island, and a large eat-in breakfast area. A full bedroom and bathroom on the main level offer two closets and luxury vinyl plank flooring throughout. Upstairs includes four additional bedrooms and an oversized media room/loft equipped with surround
USD 700,000
5911 Screech Owl Drive
View photo
House · for sale
USD 425,000
USD 170/sq.ft
5911 Screech Owl Drive
Bretton Woods, Gainesville CCD Hall County Georgia
· 2,486 sq.ft · 5 Bedrooms · 3 Baths · House
· Garden · Equipped kitchen
Bretton Woods, Gainesville CCD Hall County Georgia · 2,486 sq.ft · 5 Bedrooms · 3 Baths · House · Garden · Equipped kitchen
Flowery Branch is calling-and this five bedroom cul-de-sac home might just be your answer. Only five years young, it serves up plenty of space, a fantastic layout, and a location near downtown that makes everyday life a little more fun. Step inside to an open-concept main level that just feels like home, where the kitchen flows seamlessly into the living and dining areas-perfect for everyday living and entertaining. In addition, a bedroom suite on the main level offers added flexibility for guests, family, or a home office. Upstairs, you'll find four additional bedrooms along with a spacious loft, giving everyone plenty of room to spread out. Out back, relax on the covered porch overlooking a flat, fenced yard with plenty of space for pets, play, gardening, or weekend get-togethers. Summit Lake adds even more to love with resort-style amenities, including a community pool, playground, and picturesque pond. And with charming downtown Flowery Branch just minutes away, you'll enjoy easy a
USD 425,000
5804 Ansley Terrace
View photo
House · for sale
USD 439,900
USD 169/sq.ft
5804 Ansley Terrace
Bretton Woods, Gainesville CCD Hall County Georgia
· 2,594 sq.ft · 4 Bedrooms · 3 Baths · House
· Terrace · Equipped kitchen
Bretton Woods, Gainesville CCD Hall County Georgia · 2,594 sq.ft · 4 Bedrooms · 3 Baths · House · Terrace · Equipped kitchen
Welcome to 5804 Ansley Terrace, a rare opportunity to own a ranch style home in the highly sought after Riverstone Park community. Ranch homes do not come available often in this neighborhood, and this one offers the perfect combination of comfortable main level living, thoughtful updates, and flexible space. Step inside to an inviting open concept floor plan featuring an updated kitchen with beautiful quartz countertops, a gorgeous tile backsplash, large island, walk in pantry, and plenty of space to gather. The kitchen opens effortlessly to the main living area, creating a warm and welcoming space for everyday living and entertaining. The main level features three bedrooms, including a large primary suite with a spacious bathroom featuring a tub and separate shower. You will also love the convenience of a main level laundry room and the ease of having everything you need on one floor. Just off the main living area, the enclosed sunroom provides an additional space to relax, gather, o
USD 439,900
4267 Riviere Point
View photo
House · for sale
USD 475,000
Updated
4267 Riviere Point
Bretton Woods, Gainesville CCD Hall County Georgia
· 3 Bedrooms · 2 Baths · House
· Garden
Bretton Woods, Gainesville CCD Hall County Georgia · 3 Bedrooms · 2 Baths · House · Garden
This spacious property sits on approximately 1.93 acres, offering plenty of room, privacy, and outdoor potential. Built in 2025, the newly constructed outbuilding provides versatile space that can currently be used as a chicken house or for storage, with the potential to be upgraded into an additional room or flexible living space to suit your needs. The owners have made several beautiful updates to enhance this property, including fresh landscaping with elegant black mulch and newly planted azaleas that will soon bloom with gorgeous purple flowers. Inside, they added a custom entertainment feature on the living room wall, creating a warm and inviting space for family and guests. In the backyard, Bermuda grass seed has been planted and will soon provide a lush, green lawn, creating the perfect setting for unforgettable family moments and outdoor enjoyment. Recent improvements include new landscaping and tree removal, creating a more open and usable setting around the property. With amp
USD 475,000
5570 Overview Drive
View photo
House · for sale
USD 549,900
5570 Overview Drive
Bretton Woods, Gainesville CCD Hall County Georgia
· 4 Bedrooms · 4 Baths · House
· Patio · Equipped kitchen
Bretton Woods, Gainesville CCD Hall County Georgia · 4 Bedrooms · 4 Baths · House · Patio · Equipped kitchen
Built by EMC Homes GA, Move-in Ready September 2026'.*.$20,000 in FLEX CASH with Preferred Lender and Qualifying Purchaser. *The Camden Plan 4 beds/4 baths. Covered Front Porch and Covered back Patio, Foyer entrance, Kitchen & Breakfast Room Open to Family room, Granite kitchen. Island, Painted cabinets, Stainless Steel appliances/tile back-splash. Two piece crown molding on main level family room & Owners suite, Hard surface flooring on entire main level. Separate Living and Dining room. Owners Suite w/trey ceiling, separate tub and shower, double vanities. Tile flooring in all of the bathrooms. Ask Agent for details. Mulberry Summit is an new home development in Flowery Branch. Mulberry Summit is minutes drive from I-985, Mall of GA, Cherokee Bluffs Park, Van Pugh North Park, lake Lanier Island, Downtown flowery Branch farmers market and some of the best shopping centers and entertainments. *stock photos*gps. 5616 Mulberry St, Flowery Branch, GA 30542
USD 549,900
7376 rocklin lane
View photo
House · for sale
USD 439,900
USD 181/sq.ft
Updated
7376 rocklin lane
Bretton Woods, Gainesville CCD Hall County Georgia
· 2,422 sq.ft · 4 Bedrooms · 2 Baths · House
· Fireplace · Equipped kitchen
Bretton Woods, Gainesville CCD Hall County Georgia · 2,422 sq.ft · 4 Bedrooms · 2 Baths · House · Fireplace · Equipped kitchen
Quick move-in! Welcome to Lot #63-come see for yourself this beautiful Heron Cottage plan located in the highly desirable Clark Farms community off Spout Springs Road. This thoughtfully designed two-story home offers 4 bedrooms and 2.5 baths with an open, light-filled layout perfect for modern living. Step inside the impressive two-story foyer, where abundant natural light creates a bright and welcoming atmosphere. The main level features a private study, formal dining room, and a spacious eat-in kitchen with a center island, walk-in pantry, stainless steel appliances, and ample windows-ideal for both everyday living and entertaining. The adjoining family room, accented by a cozy electric fireplace, provides the perfect space to relax. Upstairs, the luxury owner's suite showcases a tray ceiling and a spa-like bath with dual vanities, a tiled shower, and a generous walk-in closet. Additional bedrooms are well-sized, and the convenient upstairs laundry room adds comfort and functionality
USD 439,900
1773 Sahale Falls Drive
View photo
House · for sale
USD 438,800
USD 131/sq.ft
1773 Sahale Falls Drive
Bretton Woods, Gainesville CCD Hall County Georgia
· 3,348 sq.ft · 4 Bedrooms · 3 Baths · House
· Garden · Office room · Parking · Swimming pool
Bretton Woods, Gainesville CCD Hall County Georgia · 3,348 sq.ft · 4 Bedrooms · 3 Baths · House · Garden · Office room · Parking · Swimming pool
New on the market in The Falls of Braselton! Situated on a level cul-de-sac lot, this spacious ranch-style home offers four bedrooms, three full bathrooms, and a thoughtfully designed layout. The main level features a primary suite, two additional bedrooms, and a full bathroom. Upstairs, a versatile loft, private bedroom, and full bathroom provide flexible space for guests, a home office, or recreation. Fresh interior paint and new luxury vinyl plank flooring create a bright, updated feel throughout. The open-concept living area offers an easy flow for everyday living and entertaining, while the formal dining room and separate sitting room add inviting spaces just off the entry. Outside, enjoy level front and back yards, a two-car garage, and a spacious driveway. The Falls of Braselton offers an impressive selection of community amenities, including a large pool, clubhouse, playground, and tennis and pickleball courts. The neighborhood also provides convenient access to the recently re
USD 438,800
5553 Keswick Drive
View photo
House · for sale
USD 569,900
5553 Keswick Drive
Bretton Woods, Gainesville CCD Hall County Georgia
· 4 Bedrooms · 4 Baths · House
· Patio · Equipped kitchen
Bretton Woods, Gainesville CCD Hall County Georgia · 4 Bedrooms · 4 Baths · House · Patio · Equipped kitchen
Built by EMC Homes GA, Move-in Ready September 2026'.*.$20,000 in FLEX CASH with Preferred Lender and Qualifying Purchaser. *The Elizabeth II Plan 4 beds/4 baths. Covered Front Porch and Covered back Patio, Foyer entrance, Kitchen & Breakfast Room Open to Family room, Granite kitchen. Island, Painted cabinets, Stainless Steel appliances/tile back-splash. Two piece crown molding on main level family room & Owners suite, Hard surface flooring on entire main level. Separate Living and Dining room. Owners Suite w/trey ceiling, separate tub and shower, double vanities. Tile flooring in all of the bathrooms. Ask Agent for details. Mulberry Summit is an new home development in Flowery Branch. Mulberry Summit is minutes drive from I-985, Mall of GA, Cherokee Bluffs Park, Van Pugh North Park, lake Lanier Island, Downtown flowery Branch farmers market and some of the best shopping centers and entertainments. *stock photos*gps. 5616 Mulberry St, Flowery Branch, GA 30542
USD 569,900
7424 Rocklin Lane
View photo
House · for sale
USD 530,210
USD 207/sq.ft
7424 Rocklin Lane
Bretton Woods, Gainesville CCD Hall County Georgia
· 2,551 sq.ft · 5 Bedrooms · 3 Baths · House
· Garden · Office room · Equipped kitchen · Cellar
Bretton Woods, Gainesville CCD Hall County Georgia · 2,551 sq.ft · 5 Bedrooms · 3 Baths · House · Garden · Office room · Equipped kitchen · Cellar
Quick move in! Welcome to Lot #75. The Brookpark Plan by McKinley Homes. This beautifully designed 5-bedroom, 3-bath home on a BASEMENT, in a CUL DE SAC, with a HUGE LEVEL BACKYARD, offers the perfect blend of style and function, featuring a highly desirable bedroom and full bath on the main level, ideal for guests, a home office, or multigenerational living. The open-concept layout showcases 9-foot ceilings, a formal dining room, and a chef-inspired kitchen with a large island, 42-inch cabinetry, granite countertops, and views into the spacious family room. Upstairs, you'll find a versatile loft, three secondary bedrooms, and a luxurious primary suite with a tray ceiling, spa-like bath, and oversized walk-in closet. Move-in ready and waiting for you! Schedule your private tour today and discover why the Brookpark is one of McKinley Homes' most popular floor plans. Some photos are representative builder stock images and may not depict the actual home. Actual features and finishes may v
USD 530,210
3710 Silver Hill Circle
View photo
House · for sale
USD 379,900
USD 172/sq.ft
3710 Silver Hill Circle
Bretton Woods, Gainesville CCD Hall County Georgia
· 2,196 sq.ft · 3 Bedrooms · 2 Baths · House
· Garden · Fireplace
Bretton Woods, Gainesville CCD Hall County Georgia · 2,196 sq.ft · 3 Bedrooms · 2 Baths · House · Garden · Fireplace
Welcome home to 3710 Silver Hill Circle! This beautiful 3 bedroom, 2 bathroom home offers the perfect blend of comfort, modern updates, including plantation shutters throughout and exceptional functional living. Nestled on a beautifully private, oversized lot in Gainesville, this charming home perfectly blends comfort, functionality, and style. From the moment you step inside you will love the bright, open, and spacious floor plan. Ideal for both everyday living and easy entertaining. The true crown jewel of this property: Step into a four-season retreat with a fully enclosed back room, where a cozy fireplace provides the perfect setting for relaxation in any season. This light. Filled sanctuary serves as an ultimate year-round retreat where you can warm up by the fire on chilly evenings or relax with your morning coffee. Venture out into the backyard to find an incredible BONUS asset: a massive 12x30 storage building fully equipped with electricity! Whether you need a dream workshop,
USD 379,900
3870 Amberleigh Trace
View photo
House · for sale
USD 369,000
USD 191/sq.ft
3870 Amberleigh Trace
Bretton Woods, Gainesville CCD Hall County Georgia
· 1,927 sq.ft · 3 Bedrooms · 2 Baths · House
· Swimming pool
Bretton Woods, Gainesville CCD Hall County Georgia · 1,927 sq.ft · 3 Bedrooms · 2 Baths · House · Swimming pool
Discover the perfect blend of comfort, convenience, and community in this beautifully maintained 3 bedroom, 2 bath home including a sunroom on. 18 acres! Nestled in a quiet, family-friendly neighborhood, residents enjoy exceptional HOA amenities, including a swimming pool, playground, picnic area, and tennis courts. Ideally situated just minutes from downtown Gainesville and only minutes from Mall of Georgia, with effortless access to shopping, dining, and conveniences. A wonderful opportunity to own a home that offers both a peaceful atmosphere and a connected lifestyle
USD 369,000
3608 Wood Point Way
View photo
House · for sale
USD 390,000
USD 136/sq.ft
3608 Wood Point Way
Bretton Woods, Gainesville CCD Hall County Georgia
· 2,863 sq.ft · 3 Bedrooms · 2 Baths · House
Bretton Woods, Gainesville CCD Hall County Georgia · 2,863 sq.ft · 3 Bedrooms · 2 Baths · House
Synonymous with comfort and elegance, 3608 Wood Point Way in Gainesville, GA, offers a harmonious blend of space and style. This inviting 3-bedroom home, with 2 full baths and an additional half bath, provides a perfect retreat for those seeking both privacy and togetherness. The house boasts a spacious owner's retreat with soaking bathtub, separate shower and a double vanity. Brand new carpet installed and interior painted before being put on the market. Conveniently located in the Amberleigh subdivision, with amenities like a playground, swimming and tennis. This highly sought after neighborhood is zoned for Gainesville High School. Come take a look and make this your new home!
USD 390,000
6872 Outrigger Court
View photo
House · for sale
USD 500,000
USD 192/sq.ft
6872 Outrigger Court
Bretton Woods, Gainesville CCD Hall County Georgia
· 2,594 sq.ft · 4 Bedrooms · 3 Baths · House
· Garden · Office room · Deck · Fireplace · Equipped kitchen · Parking · Swimming pool · Cellar
Bretton Woods, Gainesville CCD Hall County Georgia · 2,594 sq.ft · 4 Bedrooms · 3 Baths · House · Garden · Office room · Deck · Fireplace · Equipped kitchen · Parking · Swimming pool · Cellar
Better than new and impeccably clean. This spacious Sherwood plan has a very open floor plan where the kitchen is open to the family room with a gas/stone fireplace and dining room. Upstairs offers oversized master suite with sitting room, trey ceilings, dual vanities, separate soaking tub/shower and a huge master closet! 3 additional bedrooms, 1 additional bathroom, and loft/flex space complete the second floor! New paint inside and out. Full partially finished daylight basement which includes 12' 3' x 10' 9' office area and 3rd additional bath with plenty of storage! Garage has EV charger. Open your screen door to your trex deck and enjoy your very private wooded backyard. This is such a quaint part of Sterling with a mini cul-de-sac for extra parking and close enough to the amazing amenities at Sterling! Sterling on the Lake's many amenities include lakes, Olympic size pool with a waterslide, three tennis courts, a clubhouse, fitness center, playground and outdoor pavilion. Enjoy th
USD 500,000
2420 Green Mountain Drive
View photo
House · for sale
USD 774,000
USD 242/sq.ft
Updated
2420 Green Mountain Drive
Bretton Woods, Gainesville CCD Hall County Georgia
· 3,186 sq.ft · 3 Bedrooms · 3 Baths · House
· Patio · Fireplace · Equipped kitchen
Bretton Woods, Gainesville CCD Hall County Georgia · 3,186 sq.ft · 3 Bedrooms · 3 Baths · House · Patio · Fireplace · Equipped kitchen
Welcome home to a beautiful two-story residence where thoughtful details, comfortable living spaces, and resort-style amenities come together. A double-door entry opens to a foyer with gleaming hardwood floors that continue throughout the main living areas. The living room features a fireplace and coffered ceilings and flows easily into the spacious kitchen, complete with granite countertops, tiled backsplash, stainless steel appliances, double ovens, microwave, recessed lighting, a large island, and breakfast bar. Double doors lead from the dining nook to a private, fenced patio—perfect for enjoying your morning coffee or winding down at the end of the day. The main-level owner's suite offers a peaceful place to unwind with tray ceilings, and an updated bathroom featuring a tiled shower, soaking tub, double vanity, and large walk-in closet. The main level also includes a half bath, spacious laundry room. A side entrance from the kitchen leads to the wraparound front porch, adding even
USD 774,000
1178 Pinnacle Drive
View photo
House · for sale
USD 1,350,000
1178 Pinnacle Drive
Bretton Woods, Gainesville CCD Hall County Georgia
· 4 Bedrooms · 4 Baths · House
· Fireplace · Equipped kitchen · Parking
Bretton Woods, Gainesville CCD Hall County Georgia · 4 Bedrooms · 4 Baths · House · Fireplace · Equipped kitchen · Parking
Welcome Home! Brand New Construction. This stunning luxury residence in The Estates of Scenic Falls is situated on a premier 1.35-acre cul-de-sac lot, offering exceptional craftsmanship, thoughtful design, and timeless elegance. The impressive brick exterior features a circular driveway and a 4-car garage. From the moment you arrive, the beautiful covered front porch with classic columns and a tongue-and-groove ceiling, along with grand double front doors, creates a striking and welcoming entrance into a home filled with refined architectural details and designer finishes throughout. Step inside to an open foyer with soaring 20-foot ceilings, striking architectural elements, and abundant natural light. The great room showcases dramatic floor-to-ceiling custom windows and a stunning stone fireplace with a gas starter, gas logs, and a gorgeous wood mantel-creating an impressive yet inviting gathering space designed for both everyday living and entertaining. The incredible chef's kitchen
USD 1,350,000
5218 Trace View Drive
View photo
House · for sale
USD 379,900
USD 186/sq.ft
5218 Trace View Drive
Bretton Woods, Gainesville CCD Hall County Georgia
· 2,034 sq.ft · 3 Bedrooms · 2 Baths · House
· Garden · Equipped kitchen
Bretton Woods, Gainesville CCD Hall County Georgia · 2,034 sq.ft · 3 Bedrooms · 2 Baths · House · Garden · Equipped kitchen
End of summer savings! The whiteside. New construction home in desirable Flowery Branch location. Close to shopping, services and GA 985. Atlanta Falcons training facility nearby. Three spacious bedrooms and 2 baths on upper level. LED lights in kitchen. 36 inch upper cabinets in kitchen. Kitchen and bathroom cabinets are stained oyster. Kitchen counter tops are granite. Beautiful 42 inch fiberglass shower, and fiberglass garden tub in owner's suite. Cultured marble counter tops on raised height vanities in full bathrooms. Ready for quick close! Ask about availability of seller closing cost contributions. All seller incentives, closing cost contributions, and price reductions require use of seller's preferred lender. Ask about $5,000 seller closing cost contributions!
USD 379,900
2279 Weeping Oak Drive
View photo
House · for sale
USD 1,648,800
USD 203/sq.ft
2279 Weeping Oak Drive
Bretton Woods, Gainesville CCD Hall County Georgia
· 8,084 sq.ft · 5 Bedrooms · 5 Baths · House
· Patio · Garden · Office room · Fireplace · Equipped kitchen · Swimming pool
Bretton Woods, Gainesville CCD Hall County Georgia · 8,084 sq.ft · 5 Bedrooms · 5 Baths · House · Patio · Garden · Office room · Fireplace · Equipped kitchen · Swimming pool
Custom home built on premium cul-de-sac lot with golf views and privacy. This executive home exudes quality and attention to detail. Built by Profile Custom Homes; Dack Johnson. Dack is a highly respected, second generation builder who has enjoyed an amazing reputation in Chateau Elan for over 20 years. He continues to build only custom homes and maintains his sterling reputation today. This home boasts features not often seen at the time it was built: rich wood panelled office with REAL wood bookcases and French doors. Specialty ceilings in the soaring, two story great room, massive entry foyer, and vaulted keeping room. Vaulted kitchen has dramatic beamed ceiling and high-end appliances. TWO screened porches overlook the lush back yard with plenty of room for a pool. Stone patio with hardscaping enhance the outdoor living spaces. Main level primary suite has sitting area with fireplace. His and hers walk-in closets! 10' ceilings and 8' doors upstairs! Three very large bedrooms all wi
USD 1,648,800
4429 McBrayer Road
View photo
House · for sale
USD 329,700
USD 263/sq.ft
4429 McBrayer Road
Bretton Woods, Gainesville CCD Hall County Georgia
· 1,249 sq.ft · 3 Bedrooms · 2 Baths · House
· Patio · Garden · Fireplace · Equipped kitchen
Bretton Woods, Gainesville CCD Hall County Georgia · 1,249 sq.ft · 3 Bedrooms · 2 Baths · House · Patio · Garden · Fireplace · Equipped kitchen
Designer-Renovated Ranch in Flowery Branch Nearly 1/2 Acre | No HOA Move-in ready 3-bedroom, 2-bath ranch offering stylish updates and easy one-level living on a spacious lot just under half an acre with NO HOA. The refreshed interior features new flooring, designer paint, updated lighting, and modern finishes throughout. The renovated kitchen includes quartz countertops, stainless steel appliances, an oversized deep sink, and custom vent hood. A large family room with fireplace provides a comfortable gathering space, while the primary suite offers a renovated bath with double vanity. Professionally landscaped front and back yards enhance the home's curb appeal. The fully fenced backyard includes a patio with outdoor fireplace and a large matching outbuilding for storage, hobbies, or projects. With two fireplaces, thoughtful renovations, and ample outdoor space, this Flowery Branch home is a must-see. Seller to provide on year home warranty and pay $5,000 in closing costs!
USD 329,700
6623 Trail Side Drive
View photo
House · for sale
USD 589,900
USD 202/sq.ft
6623 Trail Side Drive
Bretton Woods, Gainesville CCD Hall County Georgia
· 2,906 sq.ft · 4 Bedrooms · 2 Baths · House
· Garden · Fireplace
Bretton Woods, Gainesville CCD Hall County Georgia · 2,906 sq.ft · 4 Bedrooms · 2 Baths · House · Garden · Fireplace
Welcome to resort-style living at its absolute finest in Hall County's premier community-Sterling on the Lake! Nestled on a peaceful, beautifully maintained lot, this exceptional property offers functional, elegant living space designed for both effortless daily comfort and vibrant weekend entertaining. The open-concept interior features 4 spacious bedrooms, 2.5 bathrooms, rich hardwood floors, an inviting fireplace, and abundant natural light cascading through a well-crafted layout. Outside, your private backyard setting provides a serene retreat, all while sitting just steps away from the neighborhood's world-class amenities. Living in Sterling on the Lake means enjoying an unmatched lifestyle featuring multiple community pools, a massive lake built for kayaking and fishing, scenic walking trails, a neighborhood clubhouse, fitness center, tennis courts, pickleball and active community events. Zoned for top-rated Hall County schools and conveniently located just minutes from local sho
USD 589,900
5634 Parkview Lane
View photo
Townhouse · for sale
USD 335,000
USD 166/sq.ft
5634 Parkview Lane
Bretton Woods, Gainesville CCD Hall County Georgia
· 2,013 sq.ft · 3 Bedrooms · 2 Baths · Townhouse
· Garden · Fireplace · Equipped kitchen · Parking
Bretton Woods, Gainesville CCD Hall County Georgia · 2,013 sq.ft · 3 Bedrooms · 2 Baths · Townhouse · Garden · Fireplace · Equipped kitchen · Parking
Welcome to 5634 Parkview Lane! This beautifully maintained 3-bedroom, 2.5-bath Craftsman-style townhome is located in the desirable Village at East Main community in Downtown Flowery Branch. Built just over 5 years ago, this move-in-ready home features an open floor plan, spacious kitchen with white cabinets, granite countertops, large island, stainless steel appliances, and walk-in pantry. The living room offers upgraded flooring, designer lighting, a cozy fireplace, and shiplap accent wall. Upstairs, the oversized primary suite features a tray ceiling, large walk-in closet, and private bathroom. Two additional bedrooms and a convenient upstairs laundry room complete the second floor. Enjoy the private fenced backyard with a custom fire pit, perfect for relaxing or entertaining. The home also offers an attached garage and driveway for plenty of parking. Residents can also enjoy the community green space and shared fire pit. Just 1.5 miles from Safe Harbor Marina on Lake Lanier and min
USD 335,000
303 Barracks Way 885
View photo
Townhouse · for sale
USD 382,552
USD 230/sq.ft
303 Barracks Way 885
Bretton Woods, Gainesville CCD Hall County Georgia
· 1,658 sq.ft · 3 Bedrooms · 2 Baths · Townhouse
· Patio · Garden · Parking · Equipped kitchen
Bretton Woods, Gainesville CCD Hall County Georgia · 1,658 sq.ft · 3 Bedrooms · 2 Baths · Townhouse · Patio · Garden · Parking · Equipped kitchen
New Maintenance Free Community Located conveniently in the beautiful city of Hoschton. Our Stunning Evergreen Floorplan is a BEST SELLER Offering 3 Bedrooms and 2.5 Bath with Rear Entry 2 Car Garage and 2 Car Driveway, with Concrete Front Patio. Enjoy a Gourmet Kitchen with Stainless Steel Gas Oven, Gas Stove, Microwave, and Dishwasher Appliances Included with Outdoor Kitchen Grill, 42' Cabinets, Walk-in Pantry, Separate Dining Room Overlooking Family Room. Upstairs Sports Two Large Secondary Bedrooms, Private Laundry Room, Bonus Loft Room, Inviting Owner's Suite with Tray Ceilings, Sitting Area, Huge Walk-in Closet, Raised Vanity with Dual Sinks, and Relaxing Garden Tub with Separate Shower. See Agent Alex Jenkins and Ida Spahr for More Details and Availability. Directions on Google Maps. Type in Tribute by Rocklyn Homes
USD 382,552
255 Barracks Way 875
View photo
Townhouse · for sale
USD 377,348
USD 224/sq.ft
255 Barracks Way 875
Bretton Woods, Gainesville CCD Hall County Georgia
· 1,679 sq.ft · 3 Bedrooms · 2 Baths · Townhouse
· Patio · Garden · Parking · Equipped kitchen
Bretton Woods, Gainesville CCD Hall County Georgia · 1,679 sq.ft · 3 Bedrooms · 2 Baths · Townhouse · Patio · Garden · Parking · Equipped kitchen
New Maintenance Free Community Located conveniently in the beautiful city of Hoschton. Our Stunning Glen Floorplan is a BEST SELLER Offering 3 Bedrooms and 2.5 Bath with Rear Entry 2 Car Garage and 2 Car Driveway, with Concrete Front Patio. Enjoy a Gourmet Kitchen with Stainless Steel Gas Oven, Gas Stove, Microwave, and Dishwasher Appliances Included with Outdoor Kitchen Grill, 42' Cabinets, Walk-in Pantry, Separate Dining Room Overlooking Family Room. Upstairs Sports Two Large Secondary Bedrooms, Private Laundry Room, Bonus Loft Room, Inviting Owner's Suite with Tray Ceilings, Sitting Area, Huge Walk-in Closet, Raised Vanity with Dual Sinks, and Relaxing Garden Tub with Separate Shower. See Agent Alex Jenkins and Ida Spahr for More Details and Availability. Directions on Google Maps. Type in Tribute by Rocklyn Homes
USD 377,348
4876 Hunt Club Drive
View photo
House · for sale
USD 395,000
USD 206/sq.ft
4876 Hunt Club Drive
Bretton Woods, Gainesville CCD Hall County Georgia
· 1,916 sq.ft · 3 Bedrooms · 2 Baths · House
· Fireplace · Equipped kitchen
Bretton Woods, Gainesville CCD Hall County Georgia · 1,916 sq.ft · 3 Bedrooms · 2 Baths · House · Fireplace · Equipped kitchen
Charm and curb appeal abound for this Flowery Branch home! Step inside the inviting foyer and up into the well-appointed living room, which features a fireplace. The kitchen boasts stainless steel appliances, hard surface countertops, and ample storage. This split floorplan is rounded out by the primary suite and two secondary bedrooms. Come and see for yourself the possibilities that this home has to offer!
USD 395,000
2629 Marshwood Circle
View photo
House · for sale
USD 560,025
USD 164/sq.ft
2629 Marshwood Circle
Bretton Woods, Gainesville CCD Hall County Georgia
· 3,401 sq.ft · 5 Bedrooms · 4 Baths · House
· Fireplace · Equipped kitchen · Parking
Bretton Woods, Gainesville CCD Hall County Georgia · 3,401 sq.ft · 5 Bedrooms · 4 Baths · House · Fireplace · Equipped kitchen · Parking
The Sapling at Estates at Gainesville is a beautifully designed 5-bedroom, 4-bathroom two-story home that perfectly balances elegance, comfort, and functionality. From the moment you step inside, you'll be greeted by open and airy living spaces ideal for both everyday living and entertaining. The main level showcases a formal dining room for special gatherings and a private study, perfect for remote work or quiet reflection. The heart of the home is the spacious kitchen, featuring abundant cabinetry, expansive countertops, a large walk-in pantry, and a sunny breakfast nook that opens into the inviting great room with a cozy fireplace. Just off the garage entry, a thoughtfully placed guest bedroom and full bath offer comfort and convenience for overnight visitors or multi-generational living. Upstairs, the expansive primary suite offers a luxurious retreat with dual vanities, a soaking tub, a separate shower, and an oversized walk-in closet. The second level also includes two additional
USD 560,025
5412 Mountain Mint Road
View photo
House · for sale
USD 425,000
USD 159/sq.ft
5412 Mountain Mint Road
Bretton Woods, Gainesville CCD Hall County Georgia
· 2,659 sq.ft · 4 Bedrooms · 2 Baths · House
· Garden · Office room · Fireplace · Equipped kitchen
Bretton Woods, Gainesville CCD Hall County Georgia · 2,659 sq.ft · 4 Bedrooms · 2 Baths · House · Garden · Office room · Fireplace · Equipped kitchen
Welcome to Flowery Branch and this two story'Nantucket' plan is a 4-bedroom 2.5 bath located in the Villages at East main and close to downtown Flowery Branch. Beautiful RevWood floors greet you as you enter this fantastic home with an open floor plan that has a large flex space with doors for privacy and a large closet space, perfect for dining, office, or playroom. Follow thru to the living, dining and kitchen. Living has a fireplace with shiplap and built in cabinets on each side. The kitchen features SS appliances including refrigerator, tile backsplash, large island with sink, loads of white cabinets, a walk-in pantry and granite countertops. Blinds throughout the home included. Upstairs you will find a generous sized owners suite with bath that includes tub & separate shower. Large owners closet with laundry room connected. Spacious secondary bedrooms and bath. A covered back porch and large back yard complete this home. The HOA maintains the landscaping for all the homes in the
USD 425,000
6634 Stag Leap Lane
View photo
House · for sale
USD 685,900
USD 152/sq.ft
6634 Stag Leap Lane
Bretton Woods, Gainesville CCD Hall County Georgia
· 4,499 sq.ft · 5 Bedrooms · 4 Baths · House
· Garden · Office room · Fireplace · Equipped kitchen
Bretton Woods, Gainesville CCD Hall County Georgia · 4,499 sq.ft · 5 Bedrooms · 4 Baths · House · Garden · Office room · Fireplace · Equipped kitchen
Welcome home to this beautifully appointed home in the sought-after Reunion Country Club community, perfectly situated on a quiet cul-de-sac. With its charming Southern-inspired exterior and welcoming front porch, this home offers timeless curb appeal and plenty of space for everyday living and entertaining. Step inside to a gracious foyer, where a formal living room or home office provides the perfect flex space just off the entry. The heart of the home features an inviting open-concept floor plan, with the kitchen overlooking the spacious living room with a cozy gas-log fireplace and a large dining area. Making gatherings and entertaining a breeze. The primary suite is conveniently located on the main level, offering a private retreat. A fantastic mudroom and laundry room, half bath, and a bright sunroom overlooking the backyard add even more functionality and flexible living space to the main floor. Upstairs, you'll find a spacious loft area, three generously sized bedrooms, and two
USD 685,900

Get email alerts

Don't miss out: be the first to know about new properties

The alert was correctly created

On subscribing you accept the conditions of use and the privacy policy
Alert
Receive new ads in your inbox
Save this search
Receive alerts for new listings

We'll send you an email when we have new properties for: "Houses for sale in Bretton Woods, Gainesville CCD Hall County Georgia"

The alert was correctly created

Spout Spring Crossroads
Ednaville
Get email alerts and be the first to see new listings
Required field
On subscribing I accept the terms of the privacy policy
Perfect! You'll soon start receiving new listings via email
Alert
Receive an email when we have new ads for Houses for sale in Bretton Woods, Gainesville CCD Hall County Georgia
Save this search
Filters

Bedrooms

Size (sq.ft)

sq.ft
sq.ft

Price

USD
USD

Property type

Bathrooms

Clear all filters
Receive notifications when new entries are published.