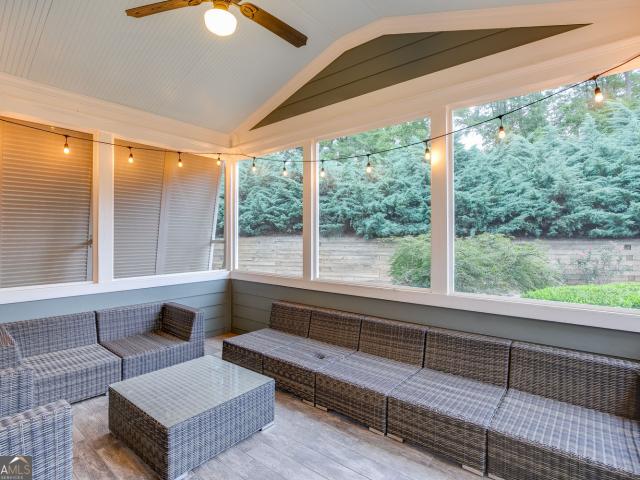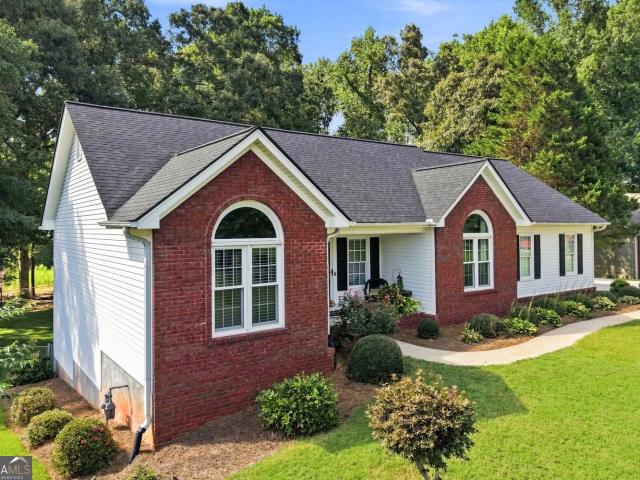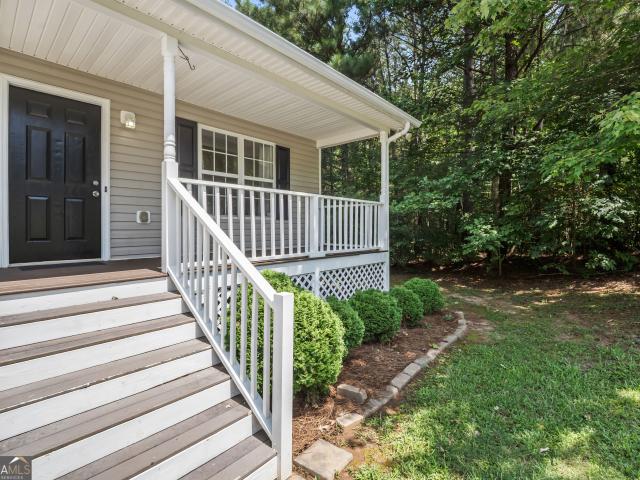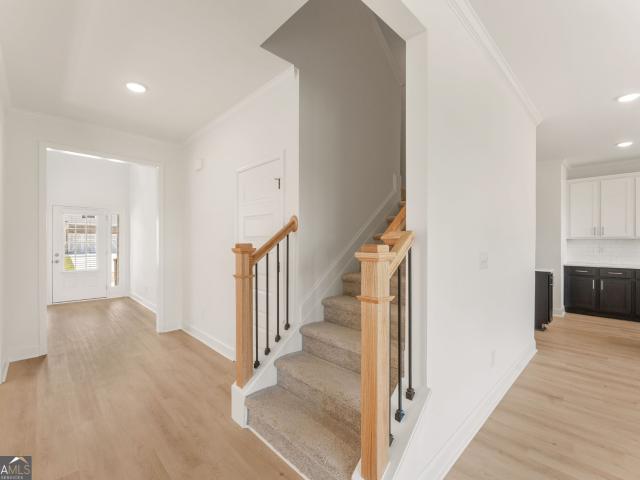
482 houses for sale in Bretton Woods, Gainesville CCD Hall County Georgia

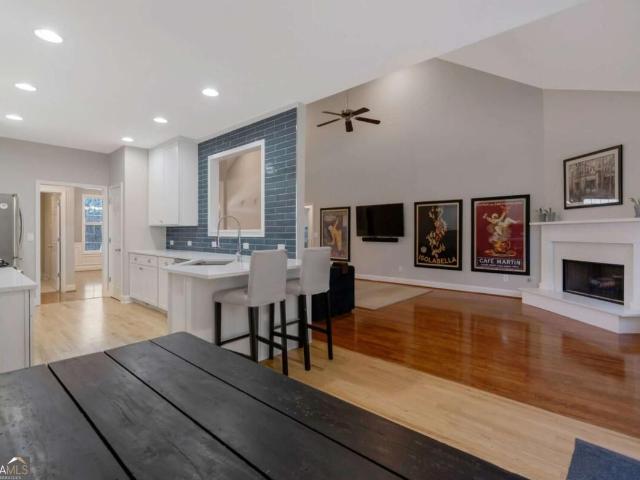
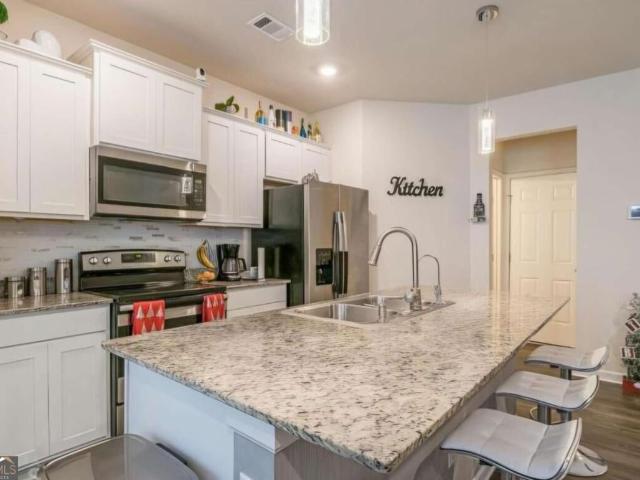
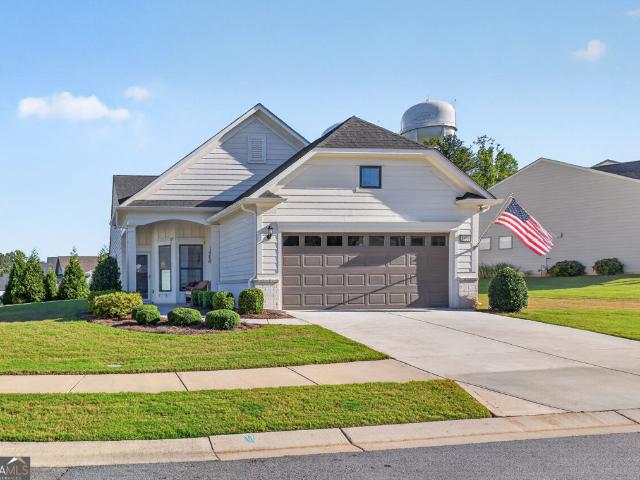
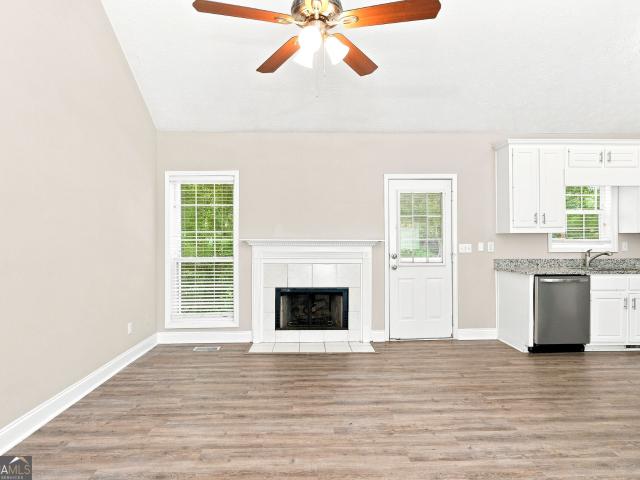
4876 Hunt Club Drive
View photo
House · for sale
USD 395,000
USD 206/sq.ft
4876 Hunt Club Drive
Bretton Woods, Gainesville CCD Hall County Georgia
· 1,916 sq.ft · 3 Bedrooms · 2 Baths · House
· Fireplace · Equipped kitchen
Bretton Woods, Gainesville CCD Hall County Georgia · 1,916 sq.ft · 3 Bedrooms · 2 Baths · House · Fireplace · Equipped kitchen
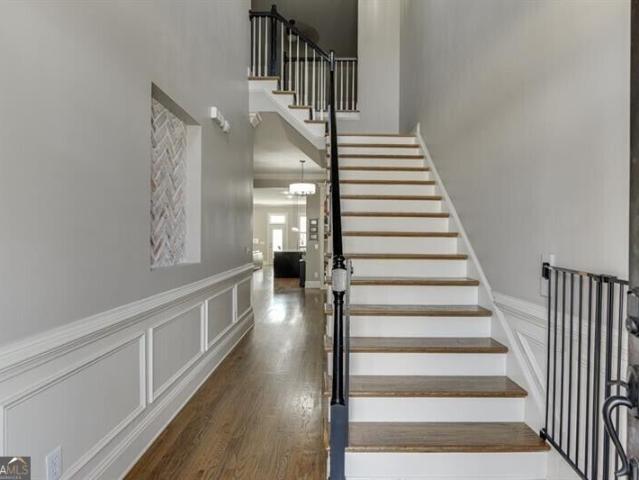
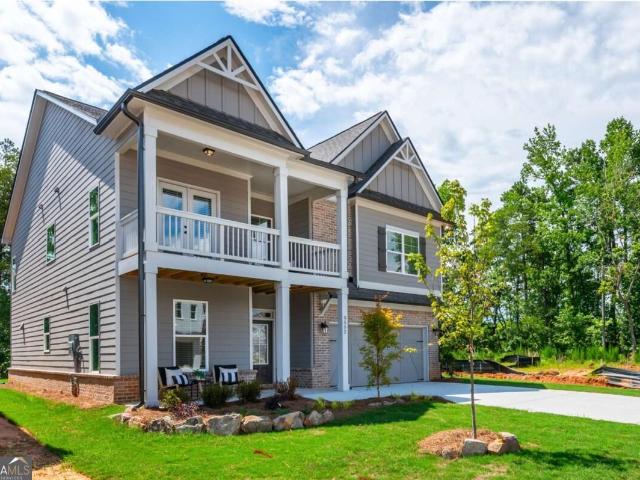
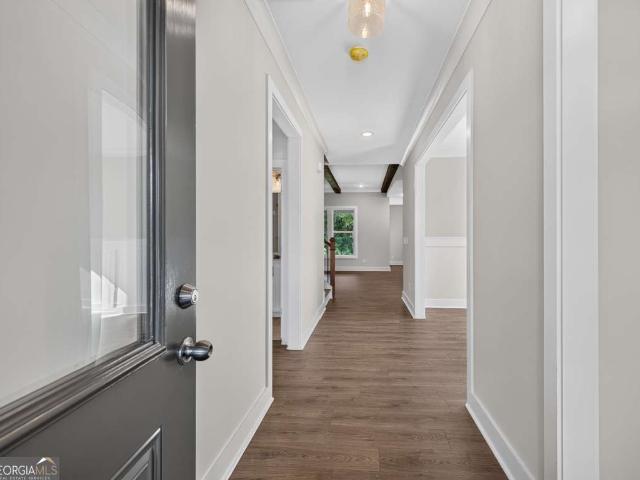
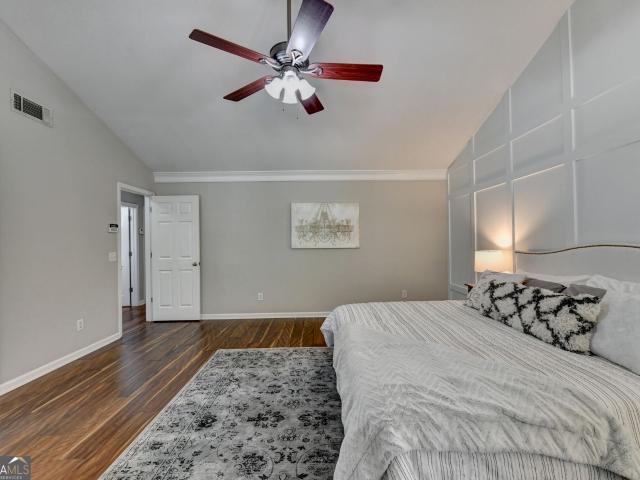
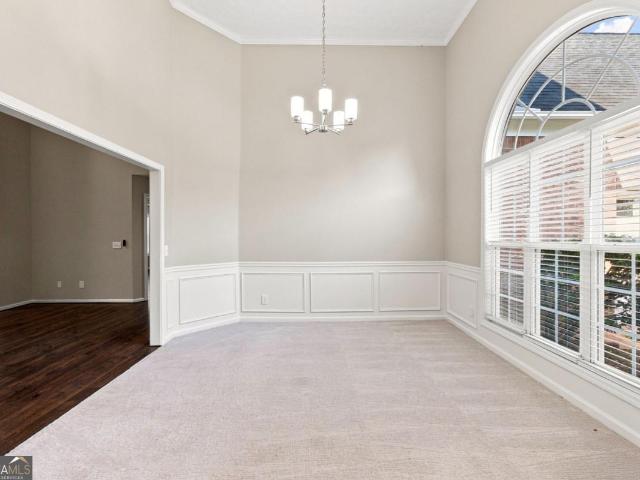
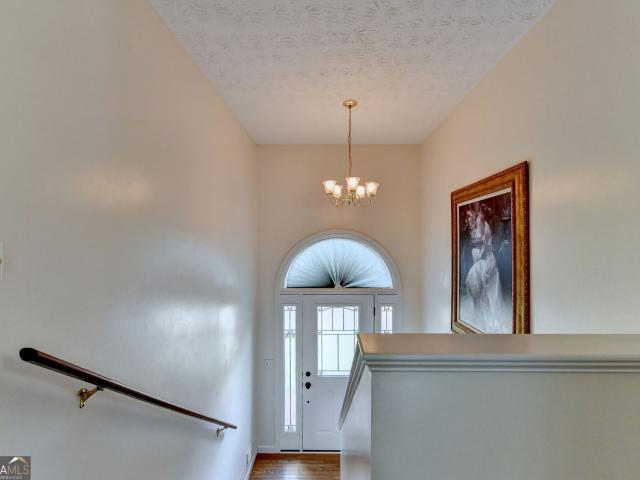
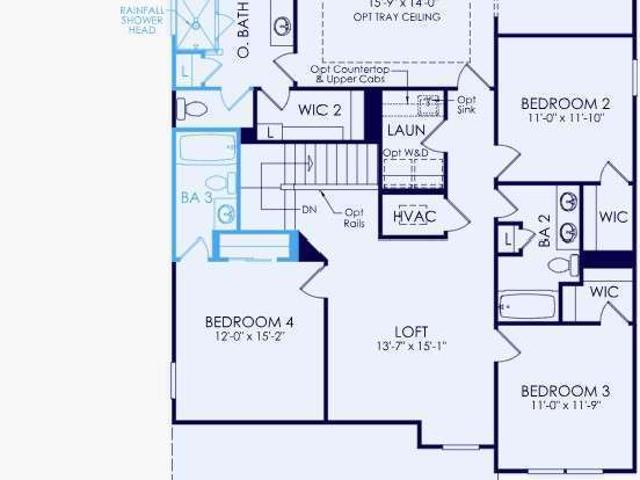
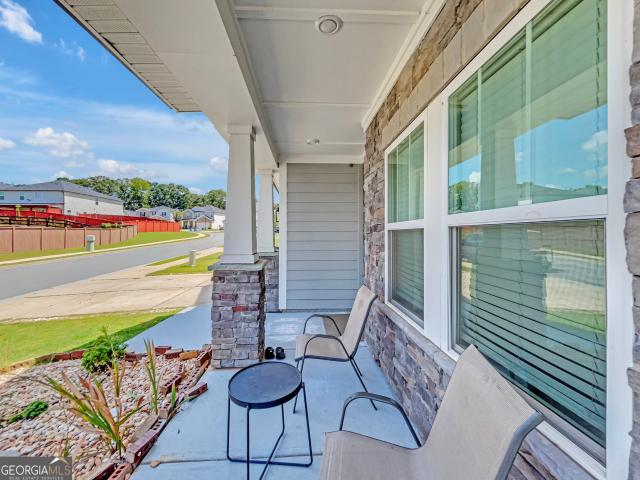
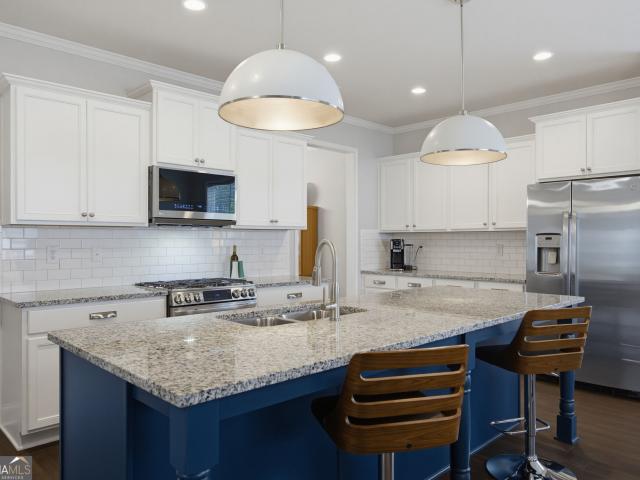
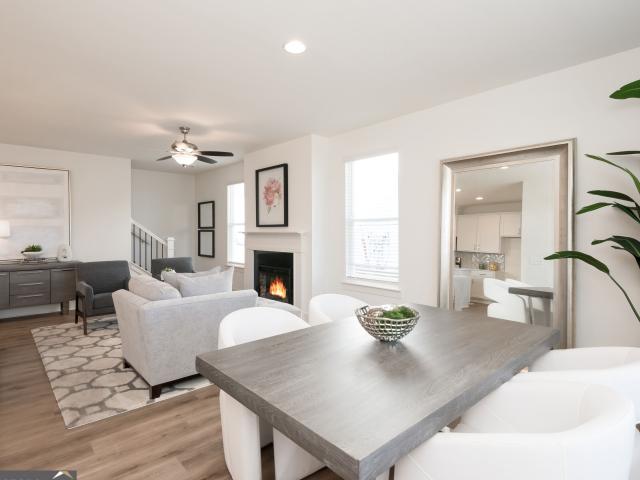
Charm and curb appeal abound for this Flowery Branch home! Step inside the inviting foyer and up into the well-appointed living room, which features a fireplace. The kitchen boasts stainless steel appliances, hard surface countertops, and ample storage. This split floorplan is rounded out by the primary suite and two secondary bedrooms. Come and see for yourself the possibilities that this home has to offer!
USD 395,000
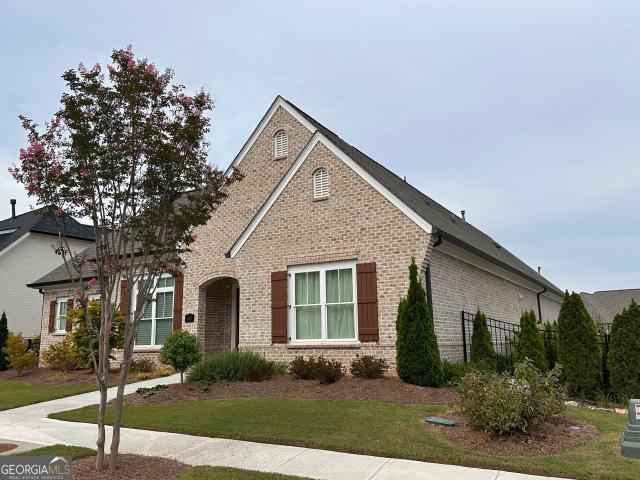
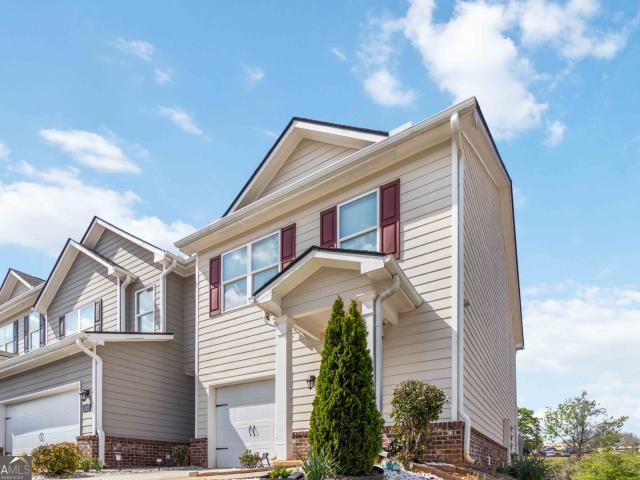
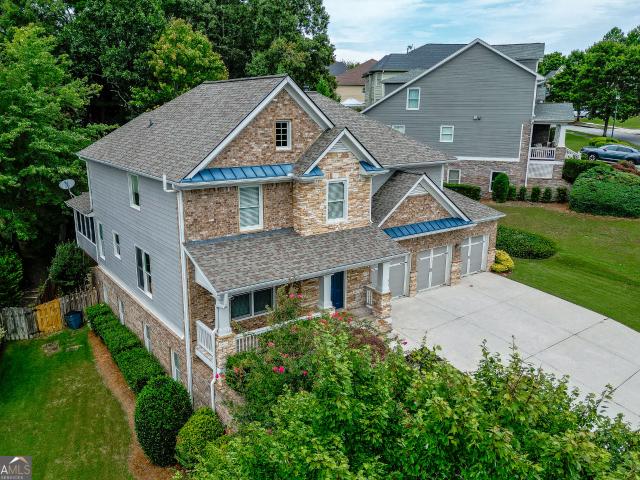
6634 Stag Leap Lane
View photo
House · for sale
USD 685,900
USD 152/sq.ft
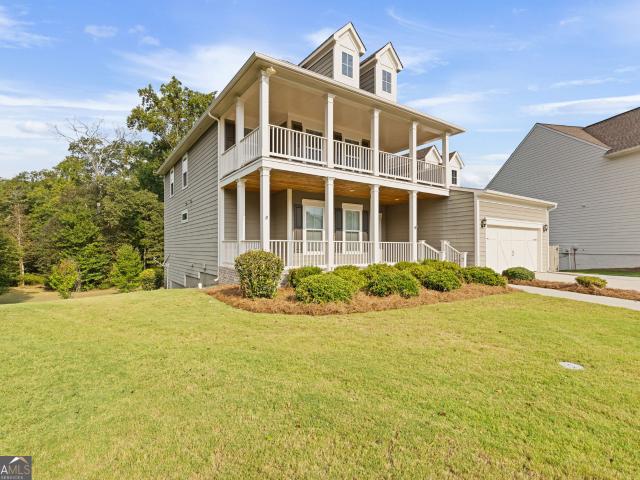
6634 Stag Leap Lane
Bretton Woods, Gainesville CCD Hall County Georgia
· 4,499 sq.ft · 5 Bedrooms · 4 Baths · House
· Garden · Office room · Fireplace · Equipped kitchen
Bretton Woods, Gainesville CCD Hall County Georgia · 4,499 sq.ft · 5 Bedrooms · 4 Baths · House · Garden · Office room · Fireplace · Equipped kitchen
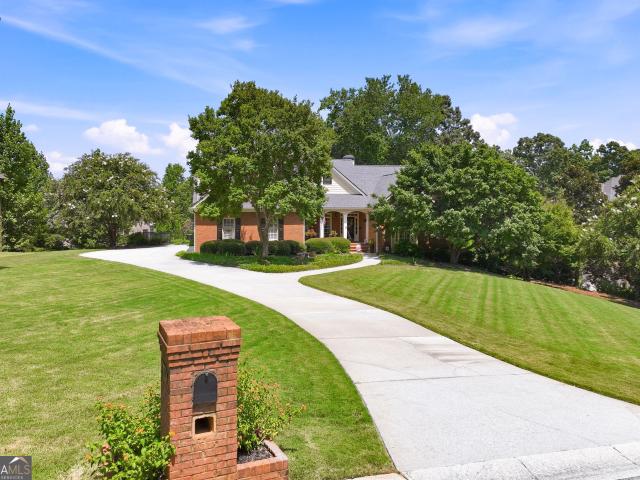
Welcome home to this beautifully appointed home in the sought-after Reunion Country Club community, perfectly situated on a quiet cul-de-sac. With its charming Southern-inspired exterior and welcoming front porch, this home offers timeless curb appeal and plenty of space for everyday living and entertaining. Step inside to a gracious foyer, where a formal living room or home office provides the perfect flex space just off the entry. The heart of the home features an inviting open-concept floor plan, with the kitchen overlooking the spacious living room with a cozy gas-log fireplace and a large dining area. Making gatherings and entertaining a breeze. The primary suite is conveniently located on the main level, offering a private retreat. A fantastic mudroom and laundry room, half bath, and a bright sunroom overlooking the backyard add even more functionality and flexible living space to the main floor. Upstairs, you'll find a spacious loft area, three generously sized bedrooms, and two
USD 685,900
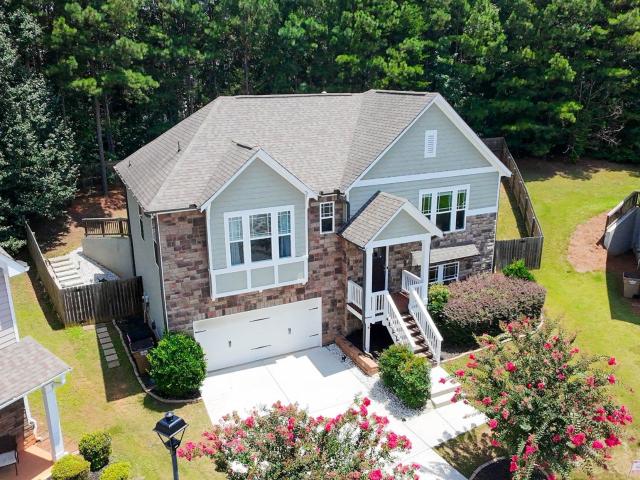
6365 Aarons Way
View photo
House · for sale
USD 499,900
USD 177/sq.ft
6365 Aarons Way
Bretton Woods, Gainesville CCD Hall County Georgia
· 2,820 sq.ft · 4 Bedrooms · 3 Baths · House
· Fireplace · Equipped kitchen · Cellar
Bretton Woods, Gainesville CCD Hall County Georgia · 2,820 sq.ft · 4 Bedrooms · 3 Baths · House · Fireplace · Equipped kitchen · Cellar
Nearly 1 acre. No hoa. Ranch living. FULL BASEMENT Welcome to 6365 Aarons Way, where space, privacy and flexibility come together in one of Flowery Branch's most desirable combinations-a ranch-style home with a full basement situated on approximately. 87 acre with no HOA. Step inside to a bright, open living area featuring soaring ceilings, abundant natural light and a dramatic fireplace that anchors the great room. The adjoining kitchen is designed for both everyday living and entertaining, with quartz countertops, stainless steel appliances, gas cooking, a vented hood, generous pantry space and an easy flow into the main living area. The main-level primary suite offers a spacious retreat with a double-tray ceiling, walk-in closet and private bath featuring dual vanities, a soaking tub and separate shower. Two additional bedrooms and a full guest bath provide comfortable main-level living without the need to climb stairs. The full basement adds exceptional versatility. Finished living
USD 499,900
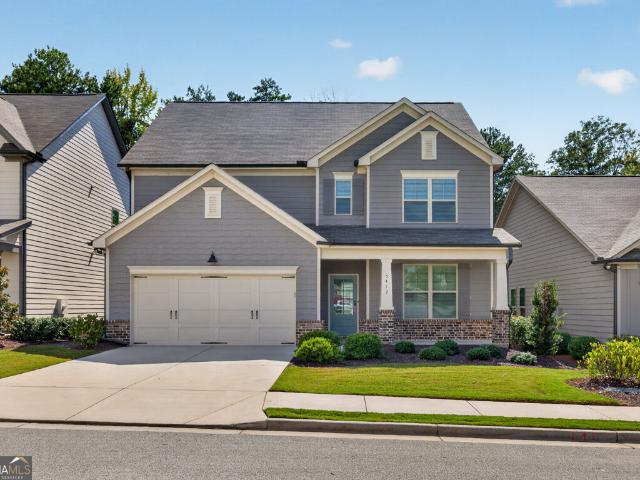
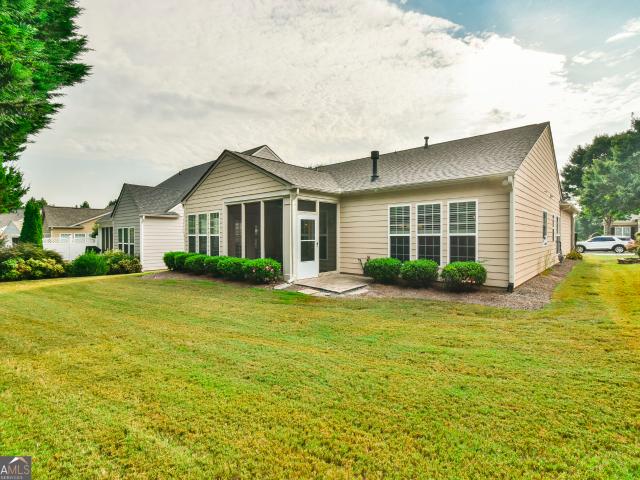
5412 Mountain Mint Road
View photo
House · for sale
USD 425,000
USD 159/sq.ft
5412 Mountain Mint Road
Bretton Woods, Gainesville CCD Hall County Georgia
· 2,659 sq.ft · 4 Bedrooms · 2 Baths · House
· Garden · Office room · Fireplace · Equipped kitchen
Bretton Woods, Gainesville CCD Hall County Georgia · 2,659 sq.ft · 4 Bedrooms · 2 Baths · House · Garden · Office room · Fireplace · Equipped kitchen
Welcome to Flowery Branch and this two story'Nantucket' plan is a 4-bedroom 2.5 bath located in the Villages at East main and close to downtown Flowery Branch. Beautiful RevWood floors greet you as you enter this fantastic home with an open floor plan that has a large flex space with doors for privacy and a large closet space, perfect for dining, office, or playroom. Follow thru to the living, dining and kitchen. Living has a fireplace with shiplap and built in cabinets on each side. The kitchen features SS appliances including refrigerator, tile backsplash, large island with sink, loads of white cabinets, a walk-in pantry and granite countertops. Blinds throughout the home included. Upstairs you will find a generous sized owners suite with bath that includes tub & separate shower. Large owners closet with laundry room connected. Spacious secondary bedrooms and bath. A covered back porch and large back yard complete this home. The HOA maintains the landscaping for all the homes in the
USD 425,000
6965 Fellowship Lane
View photo
Townhouse · for sale
USD 619,900
USD 117/sq.ft
6965 Fellowship Lane
Bretton Woods, Gainesville CCD Hall County Georgia
· 5,296 sq.ft · 4 Bedrooms · 4 Baths · Townhouse
· Fireplace · Equipped kitchen
Bretton Woods, Gainesville CCD Hall County Georgia · 5,296 sq.ft · 4 Bedrooms · 4 Baths · Townhouse · Fireplace · Equipped kitchen
Experience refined living in this stunning FOUR-LEVEL Craftsman-style townhome in the highly sought-after Sterling on the Lake community, offering picturesque views of the Village Green and the lake. With over 5,000 sq ft of thoughtfully designed living space, this exceptional residence blends elegance, comfort, and versatility. A bright two-story foyer welcomes you into the home, where soaring 10-foot ceilings, rich hardwood floors, plantation shutters, detailed trim work, and a custom-built library create a warm and modern atmosphere. The NEW accent brick walls throughout the main level add character &architectural charm. Large dining room & spacious family room with built-in cabinets and a cozy fireplace flow effortlessly into the beautifully appointed gourmet kitchen. The kitchen features granite countertops, a redesigned island with additional storage, stone tile backsplash, NEW SS gas range, NEW SS microwave, SS dishwasher, a NEW sink faucet, walk-in pantry, and a generous breakf
USD 619,900
2674 Cork Street
View photo
House · for sale
USD 1,200,000
USD 320/sq.ft
2674 Cork Street
Bretton Woods, Gainesville CCD Hall County Georgia
· 3,746 sq.ft · 4 Bedrooms · 4 Baths · House
· Patio · Equipped kitchen
Bretton Woods, Gainesville CCD Hall County Georgia · 3,746 sq.ft · 4 Bedrooms · 4 Baths · House · Patio · Equipped kitchen
Welcome to 2674 Cork Street, an exceptional luxury home located behind the gates of the prestigious Chateau Elan community in Gwinnett County. Built just four years ago, this meticulously designed four-sided brick residence combines timeless elegance with modern comfort and thoughtful accessibility. The main level features a spacious primary suite with a custom walk-in closet and a luxurious, curbless-entry shower. Two additional bedrooms, each with their own full bath, are also conveniently located on the main level, along with a beautifully appointed powder room for guests. Designed for both everyday living and entertaining, the open-concept family room flows seamlessly into the gourmet kitchen, complete with a large center island, top-of-the-line appliances, and a generous walk-in pantry. Just beyond the kitchen, enjoy a private covered patio and courtyard-perfect for outdoor dining, relaxing, or entertaining friends and family. Upstairs, you'll find a fourth bedroom with a full bat
USD 1,200,000
5312 Barberry Avenue
View photo
Townhouse · for sale
USD 310,000
USD 218/sq.ft
5312 Barberry Avenue
Bretton Woods, Gainesville CCD Hall County Georgia
· 1,421 sq.ft · 3 Bedrooms · 2 Baths · Townhouse
Bretton Woods, Gainesville CCD Hall County Georgia · 1,421 sq.ft · 3 Bedrooms · 2 Baths · Townhouse
Schedule your appointment to view this beautiful well kept 3 bedroom/ 2.5 bathroom townhome in magnificent city of Oakwood. This property is just minutes away from popular shopping complex and UNG! Entire home is on water filtration system and includes all staineless steel appliances. Showings Starts Monday 09/07
USD 310,000
3682 Acorn Drive 17
View photo
Townhouse · for sale
USD 280,000
USD 206/sq.ft
3682 Acorn Drive 17
Bretton Woods, Gainesville CCD Hall County Georgia
· 1,356 sq.ft · 3 Bedrooms · 2 Baths · Townhouse
· Patio · Garden · Fireplace · Equipped kitchen · Parking
Bretton Woods, Gainesville CCD Hall County Georgia · 1,356 sq.ft · 3 Bedrooms · 2 Baths · Townhouse · Patio · Garden · Fireplace · Equipped kitchen · Parking
Awesome Oakwood Home for sale or trade! Buy this home with Zero Down or with 4.25% for qualified buyers. Buy this home, and we will buy yours. Beautiful townhome now available in Oakwood. Located near Lake Lanier and within walking distance of Oakwood Elementary School, this property offers an ideal blend of convenience and comfort. The home features a one-car garage and a private rear yard with a patio, perfect for outdoor entertaining. The main level is designed with an open floor plan that emphasizes natural light and includes a powder room and a spacious kitchen. The kitchen is fully equipped with granite countertops, white cabinetry, a walk-in pantry, and an electric range, and it opens directly into a large family room featuring an electric fireplace. On the upper level, you will find a dedicated laundry room and a spacious owner's suite complete with a tray ceiling, two closets, and a bathroom featuring double sinks and a soaking tub. The secondary bedrooms are also generously s
USD 280,000
4894 Clarkstone Drive
View photo
House · for sale
USD 935,090
USD 406/sq.ft
Updated
4894 Clarkstone Drive
Bretton Woods, Gainesville CCD Hall County Georgia
· 2,303 sq.ft · 4 Bedrooms · 3 Baths · House
· Garden · Office room · Equipped kitchen
Bretton Woods, Gainesville CCD Hall County Georgia · 2,303 sq.ft · 4 Bedrooms · 3 Baths · House · Garden · Office room · Equipped kitchen
Tucked away on a quiet cul-de-sac in Clarkstone Village, this move-in-ready 4-bedroom, 3-bath home offers 2,308 square feet of flexible living space and a large fenced backyard. Built in 2019, the home features a bright, open layout with LVP flooring throughout the main living areas and plenty of natural light. The kitchen features gray cabinetry, granite countertops, stainless steel appliances, a gas range, and a large center island with additional seating, all open to the spacious family room. The adjoining dining area leads directly to the back porch and fenced backyard, creating an easy setup for entertaining, pets, play, or relaxing outdoors. The spacious primary suite offers a vaulted ceiling, abundant natural light, and a private ensuite bath with a double vanity. The finished lower level adds even more usable space, with two versatile rooms and a full bath which is ideal for guests, a home office, media room, playroom, or additional living area. Conveniently located just minute
USD 935,090
6347 Canebridge Lane
View photo
House · for sale
USD 485,000
USD 279/sq.ft
6347 Canebridge Lane
Bretton Woods, Gainesville CCD Hall County Georgia
· 1,733 sq.ft · 2 Bedrooms · 2 Baths · House
· Patio · Garden · Office room · Fireplace · Swimming pool
Bretton Woods, Gainesville CCD Hall County Georgia · 1,733 sq.ft · 2 Bedrooms · 2 Baths · House · Patio · Garden · Office room · Fireplace · Swimming pool
Welcome home to the vibrant 55+ active adult community of the Village at Deaton Creek! Featuring the popular Copper Ridge floor plan, this stunning home offers 2 bedrooms, 2 bathrooms, and a bright layout with beautiful hardwood floors that create an inviting atmosphere. The great room, complete with custom built-ins and a cozy fireplace, flows seamlessly into the dining area and a sun-drenched sunroom. Enjoy extra space with a versatile flex/office room tailored to fit your lifestyle, then step outside to relax on the screened-in patio overlooking your private backyard. Complete with a new roof and new HVAC system, both installed in 2026, this home offers peace of mind from day one. All about vdc. We like to call this community a'Resort' Style community. Village at Deaton Creek is the oldest and largest 55+ in the area, 1144 homes. The Clubhouse is largest of the other'Resort' style communities; just under 40K sq. Ft. The community has indoor and outdoor pools, a fishing pond, tennis
USD 485,000
3964 Hidden River Lane
View photo
Townhouse · for sale
USD 319,900
USD 184/sq.ft
3964 Hidden River Lane
Bretton Woods, Gainesville CCD Hall County Georgia
· 1,733 sq.ft · 3 Bedrooms · 2 Baths · Townhouse
· Terrace · Equipped kitchen
Bretton Woods, Gainesville CCD Hall County Georgia · 1,733 sq.ft · 3 Bedrooms · 2 Baths · Townhouse · Terrace · Equipped kitchen
The Hawthorne Floor Plan is designed to impress with its perfect blend of style, space, and comfort. This stunning 3-bedroom, 2.5-bath home features an open-concept layout that feels bright, airy, and effortlessly inviting-ideal for both everyday living and entertaining. Updated, modern finishes elevate every corner of the home, while abundant natural light and thoughtfully designed lighting create a warm, welcoming ambiance throughout. The spacious living areas flow seamlessly into the kitchen and dining spaces, offering the perfect balance of functionality and elegance. Retreat to the luxurious primary suite, where relaxation takes center stage with a huge soaking tub, a separate walk-in shower, and a spa-like atmosphere. Walk-in closets in every bedroom provide ample storage and a touch of everyday luxury for everyone. Beyond the home, Oakwood Terrace offers a peaceful community setting surrounded by mature trees and natural beauty, complete with a neighborhood playground for outdoo
USD 319,900
2208 Mayors Way
View photo
House · for sale
USD 639,900
USD 124/sq.ft
2208 Mayors Way
Bretton Woods, Gainesville CCD Hall County Georgia
· 5,134 sq.ft · 6 Bedrooms · 5 Baths · House
· Garden · Equipped kitchen · Parking · Cellar
Bretton Woods, Gainesville CCD Hall County Georgia · 5,134 sq.ft · 6 Bedrooms · 5 Baths · House · Garden · Equipped kitchen · Parking · Cellar
Space, flexibility, and room to spread out! This spacious Buford home offers an open floor plan, a finished basement, and a three-car garage, giving you plenty of room for everyday living, entertaining, working from home, and more. The main level features an open layout with generous living spaces that flow easily from one room to the next. Upstairs, the oversized primary suite provides a true retreat with plenty of room for a sitting area in addition to a full bedroom suite. The finished basement adds an entirely separate level of living space and is perfectly suited for an in-law or teen suite. Complete with a second kitchen, living room, full bathroom, and an office/theater room that could also function as a bedroom, this level offers privacy and flexibility for extended family, older children, guests, or a dedicated work-from-home setup. Even better, the flat backyard makes for an easy walk around to the private basement entrance, a great feature for in-laws or guests who want thei
USD 639,900
5022 Oak Farm Way
View photo
House · for sale
USD 599,900
USD 247/sq.ft
5022 Oak Farm Way
Bretton Woods, Gainesville CCD Hall County Georgia
· 2,422 sq.ft · 4 Bedrooms · 3 Baths · House
· Garden · Office room · Swimming pool · Fireplace · Equipped kitchen · Cellar
Bretton Woods, Gainesville CCD Hall County Georgia · 2,422 sq.ft · 4 Bedrooms · 3 Baths · House · Garden · Office room · Swimming pool · Fireplace · Equipped kitchen · Cellar
Very nice price improvement on this Stunning Brick Home With Full Unfinished Basement, Stubbed for Bathroom. Screened porch & Private Backyard Retreat. Welcome to this beautifully maintained three-bedroom three bath, brick home in the highly desirable Oak Farm Subdivision. Front bonus room potential 4th bedroom or home office. Souring 13 foot ceilings, an open and inviting floor plan, quality finishes throughout, this home offers the perfect combination of comfort and elegance. The gourmet kitchen features granite countertops, recently updated new stainless steel appliances, abundant cabinetry, and generous workspace-ideal for both everyday living and entertaining. The spacious primary suite is a true retreat, complete with trey ceiling, luxurious en-suite bath featuring a Jacuzzi tub, and private access to screened porch. Enjoy your coffee or unwind in the evening while overlooking the peaceful fenced fenced backyard. Outside, you will find an out door oasis with a cozy fireplace, hot
USD 599,900
4824 Deer Creek Court
View photo
House · for sale
USD 1,350,000
USD 166/sq.ft
4824 Deer Creek Court
Bretton Woods, Gainesville CCD Hall County Georgia
· 8,116 sq.ft · 6 Bedrooms · 6 Baths · House
· Parking
Bretton Woods, Gainesville CCD Hall County Georgia · 8,116 sq.ft · 6 Bedrooms · 6 Baths · House · Parking
Welcome to 4824 Deer Creek Court, a fully renovated European-inspired brick and stone estate in Quailwood, one of Flowery Branch's most desirable communities. Set on a beautifully landscaped 1.29-acre lot with full irrigation system and is backed by wooded area with creek providing added privacy. This exceptional residence offers approximately 8,100 square feet of heated living space, 6 bedrooms, 6.5 baths, a porte cochere, and a four-car garage with a separately situated bay-ideal for an additional vehicle, workshop, collector car, or flexible storage. New roof and HVAC systems were recent installed. A dramatic two-story foyer opens to refined, modern interiors, where a soaring living room with more than 30-foot ceilings, a custom floor-to-ceiling window wall, abundant natural light, and custom metal stair and catwalk railings create an unforgettable focal point. Contemporary lighting, designer accent walls, neutral interior and exterior paint selections, and extensive updates through
USD 1,350,000
5552 Keswick Drive
View photo
House · for sale
USD 549,900
5552 Keswick Drive
Bretton Woods, Gainesville CCD Hall County Georgia
· 4 Bedrooms · 4 Baths · House
· Patio · Equipped kitchen
Bretton Woods, Gainesville CCD Hall County Georgia · 4 Bedrooms · 4 Baths · House · Patio · Equipped kitchen
Built by EMC Homes GA, Move-in Ready August 2026'.*.$20,000 in FLEX CASH with Preferred Lender and Qualifying Purchaser. *The Camden Plan 4 beds/4 baths. Covered Front Porch and Covered back Patio, Foyer entrance, Kitchen & Breakfast Room Open to Family room, Granite kitchen. Island, Painted cabinets, Stainless Steel appliances/tile back-splash. Two piece crown molding on main level family room & Owners suite, Hard surface flooring on entire main level. Separate Living and Dining room. Owners Suite w/trey ceiling, separate tub and shower, double vanities. Tile flooring in all of the bathrooms. Ask Agent for details. Mulberry Summit is an new home development in Flowery Branch. Mulberry Summit is minutes drive from I-985, Mall of GA, Cherokee Bluffs Park, Van Pugh North Park, lake Lanier Island, Downtown flowery Branch farmers market and some of the best shopping centers and entertainments. *stock photos*gps. 5616 Mulberry St, Flowery Branch, GA 30542
USD 549,900
4611 Chartwell Chase Court
View photo
House · for sale
USD 744,500
USD 228/sq.ft
Updated
4611 Chartwell Chase Court
Bretton Woods, Gainesville CCD Hall County Georgia
· 3,261 sq.ft · 4 Bedrooms · 3 Baths · House
· Patio
Bretton Woods, Gainesville CCD Hall County Georgia · 3,261 sq.ft · 4 Bedrooms · 3 Baths · House · Patio
Welcome to 4611 Chartwell Chase Court, a beautifully maintained four sides brick residence set on a generous. 59 acre lot in the heart of Flowery Branch. Thoughtfully updated and meticulously cared for, this home blends timeless craftsmanship with modern comfort, offering exceptional indoor and outdoor living spaces. Situated near the 12th hole of Royal Lakes Golf & Country Club, the property offers a rare combination of privacy, prestige, and year round scenic views. A brick laid front porch (8' x 18') sets the tone for the home's classic appeal, complemented by refreshed landscaping, outdoor lighting, and a full sprinkler system. The expansive 25' x 30' patio and screened three season porch (25' x 12') create ideal spaces for entertaining or unwinding under the Georgia sky, with the golf course providing a serene backdrop. Inside, the main level features soaring 9'+ ceilings, architectural lighting, and hardwood floors that enhance the home's refined character. The living room showca
USD 744,500
4767 E Reed Road
View photo
House · for sale
USD 599,900
USD 236/sq.ft
4767 E Reed Road
Bretton Woods, Gainesville CCD Hall County Georgia
· 2,540 sq.ft · 4 Bedrooms · 3 Baths · House
· Equipped kitchen · Parking
Bretton Woods, Gainesville CCD Hall County Georgia · 2,540 sq.ft · 4 Bedrooms · 3 Baths · House · Equipped kitchen · Parking
The Rosewood plan by Pioneer South Homes is a thoughtfully designed 4-bedroom, 3-bath Craftsman-style ranch with a 3-car garage. Offering modern living and craftsmanship at its finest. Enter through the welcoming covered front porch into the foyer, featuring two secondary bedrooms, two bathrooms, and a versatile flex room-perfect for a formal dining room or home office. The open-concept layout showcases a spacious family room with beautiful beam ceiling that flows seamlessly into the upgraded kitchen, complete with 42' shaker-style upper cabinets, an oversized island with custom quartz countertops farmhouse sink, and stainless-steel appliances. The dining/breakfast area leads to a covered rear porch with a gas stub, ideal for grilling, entertaining, and year-round outdoor enjoyment. A separate hallway at the rear of the home leads to the oversized primary suite, featuring a luxurious bath with double-vanity quartz countertops, a roomy spa-style glass-enclosed shower, and an expansive w
USD 599,900
7040 Silk Tree Pointe
View photo
House · for sale
USD 359,000
USD 166/sq.ft
7040 Silk Tree Pointe
Bretton Woods, Gainesville CCD Hall County Georgia
· 2,153 sq.ft · 3 Bedrooms · 3 Baths · House
· Balcony
Bretton Woods, Gainesville CCD Hall County Georgia · 2,153 sq.ft · 3 Bedrooms · 3 Baths · House · Balcony
Charming home in highly sought after Mulberry Park Subdivision with relaxing balcony off of Owners Suite; hardwood flooring, stainless steel appliances; Mulberry Park Subdivision boasts swim/tennis/pickleball community, clubhouse, fitness center, sidewalks, nature trails, and golf cart friendly neighborhood; lots of social events including movie nights on the lawn; beautiful playground; close proximity to Chateau Elan and just a short walk or golf cart ride to shopping, restaurants, medical buildings, and more! Just minutes from state of the art award winning hospital. Northeast Georgia Medical Center, I85 & 985. This is a thriving community with access to Mulberry Riverwalk hiking trail and Braselton LifePath. Possible seller financing with competitive rates with 25% down and good credit profile
USD 359,000
6454 Park Bench Place
View photo
House · for sale
USD 615,000
USD 184/sq.ft
6454 Park Bench Place
Bretton Woods, Gainesville CCD Hall County Georgia
· 3,326 sq.ft · 5 Bedrooms · 4 Baths · House
· Garden · Fireplace · Equipped kitchen
Bretton Woods, Gainesville CCD Hall County Georgia · 3,326 sq.ft · 5 Bedrooms · 4 Baths · House · Garden · Fireplace · Equipped kitchen
Rare. 62-acre cul-de-sac lot in reunion country club! Welcome to 6454 Park Bench Place, a spacious John Weiland-built 5-bedroom, 4-bath Craftsman home offering 3,334 square feet in one of Hoschton's most sought-after amenity communities. What immediately sets this home apart is the LOT. Situated on more than half an acre with a private, beautifully landscaped and fenced backyard, this property offers the outdoor space buyers want without giving up the convenience and amenities of neighborhood living. The cul-de-sac location, mature landscaping and expansive backyard create a private retreat with plenty of room to relax, entertain and enjoy the outdoors. Inside, the home delivers the space and flexible floor plan to match. 10-foot ceilings on the main level, hardwood floors, an inviting foyer, built-in bookcases and a gas fireplace create a warm yet open living space. The kitchen is designed for gathering with white cabinetry, large center island, solid-surface countertops, eat-in dinin
USD 615,000
4575 Summerset Drive
View photo
House · for sale
USD 379,900
USD 169/sq.ft
4575 Summerset Drive
Bretton Woods, Gainesville CCD Hall County Georgia
· 2,239 sq.ft · 3 Bedrooms · 2 Baths · House
· Fireplace · Equipped kitchen · Cellar
Bretton Woods, Gainesville CCD Hall County Georgia · 2,239 sq.ft · 3 Bedrooms · 2 Baths · House · Fireplace · Equipped kitchen · Cellar
Timeless rustic farmhouse-style brick ranch with a full basement, situated on approx. 0.59 acre in the established Southwind subdivision of South Hall. Arched windows and mature landscaping introduce the home, while the vaulted ceilings, hardwood floors, abundant natural light, and a painted-brick fireplace create a cozy living room. The bright kitchen features custom cabinetry, granite countertops, a subway-tile backsplash, stainless-steel appliances, and sun-filled breakfast area framed by windows. A separate dining room offers additional space for meals and entertaining. The split-bedroom floor plan provides separation between the primary suite on main apart from the two secondary bedrooms and bathroom. A rustic sliding barn door leads into the updated primary bathroom, complete with a soaking tub, dual vanity, and walk-in closet. The two additional bedrooms and a second full bathroom offer flexible space for sleeping quarters, guests, or office space. Downstairs, the full basement
USD 379,900
2800 Tumblewood Trail
View photo
House · for sale
USD 315,000
USD 241/sq.ft
2800 Tumblewood Trail
Bretton Woods, Gainesville CCD Hall County Georgia
· 1,302 sq.ft · 3 Bedrooms · 2 Baths · House
· Patio · Parking · Deck · Fireplace · Equipped kitchen
Bretton Woods, Gainesville CCD Hall County Georgia · 1,302 sq.ft · 3 Bedrooms · 2 Baths · House · Patio · Parking · Deck · Fireplace · Equipped kitchen
Enjoy your own private sanctuary in this precious home surrounded by trees on three sides and tucked into the end of a cul-de-sac! This well-maintained 3 bedroom / 2 bath property is move in ready. The roof is only 6 months old, and the HVAC was replaced in 2020. Did we mention no HOA? !The main level is a comfortable floor plan with a vaulted great room and a wood burning fireplace as the focal point. In the kitchen you will find plenty of cabinets and room for a dining table. The vaulted primary bedroom is roomy, with an ensuite bath, including soaking tub and separate tiled shower. Two secondary bedrooms share a hall bathroom. A mud / laundry room is conveniently situated off the kitchen and includes a washer / dryer. A large rear deck plus patio overlooking woods is perfect for grilling and entertaining. Or sit and watch the world go by on the inviting front porch! There is lots of space in the oversized two car garage, and a parking pad off the driveway provides room for an extra
USD 315,000
7371 Rocklin Lane
View photo
House · for sale
USD 480,145
USD 183/sq.ft
7371 Rocklin Lane
Bretton Woods, Gainesville CCD Hall County Georgia
· 2,616 sq.ft · 4 Bedrooms · 2 Baths · House
· Fireplace · Equipped kitchen
Bretton Woods, Gainesville CCD Hall County Georgia · 2,616 sq.ft · 4 Bedrooms · 2 Baths · House · Fireplace · Equipped kitchen
Quick move-in! Welcome to Lot #90-come see for yourself this beautiful Inwood plan located in the highly desirable Clark Farms community off Spout Springs Road. This thoughtfully designed two-story home offers 4 bedrooms and 2.5 baths with an open, light-filled layout perfect for modern living. Step inside the impressive two-story foyer, where abundant natural light creates a bright and welcoming atmosphere. The main level features a formal study, dining room, and a spacious eat-in kitchen with a center island, walk-in pantry, stainless steel appliances, and ample windows-ideal for both everyday living and entertaining. The adjoining family room, accented by a cozy electric fireplace, provides the perfect space to relax. Upstairs, the luxury owner's suite showcases a tray ceiling and a spa-like bath with dual vanities, a tiled shower, and a generous walk-in closet. Additional bedrooms are well-sized, and the convenient upstairs laundry room adds comfort and functionality. This home als
USD 480,145
5939 Rollingwood Way
View photo
House · for sale
USD 465,000
USD 291/sq.ft
5939 Rollingwood Way
Bretton Woods, Gainesville CCD Hall County Georgia
· 1,593 sq.ft · 3 Bedrooms · 2 Baths · House
· Patio · Garden · Parking · Equipped kitchen
Bretton Woods, Gainesville CCD Hall County Georgia · 1,593 sq.ft · 3 Bedrooms · 2 Baths · House · Patio · Garden · Parking · Equipped kitchen
Come Home to Del Webb 55+ Resort Style Living! This is the POPULAR TAFT Plan in a Great Location on Large Corner Lot with a Front Porch! This Gem has a Beautiful Island Kitchen with White Cabinets, Beautiful Quartz Countertops, Tile Backsplash, Stainless Appliances, Electric Cooktop, Microwave Plus the Refrigerator Stays! Enjoy your Relaxing Sunroom Overlooking a Covered Back Patio & Fenced in Backyard! The Master Suite has a Trey Ceiling, Large Tile Shower w/Seat & Shower Door, Dual Sink Vanity, Tile Flooring & Large Walk-in Closet! Nearby is the Laundry Room with Cabinets, Spacious Guest Bedroom near Hall Bath with Walk-in Tile Shower & Shower Door, the 3rd Bedroom includes a Closet that is Currently being used as an Office with French Doors! Many Upgrades include Freshly Painted, Hardwoods Thru-out! (No carpet) Double Car Garage & Opener, Ceiling Fans, Washer, Dryer, Blinds, Front Storm Door & Transferable Termite Bond! Del Webb is a Golf Cart Friendly Community that offers Lawn Mai
USD 465,000
4113 Arbor Chase Road
View photo
House · for sale
USD 439,900
4113 Arbor Chase Road
Bretton Woods, Gainesville CCD Hall County Georgia
· 4 Bedrooms · 3 Baths · House
· Office room · Equipped kitchen
Bretton Woods, Gainesville CCD Hall County Georgia · 4 Bedrooms · 3 Baths · House · Office room · Equipped kitchen
Welcome to this beautifully maintained, spacious 4-bedroom, 3-bathroom brick-front home, perfectly situated on a large lot. Offering an ideal combination of comfort, functionality, and style, this home is a genuine standout. Upon entering, you'll immediately notice the rich hardwood floors that flow through the main living areas, adding inviting ambiance and style to the home. The oversized family room provides ample room for relaxation and entertaining, while the separate dining room presents a perfect setting for family dinners and celebrations. Additionally, a versatile flex space provides numerous possibilities for a home office, playroom, or extra living area. The kitchen features granite countertops, white cabinets, a breakfast bar, and generous storage, perfect for cooking and entertaining. The large bonus/ upstairs bedroom is a great feature, with its own closet and full bathroom. It can serve as a guest suite, home office, or entertainment room, delivering privacy and comfort.
USD 439,900
7224 Ironwood Drive
View photo
House · for sale
USD 385,000
USD 174/sq.ft
7224 Ironwood Drive
Bretton Woods, Gainesville CCD Hall County Georgia
· 2,207 sq.ft · 4 Bedrooms · 3 Baths · House
· Garden · Office room · Swimming pool
Bretton Woods, Gainesville CCD Hall County Georgia · 2,207 sq.ft · 4 Bedrooms · 3 Baths · House · Garden · Office room · Swimming pool
Tucked away on a sprawling 1.35-acre lot in Gainesville, this well-maintained home offers privacy, comfort, and convenience in equal measure. Recent updates. Including all-new windows and doors plus a roof that's just 5 years young. Mean you can move in with peace of mind from day one. A one-year home warranty is included for even more added assurance. The primary suite is a true retreat, featuring a spacious walk-in closet and a spa-like bathroom with a relaxing jacuzzi tub. Downstairs offers flexible bonus space ready for a home office, media room, or guest suite. Whatever fits your lifestyle. Outside, the fully fenced backyard sits on an expansive lot with room to roam, garden, or entertain, while Lake Lanier is just a short drive away for weekends full of boating, fishing, and lakeside sunsets. This is more than a house. It's a place to put down roots. Schedule your private showing today!
USD 385,000
7563 Brookstone Circle
View photo
House · for sale
USD 689,000
USD 135/sq.ft
7563 Brookstone Circle
Bretton Woods, Gainesville CCD Hall County Georgia
· 5,081 sq.ft · 7 Bedrooms · 6 Baths · House
· Office room · Gym · Deck · Fireplace · Equipped kitchen · Cellar
Bretton Woods, Gainesville CCD Hall County Georgia · 5,081 sq.ft · 7 Bedrooms · 6 Baths · House · Office room · Gym · Deck · Fireplace · Equipped kitchen · Cellar
Move-in ready and packed with space, this beautifully updated home in Sterling on the Lake offers room for everyone with a full finished basement and thoughtful living spaces across three levels. Step inside to freshly refinished hardwood floors and a light-filled two-story family room with floor-to-ceiling windows and a fireplace, all open to the spacious kitchen featuring white cabinetry, quartz countertops, a large island, new stove and new dishwasher. A guest suite and dedicated office on the main level provide flexibility for visitors or working from home. Upstairs, you'll find the spacious primary suite, a loft and three additional bedrooms, while brand-new carpet throughout adds to the home's fresh, move-in-ready feel. The finished basement expands the possibilities with an additional bedroom, two full baths, second kitchen, wet bar, office and plenty of space for entertaining, a media room, home gym or extended family. Outside, enjoy the screened porch and oversized deck overlo
USD 689,000
4751 Wilderness Trail
View photo
House · for sale
USD 588,855
USD 197/sq.ft
4751 Wilderness Trail
Bretton Woods, Gainesville CCD Hall County Georgia
· 2,982 sq.ft · 5 Bedrooms · 4 Baths · House
· Fireplace · Equipped kitchen
Bretton Woods, Gainesville CCD Hall County Georgia · 2,982 sq.ft · 5 Bedrooms · 4 Baths · House · Fireplace · Equipped kitchen
Welcome to this stunning Continental floorplan, located in the highly sought-after community of Hunters Creek. This two-story home is available NOW, and offers exceptional space, comfort, and a thoughtful design for both everyday living and entertaining. The heart of the home is the gourmet kitchen. Beautifully appointed with elegant cabinetry, quartz countertops, and ample storage. Including an expansive butler's pantry for added organization and entertaining ease. The main level is designed with family connection in mind, featuring a gathering room perfect for hosting family and friends with a cozy gas log fireplace that adds warmth and charm. A full guest suite can also be found on the main; as well as a dedicated work area that provides the perfect space for firing up your laptop, managing home life or study time for students. Upstairs, you'll love the spacious loft area, perfect for playtime, movie nights, or a secondary living space. This plan includes the perfect teen suite; whi
USD 588,855
5880 Hackberry Lane
View photo
House · for sale
USD 495,000
USD 158/sq.ft
5880 Hackberry Lane
Bretton Woods, Gainesville CCD Hall County Georgia
· 3,122 sq.ft · 5 Bedrooms · 3 Baths · House
· Fireplace · Equipped kitchen
Bretton Woods, Gainesville CCD Hall County Georgia · 3,122 sq.ft · 5 Bedrooms · 3 Baths · House · Fireplace · Equipped kitchen
Presenting an expansive craftsman home in Braselton's established Union Grove community. DETAILS: 5 Bedrooms/3 Full Baths. 3,129 SqFt. Year Built. 2022.26 Acre Lot. SPECIAL FEATURES: Luxury Vinyl Plank Flooring throughout the main. Neutral Paint palette for easy decorating. Decorative light fixtures and Recessed Lighting Package. 9ft. + Ceilings. Fireplace. Double Paned Windows with 2 in. Blinds. FLOOR PLAN: Presenting an inviting Formal Concept. Upon entry you're greeted by a 2-story Foyer flanked by the Formal Dining Room with seating for 6+ or this space could serve as an additional living room or study. The Foyer gives way to the spacious Great Room with fireplace adding to its charm. Offering the perfect entertainer's design the Great Room is completely open to the Kitchen and Breakfast Room. Perfectly appointed, the gourmet Kitchen is highlighted with a gas range, granite countertops including a large island with bar seating, sleek white cabinetry, subway tile backsplash, large p
USD 495,000
5115 Park Haven Drive
View photo
House · for sale
USD 450,000
5115 Park Haven Drive
Bretton Woods, Gainesville CCD Hall County Georgia
· 4 Bedrooms · 3 Baths · House
· Patio · Garden · Fireplace · Equipped kitchen
Bretton Woods, Gainesville CCD Hall County Georgia · 4 Bedrooms · 3 Baths · House · Patio · Garden · Fireplace · Equipped kitchen
MOVE-IN READY with flexible closing timing, this BETTER-THAN-NEW home in highly sought-after PARK HAVEN offers one of Flowery Branch's most distinctive homesites-the neighborhood's only OVERSIZED CORNER LOT. Custom landscaping, a fully FENCED BACKYARD with a freshly repainted fence, and Park Haven's LARGEST COVERED PATIO create an outdoor living setup rarely seen in newer construction, all just minutes from LAKE LANIER and the shops and restaurants of DOWNTOWN FLOWERY BRANCH. Inside, rich-toned flooring and UPGRADED LIGHTING carry through a light-filled main level anchored by a spacious foyer and dining room. The kitchen is the heart of the home with granite countertops, extensive cabinetry, an oversized island, and appliances upgraded in 2025 (refrigerator included). Custom lighting and CUSTOM BUILT-INS, added in 2024, flank a dramatic FIREPLACE FEATURE WALL in the family room for an easy, gathering-ready layout. A MAIN-LEVEL GUEST SUITE with a full bath rounds out the first floor, id
USD 450,000
267 Barracks Way 878
View photo
Townhouse · for sale
USD 384,755
USD 229/sq.ft
267 Barracks Way 878
Bretton Woods, Gainesville CCD Hall County Georgia
· 1,679 sq.ft · 3 Bedrooms · 2 Baths · Townhouse
· Patio · Garden · Parking · Equipped kitchen
Bretton Woods, Gainesville CCD Hall County Georgia · 1,679 sq.ft · 3 Bedrooms · 2 Baths · Townhouse · Patio · Garden · Parking · Equipped kitchen
New Maintenance Free Community Located conveniently in the beautiful city of Hoschton. Our Stunning Holly Floorplan is a BEST SELLER Offering 3 Bedrooms and 2.5 Bath with Rear Entry 2 Car Garage and 2 Car Driveway, with Concrete Front Patio. Enjoy a Gourmet Kitchen with Stainless Steel Gas Oven, Gas Stove, Microwave, and Dishwasher Appliances Included with Outdoor Kitchen Grill, 42' Cabinets, Walk-in Pantry, Separate Dining Room Overlooking Family Room. Upstairs Sports Two Large Secondary Bedrooms, Private Laundry Room, Bonus Loft Room, Inviting Owner's Suite with Tray Ceilings, Sitting Area, Huge Walk-in Closet, Raised Vanity with Dual Sinks, and Relaxing Garden Tub with Separate Shower. See Agent Alex Jenkins and Ida Spahr for More Details and Availability. Directions on Google Maps. Type in Tribute by Rocklyn Homes
USD 384,755

Get email alerts

Don't miss out: be the first to know about new properties

The alert was correctly created

On subscribing you accept the conditions of use and the privacy policy
Alert
Receive new ads in your inbox
Save this search
Receive alerts for new listings

We'll send you an email when we have new properties for: "Houses for sale in Bretton Woods, Gainesville CCD Hall County Georgia"

The alert was correctly created

Spout Spring Crossroads
Ednaville
Get email alerts and be the first to see new listings
Required field
On subscribing I accept the terms of the privacy policy
Perfect! You'll soon start receiving new listings via email
Alert
Receive an email when we have new ads for Houses for sale in Bretton Woods, Gainesville CCD Hall County Georgia
Save this search
Filters

Bedrooms

Size (sq.ft)

sq.ft
sq.ft

Price

USD
USD

Property type

Bathrooms

Clear all filters
Receive notifications when new entries are published.