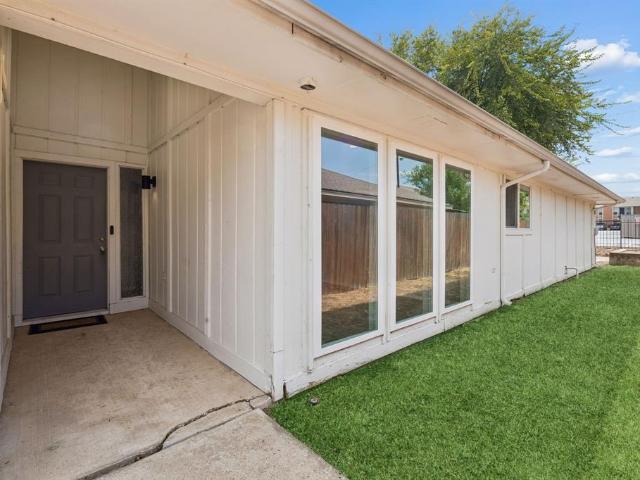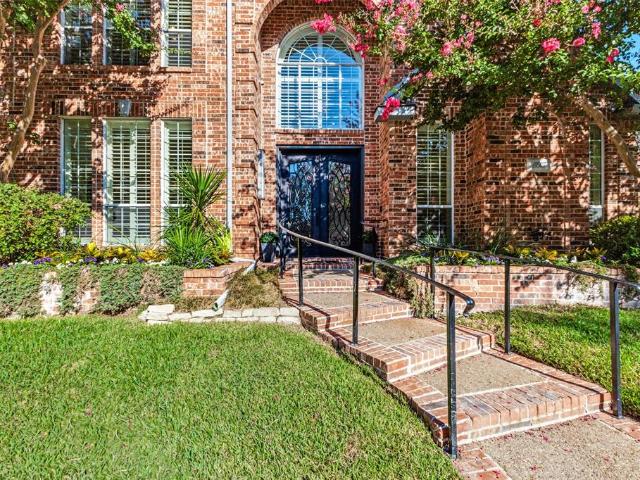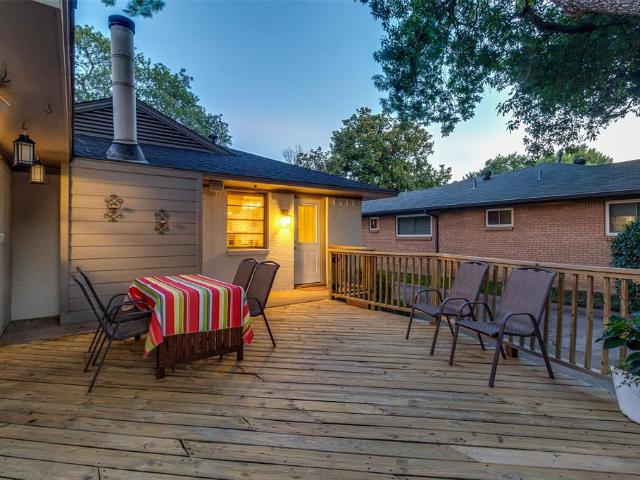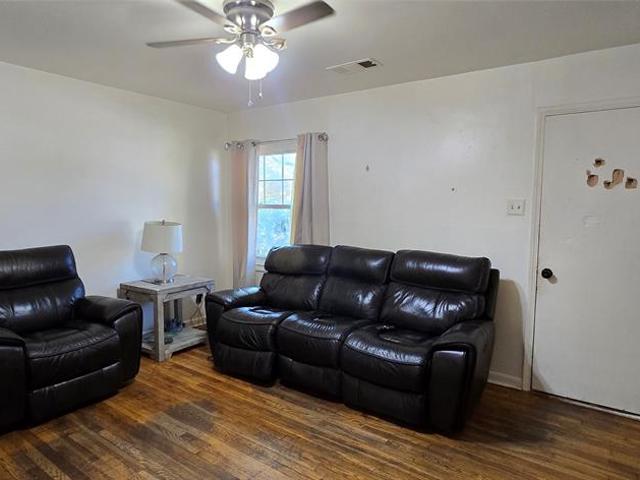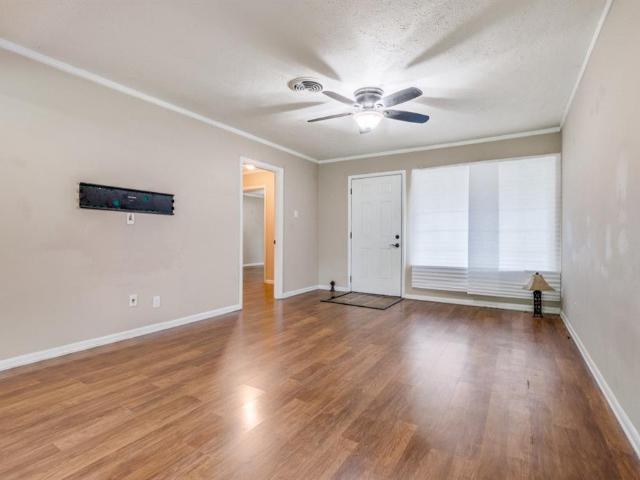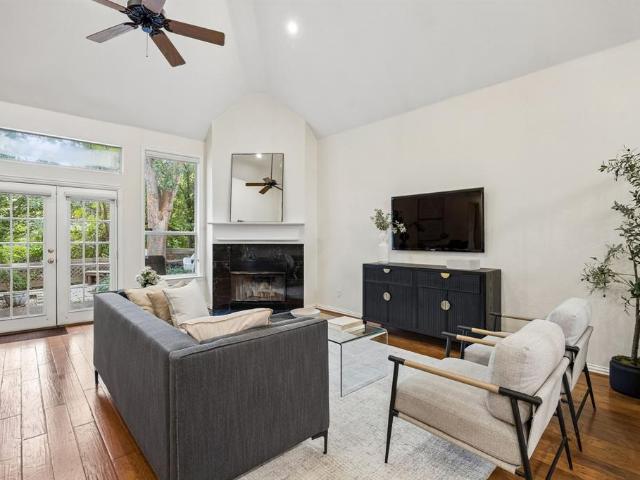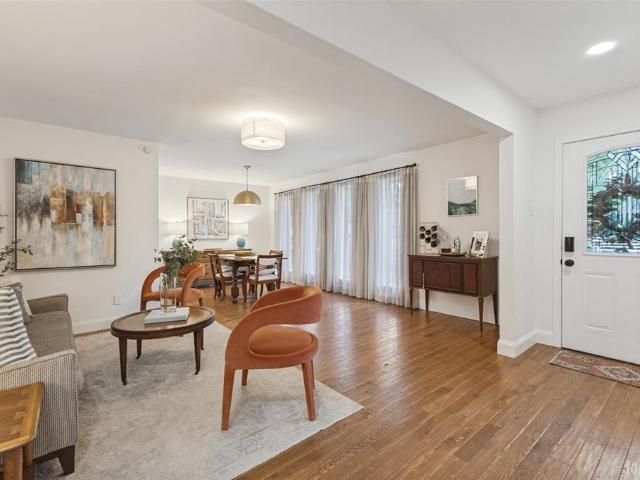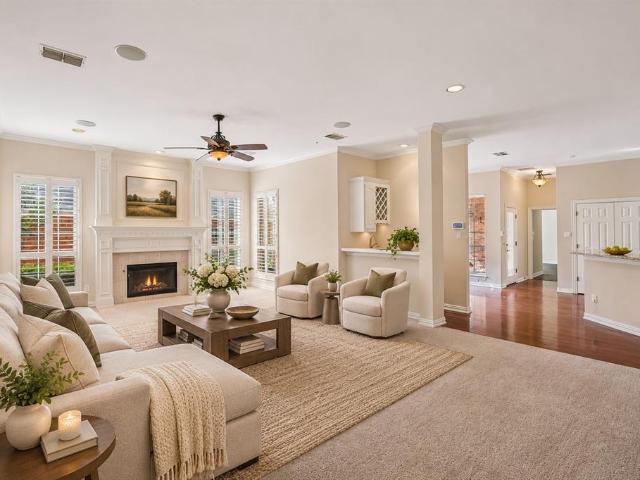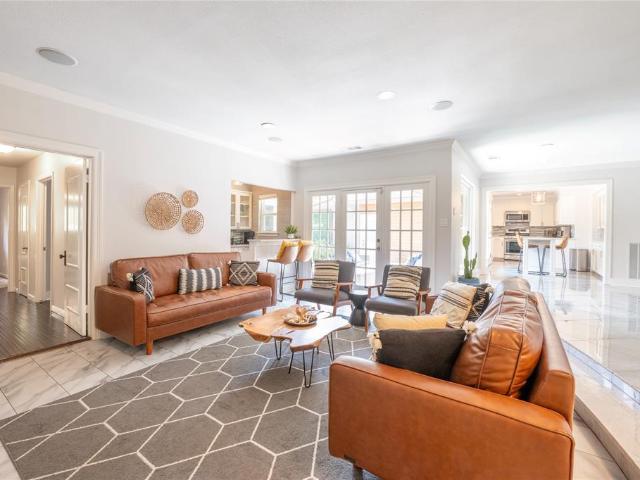
917 houses for sale in Briaroaks

9716 Ravensway Drive
View photo
House · for sale
USD 990,000
USD 309/sq.ft
9716 Ravensway Drive
Briaroaks
· 3,197 sq.ft · 5 Bedrooms · 4 Baths · House
· Patio · Garden · Office room · Deck
Briaroaks · 3,197 sq.ft · 5 Bedrooms · 4 Baths · House · Patio · Garden · Office room · Deck
Nestled in the desirable Lake Highlands area, this stunning house offers the perfect blend of luxury and entertainment. With its spacious layout and beautiful design, it's ideal for families, social gatherings, or everyday living. 5 spacious bedrooms that are perfect for families, guests, or those who need a home office or study. Beautifully landscaped yard with patio and deck ideal for al fresco dining or relaxation
USD 990,000
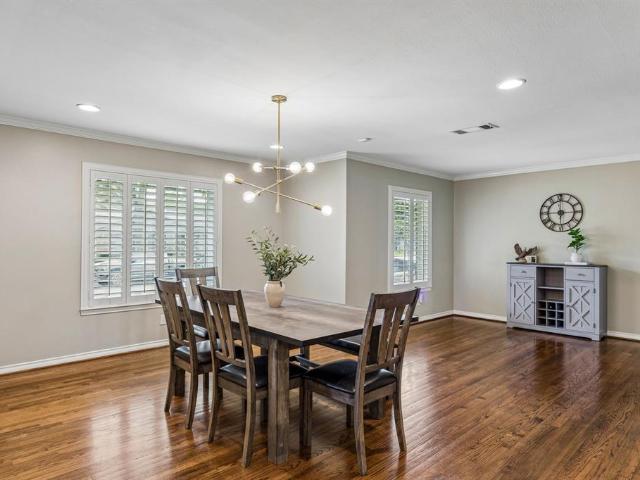
10507 Royalwood Drive
View photo
House · for sale
USD 575,000
USD 300/sq.ft
10507 Royalwood Drive
Briaroaks
· 1,916 sq.ft · 3 Bedrooms · 2 Baths · House
· Garden · Fireplace · Equipped kitchen
Briaroaks · 1,916 sq.ft · 3 Bedrooms · 2 Baths · House · Garden · Fireplace · Equipped kitchen
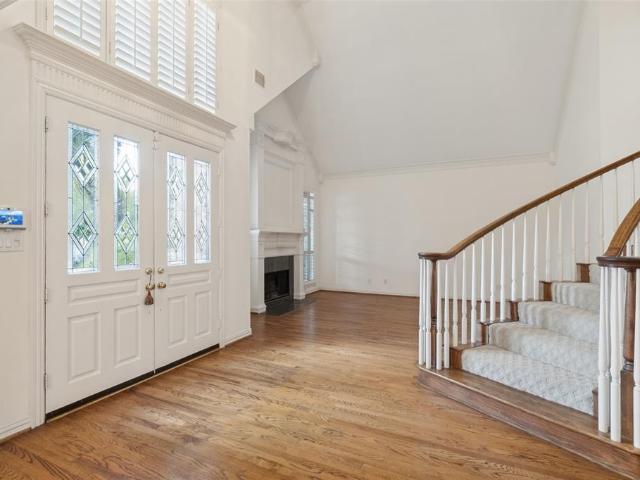
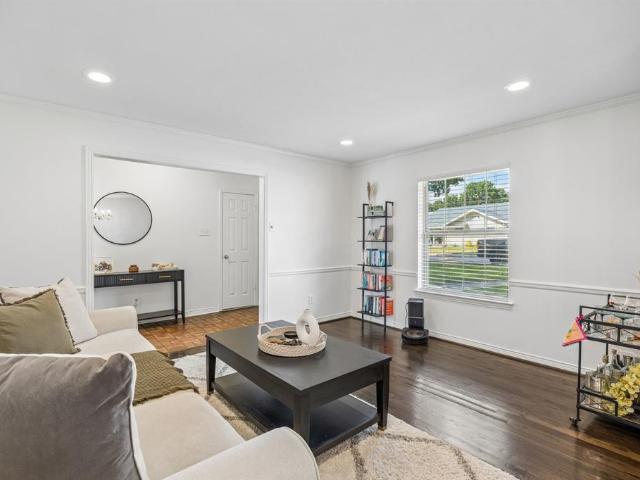
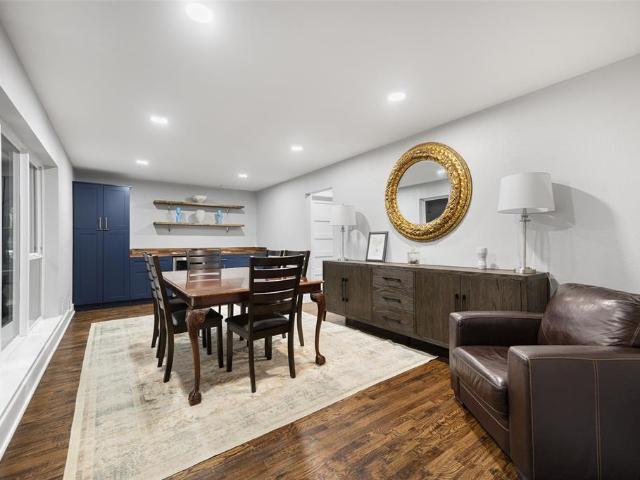
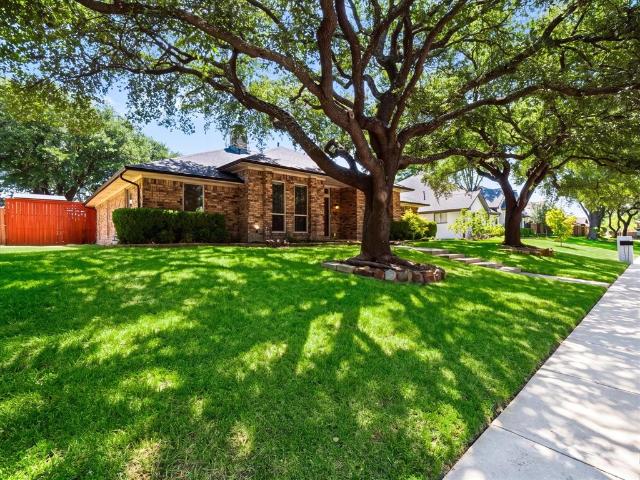
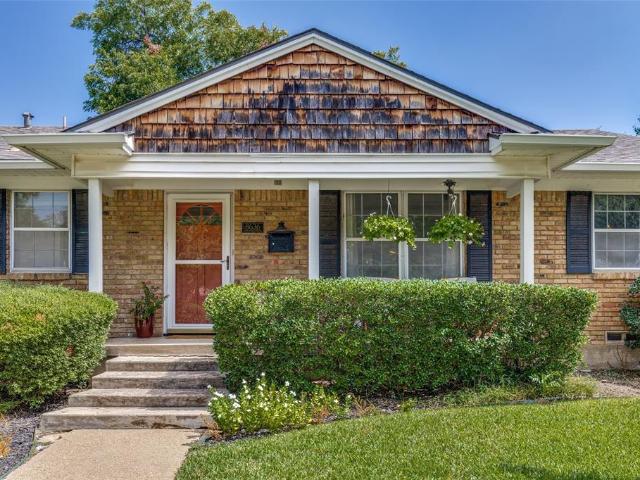
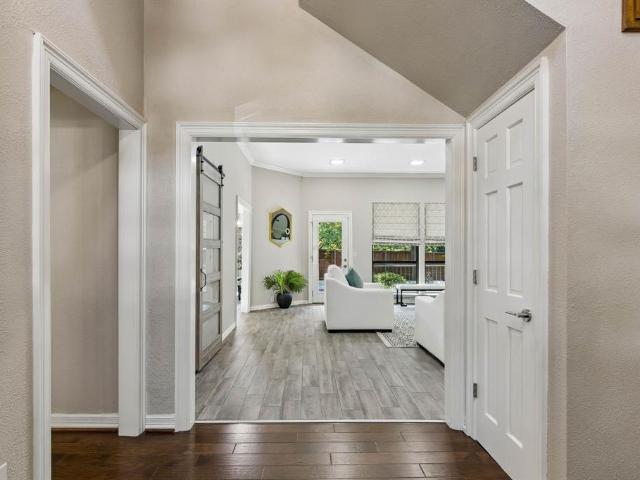
Located in the heart of Lake Highlands, this beautiful home offers a great blend of character, thoughtful updates, and flexible living space. Featuring an open floor plan with the living, dining, and kitchen spaces all connected, the layout makes everyday living and entertaining easy. Gorgeous wood flooring, plantation shutters throughout, and a brick fireplace add warmth and character to the main living spaces. The kitchen features granite countertops, brushed gold hardware, refreshed lighting, and a spacious breakfast area. The gorgeous primary bath features Carrera marble countertops, a walk-in shower, soaking tub, generous size closet and separate water closet. The second bathroom is conveniently located between the secondary bedrooms in a Jack-and-Jill layout. Outside, mature trees surround the property and provide beautiful shade, creating a great setting to relax, entertain, garden, or enjoy time outdoors. The home sits on a quiet interior street while remaining close to everyth
USD 575,000
10130 Woodlake Drive
View photo
House · for sale
USD 459,000
USD 160/sq.ft
10130 Woodlake Drive
Briaroaks
· 2,863 sq.ft · 4 Bedrooms · 3 Baths · House
· Patio · Garden · Equipped kitchen · Swimming pool
Briaroaks · 2,863 sq.ft · 4 Bedrooms · 3 Baths · House · Patio · Garden · Equipped kitchen · Swimming pool
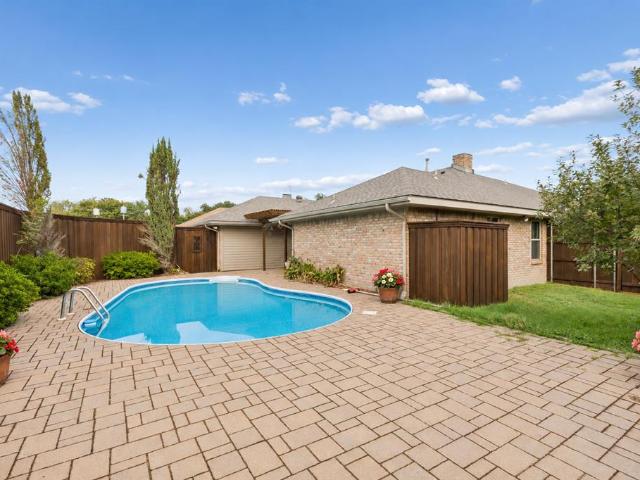
Located in Woodbridge and across from the neighborhood duck pond, this spacious 4-bedroom, 3-full-bath home offers the perfect opportunity to update and make it your own. With 2,866 sq. ft. Of living space, the home features all-new hardwood floors installed in 2021, no carpet, and the kitchen was freshly painted just two weeks ago. The generous floor plan provides plenty of space to personalize and create a home that reflects your own style. Outside, enjoy the backyard featuring a private pool, large covered patio, and a gorgeous brick wall providing privacy and character in place of a traditional fence. The location directly across from the duck pond adds to the peaceful setting and charm of this home. The possibilities are endless—bring your vision, make it your own, and create the home you've always wanted!
USD 459,000
8327 Coral Drive
View photo
House · for sale
USD 899,000
USD 252/sq.ft
8327 Coral Drive
Briaroaks
· 3,563 sq.ft · 3 Bedrooms · 3 Baths · House
· Garden · Office room · Equipped kitchen
Briaroaks · 3,563 sq.ft · 3 Bedrooms · 3 Baths · House · Garden · Office room · Equipped kitchen
Exceptional first-floor living and a remarkably flexible floor plan define this traditional home in the tucked away community of Royal Lane Village. The primary suite is downstairs along with all main living areas, plus a private office with an adjoining full bath that easily functions as guest room, or additional bedroom. Upstairs, two bedrooms and a spacious game room provide comfortable separation for family and guests, making the home equally appealing for a growing household or those looking to downsize without sacrificing space. Expansive windows fill the home with natural light, while the main living area and kitchen overlook the yard. A spa with water feature creates an inviting outdoor space while enhancing the view and ease of this zero-lot-line setting. Royal Lane Village is an intimate enclave of approximately 93 homes with a single entrance and exit, offering a private neighborhood feel in a convenient Dallas location. Close to shopping, dining, and everyday amenities, thi
USD 899,000
9006 Church Road
View photo
House · for sale
USD 749,000
USD 341/sq.ft
9006 Church Road
Briaroaks
· 2,196 sq.ft · 3 Bedrooms · 2 Baths · House
· Garden · Fireplace · Swimming pool
Briaroaks · 2,196 sq.ft · 3 Bedrooms · 2 Baths · House · Garden · Fireplace · Swimming pool
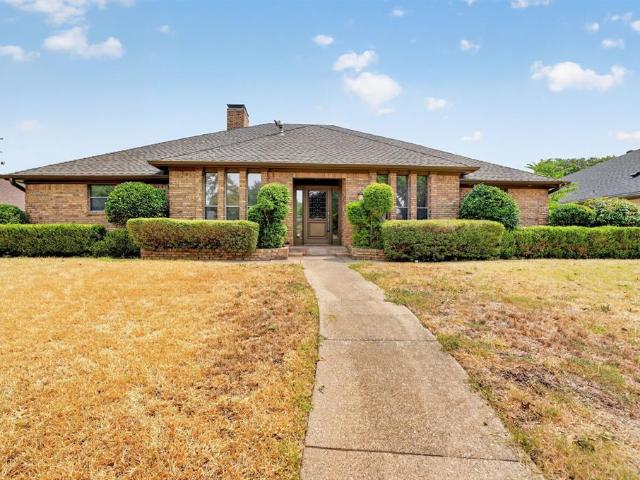
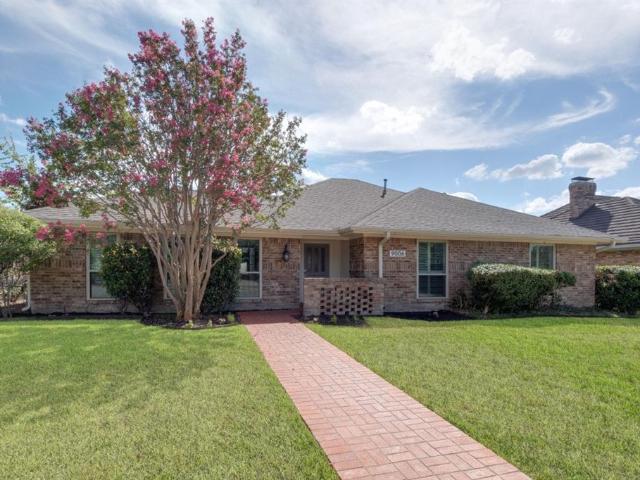
Stunning Eco-Friendly Oasis in Lake Highlands Welcome to this beautifully updated, single-story gem in the highly sought-after Lake Highlands neighborhood. Zoned for the desirable Merriman Park Elementary, this home seamlessly blends modern energy efficiency with exceptional spaces for indoor and outdoor entertaining. Step inside to a spacious, flowing floor plan that features two distinct living areas and two dining areas, offering endless flexibility for hosting family and friends. At the heart of the home, a cozy fireplace anchors the main living space. The layout includes three generously sized bedrooms, two full bathrooms, and a convenient half-bath for guests. The backyard is your private retreat. Enjoy hot Texas summers in the sparkling pool, let your pets roam free in the dedicated dog run, and experience effortless indoor-outdoor flow. The exterior has been completely refreshed with brand-new windows and siding, boosting both curb appeal and efficiency. Unmatched Energy Indepe
USD 749,000
9336 Heatherdale Drive
View photo
House · for sale
USD 584,500
USD 256/sq.ft
9336 Heatherdale Drive
Briaroaks
· 2,282 sq.ft · 4 Bedrooms · 2 Baths · House
· Patio · Garden · Office room · Equipped kitchen
Briaroaks · 2,282 sq.ft · 4 Bedrooms · 2 Baths · House · Patio · Garden · Office room · Equipped kitchen
10k seller credit for rate buydown or closing costs is available with acceptable offer*. Welcome to 9336 Heatherdale Dr, a charming move-in ready Lake Highlands home. Recent improvements include plumbing replaced in 2024, fresh paint throughout, all-new carpet, new tile in the laundry room, and new custom kitchen backsplash. The front living room is ideal for hosting, and the cozy family room opens to the tastefully updated eat-in kitchen. The downstairs primary suite includes a walk-in shower, and there are three more bedrooms upstairs PLUS a dedicated home office. Step outside to the covered patio and private fenced backyard that's perfect for cool evenings and weekend cookouts. The home sits minutes from Lake Highlands' favorite dining and shopping and is zoned to Richardson ISD
USD 584,500
12333 Ferris Creek Lane
View photo
House · for sale
USD 299,900
USD 139/sq.ft
12333 Ferris Creek Lane
Briaroaks
· 2,153 sq.ft · 3 Bedrooms · 2 Baths · House
· Parking
Briaroaks · 2,153 sq.ft · 3 Bedrooms · 2 Baths · House · Parking
Major updates + peace of mind! Welcome to 12333 Ferris Creek Ln, a refreshed 3-bedroom, 2-bath home with an impressive list of recent improvements. The foundation has been repaired and comes with a lifetime transferable warranty, while a new roof and new HVAC ductwork add even more value and confidence for the next owner. The primary bath features a remodeled shower, and the property has been freshly landscaped for great curb appeal. Additional updates include a new garage motor and new attic ladder. Inside, enjoy spacious living areas, a comfortable layout, and plenty of room to live and entertain. With many of the major updates already taken care of, this home is ready for its next chapter. Convenient Dallas location with easy access to major roads, shopping, dining, and amenities. Come see the updates and appreciate the peace of mind for yourself!
USD 299,900
8607 Cherry Hill Drive
View photo
House · for sale
USD 995,000
USD 271/sq.ft
8607 Cherry Hill Drive
Briaroaks
· 3,660 sq.ft · 3 Bedrooms · 3 Baths · House
· Office room · Fireplace · Equipped kitchen
Briaroaks · 3,660 sq.ft · 3 Bedrooms · 3 Baths · House · Office room · Fireplace · Equipped kitchen
Completely renovated and beautifully refreshed, this Royal Lane Village home blends timeless architecture with tasteful modern updates. New wood floors run throughout the main living areas, and the heart of the home is the fully updated kitchen with quartz counters and premium appliances, including a KitchenAid refrigerator, double ovens, microwave, gas cooktop, and Thermador dishwasher. The spacious primary suite features beautiful new wood floors and a stunningly updated bath with a sleek glass-enclosed shower, free-standing soaking tub, and expansive dual vanity. Bright, timeless finishes and abundant natural light create a fresh, spa-like retreat. Multiple living areas, each with its own fireplace, plus a formal dining room and flexible study or fourth bedroom, provide excellent versatility. Upstairs, a large game room and secondary bedrooms with Jack-and-Jill bath offer flexibility for a variety of lifestyles. Skylights in office and game room. Outdoor living includes a private la
USD 995,000
10615 Longmeadow Drive
View photo
House · for sale
USD 579,000
USD 381/sq.ft
10615 Longmeadow Drive
Briaroaks
· 1,518 sq.ft · 3 Bedrooms · 2 Baths · House
· Garden · Deck
Briaroaks · 1,518 sq.ft · 3 Bedrooms · 2 Baths · House · Garden · Deck
Cool fall evenings on the spacious deck, gatherings around the fire pit, and a generous backyard shaded by mature trees make outdoor living a highlight of this Lake Highlands home. Set in one of the area’s established neighborhoods, the home offers an inviting setting for weekend cookouts, morning coffee, and relaxed evenings with friends. Inside, rich hardwood floors run throughout much of the home, bringing warmth and character to spacious living areas. Two updated bathrooms blend modern finishes with classic appeal, while a recently replaced electrical panel adds a practical improvement. Located within Richardson ISD and served by sought-after Lake Highlands schools, this home offers comfortable living today with opportunities to make it your own over time. Enjoy the charm of an established neighborhood, room to gather indoors and out, and a backyard ready for the season
USD 579,000
12020 Hoblitzelle Drive
View photo
House · for sale
USD 179,900
USD 196/sq.ft
New
12020 Hoblitzelle Drive
Briaroaks
· 915 sq.ft · 3 Bedrooms · 1 Bath · House
· Garden
Briaroaks · 915 sq.ft · 3 Bedrooms · 1 Bath · House · Garden
Charming home with great renovation potential in north dallas! Nestled in the historic Hamilton Park neighborhood, this 1954 single-family home offers approximately 919 square feet of living space on a spacious 8,715-square-foot lot. Featuring hardwood floors and timeless character, this home is ready for your personal touches. Bring your HGTV-inspired ideas and creative vision to transform this property into something special! Whether you're a homeowner looking to create your dream home or an investor seeking your next renovation project, the possibilities are exciting. The generous backyard offers plenty of space for outdoor entertaining, gardening, or future enhancements. Conveniently located within walking distance of the DART Forest Lane Rail Station, with easy access to I-635 and US-75, making commuting to Uptown and Downtown Dallas a breeze. Enjoy nearby shopping at NorthPark Center and Galleria Dallas, along with numerous dining, recreation, and entertainment destinations. Don'
USD 179,900
9827 Vistadale Drive
View photo
House · for sale
USD 784,999
USD 319/sq.ft
9827 Vistadale Drive
Briaroaks
· 2,454 sq.ft · 4 Bedrooms · 2 Baths · House
· Office room · Equipped kitchen
Briaroaks · 2,454 sq.ft · 4 Bedrooms · 2 Baths · House · Office room · Equipped kitchen
A truly special A-Frame Mid-Century Modern in the highly coveted Lake Highlands, thoughtfully updated from top to bottom. Offering 4 bedrooms plus an office with an ideal layout featuring 2 bedrooms down and 2 bedrooms up, this home seamlessly blends iconic architecture with modern comfort and functionality. Warm oak hardwood floors flow throughout, complemented by custom cedar accents, bespoke cabinetry, designer lighting, and new stainless steel appliances. Designed for both everyday living and effortless entertaining, the beautifully appointed kitchen features a gas range, custom cabinetry, stainless steel sink, expansive island with bar seating, charming built-in breakfast banquette, coffee bar, dry bar with wine fridge, and a spacious walk-in pantry. The dining and living spaces are thoughtfully designed for gathering and hosting, while a convenient half bath just off the kitchen is ideal for guests. The first-floor primary suite creates a private retreat with an ensuite bathroom
USD 784,999
10216 Shadow Way
View photo
House · for sale
USD 465,000
USD 180/sq.ft
10216 Shadow Way
Briaroaks
· 2,573 sq.ft · 4 Bedrooms · 3 Baths · House
· Garden · Office room · Fireplace · Equipped kitchen
Briaroaks · 2,573 sq.ft · 4 Bedrooms · 3 Baths · House · Garden · Office room · Fireplace · Equipped kitchen
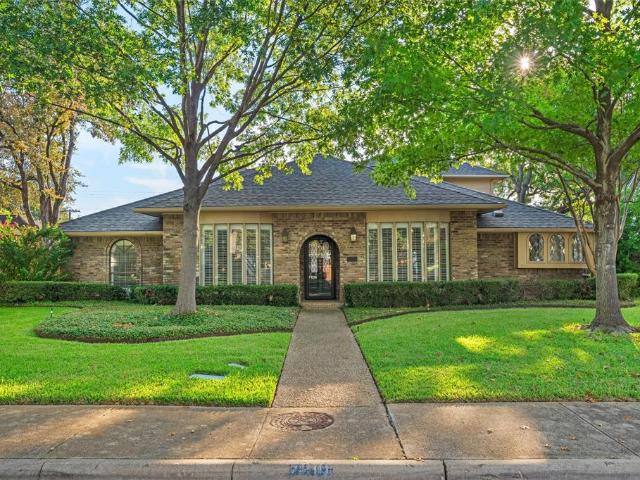
Welcome to 10216 Shadow Way, a spacious 4 bedroom, 3 bathroom home in the established Woodbridge community offering 2,579 square feet and a versatile layout designed for both everyday living and entertaining. Mature live oak trees frame the property and complement the home's classic brick exterior, while fresh interior paint, abundant natural light, hardwood flooring, custom blinds, and decorative lighting create a warm and inviting feel throughout. Inside, multiple living and dining spaces provide plenty of room to spread out, including a formal dining room, breakfast nook, living room, and a second living area that can be used as a sunroom overlooking the backyard. The bright kitchen features white cabinetry, stainless steel appliances, a gas range, and convenient access to the surrounding living spaces. A gas log fireplace adds character to the main living area, while the spacious primary suite and three additional bedrooms provide flexibility for family, guests, or a home office. S
USD 465,000
13007 Harkness Drive
View photo
House · for sale
USD 460,000
USD 178/sq.ft
13007 Harkness Drive
Briaroaks
· 2,573 sq.ft · 4 Bedrooms · 2 Baths · House
· Office room · Fireplace · Equipped kitchen
Briaroaks · 2,573 sq.ft · 4 Bedrooms · 2 Baths · House · Office room · Fireplace · Equipped kitchen
Open Sunday, Nov. 8,2-4PM. Fresh on the market! This spacious home is your blank canvas to purchase in time for the holidays, & start making lasting memories! The easy floorplan is perfect for entertaining, with a cook’s kitchen accessible from the great room, dining room, &open to the breakfast room. Kitchen details include granite counters, plenty of cabinetry, ample countertops, two ovens, & two pantry options, one pantry being so spacious, it might even work as your home office. Gatherings are easy with the vaulted ceiling great room, offering built in cabinetry to display your collectibles, a wet bar, & a floor to ceiling brick veneer fireplace with gas starter, gas logs, hearth, &mantle. A completely enclosed sun room allows natural light to stream into the great room, while offering separation, whether for pets or play. The bedroom wing features four nicely sized bedrooms, a hall bathroom which was updated earlier in 2026 with en suite access to one of those bedrooms, &extra clo
USD 460,000
12484 Abrams Road
View photo
House · for sale
USD 155,000
USD 156/sq.ft
12484 Abrams Road
Briaroaks
· 990 sq.ft · 5 Bedrooms · 5 Baths · House
· Parking
Briaroaks · 990 sq.ft · 5 Bedrooms · 5 Baths · House · Parking
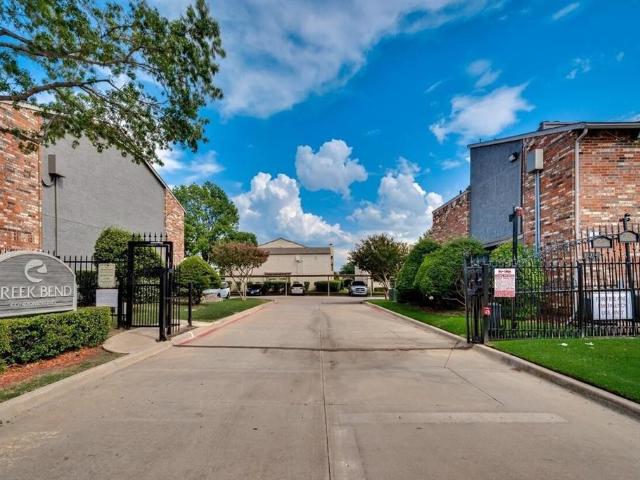
Great opportunity to reside in or own a rental property in the gated Creekbend Condominiums! Creekbend complex is undergoing a major renovation with new roofs already installed, new exterior improvements including paint throughout the complex, and paving upgrades. This 2-bedroom, 2-bath condo is currently rented (occupants. Renters. Have been there for a long time), and offers 998 sq ft of living space plus assigned covered carport parking. Residents enjoy community pools, a tennis court, and a clubhouse, and HOA dues cover grounds and structure maintenance, insurance, and full use of the amenities. Located in Richardson ISD just minutes from Richland College, with easy access to I-635 and US-75 for a quick commute anywhere in Dallas
USD 155,000
11049 Paddock Circle
View photo
House · for sale
USD 325,000
USD 260/sq.ft
11049 Paddock Circle
Briaroaks
· 1,249 sq.ft · 3 Bedrooms · 2 Baths · House
· Equipped kitchen
Briaroaks · 1,249 sq.ft · 3 Bedrooms · 2 Baths · House · Equipped kitchen
Rare nearly half-acre creek lot tucked away on a private circle in sought-after Lakeland Hills, offering an exceptional combination of space, privacy, and a peaceful natural setting. A charming front porch welcomes you into a beautifully updated home with a bright, open floor plan filled with natural light. Recent improvements include a renovated kitchen and bathrooms, updated flooring, and newer appliances, creating a fresh, move-in-ready interior designed for comfortable everyday living and entertaining. The expansive creek lot provides a scenic backdrop with plenty of room to relax and enjoy the outdoors. Ideally located with quick access to NorthPark Center, the Dallas Arboretum, White Rock Lake and its biking and hiking trails, along with nearby shopping, restaurants, parks, and schools. The increase in property taxes shown for 2024 is due to the property not currently having a Homestead Exemption
USD 325,000
8708 Coppertowne Lane
View photo
House · for sale
USD 375,000
USD 232/sq.ft
8708 Coppertowne Lane
Briaroaks
· 1,615 sq.ft · 2 Bedrooms · 2 Baths · House
· Patio · Garden · Deck · Fireplace · Equipped kitchen
Briaroaks · 1,615 sq.ft · 2 Bedrooms · 2 Baths · House · Patio · Garden · Deck · Fireplace · Equipped kitchen
Located in the Copperfield community in Lake Highlands, this inviting home sits on a distinctive creek lot, with a wooded backdrop and no homes directly behind. The main level features an open layout with wood floors, vaulted ceilings, a marble fireplace, and a kitchen with granite countertops, a breakfast bar, and generous cabinet space. Upstairs, the primary suite includes a recently remodeled bathroom and an updated adjoining loft that can serve as an office, nursery, or second living area. A tiered patio and deck overlook the creek. Richardson ISD schools and convenient access to shopping, dining, and major roads add to the appeal. Low monthly HOA dues cover front yard maintenance and upkeep of the community gate and street
USD 375,000
9864 Shoreview Road
View photo
House · for sale
USD 640,000
USD 334/sq.ft
9864 Shoreview Road
Briaroaks
· 1,916 sq.ft · 3 Bedrooms · 2 Baths · House
· Patio · Garden · Equipped kitchen · Parking
Briaroaks · 1,916 sq.ft · 3 Bedrooms · 2 Baths · House · Patio · Garden · Equipped kitchen · Parking
Welcome home to this beautifully updated single-story home in the heart of Lake Highlands! With 3 bedrooms, 2 full baths and 1,919 sq ft, it has been thoughtfully refreshed from top to bottom and is ready for its next owner. Rich hardwood floors, fresh paint and updated lighting flow through bright, inviting living spaces. The fully remodeled kitchen is sure to impress, with modern cabinetry, new counters and appliances, and recessed lighting that sets the mood. Both baths have been tastefully updated, and a sliding patio door opens to a backyard that's great for relaxing or entertaining. Updated landscaping boosts curb appeal, and the finished 2-car attached garage offers everyday convenience. All this is just minutes from White Rock Lake, trails, dining and shopping. Don't miss it!
USD 640,000
8615 Cherry Hill Drive
View photo
House · for sale
USD 699,999
USD 296/sq.ft
8615 Cherry Hill Drive
Briaroaks
· 2,357 sq.ft · 3 Bedrooms · 2 Baths · House
· Fireplace · Equipped kitchen
Briaroaks · 2,357 sq.ft · 3 Bedrooms · 2 Baths · House · Fireplace · Equipped kitchen
Open sun 2-4! This one-owner home has been lovingly cared for and offers a desirable single-story, lock-and-leave lifestyle without compromise! Tucked away on a quiet cul-de-sac across from Royal Oaks Country Club, the home enjoys a wonderful sense of privacy and convenience in one of Lake Highlands' most unique communities. Step inside to an expansive living room anchored by a charming gas-log fireplace, flowing effortlessly into an elegant formal dining room. Soaring ceilings create an open, airy feel and carry through to the eat-in kitchen, where beautiful granite countertops and a central skylight bring warmth and natural light to the space. Updated in 2015, the kitchen features a gas cooktop, abundant cabinetry, a practical center island, breakfast bar seating, and a built-in planning desk with glass-front cabinetry. Privately situated at the rear of the home, the generously sized primary suite features custom shutters and updated windows. The en-suite bath offers a jetted soaking
USD 699,999
11912 Garden Terrace Drive
View photo
House · for sale
USD 519,500
11912 Garden Terrace Drive
Briaroaks
· 6 Bedrooms · 4 Baths · House
· Garden · Terrace · Parking
Briaroaks · 6 Bedrooms · 4 Baths · House · Garden · Terrace · Parking
Turnkey Duplex Investment Opportunity 11910–11- Garden Terrace presents an excellent opportunity to own a well-maintained, income-producing full duplex featuring 6 bedrooms, 4 full bathrooms, and a two-car garage. Each unit offers 3 bedrooms, 2 full bathrooms, and a private one-car garage, providing an attractive layout for tenants and strong rental potential. Unit 11910 has been fully updated and is currently leased at $1,850 month, with the current lease beginning June 1, 2026. Unit 11912 features updated flooring, bathrooms, and interior paint and has been renewed at $1,850 month through a lease renewal completed in December 2025, Additional major improvements include a roof and gutters replaced in 2022, helping provide peace of mind for the next owner. With both units currently leased at a combined $3,700 month, this property offers an investor immediate rental income with recent updates and valuable garage parking for both units. Submit your offer and schedule your tour
USD 519,500
12719 Burninglog Lane
View photo
Townhouse · for sale
USD 260,000
USD 154/sq.ft
12719 Burninglog Lane
Briaroaks
· 1,679 sq.ft · 2 Bedrooms · 2 Baths · Townhouse
· Office room
Briaroaks · 1,679 sq.ft · 2 Bedrooms · 2 Baths · Townhouse · Office room
Not your average dallas townhome! Completely reimagined from top to bottom, this stunning 2-bedroom, 2-bath townhome on Burninglog Lane is bringing a whole new meaning to move-in ready! Step inside and fall in love with the fresh, modern finishes, beautifully updated countertops, waterproof luxury vinyl flooring, and thoughtfully redesigned spaces throughout. One of the standout features? Your very own private open-air atrium, bringing natural light, character, and a unique indoor-outdoor living experience right into the heart of the home! Upstairs, a spacious open loft offers incredible flexibility for a home office, second living area, creative space, or cozy retreat. The beautiful combination of contemporary updates, an inviting layout, and distinctive architectural features makes this property anything but ordinary. Whether you're looking for a stylish place to call home or simply want to skip the hassle of renovations, this one checks the boxes! Freshly remodeled, full of characte
USD 260,000
8686 Coppertowne Lane
View photo
House · for sale
USD 374,000
USD 237/sq.ft
8686 Coppertowne Lane
Briaroaks
· 1,572 sq.ft · 3 Bedrooms · 2 Baths · House
· Patio · Parking · Fireplace · Equipped kitchen
Briaroaks · 1,572 sq.ft · 3 Bedrooms · 2 Baths · House · Patio · Parking · Fireplace · Equipped kitchen
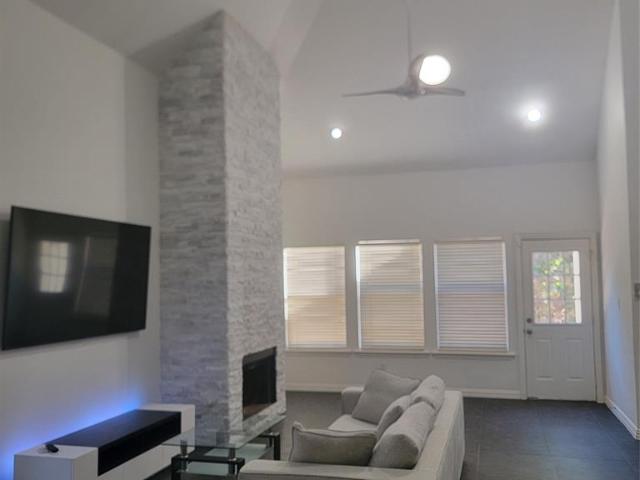
Welcome to this beautiful brick updated 3 bed 2 bath patio home with a mediaroom loft or third bedroom and two car garage in a convenient Lake Highlands-area location, offering modern style, low-maintenance living, and an ideal layout. Thoughtfully updated approximately three years ago, the home features stylish finishes throughout, including updated tile in the kitchen with large island and waterfall edges to the floor, bathrooms, and downstairs living areas. The spacious living room is highlighted by a stunning floor-to-ceiling stacked-stone fireplace, creating a warm and inviting focal point. Situated in a desirable patio-home community with low HOA dues, residents enjoy the convenience of front-yard maintenance, gated-community upkeep without a lot of exterior maintenance of a traditional home. The property also features a two-car garage and an excellent location with easy access to shopping, dining, parks, major roadways, and everything the Lake Highlands area has to offer
USD 374,000
8026 Westover Drive
View photo
House · for sale
USD 650,000
USD 312/sq.ft
8026 Westover Drive
Briaroaks
· 2,077 sq.ft · 4 Bedrooms · 2 Baths · House
· Garden · Fireplace · Equipped kitchen · Swimming pool
Briaroaks · 2,077 sq.ft · 4 Bedrooms · 2 Baths · House · Garden · Fireplace · Equipped kitchen · Swimming pool
Seller offering up to 2% in seller credits to use towards rate buy down or closing costs with preferred lender. In the heart of Dallas, this 4-bedroom, 2-bath home offers great potential along with a private backyard pool. Step inside to a spacious, open floor plan highlighted by a cozy fireplace and original stone accents that flow into the kitchen, adding warmth and character throughout. The kitchen features beautiful stone countertops that complement the home’s natural charm. The bedrooms are generously sized with ample closet space, providing comfort and functionality for everyday living. Outside, the backyard is ready to be transformed into your own oasis—complete with a large pool and plenty of room for entertaining, relaxing, or creating the outdoor retreat you’ve been envisioning. A fantastic opportunity in a prime Dallas location
USD 650,000
3201 Greenleaf Court
View photo
House · for sale
USD 580,000
USD 179/sq.ft
3201 Greenleaf Court
Briaroaks
· 3,240 sq.ft · 4 Bedrooms · 3 Baths · House
· Patio · Garden · Fireplace · Equipped kitchen
Briaroaks · 3,240 sq.ft · 4 Bedrooms · 3 Baths · House · Patio · Garden · Fireplace · Equipped kitchen
Priced to sell. Beautifully maintained single-family traditional ranch home situated on a spacious corner lot in the SpringPark community. Offering 3,248 square feet of living space, this single-story layout features 4 bedrooms, 3 full bathrooms, 2 large living areas, and vaulted ceilings. The main family room boasts a classic brick wood-burning fireplace and a wet bar. The kitchen comes equipped with granite countertops, an electric cooktop and oven, microwave, dishwasher, disposal, and a pantry. Additional living spaces include a breakfast room, formal dining room, and an enclosed solarium-sunroom. The primary suite includes dual walk-in closets, double vanities, a soaking tub, and a separate shower. Generous bedroom space and walk-in closets are featured throughout the home. Outside, the property features a covered patio, a landscaped grassy backyard, and a sprinkler system. Served by Richardson ISD, SpringPark offers extensive community amenities, including greenbelts, walking trai
USD 580,000
10219 Echo Ridge Court
View photo
House · for sale
USD 460,000
USD 229/sq.ft
Updated
10219 Echo Ridge Court
Briaroaks
· 2,002 sq.ft · 4 Bedrooms · 2 Baths · House
· Garden · Fireplace · Equipped kitchen · Parking
Briaroaks · 2,002 sq.ft · 4 Bedrooms · 2 Baths · House · Garden · Fireplace · Equipped kitchen · Parking
Completely Remodeled Home in Richardson ISD. Welcome to this beautifully remodeled 4-bedroom, 2.5-bath home featuring a 2-car garage and a private wood fence backyard. Recent imrovments includes new energy efficient windos, new texure and paints, doors, electric fire place, luxury viynal flooring. 4 ton 14 serr HVAC system and new lights and ceiling fans. The open-concept floor plan creates a spacious and inviting atmosphere. The newly remodeled kitchen has abundent cabinets with quarts conter tops and stainless steel appliances. The spacious primary suites includes an updated bath with dual sinks, walk in shower and generous closet. Outside, new paints and new sod grass and aprivate fenced backyard, Every detail has been thoughtfully updated to create a fresh, modern, and move-in-ready home. Come see this stunning remodel and enjoy the perfect combination of style, comfort, and indoor-outdoor living!
USD 460,000
9326 Emberglow Lane
View photo
Townhouse · for sale
USD 285,000
USD 150/sq.ft
9326 Emberglow Lane
Briaroaks
· 1,894 sq.ft · 3 Bedrooms · 3 Baths · Townhouse
· Balcony · Fireplace · Equipped kitchen · Air conditioning
Briaroaks · 1,894 sq.ft · 3 Bedrooms · 3 Baths · Townhouse · Balcony · Fireplace · Equipped kitchen · Air conditioning
Property is tenant-occupied. Active lease agreement in place at $2,450 per month through November 30, 2027. Showings require 24-hour notice. BEAUTIFUL Two-Story Home in Popular Richardson ISD! This spacious and well-maintained home is perfect for both comfortable living and investment potential. The kitchen features brand-new quartz countertops, a new range, and a new microwave—ideal for preparing delicious meals. With 3 bedrooms, each featuring its own private bathroom, this home offers great privacy and convenience for roommates or guests. Located just 4 miles from the University of Texas at Dallas (UTD), 2 miles from Richland College, and 15 miles from Southern Methodist University (SMU), it’s a prime choice for college students, faculty, or anyone wanting to live near these major educational institutions. Key Updates: New AC units for year-round comfort, New water heater, New quartz countertops in all bathrooms, Two wood-burning fireplaces for cozy evenings, A second-floor balcony
USD 285,000
9639 Brentgate Drive
View photo
House · for sale
USD 699,000
USD 336/sq.ft
9639 Brentgate Drive
Briaroaks
· 2,077 sq.ft · 3 Bedrooms · 2 Baths · House
· Fireplace · Equipped kitchen
Briaroaks · 2,077 sq.ft · 3 Bedrooms · 2 Baths · House · Fireplace · Equipped kitchen
9639 Brentgate Dr, 3 Bed, 2 Bath, 2,079 Sq Ft Two-Story in the ABC Streets of Lake Highlands. Only two owners have called 9639 Brentgate Dr home since it was built in 1965, and the next owner inherits a house that has been carefully kept. This 3-bedroom, 2-bath, 2,079 square foot two-story sits in the ABC Streets of Lake Highlands and is listed at $699,000. Original crown molding, entry tile, and select light fixtures give the home its character, and bamboo flooring runs through most of the home. The primary suite is on the main floor, with two walk-in closets, a custom-tiled walk-in shower, and the utility room just next door. Upstairs, two bedrooms share a full bath, and there is generous storage. The kitchen opens to the den, so whoever is cooking stays in the conversation. Custom cabinets, a gas range, and pull-out pantry drawers make everyday cooking practical. In the den, a brick fireplace with gas logs warms cool evenings, and a small nook works well as a reading corner or a des
USD 699,000
9025 Larchwood Drive
View photo
House · for sale
USD 1,650,000
USD 386/sq.ft
9025 Larchwood Drive
Briaroaks
· 4,273 sq.ft · 5 Bedrooms · 4 Baths · House
· Equipped kitchen
Briaroaks · 4,273 sq.ft · 5 Bedrooms · 4 Baths · House · Equipped kitchen
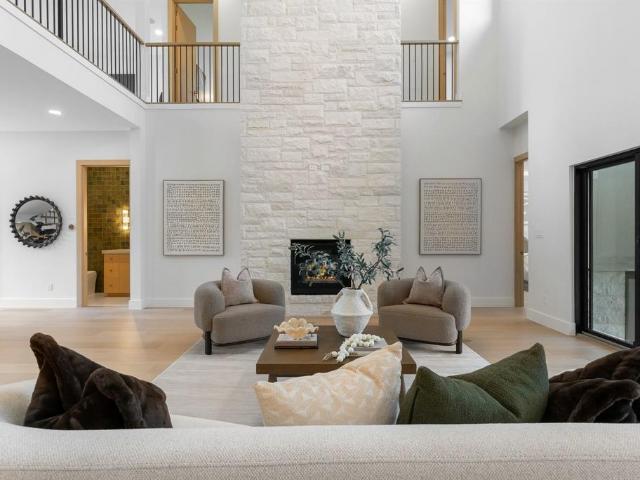
Introducing a striking new luxury residence in the heart of Lake Highlands, where warm modern architecture meets thoughtful, high-end design. This custom-built home offers 5 bedrooms, 5 bathrooms, soaring ceilings, designer finishes, and exceptional indoor-outdoor flow. From the moment you arrive, the home makes a statement with its dramatic architectural entry, rich wood accents, clean stucco lines, natural stone detailing, and oversized windows that flood the interior with natural light. Inside, the breathtaking double-height living room with 21-foot ceilings opens seamlessly to the dining area, chef’s kitchen with natural white oak cabinetry, and covered outdoor living spaces. The gourmet kitchen features an oversized island, butlers pantry with all appliances, wine fridge, ice maker, and custom cabinetry designed for both entertaining and everyday living. The private downstairs primary suite offers a spa-inspired bath, oversized walk-in closet, freestanding tub, and expansive showe
USD 1,650,000
8636 San Souci Drive
View photo
House · for sale
USD 599,900
USD 309/sq.ft
8636 San Souci Drive
Briaroaks
· 1,938 sq.ft · 3 Bedrooms · 2 Baths · House
· Garden · Deck · Fireplace · Equipped kitchen · Parking
Briaroaks · 1,938 sq.ft · 3 Bedrooms · 2 Baths · House · Garden · Deck · Fireplace · Equipped kitchen · Parking
Welcome to 8636 San Souci Drive. Nestled amongst the L streets in Lake Highlands, this home is in the perfect location with easy access to everything. Gorgeous hardwood floors in the Living Room, Dining Room, and Family Room. Tons of room for entertaining in the combined formal dining and living rooms, as well as the huge family room featuring a gas fireplace, built in cabinets and bookshelves, and offering easy access to the back yard deck overlooking a private back yard. This fabulous kitchen offers a gas cooktop, new built in microwave, wall oven, broiler oven, and a new dishwasher. The extra long driveway provides tons of parking space for friends and family. Lots of storage throughout. Highly rated Richardson ISD. Easy access to major highways, schools, restaurants, and shopping. This home is truly wonderful so don't miss this opportunity
USD 599,900
9006 Windy Crest Drive
View photo
House · for sale
USD 899,900
USD 262/sq.ft
9006 Windy Crest Drive
Briaroaks
· 3,434 sq.ft · 5 Bedrooms · 3 Baths · House
· Garden · Fireplace · Equipped kitchen · Swimming pool
Briaroaks · 3,434 sq.ft · 5 Bedrooms · 3 Baths · House · Garden · Fireplace · Equipped kitchen · Swimming pool
Welcome to this beautifully appointed five bedroom, three bath home in the heart of highly sought-after Lake Highlands. Offering more than 3,000 square feet of living space and wonderful curb appeal, this inviting residence combines timeless charm with everyday comfort and versatility. Inside, you'll find beautiful hardwood floors, two fireplaces, and a thoughtfully designed floor plan featuring two spacious living areas, ideal for entertaining, relaxing, or creating a dedicated media space. The updated kitchen features stainless steel appliances, an electric cooktop, and double ovens. An adjoining breakfast area, surrounded by floor-to-ceiling windows, fills the space with natural light while offering picturesque views of the sparkling pool and tree-shaded backyard. A convenient wet bar and separate laundry room add to the home's functionality. The spacious primary suite provides a peaceful retreat, complete with a walk-in closet and an en-suite bath featuring dual vanities, a soaking
USD 899,900
7210 Claybrook Drive
View photo
House · for sale
USD 835,000
USD 251/sq.ft
New
7210 Claybrook Drive
Briaroaks
· 3,326 sq.ft · 3 Bedrooms · 3 Baths · House
· Patio · Garden · Parking · Fireplace
Briaroaks · 3,326 sq.ft · 3 Bedrooms · 3 Baths · House · Patio · Garden · Parking · Fireplace
An INCREDIBLE OPPORTUNITY to live in the highly sought-after Merriman Park Estates neighborhood of Lake Highlands. This 3 Bedroom 3 Full Bath 3 Living Areas & Garden Room features an Amazing Open Floor Plan. Walk in to all new flooring, all new ceilings and the charm and warmth of custom cabinets and custom designed built-ins. Wonderfully epoxied oversized 2 car garage. All of the cabinetry and built-in woodwork has been refinished and painted. Located on a beautiful tree-lined street surrounded by mature trees, the open floor plan offers comfort and versatility with living spaces that flow together enhancing every aspect of family living. The spacious floor plan features 2 large main living areas on the main level with gas fireplace. Flooded with natural light from the adjoining garden room. Opening to a privacy fenced backyard with a spacious patio and lush lawn. The perfect private family retreat. Formal dining room, cozy breakfast room and an additional upstairs living area and add
USD 835,000

Get email alerts

Don't miss out: be the first to know about new properties

The alert was correctly created

On subscribing you accept the conditions of use and the privacy policy
Alert
Receive new ads in your inbox
Save this search
Receive alerts for new listings

We'll send you an email when we have new properties for: "Houses for sale in Briaroaks"

The alert was correctly created

Lake Highlands PID
Lake Highlands, Dallas city Northeast Dallas CCD Dallas County Texas
Get email alerts and be the first to see new listings
Required field
On subscribing I accept the terms of the privacy policy
Perfect! You'll soon start receiving new listings via email
Alert
Receive an email when we have new ads for Houses for sale in Briaroaks
Save this search
Filters

Bedrooms

Size (sq.ft)

sq.ft
sq.ft

Price

USD
USD

Property type

Bathrooms

Clear all filters
Receive notifications when new entries are published.