580 properties for sale in Bridlewood Manor

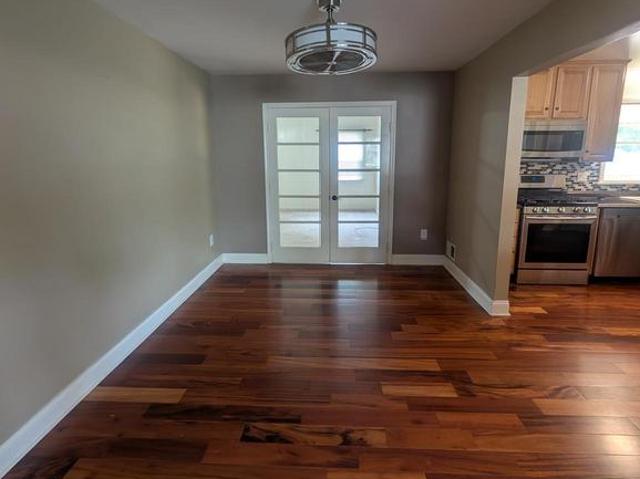
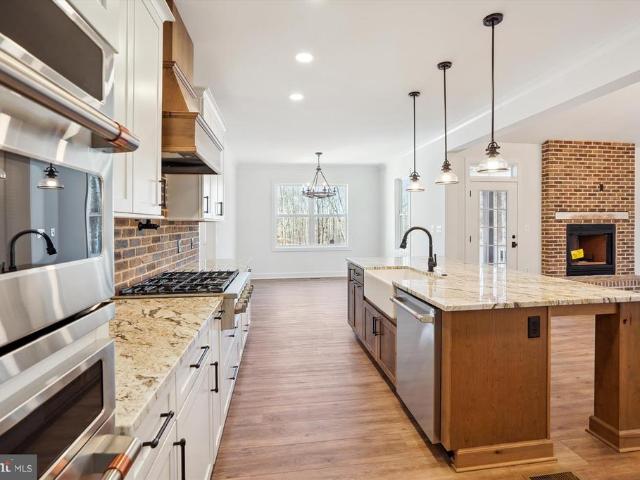
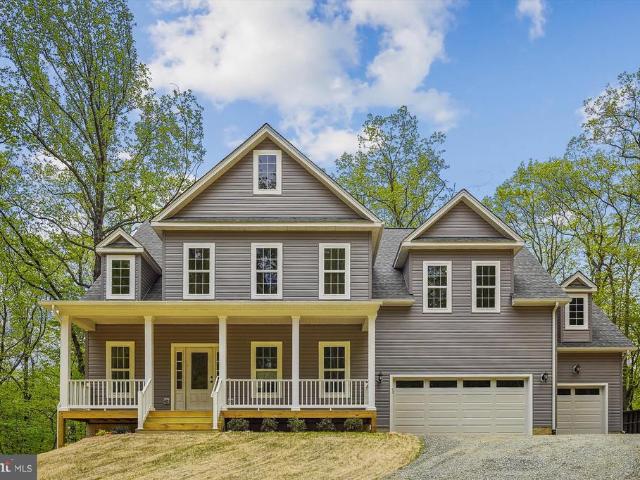
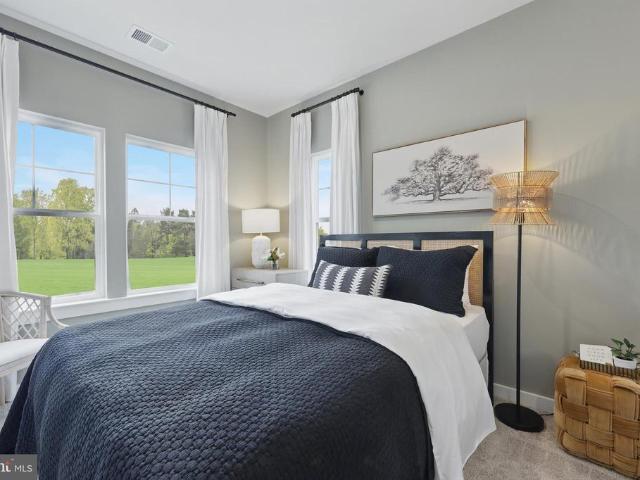
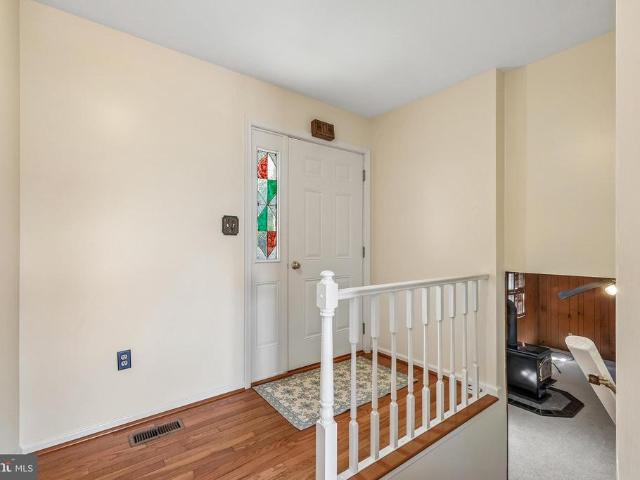
13244 Ormond Drive
View photo
Townhouse · for sale
USD 529,900
USD 301/sq.ft
13244 Ormond Drive
Bridlewood Manor
· 1,755 sq.ft · 2 Bedrooms · 2 Baths · Townhouse
· Parking · Fireplace · Equipped kitchen · Swimming pool
Bridlewood Manor · 1,755 sq.ft · 2 Bedrooms · 2 Baths · Townhouse · Parking · Fireplace · Equipped kitchen · Swimming pool
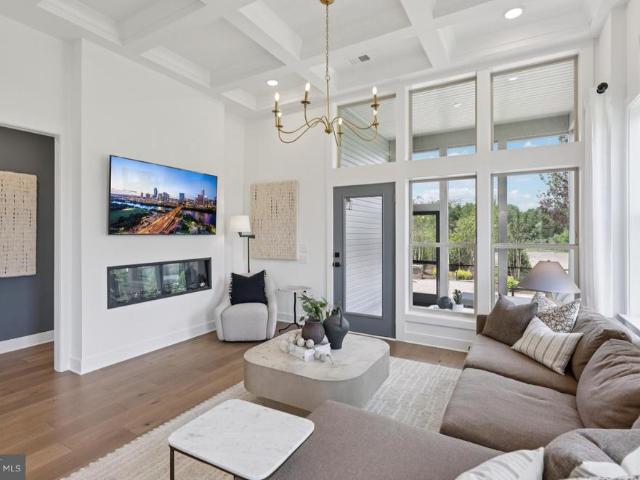
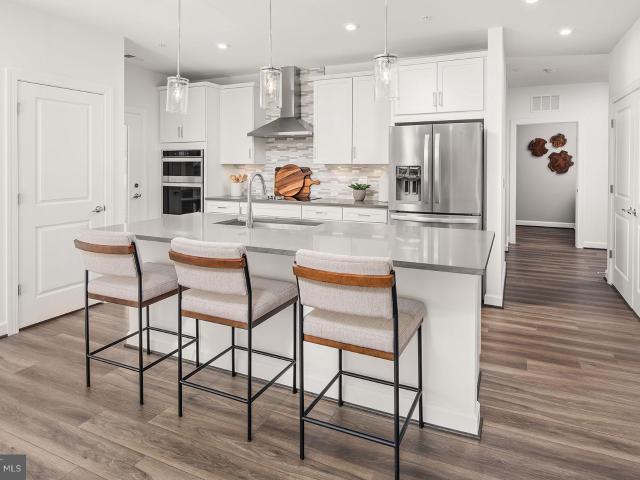
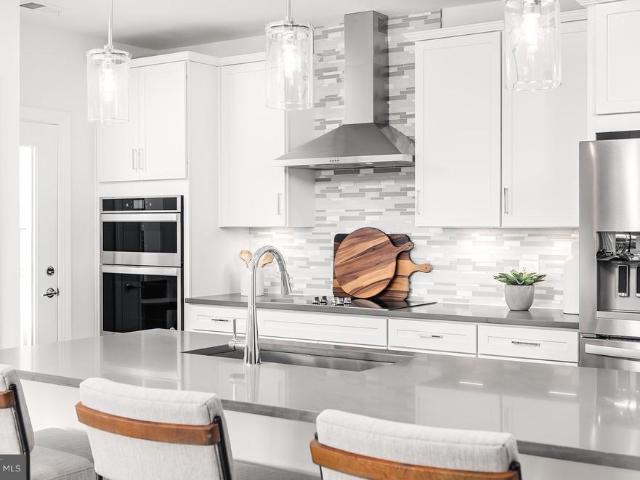
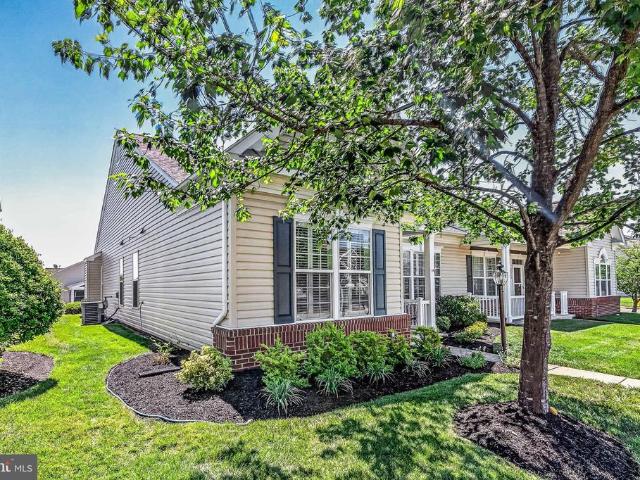
Welcome to this beautifully maintained 2-bed, 2-bath home in the highly sought-after 55+ gated community of Dunbarton at Braemar. The interior features gleaming wood floors, premium plantation shutters, and a cozy family room with full-wall built-ins. The wonderful kitchen is beautifully updated (2025) with refinished cabinets, a gorgeous backsplash, granite countertops, and a new sink. Enjoy the relaxing, screened-in back porch, stay cozy by the stunning floor-to-ceiling tiled fireplace (2025). Roof (2021), New hardwood flooring in bedroomsand newer paint, A separate laundry room leads to a car garage. Sprinkler system, HVAC regular service, HOA fee conveniently includes basic phone, internet, and cable. Enjoy premier community amenities including a clubhouse, indoor pool, and tennis courts, all with easy access to I-66, shopping, and dining
USD 529,900
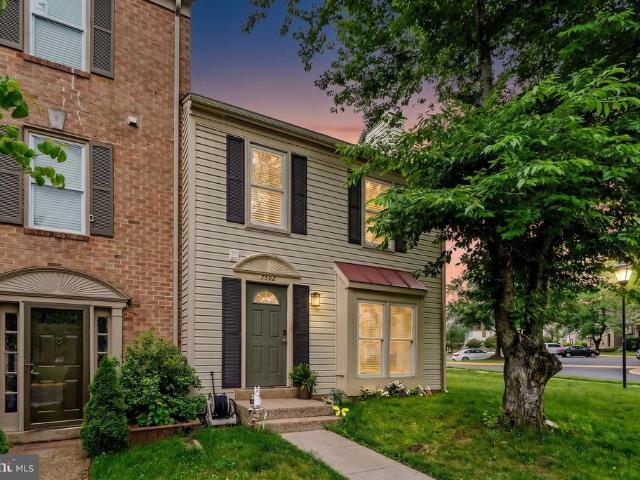
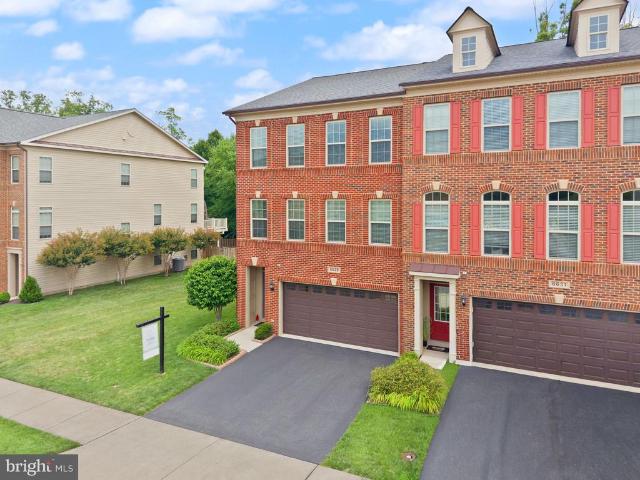
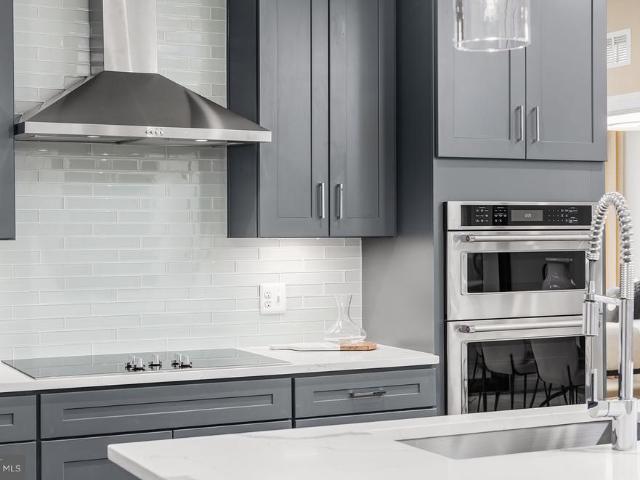
7302 Rokeby Drive
View photo
Townhouse · for sale
USD 439,999
USD 355/sq.ft
7302 Rokeby Drive
Bridlewood Manor
· 1,238 sq.ft · 3 Bedrooms · 2 Baths · Townhouse
· Office room · Deck · Equipped kitchen
Bridlewood Manor · 1,238 sq.ft · 3 Bedrooms · 2 Baths · Townhouse · Office room · Deck · Equipped kitchen
Welcome to this well-maintained townhome offering a functional layout and a convenient location in the heart of Manassas. The main level features a spacious combination living and dining area that provides flexibility for both everyday living and entertaining. The kitchen offers ample workspace and storage, with easy access to the outdoor deck, creating a seamless connection between indoor and outdoor living spaces. A private deck provides the perfect setting for relaxing, dining outdoors, or enjoying a low-maintenance outdoor retreat. Upstairs, you'll find three comfortable bedrooms, including a primary suite with its own private full bath. Two additional bedrooms share a full hall bath, providing a practical and efficient layout for family members, guests, or a home office setup. The upper level is thoughtfully designed to maximize both comfort and functionality. Ideally situated near a variety of shopping, dining, and entertainment options, this home offers convenient access to Sudl
USD 439,999
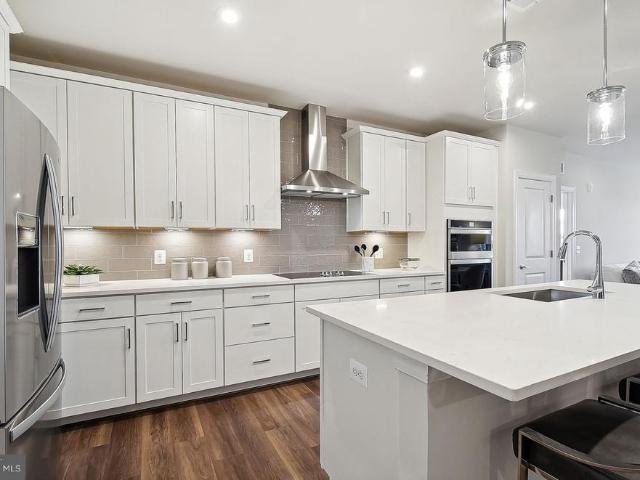
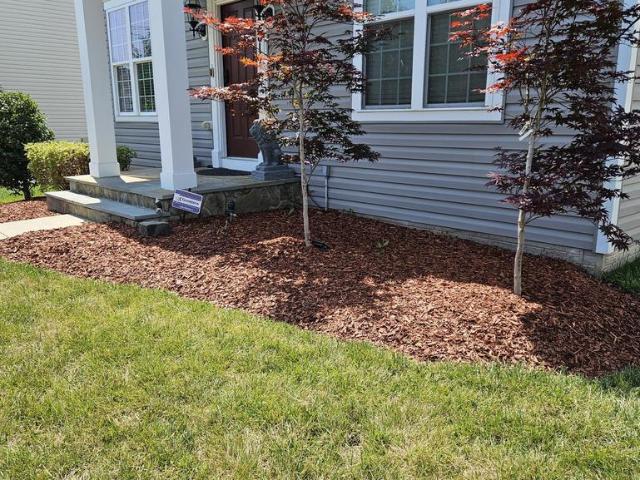
7407 Castle Road
View photo
House · for sale
USD 550,000
USD 282/sq.ft
7407 Castle Road
Bridlewood Manor
· 1,948 sq.ft · 4 Bedrooms · 2 Baths · House
· Deck · Equipped kitchen
Bridlewood Manor · 1,948 sq.ft · 4 Bedrooms · 2 Baths · House · Deck · Equipped kitchen
Welcome to easy one-level living in this beautifully maintained 4-bedroom, 2-bath single-family home offering approximately 1,950 square feet of comfortable living space. Designed with an open-concept layout, this home seamlessly connects the living, dining, and kitchen areas, making it perfect for both everyday living and entertaining. A spacious family room provides plenty of room to gather, while hardwood floors add warmth and character throughout much of the home. The updated primary bathroom offers a fresh, modern feel, and major system updates provide peace of mind, including a new HVAC system (2021), roof (2017), and hot water heater (2018). Step outside to enjoy the brand-new oversized deck overlooking the fully fenced backyardan ideal space for relaxing, entertaining, or letting pets and children play. Combining comfort, functionality, and thoughtful updates, this move-in-ready home is one you won't want to miss!
USD 550,000
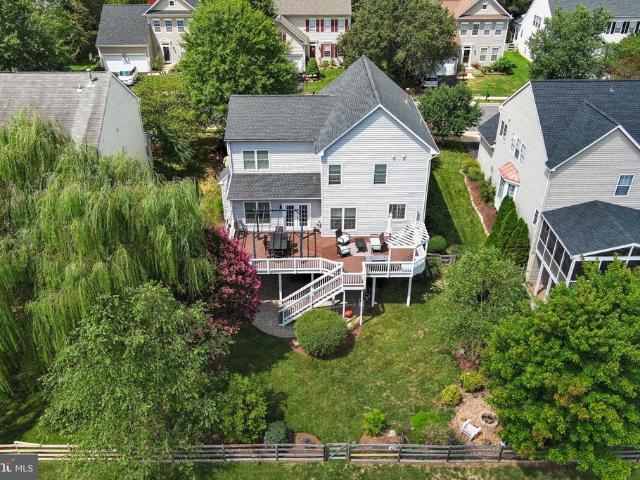
LOT 2 Toler Drive
View photo
House · for sale
USD 1,027,900
USD 436/sq.ft
LOT 2 Toler Drive
Bridlewood Manor
· 2,357 sq.ft · 3 Bedrooms · 2 Baths · House
· Parking · Equipped kitchen · Cellar
Bridlewood Manor · 2,357 sq.ft · 3 Bedrooms · 2 Baths · House · Parking · Equipped kitchen · Cellar
Great location in nokesville-no hoa-build the bedford, our classy one level, split br plan with full basement. Flexible builder allows changes to floor plans. Home offers 9/10' ceilings on main floor and 9'ceilings in basement. Formal dining rm, offers 3 br's & 2.5ba's, full unfinished basement and 2 car garage. Kitchen with granite countertops and 42' maple cabinets and huge island. Cooktop, wall oven. Full unfinished basement with ri plumbing for future expansion. Home is standard with front and back porches. Photos may show upgrades/options not included in the base price. Many other models priced in view docs to choose from. Builder offers 5k to buyer if they use one of the builder's approved lenders & tdesignated itle company. See info in view docs-gis plat, floor plan & additonal models with pricing
USD 1,027,900
LOT 1 Toler Drive
View photo
House · for sale
USD 962,900
USD 340/sq.ft
LOT 1 Toler Drive
Bridlewood Manor
· 2,831 sq.ft · 4 Bedrooms · 3 Baths · House
· Parking · Equipped kitchen · Cellar
Bridlewood Manor · 2,831 sq.ft · 4 Bedrooms · 3 Baths · House · Parking · Equipped kitchen · Cellar
Great location in nokesville. Flexible builder allows changes to floor plans. Advertised model is the brunswick with 9' ceilings on first floor, formal dining rm, offers 4 br's & 3.5 ba's, full unfinished basement and 2 car garage. Kitchen with granite countertops and 42' maple cabinets and huge island. Full unfinished basement with ri plumbing for future expansion. Photos may show upgrades/options not included in the base price. Many other models priced in view docs to choose from. Builder offers 5k to buyer if they use one of the builder's approved lenders & title company. See info in view docs-plats, floor plan & preferred lenders
USD 962,900
8925 Quarry Road
View photo
Townhouse · for sale
USD 600,000
USD 247/sq.ft
8925 Quarry Road
Bridlewood Manor
· 2,422 sq.ft · 3 Bedrooms · 3 Baths · Townhouse
· Equipped kitchen · Parking
Bridlewood Manor · 2,422 sq.ft · 3 Bedrooms · 3 Baths · Townhouse · Equipped kitchen · Parking
Beautiful. Like-new 3 bedroom, 2.5 bath luxury end-unit townhome with detached 1-car garage located in the heart of Historic Old Town Manassas. This move-in ready home offers modern finishes, thoughtful upgrades, and exceptional walkability. Just blocks from shops, restaurants, farmers market, VRE, Pavilion, and all the First Friday entertainment. Enjoy front row access to the parades and spectacular views of the fireworks right from your doorstep. As you enter, see the beautiful hardwood floors throughout. All floors. The open main level features engineered wood flooring, recessed lighting, and abundant natural light. The gourmet kitchen includes granite countertops, stainless steel appliances, gas cooking, upgraded refrigerator and dishwasher, custom dark cabinetry, tile backsplash, and a large center island with seating, ideal for everyday living and entertaining. The spacious primary suite offers a walk-in closet with built-ins and a well-appointed en-suite bath with double vanity
USD 600,000
6152 Amber Lane # 2
View photo
Townhouse · for sale
USD 749,990
USD 212/sq.ft
6152 Amber Lane # 2
Bridlewood Manor
· 3,531 sq.ft · 3 Bedrooms · 2 Baths · Townhouse
· Garden · Equipped kitchen · Swimming pool · Cellar
Bridlewood Manor · 3,531 sq.ft · 3 Bedrooms · 2 Baths · Townhouse · Garden · Equipped kitchen · Swimming pool · Cellar
The Branton with basement rivals a single-family home with multi levels of living, large rooms & additional storage. Maximize your living space but with less maintenance in this three-level villa. The main level owner's suite features a private hall & 2 large walk-in closets. Enjoy an open kitchen and gathering room, with a private flex space that makes for the perfect study. There are two large guest rooms on the second floor with an open Loft sitting area and large dedicated storage room. Extend your living space with a light-filled Sunroom or enhance your outdoor space with a covered screened porch. Heathcote Village is an 55+ active-adult, amenity rich community featuring low maintenance homes in the heart of Haymarket. Enjoy a clubhouse, pool, bocce and pickleball courts, community gardens and more!
USD 749,990
5800 Moonstone Way # 104
View photo
Condo · for sale
USD 456,065
USD 341/sq.ft
5800 Moonstone Way # 104
Bridlewood Manor
· 1,335 sq.ft · 2 Bedrooms · 2 Baths · Condo
Bridlewood Manor · 1,335 sq.ft · 2 Bedrooms · 2 Baths · Condo
The Bella is an interior condo at The Flats at Heathcote Village featuring the largest Owner's walk-in closet
USD 456,065
10036 Pentland Hills Way
View photo
House · for sale
USD 747,500
USD 219/sq.ft
10036 Pentland Hills Way
Bridlewood Manor
· 3,412 sq.ft · 4 Bedrooms · 3 Baths · House
· Fireplace · Equipped kitchen
Bridlewood Manor · 3,412 sq.ft · 4 Bedrooms · 3 Baths · House · Fireplace · Equipped kitchen
Nestled in the charming Braemar community, this exquisite Colonial home offers a perfect blend of comfort and modern living. With 4 spacious bedrooms and 3.5 bathrooms, this residence boasts an impressive 3,420 sq. Ft. of thoughtfully designed space, ideal for both relaxation and entertaining. Step inside to discover a gourmet kitchen that will delight any culinary enthusiast. Featuring upgraded countertops, an island for casual dining, and ample pantry space, it seamlessly flows into the dining area and living room, creating an inviting atmosphere for gatherings. The open floor plan is accentuated by elegant crown moldings and warm wood floors, enhancing the home's inviting ambiance. Retreat to the primary suite, complete with a luxurious bath featuring a jetted tub and walk-in shower, perfect for unwinding after a long day. Additional bedrooms offer generous space and comfort, ensuring everyone has their own sanctuary. Enjoy cozy evenings by the gas fireplace with glass doors, or tak
USD 747,500
12460 Hadrians Court
View photo
Townhouse · for sale
USD 550,000
USD 222/sq.ft
12460 Hadrians Court
Bridlewood Manor
· 2,476 sq.ft · 3 Bedrooms · 3 Baths · Townhouse
· Patio · Garden · Deck · Fireplace · Equipped kitchen · Swimming pool · Cellar · Parking
Bridlewood Manor · 2,476 sq.ft · 3 Bedrooms · 3 Baths · Townhouse · Patio · Garden · Deck · Fireplace · Equipped kitchen · Swimming pool · Cellar · Parking
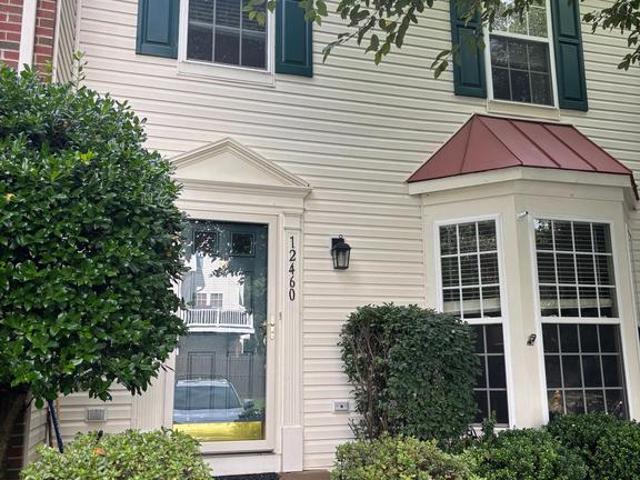
Welcome to this spacious three bedroom townhome in the sought-after Braemar community! The three-level bump-out provides extra living space on every floor, while the modern kitchen and beautiful bathrooms have already been updated so you can simply unpack and enjoy! You'll fall in love with the wood floors, 9 foot ceilings, bay window, and charming deck that backs to peaceful woods. Located just a few blocks from the elementary school, neighborhood amenities, parks, swimming pool and walking trails, this home combines comfort, convenience, and an unbeatable location. Other features include a large finished basement with bonus room, full bath, and gas fireplace. Walk right out from the basement to a fenced back yard with patio. The large primary bedroom has vaulted ceilings, a walk in closet and attached bathroom with brand new LVP flooring, soaking tub and a standing shower. There is ample parking for the unit with two assigned parking places directly in front of your door plus plenty
USD 550,000
8963 Katherine Johnson Avenue
View photo
Townhouse · for sale
USD 661,990
USD 284/sq.ft
8963 Katherine Johnson Avenue
Bridlewood Manor
· 2,325 sq.ft · 4 Bedrooms · 3 Baths · Townhouse
· Deck
Bridlewood Manor · 2,325 sq.ft · 4 Bedrooms · 3 Baths · Townhouse · Deck
Your New Home Starts Here. Join us for a company-wide Open House event on Saturday, July 11 from 12.5 pm. Tour our models, enjoy light bites and refreshments and learn about limited-time incentives. Welcome to the Jenkins Townhome open-concept main level designed for both comfort and connection. Expansive windows bathe the space in natural light, while the chef-inspired kitchenfeaturing designer finishes, a spacious island, and ample storageflows effortlessly into the dining and living areas. Whether you're hosting lively gatherings or enjoying a quiet night in, this space adapts to your lifestyle. Take the party outdoors with an oversized deck just off the dining roomperfect for morning coffee, alfresco dining, or evening relaxation. When its time to unwind, retreat to the private primary suite, complete with a spacious walk-in closet and a spa-like en suite bathroom designed for ultimate relaxation. Down the hall, two additional bedrooms and a full bath offer comfortable accommodatio
USD 661,990
6629 Bartrams Forest Lane
View photo
Townhouse · for sale
USD 699,999
USD 231/sq.ft
6629 Bartrams Forest Lane
Bridlewood Manor
· 3,025 sq.ft · 3 Bedrooms · 3 Baths · Townhouse
· Office room · Deck · Equipped kitchen
Bridlewood Manor · 3,025 sq.ft · 3 Bedrooms · 3 Baths · Townhouse · Office room · Deck · Equipped kitchen
Welcome to this beautifully maintained 3-bedroom, 3.5-bath end-unit townhome in the highly sought-after Villages of Piedmont! This light-filled home features rich dark hardwood flooring throughout the main level, elegant crown molding, and a spacious, open floor plan designed for both everyday living and entertaining. The main level offers a combined living and dining room, a private home office, a convenient powder room, and a gourmet kitchen featuring white cabinetry, granite countertops, and ample workspace. The kitchen opens seamlessly to the inviting family room and provides direct access to the spacious deck overlooking mature trees. Upstairs, the primary suite is a true retreat with a spa-inspired bathroom featuring dual vanities, a soaking tub, and a separate shower. Two additional bedrooms boast vaulted ceilings, and the laundry room is conveniently located on the bedroom level. The finished walk-out lower level offers a large recreation room, a full bath, and access to the pa
USD 699,999
5821 Moonstone Way # 205
View photo
Condo · for sale
USD 424,990
USD 318/sq.ft
5821 Moonstone Way # 205
Bridlewood Manor
· 1,335 sq.ft · 2 Bedrooms · 2 Baths · Condo
Bridlewood Manor · 1,335 sq.ft · 2 Bedrooms · 2 Baths · Condo
The Bella is an interior condo at The Flats at Heathcote Village featuring the largest Owner's walk-in closet
USD 424,990
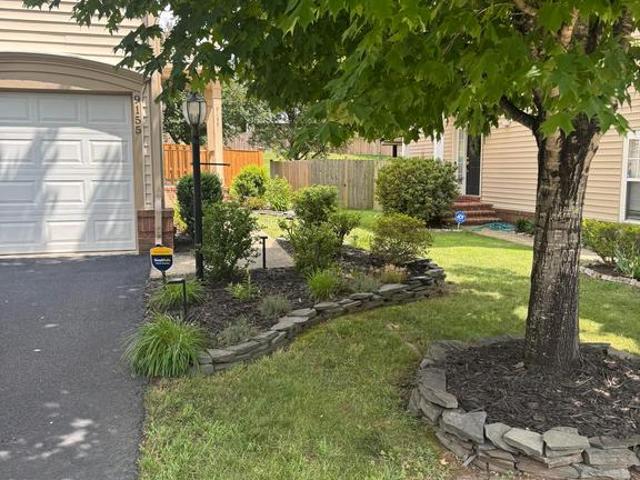
9155 Ribbon Falls Loop
View photo
Townhouse · for sale
USD 615,000
USD 313/sq.ft
9155 Ribbon Falls Loop
Bridlewood Manor
· 1,959 sq.ft · 3 Bedrooms · 2 Baths · Townhouse
· Patio · Office room · Gym · Deck · Fireplace · Equipped kitchen · Parking
Bridlewood Manor · 1,959 sq.ft · 3 Bedrooms · 2 Baths · Townhouse · Patio · Office room · Gym · Deck · Fireplace · Equipped kitchen · Parking
Professional photos coming7/8. Enjoy the perfect combination of comfort, privacy, and convenience in this beautifully maintained end-unit townhome. Surrounded by mature landscaping, this home offers peaceful outdoor spaces and plenty of room to relax both inside and out. Step inside to find hardwood floors throughout and a bright, open floor plan designed for everyday living and entertaining. The updated gourmet kitchen features freshly painted cabinets and opens to a large deck with private views, making it the perfect place to enjoy your morning coffee or host family and friends. The lower level offers a spacious recreation room with a cozy fireplace, that can be used as a home office, gym, playroom, or media room. Walk out to the private patio surrounded by beautiful landscaping for another great space to relax and unwind. The oversized two-car garage provides plenty of room for parking and additional storage. This home has been thoughtfully updated with many recent improvements, in
USD 615,000
15500 Emerald Way
View photo
Townhouse · for sale
USD 689,990
USD 250/sq.ft
15500 Emerald Way
Bridlewood Manor
· 2,756 sq.ft · 3 Bedrooms · 2 Baths · Townhouse
· Garden · Equipped kitchen · Swimming pool
Bridlewood Manor · 2,756 sq.ft · 3 Bedrooms · 2 Baths · Townhouse · Garden · Equipped kitchen · Swimming pool
The Branton villa is the largest home at Heathcote Village. The main level owner's suite features a private hall & 2 large walk-in closets. Enjoy an open kitchen and gathering room, with a private flex space that makes for the perfect study. There are two large guest rooms on the second floor with an open Loft sitting area and large dedicated storage room. Extend your living space with a light-filled Sunroom or enhance your outdoor space with a covered screened porch. Heathcote Village is an 55+ active-adult, amenity rich community featuring low maintenance homes in the heart of Haymarket. Enjoy a clubhouse, pool, bocce and pickleball courts, community gardens and more!
USD 689,990
12904 Fetlar Way
View photo
House · for sale
USD 589,500
USD 294/sq.ft
12904 Fetlar Way
Bridlewood Manor
· 2,002 sq.ft · 2 Bedrooms · 2 Baths · House
· Patio · Office room · Fireplace · Equipped kitchen · Parking
Bridlewood Manor · 2,002 sq.ft · 2 Bedrooms · 2 Baths · House · Patio · Office room · Fireplace · Equipped kitchen · Parking
Welcome to your new home! Dunbarton is a 55+ community with all the amenities you are looking for. This Kyle floorplan is all on one level. 2-bedroom, 2 baths with many upgrades. With a 2-car garage and 2008 sf. Of home. With this open floorplan you can be in the kitchen area and entertain your family room guests. As you enter the home you see an office area with French Doors that can be used also as a formal living room or converted to a future bedroom. The Master bedroom shows very well with the master bath recently remodeled. A beautiful walk-in tile shower, rain and handheld shower heads, upgraded dual vanities and sinks. Hardwood flooring throughout, with carpet in the bedrooms. The kitchen area has upgraded granite countertops with stainless steel appliances and lots of counter space and cabinets. A gas log fireplace awaits you in the Family room, with an exit to a wonderful patio area that must be seen. The patio has an attached Pergola with a retractable shade covering for rela
USD 589,500
5800 Moonstone Way, Unit 1, Haymarket, VA 20169 | MLS #VAPW2119
View photo
Condo · for sale
USD 494,990
USD 335/sq.ft
5800 Moonstone Way, Unit 1, Haymarket, VA 20169 | MLS #VAPW2119
Bridlewood Manor
· 1,475 sq.ft · 2 Bedrooms · 2 Baths · Condo
Bridlewood Manor · 1,475 sq.ft · 2 Bedrooms · 2 Baths · Condo
Two sides of windows provide the Avery corner unit with sunlit rooms. This home balances open entertaining spaces and privacy
USD 494,990
5800 Moonstone Way # 5
View photo
Condo · for sale
USD 589,990
USD 320/sq.ft
5800 Moonstone Way # 5
Bridlewood Manor
· 1,841 sq.ft · 3 Bedrooms · 2 Baths · Condo
Bridlewood Manor · 1,841 sq.ft · 3 Bedrooms · 2 Baths · Condo
As the largest condo in the building, the Everett's long entryway leads into the ideal downsizer's home. Check out the pocket den
USD 589,990
10117 Burwell Rd
View photo
House · for sale
USD 625,000
USD 313/sq.ft
10117 Burwell Rd
Bridlewood Manor
· 1,991 sq.ft · 4 Bedrooms · 3 Baths · House
· Garden · Deck · Equipped kitchen · Parking · Cellar
Bridlewood Manor · 1,991 sq.ft · 4 Bedrooms · 3 Baths · House · Garden · Deck · Equipped kitchen · Parking · Cellar
Move-in Ready! This lovingly maintained split-level home sits on 2 picturesque acres in the heart of Nokesville, offering the perfect blend of peaceful county living and everyday convenience. Boasting 4 levels, this home has space for everyone! The main level has a spacious & light filled living room that opens to an expansive wood deck that showcases the lush rear yard. Also on this level is the kitchen, dining room and access to the 2-car garage. The upper level has an owners suite with a full bathroom, 2 additional bedrooms, and a full bathroom that features a custom shower/walk-in tub with jets. The lower level offers a warm and inviting family room with classic paneled walls and a cozy wood stove. This level also includes a 4th bedroom, full bathroom, a laundry room and access to the unfinished basement providing abundant storage or future expansion potential. Recent upgrades include 2019 Floors, 2020 Roof, 2026 carpet, and the custom walk-in tub with jets in 2021. HVAC serviced i
USD 625,000
5810 Moonstone Way # 202
View photo
Condo · for sale
USD 554,990
USD 320/sq.ft
5810 Moonstone Way # 202
Bridlewood Manor
· 1,733 sq.ft · 3 Bedrooms · 2 Baths · Condo
Bridlewood Manor · 1,733 sq.ft · 3 Bedrooms · 2 Baths · Condo
The grand Cole corner unit lives like a single family home. It's easy to downsize into a condo w/ 3 bedrooms, a dining room & a large gathering room
USD 554,990
12017 Spring Beauty Road
View photo
House · for sale
USD 835,000
USD 243/sq.ft
12017 Spring Beauty Road
Bridlewood Manor
· 3,423 sq.ft · 5 Bedrooms · 3 Baths · House
· Equipped kitchen
Bridlewood Manor · 3,423 sq.ft · 5 Bedrooms · 3 Baths · House · Equipped kitchen
Welcome to this beautifully upgraded FORMER MODEL HOME in Bristow offering modern convenience, extensive updates, and stylish living spaces throughout. The home is flooded with abundant natural and extra recessed lighting. Beautiful upgraded trim work and inviting open layout create an elegant and stately feel. The kitchen is a true standout featuring quartz countertops with an incredible 6' x 5' GIGANTIC CENTER ISLAND encased in quartz with extra storage space, a high-end Samsung refrigerator with large digital display screen, and a newer gas stove with WiFi capabilities installed in 2024 combining elegance with smart-home functionality. The home continues to impress with a beautifully updated half bathroom and a luxurious primary suite featuring a stunning $10,000 remodeled bathroom complete with marble countertops and surround, rain shower head, and custom fixtures! Entertainment and convenience are built into every level of this home, including a dedicated theatre room perfect for
USD 835,000
9887 Solitary Place
View photo
House · for sale
USD 829,900
USD 277/sq.ft
9887 Solitary Place
Bridlewood Manor
· 2,992 sq.ft · 5 Bedrooms · 3 Baths · House
· Patio · Garden · Deck · Equipped kitchen
Bridlewood Manor · 2,992 sq.ft · 5 Bedrooms · 3 Baths · House · Patio · Garden · Deck · Equipped kitchen
Welcome to one of Braemar's most desirable homes, perfectly positioned on a premium lot backing to more than 100 acres of protected community green space. Offering 5 bedrooms, 3.5 bathrooms, and an exceptional blend of style, privacy, and modern updates, this move-in-ready home delivers the lifestyle today's buyers are searching for. From the moment you arrive, you'll appreciate the professionally designed landscaping, inviting front walkway, and incredible outdoor living spaces. Whether you're hosting friends around the custom fire pit, enjoying summer evenings on the expansive deck and patio, or simply relaxing in the fully fenced backyard, this property was designed for both entertaining and everyday enjoyment. Inside, wide-plank hardwood flooring, custom millwork, and timeless neutral finishes create a warm, elevated feel throughout the main level. The beautifully updated kitchen serves as the heart of the home, while every room reflects the pride of ownership and meticulous care i
USD 829,900
5810 Moonstone Way # 203
View photo
Condo · for sale
USD 494,990
USD 335/sq.ft
5810 Moonstone Way # 203
Bridlewood Manor
· 1,475 sq.ft · 2 Bedrooms · 2 Baths · Condo
Bridlewood Manor · 1,475 sq.ft · 2 Bedrooms · 2 Baths · Condo
Two sides of windows provide the Avery corner unit with sunlit rooms. This home balances open entertaining spaces and privacy
USD 494,990
3582 dell ct
View photo
House · for sale
USD 899,900
USD 211/sq.ft
3582 dell ct
Bridlewood Manor
· 4,263 sq.ft · 4 Bedrooms · 3 Baths · House
· Garden · Fireplace · Equipped kitchen
Bridlewood Manor · 4,263 sq.ft · 4 Bedrooms · 3 Baths · House · Garden · Fireplace · Equipped kitchen
Welcome to one of Warrenton's most distinctive homes! Perfectly nestled on a private cul-de-sac lot, this stunning Miller & Smith Secretariat model offers over 4,200 finished square feet of living space with more than $130,000 in premium upgrades. Infused with architectural design and exquisite custom details, from the charming wraparound front porch and beautifully landscaped, fully fenced backyard to the thoughtfully designed interior, every space has been crafted for comfortable everyday living and effortless entertaining. *. Inside, you'll find an open floor plan, high ceilings, gleaming hardwood floors, elegant decorative moldings and custom millwork, upgraded lighting, two fireplaces, and an abundance of windows providing lush views throughout demonstrating no detail has been overlooked. Greeted by a welcoming foyer, the formal living room with fireplace and formal dining room both feature French style doors that open to the expansive front porch. The gourmet kitchen is sure to p
USD 899,900
7600 Great Dover Street
View photo
House · for sale
USD 1,300,000
USD 256/sq.ft
7600 Great Dover Street
Bridlewood Manor
· 5,070 sq.ft · 5 Bedrooms · 4 Baths · House
· Office room · Fireplace · Equipped kitchen · Parking
Bridlewood Manor · 5,070 sq.ft · 5 Bedrooms · 4 Baths · House · Office room · Fireplace · Equipped kitchen · Parking
Luxury, privacy, and space come together in this exceptional Estates at Breyerton home, beautifully positioned at the end of a quiet cul-de-sac on a private, tree-lined one-acre lot. With over 5,000 finished square feet across three levels, this east-facing stone-front Colonial offers the perfect balance of elegant entertaining spaces and everyday comfort. From the moment you arrive, the mature trees, extensive hardscaping, finished three-car garage, and impressive curb appeal set the tone. Inside, hardwood floors span both the main and upper levels, while the thoughtfully designed floor plan includes formal living and dining rooms, a private main-level office with granite flooring, and a family room anchored by a floor-to-ceiling stone gas fireplace. Just beyond the formal living room, the spectacular sunroom addition is flooded with natural light from the windows and skylights, offering peaceful views of the surrounding trees. The spacious gourmet kitchen is designed for both everyda
USD 1,300,000

Get email alerts

Don't miss out: be the first to know about new properties

The alert was correctly created

On subscribing you accept the conditions of use and the privacy policy
Alert
Receive new ads in your inbox
Save this search
Receive alerts for new listings

We'll send you an email when we have new properties for: "Properties for sale in Bridlewood Manor"

The alert was correctly created

Coverstone
Bull Run East
Get email alerts and be the first to see new listings
Required field
On subscribing I accept the terms of the privacy policy
Perfect! You'll soon start receiving new listings via email
Alert
Receive an email when we have new ads for Properties for sale in Bridlewood Manor
Save this search
Filters

Bedrooms

Size (sq.ft)

sq.ft
sq.ft

Price

USD
USD

Property type

Bathrooms

Clear all filters
Receive notifications when new entries are published.