578 properties for sale in Bridlewood Manor

5434 Sherman Oaks Court
View photo
House · for sale
USD 950,000
USD 217/sq.ft
5434 Sherman Oaks Court
Bridlewood Manor
· 4,359 sq.ft · 5 Bedrooms · 4 Baths · House
· Deck · Equipped kitchen · Swimming pool · Cellar
Bridlewood Manor · 4,359 sq.ft · 5 Bedrooms · 4 Baths · House · Deck · Equipped kitchen · Swimming pool · Cellar
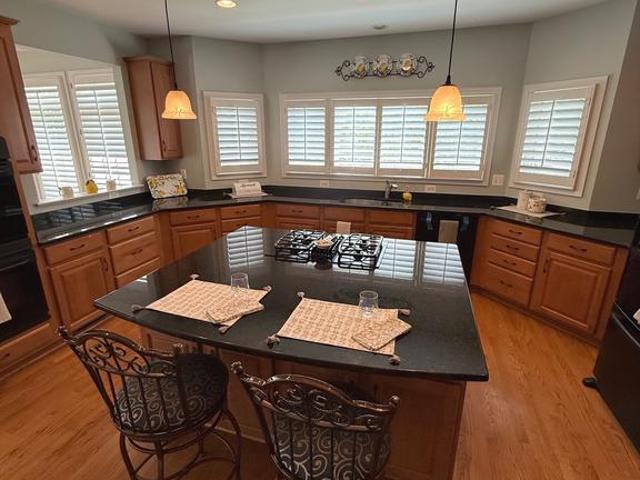
This home offers a perfect balance of golf course views, generous space, and resort-style community amenities. Property Highlights Size: 4,771 finished square feet across three levels. Private pipestem location. Primary Suite: Features tray ceilings, a separate sitting area, two walk-in closets, dual vanities, walk in shower and a soaking tub. Lower Level: Walk-out basement with an additional bedroom, kitchen and full bath. Updates: Brand new carpet and new paint, new double oven, new gas cooktop, HVAC 2016, Invisible fence, In ground sprinkler system, Whole house water softener system, Huge deck with the gazebo. Location & Community Location: Gated Piedmont community in Haymarket/Gainesville, VA (30 miles west of D. C). Commute: Quick access to I-66 and Route 15 near the Blue Ridge foothills. Amenities: Indoor/outdoor pools, fitness center, tennis/pickleball courts, clubhouse restaurant, and golf memberships. Important Showing Note: Please remove or cover your shoes during your visit
USD 950,000
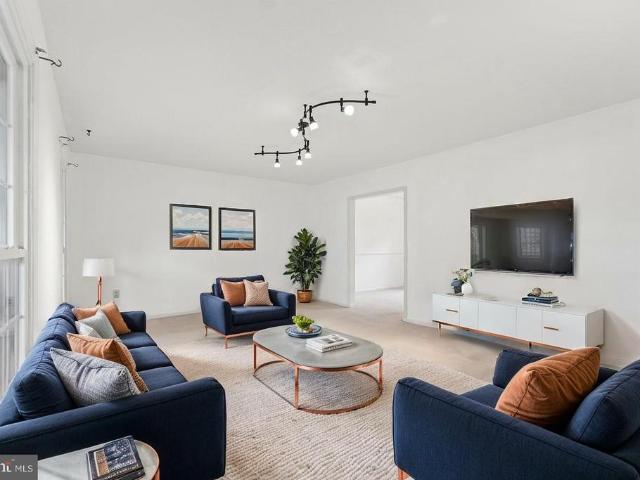
9622 Autumn Place
View photo
House · for sale
USD 695,000
USD 227/sq.ft
9622 Autumn Place
Bridlewood Manor
· 3,057 sq.ft · 4 Bedrooms · 2 Baths · House
· Garden · Office room · Deck · Fireplace · Equipped kitchen · Cellar
Bridlewood Manor · 3,057 sq.ft · 4 Bedrooms · 2 Baths · House · Garden · Office room · Deck · Fireplace · Equipped kitchen · Cellar
Welcome to this beautifully maintained Colonial home offering three finished levels of comfortable living, tucked away on a peaceful culdesac. The main level features a bright kitchen with stainless steel appliances, a cozy breakfast nook, quartzite counters, and a warm family room with a fireplace. Step outside to a spacious deck, perfect for entertaining, overlooking a large, beautifully landscaped backyard. Upstairs, youll find four generous bedrooms, each with abundant closet space. The primary suite includes a large walkin closet and a private dressing area. The fully finished basement provides incredible flexibilityideal for a recreation room, home office, or even an inlaw suite. A wonderful blend of space, comfort, and location. Easy.access to shopping and dining. 10 min to Manassas VRE. A must see!
USD 695,000
9512 Mckinley Avenue
View photo
House · for sale
USD 599,000
USD 263/sq.ft
9512 Mckinley Avenue
Bridlewood Manor
· 2,271 sq.ft · 4 Bedrooms · 3 Baths · House
· Garden · Equipped kitchen · Parking
Bridlewood Manor · 2,271 sq.ft · 4 Bedrooms · 3 Baths · House · Garden · Equipped kitchen · Parking
No HOA and built in 2016! Where modern luxury meets the historic charm of Downtown Manassas. This beautiful, three-level brick-front home offers 4 bedrooms, 3.5 baths, and a 2-car garage, providing the perfect blend of contemporary comfort, flexible living, and an unbeatable commuter location. Designed for both daily living and effortless entertaining, the open-concept main level features seamless living and dining areas filled with abundant natural light. The well-appointed kitchen boasts stainless steel appliances and direct access to a large deckperfect for morning coffee or evening BBQs overlooking a fully fenced backyard that backs to a peaceful line of mature trees. Upstairs, the generous primary suite serves as a private retreat with a dedicated en-suite bath, alongside three additional comfortable bedrooms and a full guest bath. The finished walk-out lower level offers exceptional versatility, featuring a spacious rec room, full bath, and a flexible bonus space ideal for a home
USD 599,000
9603 Flametree Court
View photo
House · for sale
USD 725,000
USD 218/sq.ft
9603 Flametree Court
Bridlewood Manor
· 3,315 sq.ft · 5 Bedrooms · 3 Baths · House
· Fireplace · Equipped kitchen
Bridlewood Manor · 3,315 sq.ft · 5 Bedrooms · 3 Baths · House · Fireplace · Equipped kitchen
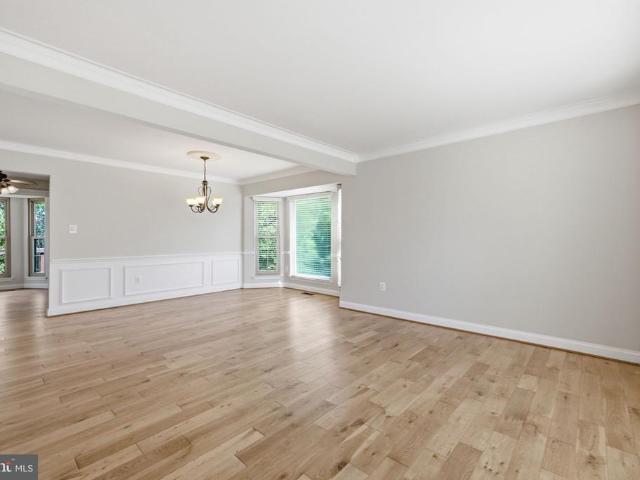
Welcome home! Nestled at the end of a quiet cul-de-sac, this beautiful five-bedroom home offers space, comfort, and timeless style across three finished levels. Gleaming hardwood floors and a dramatic two-story foyer welcome you inside, where a formal living room with plush carpeting sits just off the entry, offering a graceful first impression. From there, the space flows into a dining room wrapped in a bay window that fills the room with an abundance of natural light. Toward the back of the home, a gorgeous kitchen opens seamlessly to the family room through a corner peninsula bar, creating an inviting gathering space anchored by a cozy gas fireplace. Stainless steel appliances, sleek granite countertops, and a center island make the kitchen as functional as it is beautiful, while a sunny breakfast nook surrounded by windows invites you to linger over morning coffee. Upstairs, a generously sized primary bedroom offers a peaceful retreat with plush carpeting, a walk-in closet, and an
USD 725,000
9316 Waterford Drive
View photo
House · for sale
USD 689,900
USD 293/sq.ft
9316 Waterford Drive
Bridlewood Manor
· 2,347 sq.ft · 4 Bedrooms · 3 Baths · House
· Garden · Gym · Equipped kitchen · Cellar
Bridlewood Manor · 2,347 sq.ft · 4 Bedrooms · 3 Baths · House · Garden · Gym · Equipped kitchen · Cellar
Discover the perfect blend of comfort and style in this stunning Colonial home located in the desirable Waterford community. On a cul-de-sac with a large fenced in back yard, this residence boasts modern upgrades while retaining its classic charm. Step inside to find a spacious, fully finished basement that offers endless possibilities-think home theater, gym, or playroom. The heart of the home features a traditional floor plan with a combination kitchen and dining area, perfect for entertaining. The family room, conveniently located off the kitchen, is bathed in natural light and enhanced by recessed lighting, creating an inviting atmosphere for gatherings. The kitchen is a chef's dream, equipped with upgraded countertops and essential appliances, including a built-in microwave, gas oven/range, and dishwasher. Enjoy the ease of meal prep and entertaining in this well-designed space. With four generous bedrooms and three full bathrooms plus a half bath, there's ample room for everyone.
USD 689,900
9663 Grant Avenue # HOMESITE 75
View photo
Townhouse · for sale
USD 588,110
USD 269/sq.ft
9663 Grant Avenue # HOMESITE 75
Bridlewood Manor
· 2,185 sq.ft · 3 Bedrooms · 3 Baths · Townhouse
· Balcony · Equipped kitchen · Parking
Bridlewood Manor · 2,185 sq.ft · 3 Bedrooms · 3 Baths · Townhouse · Balcony · Equipped kitchen · Parking
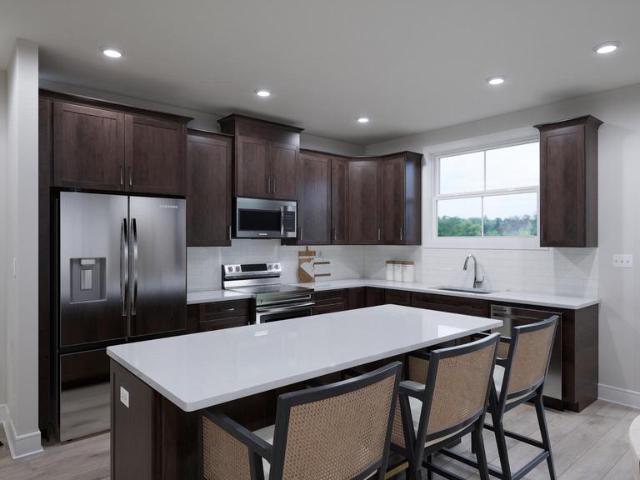
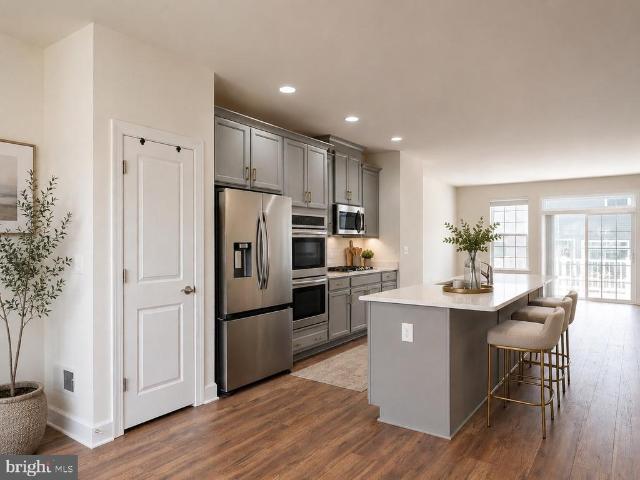
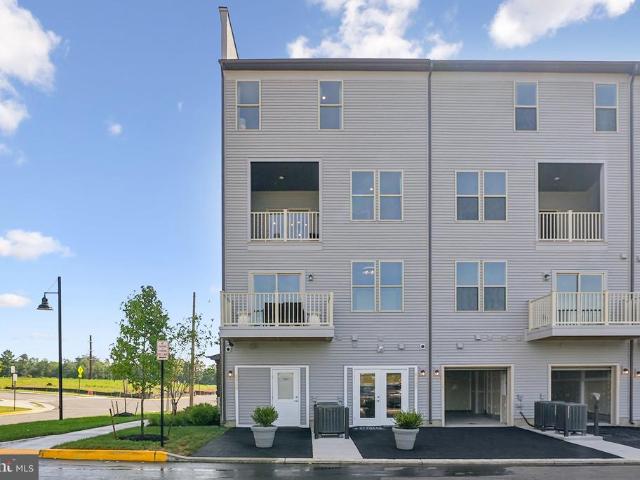
Explore a BRAND NEW TOWNHOME at Ashberry by Van Metre Homes in Manassas, VA with a two-car rear-load garage, three bedrooms, three full bathrooms, and one half bathroom. Homesite 75 (Taylor 28-R2 Plan) delivers OCTOBER 2026. This four-level townhome offers 2,186 finished square feet with 9-foot ceilings on the first three levels, oak stairs throughout, and Luxury Vinyl Plank (LVP) flooring in the main living areas. The entry opens from a two-car rear-load finished garage with extra storage plus an EV charging circuit. On the main level, a front porch leads into the foyer, where the great room, dining area, and kitchen flow together. The kitchen is centered by an island, has white quartz countertops, dark brown soft-close cabinets, and Samsung stainless steel appliances including a five-burner electric range with microwave above. A pantry and powder room are also on this level, and a balcony extends the living outdoors. Upstairs, holds the primary suite with a walk-in closet and full ba
USD 588,110
15305 Linville Creek Drive
View photo
Condo · for sale
USD 555,900
USD 260/sq.ft
15305 Linville Creek Drive
Bridlewood Manor
· 2,131 sq.ft · 3 Bedrooms · 3 Baths · Condo
· Deck · Equipped kitchen
Bridlewood Manor · 2,131 sq.ft · 3 Bedrooms · 3 Baths · Condo · Deck · Equipped kitchen
Welcome to 15305 Linville Creek Dr, a beautifully maintained, move-in ready townhome-style condominium in the highly sought-after Haymarket Crossing community. Boasting 2,133 square feet of refined living space across three finished levels, this 2017 brick-front property features an expansive open floor plan that has been elevated with brand-new flooring installed throughout all three levels. The main level is highlighted by pristine, newly laid floors and filled with abundant natural light streaming through large double-pane windows. The gourmet kitchen serves as the structural focal point, equipped with stone countertops, a large central prep island, an integrated pantry, stainless steel appliances, a double wall oven, and a built-in microwave. Seamless indoor-outdoor connectivity is achieved via sliding glass doors that lead directly to a spacious rear deck, offering an ideal space for outdoor relaxation. The upper level features a thoughtful dual-suite configuration, offering two l
USD 555,900
8983 Katherine Johnson Avenue
View photo
Townhouse · for sale
USD 699,990
USD 301/sq.ft
8983 Katherine Johnson Avenue
Bridlewood Manor
· 2,325 sq.ft · 4 Bedrooms · 3 Baths · Townhouse
· Office room · Terrace · Deck
Bridlewood Manor · 2,325 sq.ft · 4 Bedrooms · 3 Baths · Townhouse · Office room · Terrace · Deck
Welcome to the Jenkins Townhome with ROOFTOP terrace and open-concept main level designed for both comfort and connection. Expansive windows bathe the space in natural light, while the chef-inspired kitchenfeaturing designer finishes, a spacious island, and ample storageflows effortlessly into the dining and living areas. Whether you're hosting lively gatherings or enjoying a quiet night in, this space adapts to your lifestyle. Take the party outdoors with an oversized deck just off the dining roomperfect for morning coffee, alfresco dining, or evening relaxation. When its time to unwind, retreat to the private primary suite, complete with a spacious walk-in closet and a spa-like en suite bathroom designed for ultimate relaxation. Down the hall, two additional bedrooms and a full bath offer comfortable accommodations for family, guests, or even a home office. At Innovation Town Center, you dont have to compromiseyou get it all. This vibrant mixed-use community seamlessly blends residen
USD 699,990
8975 Katherine Johnson Avenue
View photo
Townhouse · for sale
USD 662,990
USD 342/sq.ft
8975 Katherine Johnson Avenue
Bridlewood Manor
· 1,938 sq.ft · 4 Bedrooms · 3 Baths · Townhouse
· Office room · Deck
Bridlewood Manor · 1,938 sq.ft · 4 Bedrooms · 3 Baths · Townhouse · Office room · Deck
Welcome to the Jenkins Townhome with an open-concept main level designed for both comfort and connection. Expansive windows bathe the space in natural light, while the chef-inspired kitchenfeaturing designer finishes, a spacious island, and ample storageflows effortlessly into the dining and living areas. Whether you're hosting lively gatherings or enjoying a quiet night in, this space adapts to your lifestyle. Take the party outdoors with an oversized deck just off the dining roomperfect for morning coffee, alfresco dining, or evening relaxation. When its time to unwind, retreat to the private primary suite, complete with a spacious walk-in closet and a spa-like en suite bathroom designed for ultimate relaxation. Down the hall, two additional bedrooms and a full bath offer comfortable accommodations for family, guests, or even a home office. At Innovation Town Center, you dont have to compromiseyou get it all. This vibrant mixed-use community seamlessly blends residential, office, and
USD 662,990
11013 Joslin Street
View photo
Condo · for sale
USD 468,050
USD 293/sq.ft
11013 Joslin Street
Bridlewood Manor
· 1,593 sq.ft · 2 Bedrooms · 2 Baths · Condo
· Balcony
Bridlewood Manor · 1,593 sq.ft · 2 Bedrooms · 2 Baths · Condo · Balcony
Brand new 2 bed 2.5 Bath townhome-style condo in Innovation Town Center a vibrant, amenity-rich community. Trails for walking, jogging, and connecting with nature. Pickleball courts, a nature playground, and a fire pit for fun-filled weekends. Walkable eateries, special events, food trucks, and green spaces offer the perfect balance of entertainment and tranquility. Conveniently located near the VRE Track, shopping centers, and restaurants, this community ensures youre always close to everything that matters. Step inside the Tessa, a stylish home designed with comfort and versatility in mind. The open-concept living and dining area sets the tone for relaxed entertaining and everyday ease. TWO spacious bedrooms and an open flex space ideal for relaxing. In addition, you can step outside onto your private second-floor balcony perfect for morning coffee, or soaking up the fresh air. Upstairs, see a spacious primary suite where peace meets practicality. A generous layout, enhanced by a wal
USD 468,050
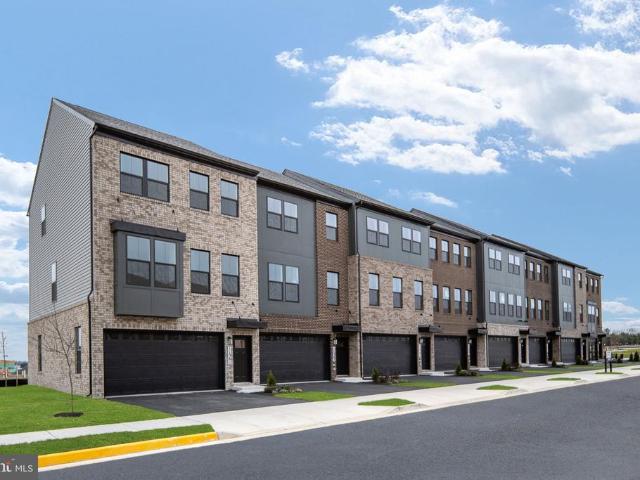
7259 Twilight Ct, Warrenton, VA 20187 | MLS #VAFQ2021
View photo
House · for sale
USD 599,000
USD 239/sq.ft
7259 Twilight Ct, Warrenton, VA 20187 | MLS #VAFQ2021
Bridlewood Manor
· 2,497 sq.ft · 4 Bedrooms · 3 Baths · House
· Garden · Deck · Equipped kitchen · Cellar
Bridlewood Manor · 2,497 sq.ft · 4 Bedrooms · 3 Baths · House · Garden · Deck · Equipped kitchen · Cellar
Price improved! Conveniently located on the DC side of Warrenton this 4 bedroom 2.5 bath home has just had over $100,000. In renovations completed 2026! The entire main level is new, all of it! Painted top to bottom and new moldings and some new sheetrock so not a nail hole anywhere! The living room features a vaulted ceiling with opening skylight that's been replaced. Kitchen and bathrooms were taken down to the studs and have brand new everything. Lighting replaced throughout. Kitchen has white cabinets with brushed nickel pulls. Granite countertops, new sink, garbage disposal, refrigerator, dishwasher, stove, all stainless steel. Kitchen has pass thru to dining room which features new slider doors to deck overlooking meadow like 1u002F2 acre + level yard. Everything in all three bathrooms has been replaced! The main level features brand new waterproof vinyl plank flooring throughout. Windows and siding replaced in recent years. The basement is where you can take charge of making it
USD 599,000
8905 Edmonston Drive
View photo
House · for sale
USD 750,000
USD 224/sq.ft
8905 Edmonston Drive
Bridlewood Manor
· 3,337 sq.ft · 5 Bedrooms · 3 Baths · House
· Garden · Office room · Deck · Fireplace · Equipped kitchen · Parking
Bridlewood Manor · 3,337 sq.ft · 5 Bedrooms · 3 Baths · House · Garden · Office room · Deck · Fireplace · Equipped kitchen · Parking
Welcome home to this beautifully updated 5-bedroom, 3.5-bath residence offering over 3,400 square feet of finished living space on a fully fenced 0.2968-acre lot. Thoughtfully designed for both everyday living and entertaining, this home combines spacious interiors, modern updates, and exceptional outdoor living areas. A dramatic two-story foyer welcomes you inside, where a spacious office or sitting room sits to the left of the entry and a separate formal dining room provides the perfect setting for gatherings and special occasions. The heart of the home is the open-concept kitchen and family room, featuring LG ThinQ Wi-Fi-enabled stainless steel appliances, a deep stainless steel sink overlooking the backyard, and sliding glass doors leading to an oversized 30' x 15' wood deck. The inviting family room is anchored by a stunning floor-to-ceiling tiled gas fireplace with a modern white log insert. A convenient powder room, coat closet, and access to the two-car garage complete the main
USD 750,000
9046 Roaring Spring Loop
View photo
House · for sale
USD 875,000
USD 219/sq.ft
9046 Roaring Spring Loop
Bridlewood Manor
· 3,993 sq.ft · 5 Bedrooms · 3 Baths · House
· Garden · Deck · Equipped kitchen
Bridlewood Manor · 3,993 sq.ft · 5 Bedrooms · 3 Baths · House · Garden · Deck · Equipped kitchen
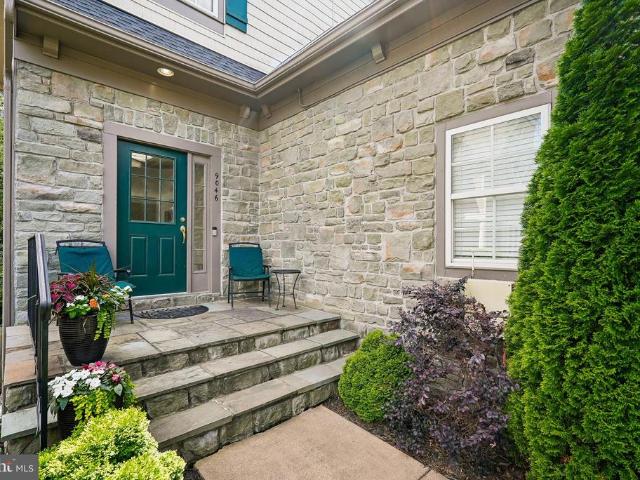
Welcome to 9046 Roaring Spring Loop, a beautifully maintained stone-front home nestled in one of Bristows most sought-after communities. Situated on a spacious lot, this impressive residence offers over 4,000 square feet of comfortable living space with 5 bedrooms, 3.5 bathrooms, and an ideal floor plan designed for both everyday living and entertaining. Step inside to discover bright, inviting living areas, a spacious kitchen with abundant cabinet and counter space, and a cozy family room perfect for gathering. The upper level features generously sized bedrooms, including a spacious primary suite with a private bath and ample closet space. The finished lower level has a home theater, guest suite, living area, and walks out to the large backyard. The deck overlooks the fenced yard that backs to trees. Conveniently located near shopping, dining, parks, commuter routes, and top-rated Prince William County schools, this home combines comfort, convenience, and community. Victory Lakes is a
USD 875,000
10548 Falkirk Way
View photo
Townhouse · for sale
USD 399,000
USD 266/sq.ft
10548 Falkirk Way
Bridlewood Manor
· 1,496 sq.ft · 2 Bedrooms · 1 Bath · Townhouse
· Patio · Equipped kitchen · Parking
Bridlewood Manor · 1,496 sq.ft · 2 Bedrooms · 1 Bath · Townhouse · Patio · Equipped kitchen · Parking
Welcome to this charming 3-level townhome with a 1-car garage in the desirable Campbells Trace community! *This bright and inviting home features an open floor plan with spacious living and dining areas, perfect for everyday living and entertaining. *The oversized kitchen offers abundant cabinet and counter space along with a sunny breakfast area. *Upstairs, youll find two generously sized bedrooms connected by a large full bath with dual-sink vanity. *The finished lower level provides a versatile recreation room with walk-out access to a private fenced patio, ideal for relaxing or outdoor gatherings. *Updates include: Fresh Paint(2026), New appliances: Refrigerator, Range, Microwave(2026), Washer & Dryer(2021), Roof (2022), HVAC(2013), Water heater(2019). *Conveniently located near I-66, Route 234, shopping, restaurants, commuter routes, and schools. A wonderful opportunity to own in a prime Manassas location!
USD 399,000
11329 Hypatia Loop
View photo
Townhouse · for sale
USD 689,990
USD 305/sq.ft
11329 Hypatia Loop
Bridlewood Manor
· 2,260 sq.ft · 4 Bedrooms · 3 Baths · Townhouse
· Garden · Parking
Bridlewood Manor · 2,260 sq.ft · 4 Bedrooms · 3 Baths · Townhouse · Garden · Parking
Experience modern townhome living at Innovation Town Center in Manassas, VA featuring thoughtfully designed 22-wide, three-level townhomes built for the way todays buyers live. Offering up to 2,270 sq. Ft. these spacious homes include 4 bedrooms, 3.5 baths, and versatile living spaces designed for everyday comfort, entertaining, and working from home. Enjoy desirable features including a 2-car front-load garage, open-concept main level, rear outdoor living space, and a private backyard area that adds even more room to relax and gather. Professionally selected interior finishes and D. R. Hortons Americas Smart Home Package bring style, convenience, and modern functionality together in one exceptional home. Conveniently located near shopping, dining, commuter routes, and everyday conveniences, Innovation Town Center delivers the space, lifestyle, and value buyers are looking for. Late June move-in opportunities are available. Closing cost assistance may be available with use of DHI Mortg
USD 689,990
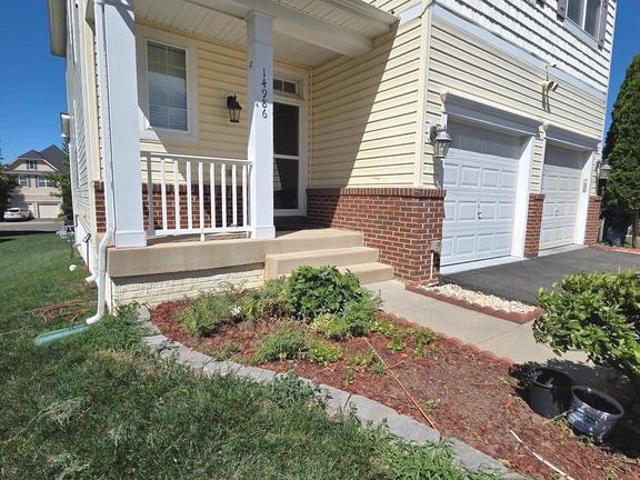
14986 Gossom Manor Place
View photo
House · for sale
USD 795,000
USD 226/sq.ft
14986 Gossom Manor Place
Bridlewood Manor
· 3,509 sq.ft · 5 Bedrooms · 3 Baths · House
· Gym · Deck · Equipped kitchen · Parking · Cellar
Bridlewood Manor · 3,509 sq.ft · 5 Bedrooms · 3 Baths · House · Gym · Deck · Equipped kitchen · Parking · Cellar
Welcome to Sherwood Forest! This stunning Craftsman-style home, built in 2013, offers 5 bedrooms and 3.5 bathrooms. New roof less than 1 year old. Bright, open floor plan with beautiful wood flooring throughout the main living areas. Gourmet kitchen featuring upgraded countertops, stainless steel appliances, and a large center island perfect for entertaining. Formal dining room and casual breakfast area. Convenient main-level laundry room. Second kitchen ideal for extended family, guests, or entertaining. Luxurious primary suite with spa-inspired bath. Fully finished walkout basement offering flexible space for recreation, a home theater, gym, or guest suite. Spacious deck overlooking a peaceful common area. Beautifully landscaped lot. Attached two-car garage with additional four driveway parking. Located in the highly sought-after Sherwood Forest community, combining luxury, comfort, and everyday convenience
USD 795,000
7629 Huron Drive
View photo
House · for sale
USD 670,000
USD 216/sq.ft
7629 Huron Drive
Bridlewood Manor
· 3,089 sq.ft · 4 Bedrooms · 2 Baths · House
· Garden · Office room · Fireplace · Equipped kitchen · Cellar · Parking
Bridlewood Manor · 3,089 sq.ft · 4 Bedrooms · 2 Baths · House · Garden · Office room · Fireplace · Equipped kitchen · Cellar · Parking
Beautifully renovated raised brick rancher on a quiet 1/3-acre lot! Enjoy a private retreat feel just minutes from premier shopping, dining, and major routes (I-66, Rt-29, Rt-55). The main level features 4 bedrooms and a full bath, all meticulously updated (2026), a cozy fireplace, and a light-filled living room. The gourmet eat-in kitchen boasts brand-new appliances and flows into a spacious sunroom. The fully finished basement offers a massive rec room, full bath, laundry room, and a private bonus room/office. Plumbing & space are already in place for a potential secondary kitchen! Outside, enjoy an expansive backyard with a carport and two large sheds perfect for hobbyists or storage. Move-in ready and waiting for you!
USD 670,000
10203 Calypso Drive
View photo
Townhouse · for sale
USD 480,000
USD 377/sq.ft
10203 Calypso Drive
Bridlewood Manor
· 1,270 sq.ft · 4 Bedrooms · 3 Baths · Townhouse
· Garden · Deck · Fireplace · Equipped kitchen · Cellar · Parking
Bridlewood Manor · 1,270 sq.ft · 4 Bedrooms · 3 Baths · Townhouse · Garden · Deck · Fireplace · Equipped kitchen · Cellar · Parking
Price improved. Move in ready, spacious 3-level townhouse offering 4 bedrooms, 3.5 bathrooms, and a functional floor plan in the sought-after Wellington/Cloverhill community. The main level features wood flooring, a large kitchen with new stainless steel appliances, ample cabinet space, a pantry, and a breakfast area with access to the rear deckperfect for everyday living and entertaining. The upper level includes a primary suite with a tiled walk-in shower, two additional bedrooms, and full hall bath. The finished walk-out basement provides additional living space with a recreation room featuring a fireplace, a fourth bedroom, and a full bath with double shower. Major system updates include newer HVAC systems for added comfort and peace of mind. Enjoy outdoor living on the spacious deck overlooking the fenced backyard. Two reserved parking spaces convey. Ideally located near Route 234, the VRE, shopping, dining, schools, parks, and Historic Old Town Manassas. Community amenities inclu
USD 480,000
12050 Etta Place
View photo
Townhouse · for sale
USD 545,000
USD 303/sq.ft
12050 Etta Place
Bridlewood Manor
· 1,798 sq.ft · 3 Bedrooms · 3 Baths · Townhouse
· Equipped kitchen · Cellar
Bridlewood Manor · 1,798 sq.ft · 3 Bedrooms · 3 Baths · Townhouse · Equipped kitchen · Cellar
Check out this elegant end-unit townhouse located in the highly sought-after Villages at Saybrook in Bristow! This home offers a prime location close to the VRE train station, historic sites, dining, shopping, golf courses, wineries, and more. The main level features a bright and spacious living room with large windows, an open-concept layout connecting the kitchen and dining area, and a large kitchen island perfect for everyday living and entertaining. Upgrades throughout the home include new flooring (previously carpet throughout), recessed lighting on the main floor, all new kitchen appliances, new countertops, updated bathroom vanities and fixtures, and a microwave vented to the exterior. A smart lock has also been added to the front door for modern convenience. The fully finished walk-out basement was previously unfinished and has been completely completed, now offering a versatile living space with a full bathroom addition, three storage closets, and recessed lighting. The upper
USD 545,000
14093 Burnley Glen Court
View photo
House · for sale
USD 1,250,000
USD 231/sq.ft
14093 Burnley Glen Court
Bridlewood Manor
· 5,403 sq.ft · 5 Bedrooms · 4 Baths · House
· Parking · Deck · Fireplace · Equipped kitchen
Bridlewood Manor · 5,403 sq.ft · 5 Bedrooms · 4 Baths · House · Parking · Deck · Fireplace · Equipped kitchen
Welcome home to this Beautiful Sorensen Home with 3 finished levels, 5 bedrooms, 4.5 bathrooms, Located in Piedmont boasts with plenty of room inside and out! Over 5000 sq. feet of living space with a 3 car garage and located on a quiet pipe-stem, backing to trees just under 1 acre. Two story Family room, with a soaring stone Fireplace, fresh with newer paint, and additional upgrades to include a deck, screened in porch and Gourmet Kitchen with granite and a Hobby / Deck Center. Sun-room off the fabulous Kitchen with plantation shutters and Custom Blinds. Refinished Hardwood floors. Walk out Lower level Recreation Room with Bar, Full bath and Bedroom. Additional upgrades, and feature sheet available
USD 1,250,000
6853 Hollow Glen Court
View photo
House · for sale
USD 710,000
USD 247/sq.ft
6853 Hollow Glen Court
Bridlewood Manor
· 2,863 sq.ft · 4 Bedrooms · 3 Baths · House
· Office room · Parking · Fireplace · Equipped kitchen · Swimming pool · Cellar
Bridlewood Manor · 2,863 sq.ft · 4 Bedrooms · 3 Baths · House · Office room · Parking · Fireplace · Equipped kitchen · Swimming pool · Cellar
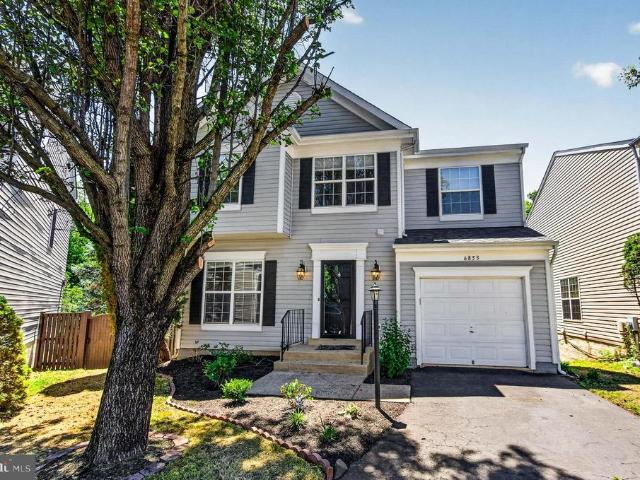
Welcome home to Crossroads Village, a great neighbor with tons of amenities, pool, tennis & tot lots. This one owner 2,916 sq ft single family home has been beautifully upgraded throughout several years to include a fully finished basement with a spacious Rec room, second gas fireplace & home office around 2001; This home offers 4 spacious upper-level bedrooms, 3.5 baths, 2 gas fireplaces and a 1 car garage. It is situated on an exceptional lot that has privacy with picturesque views of open space and trees. New Architectural Roof & Ridge vent 6/23; New plush neutral carpets upper level & stairs 6/26, new Laminate flooring in Lower level 4/26; Freshly painted 5/23; Both sets of French doors and a new front door 5/23; New window blinds 5/23; New Refrigerator & microwave 5/23; New vanities in upper level baths 3/24; From the foyer entrance the open living room adjoins the Dining Room, allowing large family holiday celebrations; The Kitchen has a pantry & stylish stainless appliances and
USD 710,000
14800 Links Pond Circle
View photo
House · for sale
USD 735,000
USD 213/sq.ft
14800 Links Pond Circle
Bridlewood Manor
· 3,444 sq.ft · 4 Bedrooms · 2 Baths · House
· Deck · Fireplace · Equipped kitchen
Bridlewood Manor · 3,444 sq.ft · 4 Bedrooms · 2 Baths · House · Deck · Fireplace · Equipped kitchen
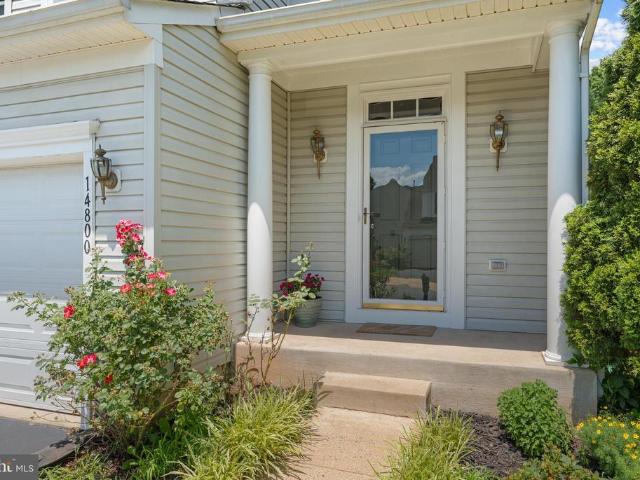
Welcome to this beautifully maintained single-family home in the highly sought-after Somerset Crossing community of Gainesville. Offering 4 bedrooms, 2.5 baths, and 3,625 square feet of thoughtfully designed living space, this exceptional residence is filled with abundant natural light and timeless appeal. A dramatic two-story foyer welcomes you inside and opens to an elegant living and dining room flex space, enhanced by classic architectural details including a tray ceiling, chair rail molding, and decorative columns. The open-concept layout flows seamlessly throughout the main level, creating an inviting atmosphere for both everyday living and entertaining. The spacious kitchen features a large center island, stainless steel appliances, ample cabinet space, and a pantry for added storage. Open to the family room, this space serves as the heart of the home. A cozy fireplace anchors the family room, while direct access to the oversized rear deck creates the perfect setting for outdoor
USD 735,000
10049 Pentland Hills Way
12 pictures
House · for sale
USD 725,000
USD 238/sq.ft
10049 Pentland Hills Way
Bridlewood Manor
· 3,035 sq.ft · 4 Bedrooms · 2 Baths · House
· Fireplace · Equipped kitchen · Parking
Bridlewood Manor · 3,035 sq.ft · 4 Bedrooms · 2 Baths · House · Fireplace · Equipped kitchen · Parking
The kitchen boasts quartz countertops, 42-inch cabinetry, a pantry, breakfast nook, recessed lighting, and upgraded Samsung black stainless steel appliances. The family room features a gas fireplace surrounded by custom built-ins. The finished lower level includes a spacious recreation room, abundant storage space, and a den with a closet. The luxurious primary suite offers dual walk-in closets and a beautifully renovated bath featuring a standalone soaking tub and a spa-worthy walk-in shower. A landscaped setting and covered entry provide a warm welcome home. The conditioned two-car garage allows you to stay comfortable year-round while working or pursuing hobbies. All secondary bedrooms feature walk-in closets and ceiling fans. Light-filled and thoughtfully updated throughout, this home offers three finished levels of comfortable living. Additional improvements include hardwood-style luxury vinyl plank flooring throughout the main level, brand-new carpeting on the bedroom level, fres
USD 725,000
8057 Tysons Oaks Court
View photo
House · for sale
USD 940,000
USD 282/sq.ft
8057 Tysons Oaks Court
Bridlewood Manor
· 3,326 sq.ft · 4 Bedrooms · 2 Baths · House
· Equipped kitchen
Bridlewood Manor · 3,326 sq.ft · 4 Bedrooms · 2 Baths · House · Equipped kitchen
Welcome Home to this exceptional 4-bedroom 2.5 bath brick Colonial in the coveted Regents at Lake Manassas, showcasing stately architecture, expansive living spaces, and a lifestyle of comfort and sophistication. This home has been beautifully landscaped, meticulously maintained and well loved. From the moment you enter, you'll be impressed by the hardwood floors, upgraded finishes, and abundant natural light throughout. The gourmet kitchen is a chef's dream, featuring an oversized center island, granite countertops, stainless steel appliances, double wall ovens, a five-burner induction cooktop, and extensive cabinetry for exceptional storage and functionality. The kitchen also features a large dining area. The spacious family and gathering areas flow seamlessly, creating an inviting atmosphere for hosting family and friends. Upstairs, generously sized bedrooms provide comfortable retreats, while the luxurious primary suite offers the perfect place to unwind. Step outside to a private,
USD 940,000
10017 Pentland Hills Way
View photo
House · for sale
USD 680,000
USD 202/sq.ft
10017 Pentland Hills Way
Bridlewood Manor
· 3,358 sq.ft · 4 Bedrooms · 2 Baths · House
· Office room · Fireplace · Equipped kitchen · Parking
Bridlewood Manor · 3,358 sq.ft · 4 Bedrooms · 2 Baths · House · Office room · Fireplace · Equipped kitchen · Parking
Freshly Painted & New Flooring in Sought-After Braemar Community Welcome to this beautifully maintained 4-bedroom, 2.5-bath single-family home with an attached 2-car garage in the highly desirable Braemar community. Offering more than 3,100 square feet of living space, this exceptional residence combines comfort, style, and modern updates throughout. Freshly painted and featuring brand-new carpeting, the home showcases a spacious, thoughtfully designed floor plan ideal for both everyday living and entertaining. The main level features a formal dining room perfect for hosting gatherings, a private home office for remote work or study, and a welcoming family room with a cozy fireplace for relaxing evenings. The well-appointed kitchen offers abundant cabinetry, generous counter space, and a functional layout that flows seamlessly into the surrounding living areas, creating the perfect setting for family life and entertaining. Upstairs, the expansive primary suite serves as a private retre
USD 680,000

Get email alerts

Don't miss out: be the first to know about new properties

The alert was correctly created

On subscribing you accept the conditions of use and the privacy policy
Alert
Receive new ads in your inbox
Save this search
Receive alerts for new listings

We'll send you an email when we have new properties for: "Properties for sale in Bridlewood Manor"

The alert was correctly created

Coverstone
Bull Run East
Get email alerts and be the first to see new listings
Required field
On subscribing I accept the terms of the privacy policy
Perfect! You'll soon start receiving new listings via email
Alert
Receive an email when we have new ads for Properties for sale in Bridlewood Manor
Save this search
Filters

Bedrooms

Size (sq.ft)

sq.ft
sq.ft

Price

USD
USD

Property type

Bathrooms

Clear all filters
Receive notifications when new entries are published.