305 houses for sale in Bridlewood Manor

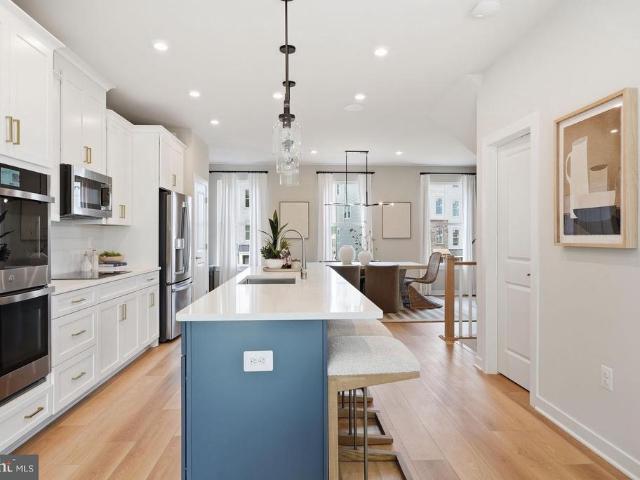
9001 Peabody Street
View photo
House · for sale
USD 1,050,000
USD 299/sq.ft
Updated
9001 Peabody Street
Bridlewood Manor
· 3,509 sq.ft · 5 Bedrooms · 4 Baths · House
· Fireplace · Equipped kitchen
Bridlewood Manor · 3,509 sq.ft · 5 Bedrooms · 4 Baths · House · Fireplace · Equipped kitchen
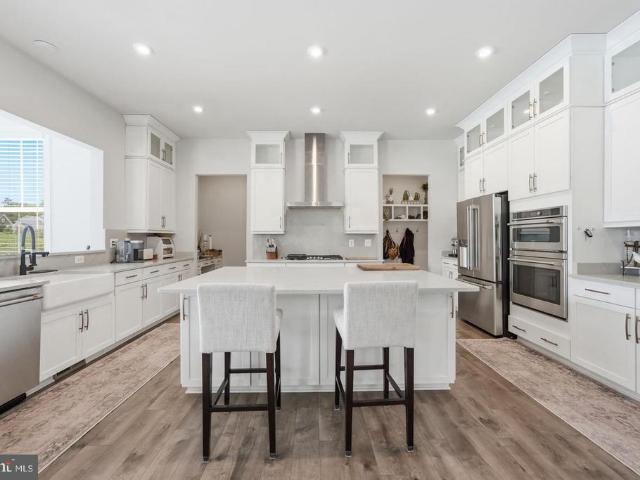
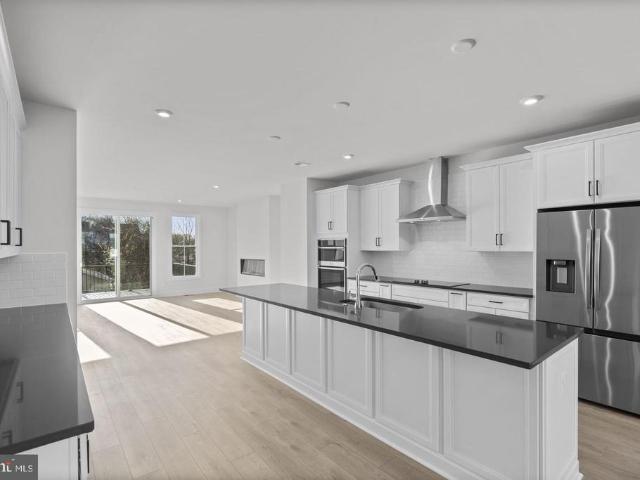
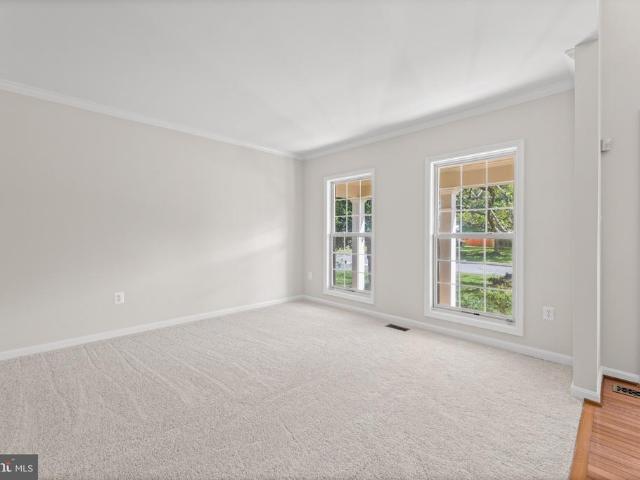
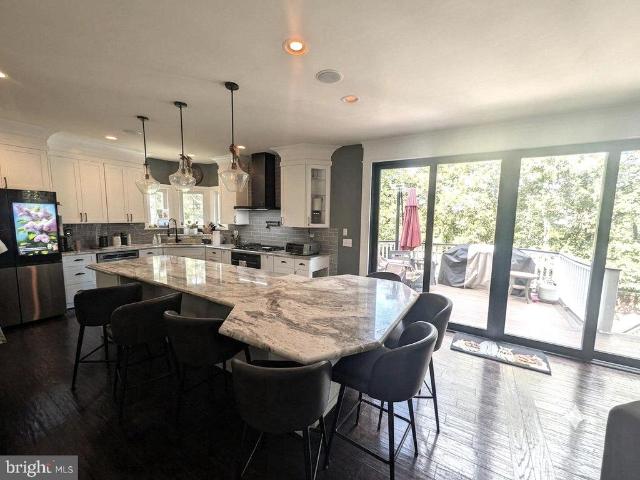
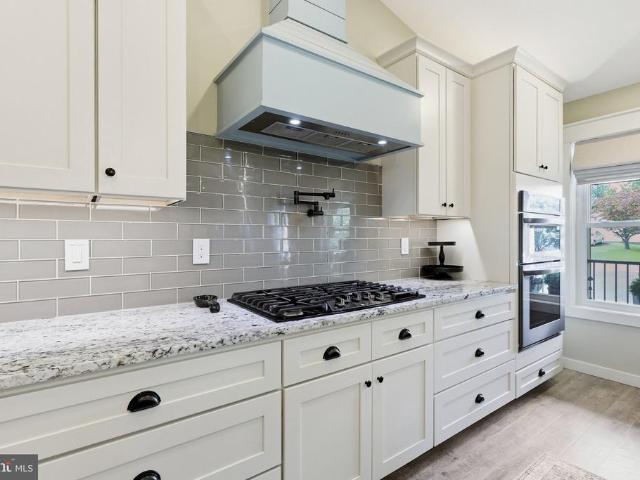
Owner Financing Available. Totally reimagined modern farmhouse on a corner lot in Old Town Manassas. Designed and built by one of Northern Virginia's premier home builder / remodeler. This exquisite 5-bedroom, 4-bathroom residence offers a perfect blend of modern luxury and timeless farmhouse charm. With a major renovation completed in 2024, this home boasts an impressive 3,516 sq. Ft. of meticulously designed living space, ensuring comfort and elegance. Step inside to discover an open floor plan that seamlessly connects the living, dining, and kitchen areas, ideal for both entertaining and everyday living. The gourmet kitchen features upgraded countertops, a spacious island, and high-end stainless steel appliances, including a built-in microwave and gas range with the convenience of a pot filler. Enjoy cozy evenings by the wood-burning fireplace and unwind in the luxurious primary suite, complete with a walk-in closet and a spa-like bathroom featuring a walk-in shower with body jets.
USD 1,050,000
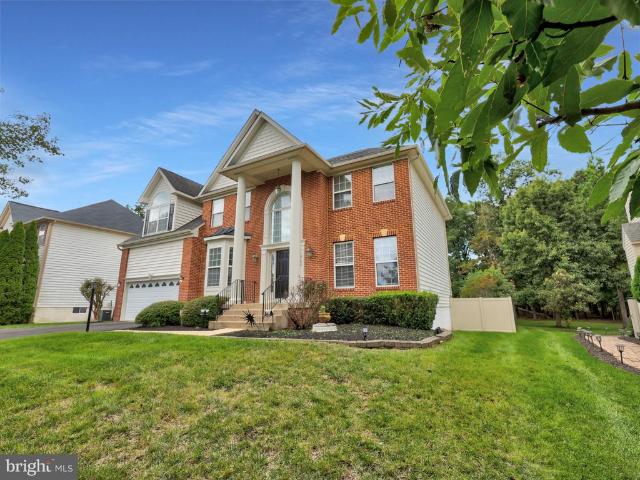
12504 Cavalier Forest Court
View photo
House · for sale
USD 750,000
USD 233/sq.ft
12504 Cavalier Forest Court
Bridlewood Manor
· 3,208 sq.ft · 3 Bedrooms · 3 Baths · House
· Patio · Garden · Office room
Bridlewood Manor · 3,208 sq.ft · 3 Bedrooms · 3 Baths · House · Patio · Garden · Office room
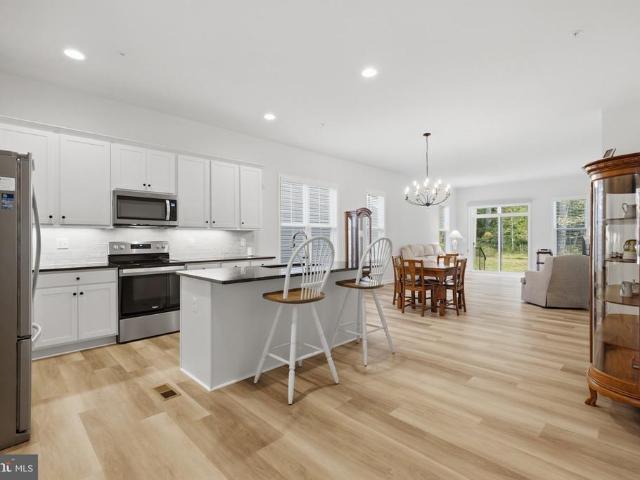
Owner says sell this beautiful, 2 year young stunner set in the most sought after over 55 community in Prince William County! Set on a premium cul-de-sac lot backing to trees! This home still smells new & is loaded! 4,016 total sq ft on 2 levels. Abolsutely perfect light-filled open concept main level floor plan featuring upgraded LVP, stainless steel appliances, quartz counters, 3 full large bedrooms & 2 full bathrooms, laundry room, living room/office, high ceilings & 8 foot interior doors. Huge lower walk-up lower level w/ finished recreation room & full bath plus additional room for a den & large double door room ready for your dream media room & a large storage room. Perfect-sized yard w/ concrete patio. This is a tremendous value priced below current county tax assessment. This one will not last
USD 750,000
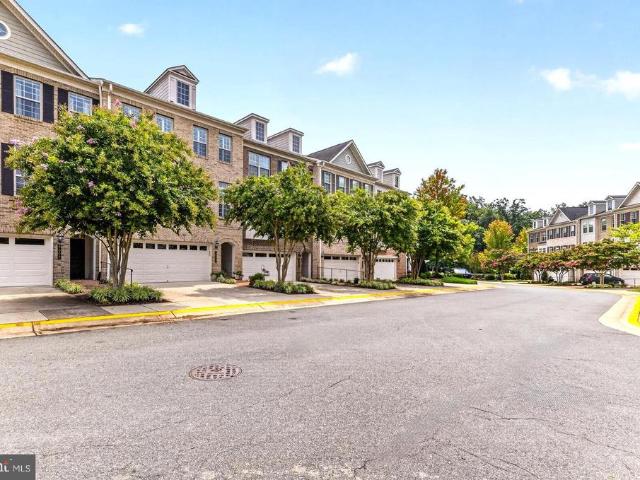
10321 Winged Elm Circle
View photo
House · for sale
USD 724,900
USD 234/sq.ft
10321 Winged Elm Circle
Bridlewood Manor
· 3,089 sq.ft · 4 Bedrooms · 2 Baths · House
· Office room · Equipped kitchen · Parking · Cellar
Bridlewood Manor · 3,089 sq.ft · 4 Bedrooms · 2 Baths · House · Office room · Equipped kitchen · Parking · Cellar
Welcome to 10321 Winged Elm Circle, a beautifully updated and thoughtfully maintained Colonial in the desirable Great Oak community of Manassas. Offering 4 bedrooms, 3.5 baths, a finished basement, and an attached 2-car garage, this home combines comfortable living spaces with extensive updates throughout. Step inside to a freshly painted interior and newly installed main-level flooring, creating a clean and inviting feel from the moment you enter. The kitchen features refinished cabinetry, while updated lighting throughout the home adds a fresh, modern touch. The renovated primary bath and thoughtfully redesigned primary closet provide a comfortable retreat, with a spacious sitting area in the primary room, and the formal living room features custom built-ins that add both character and functionality. The finished basement expands the home's living space with a large recreation room, dedicated office, and full bath. Additional insulation was added for improved sound dampening and clim
USD 724,900
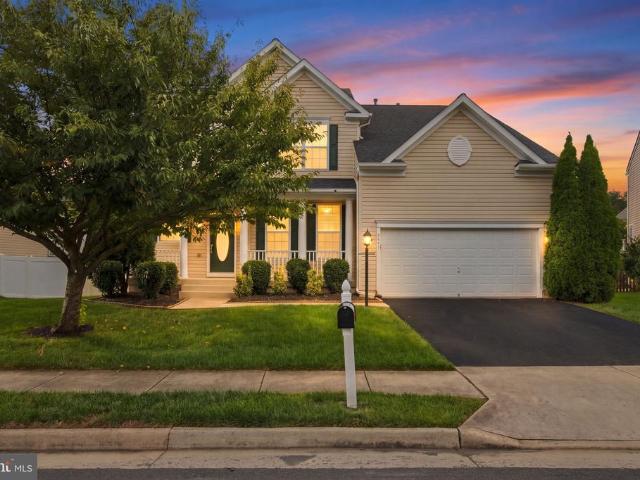
5663 Shoal Creek Drive
View photo
House · for sale
USD 1,100,000
USD 242/sq.ft
5663 Shoal Creek Drive
Bridlewood Manor
· 4,542 sq.ft · 4 Bedrooms · 3 Baths · House
· Fireplace · Equipped kitchen
Bridlewood Manor · 4,542 sq.ft · 4 Bedrooms · 3 Baths · House · Fireplace · Equipped kitchen
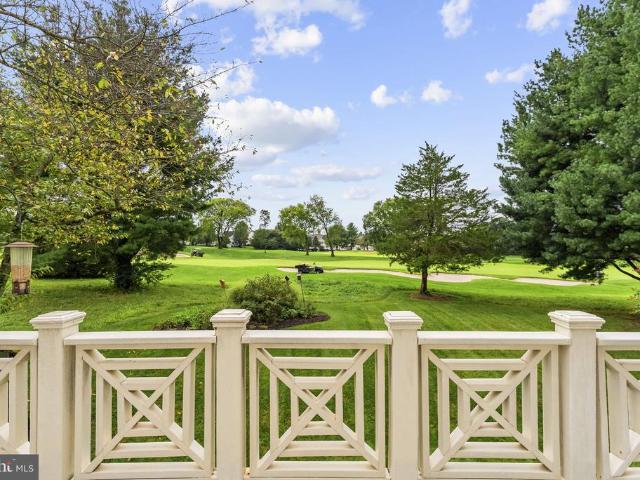
Nestled within the prestigious Dominion Valley Country Club, this beautiful Muirfield model offers elegant golf course living. Spanning over 4,500 square feet, this beautifully designed home features four spacious bedrooms and three and a half elegantly appointed bathrooms, ensuring ample space for relaxation and entertainment. Step inside to discover a warm and inviting interior, where rich hardwood floors and a soaring stone fireplace create a cozy ambiance. The kitchen is a chef's dream with granite counters, a double wall oven, cooktop, new refrigerator and charming breakfast area. The open floor plan seamlessly connects the kitchen to the family room, ideal for gatherings, while the formal dining room, adorned with crown moldings and chair railings, sets the stage for fun dinner parties. Retreat to the main level primary suite, a true sanctuary featuring a luxurious soaking tub, dual bowl vanity and large shower with a new frameless glass enclosure. The primary bedroom features a
USD 1,100,000
6156 Amber Lane
View photo
Townhouse · for sale
USD 699,990
USD 267/sq.ft
6156 Amber Lane
Bridlewood Manor
· 2,616 sq.ft · 3 Bedrooms · 2 Baths · Townhouse
· Patio · Garden · Fireplace · Swimming pool
Bridlewood Manor · 2,616 sq.ft · 3 Bedrooms · 2 Baths · Townhouse · Patio · Garden · Fireplace · Swimming pool
The charming Addley features a large Owner's Suite and flex room on the main level. Entertain guests in your sunlit gathering room with an optional coffered ceiling & electric fireplace. Upstairs, youll find a large loft with 2 bedrooms for guests in addition to a large storage area, a convenient place to store holiday decor & more! Enjoy an outdoor patio or add an optional sunroom or screened porch. Heathcote Village is an 55+ active-adult, amenity rich community featuring low maintenance homes in the heart of Haymarket. Enjoy a clubhouse, pool, bocce and pickleball courts, community gardens and more!
USD 699,990
6156 Amber Lane # 2
View photo
Townhouse · for sale
USD 739,990
USD 216/sq.ft
6156 Amber Lane # 2
Bridlewood Manor
· 3,423 sq.ft · 3 Bedrooms · 2 Baths · Townhouse
· Patio · Garden · Fireplace · Swimming pool · Cellar
Bridlewood Manor · 3,423 sq.ft · 3 Bedrooms · 2 Baths · Townhouse · Patio · Garden · Fireplace · Swimming pool · Cellar
This Addley with basement villa offers 3 floors of entertaining space. A game room in the basement, a gathering room on the main level & loft on the top floor. Maximize your living space but with less maintenance in this three-level villa. Entertain guests in your sunlit gathering room with an optional coffered ceiling & electric fireplace. Upstairs, youll find a large loft with 2 bedrooms for guests in addition to a large storage area, a convenient place to store holiday decor & more! Enjoy an outdoor patio or add an optional sunroom or screened porch. Heathcote Village is an 55+ active-adult, amenity rich community featuring low maintenance homes in the heart of Haymarket. Enjoy a clubhouse, pool, bocce and pickleball courts, community gardens and more!
USD 739,990
7301 Sugar Magnolia Loop
View photo
House · for sale
USD 1,250,000
USD 234/sq.ft
7301 Sugar Magnolia Loop
Bridlewood Manor
· 5,328 sq.ft · 5 Bedrooms · 4 Baths · House
· Office room · Equipped kitchen · Swimming pool · Cellar
Bridlewood Manor · 5,328 sq.ft · 5 Bedrooms · 4 Baths · House · Office room · Equipped kitchen · Swimming pool · Cellar
Discover an elevated approach to everyday living in Gainesvilles Woodborne Preserve, where light-filled interiors, sophisticated finishes, flexible spaces, and exceptional outdoor living create a home designed to be enjoyed from morning to night. Natural light fills the interior, bringing warmth to spaces made for both quiet moments and effortless entertaining. At the center of it all, the kitchen pairs quartz countertops with stainless steel appliances in a polished, functional setting where cooking, conversation, and gathering come naturally. The primary suite provides a comfortable place to recharge, complete with a walk-in closet and a well-appointed private bath featuring two vanities and a separate shower. Downstairs, the basement expands the possibilities with generous space for a media lounge, fitness area, home office, recreation space, hobbies, entertaining, or other living needs. Step outside and one of the homes most distinctive features takes center stage. A private pool,
USD 1,250,000
9399 Barnes Loop
View photo
Townhouse · for sale
USD 649,000
USD 229/sq.ft
9399 Barnes Loop
Bridlewood Manor
· 2,831 sq.ft · 4 Bedrooms · 3 Baths · Townhouse
· Parking · Cellar
Bridlewood Manor · 2,831 sq.ft · 4 Bedrooms · 3 Baths · Townhouse · Parking · Cellar
Discover the epitome of luxury living in this exquisite end-of-row townhouse nestled in the prestigious Jefferson Square. Built in 2024, this stunning Colonial-style residence boasts a timeless stone front and an inviting ambiance that feels like home from the moment you step inside. With three spacious bedrooms and three and a half elegantly appointed bathrooms, this home offers both comfort and sophistication. The daylight basement provides endless possibilities for entertainment or relaxation, while the attached rear-entry garage ensures convenience and security. Enjoy the seamless blend of traditional charm and modern amenities, perfect for those who appreciate quality craftsmanship. The intimate outdoor space invites you to unwind, while the vibrant community enhances your lifestyle with its exclusive offerings. Experience the perfect balance of luxury and warmth in this remarkable property, where every detail has been thoughtfully designed to create a sanctuary you'll love coming
USD 649,000
10570 Ratcliffe Trl
View photo
Townhouse · for sale
USD 580,000
USD 264/sq.ft
10570 Ratcliffe Trl
Bridlewood Manor
· 2,196 sq.ft · 3 Bedrooms · 2 Baths · Townhouse
· Office room · Deck · Equipped kitchen · Parking
Bridlewood Manor · 2,196 sq.ft · 3 Bedrooms · 2 Baths · Townhouse · Office room · Deck · Equipped kitchen · Parking
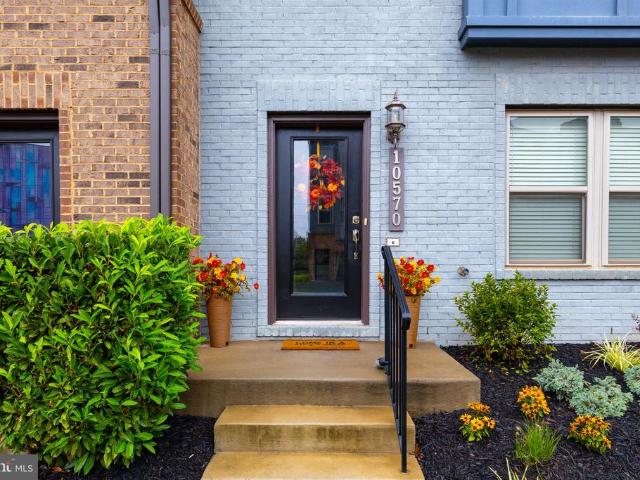
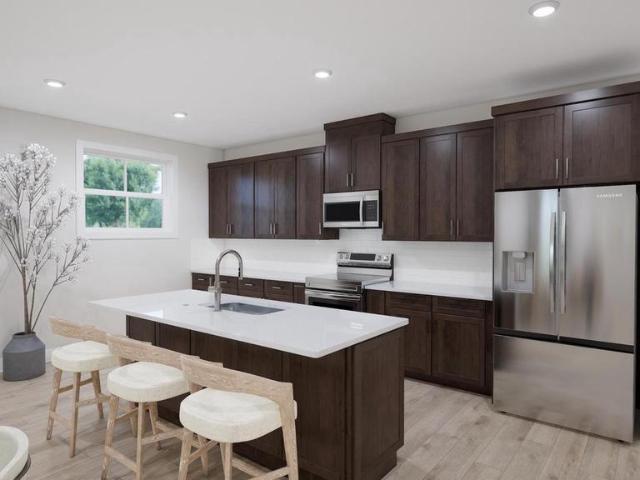
Welcome to 10570 Ratcliffe Trail in Manassas! This beautiful interior townhouse offers a warm and inviting layout with stylish finishes and plenty of space for everyday living and entertaining. The main level features a gorgeous open-concept kitchen with dark cabinetry, granite countertops, stainless steel appliances, and a large center island that opens to the dining and living areas, creating a bright and welcoming space for gatherings. A convenient half bath completes the main level. Upstairs, the spacious primary bedroom provides a comfortable retreat, along with additional bedrooms and well-appointed bathrooms. Fresh paint and new carpet in select areas add to the homes clean and refreshed appearance. The finished lower level offers flexible space that can be used as a family room, home office, recreation area, or guest space. An attached garage and deck add even more convenience and functionality. Buyer incentive dont miss out! Submit an acceptable offer by October 7, 2026, and t
USD 580,000
6032 Erinblair Loop
View photo
House · for sale
USD 1,049,900
USD 194/sq.ft
6032 Erinblair Loop
Bridlewood Manor
· 5,403 sq.ft · 4 Bedrooms · 3 Baths · House
Bridlewood Manor · 5,403 sq.ft · 4 Bedrooms · 3 Baths · House
Coming soon! Exceptional value & opportunity. Rarely does an opportunity combine this much space, an exceptional golf-course location and an attractive entry point into Haymarket's premier gated golf course community of Piedmont. Welcome to 6032 Erinblair Loop, a 4BR/3.5 Bath Estate ideally positioned within on a premium golf-course lot with incredible views overlooking the 10th and 18th holes. With approximately 4,291 square feet Above Grade and an additional 2,227 square feet in the walk-out lower level. This home offers the scale and flexibility increasingly difficult to find. Rather than paying a premium for another owner's design choices, the next owner can personalize the home's finishes and create something distinctly their ownwhile beginning with the space, location and major improvements already in place. Recent improvements include Windows replaced (2025), Roof replacement in 2018, Zoned Heating Cooling (6 and 9 years old) one Upper Level Heating system (9 years old), Water H
USD 1,049,900
2 Cardinal Crossing # TAHOE 24 F2
View photo
Townhouse · for sale
USD 590,990
USD 218/sq.ft
2 Cardinal Crossing # TAHOE 24 F2
Bridlewood Manor
· 2,702 sq.ft · 3 Bedrooms · 3 Baths · Townhouse
· Garden · Office room · Equipped kitchen · Parking
Bridlewood Manor · 2,702 sq.ft · 3 Bedrooms · 3 Baths · Townhouse · Garden · Office room · Equipped kitchen · Parking
Find brand new TOWNHOMESat Ashberry by Van Metre Homes in Manassas, VA ready for you to move in MID 2027 based on build time. Step into theTahoe 24-F2 floorplan offering a two-car, front-load finished garage townhome withthree bedrooms, three full bathrooms, andone half bathroom. Bringing comfort and flexibility to every level, this townhome floorplan features a lower level walkout rec room, a heart-of-the-home kitchen between the great room and the dining room, and a flexible nook space for home office, study area, or hobbies on the main level. Upstairs, the primary suite offers a spacious walk-in closet with shelving-designed to adapt to your everyday. The upper level also boasts two additional bedrooms and a full bathroom. The lower level has a two-car garage, full bathroom, and walkout rec room to the backyard. The Tahoe 24-F2 offers build-to-order opportunities on select homesites, allowing you to personalize your new home. Explore a variety of professionally curated interior desi
USD 590,990
9090 Park Avenue
View photo
House · for sale
USD 900,000
USD 178/sq.ft
9090 Park Avenue
Bridlewood Manor
· 5,038 sq.ft · 6 Bedrooms · 4 Baths · House
· Patio · Garden · Office room · Fireplace · Equipped kitchen · Swimming pool
Bridlewood Manor · 5,038 sq.ft · 6 Bedrooms · 4 Baths · House · Patio · Garden · Office room · Fireplace · Equipped kitchen · Swimming pool
Welcome to this magnificent all-brick Colonial in the prestigious Owens Wood community, offering 6 bedrooms, 4.5 bathrooms, and 3,648 square feet of beautifully updated living space. Situated on a desirable corner lot, this home features a spacious, open floor plan designed for both comfortable everyday living and effortless entertaining. The renovated gourmet kitchen, updated bathrooms, stunning wood flooring, and stylish lighting add timeless appeal, while two fireplaces and a bright three season sunroom create warm, inviting spaces throughout. The fully finished lower level offers abundant living space with walkout stairs, making it ideal for guests, recreation, or a home office. Step outside to enjoy the private fenced backyard and patio, perfect for relaxing or hosting gatherings. We have an awesome Spa Pool, just serviced and ready for a dip! Conveniently located just minutes from shopping, restaurants, entertainment, and only a 10-minute drive to the Manassas VRE with free parki
USD 900,000
8719 Barnett Street
View photo
House · for sale
USD 630,000
USD 213/sq.ft
8719 Barnett Street
Bridlewood Manor
· 2,949 sq.ft · 4 Bedrooms · 3 Baths · House
· Garden · Office room · Fireplace · Equipped kitchen · Parking
Bridlewood Manor · 2,949 sq.ft · 4 Bedrooms · 3 Baths · House · Garden · Office room · Fireplace · Equipped kitchen · Parking
Charming traditional home at 8719 Barnett St, Manassas, VA 20110, offering three fully finished levels of bright, versatile living. The main level features an open foyer, half bath, formal living and dining room, a well-appointed kitchen with an eat-in area, and an office that can also serve as a sixth bedroom. A fireplace and cozy wood pellet stove and one-car garage finish this level. Upstairs, you'll find a spacious primary suite with an updated private bath, three additional bedrooms, a full hallway bath, and a conveniently located laundry area. The fully finished walk-out lower level offers exceptional flexibility with its own private exterior entrance, kitchenette, dining area, family room with a second fireplace and wood pellet stove, full bath, large bedroom, second laundry area, and direct access to the spacious backyard. Ideal for multi-generational living or an in-law suite, it can also serve as an incredible extension of the home with space for entertaining, recreation, etc
USD 630,000
10028 Elderberry Court
View photo
House · for sale
USD 590,000
USD 288/sq.ft
10028 Elderberry Court
Bridlewood Manor
· 2,045 sq.ft · 3 Bedrooms · 2 Baths · House
· Garden · Deck · Parking
Bridlewood Manor · 2,045 sq.ft · 3 Bedrooms · 2 Baths · House · Garden · Deck · Parking
Homebuyers ask your lender about loan programs in va. Some offering 10-15k incentives to buy down your rate! Nestled on a quiet cul-de-sac with no HOA, this charming 3-bedroom, 2.5-bathroom bi-level greets you with mature landscaping and a large driveway leading to the front-attached garage. Inside, soft natural light brightens the versatile layout, creating an inviting space for comfortable everyday living and entertaining. Out back, a private deck overlooks the fully fenced yard, complete with a convenient storage shed. Enjoy ultimate convenience with local dining, shopping, parks, and quick access to Routes 234, 28, and I-66 just minutes away
USD 590,000
9425 Flowerden Lane
View photo
House · for sale
USD 774,900
USD 153/sq.ft
9425 Flowerden Lane
Bridlewood Manor
· 5,038 sq.ft · 5 Bedrooms · 4 Baths · House
· Garden · Office room · Deck · Equipped kitchen
Bridlewood Manor · 5,038 sq.ft · 5 Bedrooms · 4 Baths · House · Garden · Office room · Deck · Equipped kitchen
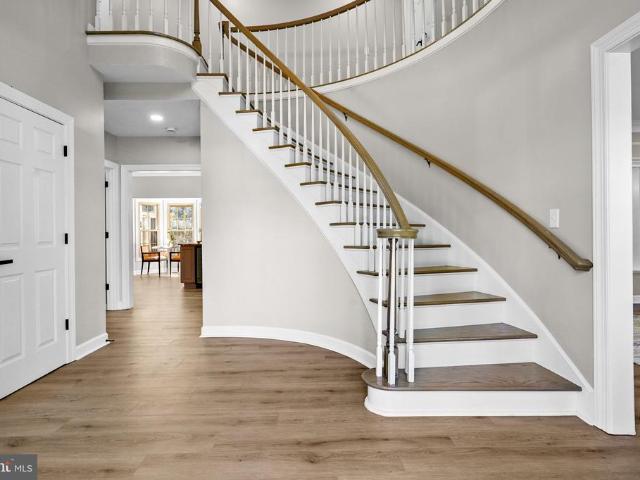
Welcome to this beautifully remodeled single-family home offering over 5,000 square feet of living space with 5 bedrooms and 4.5 bathrooms. As you enter, you are greeted by an impressive curved staircase and a bright, spacious floor plan. The main level features a private study, library, or home office, brand-new LVP flooring throughout, separate formal living and dining rooms, and a convenient half bathroom. The modern updated gourmet kitchen features granite countertops, stainless steel appliances, newer appliances, and a brand-new built-in wall oven with microwave. The kitchen opens to an extended sunroom with vaulted ceilings, providing the perfect space for everyday living and entertaining, with direct access to the newly built deck overlooking the private, fully fenced backyard. The upper level offers four spacious bedrooms and three full bathrooms. The primary suite features vaulted ceilings, a walk-in closet with custom built-ins, and an attached luxury bathroom with separate v
USD 774,900
9043 Coriander Circle
View photo
Townhouse · for sale
USD 475,000
USD 412/sq.ft
9043 Coriander Circle
Bridlewood Manor
· 1,152 sq.ft · 3 Bedrooms · 2 Baths · Townhouse
· Equipped kitchen · Cellar
Bridlewood Manor · 1,152 sq.ft · 3 Bedrooms · 2 Baths · Townhouse · Equipped kitchen · Cellar
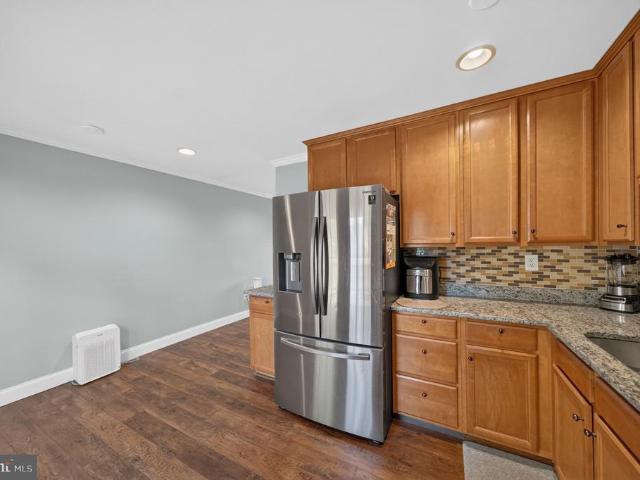
Nestled in the charming Wellington/ Cloverhill community, this exquisite end-of-row townhouse offers a perfect blend of luxury and comfort, ideal for those seeking an elevated lifestyle. With a major renovation completed in 2026, this home showcases high-end finishes and thoughtful design throughout. New roof with 50 years warranty, new windows, new kitchen cabinets brand new SS Appliances, new LVP on the main floor, new carpet on the second floor and the basement. New LG Washer and Dryer. Freshly painted. Step inside to discover a warm and inviting atmosphere, accentuated by elegant chair railings, LVP and plush carpeting that flows seamlessly through the traditional floor plan. The heart of the home is the gourmet kitchen, featuring upgraded countertops, stainless steel appliances, and a spacious eat-in area that invites culinary creativity and casual gatherings. The combination kitchen and dining area is perfect for entertaining, while the pantry provides ample storage for all your
USD 475,000
9659 Grant Avenue # HOMESITE 74
View photo
Townhouse · for sale
USD 570,750
USD 261/sq.ft
9659 Grant Avenue # HOMESITE 74
Bridlewood Manor
· 2,185 sq.ft · 3 Bedrooms · 3 Baths · Townhouse
· Balcony · Equipped kitchen · Parking
Bridlewood Manor · 2,185 sq.ft · 3 Bedrooms · 3 Baths · Townhouse · Balcony · Equipped kitchen · Parking
Discover a NEW TOWNHOME at Ashberry by Van Metre Homes in Manassas, VA with a two-car, rear-load finished garage, three bedrooms, three full bathrooms, andone half bathroom. Homesite 74 (Taylor 28-R2) is currently under construction and will be ready for you to call home in SEPTEMBER 2026. Designed for seamless living, this floorplan offers entry through a welcoming front porch or a garage with extra storage, leading into an open-concept main level with a balcony off the dining room for easy outdoor living. With 2,194 finished square feet across four levels, this townhome offers everything you need in a central, walkable community. Key features of the home include an open-concept main level with 9' ceilings on the first three levels, 8' ceilings on the loft level, and oak stairs on all levels. Luxury Vinyl Plank (LVP) flooring is throughout the main living areas. The kitchen is complete with soft-close cabinets, quartz countertops, an island, stainless steel appliances, and a pantry wi
USD 570,750
9724 Main Street # HOMESITE 6
View photo
House · for sale
USD 699,990
USD 270/sq.ft
9724 Main Street # HOMESITE 6
Bridlewood Manor
· 2,583 sq.ft · 3 Bedrooms · 3 Baths · House
· Equipped kitchen · Parking
Bridlewood Manor · 2,583 sq.ft · 3 Bedrooms · 3 Baths · House · Equipped kitchen · Parking
Discover a brand new SINGLE FAMILY HOME at Ashberry by Van Metre Homes in Manassas, VA with a 2-car rear-load garage, 3 bedrooms, 3 full bathrooms, and 1 half bathroom. Homesite 6 (Shea 24-R2 Plan) has an estimated delivery NOVEMBER 2026. A welcoming covered front porch leads into this new construction single family home, spanning 2,589 square feet across three levels with 9 ft ceilings throughout. Luxury Vinyl Plank (LVP) flooring runs through the main living areas and primary bedroom, with oak stairs on the main level. The kitchen centers around an island and has Samsung stainless steel electric appliances including a five-burner range with microwave above, dark brown soft-close cabinets, and white quartz countertops. A walk-in pantry with shelving sits off the kitchen. An open-concept dining room and great room, multi-purpose study, and powder room complete the level. Upstairs, the primary suite is a private retreat with a large walk-in closet with built-in shelving and a primary ba
USD 699,990
8745 Noether Street
View photo
Townhouse · for sale
USD 629,990
USD 288/sq.ft
8745 Noether Street
Bridlewood Manor
· 2,185 sq.ft · 3 Bedrooms · 3 Baths · Townhouse
· Office room · Gym · Parking · Swimming pool
Bridlewood Manor · 2,185 sq.ft · 3 Bedrooms · 3 Baths · Townhouse · Office room · Gym · Parking · Swimming pool
Brand-New Three-Level Townhome at Innovation Town Center. 3 Bedrooms | 3.5 Bathrooms | 2-Car Garage | 2,100+ Sq. Ft. Welcome to the Maya, a stunning brand-new three-level townhome offering modern design, spacious living, and exceptional convenience at the Innovation Town Center community. Ideally located just off Route 234 with easy access to I-66, and those looking to enjoy a amenity-rich lifestyle. Clubhouse, pickleball courts, outdoor pool, walking and biking trails. The community is conveniently located near the VRE station, future walkable town center, 2 Silos Brewing Co. And Black Sheep Restaurant, putting dining, entertainment, recreation, and transportation close to home. Step inside to discover more than 2,100 square feet of thoughtfully designed living space. The lower level features a spacious recreation room, offering flexibility for a home office, media room, gym, or additional entertaining space. The main level showcases an inviting open-concept floor plan, featuring a go
USD 629,990
13182 Sapphire Ridge Place
View photo
House · for sale
USD 915,000
USD 202/sq.ft
13182 Sapphire Ridge Place
Bridlewood Manor
· 4,521 sq.ft · 4 Bedrooms · 3 Baths · House
· Patio · Garden · Office room · Deck · Fireplace · Equipped kitchen · Parking · Swimming pool
Bridlewood Manor · 4,521 sq.ft · 4 Bedrooms · 3 Baths · House · Patio · Garden · Office room · Deck · Fireplace · Equipped kitchen · Parking · Swimming pool
Welcome to this beautifully maintained, brick-front single-family home offering three finished levels, 4 bedrooms, 3.5 bathrooms, a 2-car attached garage, and a private in-ground saltwater heated pool! Backing to peaceful woods, this inviting home welcomes you with a charming front porch and freshly painted interiors. The main level features upgraded hardwood floors, a dramatic two-story foyer, private library/office, separate living and dining rooms, and a beautifully updated gourmet kitchen with center island, granite countertops, backsplash, stainless steel appliances, breakfast area, and convenient desk space. The kitchen opens to the spacious family room with a gas fireplace and direct access to the large deck, patio, and spectacular backyard retreat featuring a heated saltwater pool, gazebo, and serene wooded views. Upstairs, you'll find four bedrooms, two full bathrooms, and a separate laundry room. The expansive primary suite boasts soaring cathedral ceilings, a spacious walk-i
USD 915,000
8007 Turtle Creek Circle
View photo
Townhouse · for sale
USD 835,000
USD 275/sq.ft
8007 Turtle Creek Circle
Bridlewood Manor
· 3,035 sq.ft · 4 Bedrooms · 3 Baths · Townhouse
· Parking · Lift
Bridlewood Manor · 3,035 sq.ft · 4 Bedrooms · 3 Baths · Townhouse · Parking · Lift
Welcome to this Beautiful ELEVATOR Townhome located in the Superb Gated Golf Community of Lake Manassas. Excellent value. Lowest Priced Elevator Townhome in the Last 3 Years. This UNIQUE Enclave of Charleston Inspired Luxury Townhomes offers Stately Brick Facades & 2-Car Garages. PRIVACY & SERENITY abound with this Incredible Setting Backing to WOODS providing Lovely Views of Nature. Enjoy OVER 3,000 Finished Square Feet of Casual Elegance with Fresh Paint & Custom Window Treatments from Top to Bottom. Rich 5 Wide-Plank Hardwood Floors adorn the Main & Lower Levels. NUMEROUS Upgrades & Extras including ALL Furniture & Dcor Conveys (anything buyer DOES NOT want will be removed prior to closing). The FANTASTIC Layout offers Excellent Flow & Space for Entertaining as well as Everyday Living. The CONVENIENT Elevator means No Stairs to climb & makes moving Groceries, Luggage & Heavy Items a Breeze. The SPACIOUS Living & Dining Room provides Versatility & a Great Gathering Spot with a Cozy G
USD 835,000
7512 San Diego Court
View photo
House · for sale
USD 8,690,000
USD 2,043/sq.ft
7512 San Diego Court
Bridlewood Manor
· 4,252 sq.ft · 5 Bedrooms · 4 Baths · House
· Equipped kitchen
Bridlewood Manor · 4,252 sq.ft · 5 Bedrooms · 4 Baths · House · Equipped kitchen
Nestled in the desirable Hopewells Landing community and ideally situated on a quiet cul-de-sac, this beautifully updated Colonial offers an exceptional combination of space, comfort, and modern updates. The bright, open floor plan features generous living and entertaining spaces, a gourmet kitchen, and an impressive finished walk-up lower level complete with a wet bar and additional guest/flex space. The spacious primary suite provides a relaxing private retreat with two walk-in closets and a luxurious primary bath. Outdoor living is equally inviting, with a welcoming front porch and a large deckperfect for relaxing, entertaining, and enjoying time outdoors. Thoughtfully maintained and updated in recent years, the home features several kitchen improvements, including a microwave (2023), refrigerator and dishwasher (2024), and cooktop (2026). Additional updates include a water heater (2021), flooring (2024), five replaced toilets (2024), a newer roof, and washer and dryer (2026). Exter
USD 8,690,000
13732 Bridlewood Drive
View photo
House · for sale
USD 825,000
USD 236/sq.ft
13732 Bridlewood Drive
Bridlewood Manor
· 3,488 sq.ft · 4 Bedrooms · 3 Baths · House
· Office room
Bridlewood Manor · 3,488 sq.ft · 4 Bedrooms · 3 Baths · House · Office room
Welcome to 13732 Bridlewood Drive, a beautifully updated home nestled on a premium wooded lot in Gainesville. From the moment you step inside, youll appreciate the inviting atmosphere, thoughtful updates, and well-maintained condition of this home. Freshly painted and newly carpeted throughout, the interior offers a comfortable and versatile flow designed for both relaxing evenings at home and gathering with loved ones and friends. With 4 bedrooms and 3.5 baths, there is plenty of space for everyone, while the peaceful wooded setting provides a wonderful sense of privacy and tranquility. The spacious lower level adds an impressive amount of living space and flexibility. A private bedroom and full bath offer an ideal retreat for guests or extended family, while the bonus room is perfectly suited for a home office, study, or hobby space. The large great room features a wet bar, creating an inviting area for entertaining, movie nights, or game days. A generous storage room provides plenty
USD 825,000
13804 Cornwall Station Court
View photo
House · for sale
USD 1,180,000
USD 27,441/sq.ft
13804 Cornwall Station Court
Bridlewood Manor
· 43 sq.ft · 5 Bedrooms · 4 Baths · House
· Equipped kitchen
Bridlewood Manor · 43 sq.ft · 5 Bedrooms · 4 Baths · House · Equipped kitchen
This luxury home has it all space, setting, upgrades and location. Roosevelt brick-front Wentworth Green colonial delivers like no other, with approximately 4,632 total square feet on a premium lot backing to woods. And then theres the kitchen! Completely custom redesigned and made for cooking and gathering, it features abundant new cabinetry, generous counter space and a showstopping 14-foot island that truly is the heart of the home. Additionally, a custom 39-inch sink with dual faucets, a built-in ice machine, pot filler and new appliances throughout the home. Talk about buyers' peace of mind! Hardwood floors extend throughout the main and upper levels. Let's not forget the view with a newly installed PELLA FOUR panel door bringing all the outdoors in! Upstairs, the owners suite features a beautifully updated bathroom with a soaking tub, dual vanities and a custom shower with 4 body jets and a dual showerhead, extra tall frameless glass door with heated floors of course. The substan
USD 1,180,000
6019 Wishing Rock Way
View photo
House · for sale
USD 1,950,000
USD 203/sq.ft
6019 Wishing Rock Way
Bridlewood Manor
· 9,591 sq.ft · 7 Bedrooms · 6 Baths · House
· Garden · Equipped kitchen
Bridlewood Manor · 9,591 sq.ft · 7 Bedrooms · 6 Baths · House · Garden · Equipped kitchen
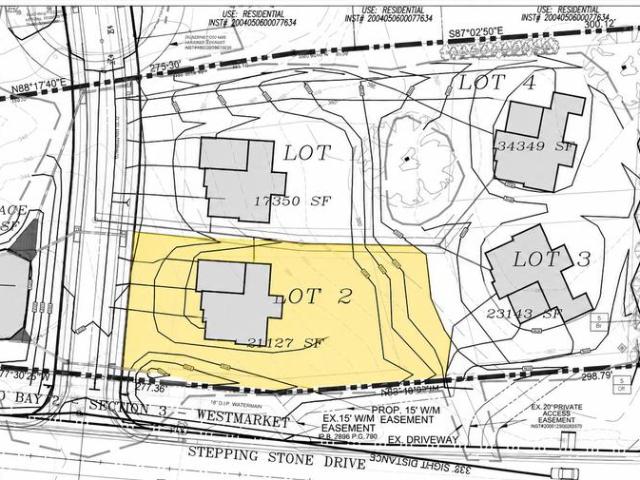
Welcome to Lot 2 in the brand new Oakmont community. This home will be featured as a Model Showcase! It will display the design and craftsmanship by a premier custom builder. This beautiful home will be offered at 1.95 million and will boast an expansive finished 9500 sq ft. The exterior commands attention with its striking stone and Hardy siding architecture, highlighted by a large front porch with stone details, a matching stone walkway, and upgraded designer light fixtures including a stately post light. The exterior package is completed by premium landscaping, a fully sodded yard, and an integrated outdoor sprinkler system, with the added luxury of yard mowing included in the HOA dues. Step through the grand entrance to discover 10ft ceilings, 8ft tall interior doors and a flawless hardwood floor spanning a main level built for both high-end entertaining and comfortable luxury. The heart of the home is a chefs kitchen featuring a massive 6-foot by 8-foot island, a farm-style sink,
USD 1,950,000
9626 Norfolk Street
View photo
House · for sale
USD 459,900
USD 464/sq.ft
9626 Norfolk Street
Bridlewood Manor
· 990 sq.ft · 3 Bedrooms · 2 Baths · House
· Garden · Deck · Parking
Bridlewood Manor · 990 sq.ft · 3 Bedrooms · 2 Baths · House · Garden · Deck · Parking
Welcome to this beautifully maintained, all-brick rambler offering effortless one-level living in the desirable Westgate of Lomond community. Showcasing timeless curb appeal with a manicured front lawn and an expansive concrete driveway with parking space for up to 8 vehicles, this three-bedroom, two-full-bathroom home delivers low-maintenance comfort and light-filled living spaces throughout. The main-level layout provides seamless flow across the living areas, catering perfectly to accessible everyday living. Step outside to your private outdoor oasis featuring a spacious, flat backyard and a large wooden deck that is ideal for weekend barbecues, outdoor dining, and relaxing in the fresh air. Commuting and daily travel couldn't be more convenient. Situated just minutes from Interstate 66, this home allows for quick access across Northern Virginia and into Washington, D. C. Frequent travelers will appreciate the close proximity to both Washington Dulles International Airport and Manas
USD 459,900
17077 Loftridge Lane
View photo
House · for sale
USD 685,000
USD 207/sq.ft
17077 Loftridge Lane
Bridlewood Manor
· 3,294 sq.ft · 4 Bedrooms · 3 Baths · House
· Swimming pool
Bridlewood Manor · 3,294 sq.ft · 4 Bedrooms · 3 Baths · House · Swimming pool
Great 4-bedroom home ready for your vision. Great opportunity for those looking to build equity. Best priced home in the area. Located in the Parks at Piedmont community, you'll appreciate amenities including tennis courts, a pool, tot lots, and lots of green space. Pick your wall color, update the flooring to your style and taste, and you'll have a home with tremendous enhanced value in a community surrounded by shopping and entertainment options, with the convenience of being close to I-66 and Rt 29. Home is priced below assessed value. Photos may be virtually staged
USD 685,000
13570 Wyecrosse Court
View photo
House · for sale
USD 825,000
USD 201/sq.ft
13570 Wyecrosse Court
Bridlewood Manor
· 4,101 sq.ft · 4 Bedrooms · 3 Baths · House
· Office room · Deck · Equipped kitchen
Bridlewood Manor · 4,101 sq.ft · 4 Bedrooms · 3 Baths · House · Office room · Deck · Equipped kitchen
Welcome to this beautifully situated Kingsbrooke home, ideally positioned at the top of a cul-de-sac and backing to woods with a conservation area directly behind the property. One of only three homes in the Kingsbrooke community featuring a stone front. The main level features 9-foot ceilings, crown molding, a bay window in the dining room, and a spacious kitchen with a bay window, French doors, 42-inch cabinetry, and convenient pull-out drawers. The family room opens through a slider to the impressive 29 x 14 deck, creating an inviting space for outdoor entertaining while enjoying the wooded backdrop. The main-level office includes built-in bookshelves with lower cabinets, adding both character and functionality. Upstairs, the spacious primary suite features a vaulted ceiling and a raised ceiling in the primary bathroom. A secondary bedroom is enhanced by two charming dormers, adding character and natural light. The finished walkout lower level offers exceptional flexibility with a f
USD 825,000
10017 Pentland Hills Way
View photo
House · for sale
USD 649,900
USD 193/sq.ft
10017 Pentland Hills Way
Bridlewood Manor
· 3,358 sq.ft · 4 Bedrooms · 2 Baths · House
· Patio
Bridlewood Manor · 3,358 sq.ft · 4 Bedrooms · 2 Baths · House · Patio
Charming Georgetown-inspired patio home in the desirable Braemar community, ideally situated for easy access to Haymarket, Manassas, Gainesville, Route 66, and Dulles International Airport. Gainesville Town Center, with its shopping and dining, is less than 10 minutes away, while Lifetime Fitness and Jiffy Lube Live are approximately 5 and 10 minutes away, respectively. Nearby Two Silos Brewing Co. And NOVA Brew Co. Have become popular destination spots, also just minutes from home. The expanding Washington Manassas Airport (HEF), formerly Manassas Regional Airport, is preparing to launch scheduled commercial passenger service, adding a convenient future air-travel option for the region. This beautifully designed enclave of executive homes offers an exceptional lifestyle with community pools, tennis and basketball courts, picnic areas, tot lots, walking trails, and more. Set on a corner lot, this brick-and-siding home welcomes you with classic Georgetown-style architecture, a charming
USD 649,900
10251 Magnolia Grove Drive
View photo
Townhouse · for sale
USD 475,000
USD 361/sq.ft
10251 Magnolia Grove Drive
Bridlewood Manor
· 1,313 sq.ft · 4 Bedrooms · 3 Baths · Townhouse
· Garden · Office room · Deck · Swimming pool
Bridlewood Manor · 1,313 sq.ft · 4 Bedrooms · 3 Baths · Townhouse · Garden · Office room · Deck · Swimming pool
This is the one you have been waiting for. 10251 Magnolia Grove Dr is the kind of townhome that stands out for what you get beyond the four walls. Tucked into a quieter part of Wellington, the fenced backyard and freshly painted deck back to mature trees instead of another row of townhomes, creating a surprisingly private setting. Inside, the generous three-level layout offers 4 bedrooms and 3 full baths, including a finished entry level with a recreation room, 4th bedroom and full bathideal for guests, a home office or additional living space. The home has just been refreshed with new interior paint, beautifully refinished hardwood floors, new carpet and a new oven, making it clean, comfortable and move-in ready. The water heater was replaced in 2022, with the roof and HVAC updated in 2018. Wellington offers a pool, tennis and basketball courts, playgrounds and walking trails, all with convenient access to Old Town Manassas, the VRE, shopping and commuter routes. If youve been compari
USD 475,000

Get email alerts

Don't miss out: be the first to know about new properties

The alert was correctly created

On subscribing you accept the conditions of use and the privacy policy
Alert
Receive new ads in your inbox
Save this search
Receive alerts for new listings

We'll send you an email when we have new properties for: "Houses for sale in Bridlewood Manor"

The alert was correctly created

Westgate Apt
Hallmark Manor
Get email alerts and be the first to see new listings
Required field
On subscribing I accept the terms of the privacy policy
Perfect! You'll soon start receiving new listings via email
Alert
Receive an email when we have new ads for Houses for sale in Bridlewood Manor
Save this search
Filters

Bedrooms

Size (sq.ft)

sq.ft
sq.ft

Price

USD
USD

Property type

Bathrooms

Clear all filters
Receive notifications when new entries are published.