293 houses for sale in Bridlewood Manor

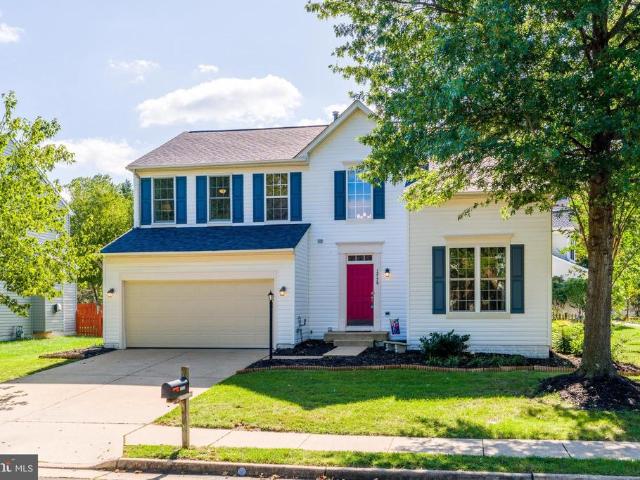
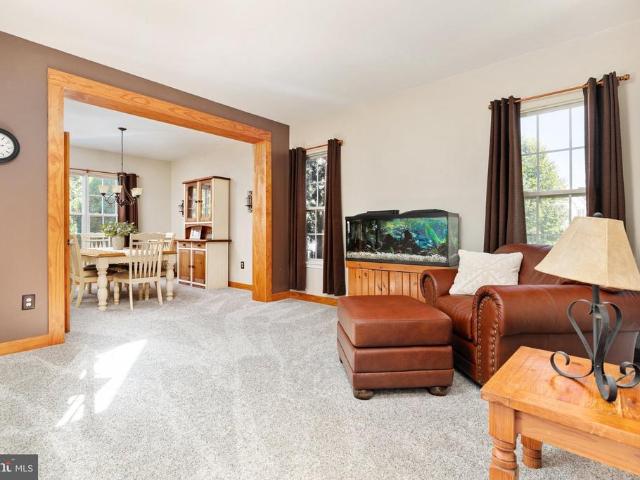
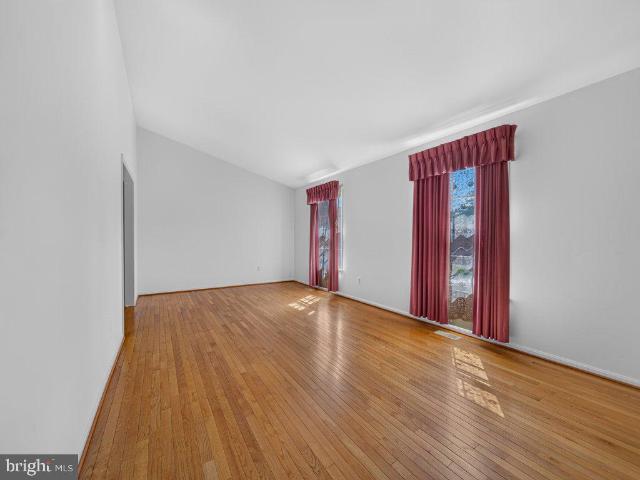
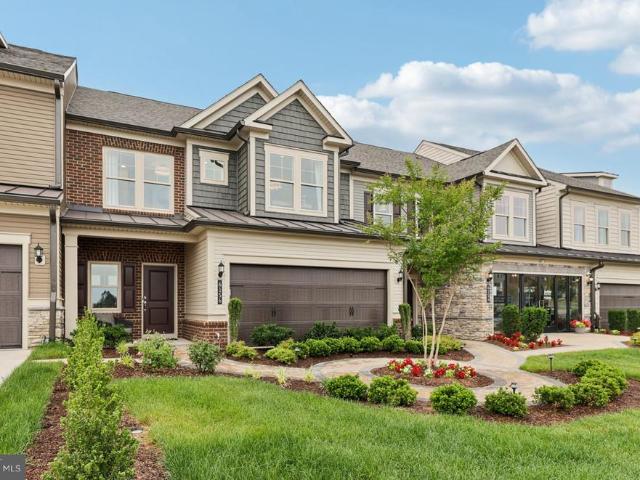
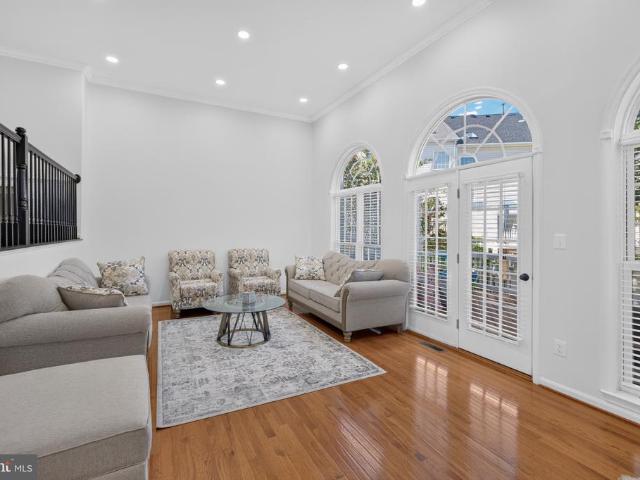
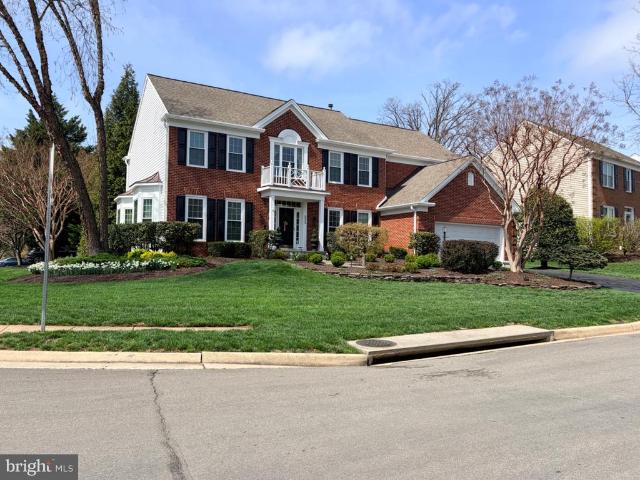
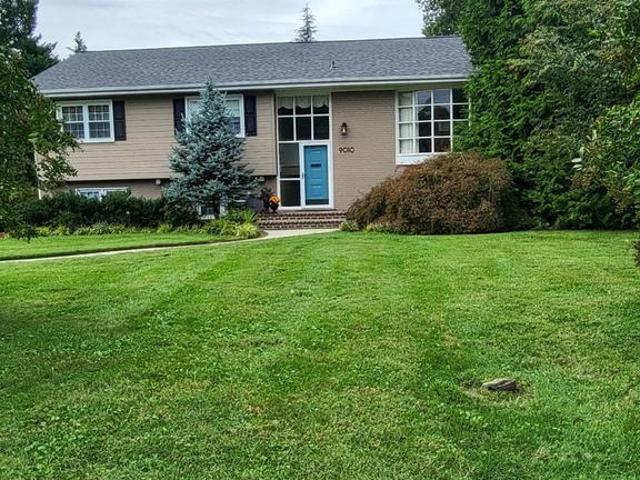
9010 Longstreet Drive
View photo
House · for sale
USD 685,000
USD 250/sq.ft
9010 Longstreet Drive
Bridlewood Manor
· 2,734 sq.ft · 4 Bedrooms · 3 Baths · House
· Garden · Deck · Fireplace · Equipped kitchen
Bridlewood Manor · 2,734 sq.ft · 4 Bedrooms · 3 Baths · House · Garden · Deck · Fireplace · Equipped kitchen
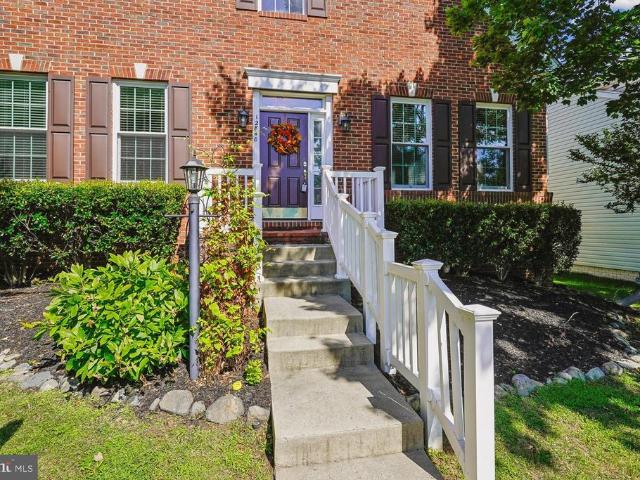
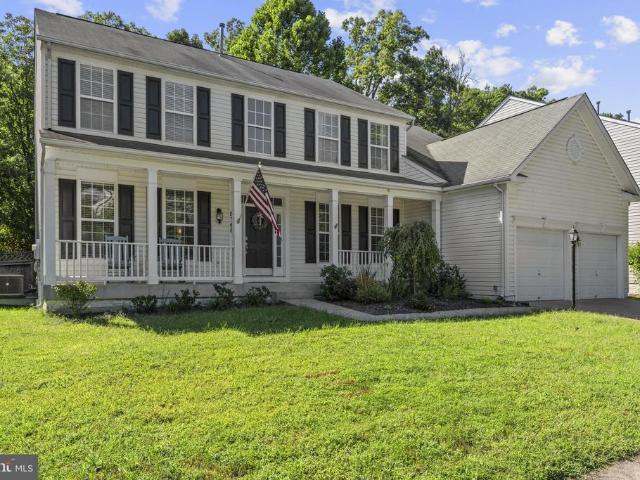
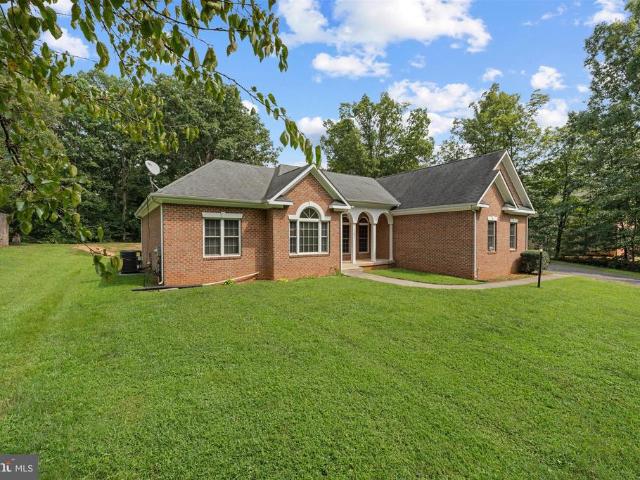
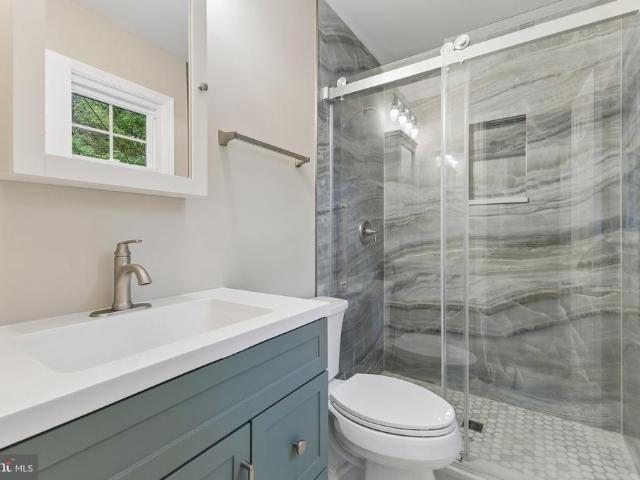
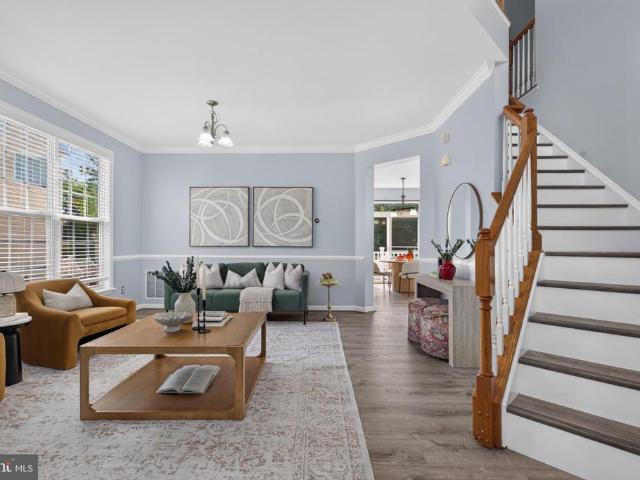
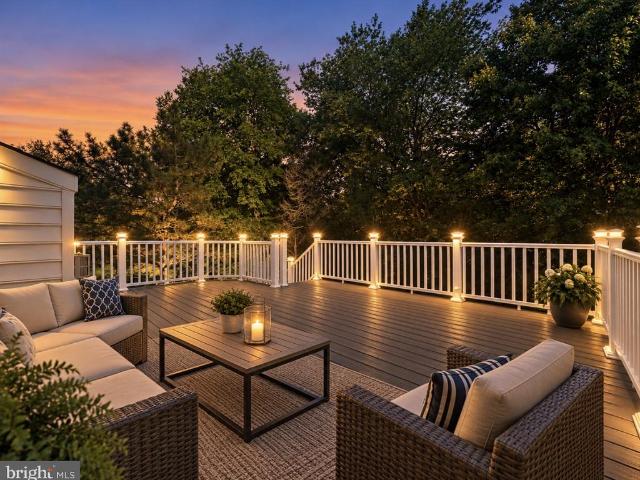
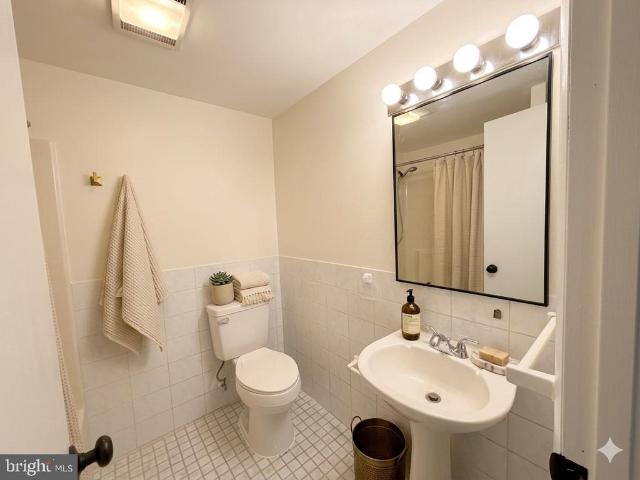
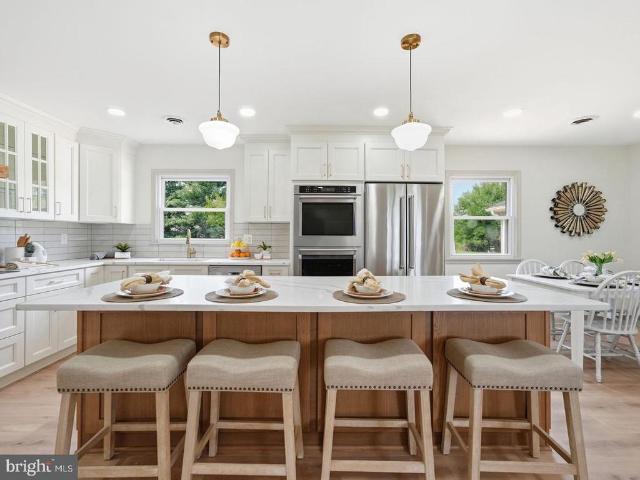
A brick paver concrete walkway leads to the front porch of this beautifully updated split foyer home. Step inside, head upstairs where you are welcomed by a bright living room centered around a wood burning fireplace. Hardwood floors run throughout the main level, giving the home a rich, warm feel. The kitchen is truly the heart of this level. Recently remodeled with white cabinetry, quartz countertops, a farmhouse sink, and stainless steel appliances (including a six burner gas range with vent hood). The spacious island provides plenty of room to prep, cook and gather. The kitchen opens to the dining room which leads out onto a large Fiberon Composite deck overlooking a backyard filled with gardens, blueberry bushes and grapevines. Down the hall, the primary suite offers a comfortable retreat with its own sitting room opening into the spacious en suite bath. Dual vanities, a soaking tub, separate shower and walk-in closet meet all expectations. A second bedroom and updated hall bathro
USD 685,000
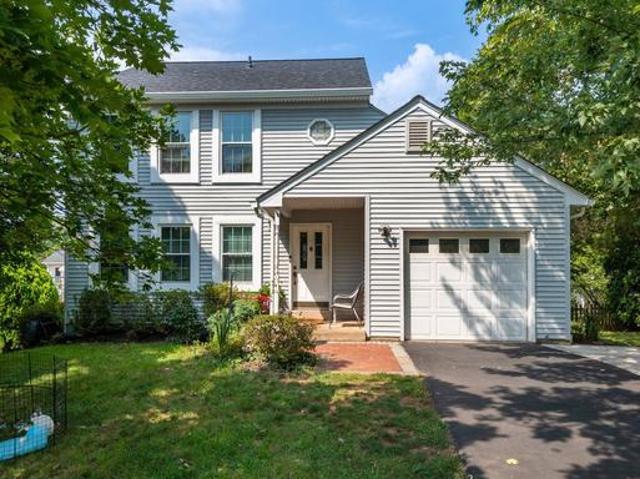
9208 Robin Lynn Court
View photo
House · for sale
USD 619,999
USD 381/sq.ft
9208 Robin Lynn Court
Bridlewood Manor
· 1,625 sq.ft · 4 Bedrooms · 3 Baths · House
· Patio · Deck · Equipped kitchen · Parking · Swimming pool · Cellar
Bridlewood Manor · 1,625 sq.ft · 4 Bedrooms · 3 Baths · House · Patio · Deck · Equipped kitchen · Parking · Swimming pool · Cellar
READY FOR THE NEW OWNER: Charming Cavalry Run community, this delightful Colonial home offers a perfect blend of comfort and functionality. With 4 spacious bedrooms and 3.5 bathrooms, the traditional floor plan is designed for both relaxation and entertaining. The heart of the home features a cozy family room off the kitchen, ideal for gatherings, while the dining area invites memorable meals. The roof was replaced in 2022; the windows and water heater were updated last year; the basement has new carpet; and the patio was beautifully updated. Enjoy the convenience of main-floor laundry, plus a dishwasher and washer/dryer, all thoughtfully included. Step outside to your private oasis, complete with a personal in-ground pool, deck, and patio-perfect for summer barbecues or quiet evenings under the stars. The full basement has walkout access. Set on a peaceful cul-de-sac, this home also features an attached garage and a shed for extra storage. Experience the warmth and charm of this well-
USD 619,999
12840 Dunbarton Drive
View photo
House · for sale
USD 649,900
USD 194/sq.ft
12840 Dunbarton Drive
Bridlewood Manor
· 3,337 sq.ft · 4 Bedrooms · 3 Baths · House
· Garden · Parking · Fireplace · Equipped kitchen
Bridlewood Manor · 3,337 sq.ft · 4 Bedrooms · 3 Baths · House · Garden · Parking · Fireplace · Equipped kitchen
Elegant One Level Living in Amenity Rich Dunbarton This beautifully appointed home whose pride of ownership shines throughout offers true one level living with thoughtful upgrades and modern conveniences. Open airy floor plan, wide doorways and a 2 car garage with ramp access to ensure comfort and ease from the moment you arrive. The main level features solid hardwood floors, a cozy gas fireplace, and a gourmet kitchen designed for both everyday living and entertainingcomplete with a large quartz topped island and stainless-steel appliances. The luxury primary suite is a retreat of its own, boasting an updated spa inspired bath and generous walk in closets. A 5 zone irrigation system and limited by design yard space provide low maintenance and outdoor living. The expansive lower level is ideal for guests, offering two sunny bedrooms, a full bath, and a powder room. A spacious family room with designer carpeting that create the perfect gathering space, while the large storage area keeps
USD 649,900
8373 Tenbrook Drive
View photo
House · for sale
USD 815,000
USD 204/sq.ft
8373 Tenbrook Drive
Bridlewood Manor
· 3,993 sq.ft · 4 Bedrooms · 2 Baths · House
· Gym · Equipped kitchen · Parking · Cellar
Bridlewood Manor · 3,993 sq.ft · 4 Bedrooms · 2 Baths · House · Gym · Equipped kitchen · Parking · Cellar
Welcome home to this well-maintained Colonial in an established Gainesville neighborhood! Built in 2003, this spacious home offers 4 bedrooms, 2.5 baths, and a thoughtfully designed floor plan with plenty of room for everyday living and entertaining. The main level features a formal living room and dining room, a lovely kitchen, and an exceptionally spacious family room that's perfect for gathering and relaxing. Upstairs, you'll find four generously sized bedrooms, including the primary suite. The unfinished basement offers endless possibilities for future living space, a recreation room, home gym, or additional storage. An attached two-car garage with an additional storage area provides even more convenience and functionality. Lovingly maintained and ready for its next chapter, this home offers a wonderful combination of space, comfort, and potential in a desirable Gainesville location. Don't miss the opportunity to make it your own!
USD 815,000
5976 Piney Grove Way
View photo
House · for sale
USD 839,000
USD 191/sq.ft
5976 Piney Grove Way
Bridlewood Manor
· 4,370 sq.ft · 4 Bedrooms · 4 Baths · House
· Garden · Office room · Deck · Fireplace · Equipped kitchen
Bridlewood Manor · 4,370 sq.ft · 4 Bedrooms · 4 Baths · House · Garden · Office room · Deck · Fireplace · Equipped kitchen
Beautiful home in highly sought-after Heritage Hunt! Elegant 3-level Livingston model ideally located on a cul-de-sac and backing to trees for a private retreat. Featuring 4 bedrooms, 4 full baths, 2 primary suites, an office, loft, and a finished lower level. The main-level primary suite offers a walk-in closet and private bath with dual vanity and shower. Gourmet kitchen features granite, 42 cabinetry, gas cooktop, double wall ovens, pantry, and breakfast area with plantation shutters. Bright sunroom and living room showcase a two-sided gas fireplace, while hardwood floors flow throughout the main level. Upper level includes a spacious loft, second primary suite with dual closets and spacious bath, plus two additional bedrooms and full bath. New flooring throughout the upper and lower levels adds a fresh, modern feel. The finished lower level offers a recreation room, hobby/craft room, and full bath. Enjoy the outdoors from the deck overlooking the landscaped, tree-lined yard with ir
USD 839,000
11133 Copernicus Street
View photo
Townhouse · for sale
USD 639,990
USD 330/sq.ft
11133 Copernicus Street
Bridlewood Manor
· 1,938 sq.ft · 3 Bedrooms · 2 Baths · Townhouse
· Deck · Equipped kitchen · Parking · Swimming pool
Bridlewood Manor · 1,938 sq.ft · 3 Bedrooms · 2 Baths · Townhouse · Deck · Equipped kitchen · Parking · Swimming pool
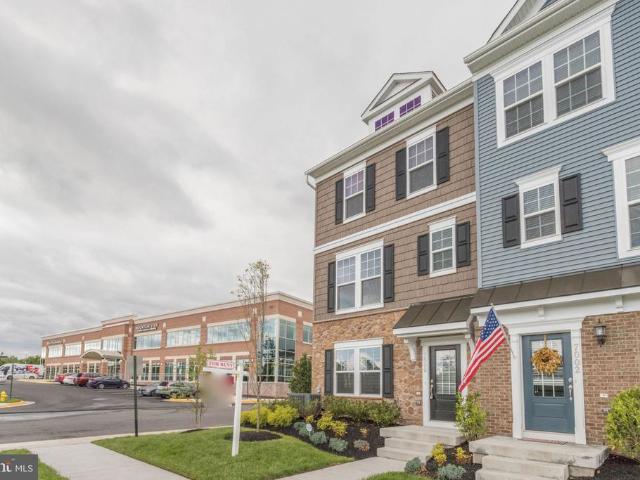
Brand New THREE LEVEL Townhomes at Innovation Town Center 3 Bedroom, 2 Half 2 Full Bath Stylish, Spacious, and Convenient. Discover the Jenkins Conveniently located near the VRE Track, shopping centers, and restaurants. Live the lifestyle of convenience in this amenity-filled community with pickleball courts, a clubhouse, swimming pool, outdoor firepits, and more. This beautifully appointed 3-level, 2-car garage townhome offers the perfect blend of space, design, and comfort. With little over 1,900 sq. Ft. the open-concept main level features a gourmet kitchen and sunlit family roomideal for hosting or unwinding at home. Step out onto your private deck to enjoy serene outdoor moments. Upstairs, youll find three well-sized bedrooms including a tranquil primary suite, as well as the ease of upper-level laundry. If you're looking for low-maintenance living with upscale finishes and an unbeatable location, Jenkins is your next move. Photos are of a similar model home
USD 639,990
10133 Pale Rose Loop
View photo
Townhouse · for sale
USD 549,999
USD 273/sq.ft
10133 Pale Rose Loop
Bridlewood Manor
· 2,013 sq.ft · 3 Bedrooms · 2 Baths · Townhouse
· Equipped kitchen · Cellar
Bridlewood Manor · 2,013 sq.ft · 3 Bedrooms · 2 Baths · Townhouse · Equipped kitchen · Cellar
Nestled in the sought-after Braemar community, on a quiet street, this 3 level townhouse offers the perfect blend of luxury and comfort. With over 2000 square feet of thoughtfully designed living space, this home features three bedrooms and two full bathrooms, complemented by two elegant half baths. The professionally designed interior showcases a cohesive blend of sophisticated finishes and thoughtful details. You will be wowed by the custom touches and upgrades throughout. Designer lighting & wallpaper, custom built-ins, heated marble tile flooring and marble counters in the renovated upper level baths, a one of a kind brick accent wall in the kitchen as a backdrop for the spacious dining area. The layout is ideal for easy living and entertaining with an open floor plan on the main level. The perfect flow between the gourmet kitchen with stunning granite counters & granite slab backsplash, & gorgeous white cabinets. The finished walkout basement is the ultimate hang out space with a
USD 549,999
11135 Copernicus Street
View photo
Townhouse · for sale
USD 665,990
USD 286/sq.ft
11135 Copernicus Street
Bridlewood Manor
· 2,325 sq.ft · 4 Bedrooms · 3 Baths · Townhouse
· Office room · Terrace · Gym · Deck · Equipped kitchen · Parking · Swimming pool
Bridlewood Manor · 2,325 sq.ft · 4 Bedrooms · 3 Baths · Townhouse · Office room · Terrace · Gym · Deck · Equipped kitchen · Parking · Swimming pool
Brand New FOUR LEVEL Townhomes at Innovation Town Center 4 Bedroom, 3.5 Bath Stylish, Spacious, and Convenient. Discover the Jenkins Conveniently located near the VRE Track, shopping centers, and restaurants. Live the lifestyle of convenience in this amenity-filled community with pickleball courts, a clubhouse, swimming pool, outdoor firepits, and more. This beautifully appointed 4-level, 2-car garage townhome offers the perfect blend of space, design, and comfort. With little over 2,300 sq. Ft. the open-concept main level features a gourmet kitchen and sunlit family roomideal for hosting or unwinding at home. Step out onto your private deck to enjoy serene outdoor moments. Upstairs, youll find three well-sized bedrooms including a tranquil primary suite, as well as the ease of upper-level laundry. The lower level bedroom suite with a full bath makes for a perfect office space, guest bedroom or even home gym. In addition, see the spacious loft and terrace on the fourth level. Perfect f
USD 665,990
8904 Fort Drive
View photo
House · for sale
USD 499,000
USD 186/sq.ft
8904 Fort Drive
Bridlewood Manor
· 2,669 sq.ft · 5 Bedrooms · 3 Baths · House
· Equipped kitchen
Bridlewood Manor · 2,669 sq.ft · 5 Bedrooms · 3 Baths · House · Equipped kitchen
88,000 under tax assessed value! This 3000+ total square foot home in Manassas sits on a beautiful, flat almost half-acre lot and offers so much potential. Equipped with a newer roof and great bones throughout, this home provides the opportunity to build out your dream home at whatever pace you please. The main level is home to a spacious living area, main level primary suite, large kitchen with beautiful wood cabinets that could easily be refinished, a second bedroom/office space, and a laundry room with so much extra space! Upstairs you'll find 2 large bedrooms and a half bathroom with plenty of space. The lower level offers a unique opportunity for multigenerational living, or an option to generate some extra income as it offers a kitchenette paired with a living space, full bathroom, and bedroom space that all can be accessible through its own entrance out back. The lot itself is spectacular. Nearly half an acre, you'll have so much green space that's perfect for outdoor activities
USD 499,000
9855 Earls Ferry Circle
View photo
Townhouse · for sale
USD 575,000
USD 288/sq.ft
9855 Earls Ferry Circle
Bridlewood Manor
· 1,991 sq.ft · 4 Bedrooms · 3 Baths · Townhouse
· Garden · Equipped kitchen · Parking
Bridlewood Manor · 1,991 sq.ft · 4 Bedrooms · 3 Baths · Townhouse · Garden · Equipped kitchen · Parking
Welcome to 9855 Earls Ferry Circle in the desirable Braemar community of Bristow! This beautifully updated, move in ready end-unit home on a corner lot offers an open floor plan, spacious bedrooms, and an impressive list of recent improvements totaling more than $42,000! Featuring 4 bedrooms, 3 full baths, a 1-car garage, and a fully fenced rear yard, this home is truly move-in ready! The bright, open main level offers an easy flow between the living, dining, and kitchen areas, making everyday living and entertaining a breeze. New carpet and fresh paint throughout (2026) create a clean, refreshed feel, while the generously sized bedrooms provide plenty of comfortable living space. The updated kitchen (2023) features black stainless-steel, energy-efficient appliances (2021) and offers a stylish, functional space for cooking and entertaining. The lower-level features new LVP flooring (2024) for added durability and easy maintenance. Additional major updates include a new hot water heater
USD 575,000
7000 Mongoose Trl
View photo
Townhouse · for sale
USD 575,000
USD 290/sq.ft
7000 Mongoose Trl
Bridlewood Manor
· 1,981 sq.ft · 3 Bedrooms · 3 Baths · Townhouse
· Parking · Equipped kitchen · Swimming pool
Bridlewood Manor · 1,981 sq.ft · 3 Bedrooms · 3 Baths · Townhouse · Parking · Equipped kitchen · Swimming pool
Fabulous end unit 3 bedroom, 3 and half bath former model home. Gorgeous high end finishes throughout. Gourmet kitchen. Luxurious master bath with double vanity and walk in shower. Master bedroom features trey ceilings and huge walk-in closet. Beautiful LVP flooring. Amazing neighborhood with playground, dog park, clubhouse and pool. Minutes to 29/66, commuter lot, shopping and schools! 2 car garage, 2 car driveway parking as well as plenty of street parking. HOA includes all lawn care, trash and snow removal. Come view and fall in love!
USD 575,000
8368 Tenbrook Drive
View photo
House · for sale
USD 875,000
USD 194/sq.ft
8368 Tenbrook Drive
Bridlewood Manor
· 4,510 sq.ft · 4 Bedrooms · 3 Baths · House
· Office room · Swimming pool · Deck · Equipped kitchen
Bridlewood Manor · 4,510 sq.ft · 4 Bedrooms · 3 Baths · House · Office room · Swimming pool · Deck · Equipped kitchen
This home has it all! Three finished levels and ready for entertaining. Watch the football game and play pool! Lower level has wet bar, pool table, and large room for watching the game! As well as plenty of storage space. There is a room that would make a great office. Kitchen has newer appliances, lots of space that opens to the large family room. The large primary bedroom has a vaulted ceiling and walk-in closet. Enjoy the Fall weather on the deck and in the hot tub!
USD 875,000
11137 Copernicus Street
View photo
Townhouse · for sale
USD 631,990
USD 326/sq.ft
11137 Copernicus Street
Bridlewood Manor
· 1,938 sq.ft · 4 Bedrooms · 3 Baths · Townhouse
· Office room · Gym · Deck · Equipped kitchen · Parking · Swimming pool
Bridlewood Manor · 1,938 sq.ft · 4 Bedrooms · 3 Baths · Townhouse · Office room · Gym · Deck · Equipped kitchen · Parking · Swimming pool
Brand New THREE LEVEL Townhomes at Innovation Town Center 4 Bedroom, 3.5 Bath Stylish, Spacious, and Convenient. Discover the Jenkins Conveniently located near the VRE Track, shopping centers, and restaurants. Live the lifestyle of convenience in this amenity-filled community with pickleball courts, a clubhouse, swimming pool, outdoor firepits, and more. This beautifully appointed 3-level, 2-car garage townhome offers the perfect blend of space, design, and comfort. With little over 1,900 sq. Ft. the open-concept main level features a gourmet kitchen and sunlit family roomideal for hosting or unwinding at home. Step out onto your private deck to enjoy serene outdoor moments. Upstairs, youll find three well-sized bedrooms including a tranquil primary suite, as well as the ease of upper-level laundry. The lower level bedroom suite with a full bath makes for a perfect office space, guest bedroom or even home gym. If you're looking for low-maintenance living with upscale finishes and an un
USD 631,990
11131 Copernicus Street
View photo
Townhouse · for sale
USD 679,990
USD 292/sq.ft
11131 Copernicus Street
Bridlewood Manor
· 2,325 sq.ft · 4 Bedrooms · 3 Baths · Townhouse
· Office room · Terrace · Gym · Deck · Equipped kitchen · Parking · Swimming pool
Bridlewood Manor · 2,325 sq.ft · 4 Bedrooms · 3 Baths · Townhouse · Office room · Terrace · Gym · Deck · Equipped kitchen · Parking · Swimming pool
Brand New FOUR LEVEL Townhomes at Innovation Town Center 4 Bedroom, 3.5 Bath Stylish, Spacious, and Convenient. Discover the Jenkins Conveniently located near the VRE Track, shopping centers, and restaurants. Live the lifestyle of convenience in this amenity-filled community with pickleball courts, a clubhouse, swimming pool, outdoor firepits, and more. This beautifully appointed 4-level, 2-car garage townhome offers the perfect blend of space, design, and comfort. With little over 2,300 sq. Ft. the open-concept main level features a gourmet kitchen and sunlit family roomideal for hosting or unwinding at home. Step out onto your private deck to enjoy serene outdoor moments. Upstairs, youll find three well-sized bedrooms including a tranquil primary suite, as well as the ease of upper-level laundry. The lower level bedroom suite with a full bath makes for a perfect office space, guest bedroom or even home gym. In addition, see the spacious loft and terrace on the fourth level. Perfect f
USD 679,990
12179 Open Meadow Lane
View photo
House · for sale
USD 789,900
USD 231/sq.ft
12179 Open Meadow Lane
Bridlewood Manor
· 3,412 sq.ft · 4 Bedrooms · 3 Baths · House
· Office room · Fireplace · Equipped kitchen
Bridlewood Manor · 3,412 sq.ft · 4 Bedrooms · 3 Baths · House · Office room · Fireplace · Equipped kitchen
Join us this Saturday, 10/3 from 11-1pm for an Open House! Huge price improvement! Welcome to this beautifully updated home offering fresh, modern finishes, generous living spaces, and a fantastic corner lot. Fresh neutral paint, hardwood floors, new carpet, and thoughtful updates throughout create a warm, move-in-ready backdrop perfect for any style of furnishings. The main level offers a functional and inviting layout with a formal living room, dining room, and private office, all enhanced by beautiful trim work. At the heart of the home, the modern updated eat-in kitchen offers plenty of space for everyday living and entertaining and opens seamlessly to the family room with a cozy gas fireplace. Upstairs, four generously sized bedrooms include the spacious primary suite, complete with a large closet and beautifully renovated en-suite bath. Newly renovated bathrooms throughout bring a fresh, modern feel to the home. The lower level provides ample additional living space ready to fit
USD 789,900
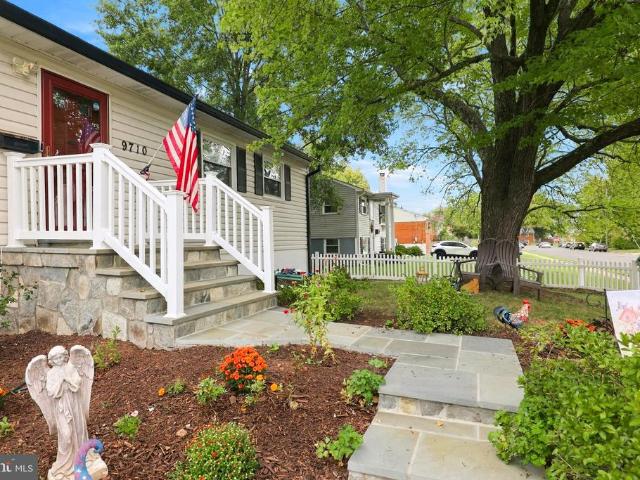
9710 Damascus Drive
View photo
House · for sale
USD 424,900
USD 320/sq.ft
9710 Damascus Drive
Bridlewood Manor
· 1,324 sq.ft · 3 Bedrooms · 1 Bath · House
· Garden · Office room · Gym · Deck · Equipped kitchen · Cellar
Bridlewood Manor · 1,324 sq.ft · 3 Bedrooms · 1 Bath · House · Garden · Office room · Gym · Deck · Equipped kitchen · Cellar
Offer deadline 10/4 6pm. Back to active due to no fault of the sellers. Buyer's financing fell through! One more opportunity to make this amazing home your own! Move-in ready, beautifully updated, and full of space to grow9710 Damascus Dr is the kind of home that makes homeownership especially exciting. The remodeled kitchen is the heart of the home, featuring a large center island, double wall oven, cooktop, stainless steel appliances, abundant cabinetry, and updated lighting. Professionally refinished hardwood floors add warmth throughout the open living and dining areas. With 3 bedrooms, 1.5 baths, and a partially finished basement, there is flexible space for a home office, recreation room, gym, or future projects. The walkout basement entrance was newly rebuilt with concrete block walls, rebar reinforcement, and poured concrete. Outside, the covered deck overlooks a spacious fenced backyard with mature trees and a storage shedideal for entertaining, gardening, pets, or simply enjo
USD 424,900
13107 Bigleaf Maple Court
View photo
House · for sale
USD 850,000
USD 267/sq.ft
13107 Bigleaf Maple Court
Bridlewood Manor
· 3,175 sq.ft · 4 Bedrooms · 3 Baths · House
· Patio · Garden · Deck · Fireplace · Equipped kitchen
Bridlewood Manor · 3,175 sq.ft · 4 Bedrooms · 3 Baths · House · Patio · Garden · Deck · Fireplace · Equipped kitchen
Set on a quiet cul-de-sac, this beautifully maintained home offers more than 3,100 finished square feet, a private tree-lined setting, and distinctive architectural details throughout. The main level features a dramatic two-story foyer, formal living and dining rooms, a private study, and an inviting family room with a cozy stone fireplace, custom log-style woodwork, and rustic wood beams. The kitchen features granite countertops, an updated backsplash, and stainless steel appliances. Upstairs are four spacious bedrooms, two full baths, and a large laundry room. The generous primary suite includes a large walk-in closet and ensuite bath with dual sinks, separate shower, and soaking tub. The finished lower level offers a spacious recreation room and full bath. Outside, enjoy a fully fenced backyard backing to trees and open space, plus a deck, patio, and mature landscaping. Notable updates include roof and HVAC (2019), water heater (2022), and Samsung kitchen appliances, new flooring an
USD 850,000
9734 Zimbro Avenue
View photo
House · for sale
USD 545,000
USD 232/sq.ft
9734 Zimbro Avenue
Bridlewood Manor
· 2,347 sq.ft · 5 Bedrooms · 3 Baths · House
· Patio · Parking · Fireplace · Equipped kitchen · Cellar
Bridlewood Manor · 2,347 sq.ft · 5 Bedrooms · 3 Baths · House · Patio · Parking · Fireplace · Equipped kitchen · Cellar
This fabulous corner lot boast a 5 bedroom 3 full bath split foyers home with hardwood floors on upper level for the price of a 3 bedroom 2 bath home in area. 2 car garage with basement with fireplace with wood stove insert, newer HVAC and HWH, patio, eat in kitchen and formal dining room and living room as well as rec room in basement. Washer dryer newer, loft bed in 3rd bedroom upstairs conveys with mattress fits room perfectly, Sold completely AS IS WHERE IS it is DPOR Exempt, Needs some work and TLC to make it your own
USD 545,000
6127 Azurite Way
View photo
Townhouse · for sale
USD 739,990
USD 183/sq.ft
6127 Azurite Way
Bridlewood Manor
· 4,026 sq.ft · 4 Bedrooms · 3 Baths · Townhouse
· Patio · Garden · Fireplace · Swimming pool · Cellar
Bridlewood Manor · 4,026 sq.ft · 4 Bedrooms · 3 Baths · Townhouse · Patio · Garden · Fireplace · Swimming pool · Cellar
This Addley with basement villa offers 3 floors of entertaining space. A game room in the basement, a gathering room on the main level & loft on the top floor. Maximize your living space but with less maintenance in this three-level villa. Entertain guests in your sunlit gathering room with an optional coffered ceiling & electric fireplace. Upstairs, youll find a large loft with 2 bedrooms for guests in addition to a large storage area, a convenient place to store holiday decor & more! Enjoy an outdoor patio or add an optional sunroom or screened porch. Heathcote Village is an 55+ active-adult, amenity rich community featuring low maintenance homes in the heart of Haymarket. Enjoy a clubhouse, pool, bocce and pickleball courts, community gardens and more!
USD 739,990
6175 Toledo Place
View photo
Townhouse · for sale
USD 699,900
USD 270/sq.ft
6175 Toledo Place
Bridlewood Manor
· 2,583 sq.ft · 4 Bedrooms · 3 Baths · Townhouse
· Patio · Parking · Cellar
Bridlewood Manor · 2,583 sq.ft · 4 Bedrooms · 3 Baths · Townhouse · Patio · Parking · Cellar
Seller offering up to $15,000 toward buyer's closing costs or interest-rate buydown with an acceptable offer! Welcome to Piedmont Haymarket's gated golf community set against the Bull Run Mountains, minutes from Historic Haymarket, Gainesville, and the I-66/Route 15 corridor. This well-maintained four-level townhome is move-in ready, filled with natural light and finished with hardwood flooring across most of the main living areas. Updates and improvements: fresh paint throughout and new carpet (2024) added recessed lighting in living room and bedrooms (2024) basement full bath (2023) generator interlink kit (2022) smart wifi deadbolt (2022) paver patio (2021) electrolux washer and dryer (2020) sealed and painted garage (2020) phillips hue smart lighting (2019) 106-inch 4k home theater projector (2019, conveys) thompson creek windows (2018 and 2020) hvac (2018) WATER HEATER 2016 The entry level opens to a dramatic living room with soaring ceilings, crown molding, Palladian windows, and
USD 699,900
13733 Denham Way
View photo
Townhouse · for sale
USD 495,000
USD 264/sq.ft
13733 Denham Way
Bridlewood Manor
· 1,873 sq.ft · 3 Bedrooms · 2 Baths · Townhouse
· Patio · Garden · Fireplace · Equipped kitchen
Bridlewood Manor · 1,873 sq.ft · 3 Bedrooms · 2 Baths · Townhouse · Patio · Garden · Fireplace · Equipped kitchen
Nestled in the charming Kingsbrooke community, this delightful 3-bedroom, 2.5-bathroom townhouse offers a perfect blend of comfort and convenience. This home features a welcoming brick front. Step inside to discover a warm and inviting atmosphere with a living/dining room combination with front bow window. A convenient powder room is also located on main level. The heart of the home is the well-appointed kitchen, equipped with pantry, work area, new dishwasher & stove (2026). Enjoy the access to patio and fenced yard from the kitchen. The second floor family room is adorned by cozy gas fireplace, a convenient bedroom and full bath as well as the laundry. The third level features the primary bedroom with a Jack and Jill bath with double sinks, soaking tub and shower stall that opens to an additional bedroom. The spacious living areas are adorned with carpet and luxury vinyl plank flooring. HVAC replaced 2021, Roof Replace 2025 to include installation of attic fan. Home has been freshly
USD 495,000
5950 Tumble Creek Court
View photo
House · for sale
USD 1,099,000
USD 208/sq.ft
5950 Tumble Creek Court
Bridlewood Manor
· 5,264 sq.ft · 5 Bedrooms · 4 Baths · House
· Equipped kitchen
Bridlewood Manor · 5,264 sq.ft · 5 Bedrooms · 4 Baths · House · Equipped kitchen
Luxury Living in Westmarket's Original Pulte Remington Model Home Welcome to one of Westmarket's most distinguished residences, the original Remington model home by Pulte Homes. Cherished by its original owners and thoughtfully enhanced over the years, this exceptional property blends timeless elegance, modern luxury, and meticulous craftsmanship in one of Haymarket's most sought-after communities. Ideally located just minutes from Route 15 and I-66, the home offers unparalleled convenience to shopping, dining, entertainment, and healthcare while maintaining the charm and tranquility of neighborhood living. Inside, you'll find a home that has been extensively updated with both style and functionality in mind. The beautifully renovated kitchen serves as the heart of the home, featuring upgraded appliances and a custom handcrafted white oak island that anchors the space with warmth and character. Refinished hardwood floors, upgraded lighting, and carefully curated improvements throughout
USD 1,099,000
14855 Lee Highway
View photo
House · for sale
USD 854,900
USD 407/sq.ft
14855 Lee Highway
Bridlewood Manor
· 2,099 sq.ft · 3 Bedrooms · 2 Baths · House
· Equipped kitchen
Bridlewood Manor · 2,099 sq.ft · 3 Bedrooms · 2 Baths · House · Equipped kitchen
Welcome to 14855 Lee Hwy, a charming brick rambler home offering comfortable one-level living in a convenient Gainesville location. This inviting home features a classic brick exterior, spacious rooms, abundant natural light, and a warm, welcoming interior. The kitchen offers ample cabinetry, generous counter space, and a functional layout with plenty of room for everyday living and entertaining. The home has been freshly painted, giving the interior a clean, refreshed feel. Large windows bring in plenty of natural light throughout the home, while the spacious rooms provide flexibility for comfortable living, entertaining, or working from home. For added peace of mind, the HVAC system was replaced in June 2026. Step outside and enjoy the spacious outdoor living area, expansive lawn, mature trees, and plenty of room for relaxing, gardening, outdoor gatherings, or simply enjoying the peaceful surroundings. No HOA adds flexibility and convenience for the new owner. Conveniently located on
USD 854,900
9512 Lomond Drive
View photo
House · for sale
USD 575,000
USD 287/sq.ft
9512 Lomond Drive
Bridlewood Manor
· 2,002 sq.ft · 5 Bedrooms · 3 Baths · House
· Deck · Equipped kitchen
Bridlewood Manor · 2,002 sq.ft · 5 Bedrooms · 3 Baths · House · Deck · Equipped kitchen
Meticulously refurbished from top to bottom! This home has been updated with a new roof, new HVAC system, and freshly painted exterior. The durable Hardie board fiber cement siding is built to last for decades with minimal upkeep years of worry-free living for the next owner. The attic was fully redone old insulation professionally vacuumed out and replaced with new R-38 insulation and new baffles for proper attic ventilation. Step inside to find brand-new LVP flooring throughout the main living areas, new carpet in the upstairs bedrooms, and fresh paint from top to bottom. The kitchen is a showstopper brand-new cabinetry with under-cabinet lighting, gorgeous quartz countertops, a large center island, a gas cooktop with stainless steel chimney hood, a wall-mounted oven/microwave combo, and all-new appliances, flowing seamlessly into an open dining area with a walkout to the brand-new deck through new sliding glass doors featuring convenient built-in blinds perfect for entertaining. All
USD 575,000
15205 Humbolt Bay Court
View photo
House · for sale
USD 799,900
USD 255/sq.ft
Updated
15205 Humbolt Bay Court
Bridlewood Manor
· 3,132 sq.ft · 5 Bedrooms · 3 Baths · House
· Garden · Gym · Equipped kitchen · Cellar
Bridlewood Manor · 3,132 sq.ft · 5 Bedrooms · 3 Baths · House · Garden · Gym · Equipped kitchen · Cellar
Join us for an open house this Sunday October 25 from 12 PM to 2 PM. Major updates already completed! Roof (2023), new hvac (2026), fresh interior paint (2026), new driveway (2025), basement kitchenette (2025), new sidewalk (2025), front & side irrigation system (2026), and water fountain (2026)! Welcome to an exceptional opportunity in the highly sought-after Hopewells Landing community of Gainesville! Offering outstanding value for the neighborhood, this beautifully maintained and updated single-family home combines generous living space, extensive recent improvements, and a fantastic flat backyard. The home features 4 spacious bedrooms, 3 full bathrooms, and 1 half bathroom, plus a large finished room in the basement that provides excellent flexibility for a guest room, home office, gym, recreation space, or potential 5th bedroom. The basement kitchenette adds even more functionality to the lower level. Step inside to a bright, freshly painted interior with a comfortable and functio
USD 799,900
9309 West Street
View photo
House · for sale
USD 750,000
USD 313/sq.ft
9309 West Street
Bridlewood Manor
· 2,390 sq.ft · 3 Bedrooms · 2 Baths · House
Bridlewood Manor · 2,390 sq.ft · 3 Bedrooms · 2 Baths · House
If these walls could talk, they would have more than a century of stories to tell. Welcome to. *9309 West Street, the historic Morris-Shannon House*, a circa-1905 residence in the heart of Old Town Manassas where remarkable history, unmistakable character and endless possibilities come together. Long before today's Old Town took shape around it, this home stood along West Street and more than 120 years later, many of the details that made it special remain. Its history even includes a touch of Hollywood: the property served as a filming location for the 1952 Paramount Pictures film. My Son John*, starring Helen Hayes, Robert Walker and Van Heflin. *But historic doesn't mean untouched. *. In 2018, the home underwent a major whole-house renovation designed to bring modern functionality to this turn-of-the-century property while preserving the architectural details that make it so special. *The newer metal roof alone represented an approximately $150,000 investment in 2018*, separate from
USD 750,000
5554 Acerville Place
View photo
House · for sale
USD 1,400,000
USD 232/sq.ft
5554 Acerville Place
Bridlewood Manor
· 6,017 sq.ft · 8 Bedrooms · 6 Baths · House
· Garden · Office room · Deck · Equipped kitchen
Bridlewood Manor · 6,017 sq.ft · 8 Bedrooms · 6 Baths · House · Garden · Office room · Deck · Equipped kitchen
Located in Piedmonts sought-after Kendrick Estate section, this. 96 acre residence sits at the entrance of a quiet cul-de-sac, offering exceptional privacy, generous living space, and a flexible floor plan ideal for todays multigenerational lifestyle. Mature trees and established landscaping create a peaceful, estate-like setting. At the heart of the home is the updated kitchen, featuring quartz countertops, a stylish backsplash, stainless-steel appliances, and abundant workspace. New luxury vinyl plank flooring throughout the main and upper levels creates a fresh, cohesive look. Updated lighting throughout. Soaring ceilings in the dramatic two-story foyer and family room fill the home with natural light; the spacious extended sunroom/morning room provides the perfect place for casual dining and everyday living, with direct access to the large deck overlooking the private yard. One of the home's most desirable features is its main-level office with an adjacent full bath, offering treme
USD 1,400,000
9053 Silver Maple Court
View photo
Townhouse · for sale
Request Details
Updated
9053 Silver Maple Court
Bridlewood Manor
· 1,119 sq.ft · 3 Bedrooms · 1 Bath · Townhouse
· Garden · Equipped kitchen · Parking
Bridlewood Manor · 1,119 sq.ft · 3 Bedrooms · 1 Bath · Townhouse · Garden · Equipped kitchen · Parking
Location. Location. Location. Completely updated, charming Townhouse. *3% seller concession towards mortgage rate by down or buyers closing costs*. 3BED/1.5BATH with large outdoor spaces. Great first home for starting out or an investment opportunity with great rental potential in convenient location in near historic district in Manassas, VA. Close proximity to busy Sudley road and Liberal Ave. New HVAC 2026, New Roof installed in 2026. Modern updates with traditional style feature large kitchen, living, dining bed rooms upstairs. This property comes with New Quartz Counter tops, and Brand new flooring throughout the house, and stainless-steel appliances. Main level features large living room, followed by dining area, kitchen, in house laundry, leading to fenced backyard. Upstairs, there is an updated full bathroom. New LED lighting and fresh paint throughout. Assigned on-street parking and guest parking comes with the property. LOCATION This is a very upcoming area, with new building
Request Details
7629 Huron Drive
View photo
House · for sale
USD 650,000
USD 210/sq.ft
7629 Huron Drive
Bridlewood Manor
· 3,089 sq.ft · 4 Bedrooms · 2 Baths · House
· Garden · Office room · Fireplace · Equipped kitchen · Cellar · Parking
Bridlewood Manor · 3,089 sq.ft · 4 Bedrooms · 2 Baths · House · Garden · Office room · Fireplace · Equipped kitchen · Cellar · Parking
Welcome home to this beautifully renovated raised brick rancher tucked away on a quiet 1/3-acre lot, offering a private retreat feel just minutes from premier shopping, dining, and major commuter routes (I-66, Rt-29, Rt-55)! The main level boasts 4 bedrooms and a full bathall meticulously updated in 2026along with a light-filled living room featuring a cozy fireplace. The gourmet eat-in kitchen comes complete with brand-new appliances and seamlessly flows into a spacious sunroom, perfect for morning coffee or relaxation. The fully finished walkout basement doubles your living space with a massive rec room, a second full bath, a dedicated laundry room, and a private bonus room ideal for a home office or flex space. Outside, enjoy an expansive backyard featuring a convenient carport and two large sheds for extra storage or hobbyist projects. Move-in ready and waiting for you! Note: Some photos are virtually staged
USD 650,000
14007 Fitzwater Drive
View photo
House · for sale
USD 799,900
USD 339/sq.ft
14007 Fitzwater Drive
Bridlewood Manor
· 2,357 sq.ft · 4 Bedrooms · 2 Baths · House
· Equipped kitchen · Parking
Bridlewood Manor · 2,357 sq.ft · 4 Bedrooms · 2 Baths · House · Equipped kitchen · Parking
Limited-time opportunity offered at $799,900 through october 1 only. If you have been watching 14007 Fitzwater Drive in Nokesville, waiting for another price adjustment, now is the time to take another look. 799,900 is the final offered list price, and the seller intends to withdraw the property from the for-sale market after October 1 and pursue a different use for the home. Country living without the project. Nearly 2.5 usable acres, 2,364 square feet of one-level living, 4 bedrooms, 2 full and 1 half baths, an attached 2-car garage, no HOA and an approximately 1,220-square-foot barn with electricall wrapped around an extensively renovated Nokesville home. If you've been searching for a home with acreage in Nokesville, VA, but don't want to take on an older-home renovation, this property offers a hard-to-find combination of land, privacy and move-in-ready living. Inside, the single-level floor plan offers generous gathering spaces, a beautifully updated kitchen, walk-in pantry, main-
USD 799,900

Get email alerts

Don't miss out: be the first to know about new properties

The alert was correctly created

On subscribing you accept the conditions of use and the privacy policy
Alert
Receive new ads in your inbox
Save this search
Receive alerts for new listings

We'll send you an email when we have new properties for: "Houses for sale in Bridlewood Manor"

The alert was correctly created

Westgate Apt
Hallmark Manor
Get email alerts and be the first to see new listings
Required field
On subscribing I accept the terms of the privacy policy
Perfect! You'll soon start receiving new listings via email
Alert
Receive an email when we have new ads for Houses for sale in Bridlewood Manor
Save this search
Filters

Bedrooms

Size (sq.ft)

sq.ft
sq.ft

Price

USD
USD

Property type

Bathrooms

Clear all filters
Receive notifications when new entries are published.