289 houses for sale in Bridlewood Manor

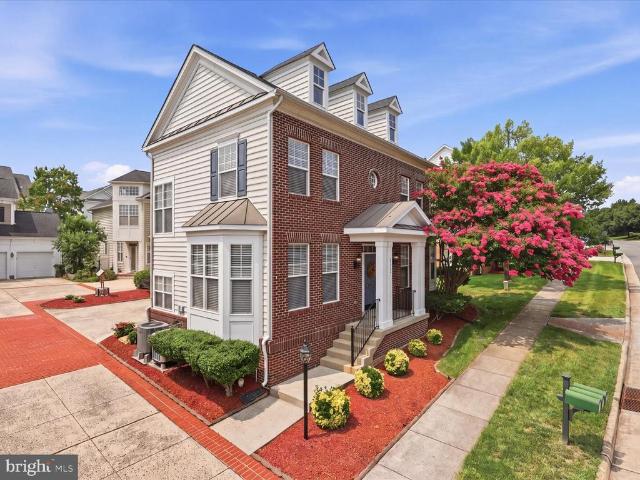
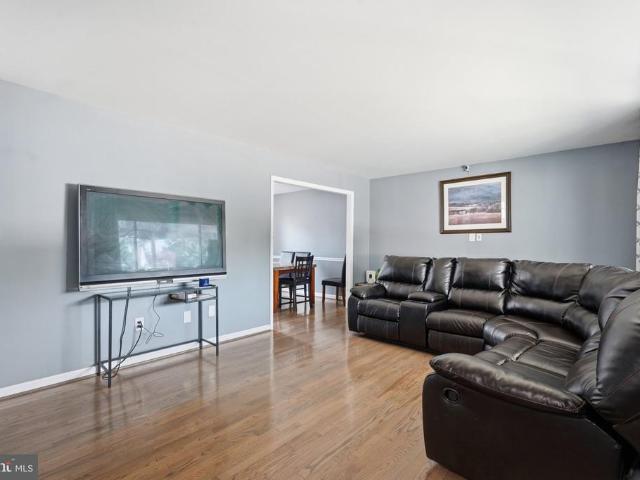
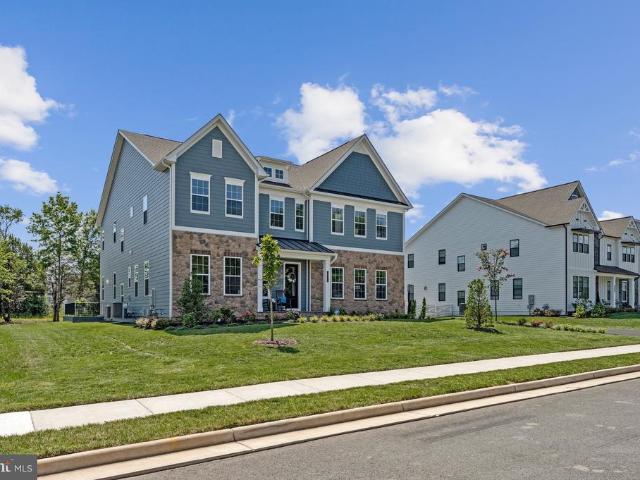
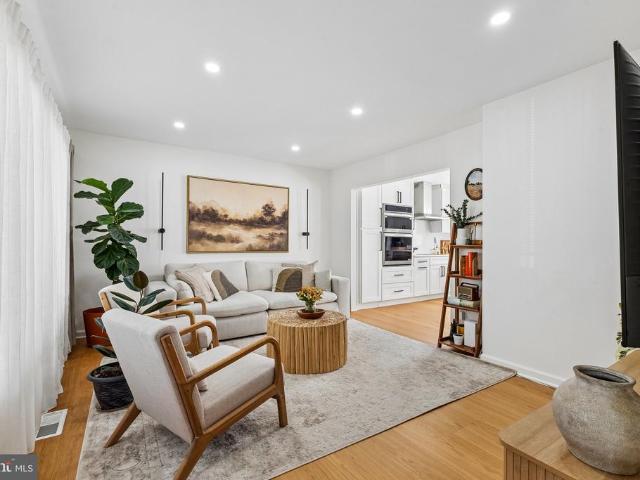
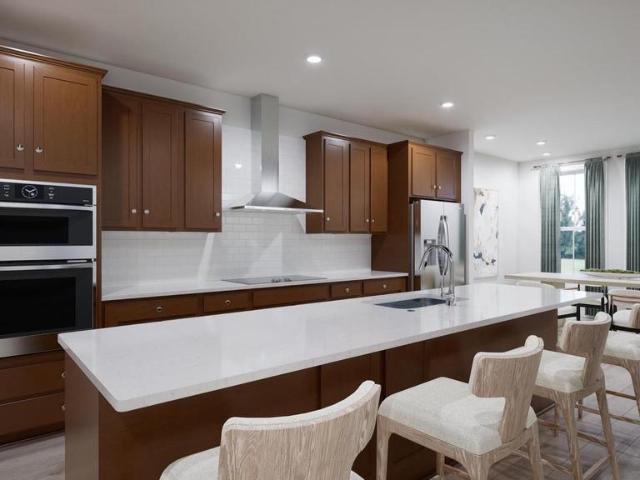
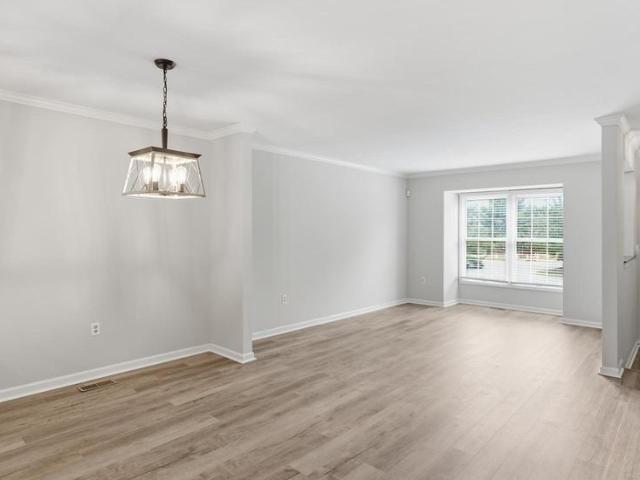
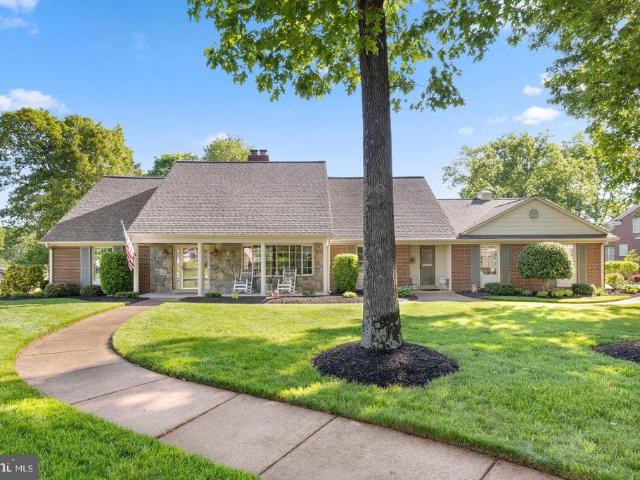
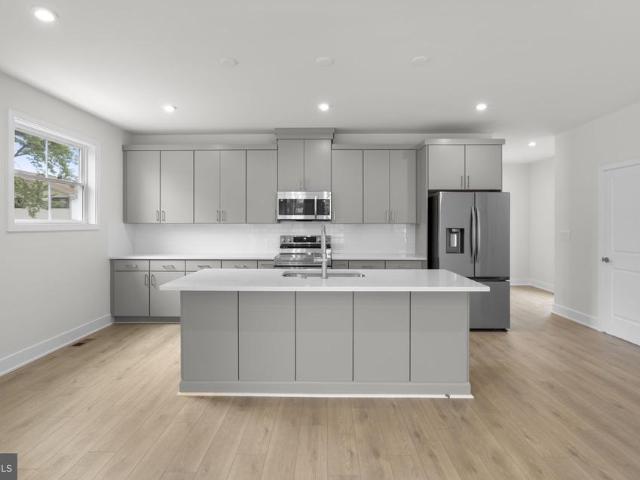
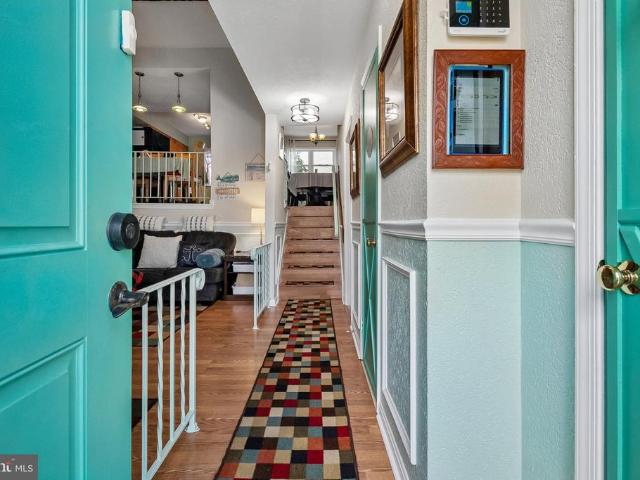
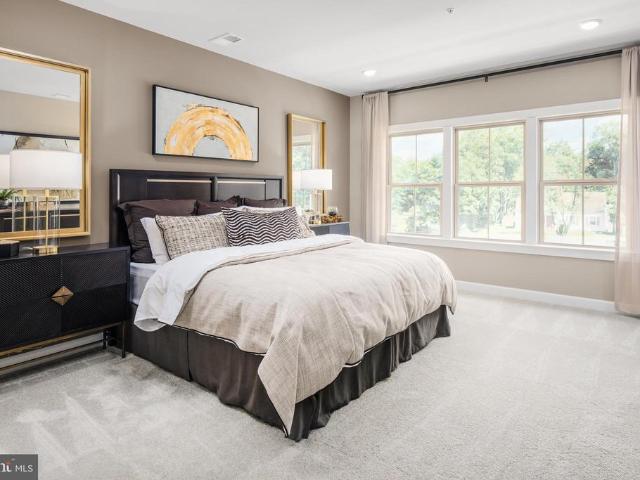
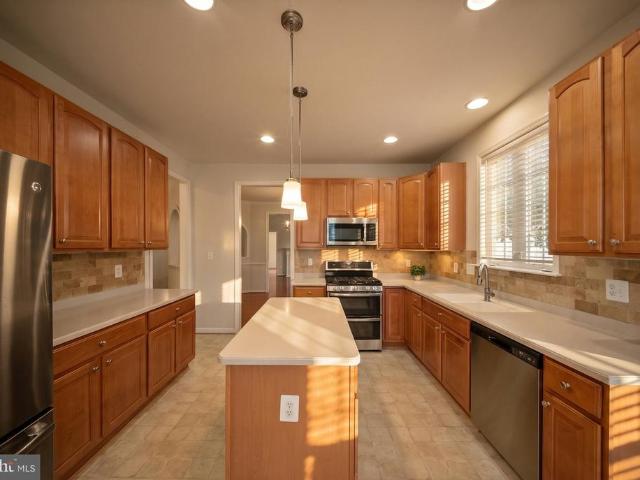
13217 Triple Crown Loop
View photo
House · for sale
USD 695,000
USD 275/sq.ft
13217 Triple Crown Loop
Bridlewood Manor
· 2,519 sq.ft · 3 Bedrooms · 3 Baths · House
· Patio · Office room · Fireplace · Equipped kitchen
Bridlewood Manor · 2,519 sq.ft · 3 Bedrooms · 3 Baths · House · Patio · Office room · Fireplace · Equipped kitchen
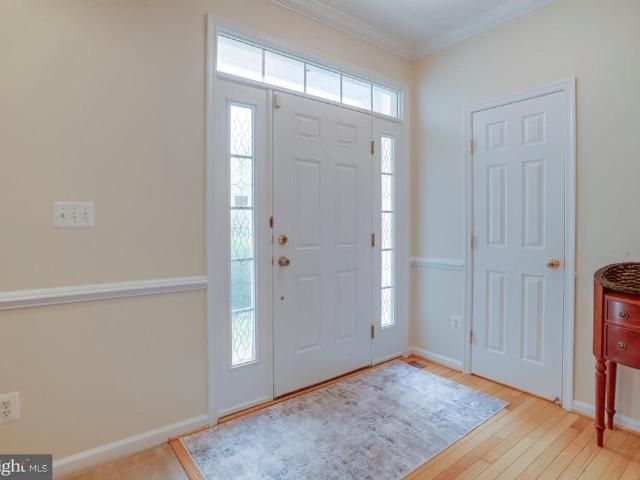
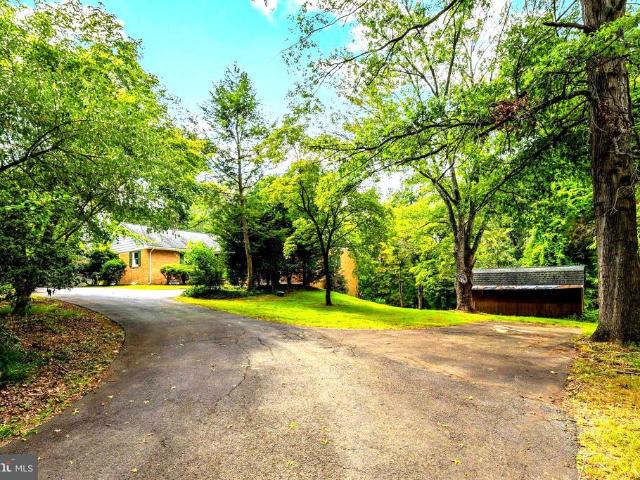
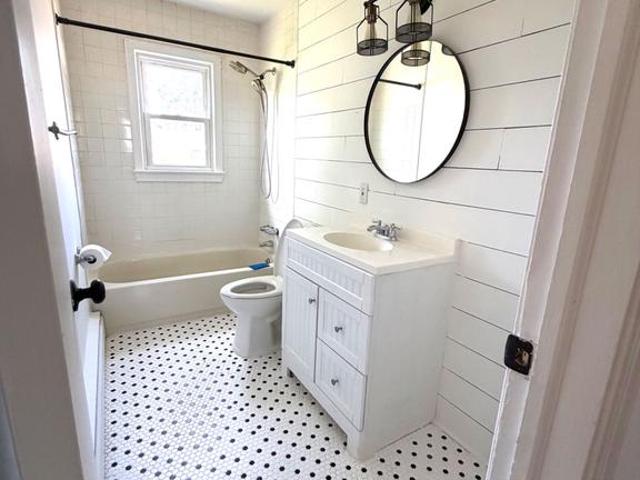
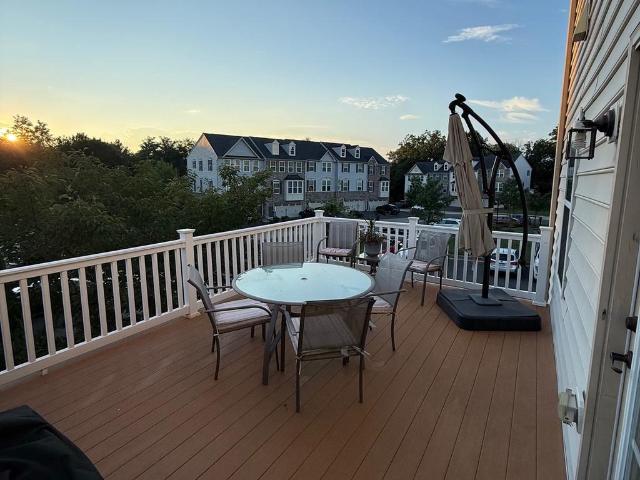
Beautifully maintained Danbury model in the award-winning 55+ gated community of Heritage Hunt! This light-filled home features an open floor plan, soaring two-story living room with two-sided fireplace, and a spacious dining room with an arched entry. The updated kitchen offers a large center island, upgraded cabinetry, stainless steel appliances, and open space for entertaining. Main-level owners suite includes a vaulted ceiling, walk-in closets, an ensuite bath, plus a secondary bedroom and full bath. Upper level features a versatile loft/office, oversized guest suite, and full bath. Enjoy the spacious family room and sitting room with sliding doors to a custom patio and beautiful landscaping. Plantation shutters throughout. This home has true pride of ownership and truly SHINES! Don't miss out on this GEM!
USD 695,000
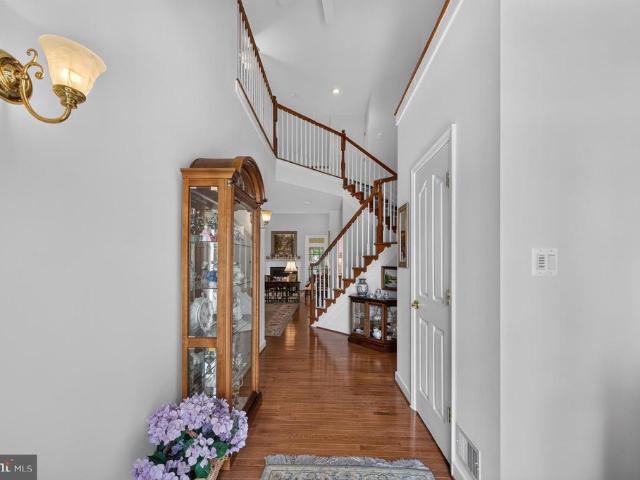
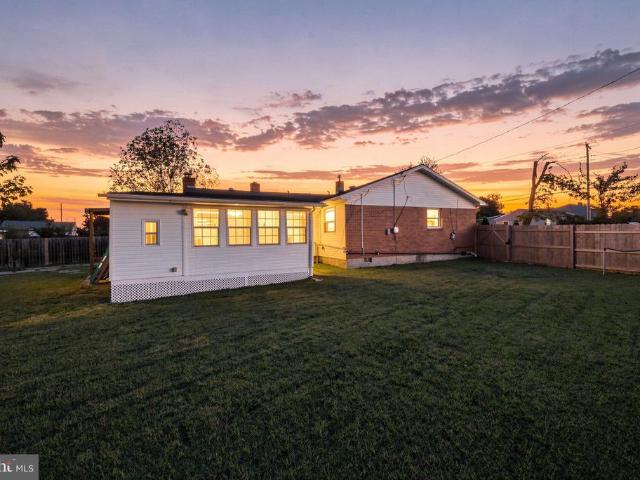
13225 Fieldstone Way
View photo
House · for sale
USD 815,000
USD 235/sq.ft
13225 Fieldstone Way
Bridlewood Manor
· 3,455 sq.ft · 3 Bedrooms · 4 Baths · House
· Patio · Garden · Fireplace · Cellar
Bridlewood Manor · 3,455 sq.ft · 3 Bedrooms · 4 Baths · House · Patio · Garden · Fireplace · Cellar
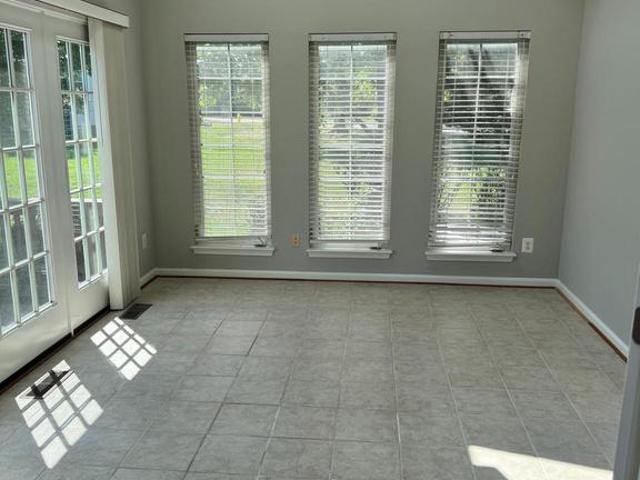
The Patuxent Model by Patriot Homes is a fun home to enjoy with its Sunroom and Two Sided Fireplace, It has three bedrooms, four bathrooms, a large finished basement and a loft. It has a double wide Walkup Staircase to the backyard where you can enjoy the patio and have fun with family and friends over for cocktails. The vaulted and 9 foot ceilings give you a calm and free feeling. The Sunroom has several windows with Plantation Shutters. This home has over 3600 square feet of living space with lots of different spaces for all your activities. It is located on the 4th Hole of the championship Arthur Hills Golf Course, and you can sit on your screened porch and watch all the activity or be out there yourself. It has an underground Sprinkler System and mature landscaping. The HVAC System was new in 2013, and the garbage disposal was new in 2023. There are several ceiling fans, too. Heritage Hunt is truly a paradise for seniors over 55 years old. The plethora of activities is exciting to
USD 815,000
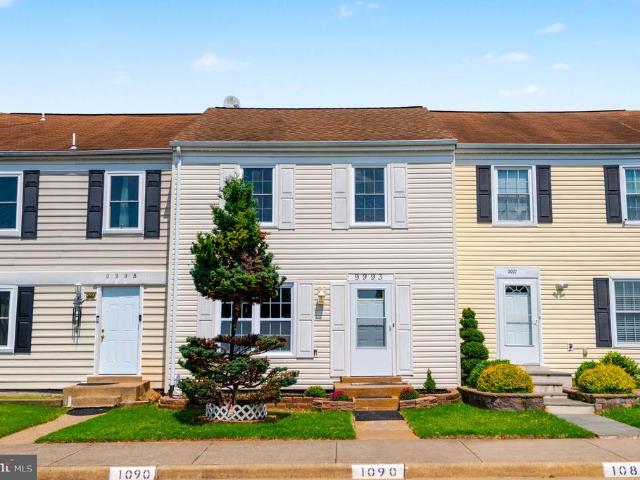
9993 Caitlin Court
View photo
Townhouse · for sale
USD 424,999
USD 202/sq.ft
9993 Caitlin Court
Bridlewood Manor
· 2,099 sq.ft · 2 Bedrooms · 3 Baths · Townhouse
· Equipped kitchen · Cellar
Bridlewood Manor · 2,099 sq.ft · 2 Bedrooms · 3 Baths · Townhouse · Equipped kitchen · Cellar
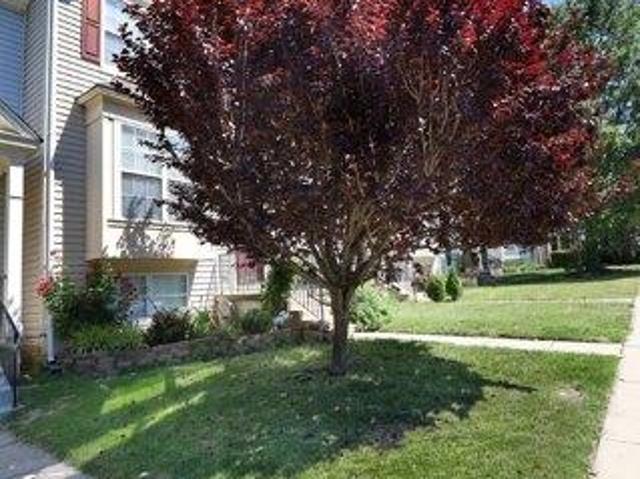
Welcome to 9993 Caitlin Court! Welcome to this beautifully remodeled townhome in the City of Manassas, conveniently located close to shopping, dining, entertainment, commuter routes, and everything Manassas has to offer. Thoughtfully updated and move-in ready, this home offers the perfect combination of modern finishes, spacious living areas, and everyday convenience. The main and upper levels feature LVP flooring, fresh paint throughout, crown molding, and a comfortable family room. The kitchen has been refreshed with new cabinetry, new granite countertops, and newer appliances, creating a stylish and functional space for everyday living and entertaining. Upstairs, you'll find two spacious primary bedrooms, each featuring its own ensuite bathroom and walk-in closet providing exceptional privacy and flexibility. The fully finished basement offers even more living space, including two bonus rooms, a den, and a full bathroom. New basement doors, ceramic tile flooring, and fresh finishes
USD 424,999
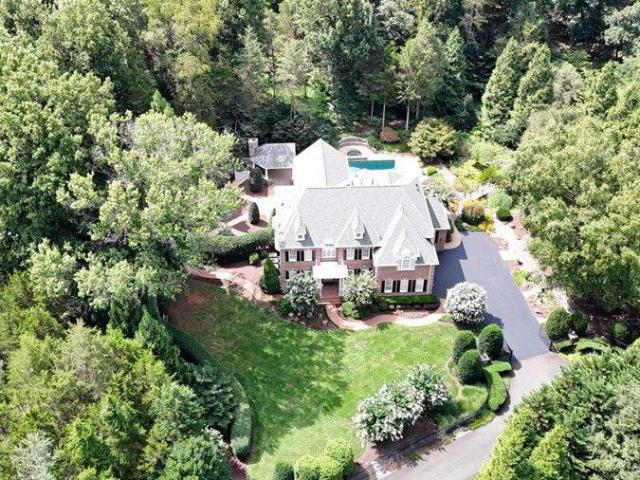
8287 Arrowleaf Turn
View photo
House · for sale
USD 1,900,000
USD 249/sq.ft
8287 Arrowleaf Turn
Bridlewood Manor
· 7,610 sq.ft · 6 Bedrooms · 6 Baths · House
· Garden · Office room · Balcony · Fireplace · Equipped kitchen · Swimming pool
Bridlewood Manor · 7,610 sq.ft · 6 Bedrooms · 6 Baths · House · Garden · Office room · Balcony · Fireplace · Equipped kitchen · Swimming pool
Must see elegant estate home with over 7600 sq ft on 3 levels. Professional landscaping, koi pond, huge outdoor living area on I + acre fully fenced with security gate. *. The gracious foyer welcomes you with a dual, curved staircase. *. Formal living room and dining room with butler's area for easy entertaining. The gourmet kitchen is a chef's delight. Six burner stove with oven, microwave with wall oven, warming drawer, large granite counter space for meal preparation and seating. See photos! Full bath and half bath on this level plus office and mud/hobby room. Bright sunroom and breakfast area adjoins kitchen and spacious family room with fireplace opens to a balcony overlooking pool, cabana and hardscaped yard. *. Primary bedroom features a sitting area, 2 walk in closets with built-ins. Door from bedroom to upper balcony has winter views of lake. Luxury bath has soaking/jetted tub, designer shower and dual vanities. On this level 4 additional bedrooms and 3 additional full baths.
USD 1,900,000
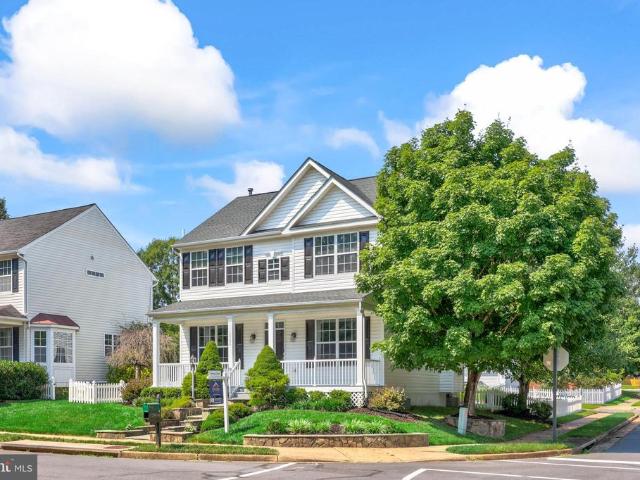
12494 Iona Sound Drive
View photo
House · for sale
USD 700,000
USD 268/sq.ft
12494 Iona Sound Drive
Bridlewood Manor
· 2,605 sq.ft · 4 Bedrooms · 3 Baths · House
· Garden · Fireplace · Equipped kitchen
Bridlewood Manor · 2,605 sq.ft · 4 Bedrooms · 3 Baths · House · Garden · Fireplace · Equipped kitchen
Welcome Home! This meticulously maintained Braemar home is waiting for it's next family! From the moment you arrive, the property greets you with stunning curb appeal, manicured landscaping, and an inviting entryway that sets the tone for the light-filled luxury inside. Step into an open foyer featuring gleaming hardwood floors, soaring ceilings, and beautiful architectural details. The seamless main-level layout flows effortlessly from formal living and dining spaces into an expansive family room centered around a cozy gas fireplace. Nearby, the open air kitchen serves as the heart of the home, complete with premium stainless steel appliances, lavish stone countertops, a large center island, custom cabinetry, and a sunny breakfast nook overlooking the rear yard. Upstairs, the home continues to impress with generously sized bedrooms and a well-appointed bath, capped off by an incredible primary luxury suite. This private sanctuary boasts tray ceilings, walk-in closet, and a spa-inspire
USD 700,000
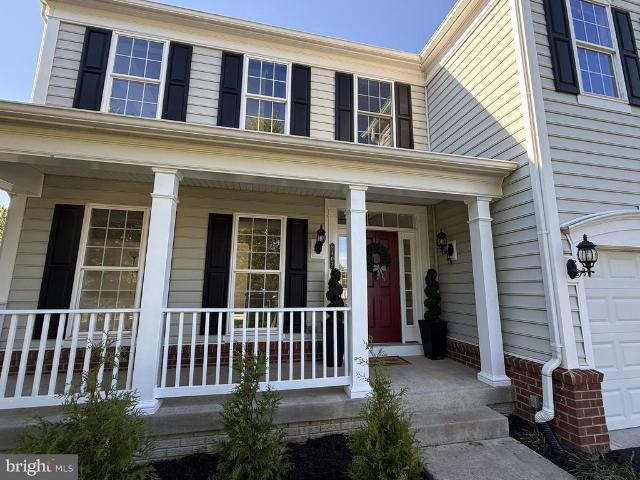
9407 Rim Rock Court
View photo
House · for sale
USD 824,900
USD 179/sq.ft
Updated
9407 Rim Rock Court
Bridlewood Manor
· 4,585 sq.ft · 5 Bedrooms · 4 Baths · House
· Deck · Equipped kitchen
Bridlewood Manor · 4,585 sq.ft · 5 Bedrooms · 4 Baths · House · Deck · Equipped kitchen
A Perfect 10! *. Large 5BR, 5BA with over 4,850SF! Original Owner (OCD Engineer working at Quantico) Meticulously Maintained this Home and it SHOWS! Rare Premium Cul-de-Sac Lot that Backs to Trees! This Mayfield Trace Jamestown II Model Estate Home is fully Upgraded and is TURN KEY! Upgrades include: New Driveway Just Installed, High end CertainTeed Architectural shingles 2018, New OptiMax Performance Waterproof Hybrid Resilient Plank with Cork Pad on main level, stairs and lower level, New Carpet on Stairs and upper bedrooms, Painted inside and out, new interior and exterior lighting, New Landscaping just finished, upgraded Trex deck with low maintenance PVC railing system, New Full Driveway just replaced, 14+ New Window sashes, Smoke detectors, new lighting, kitchen faucet, Yale front door lock, new lower level insulation and much more! The lower level is perfect for an In-Law/Teen/Private Suite! This is a TRUE Walk-out with TONS of Natural Light. There is a Large 20 by 13 Storage ro
USD 824,900
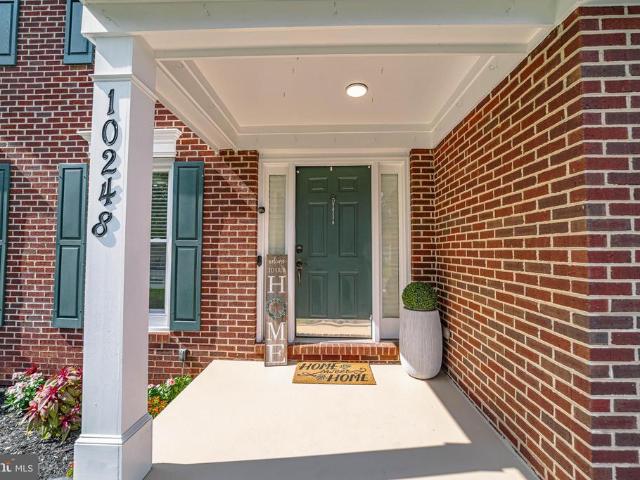
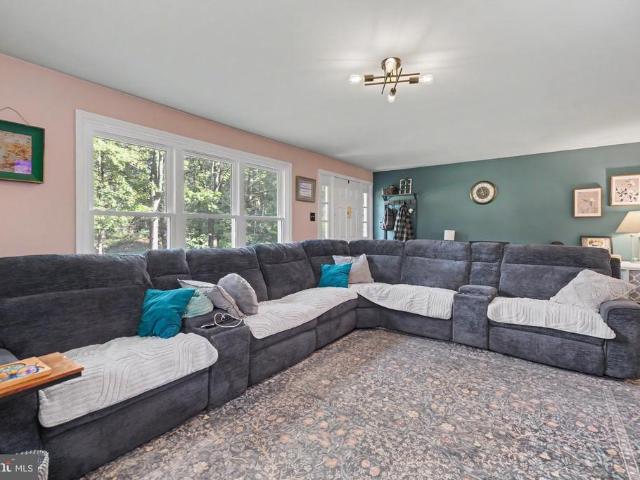
10248 Cedar Ridge Drive
View photo
House · for sale
USD 699,999
USD 241/sq.ft
10248 Cedar Ridge Drive
Bridlewood Manor
· 2,895 sq.ft · 4 Bedrooms · 3 Baths · House
· Patio · Office room · Deck · Fireplace · Equipped kitchen · Parking · Cellar
Bridlewood Manor · 2,895 sq.ft · 4 Bedrooms · 3 Baths · House · Patio · Office room · Deck · Fireplace · Equipped kitchen · Parking · Cellar
Beautifully updated brick and siding Colonial situated on a spacious corner lot with no HOA. This home has been thoughtfully refreshed with new LVP flooring, new carpet throughout the upper level and basement stairs, quartz countertops and backsplash, updated kitchen and bathroom, and a modern electric fireplace. Nearly all windows were replaced in 2026, along with a new roof, new second-floor HVAC system, updated gutters, and an insulated garage door. The finished walk-out basement offers additional living space, a full bathroom, and a flexible fourth room ideal for an office, guest space, or recreation area. Enjoy outdoor living with a spacious patio, deck, and a beautiful gazebo. The home also features Bluetooth-enabled bathroom exhaust fans, a Bluetooth speaker kitchen light, and a Bluetooth speaker in the garage light. Three refrigerators and a wine refrigerator convey, including refrigerators in the garage, kitchen, and basement. Night Owl security cameras also convey. With exten
USD 699,999
7161 Rogues Road
View photo
House · for sale
USD 649,900
USD 447/sq.ft
7161 Rogues Road
Bridlewood Manor
· 1,453 sq.ft · 3 Bedrooms · 2 Baths · House
· Office room · Deck · Equipped kitchen
Bridlewood Manor · 1,453 sq.ft · 3 Bedrooms · 2 Baths · House · Office room · Deck · Equipped kitchen
Welcome home to 7161 Rogues Rd in Midland, VA! This light-filled residence offers a ideal mix of modern upgrades and versatile country living. Step inside from the front door into a large, inviting living room featuring low-maintenance laminate/LVP flooring that extends throughout the main level. The open layout flows seamlessly into the dining area and a beautifully updated kitchen, which features sleek granite countertops, white cabinetry, tile flooring, and stainless steel appliances, including a French door refrigerator. French doors off the kitchen open directly to a spacious rear deck, perfect for outdoor dining and entertaining. A dedicated formal dining space sits conveniently between the kitchen and living room, currently providing the perfect setup for a home office. The full main-level bath has been tastefully remodeled within the last five years, complete with tile flooring, a single-sink vanity, and a stylish backsplash. The spacious primary bedroom serves as a quiet retre
USD 649,900
9475 Prince William Street
View photo
Townhouse · for sale
USD 593,500
USD 263/sq.ft
9475 Prince William Street
Bridlewood Manor
· 2,250 sq.ft · 4 Bedrooms · 3 Baths · Townhouse
· Deck · Fireplace · Equipped kitchen
Bridlewood Manor · 2,250 sq.ft · 4 Bedrooms · 3 Baths · Townhouse · Deck · Fireplace · Equipped kitchen
Discover the charm of this well maintained end-of-row townhouse in the desirable Jefferson Square community, where modern living meets traditional style. Built in 2024, this home boasts 4 spacious bedrooms and 3.5 bathrooms, designed for comfort and style. Step inside to find a gourmet kitchen featuring a spacious island, stainless steel appliances, 42' cabinets, cooktop, wall oven and pantry, perfect for culinary enthusiasts, and an inviting combination kitchen/dining area that encourages gatherings. The luxurious finishes include engineered wood, ceramic tile, and plush carpeting, ensuring a cozy atmosphere throughout. The living space is enhanced by an electric fireplace, creating a warm focal point for relaxation. Enjoy the convenience of upper-floor laundry and a well-appointed entry-level bedroom, ideal for guests or multi-generational living. Outside, the property features a lovely deck, perfect for entertaining or enjoying quiet evenings. The community offers well-maintained co
USD 593,500
7749 Black Horse Court
View photo
Townhouse · for sale
USD 499,900
USD 271/sq.ft
7749 Black Horse Court
Bridlewood Manor
· 1,841 sq.ft · 3 Bedrooms · 2 Baths · Townhouse
· Patio · Garden · Deck · Equipped kitchen · Parking
Bridlewood Manor · 1,841 sq.ft · 3 Bedrooms · 2 Baths · Townhouse · Patio · Garden · Deck · Equipped kitchen · Parking
Open house. Saturday, 9/26 @ 11 am. 1 pm. Price improvement. Updated & move-in ready. Beautifully updated and thoughtfully designed, this 3-bedroom, 2 full and 2 half bath brick-front townhome offers stylish, flexible living in Manassas. Tucked along a quiet street in the Paradise neighborhood, the home blends polished interiors with inviting outdoor spaces, creating a wonderful setting for everyday comfort and easy entertaining. An attached garage, fresh on trend neutral paint, contemporary lighting, modern updated full baths, a gourmet kitchen, an abundance of windows, deck and paver patio, and a fenced backyard all come together to create instant appeal. Rich hardwood flooring welcomes you inside and continues upstairs to the sunken living room, where twin windows brighten the space with natural light. A decorative column introduces the dining room, offering an elegant setting for everyday meals and special occasions beneath a sparkling chandelier. The gourmet kitchen is designed wi
USD 499,900
9432 King George
View photo
House · for sale
USD 550,000
USD 315/sq.ft
9432 King George
Bridlewood Manor
· 1,744 sq.ft · 5 Bedrooms · 3 Baths · House
· Garden · Office room · Equipped kitchen
Bridlewood Manor · 1,744 sq.ft · 5 Bedrooms · 3 Baths · House · Garden · Office room · Equipped kitchen
Welcome to 9432 King George Drive, a spacious five-bedroom, three-full-bath single-family home offering plenty of room inside and out. Step inside to a bright, comfortable layout with brand-new paint in the kitchen and hallway and flexible living spaces that can easily adapt to everyday life, guests, working from home, or entertaining. The primary bedroom features a large walk-in closet, while four additional bedrooms provide plenty of options for family, guests, or dedicated office space. Outside, the corner-lot setting gives the property an especially generous feel, with a large backyard and two sheds offering valuable additional storage. The oversized driveway is both wide and long, comfortably accommodating up to six vehicles. A newer roof, replaced in 2023, adds another meaningful update and peace of mind. Conveniently located near shopping, dining, everyday essentials, and major commuter routes, 9432 King George Drive offers the space, flexibility, storage, and outdoor room that
USD 550,000
house with 4 bedroom, Gainesville VA ELS103501335
View photo
House · for sale
USD 530,000
USD 246/sq.ft
Updated
house with 4 bedroom, Gainesville VA ELS103501335
Bridlewood Manor
· 2,153 sq.ft · 4 Bedrooms · House
· Garden · Deck · Equipped kitchen · Swimming pool
Bridlewood Manor · 2,153 sq.ft · 4 Bedrooms · House · Garden · Deck · Equipped kitchen · Swimming pool
Discover the charm of this brick-front Blair model townhome in the sought-after Bridlewood community and Patriot high school district features 4 bedrooms, 3.5 baths. Loads of curb appeal! The main-level living room has hardwood floors and windows that bring in lots of light. Step into the large kitchen in the rear of the house equipped with newer appliances.The kitchen is the heart of the home and is very spacious with a center island. The sliding door provides easy access to the deck, inviting natural light and creating the perfect space for entertaining. Upstairs houses three bedrooms, including a primary bedroom featuring vaulted ceilings and a walk-in closet. The en-suite primary bath offers a separate shower, a soaking tub, and a double vanity. The walk-out lower level is home to the 4th bedroom, full bath, family room, laundry room, and storage. Enjoy easy access to the fenced yard. Community offers pool, tennis courts, club house, play grounds, basketball court. Close to major r
USD 530,000
10009 Orland Stone Drive
View photo
House · for sale
USD 715,000
USD 210/sq.ft
10009 Orland Stone Drive
Bridlewood Manor
· 3,401 sq.ft · 4 Bedrooms · 3 Baths · House
· Office room · Equipped kitchen
Bridlewood Manor · 3,401 sq.ft · 4 Bedrooms · 3 Baths · House · Office room · Equipped kitchen
Welcome to 10009 Orland Stone Dr. A stunning, light-filled brick-front single-family home tucked away in the highly desirable Braemar community! Over 3,400 of finished sft on 3 levels! Step inside to an inviting open-concept layout filled with natural light from tons of windows, highlighted by gleaming hardwood floors and elegant, detailed trim throughout. The heart of the home features a seamless flow between the spacious kitchen, sunny breakfast area, and a warm family room anchored by a cozy gas fireplaceperfect for everyday living and entertaining. Upper Level offers the primary Suite, true sanctuary complete with a luxury bath and its own private coffee bar for effortless mornings. Generously sized bedrooms featuring spacious walk-in closets and a dedicated upper-level laundry room makes chores a breeze. The fully finished lower level offers maximum versatility with a large recreation room, an extra den/office space, and a full bathroomideal for movie nights, working from home, or
USD 715,000
7651 Covewood Court
View photo
House · for sale
USD 899,999
USD 221/sq.ft
7651 Covewood Court
Bridlewood Manor
· 4,069 sq.ft · 5 Bedrooms · 3 Baths · House
· Equipped kitchen
Bridlewood Manor · 4,069 sq.ft · 5 Bedrooms · 3 Baths · House · Equipped kitchen
Welcome to 7651 Covewood Court, a beautifully refreshed and spacious home located in the highly sought-after Virginia Oaks community in Gainesville! Offering approximately 4,300 square feet of finished living space, 5 bedrooms, and 3.5 bathrooms, this impressive home combines generous living spaces, thoughtful updates, and an incredible community setting. Freshly refinished hardwood floors, fresh paint, recessed lighting throughout, and an inviting open floor plan designed for both everyday living and entertaining. Soaring cathedral ceilings, extensive crown molding, and large windows add character and create an open, airy feel throughout the home. The spacious kitchen features granite countertops, stainless steel appliances, ample cabinetry, and plenty of workspace, making it a perfect gathering spot for family and friends. The home's expansive living areas provide plenty of flexibility for formal entertaining, casual family time, or working from home. The finished lower level is an e
USD 899,999
7603 Dublin Drive
View photo
House · for sale
USD 575,000
USD 321/sq.ft
7603 Dublin Drive
Bridlewood Manor
· 1,787 sq.ft · 5 Bedrooms · 3 Baths · House
· Garden · Deck · Equipped kitchen
Bridlewood Manor · 1,787 sq.ft · 5 Bedrooms · 3 Baths · House · Garden · Deck · Equipped kitchen
Price improved! Gorgeous home conveniently located in the highly desire Sudley community, very close to commuter routes like 234, 66 and route 28!,very nice kitchen with newer appliances, quartz countertops and new flooring, newer windows. Nice large deck! Very nice size backyard. Large Shed (Has its own power and panel), Home very close to Splash down, and many major attractions. This location is a commuters dream. Thank you for showing, Kindly remove shoes or wear booties provided. Open house sunday october 4, from 12 to 3 p. M
USD 575,000
15571 Cloverland Lane
View photo
House · for sale
USD 1,699,900
USD 250/sq.ft
15571 Cloverland Lane
Bridlewood Manor
· 6,781 sq.ft · 6 Bedrooms · 6 Baths · House
· Office room · Fireplace · Equipped kitchen · Parking
Bridlewood Manor · 6,781 sq.ft · 6 Bedrooms · 6 Baths · House · Office room · Fireplace · Equipped kitchen · Parking
Welcome to Virginia Crossing, one of Haymarkets newest communities! Built in 2025, this nearly new residence offers approximately 6,400 square feet of luxury finished living space, a three-car garage, and a generous 0.46-acre homesite. Upon entering, you are welcomed by an impressive two-story foyer and an open-concept floor plan that seamlessly connects the gourmet kitchen, dining area, and family room. The sunny and bright main level offers tons of natural light, beatuful hardwood floors, soaring 10-foot ceilings, elegant 8-foot doors, elegant fireplace, a private bedroom with an en-suite bath, a dedicated home office, a spacious mudroom, and more! The beautifully appointed kitchen features high-end KitchenAid commercial-grade stainless steel appliances, including a six-burner range, extra widerefrigerator, built-in microwave, and wall oven. An oversized island with upgraded countertops provides the perfect setting for casual dining and entertaining, while elegant crown molding and r
USD 1,699,900
10332 Tito Court
View photo
House · for sale
USD 673,000
USD 361/sq.ft
10332 Tito Court
Bridlewood Manor
· 1,862 sq.ft · 4 Bedrooms · 2 Baths · House
· Garden · Deck · Fireplace · Equipped kitchen
Bridlewood Manor · 1,862 sq.ft · 4 Bedrooms · 2 Baths · House · Garden · Deck · Fireplace · Equipped kitchen
Welcome to 10332 Tito Ct! This beautifully updated 4-bedroom, 2.5-bath home is tucked away in a quiet Manassas neighborhood with NO HOA! Thoughtfully renovated and filled with natural light, this inviting home offers the perfect combination of stylish updates, comfortable living spaces, exceptional outdoor entertaining, and room to grow. Upon arriving at the property, you are welcomed by a lush front yard with mature trees and a composite front deck (2022). Step inside to a fully renovated living space with an open, welcoming feel and abundant natural light throughout. The stunning kitchen is sure to impress, featuring premium appliances, expansive prep space, and abundant cabinetryperfect for everyday living as well as entertaining family and friends. The adjoining family room centers around a cozy woodburning fireplace, creating a warm and inviting place to relax at the end of the day. Upstairs, you'll find four spacious bedrooms, including a private primary ensuite. The generously s
USD 673,000
9712 Mulberry Lane # HOMESITE 47
View photo
Townhouse · for sale
USD 554,990
USD 271/sq.ft
9712 Mulberry Lane # HOMESITE 47
Bridlewood Manor
· 2,045 sq.ft · 3 Bedrooms · 3 Baths · Townhouse
· Balcony · Equipped kitchen · Parking
Bridlewood Manor · 2,045 sq.ft · 3 Bedrooms · 3 Baths · Townhouse · Balcony · Equipped kitchen · Parking
Live in a brand NEW TOWNHOME at Ashberry by Van Metre Homes in Manassas, VA with a two-car, rear-load finished garage, three bedrooms, three full bathrooms, and one half bathroom. Homesite 47 (Tyler 20-R2 Plan) is currently under construction and will be ready for you to call home in FEBRUARY 2027. Purposefully designed for everyday ease, this new construction home spans over 2,000 finished square feet across three levels. Key features include: an open-concept main level with 9' ceilings, ENERGY STAR certified, Ecobee Lite smart programmable thermostat, and Luxury Vinyl Plank (LVP) flooring in main living areas and the rec room. The lower level features a rec room, full bathroom, a finished garage with extra storage space, closet, and a welcoming foyer. On the main level, the heart-of-the-home kitchen connects the dining and great room together while a balcony off the great room provides an outdoor living space. Additionally, the kitchen is complete with Samsung stainless steel applian
USD 554,990
10036 Pentland Hills Way
View photo
House · for sale
USD 699,000
USD 198/sq.ft
10036 Pentland Hills Way
Bridlewood Manor
· 3,520 sq.ft · 4 Bedrooms · 3 Baths · House
· Fireplace · Equipped kitchen
Bridlewood Manor · 3,520 sq.ft · 4 Bedrooms · 3 Baths · House · Fireplace · Equipped kitchen
Nestled in the desirable Braemar community, this exquisite Colonial-style residence offers a harmonious blend of luxury and comfort, perfect for those seeking an elevated lifestyle. Built in 2004, this home boasts an impeccable condition, showcasing high-end finishes and thoughtful design throughout. Step inside to discover a warm and inviting interior, where an open floor plan seamlessly connects the living spaces. The family room, adorned with a cozy gas fireplace and elegant mantel, invites relaxation and gatherings. Crown moldings and chair railings add a touch of sophistication, while recessed lighting enhances the ambiance. The gourmet kitchen is a chef's dream, featuring upgraded countertops, stainless steel appliances, and a spacious island that serves as the heart of the home. Enjoy casual meals in the breakfast area or entertain in the combination dining/living space, all bathed in natural light from bay windows. A well-appointed pantry ensures ample storage for all your culi
USD 699,000
14540 Lightner Road
View photo
House · for sale
USD 674,900
USD 315/sq.ft
14540 Lightner Road
Bridlewood Manor
· 2,142 sq.ft · 3 Bedrooms · 2 Baths · House
· Garden · Equipped kitchen · Cellar
Bridlewood Manor · 2,142 sq.ft · 3 Bedrooms · 2 Baths · House · Garden · Equipped kitchen · Cellar
One Level Living in this charming ranch-style home, nestled on a generous 1.6 acre lot, offers a perfect blend of comfort and functionality. The All brick exterior is rare to find anymore, while the partially finished basement provides additional space for recreation or storage and a finished Bonus room. Step inside to discover a warm and inviting interior featuring a traditional floor plan that seamlessly connects the flow of one level living. The kitchen boasts upgraded countertops and ample table space, new appliances, flooring fresh paint & new lighting, making it an ideal spot for casual meals or entertaining. Natural light pours in through rear windows, enhancing the cozy atmosphere throughout the home and affords the serenity and wide open beautiful view of the large rear yard where you can watch deer, birds, wildlife, and also view your own private grove of trees beyond the open cleared yard, with no one else in view. With three spacious bedrooms and two fully updated bathrooms
USD 674,900
10112 S Grant Avenue
View photo
House · for sale
USD 475,000
USD 383/sq.ft
10112 S Grant Avenue
Bridlewood Manor
· 1,238 sq.ft · 3 Bedrooms · 1 Bath · House
· Equipped kitchen · Parking
Bridlewood Manor · 1,238 sq.ft · 3 Bedrooms · 1 Bath · House · Equipped kitchen · Parking
Get ready to fall in love with this gorgeous main level living single-family home with large, inviting front porch! This charming 3-bedroom, 1-bath single-family home is nestled in the heart of sought-after Old Town Manassas. Set on approximately HALF ACRE LOT with no HOA, this beautifully maintained and freshly painted property offers both comfort and convenience. Enjoy the spacious, fenced private backyardideal for entertaining and relaxing. A large garage /workshop adds extra versatility for storage or hobbies. The property also features ample space for parking multiple vehicles. The kitchen features white cabinetry, granite countertops, and upgraded appliances. Easy access to major commuting routes. Shopping and restaurants are just minutes away Schedule your showing today and make this stunning home yours!
USD 475,000
7760 Milton Circle
View photo
Townhouse · for sale
USD 695,000
USD 294/sq.ft
7760 Milton Circle
Bridlewood Manor
· 2,357 sq.ft · 3 Bedrooms · 3 Baths · Townhouse
· Patio · Garden · Office room · Deck · Equipped kitchen
Bridlewood Manor · 2,357 sq.ft · 3 Bedrooms · 3 Baths · Townhouse · Patio · Garden · Office room · Deck · Equipped kitchen
Location, Location, Location! Welcome home to this beautifully maintained end unit townhome in the highly sought-after Wentworth Green community, where convenience and lifestyle come together. Just steps from Lifetime Fitness, Virginia Gateway's premier shopping, restaurants, entertainment, and Regal Cinemas, as well as Jiffy Lube Live, you'll love having everything you need right outside your door. This spacious three-level home offers a versatile floor plan designed for today's living. The entry level features a large recreation room with a full bathperfect for guests, a home office, or media roomwith easy access to the fenced backyard and patio. The main level boasts an open-concept design with a gourmet kitchen that flows seamlessly into the dining area and inviting family room, making it ideal for everyday living and entertaining. Step outside onto the expansive deck overlooking the private fenced yard for morning coffee or evening gatherings. Upstairs, retreat to the spacious pri
USD 695,000
7843 Sabre Court
View photo
Townhouse · for sale
USD 484,900
USD 235/sq.ft
7843 Sabre Court
Bridlewood Manor
· 2,056 sq.ft · 3 Bedrooms · 2 Baths · Townhouse
· Patio · Garden · Equipped kitchen
Bridlewood Manor · 2,056 sq.ft · 3 Bedrooms · 2 Baths · Townhouse · Patio · Garden · Equipped kitchen
Price Reduced $15,000! Freshly updated from top to bottom, this three-level home in Manassass established Paradise community pairs generous living spaces with a private, tree-lined setting and an impressive collection of neighborhood amenities. New paint, flooring, and updated lighting create a crisp, move-in-ready interior, while fresh sod, an updated patio, and a fully fenced backyard make the outdoor spaces equally inviting. The main level unfolds with an easy, connected flow designed for both everyday comfort and entertaining. Luxury vinyl plank flooring and crown molding extend throughout the spacious, light-filled living room and adjoining dining area. A convenient pass-through to the kitchen keeps conversationand dinnerflowing effortlessly between the spaces. Bright and welcoming, the kitchen features tile flooring and backsplash, stainless steel appliances, recessed lighting, and a large breakfast bar with room to gather. It opens to the eat-in breakfast area, providing plenty
USD 484,900
9081 Park Avenue
View photo
House · for sale
USD 985,000
USD 281/sq.ft
9081 Park Avenue
Bridlewood Manor
· 3,498 sq.ft · 4 Bedrooms · 4 Baths · House
Bridlewood Manor · 3,498 sq.ft · 4 Bedrooms · 4 Baths · House
Lower your initial mortgage payments at 9081 Park Avenue With an acceptable offer, seller will consider a credit toward a 2-1 temporary rate buydown or closing costs. Contact agent for details! Welcome to 9081 Park Avenue in Manassas, where this exceptional home has been remodeled top to bottom over the span of 2018-2026 with over $300,000 in updates and upgrades. Thoughtfully redesigned with top-of-the-line finishes, luxury appliances, and quality craftsmanship throughout, this home offers the perfect blend of elegance, comfort, and functionality, all with NO HOA. Situated on an expansive corner lot of over half an acre, this property showcases exceptional landscaping complete with an irrigation system, creating stunning curb appeal and beautifully maintained outdoor spaces. Featuring two impressive primary suites, both with spa-inspired luxury baths, this home delivers flexible living options and high-end design at every turn. The main-level primary suite showcases newly refinished o
USD 985,000
1 Main Street # SHEA 24 R2
View photo
House · for sale
USD 659,990
USD 255/sq.ft
1 Main Street # SHEA 24 R2
Bridlewood Manor
· 2,583 sq.ft · 3 Bedrooms · 3 Baths · House
· Parking
Bridlewood Manor · 2,583 sq.ft · 3 Bedrooms · 3 Baths · House · Parking
Now offering new buildable and personalized SINGLE FAMILY HOMES by Van Metre Homes at Ashberry in Manassas, VA that will be ready for you to move in SPRING 2027 with deliveries based on build time. Live in a Shea24-R2 at Ashberry, a two-car, rear-load garage single family with up to four bedrooms, four full bathrooms, and one half bathroom. Live right on Main Street in Manassas! Thoughtfully crafted for everyday living, this floorplan features a welcoming front porch and a main-level study. Upstairs, the primary suite comes complete with a dual sink primary bath and generous walk-in closet. Plus, each upper-level secondary bedroom includes its own walk-in closet and attached bath. With a flex room and upper hall, this home the perfect blend of flexibility and comfort. The Shea 24-R2 offers build-to-order opportunities on select homesites, allowing you to personalize your new home. Explore a variety of professionally curated interior design packages at different price points to match yo
USD 659,990
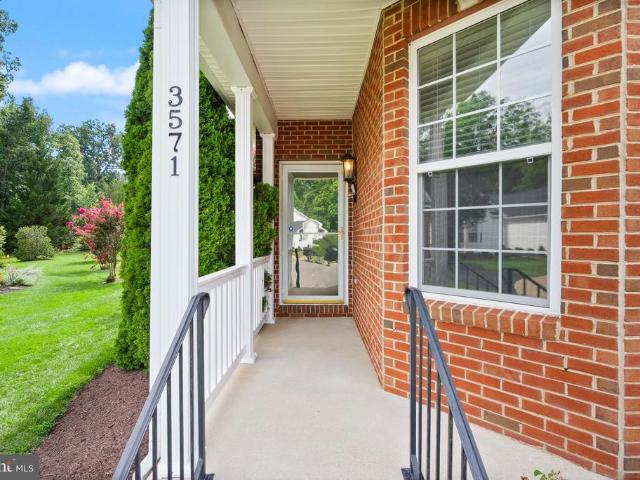
3571 Sutherland Court
View photo
House · for sale
USD 575,000
USD 298/sq.ft
3571 Sutherland Court
Bridlewood Manor
· 1,927 sq.ft · 2 Bedrooms · 2 Baths · House
· Office room · Deck · Equipped kitchen · Parking · Cellar
Bridlewood Manor · 1,927 sq.ft · 2 Bedrooms · 2 Baths · House · Office room · Deck · Equipped kitchen · Parking · Cellar
Situated on a quiet cul-de-sac in an established 55+ community, this well-maintained home offers nearly 2,000 finished square feet with a spacious floor plan, recent updates, and plenty of additional room to expand in the unfinished basement. From the moment you arrive, you'll appreciate the attractive setting, well-maintained exterior, and two-car garage. Inside, hardwood floors run throughout the main living areas, while fresh paint and new carpet give the home a clean, move-in ready feel. The kitchen features brand-new stainless steel appliances along with plenty of cabinet and counter space. The home offers two spacious bedrooms and two full bathrooms, plus a dedicated home office that provides the flexibility for a third bedroom or additional living space. Downstairs, the large unfinished basement offers excellent storage today with plenty of potential to create additional finished living space in the future. Step outside to the brand-new deck, providing a great space to relax, en
USD 575,000
8519 Piney Point Court
View photo
Townhouse · for sale
USD 425,900
USD 179/sq.ft
8519 Piney Point Court
Bridlewood Manor
· 2,379 sq.ft · 4 Bedrooms · 3 Baths · Townhouse
· Office room · Equipped kitchen
Bridlewood Manor · 2,379 sq.ft · 4 Bedrooms · 3 Baths · Townhouse · Office room · Equipped kitchen
Welcome to this beautifully updated three-level townhouse in the Point of Woods community! This 4-bedroom, 3.5-bath home offers a spacious and versatile floor plan with thoughtful updates throughout. The kitchen was renovated in 2019 and features beautiful granite countertops and updated appliances, creating a welcoming space for everyday living and entertaining. The bathrooms were also updated, adding a fresh and modern feel throughout the home. Additional major improvements include roof, windows, HVAC system, and water heater, all updated in 2019. The home also features LeafFilter gutter protection, with a warranty that will transfer to the new owner. The versatile bonus room offers even more living space and features a Murphy bed, making it an ideal private guest area, home office, or flex space when family and friends come to visit. With three finished levels, there's room for everyone to spread out while still enjoying the comfort of a traditional townhouse layout. Located conveni
USD 425,900
11154 Lanier Farm Loop # 1003A
View photo
Townhouse · for sale
USD 699,990
USD 309/sq.ft
11154 Lanier Farm Loop # 1003A
Bridlewood Manor
· 2,260 sq.ft · 4 Bedrooms · 3 Baths · Townhouse
· Patio · Garden · Equipped kitchen · Parking
Bridlewood Manor · 2,260 sq.ft · 4 Bedrooms · 3 Baths · Townhouse · Patio · Garden · Equipped kitchen · Parking
NVHomes at Parkridge West, refined townhome living in a commuter's dream location off I-66 one exit from Fairfax County. Welcome to the Callahan, a stately two-car front-entry garage townhome by Virginias luxury builder, NVHomes, where timeless design meets modern comfort. From the moment you arrive, a gracious foyer sets the tone, leading to an included finished recreation room complete with a full bath. This versatile lower level offers the option for a private first-floor bedroom suite or an open, inviting space designed for effortless entertaining. A rear patio door extends the living area outdoors, providing direct access to the backyard. Ascending to the main level, the Callahan reveals an entertainers dream layout. A beautifully appointed island kitchen flows seamlessly into the formal dining area and out to a covered outdoor porchperfect for gatherings both large and intimate. The light-filled great room is enhanced by oversized windows and conveniently connects to a powder roo
USD 699,990
9507 Nelson Lane
View photo
House · for sale
USD 945,000
USD 226/sq.ft
9507 Nelson Lane
Bridlewood Manor
· 4,176 sq.ft · 4 Bedrooms · 3 Baths · House
· Office room · Fireplace · Equipped kitchen
Bridlewood Manor · 4,176 sq.ft · 4 Bedrooms · 3 Baths · House · Office room · Fireplace · Equipped kitchen
Welcome to this classic, custom-built Cape Cod home in the heart of historic Manassas, featuring NO HOA! Situated on a beautifully landscaped 0.65 acres corner lot, this exceptional property combines timeless charm, spacious living, and desirable modern updates, including a brand-new roof with classic copper gutters and gutter guards. Step inside the impressive two-story foyer, where a graceful curved staircase and beautiful hardwood floors create an elegant first impression. The thoughtfully designed main level offers a rare primary bedroom suite and a designated home office, providing both comfort and flexibility. Perfect for entertaining, the formal dining room features a gas fireplace, crown molding, chair rail detailing, and a lovely bay window. The spacious eat-in kitchen offers a walk-in pantry, Sub-Zero refrigerator, and gas range, complemented by a generously sized main-level laundry room. The inviting family room features a cozy wood-burning fireplace and stereo system, creat
USD 945,000
13160 Piedmont Vista Drive
View photo
House · for sale
USD 1,599,000
USD 193/sq.ft
13160 Piedmont Vista Drive
Bridlewood Manor
· 8,256 sq.ft · 7 Bedrooms · 5 Baths · House
· Fireplace
Bridlewood Manor · 8,256 sq.ft · 7 Bedrooms · 5 Baths · House · Fireplace
A truly exceptional offering in the prestigious gated community of Piedmontthis award-winning Fairfield Classic Homes estate has been completely reimagined in 2026 with over $200,000 in high-end interior renovations and significant exterior enhancements, delivering a rare, turnkey opportunity for the most discerning buyer. Spanning more than 8,000 square feet on a beautifully positioned half-acre lot overlooking the signature 12th fairway, this residence combines timeless architecture with extensive modern upgrades that make it feel like a brand-new custom home. Extensive 2026 renovations elevate every aspect of the home, including: Brand-new luxury wood flooring throughout. Fully redesigned designer bathrooms on upper and lower levels. Fresh interior paint in a refined, modern palette. New recessed lighting throughout. A completely updated staircase with custom metal cast-iron railings. A newly constructed designer fireplace anchoring the dramatic two-story great room At the center of
USD 1,599,000

Get email alerts

Don't miss out: be the first to know about new properties

The alert was correctly created

On subscribing you accept the conditions of use and the privacy policy
Alert
Receive new ads in your inbox
Save this search
Receive alerts for new listings

We'll send you an email when we have new properties for: "Houses for sale in Bridlewood Manor"

The alert was correctly created

Westgate Apt
Hallmark Manor
Get email alerts and be the first to see new listings
Required field
On subscribing I accept the terms of the privacy policy
Perfect! You'll soon start receiving new listings via email
Alert
Receive an email when we have new ads for Houses for sale in Bridlewood Manor
Save this search
Filters

Bedrooms

Size (sq.ft)

sq.ft
sq.ft

Price

USD
USD

Property type

Bathrooms

Clear all filters
Receive notifications when new entries are published.