289 houses for sale in Bridlewood Manor

11322 Hypatia Loop
View photo
Townhouse · for sale
USD 684,990
USD 126/sq.ft
11322 Hypatia Loop
Bridlewood Manor
· 5,425 sq.ft · 4 Bedrooms · 3 Baths · Townhouse
· Garden · Office room · Deck · Parking
Bridlewood Manor · 5,425 sq.ft · 4 Bedrooms · 3 Baths · Townhouse · Garden · Office room · Deck · Parking
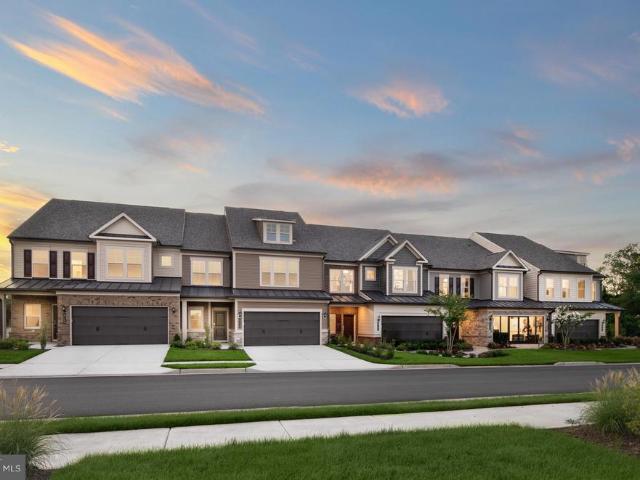
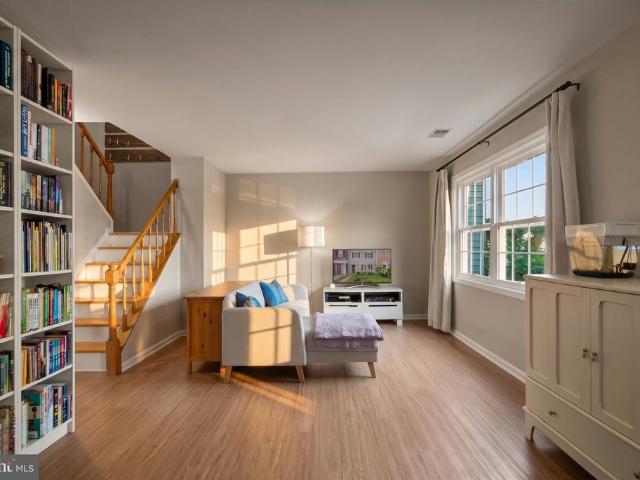
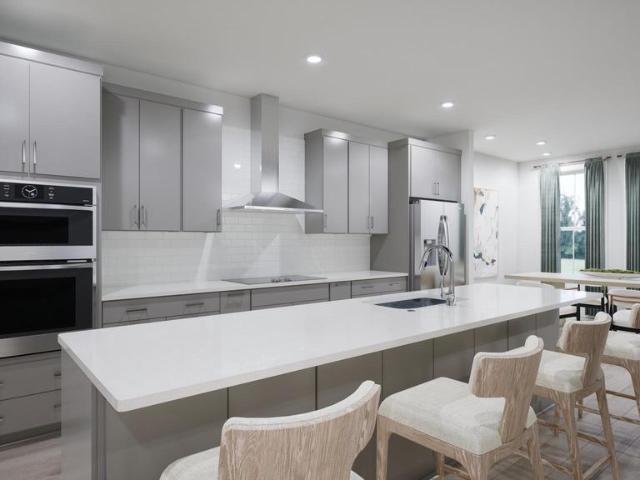
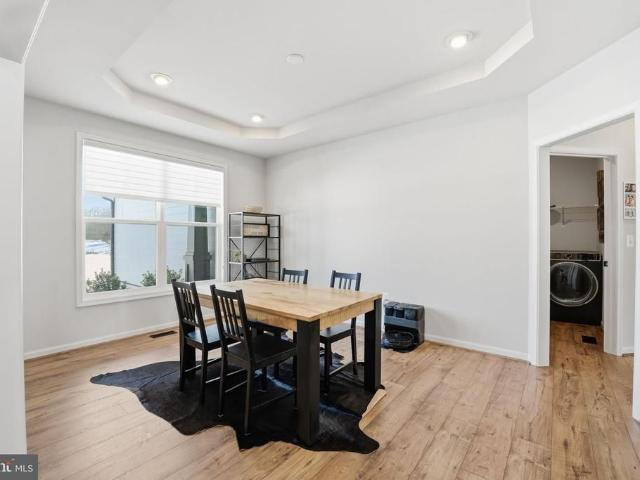
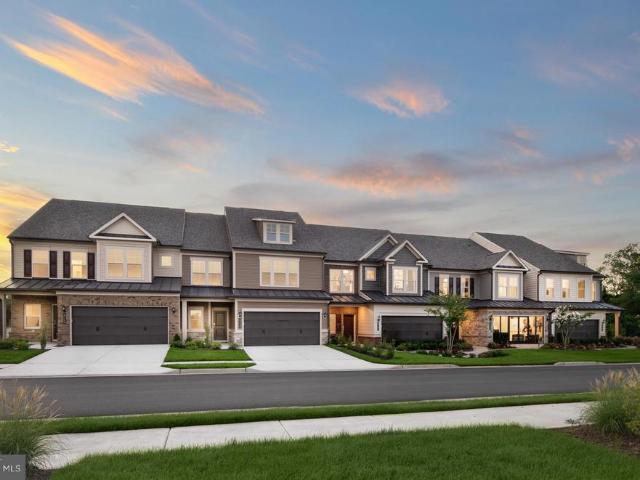
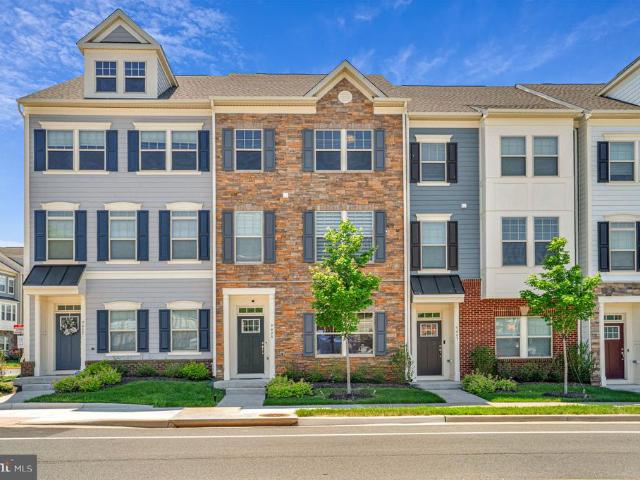
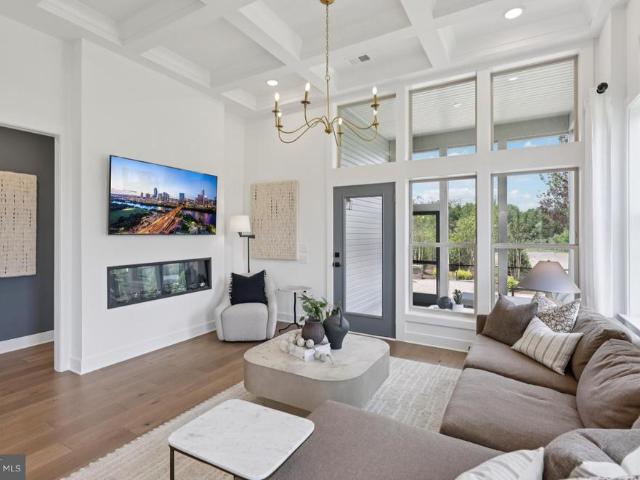
Welcome to Innovation Town Center, a master-planned community in Prince William County featuring beautifully designed 22-foot-wide, three-level townhomes built for todays lifestyle. This spacious floor plan offers up to 2,270 square feet with 4 bedrooms, 3.5 bathrooms, a 2-car front-load garage, and a finished lower-level bedroom with a full bath ideal for guests, a home office, or multi-generational living. The open-concept main level is designed for everyday living and effortless entertaining, featuring professionally curated finishes and D. R. Hortons signature Americas Smart Home package. Enjoy outdoor living with a rear deck and one of this homes most distinctive features. The only floor plan in Innovation Town Center that offers a backyard, providing additional outdoor space for entertaining, gardening, pets, or simply enjoying the outdoors. Ideally located near shopping, dining, major commuter routes, and future community amenities, Innovation Town Center delivers the perfect bl
USD 684,990
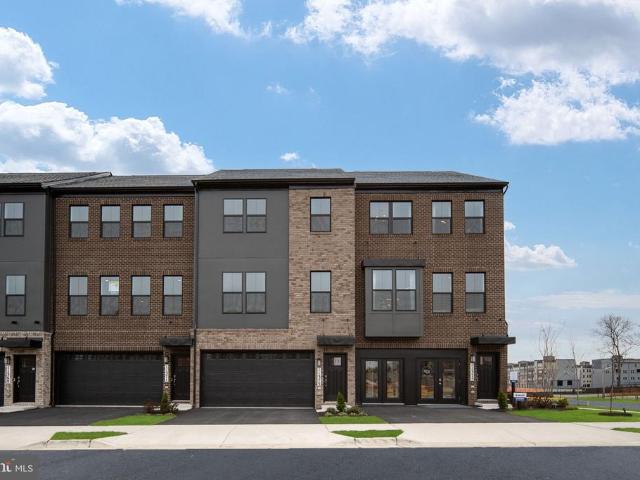
11338 Hypatia Loop
View photo
Townhouse · for sale
USD 684,990
USD 303/sq.ft
11338 Hypatia Loop
Bridlewood Manor
· 2,260 sq.ft · 4 Bedrooms · 3 Baths · Townhouse
· Garden · Office room · Deck · Parking
Bridlewood Manor · 2,260 sq.ft · 4 Bedrooms · 3 Baths · Townhouse · Garden · Office room · Deck · Parking
Welcome to Innovation Town Center, a master-planned community in Prince William County featuring beautifully designed 22-foot-wide, three-level townhomes built for todays lifestyle. This spacious floor plan offers up to 2,270 square feet with 4 bedrooms, 3.5 bathrooms, a 2-car front-load garage, and a finished lower-level bedroom with a full bath ideal for guests, a home office, or multi-generational living. The open-concept main level is designed for everyday living and effortless entertaining, featuring professionally curated finishes and D. R. Hortons signature Americas Smart Home package. Enjoy outdoor living with a rear deck and one of this homes most distinctive features. The only floor plan in Innovation Town Center that offers a backyard, providing additional outdoor space for entertaining, gardening, pets, or simply enjoying the outdoors. Ideally located near shopping, dining, major commuter routes, and future community amenities, Innovation Town Center delivers the perfect bl
USD 684,990
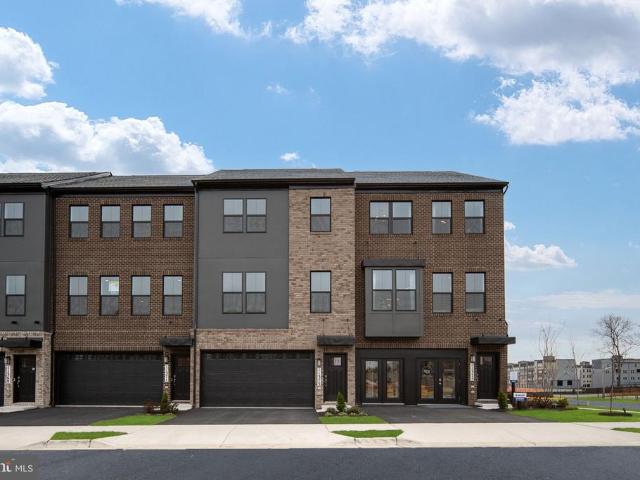
11332 Hypatia Loop
View photo
Townhouse · for sale
USD 714,990
USD 316/sq.ft
11332 Hypatia Loop
Bridlewood Manor
· 2,260 sq.ft · 4 Bedrooms · 3 Baths · Townhouse
· Garden · Office room · Deck · Parking
Bridlewood Manor · 2,260 sq.ft · 4 Bedrooms · 3 Baths · Townhouse · Garden · Office room · Deck · Parking
Welcome to Innovation Town Center, a master-planned community in Prince William County featuring beautifully designed 22-foot-wide, three-level townhomes built for todays lifestyle. This spacious floor plan offers up to 2,270 square feet with 4 bedrooms, 3.5 bathrooms, a 2-car front-load garage, and a finished lower-level bedroom with a full bath ideal for guests, a home office, or multi-generational living. The open-concept main level is designed for everyday living and effortless entertaining, featuring professionally curated finishes and D. R. Hortons signature Americas Smart Home package. Enjoy outdoor living with a rear deck and one of this homes most distinctive features. The only floor plan in Innovation Town Center that offers a backyard, providing additional outdoor space for entertaining, gardening, pets, or simply enjoying the outdoors. Ideally located near shopping, dining, major commuter routes, and future community amenities, Innovation Town Center delivers the perfect bl
USD 714,990
10873 Peachwood Drive
View photo
House · for sale
USD 755,000
USD 184/sq.ft
10873 Peachwood Drive
Bridlewood Manor
· 4,090 sq.ft · 5 Bedrooms · 3 Baths · House
· Garden · Deck · Fireplace · Equipped kitchen
Bridlewood Manor · 4,090 sq.ft · 5 Bedrooms · 3 Baths · House · Garden · Deck · Fireplace · Equipped kitchen
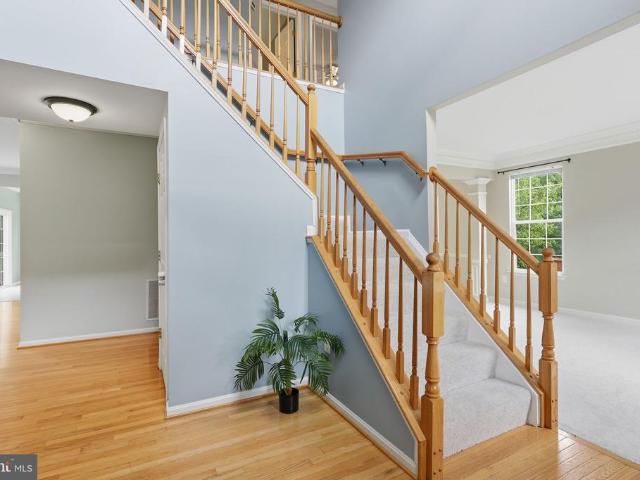
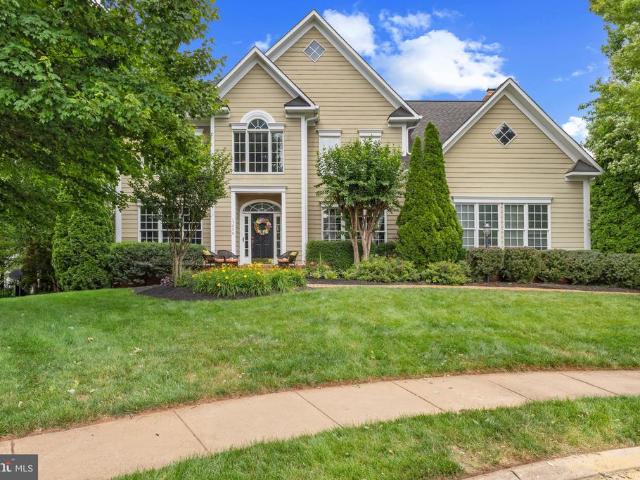
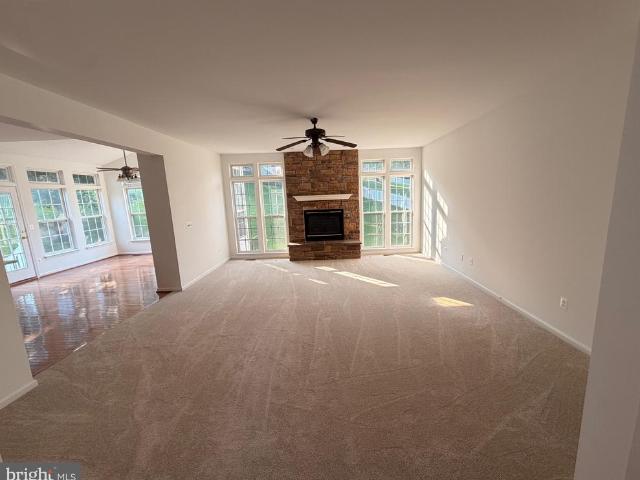
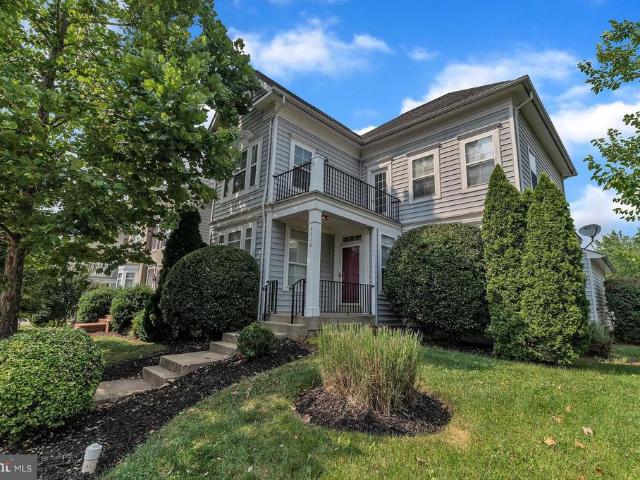
LOOKING for privacy and not staring at your neighbors back yard? Then this one is for you, with beautiful wooded views, walk down to enjoy nature and hear the trickling water of the creek. Then welcome in to the grand 2 story foyer with lots of natural light. To the right is the formal living room with large windows. This opens to the formal dining room with a side bay window. Both with new carpet and decorative moldings. The chef style kitchen offers ample counter space and 42' cabinets. Appliances include double wall ovens & cooktop, built-in microwave, fridge, dishwasher and disposal. Huge center island with pendant lighting and a pantry. Large window over the sink to admire the beautiful wooded views. Open concept to the LARGE family room with new carpet and gas fireplace. Light filled sunroom off the kitchen with sliding glass door to rear deck with stairs to the yard. Upper level offers a SPACIOUS primary suite, with sitting room that has cathedral ceilings, perfect for a private
USD 755,000
5984 Sunstone Lane
View photo
Townhouse · for sale
USD 699,990
USD 252/sq.ft
5984 Sunstone Lane
Bridlewood Manor
· 2,777 sq.ft · 3 Bedrooms · 3 Baths · Townhouse
· Patio · Garden · Fireplace · Swimming pool
Bridlewood Manor · 2,777 sq.ft · 3 Bedrooms · 3 Baths · Townhouse · Patio · Garden · Fireplace · Swimming pool
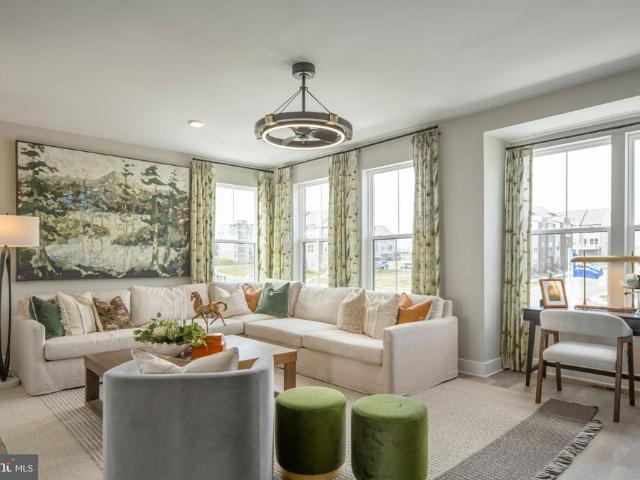
The charming Addley features a large Owner's Suite and flex room on the main level. Entertain guests in your sunlit gathering room with an optional coffered ceiling & electric fireplace. Upstairs, youll find a large loft with 2 bedrooms for guests in addition to a large storage area, a convenient place to store holiday decor & more! Enjoy an outdoor patio or add an optional sunroom or screened porch. Heathcote Village is an 55+ active-adult, amenity rich community featuring low maintenance homes in the heart of Haymarket. Enjoy a clubhouse, pool, bocce and pickleball courts, community gardens and more!
USD 699,990
10095 Post Oak Terrace
View photo
House · for sale
USD 714,900
USD 209/sq.ft
10095 Post Oak Terrace
Bridlewood Manor
· 3,412 sq.ft · 6 Bedrooms · 3 Baths · House
· Terrace · Fireplace · Equipped kitchen · Parking
Bridlewood Manor · 3,412 sq.ft · 6 Bedrooms · 3 Baths · House · Terrace · Fireplace · Equipped kitchen · Parking
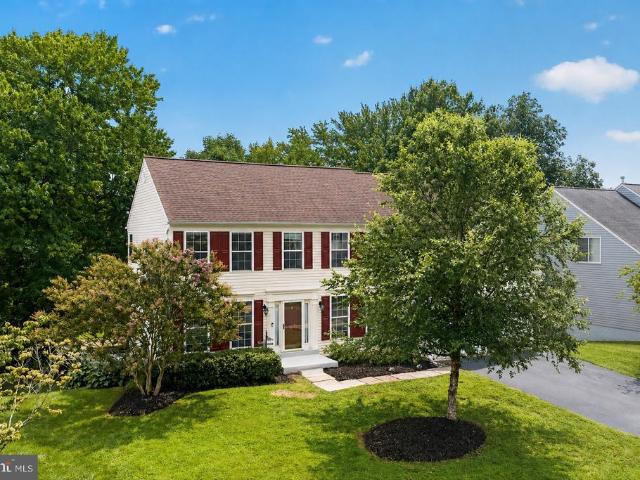
Welcome to your dream home in the highly sought-after Great Oak community of Manassas! Located on a quiet cul-de-sac street and backs to trees and common area. This stunning colonial offers over 3,400 square feet of finished living space! Boasting 6 bedrooms, 3.5 bathrooms, a 2-car garage, and a spacious 0.24-acre lot, this property is designed to accommodate large families, and effortless entertaining. Gourmet Eat-In Kitchen features a central island, gas cooking, granite countertops, stainless steel appliances, double wall ovens, a dedicated breakfast area and a huge walk-in pantry. The family room is light-filled and inviting centered around a cozy fireplace. Elegant formal spaces including formal dining and living rooms. The upper level boasts 5 generous bedrooms, 2 full baths and the laundry. The luxurious primary suite is a true sanctuary, complete with a large walk-in closet and an ensuite bath boasting a soaking tub and separate shower. The fully finished lower level features a
USD 714,900
8490 Saddle Court
View photo
Townhouse · for sale
USD 415,000
USD 301/sq.ft
8490 Saddle Court
Bridlewood Manor
· 1,378 sq.ft · 3 Bedrooms · 2 Baths · Townhouse
· Office room · Deck · Fireplace · Equipped kitchen · Parking
Bridlewood Manor · 1,378 sq.ft · 3 Bedrooms · 2 Baths · Townhouse · Office room · Deck · Fireplace · Equipped kitchen · Parking
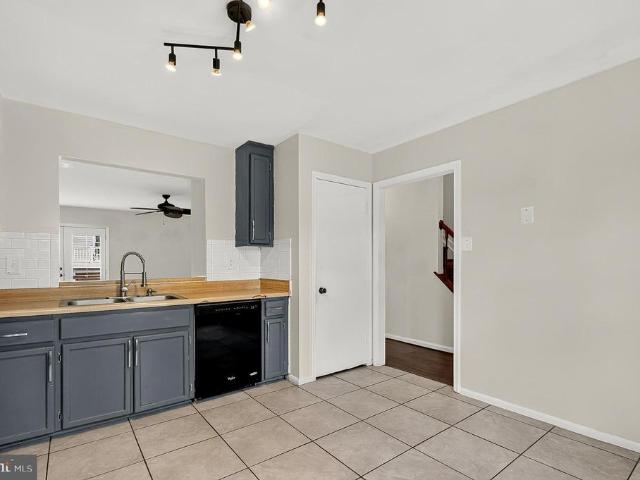
Motivated seller bring your offer! Your next home awaits in cannon ridge! Don't miss this beautifully updated 3-level garage townhome in the sought-after Cannon Ridge community. Major updates include a roof replaced within the last two years, newer HVAC system, and remodeled kitchen and bathrooms. The updated kitchen offers abundant cabinetry, a breakfast area, and convenient bar seating. The main level features spacious living and family areas, a cozy fireplace, and French doors leading to the deck and large fenced backyardperfect for relaxing, entertaining, and enjoying the outdoors. The finished lower level provides a spacious and versatile den, ideal for a home office, recreation room, craft space, or additional living area, along with plenty of storage. Enjoy a convenient Manassas location near shopping, dining, commuter routes, and Historic Old Town Manassas. With its combination of space, recent updates, and location, this home is ready for its next owner. Motivated seller bring
USD 415,000
8409 Oakgrove Court
View photo
Townhouse · for sale
USD 375,000
USD 302/sq.ft
8409 Oakgrove Court
Bridlewood Manor
· 1,238 sq.ft · 3 Bedrooms · 1 Bath · Townhouse
· Patio · Garden · Equipped kitchen
Bridlewood Manor · 1,238 sq.ft · 3 Bedrooms · 1 Bath · Townhouse · Patio · Garden · Equipped kitchen
New Price, Amazing Opportunity! Home as VA assumable loan at 3.5%, subject to lender approval! Welcome to 8409 Oakgrove, a beautifully updated two-level home offering three bedrooms, one full bath, and one half bath. The main level features stylish luxury vinyl plank flooring, a remodeled kitchen, and a conveniently located half bath. Upstairs, you will find all three bedrooms along with a fully renovated bathroom. Step outside to enjoy the fully fenced backyard, complete with a concrete patio that is perfect for relaxing, grilling, or outdoor entertaining. A storage shed provides additional space for lawn equipment, tools, and seasonal items. This home has been thoughtfully improved with upgrades throughout, including a new roof and added insulation in 2022, new LVP flooring in 2022, remodeled bathrooms completed in 2022 and 2023, a new water heater in 2024, a beautifully remodeled kitchen in 2024, and new windows and a sliding glass door installed in 2025. With major updates already
USD 375,000
9775 Grant Avenue # HOMESITE 100
View photo
Townhouse · for sale
USD 589,990
USD 290/sq.ft
9775 Grant Avenue # HOMESITE 100
Bridlewood Manor
· 2,034 sq.ft · 3 Bedrooms · 3 Baths · Townhouse
· Balcony · Equipped kitchen · Parking
Bridlewood Manor · 2,034 sq.ft · 3 Bedrooms · 3 Baths · Townhouse · Balcony · Equipped kitchen · Parking
Step into an END TOWNHOME at Ashberry by Van Metre Homes in Manassas, VA with a 2-car rear-load garage, 3 bedrooms, three full bathrooms, and one half bathroom. Homesite 100 (Tyler 20-R2 Floorplan) is under construction and has an estimated delivery of OCTOBER 2026. This brand new, never lived-in townhome offers 2,044 finished square feet across three levels, with 9 ft ceilings on every level and oak stairs connecting them all. The extra end home windows bring additional natural light into the main living spaces while Luxury Vinyl Plank (LVP) flooring runs through the main living areas. The main level kitchen centers on an extended island, finished in stone grey soft-close cabinets, quartz countertops, and stainless steel appliances. The kitchen opens to the great room and a separate dining area for an easy, open-concept flow, and a powder room completes the main level. A balcony off the great room extends living space outdoors for open-air moments right off the main level. Upstairs, t
USD 589,990
6845 Saddle Run Way
View photo
House · for sale
USD 739,000
USD 357/sq.ft
6845 Saddle Run Way
Bridlewood Manor
· 2,067 sq.ft · 4 Bedrooms · 3 Baths · House
· Patio · Fireplace · Equipped kitchen
Bridlewood Manor · 2,067 sq.ft · 4 Bedrooms · 3 Baths · House · Patio · Fireplace · Equipped kitchen
Fantastic Oakleaf model offering convenient two-level living in the highly sought-after Heritage Hunt 55+ gated community. Nestled on a quiet, tree-lined street with mature landscaping, this beautifully maintained home combines comfort, style, and an exceptional location. This charming ranch-style home features approximately 2,069 square feet of thoughtfully designed living space, including four spacious bedrooms, two full bathrooms, and an expansive open floor plan. Gleaming solid hickory hardwood floors flow throughout the main living areas, while a striking see-through fireplace creates a warm and inviting focal point for both the living and family rooms. The bright eat-in kitchen offers plenty of space for everyday dining and entertaining. Step outside to your private patio overlooking a peaceful neighborhood common areathe perfect setting for relaxing with your morning coffee or enjoying quiet evenings outdoors. Major updates provide added peace of mind, including all kitchen appl
USD 739,000
10580 manley road, nokesville, us, va
View photo
House · for sale
USD 1,200,000
10580 manley road, nokesville, us, va
Bridlewood Manor
· 5 Bedrooms · 4 Baths · House
Bridlewood Manor · 5 Bedrooms · 4 Baths · House
Schedule Your Showing Today! Set on five sprawling acres, this exceptional country estate seamlessly blends modern luxury with refined rural elegance. Completed in 2022, the residence showcases expansive proportions, elevated finishes, and thoughtful design throughout, all within a private and picturesque setting. The home offers five bedrooms and four full bathrooms, ideal for both everyday living and gracious entertaining. Four generously sized bedrooms are located on the main level, providing effortless single-level living. The primary suite is a true retreat, enhanced by a tray ceiling and a spa-inspired bath. The dining room also features an elegant tray ceiling, adding architectural depth and sophistication. A fully finished lower level includes a private fifth bedroom—perfect for guests or extended stays—along with additional bonus and media rooms that offer flexible space for relaxation, entertainment, or customized use. The living room is highlighted by soaring vaulted ceiling
USD 1,200,000
15006 Ransom Oaks Court
View photo
House · for sale
USD 1,049,000
USD 192/sq.ft
15006 Ransom Oaks Court
Bridlewood Manor
· 5,436 sq.ft · 5 Bedrooms · 4 Baths · House
· Equipped kitchen
Bridlewood Manor · 5,436 sq.ft · 5 Bedrooms · 4 Baths · House · Equipped kitchen
Exceptional Value in Prestigious Lake Manassas! Welcome to this beautifully updated, meticulously maintained 5bedroom, 5bath residence offering over 5,400 square feet of elegant living space in Gainesvilles soughtafter gated golf community of Lake Manassas. Perfectly situated on a landscaped culdesac lot, this impressive home combines timeless architectural details, extensive recent upgrades, abundant natural light, and exceptional spaces for everyday living and entertaining. Freshly Painted and MoveIn Ready! Step inside to discover a bright, inviting interior showcasing wideplank hardwood flooring, oversized moldings, refined finishes, and sunfilled rooms throughout. The beautifully refreshed kitchen is a standout, featuring new quartz countertops, quartz backsplash, champagnegold faucet and hardware, updated tile flooring, and contemporary lighting. A spacious breakfast area provides the perfect setting for casual dining, while the adjoining formal dining room and charming coffee bar
USD 1,049,000
13919 Chelmsford Drive
View photo
Townhouse · for sale
USD 769,000
USD 432/sq.ft
13919 Chelmsford Drive
Bridlewood Manor
· 1,776 sq.ft · 4 Bedrooms · 3 Baths · Townhouse
· Office room · Deck · Fireplace · Equipped kitchen
Bridlewood Manor · 1,776 sq.ft · 4 Bedrooms · 3 Baths · Townhouse · Office room · Deck · Fireplace · Equipped kitchen
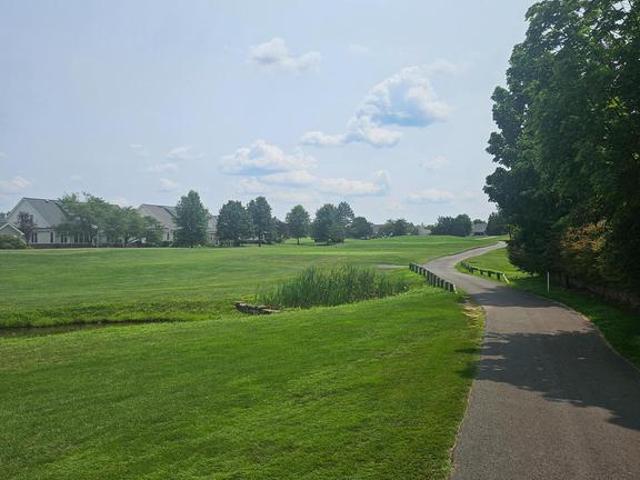
Price improvement exceptional golf course value! Welcome to luxury resort-style living backing directly to golf course fairways! This immaculate home features sweeping views, light-filled spaces, and thoughtfully designed living areas across three finished levels. Key Features & Highlights: Main Level Living: Beautiful hardwood floors throughout main hallways and formal spaces. Open-concept living room with double-sided gas fireplace, high vaulted ceiling, and direct walkout access to an expansive rear deck overlooking the golf course greens. Gourmet Kitchen: Equipped with gas range cooking, stainless steel appliances, oak cabinetry, butler's pass-through, and continuous golf course vistas. Updated in 2025. Primary & Guest Suites: Sun-drenched main-level primary suite with tray ceilings, generous walk-in closet with custom built ins, and an ensuite bath featuring dual sinks and separate dedicated vanity. Additional formal dining room, private home office/den, and full laundry room. New
USD 769,000
14339 Chalfont Drive
View photo
House · for sale
USD 1,024,900
USD 231/sq.ft
14339 Chalfont Drive
Bridlewood Manor
· 4,424 sq.ft · 5 Bedrooms · 3 Baths · House
· Equipped kitchen
Bridlewood Manor · 4,424 sq.ft · 5 Bedrooms · 3 Baths · House · Equipped kitchen
Open Sunday 12-2! Price improvement + $10,000 buyer incentive! Seller is offering an additional $10,000 toward an interest rate buy-down, subject to lender and contract approval. Take advantage of the improved price PLUS this additional incentive to make your move to 14339 Chalfont Drive even more affordable. Don't miss this opportunity in sought-after Haymarket, where golf course living meets everyday luxury in the heart of Piedmont. Set on a stunning golf course lot, this five-bedroom, three-and-a-half-bath Walden model by Drees Homes makes an unforgettable first impression. A freshly paved driveway and lush, professional landscaping lead you to a covered front porch and into a dramatic two-story foyer the perfect prelude to the soaring, light-filled family room beyond, where floor-to-ceiling windows frame the view. Rich hardwood floors flow throughout the entire main and upper levels, adding warmth and elegance to every room. The heart of the home is the gourmet kitchen, effortlessl
USD 1,024,900
6326 Cullen Place
View photo
Townhouse · for sale
USD 624,999
USD 268/sq.ft
Updated
6326 Cullen Place
Bridlewood Manor
· 2,325 sq.ft · 3 Bedrooms · 2 Baths · Townhouse
· Deck · Swimming pool
Bridlewood Manor · 2,325 sq.ft · 3 Bedrooms · 2 Baths · Townhouse · Deck · Swimming pool
Amazing Opportunity in Piedmont! Seller is offering a $2,500 credit toward an interest rate buydown OR HOA fees with a ratified contract by October 19th! An incredible opportunity to enjoy resort-style living in one of Haymarket's most desirable gated golf communities! Welcome to Piedmont, where exceptional amenities, beautiful surroundings, and everyday convenience come together. Residents enjoy three swimming pools, including two outdoor pools and a year-round indoor pool, a fitness center, and beautifully maintained community grounds. Piedmont is also home to a private golf course and country club offering golf, dining, and social opportunities with separate membership. This spacious three-level townhome offers the comfort and flexibility today's buyers are looking for, with a bump-out on all three levels creating generous living spaces throughout. The main level features newly installed luxury vinyl plank flooring and an inviting layout that flows seamlessly to the deck, perfect fo
USD 624,999
15042 Danehurst Circle
View photo
Townhouse · for sale
USD 599,975
USD 261/sq.ft
15042 Danehurst Circle
Bridlewood Manor
· 2,293 sq.ft · 3 Bedrooms · 2 Baths · Townhouse
· Patio · Garden · Parking · Swimming pool · Deck
Bridlewood Manor · 2,293 sq.ft · 3 Bedrooms · 2 Baths · Townhouse · Patio · Garden · Parking · Swimming pool · Deck
This is the one you've been looking for! Beautifully renovated 3 Bedroom, 2.55 Bath townhome in the amenity filled community of Piedmont South. The recent renovations include, new flooring, fresh paint, appliances, as well as beautifully updated bathroom. The roof was replaced in 2025 and HVAC in 2021. The house also features a 3 level bump out and whole house humidifier. A Professionally landscaped yard as well as large deck overlooking mature trees and common area in addition to a fully fenced rear patio with Spa Crest Duke hot tub (which conveys) create a peaceful outdoor and entertainment area. The home is in a prime location within the community and has an incredible unencumbered view providing added privacy. There is an attached single car garage, long driveway and plenty of street parking for multiple vehicles. Piedmont South is a highly sought after community which includes swimming pools, gazebo, tot-lot, basketball court, tennis court, and wellness facility. The property is v
USD 599,975
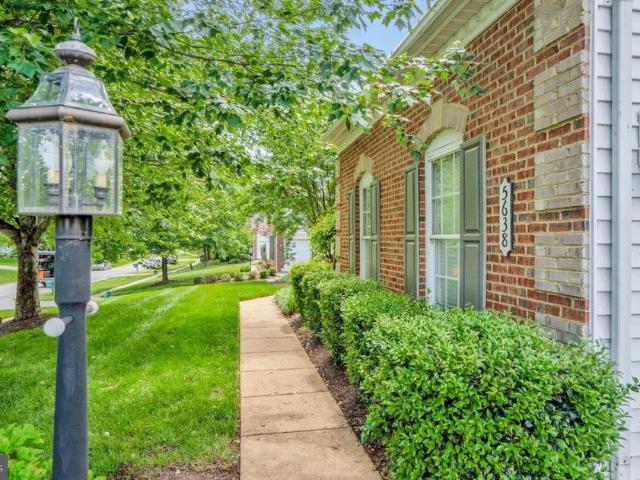
5638 Lick River Lane
View photo
House · for sale
USD 1,095,000
USD 232/sq.ft
5638 Lick River Lane
Bridlewood Manor
· 4,715 sq.ft · 4 Bedrooms · 4 Baths · House
· Fireplace · Equipped kitchen · Swimming pool
Bridlewood Manor · 4,715 sq.ft · 4 Bedrooms · 4 Baths · House · Fireplace · Equipped kitchen · Swimming pool
Don't miss YOUR GAIN in Gainsville! This lovely home offers a harmonious blend of luxury and comfort. Spanning over 5,000 sq ft on three levels sittting a one half acre flat lot backed to privacy trees. It boasts of 4 spacious bedrooms with an additional bonus room and media room on the lower level and 4.5 bathrooms, with ample space for relaxation and entertainment, including a recently Resurfaced Inground Swimming Pool with a New Salt Water Chlorine Generator (2025) saving thousands of dollars in pool cleaning. Step inside to discover the soaring two-story foyer with Freshly Refinished Hardwood Floors on the Main Level with a Formal Living and Dining Room, a Private Office and the Gourmet Kitchen is a chef's dream, featuring Newer High-end Stainless Steel Appliances, including a Wi-Fi-enabled refrigerator, double wall ovens, dishwasher, and microwave (2024) and cherrywood cabinets and large island and an Eat-In Kitchen area that opens to the Family Room with Gas Fireplace and a seper
USD 1,095,000
12150 Gore Meadow Drive
View photo
House · for sale
USD 1,329,622
USD 220/sq.ft
12150 Gore Meadow Drive
Bridlewood Manor
· 6,039 sq.ft · 5 Bedrooms · 5 Baths · House
· Office room · Equipped kitchen · Parking
Bridlewood Manor · 6,039 sq.ft · 5 Bedrooms · 5 Baths · House · Office room · Equipped kitchen · Parking
Available for october delivery! The highly anticipated Montpelier by K. Hovnanian Homes is coming to Old Dominion Meadows, an exclusive enclave of estate homes nestled on expansive 10-acre homesites. This thoughtfully designed luxury home features a desirable main-level primary suite with a spa-inspired bath and oversized walk-in closet, a private guest suite, home office, formal dining room, and an open-concept gourmet kitchen with walk-in pantry and butler's pantry. The spacious great room opens to covered outdoor living, creating the perfect setting for entertaining and everyday living. Upstairs, a versatile loft, generously sized secondary bedrooms, and abundant storage provide space for everyone. Additional highlights include a welcoming front porch, 4-car tandem garage, and designer-selected finishes throughout. Experience luxury estate living with privacy, space, and modern convenience in one of Prince William County's most sought-after new home communities. Contact Showing Cont
USD 1,329,622
15471 Emerald Way
View photo
Townhouse · for sale
USD 699,990
USD 256/sq.ft
15471 Emerald Way
Bridlewood Manor
· 2,734 sq.ft · 3 Bedrooms · 3 Baths · Townhouse
· Patio · Garden · Fireplace · Swimming pool
Bridlewood Manor · 2,734 sq.ft · 3 Bedrooms · 3 Baths · Townhouse · Patio · Garden · Fireplace · Swimming pool
The charming Addley features a large Owner's Suite and flex room on the main level. Entertain guests in your sunlit gathering room with an optional coffered ceiling & electric fireplace. Upstairs, youll find a large loft with 2 bedrooms for guests in addition to a large storage area, a convenient place to store holiday decor & more! Enjoy an outdoor patio or add an optional sunroom or screened porch. Heathcote Village is an 55+ active-adult, amenity rich community featuring low maintenance homes in the heart of Haymarket. Enjoy a clubhouse, pool, bocce and pickleball courts, community gardens and more!
USD 699,990
6542 Ashby Grove Loop
View photo
House · for sale
USD 949,000
USD 208/sq.ft
6542 Ashby Grove Loop
Bridlewood Manor
· 4,553 sq.ft · 5 Bedrooms · 3 Baths · House
Bridlewood Manor · 4,553 sq.ft · 5 Bedrooms · 3 Baths · House
Brand-new plush carpet installed throughout the entire home Brand-new countertops Fresh designer-inspired interior paint Complete suite of new stainless-steel appliances Several windows throughout that allow natural light to flow in Golf club with a true Tom Fazio classic golf course State-of-the-art fitness center Exceptional residence that seamlessly blends timeless elegance with modern updates in Prince William Countys highly desirable Piedmont Community. Offering a warm, inviting atmosphere, the home provides the perfect setting for both everyday living and effortless entertaining. Ideally situated in a high-end neighborhood, residents enjoy the convenience of nearby shopping centers, restaurants, parks, scenic walking trails, recreational facilities, and highly regarded schools. With easy access to major commuter routes, this location offers a seamless commute while maintaining the charm and tranquility of a peaceful residential setting. Whether relaxing at home, entertaining fami
USD 949,000
9434 Flowerden Lane
View photo
House · for sale
USD 700,000
USD 219/sq.ft
9434 Flowerden Lane
Bridlewood Manor
· 3,186 sq.ft · 4 Bedrooms · 3 Baths · House
· Office room · Deck · Fireplace · Equipped kitchen · Cellar
Bridlewood Manor · 3,186 sq.ft · 4 Bedrooms · 3 Baths · House · Office room · Deck · Fireplace · Equipped kitchen · Cellar
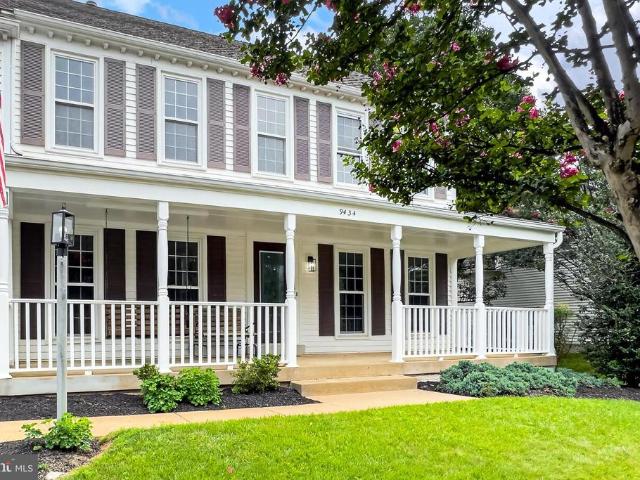
PRICE IMPROVEMENT: Spacious Colonial with large front porch located in the desirable neighborhood of Wellington. This home has been freshly painted throughout. Home has office with hardwood floors with built ins. Living / Dining room, Eat in kitchen has newly installed quartz countertops with plenty of cabinets. Newly installed LVP flooring, recessed lights, 2 wall ovens and gas cooktop. Cozy family room with gas fireplace that leads to enclosed porch and deck. This home has a large primary bedroom with connecting primary bath. The bath has 1 vanity with 2 separate sinks, jetted tub, separate shower and walk in closet. Three other nice sized bedrooms with new ceiling fans. Guest bath has soaking tub, separate shower, vanity with 2 sinks and linen closet. Partially finished basement with half bath is great for gaming, hobbies or use your imagination. New windows throughout house. Biking and walking trails, tot lots, and community pool. Close to shopping, churches, and schools. Close to
USD 700,000
6800 Hollerith Court
View photo
House · for sale
USD 860,000
USD 255/sq.ft
6800 Hollerith Court
Bridlewood Manor
· 3,369 sq.ft · 4 Bedrooms · 3 Baths · House
· Office room · Equipped kitchen
Bridlewood Manor · 3,369 sq.ft · 4 Bedrooms · 3 Baths · House · Office room · Equipped kitchen
Welcome to one of Warrenton's most distinctive homes! Tucked away on a private cul-de-sac, this exceptional Miller & Smith model offers more than 3,300 finished square feet of beautifully designed living space, where timeless elegance meets everyday comfort. Thoughtfully appointed with custom architectural details and quality finishes throughout, this home is perfectly suited for both relaxed living and memorable entertaining. From the moment you step into the inviting foyer, you'll appreciate the soaring ceilings, gleaming hardwood floors, elegant moldings, upgraded lighting, and an abundance of windows that fill every room with natural light. A private home office with custom built-in bookshelves and a formal dining room create welcoming spaces for work and special occasions alike. At the heart of the home, the gourmet kitchen is designed to impress, featuring granite countertops, abundant cabinetry, quality appliances including a sleek cooktop and double wall ovens, a spacious cente
USD 860,000
13621 Piedmont Vista Drive
View photo
House · for sale
USD 1,194,900
USD 223/sq.ft
13621 Piedmont Vista Drive
Bridlewood Manor
· 5,339 sq.ft · 4 Bedrooms · 4 Baths · House
· Garden · Deck · Parking · Swimming pool
Bridlewood Manor · 5,339 sq.ft · 4 Bedrooms · 4 Baths · House · Garden · Deck · Parking · Swimming pool
Price improvement. Backyard oasis. Welcome to 13621 Piedmont Vista Drive in beautiful Haymarket, Virginia! At the foot of the Bull Run Mountains, luxury, leisure, and resort-style living come together in the gated Piedmont community, where this beautiful 5-bedroom, 4.5-bath Colonial offers grand interiors, exceptional outdoor spaces, and an amenity-rich setting designed for everyday enjoyment. A tailored brick faade with a dramatic two-story portico entrance, 2-car garage, expert landscaping, screened porch, composite deck, paver walkways, picket fencing, underground lawn sprinkler, and lagoon-style in-ground saltwater pool create unforgettable curb appeal and outdoor distinction. Inside, soaring ceiling heights, hardwood flooring, custom window treatments, refined entertaining spaces, and a flowing layout deliver instant sophistication, while a thoughtful blend of personal and family-oriented zones provides room for gathering, retreat, work, and play. A grand two-story foyer sets a me
USD 1,194,900
8905 Tudor Lane
View photo
House · for sale
USD 699,000
USD 281/sq.ft
8905 Tudor Lane
Bridlewood Manor
· 2,486 sq.ft · 4 Bedrooms · 2 Baths · House
· Office room · Parking · Air conditioning · Heating
Bridlewood Manor · 2,486 sq.ft · 4 Bedrooms · 2 Baths · House · Office room · Parking · Air conditioning · Heating
Old Town Manassas Charm' is this spacious 4 br. 2.5 bath colonial. This property is located approximately one quarter of a mile from the train (VRE) station and a short walk to old town restaurants, numerous novelty shops and the attractive Harris Pavilion. Although this property is located in the historical district, this is not an old old home (built in the early 1980s and extensively upgraded and remodeled in 2010-2011). The craftsmanship in this lovely home is top notch. It has a level lot, professionally manicured lawn (with sprinkler system), very large paved driveway and a detached garage with electric (100 amp service with a 12 circuit panel box). Garage also has central heat and central air conditioning. Main level bedroom has previously been used as a home office. Primary bedroom dimensions are 20 x 20. This home is not in a HOA. If Manassas is being considered for your (near future) move, this will be a good property for you to preview. NOTE: Price just reduced to $ 699,000
USD 699,000
9021 Weir Street
View photo
House · for sale
USD 689,500
USD 250/sq.ft
9021 Weir Street
Bridlewood Manor
· 2,756 sq.ft · 5 Bedrooms · 3 Baths · House
· Garden · Equipped kitchen
Bridlewood Manor · 2,756 sq.ft · 5 Bedrooms · 3 Baths · House · Garden · Equipped kitchen
This charming ranch-style home, built in 1959, offers a perfect blend of classic design and modern comforts. It is COMPLETELY wheel-chair accessible. This includes 36 inch doors to all bedrooms and 2 bathrooms and hallways are measured to be 46 inches wide. It is simple to manuver around the whole house. 9021 Weir Street is nestled in the desirable Liberia neighborhood with mature trees and a huge, totally fenced in backyard! There are 3 wheel-chair accesible entries including a private entrance to the primary bedroom. This spacious home features five inviting bedrooms and three well-appointed bathrooms (two are wheel-chair accessible), with the primary bathroom including a luxurious walk-in shower. The heart of the home is the new gourmet kitchen, complete with stainless steel appliances, an island for casual dining, and upgraded countertops that make meal prep a delight. The traditional floor plan flows seamlessly into a family room off the kitchen, perfect for gatherings. Elegant cr
USD 689,500
14093 Burnley Glen Court
View photo
House · for sale
USD 1,099,900
USD 203/sq.ft
14093 Burnley Glen Court
Bridlewood Manor
· 5,403 sq.ft · 5 Bedrooms · 4 Baths · House
· Deck · Fireplace · Equipped kitchen · Parking
Bridlewood Manor · 5,403 sq.ft · 5 Bedrooms · 4 Baths · House · Deck · Fireplace · Equipped kitchen · Parking
Amazing Sorensen Home! Located in the sought-after Piedmont community! This beautifully maintained home offers over 5,500 square feet of finished living space across three levels, featuring 5 bedrooms, 4.5 bathrooms, and a spacious 3-car garage. Perfectly situated on a quiet pipe-stem lot backing to mature trees on just under one acre, this home offers both privacy and tranquility. Step inside to discover a dramatic two-story family room with a soaring floor-to-ceiling stone fireplace, fresh interior paint, and refinished hardwood floors. The gourmet kitchen is designed for both everyday living and entertaining, beautiful granite countertops, a center island with a built-in hobby/workstation, and an adjoining sunroom filled with natural light. Plantation shutters and custom blinds add timeless elegance throughout. Outdoor living is equally impressive with an expansive deck and screened porch overlooking the peaceful wooded backdrop, ideal for morning coffee, outdoor dining, or relaxing
USD 1,099,900
9304 Stuart Avenue
View photo
House · for sale
USD 840,000
USD 307/sq.ft
9304 Stuart Avenue
Bridlewood Manor
· 2,734 sq.ft · 3 Bedrooms · 3 Baths · House
· Garden · Deck · Swimming pool
Bridlewood Manor · 2,734 sq.ft · 3 Bedrooms · 3 Baths · House · Garden · Deck · Swimming pool
Welcome to 9304 Stuart Ave, a 3-bedroom, 3.5-bath home on a 20,000-square-foot lot in Manassas. The 2,744-square-foot layout combines updated interior spaces with extensive outdoor improvements, including an in-ground pool, renovated pool tile and coping, concrete pool decking, a heat pump to extend the swimming season, and a 7-person spa installed in 2022. The backyard also includes a new deck, natural gas line for outdoor grilling, and a poolside-accessible full bathroom. The renovated main level has white oak hardwood floors, premium countertops, a custom backsplash, upgraded bamboo cabinetry, and high-end appliances. The main-level primary suite includes a remodeled bathroom with dual vanities, a walk-in shower, and a walk-in closet. The lower level offers a recreation room, abundant storage, a second laundry area, and flexible space for pool and guest use. Additional improvements include fresh exterior paint, new insulation, board-and-batten Hardie Board siding, decorative arbors
USD 840,000
9459 Prince William Street
View photo
Townhouse · for sale
USD 590,000
USD 296/sq.ft
9459 Prince William Street
Bridlewood Manor
· 1,991 sq.ft · 4 Bedrooms · 3 Baths · Townhouse
· Deck · Equipped kitchen · Parking
Bridlewood Manor · 1,991 sq.ft · 4 Bedrooms · 3 Baths · Townhouse · Deck · Equipped kitchen · Parking
Welcome home to this beautifully appointed 2024-built townhome offering 4 bedrooms, 3.5 baths, and a 2-car garage in one of Manassas' most convenient locations! From the striking brick and siding exterior to the thoughtfully designed interior, this home delivers modern comfort at every turn. The main living level impresses with an open-concept layout featuring gorgeous LVP flooring, recessed lighting, and a seamless flow between the living, dining, and kitchen areas. The chef-inspired kitchen is a true showstopper, boasting dark espresso cabinetry with gold hardware accents, gleaming quartz countertops, a subway tile backsplash, and stainless steel appliances including a gas range, built-in microwave, refrigerator, and dishwasher. A large center island with bar seating and a stylish pendant chandelier make it perfect for entertaining. Step out through the sliding glass door onto your private deck an ideal spot for morning coffee or evening relaxation with peaceful views of the communit
USD 590,000
15470 Emerald Way
View photo
Townhouse · for sale
USD 709,990
USD 257/sq.ft
15470 Emerald Way
Bridlewood Manor
· 2,756 sq.ft · 3 Bedrooms · 2 Baths · Townhouse
· Garden · Equipped kitchen · Swimming pool
Bridlewood Manor · 2,756 sq.ft · 3 Bedrooms · 2 Baths · Townhouse · Garden · Equipped kitchen · Swimming pool
The Branton villa is the largest home at Heathcote Village. The main level owner's suite features a private hall & 2 large walk-in closets. Enjoy an open kitchen and gathering room, with a private flex space that makes for the perfect study. There are two large guest rooms on the second floor with an open Loft sitting area and large dedicated storage room. Extend your living space with a light-filled Sunroom or enhance your outdoor space with a covered screened porch. Heathcote Village is an 55+ active-adult, amenity rich community featuring low maintenance homes in the heart of Haymarket. Enjoy a clubhouse, pool, bocce and pickleball courts, community gardens and more!
USD 709,990
8218 Warfield Street
View photo
House · for sale
USD 650,000
USD 166/sq.ft
8218 Warfield Street
Bridlewood Manor
· 3,897 sq.ft · 3 Bedrooms · 2 Baths · House
· Deck · Fireplace · Equipped kitchen · Swimming pool · Cellar
Bridlewood Manor · 3,897 sq.ft · 3 Bedrooms · 2 Baths · House · Deck · Fireplace · Equipped kitchen · Swimming pool · Cellar
Fha assumable loan for qualified buyers*. Welcome home to this 3 bedroom 2.5 bath single family home in Sumner Lake! Walk into a light and bright main floor with wood floors flowing through out. Enjoy cooking in the spacious kitchen with plenty of counter space, cabinet space, large island with gas cooktop, and stainless steel appliances including double door refrigerator and double wall oven. The adjacent family room includes a cozy fire place, cooling ceiling fan and doors to the large deck, the perfect place for warm weather entertaining. Retreat to the primary bedroom with en-suite featuring jetted soaking tub, and separate shower. All the 3 bedrooms have new plush carpeting. The partially finished basement is perfect for additional living space or rec room and includes new plush carpeting and recessed lighting. Community Amenities include Exercise Stations, Swimming Pool, Lake, Walking Trails. Easy access to shopping, Dining and Old Town Manassas. Plus, it is conveniently located
USD 650,000

Get email alerts

Don't miss out: be the first to know about new properties

The alert was correctly created

On subscribing you accept the conditions of use and the privacy policy
Alert
Receive new ads in your inbox
Save this search
Receive alerts for new listings

We'll send you an email when we have new properties for: "Houses for sale in Bridlewood Manor"

The alert was correctly created

Westgate Apt
Hallmark Manor
Get email alerts and be the first to see new listings
Required field
On subscribing I accept the terms of the privacy policy
Perfect! You'll soon start receiving new listings via email
Alert
Receive an email when we have new ads for Houses for sale in Bridlewood Manor
Save this search
Filters

Bedrooms

Size (sq.ft)

sq.ft
sq.ft

Price

USD
USD

Property type

Bathrooms

Clear all filters
Receive notifications when new entries are published.