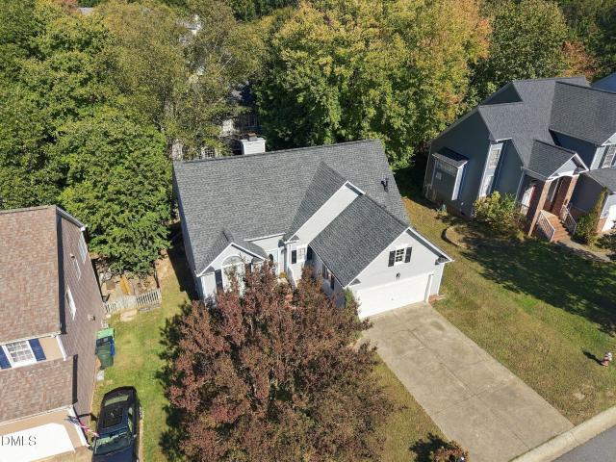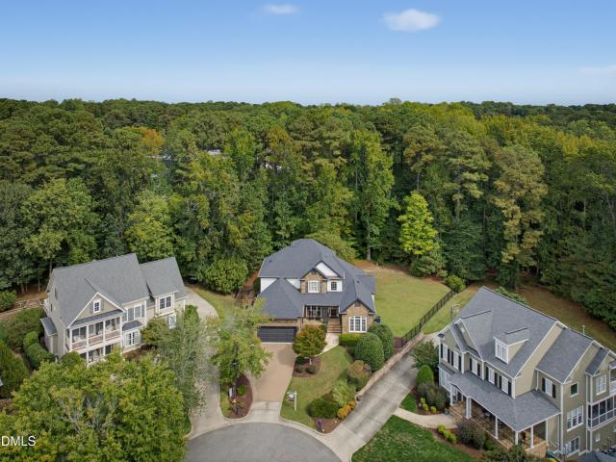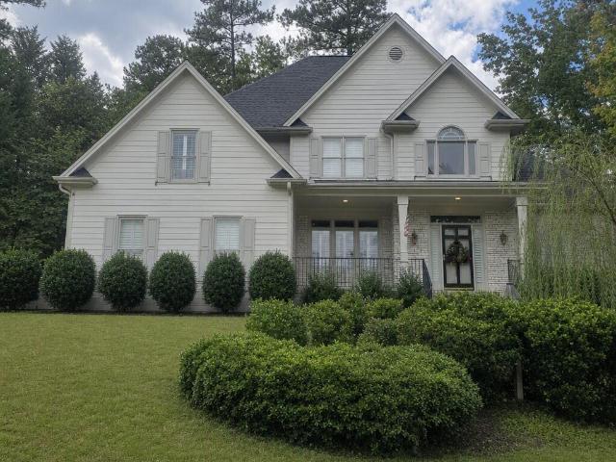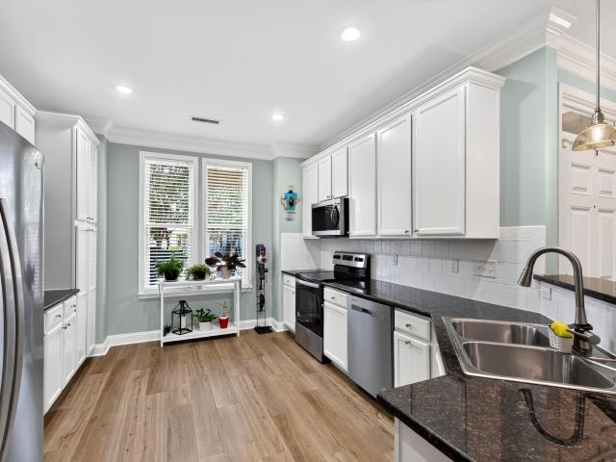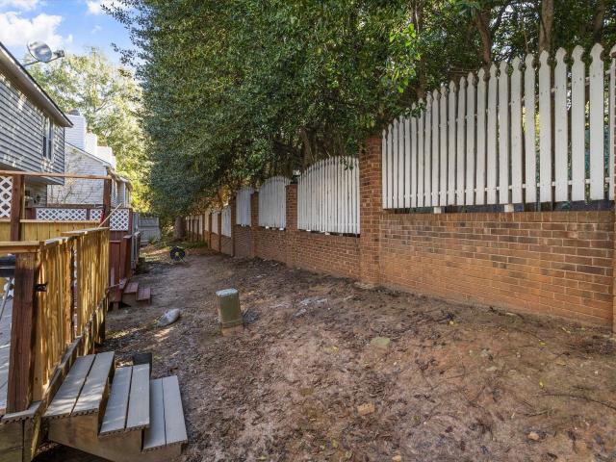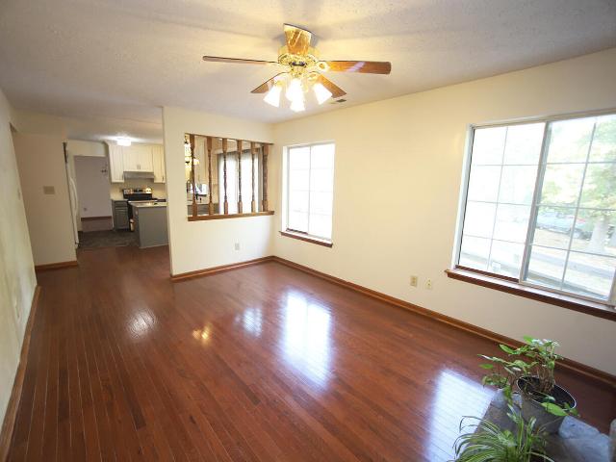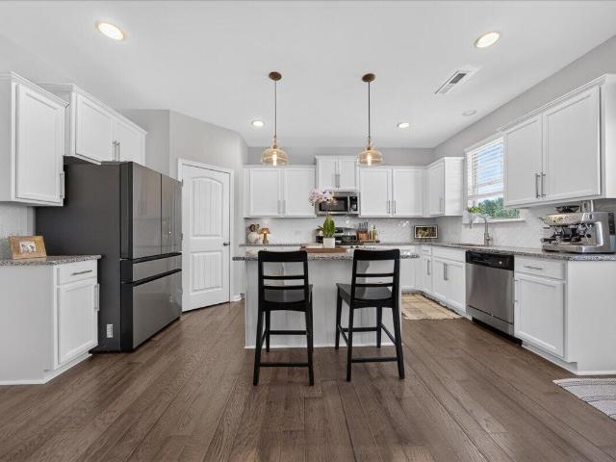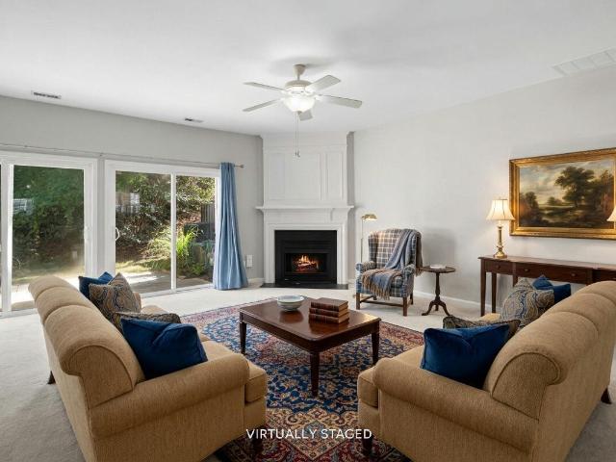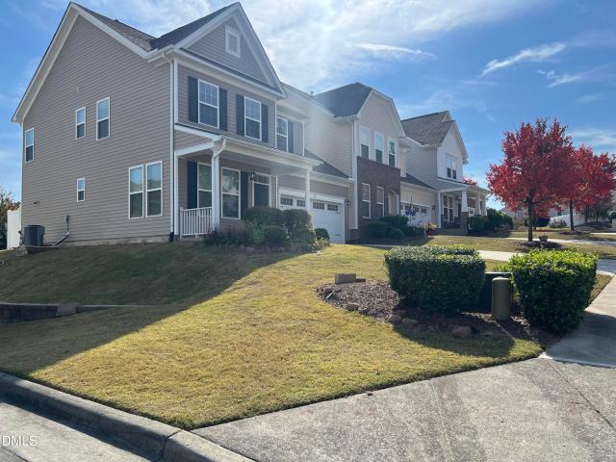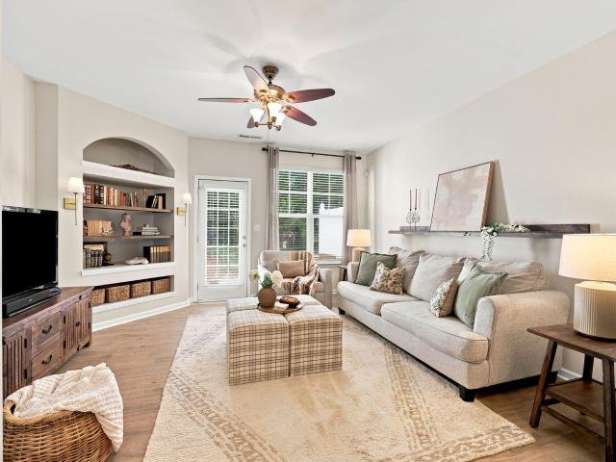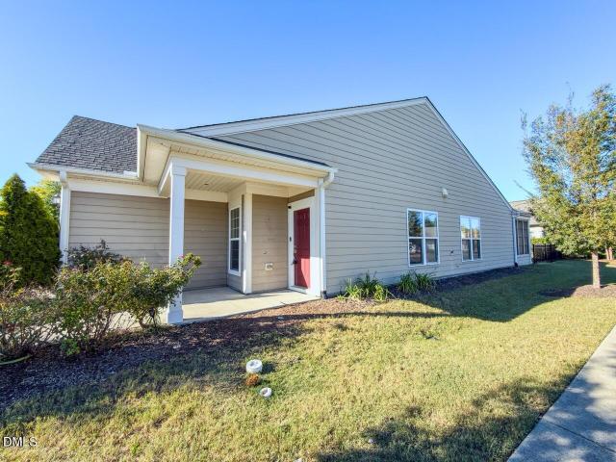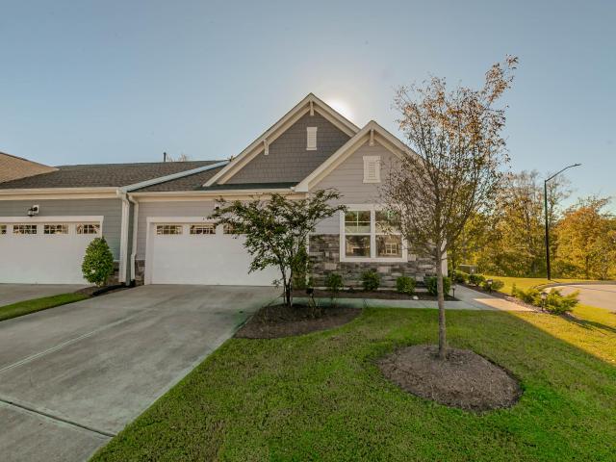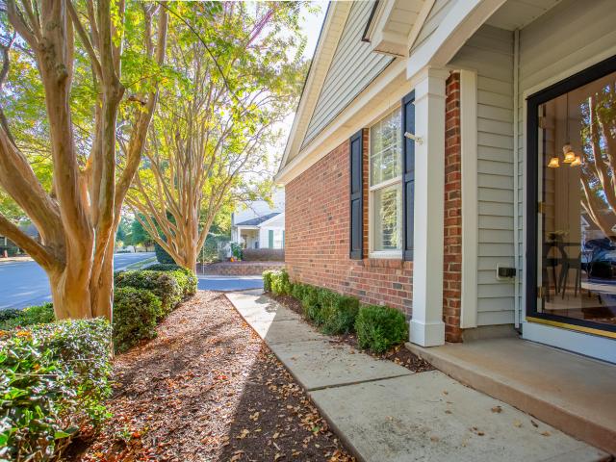
538 properties for sale in Brier Creek

3724 Dog Rose Drive 615
View photo
House · for sale
USD 665,653
USD 201/sq.ft
New
3724 Dog Rose Drive 615
Brier Creek
· 3,305 sq.ft · 5 Bedrooms · 3 Baths · House
· Equipped kitchen
Brier Creek · 3,305 sq.ft · 5 Bedrooms · 3 Baths · House · Equipped kitchen
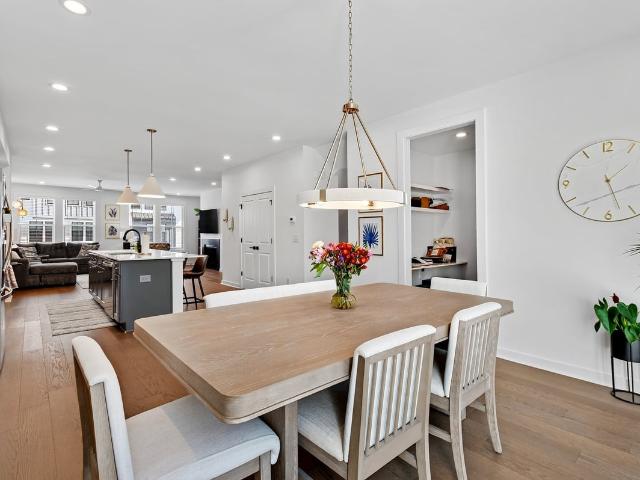
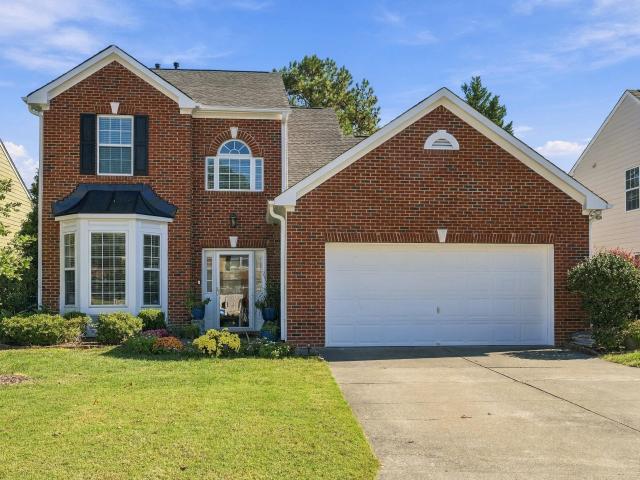
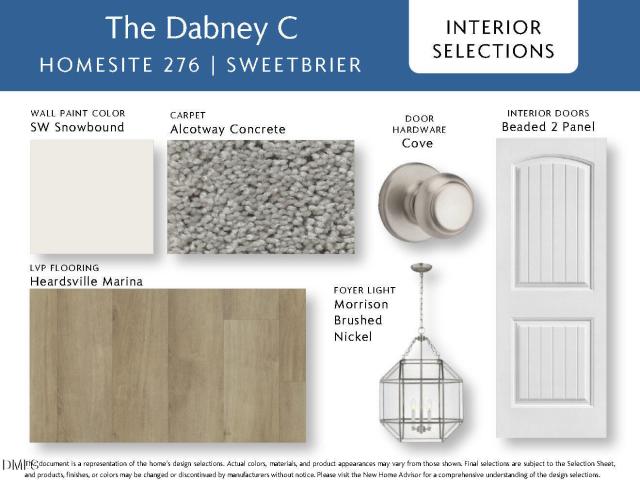
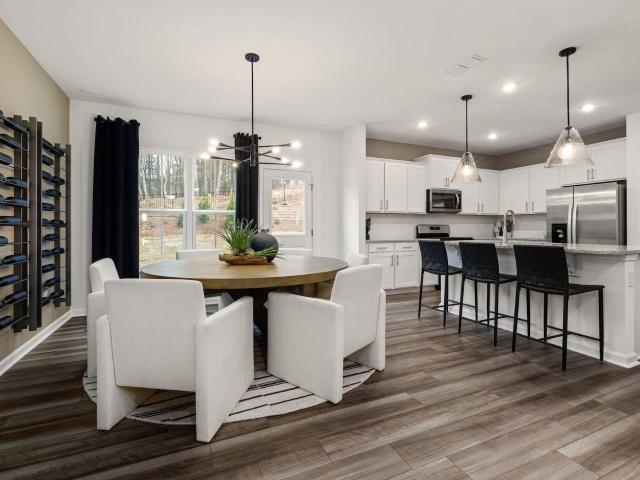
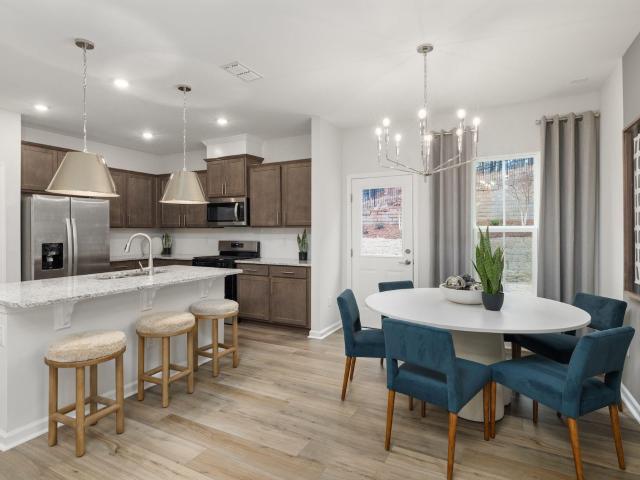
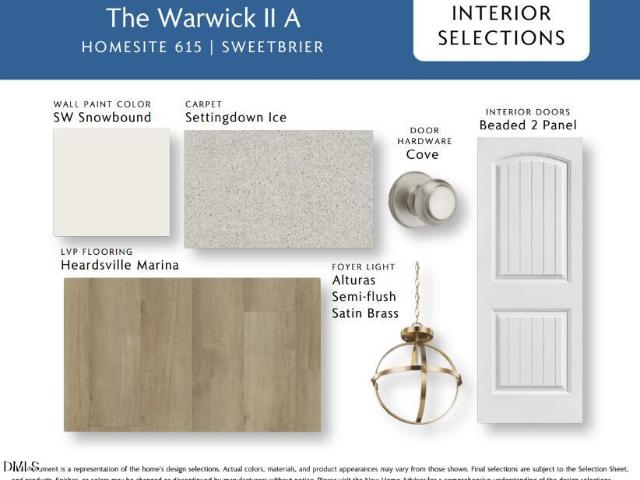
There's SWEETBRIER and there's not exactly! The Triangle's destination for 5-star living is home to this stunning two-story Warwick II, offering 5 bedrooms, 3 full bathrooms, and beautifully designed spaces for living, entertaining, and relaxing. A grand two-story entrance welcomes you into an open-concept layout featuring a spacious great room, dining room, and kitchen, with a sunroom adding even more space to enjoy. Elevate your dining experience with the option to add a butler's pantry and elegant coffered ceiling. A first-floor guest suite with a full bath provides a comfortable retreat for visitors, while a powder room adds convenience. Upstairs, the spacious primary suite features a private bath with a walk-in shower, dual closets, and a dedicated dressing room. Three additional bedrooms, each with a walk-in closet, a secondary bath with separate vanities, a generous loft, and an upstairs laundry room complete this thoughtfully designed home. Just an easy sidewalk stroll from Swe
USD 665,653
3808 Sweet Ivy Landing 608
View photo
House · for sale
USD 587,793
USD 221/sq.ft
New
3808 Sweet Ivy Landing 608
Brier Creek
· 2,659 sq.ft · 4 Bedrooms · 3 Baths · House
· Office room · Equipped kitchen
Brier Creek · 2,659 sq.ft · 4 Bedrooms · 3 Baths · House · Office room · Equipped kitchen
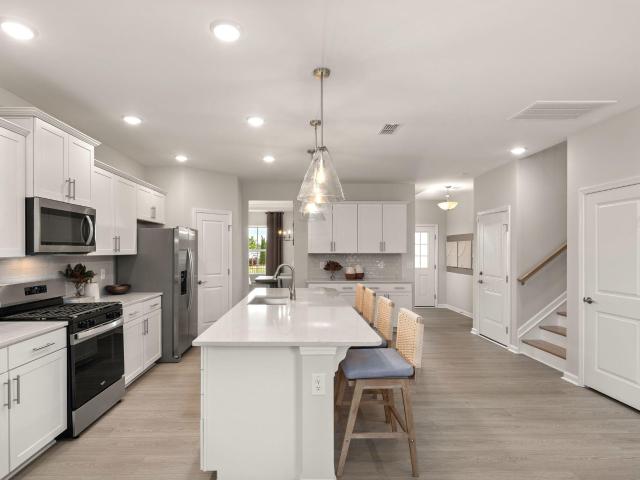
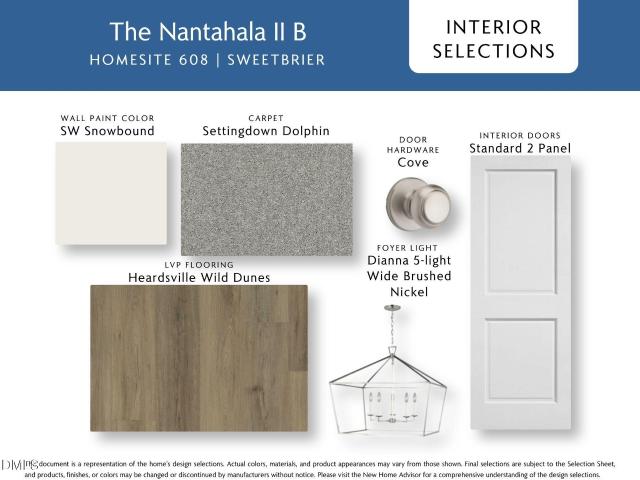
There's SWEETBRIER and then there's not exactly! The Triangle's destination for 5-star living is home to this stunning two-story Nantahala II, featuring 4 bedrooms, 3.5 bathrooms, and thoughtfully designed spaces for everyday living and entertaining. A grand two-story entry welcomes you inside, with a dedicated office perfect for working from home. The open-concept kitchen features a spacious island with an overhang for extra seating and abundant cabinet storage, flowing seamlessly into the eat-in area and great room. Enjoy even more living space in the sunroom, complete with an attached covered porch for relaxing and entertaining. The first-floor primary suite offers a spacious walk-in closet and a private bath with a walk-in shower. A laundry room, powder room, and coat closet add everyday convenience, while upstairs, a versatile loft, three secondary bedrooms, two full bathrooms, and a linen closet provide plenty of room for family and guests. Just an easy sidewalk stroll from Sweet
USD 587,793
5224 Denmead Way
View photo
House · for sale
USD 430,000
USD 256/sq.ft
New
5224 Denmead Way
Brier Creek
· 1,679 sq.ft · 3 Bedrooms · 2 Baths · House
· Garden · Deck · Fireplace · Equipped kitchen
Brier Creek · 1,679 sq.ft · 3 Bedrooms · 2 Baths · House · Garden · Deck · Fireplace · Equipped kitchen
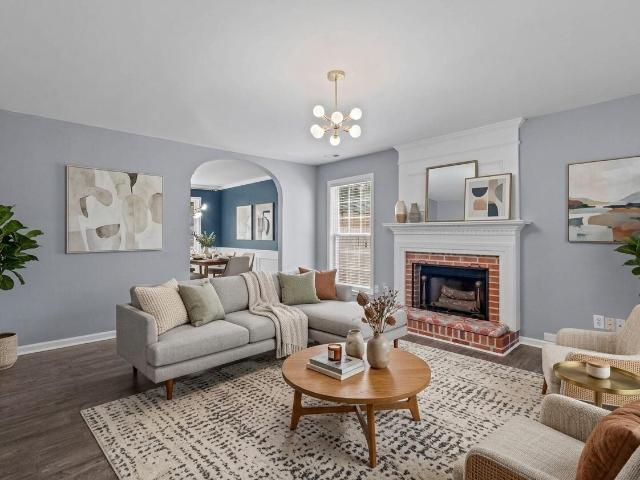
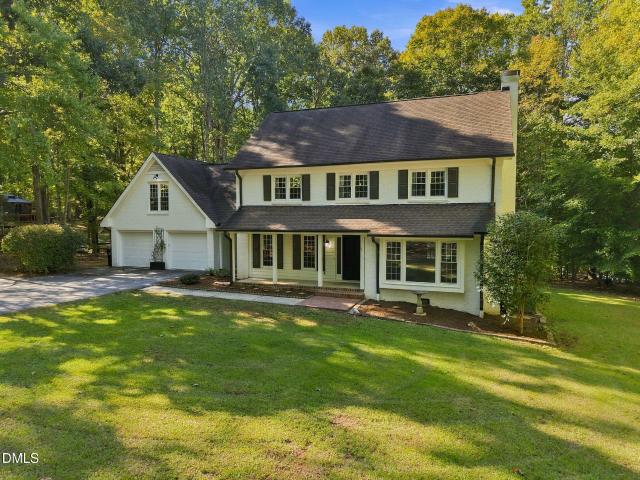
A main-level primary bedroom, vaulted ceilings and mature trees make 5224 Denmead Way stand out in The Woods at Harrington Grove in North Raleigh. Hardwood floors run through the main living areas, starting at the foyer and the dining room, which has a vaulted ceiling, an arched window and wainscoting. In the vaulted living room, skylights bring in natural light and a gas fireplace warms cool evenings. The kitchen has white cabinets, a stainless range and a breakfast nook in a bay window. The main-level primary suite has a vaulted ceiling, a walk-in closet and a bath with a soaking tub, a separate shower and dual vanities. The laundry room is also on the main level, and two more bedrooms and a full bath are upstairs. Out back, a 24x14 deck looks over the tree-lined backyard. The association maintains the streets in The Woods section. I-540, Creedmoor Rd and Glenwood Ave are close by, with RDU and RTP a short drive away. Leesville Towne Centre with Harris Teeter, Brier Creek Commons, Le
USD 430,000
8908 Sanctus Lane
View photo
House · for sale
USD 1,400,000
USD 368/sq.ft
New
8908 Sanctus Lane
Brier Creek
· 3,800 sq.ft · 5 Bedrooms · 4 Baths · House
· Equipped kitchen
Brier Creek · 3,800 sq.ft · 5 Bedrooms · 4 Baths · House · Equipped kitchen
Former parade home winner! Gorgeous 5 bedroom, 4 bath + 2 bonus featuring 1st floor primary & 1st floor guest suite in north raleigh's premier neighborhood, the sanctuary! Thoughtfully updated with exceptional features throughout, this stunning home boasts a Renovated Kitchen with beautiful Quartz Waterfall Center Island, Designer Lighting, Premium Tile Backsplashes, New Gas Range, Wall Oven, & Microwave, Separate built-in Beverage Station and Designer Coffee Bar. Kitchen flows to Keeping Room & Family Room with generous space for gathering. Refinished Hardwood Floors, Updated Interior and Exterior Lighting, Ceiling Fans, Freshly Painted Interior & Exterior enhance the home's appeal. Enjoy views from the private Covered Front Porch overlooking the cul-de-sac lot in the aptly named Sanctuary subdivision-perfect for morning espresso or quiet evenings. Finished third floor ideal for game nights or movie marathons, even an extra guest area. Major updates include New Third Floor HVAC (2026)
USD 1,400,000
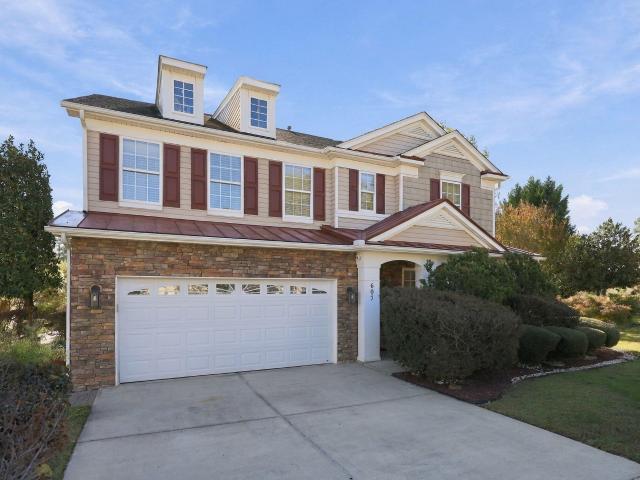
607 Ravenstone Lane
View photo
House · for sale
USD 575,000
USD 164/sq.ft
New
607 Ravenstone Lane
Brier Creek
· 3,498 sq.ft · 5 Bedrooms · 2 Baths · House
· Office room · Fireplace · Equipped kitchen
Brier Creek · 3,498 sq.ft · 5 Bedrooms · 2 Baths · House · Office room · Fireplace · Equipped kitchen
Nestled on a premium 0.31-acre cul-de-sac lot in Durham's highly desirable Ravenstone community, this turnkey 5-bedroom, 2.5-bathroom estate flawlessly combines luxury, sustainability, and scenic tranquility. Spanning approximately 3,507 square feet, the sun-drenched interior features 27 oversized windows framing stunning, unobstructed views of the mature woods and neighborhood pond. At the heart of the home is a spectacular 2024 chef's kitchen renovation, fully equipped with a massive quartz island, a gas cooktop with an exterior-vented hood, a custom pot filler, premium wall oven/microwave combos, and 43 soft-close cabinets. The highly functional main level offers a spacious family room with a cozy gas fireplace, formal and informal living spaces, and a flexible first-floor bedroom featuring a custom built-in office nook—perfect for guests or remote work. Upstairs, the vaulted primary suite serves as a private oasis with an expansive walk-in closet and a deep jetted soaking tub, situ
USD 575,000
1007 Sparkling Water Way
View photo
Townhouse · for sale
USD 384,990
USD 181/sq.ft
1007 Sparkling Water Way
Brier Creek
· 2,120 sq.ft · 4 Bedrooms · 3 Baths · Townhouse
· Deck · Equipped kitchen
Brier Creek · 2,120 sq.ft · 4 Bedrooms · 3 Baths · Townhouse · Deck · Equipped kitchen
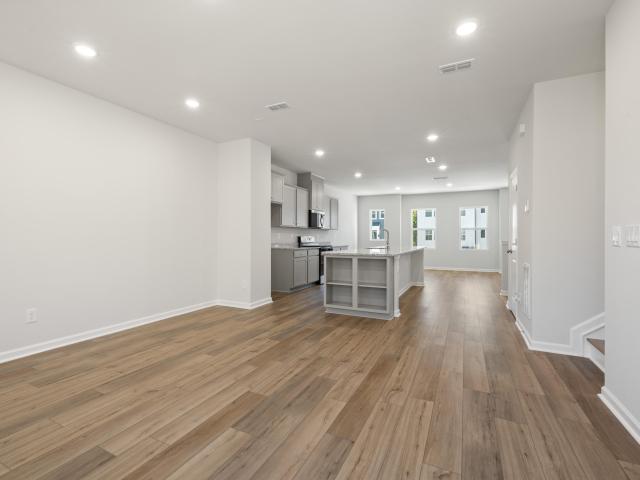
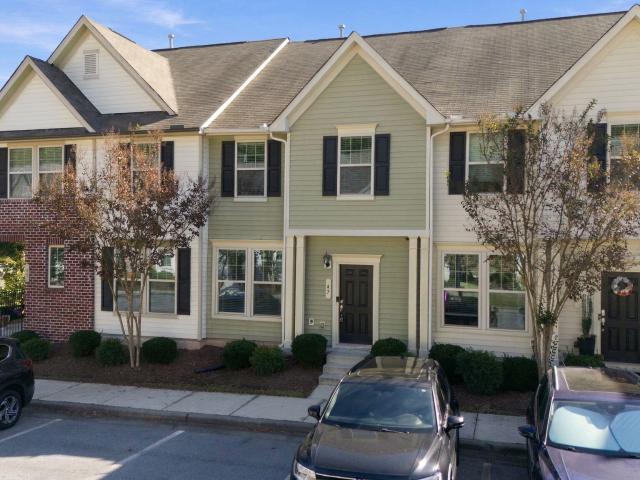
Introducing the Joliet plan, a versatile and thoughtfully designed tri-level townhome offering comfort, flexibilty and modern living. The first floor provides exceptional functionality with a fun game room, plus a private bedroom and a full bath, making it perfect for guests, multigenerational living, or a dedicated work-from-home or hobby space. On the main living level, you will find a beautifully open floorplan that brings everyone together. The large kitchen features a big center island ideal for meal prep, casual dining and entertaining. The kitchen flows seamlessly into the spacious gathering area, creating a bright, connected environment for everyday living. The adjacent deck offers additional options for dining, relaxing or enjoying fresh air and the wooded view. The Owner's Suite offers a peaceful retreat, highlighted by a beautifully tiled walk-in shower and serene views of the surrounding wooded landscape. It's a space designed to unwind, recharge, and enjoy quiet moments wi
USD 384,990
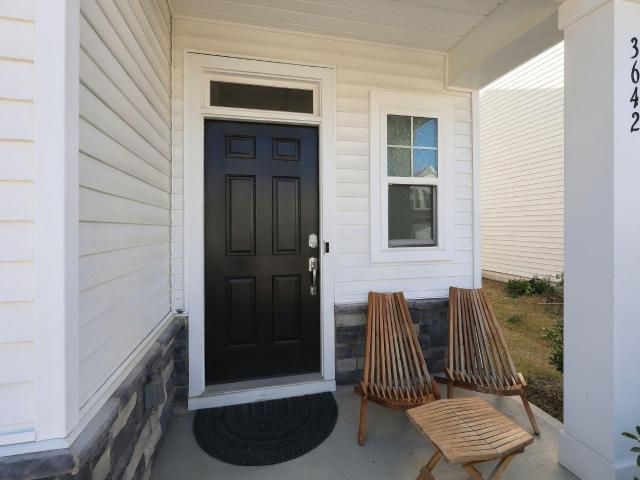
3642 Star Gazing Lane
View photo
House · for sale
USD 449,900
USD 204/sq.ft
New
3642 Star Gazing Lane
Brier Creek
· 2,196 sq.ft · 4 Bedrooms · 3 Baths · House
· Equipped kitchen · Swimming pool
Brier Creek · 2,196 sq.ft · 4 Bedrooms · 3 Baths · House · Equipped kitchen · Swimming pool
Welcome to this beautiful, lightly lived-in, like-new Davidson floor plan in the highly desirable Ellis Walk community! Meticulously maintained and move-in ready, this stunning home features 4 spacious bedrooms, 3 full bathrooms, and a thoughtfully designed open floor plan perfect for everyday living and entertaining. The main level offers a convenient bedroom and full bathroom, ideal for guests or multigenerational living. Upstairs, you'll find a spacious open loft, a generously sized primary suite with a large walk-in closet, and additional comfortable bedrooms. Step outside to the screened-in porch, perfect for relaxing or entertaining year-round. Ellis Walk boasts an unbeatable, resort-style amenity center featuring indoor and outdoor pools, a fully equipped fitness center, clubhouse, tennis and basketball courts, soccer field, dog parks, playgrounds, walking trails, disc golf, grilling areas, billiards room, conference space, and a rentable event hall with a catering kitchen. Enjo
USD 449,900
8215 Gadsen Court
View photo
House · for sale
USD 695,000
USD 232/sq.ft
New
8215 Gadsen Court
Brier Creek
· 2,992 sq.ft · 5 Bedrooms · 3 Baths · House
Brier Creek · 2,992 sq.ft · 5 Bedrooms · 3 Baths · House
Priced to sell in as-is condition. This is a fixer-upper home, priced accordingly with no repairs to be made by seller. Nestled on a quiet cul de sac in one of North Raleigh's most desirable pockets, 8215 Gadsen Court blends comfort, charm, and convenience into a home that truly stands out. Located just minutes from top rated schools, shopping, dining, and I 540. Generous natural light and thoughtfully designed spaces perfect for both relaxing and entertaining. The first floor primary suite features a soaking tub, separate walk in shower, and two closets, creating a peaceful retreat at the end of the day. A private first floor guest suite with its own full bath sits on the opposite side of the home—ideal for visiting family, long term guests, or multigenerational living. Upstairs, you'll find two additional bedrooms plus a 5th bedroom/bonus room, along with ample attic storage for seasonal items and overflow space. Whether hosting gatherings or enjoying a cozy night in, the home's effo
USD 695,000
3134 Rapid Falls Road
View photo
Townhouse · for sale
USD 365,000
USD 229/sq.ft
New
3134 Rapid Falls Road
Brier Creek
· 1,593 sq.ft · 2 Bedrooms · 2 Baths · Townhouse
· Patio · Fireplace · Equipped kitchen · Swimming pool
Brier Creek · 1,593 sq.ft · 2 Bedrooms · 2 Baths · Townhouse · Patio · Fireplace · Equipped kitchen · Swimming pool
2-bedroom, 2.5-bath townhome in Twin Lakes, a sought-after Cary community. The 1,603 sq ft open-concept layout features luxury vinyl flooring on the main level, a fireplace family room, and a granite kitchen with abundant cabinetry. Two bedrooms upstairs each have a dedicated full bath, plus a flexible loft space. Private patio. Community amenities include a pool with water slide, tennis courts, sand volleyball court, a clubhouse, a children's playground, and greenway trails along Hatches Pond. Convenient to Super Chix at Hatches Pond Lane, Tazza Kitchen at Stone Creek Village, Doc B's at Fenton, and Hokkaido Ramen House on Davis Drive. Wegmans is two minutes away and Trader Joe's is nine minutes. Park West Village shopping, Research Triangle Park, RDU International Airport, and I-540 are all minutes away
USD 365,000
3615 Plumbridge Court
View photo
Townhouse · for sale
USD 185,000
USD 127/sq.ft
New
3615 Plumbridge Court
Brier Creek
· 1,453 sq.ft · 3 Bedrooms · 2 Baths · Townhouse
· Office room · Deck
Brier Creek · 1,453 sq.ft · 3 Bedrooms · 2 Baths · Townhouse · Office room · Deck
Opportunity knocks with this 3-bedroom, 2.5 bath townhome in an unbeatable, centrally located area! Being SOLD AS IS, this fixer upper is the perfect opportunity for investors, renovators, or buyers ready to bring their vision to life. This property offers incredible potential to build equity and make it your own. The living room opens directly onto the back deck, creating an inviting space to enjoy outdoors. Upstairs, a spacious bonus room on the top floor offers flexible space for a home office, media room, playroom extra bedroom or additional living area. With its desirable location, functional layout, and opportunity to customize, this townhome is full of possibilities. Bring your ideas and unlock potential SOLD AS IS
USD 185,000
4301 Tyne Drive
View photo
House · for sale
USD 310,000
USD 159/sq.ft
New
4301 Tyne Drive
Brier Creek
· 1,938 sq.ft · 4 Bedrooms · 2 Baths · House
· Deck
Brier Creek · 1,938 sq.ft · 4 Bedrooms · 2 Baths · House · Deck
Priced to sell and ready to move into! Great location, close to all amenities, shopping, Duke, RTP, big lot and plenty of natural light. Brand new water heater, roof and HVAC replaced. Deck redone a couple of years ago. No HOA dues: -) Vacant and easy to show!
USD 310,000
1005 Frisco Court
View photo
House · for sale
USD 465,000
USD 220/sq.ft
1005 Frisco Court
Brier Creek
· 2,110 sq.ft · 3 Bedrooms · 2 Baths · House
· Patio · Garden · Office room · Fireplace · Equipped kitchen · Parking · Swimming pool
Brier Creek · 2,110 sq.ft · 3 Bedrooms · 2 Baths · House · Patio · Garden · Office room · Fireplace · Equipped kitchen · Parking · Swimming pool
Welcome to 1005 Frisco Court in Brightleaf at the Park! This inviting 3-bedroom, 2.5-bath home with a 2-car garage offers comfortable living spaces and flexibility for work, relaxation, and entertaining. A covered front porch welcomes you inside, where hardwood floors add warmth to the first floor and a gas fireplace provides a cozy focal point in the family room. The kitchen features granite countertops, stainless-steel appliances, and a center island for meal prep and gathering. A versatile flex room makes an ideal home office or formal dining room. Upstairs, the spacious primary suite features a tray ceiling, a large walk-in closet, and a private bath with a double vanity and a soaking tub. Two additional bedrooms and a loft offer space for entertaining, hobbies, or movie nights. Enjoy outdoor dining and relaxation on the patio overlooking the fenced backyard. Brightleaf at the Park amenities include a pool, tennis courts, a playground, and walking trails. The community is convenien
USD 465,000
5109 Echo Ridge Road
View photo
Townhouse · for sale
USD 310,000
USD 223/sq.ft
5109 Echo Ridge Road
Brier Creek
· 1,389 sq.ft · 3 Bedrooms · 2 Baths · Townhouse
· Patio · Garden · Office room · Equipped kitchen · Swimming pool
Brier Creek · 1,389 sq.ft · 3 Bedrooms · 2 Baths · Townhouse · Patio · Garden · Office room · Equipped kitchen · Swimming pool
Looking for a move-in-ready, 3-bedroom townhome in Raleigh, NC 27612, with a spacious-feeling floor plan, private patio access, and community swimming pool? Welcome to 5109 Echo Ridge Road in desirable Delta Ridge, offering approximately 1,399 square feet of thoughtfully designed living space! What sets this townhome apart is its approximate 20-foot-wide floor plan and double sliding glass doors that create an open, airy feel while connecting the living area to the rear patio and yard. The spacious eat-in kitchen features stainless steel appliances, while a convenient main-level half bathroom adds everyday functionality. Upstairs, the primary bedroom features a vaulted ceiling, while two additional bedrooms provide flexibility for guests, a home office, or hobbies. Two full bathrooms complete the upper level. Fresh interior paint, cleaned carpets, and newer stainless steel kitchen appliances enhance the home's move-in-ready appeal. Available for immediate occupancy! Enjoy Delta Ridge c
USD 310,000
1009 Dawson Creek Road
View photo
Townhouse · for sale
USD 529,900
USD 220/sq.ft
1009 Dawson Creek Road
Brier Creek
· 2,400 sq.ft · 4 Bedrooms · 2 Baths · Townhouse
· Equipped kitchen · Parking
Brier Creek · 2,400 sq.ft · 4 Bedrooms · 2 Baths · Townhouse · Equipped kitchen · Parking
Welcome to this beautifully remodeled two-story north-west facing end-unit townhome featuring 4 bedrooms and 2.5 bathrooms. Nine feet ceilings on both levels create a bright, open atmosphere, while refinished hardwood floors and brand-new carpeting add warmth and style throughout. The updated kitchen showcases quartz countertops and crisp white cabinetry and elegant quartz countertops in the bathrooms. The expansive master bath features dual vanity, a soaking tub and a walk-in shower. The master bedroom boasts a spacious walk-in closet. The home has been thoughtfully renovated for a fresh, move-in-ready feel. The garage is equally polished, featuring durable epoxy flooring and freshly painted walls. Located near sought-after schools, this home offers convenient access to RTP, the airport, shopping, dining, and everyday essentials. Enjoy the additional privacy of an end unit, modern finishes, and an ideal location. All in one exceptional home. Please remove the shoes at the entrance
USD 529,900
6421 Tanner Oak Lane
View photo
Townhouse · for sale
USD 575,000
USD 4,872/sq.ft
6421 Tanner Oak Lane
Brier Creek
· 118 sq.ft · 4 Bedrooms · 3 Baths · Townhouse
· Parking
Brier Creek · 118 sq.ft · 4 Bedrooms · 3 Baths · Townhouse · Parking
An exceptional Northwest Raleigh location meets modern style and effortless living at 6421 Tanner Oak Lane! Situated in the desirable Pleasant Grove Townes community, this nearly new townhome offers a compelling combination of sophisticated finishes, generous living space, and everyday convenience. With easy access to Glenwood Avenue and I-540, you're just minutes from the shopping and dining of Crabtree Valley Mall and Brier Creek, the natural beauty of Umstead State Park, and the vibrant atmosphere of North Hills. Downtown Raleigh, RDU International Airport, and Research Triangle Park are also easily accessible, placing some of the Triangle's most sought-after destinations within convenient reach. Built in 2024, this impressive 4-bedroom, 3.5-bath residence offers 2,595 square feet of versatile living space across three levels, along with a two-car garage. Inside, rich hardwood floors, abundant natural light, and a cohesive blend of warm textures and contemporary finishes create an a
USD 575,000
807 Crews Court
View photo
House · for sale
USD 568,430
USD 188/sq.ft
807 Crews Court
Brier Creek
· 3,014 sq.ft · 5 Bedrooms · 3 Baths · House
· Equipped kitchen · Swimming pool
Brier Creek · 3,014 sq.ft · 5 Bedrooms · 3 Baths · House · Equipped kitchen · Swimming pool
Discover exceptional living in the Mitchell at Solana, one of the community's most impressive home designs. Offering over 3,000 square feet of thoughtfully crafted space, this stunning home blends sophistication, comfort, and flexibility for today's lifestyle. The open-concept main level features a spacious kitchen with a large island and walk-in pantry that flows effortlessly into the gathering area, creating the perfect setting for entertaining or relaxing at home. A dedicated flex room and formal dining room provide versatility for working, hosting, or pursuing hobbies. Upstairs, an expansive loft offers additional living space, while the luxurious Owner's Suite serves as a private retreat. Spacious secondary bedrooms provide room for guests and everyday comfort. Located in Durham's desirable Solana community, residents enjoy access to a resort-style pool, cabana, playground, pocket parks, and dog park, all just minutes from Brier Creek, RTP, RDU Airport, shopping, dining, and major
USD 568,430
47 Holly Berry Lane
View photo
Townhouse · for sale
USD 300,000
USD 193/sq.ft
47 Holly Berry Lane
Brier Creek
· 1,550 sq.ft · 3 Bedrooms · 2 Baths · Townhouse
· Office room · Equipped kitchen
Brier Creek · 1,550 sq.ft · 3 Bedrooms · 2 Baths · Townhouse · Office room · Equipped kitchen
Looking to purchase an excellent townhome and location in Durham? Rustic Oaks is the place! Enjoy this BRIGHT & SPACIOUS home that provides an open, main level with NEW wide-plank LVP flooring. NEW Interior Paint, Office Space, Living & Dining Areas, Nice Kitchen w/granite countertops, stainless-steel appliances, pantry and great cabinet space! The second floor features a large primary suite with double walk-in closets. Super convenient to the 147 on-ramp, Publix Shopping Center, RTP, RDU Airport, Brier Creek, shopping & restaurants! Desirable Ellis Road exit! Turn-key & Ready to Go!
USD 300,000
715 Bellmeade Bay Drive
View photo
House · for sale
USD 400,000
USD 213/sq.ft
715 Bellmeade Bay Drive
Brier Creek
· 1,873 sq.ft · 4 Bedrooms · 2 Baths · House
· Garden · Equipped kitchen · Swimming pool
Brier Creek · 1,873 sq.ft · 4 Bedrooms · 2 Baths · House · Garden · Equipped kitchen · Swimming pool
Beautifully balanced and brimming with appeal, 715 Bellmeade Bay Dr delivers thoughtful updates, generous space, and a private retreat in Durham's coveted Grove Park. Crisp LVP flooring spans the main level, anchoring the light-filled living and dining spaces designed for effortless hosting. At the heart of the home, the refreshed kitchen shines with granite countertops, a tiled backsplash, stainless steel appliances, sleek two-tone cabinetry, and an adaptable custom island. Upstairs, the primary suite serves as a true sanctuary with dramatic cathedral ceilings, tailored walk-in closet organization, and an ensuite bath with a separate shower and soaking tub. Three additional bedrooms adapt easily for guests, remote work, or hobbies. Outside, the expansive, fully fenced backyard offers a private haven for weekend gatherings. Beyond the home, Grove Park features premier neighborhood amenities including a serene lake, pool, walking trails, and tennis, pickleball, and basketball courts. Id
USD 400,000
11413 Old Creedmoor Road
View photo
House · for sale
USD 835,000
USD 266/sq.ft
11413 Old Creedmoor Road
Brier Creek
· 3,132 sq.ft · 4 Bedrooms · 2 Baths · House
· Garden · Deck · Fireplace · Equipped kitchen · Swimming pool
Brier Creek · 3,132 sq.ft · 4 Bedrooms · 2 Baths · House · Garden · Deck · Fireplace · Equipped kitchen · Swimming pool
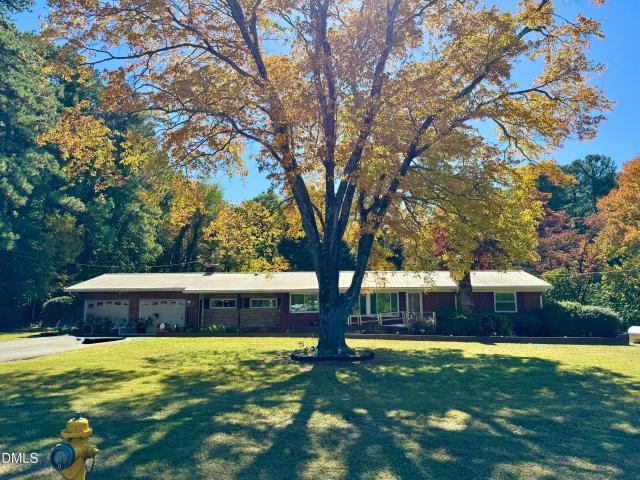
Nicely updated brick home in Black Horse Run. Open kitchen flows through the living room complete with wood burning fireplace all leading out to an enormous deck perfect for entertaining! Spacious lightly graded rear yard surrounded by hardwood trees. Primarily hardwood throughout this four bedroom home with a large bonus room perfect for media / entertaining. Equestrian community with trails and stables, pool, tennis, club house. Easy to show and excellent access to I 40
USD 835,000
5322 Echo Ridge Road
View photo
Townhouse · for sale
USD 399,999
USD 211/sq.ft
5322 Echo Ridge Road
Brier Creek
· 1,894 sq.ft · 3 Bedrooms · 3 Baths · Townhouse
· Patio · Garden · Deck · Fireplace · Equipped kitchen · Parking
Brier Creek · 1,894 sq.ft · 3 Bedrooms · 3 Baths · Townhouse · Patio · Garden · Deck · Fireplace · Equipped kitchen · Parking
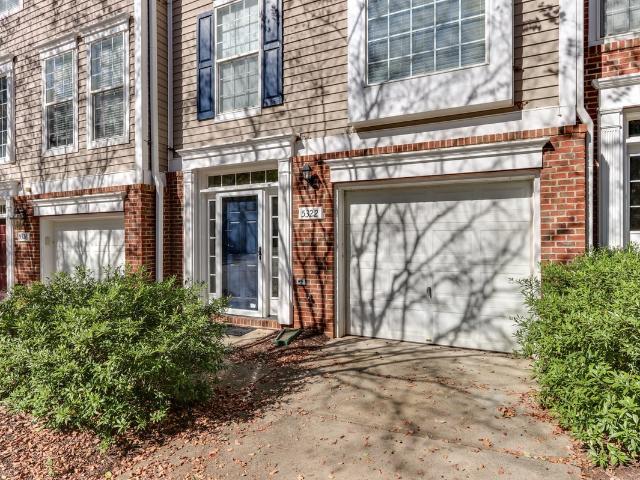
Spacious 3 Bedroom Townhouse Backing to Umstead State Park! Discover the perfect blend of space, flexibility, and privacy in this unique 3 bedroom, 3 bath townhouse with a one-car garage, located in the sought-after York, Oberlin, and Broughton school districts! Thoughtfully designed across three levels, this home offers an ideal layout for a variety of living arrangements. The main level features a private bedroom with a full bath and cozy fireplace, along with its own private laundry room. On the second floor, enjoy a spacious family room that opens to an eat-in kitchen, complete with a second washer and dryer for added convenience. The third floor offers two additional oversized bedrooms, each with its own bath. One bathroom features a large garden tub and double vanity, creating a relaxing retreat. Enjoy the outdoors from either the private patio off the main-level bedroom or the second-floor deck off the kitchen. The peaceful backyard backs directly to Umstead State Park, offering
USD 399,999
311 Winward Pointe Drive
View photo
House · for sale
USD 499,900
USD 251/sq.ft
311 Winward Pointe Drive
Brier Creek
· 1,991 sq.ft · 4 Bedrooms · 2 Baths · House
· Patio · Swimming pool
Brier Creek · 1,991 sq.ft · 4 Bedrooms · 2 Baths · House · Patio · Swimming pool
Rare waterfront investment in grove park: private dock & leased through 2028! Tenant-occupied through June 2028 at $3,200/month; lease conveys. Best suited for investors or cash buyers willing to wait for occupancy. Well-maintained lakefront 4BR/2.5BA with primary suite on main, private boat dock, and wide lake views. Updated flooring, fixtures, and paint inside and out. Screen porch and patio overlook the water. Walk to the neighborhood pool, volleyball, and clubhouse. Low HOA's!
USD 499,900
11809 Strickland Road
View photo
House · for sale
USD 849,900
USD 426/sq.ft
11809 Strickland Road
Brier Creek
· 1,991 sq.ft · 2 Bedrooms · 1 Bath · House
· Parking · Cellar
Brier Creek · 1,991 sq.ft · 2 Bedrooms · 1 Bath · House · Parking · Cellar
Attention builders, developers & investors! Exceptional 1.88-acre development opportunity in northwest raleigh! *. Explore the potential for a FOUR-LOT RESIDENTIAL SUBDIVISION on this desirable Strickland Road property. Significant preliminary planning work has already been completed, including a professionally prepared conceptual four-lot subdivision plan, property survey, engineering involvement, and discussions with City of Raleigh staff. The City has provided development criteria and feedback regarding the proposed subdivision. A unique opportunity to evaluate a residential infill project with valuable preliminary due diligence already undertaken. Conceptual subdivision plan and supporting information available for review. The property currently includes a 2-bedroom ranch with basement and two-car garage, providing an alternative opportunity for renovation or continued residential use. *prime location, generous acreage & exciting development potential! *. Property offered as one pa
USD 849,900
502 Wild Plum Way 276
View photo
House · for sale
USD 494,573
USD 218/sq.ft
502 Wild Plum Way 276
Brier Creek
· 2,260 sq.ft · 4 Bedrooms · 2 Baths · House
· Fireplace · Equipped kitchen · Swimming pool
Brier Creek · 2,260 sq.ft · 4 Bedrooms · 2 Baths · House · Fireplace · Equipped kitchen · Swimming pool
There's SWEETBRIER and there's not exactly. The Triangle's destination for 5-star living is home to this beautifully appointed 4-bedroom, 2.5-bath home featuring a main-floor office with French doors and a closet, perfect for working from home or creating a private flex space. The wide-open great room and dining area flow seamlessly into the chef's kitchen, showcasing full-overlay cabinetry, high-end quartz countertops, a tile backsplash, wall ovens, and a gas cooktop. Retreat to the primary suite, complete with a tray ceiling, massive walk-in wardrobe closet, and spa-inspired bath featuring dual vanities, tile flooring, and a tiled shower. Easy sidewalk stroll to Sweetbrier's unparalleled amenities — massive clubhouse, fitness center, resort pool with lazy river, outdoor fireplace, firepit, trails, gathering areas, Ninja Warrior-themed playground, great lawn, and more! PRIME L-O-C-A-T-I-O-N puts Brier Creek shopping and dining at your fingertips. Super quick access to RTP, RDU Interna
USD 494,573
2236 Sun Vibes Way
View photo
Townhouse · for sale
USD 382,870
USD 212/sq.ft
2236 Sun Vibes Way
Brier Creek
· 1,798 sq.ft · 3 Bedrooms · 2 Baths · Townhouse
· Office room · Equipped kitchen · Swimming pool
Brier Creek · 1,798 sq.ft · 3 Bedrooms · 2 Baths · Townhouse · Office room · Equipped kitchen · Swimming pool
Welcome to 2236 Sun Vibes Way, a beautifully designed exterior-unit townhome in the beautiful sought-after Solana community in Durham. The popular Hayden floor plan offers spacious, thoughtfully designed living with an open-concept layout that is ideal for both everyday living and entertaining. The main level features a bright gathering room that seamlessly connects to the kitchen and dining area, creating an inviting space for hosting family and friends. Upstairs, the private Owner's Suite provides a relaxing retreat with a generous walk-in closet and en-suite bath, while additional bedrooms offer flexibility for guests, a home office, or hobbies. As an exterior unit, this home enjoys added privacy and abundant natural light. Residents of Solana enjoy access to exceptional community amenities, including a resort-style pool, clubhouse, fitness center, playgrounds, walking trails, and more. Conveniently located near RTP, RDU Airport, Downtown Durham, shopping, dining, and major commuter
USD 382,870
1217 Tea Rose Court
View photo
Townhouse · for sale
USD 329,990
USD 212/sq.ft
1217 Tea Rose Court
Brier Creek
· 1,550 sq.ft · 3 Bedrooms · 2 Baths · Townhouse
· Office room · Equipped kitchen · Swimming pool
Brier Creek · 1,550 sq.ft · 3 Bedrooms · 2 Baths · Townhouse · Office room · Equipped kitchen · Swimming pool
Welcome to 1217 Tea Rose Court, a beautifully designed interior-unit townhome in Durham's sought after Solana community. The popular Hemingway floor plan offers approximately 1,558 sq. Ft. of thoughtfully designed living space with 3 bedrooms, 2.5 baths, and an open-concept layout perfect for everyday living and entertaining. The main level features a spacious gathering room that flows seamlessly into the well-appointed kitchen and dining area, creating an inviting space for family and friends. Upstairs, the private Owner's Suite offers a spacious walk-in closet and en-suite bath, while two additional bedrooms provide flexibility for guests, a home office, or hobbies. Enjoy low-maintenance living in a vibrant community featuring resort-style amenities, including a pool, clubhouse, fitness center, playgrounds, walking trails, and more. Conveniently located near RTP, RDU Airport, Downtown Durham, shopping, dining, and major commuter routes, this home combines comfort, style, and convenie
USD 329,990
408 Cross Country Way
View photo
Townhouse · for sale
USD 379,999
USD 186/sq.ft
Updated
408 Cross Country Way
Brier Creek
· 2,034 sq.ft · 3 Bedrooms · 2 Baths · Townhouse
· Patio · Office room · Deck · Equipped kitchen · Parking
Brier Creek · 2,034 sq.ft · 3 Bedrooms · 2 Baths · Townhouse · Patio · Office room · Deck · Equipped kitchen · Parking
End-unit living with standout style and outdoor space in West Brier Townes at Alexander Park! This 3-bedroom, 2.5-bath townhome features a two-car garage and inviting spaces across three levels. The open main living area connects the kitchen, dining, and living spaces, creating an easy flow for everyday living and entertaining. White cabinetry, stainless steel appliances, a gas range, and a generous island with seating anchor the kitchen, while a striking geometric accent wall adds character to the living room. Step onto the deck for morning coffee or unwind on the covered patio below, complete with a fenced outdoor area. A separate lower-level bonus room offers flexibility for movie nights, hobbies, or an additional gathering space. The primary suite features a tray ceiling, dual-sink vanity, and glass-enclosed shower. Secondary bedrooms provide options for guests or a home office. Conveniently located near RTP, RDU Airport, and Brier Creek shopping and dining, with easy access to I-4
USD 379,999
8496 Central Drive
View photo
Townhouse · for sale
USD 310,000
USD 241/sq.ft
8496 Central Drive
Brier Creek
· 1,281 sq.ft · 2 Bedrooms · 2 Baths · Townhouse
· Patio
Brier Creek · 1,281 sq.ft · 2 Bedrooms · 2 Baths · Townhouse · Patio
Welcome to effortless, light-filled living in Camden Park. Where modern updates and low-maintenance luxury meet in the heart of Northwest Raleigh. This thoughtfully updated two-bedroom, two-and-a-half-bathroom townhouse offers an inviting open floor plan framed by stylish finishes, soaring natural light, and warm, neutral colors designed for easy living. Former model home when the community was first developed! Upstairs, two spacious primary bedroom suites. Each boasting its own private ensuite bathroom and generous closet space. Create an ideal retreat for dual living, working from home, or hosting guests. Experience total peace of mind with updated systems and appliances, featuring a brand-new roof less than a year old and impressively low monthly HOA dues that cover all the essentials. Step out onto your private rear patio for quiet morning coffee, or enjoy neighborhood amenities including a shimmering community pool and playground. Perfectly situated in NW Raleigh off Ebenezer Chur
USD 310,000
102 Chambers Field Court
View photo
House · for sale
USD 365,000
USD 311/sq.ft
102 Chambers Field Court
Brier Creek
· 1,173 sq.ft · 1 Bedroom · 1 Bath · House
· Office room · Swimming pool
Brier Creek · 1,173 sq.ft · 1 Bedroom · 1 Bath · House · Office room · Swimming pool
Welcome home to Carolina Arbors by Del Webb, a wonderful 55+ community. This charming single-story home offers comfort and easy maintenance with manageable square footage, a comfortable bedroom, a separate office, a covered front porch, and a bright screened-in back porch. HOA-maintained lawn care adds to the convenience. With brand-new carpet, fresh paint, and newly polished floors, this home is ready for its next owner. Enjoy community amenities including a clubhouse, indoor and outdoor pools, hot tub, fitness center, walking trails, pickleball and tennis courts, and plenty of opportunities for recreation and social activities. Just minutes from Brier Creek Commons, premier shopping, popular restaurants, grocery stores, entertainment, and medical facilities. With easy access to RTP, RDU Airport, Raleigh, Cary, and Chapel Hill, everything you need is close to home. Whether you're looking for a low-maintenance home, comfortable living spaces, or a fresh start, this property offers a gr
USD 365,000
1131 Surveyor Drive
View photo
Townhouse · for sale
USD 445,000
USD 295/sq.ft
Updated
1131 Surveyor Drive
Brier Creek
· 1,507 sq.ft · 2 Bedrooms · 2 Baths · Townhouse
Brier Creek · 1,507 sq.ft · 2 Bedrooms · 2 Baths · Townhouse
Welcome to 1131 Surveyor Drive, a beautifully positioned end-unit townhome offering just over 1,500 square feet, 2 bedrooms, and 2 full bathrooms in Durham's sought-after 55+ community. Tankless water heater, HVAC, & Roof are 2022. Custom Blinds & Exterior light timers hardwired to interior light panels. Walk in Laundry room with a wet sink. Designed for a lifestyle that balances independence with connection, this inviting home offers the opportunity to simplify homeownership without sacrificing comfort or space. Enjoy the benefits of a community-oriented setting while embracing more time for the people, places, and experiences you love. Custom window blinds. Smart light fixtures and timers. Conveniently located near shopping, dining, major roadways, and the greater Triangle area, makes it easier to stay connected while enjoying a more relaxed pace of life. Ready to downsize, right-size, and enjoy more of what matters? Your next chapter starts here! No refrigerator
USD 445,000
8500 Slabstone Court
View photo
Townhouse · for sale
USD 420,000
USD 232/sq.ft
8500 Slabstone Court
Brier Creek
· 1,808 sq.ft · 3 Bedrooms · 2 Baths · Townhouse
· Patio · Parking
Brier Creek · 1,808 sq.ft · 3 Bedrooms · 2 Baths · Townhouse · Patio · Parking
Rare find alert! Beautiful end-unit townhome that lives like a single family home with a first-floor primary suite, and an unbeatable North Raleigh location near RDU! Discover the perfect blend of comfort, convenience, and functionality in this three bedroom, two and a half bathroom end-unit townhome. Soaring high ceilings and an abundance of windows create a bright, airy atmosphere, while plantation shutters throughout add timeless style. The highly desirable first floor primary suite offers convenience and privacy, while upstairs you'll find two spacious bedrooms, each featuring its own private vanity with a shared connecting bath. Need extra storage? Enjoy a large attic storage area conveniently located off a bedroom closet! Additional highlights include a finished garage with additional washer/dryer hookups, a newer roof, and the opportunity to purchase bedroom furniture. Step outside to your private patio, complete with additional exterior storage—perfect for relaxing or entertain
USD 420,000

Get email alerts

Don't miss out: be the first to know about new properties

The alert was correctly created

On subscribing you accept the conditions of use and the privacy policy
Alert
Receive new ads in your inbox
Save this search
Receive alerts for new listings

We'll send you an email when we have new properties for: "Properties for sale in Brier Creek"

The alert was correctly created

Bethesda, Durham city Durham township Durham County North Carolina
Grove Park - Lakeside
Get email alerts and be the first to see new listings
Required field
On subscribing I accept the terms of the privacy policy
Perfect! You'll soon start receiving new listings via email
Alert
Receive an email when we have new ads for Properties for sale in Brier Creek
Save this search
Filters

Bedrooms

Size (sq.ft)

sq.ft
sq.ft

Price

USD
USD

Property type

Bathrooms

Clear all filters
Receive notifications when new entries are published.