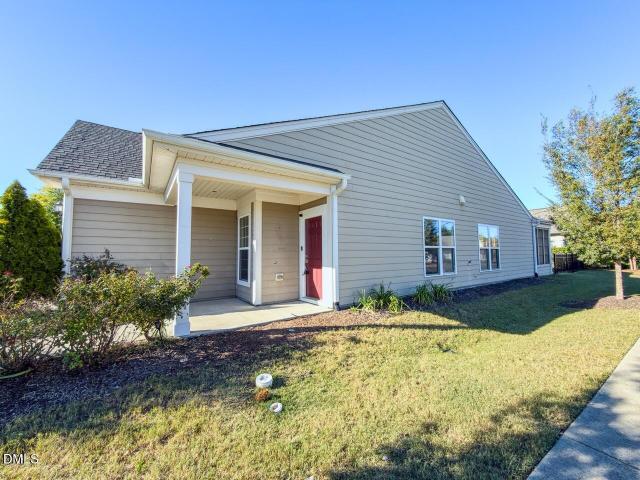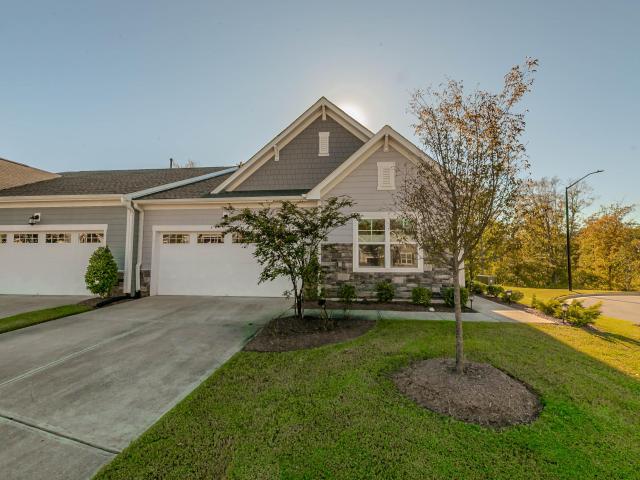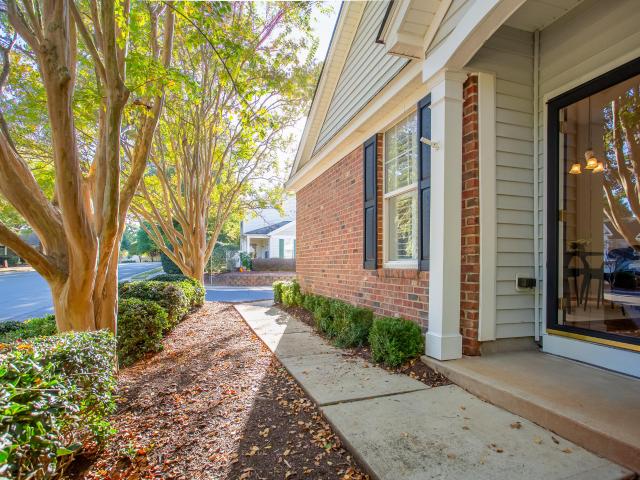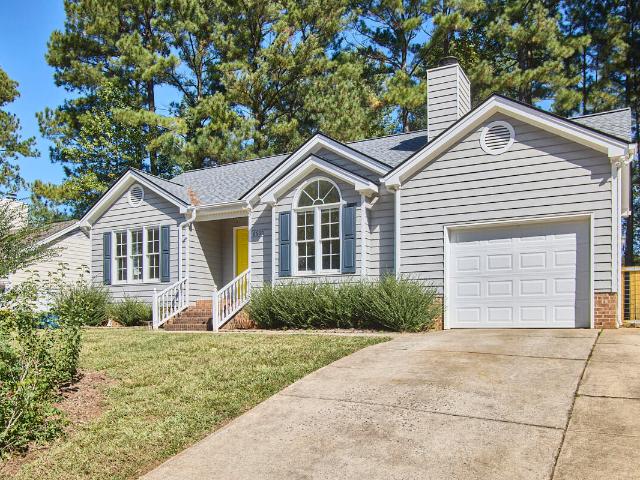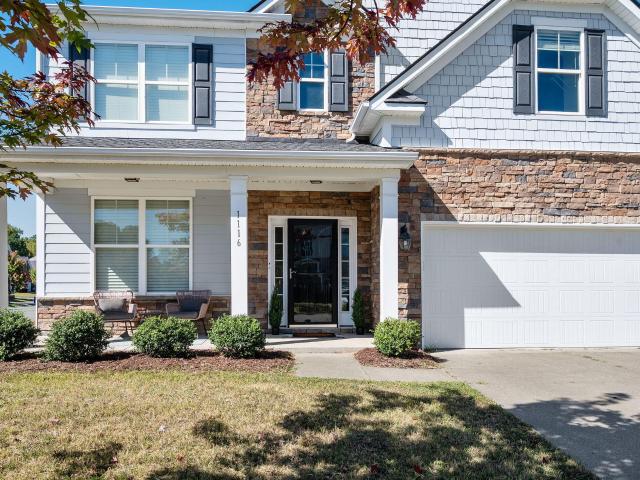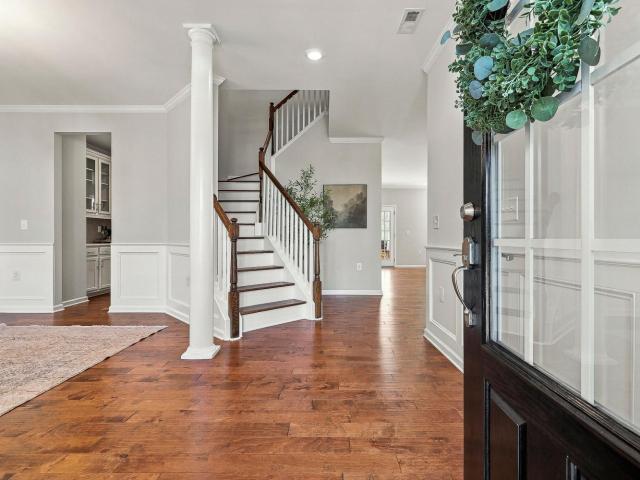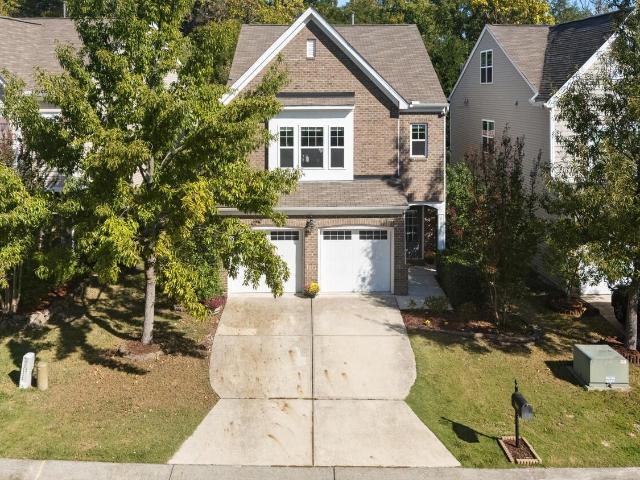
543 properties for sale in Brier Creek

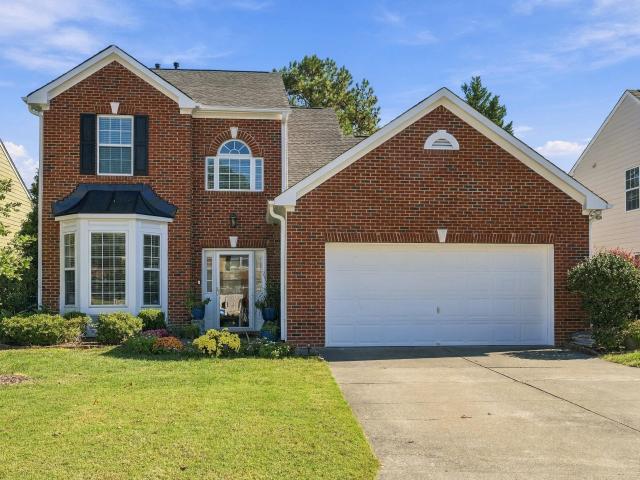
311 Winward Pointe Drive
View photo
House · for sale
USD 499,900
USD 251/sq.ft
311 Winward Pointe Drive
Brier Creek
· 1,991 sq.ft · 4 Bedrooms · 2 Baths · House
· Patio · Swimming pool
Brier Creek · 1,991 sq.ft · 4 Bedrooms · 2 Baths · House · Patio · Swimming pool
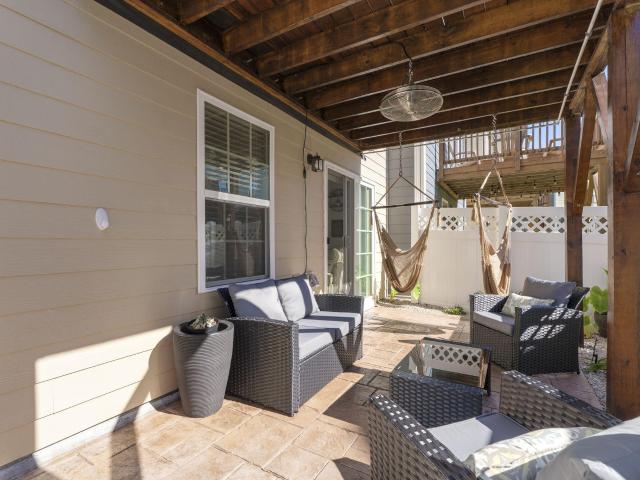
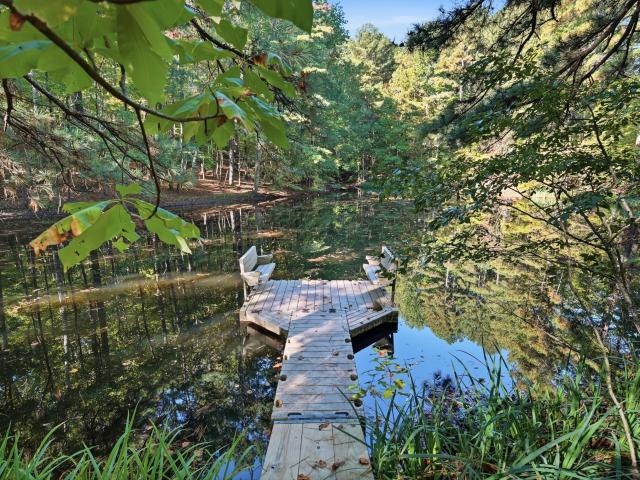
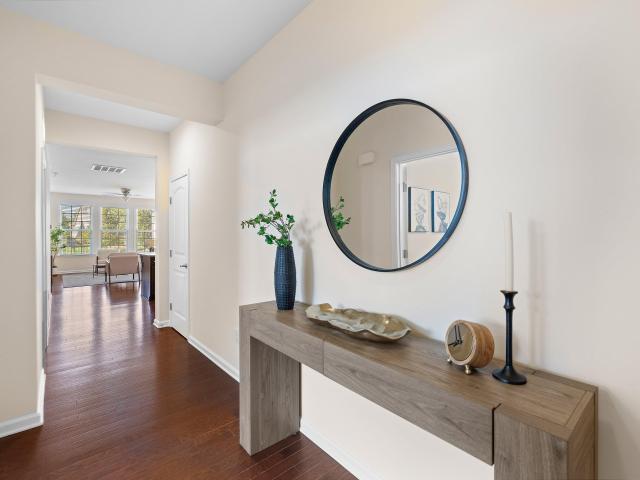
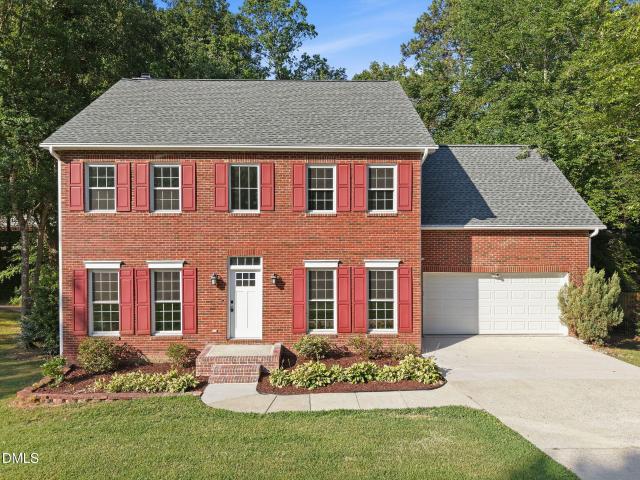
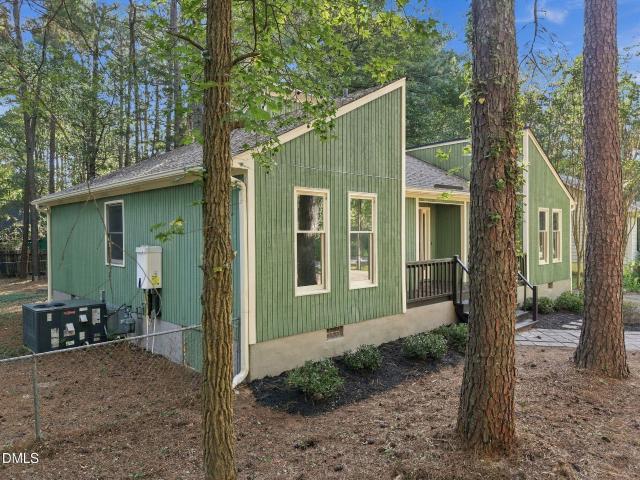
Rare waterfront investment in grove park: private dock & leased through 2028! Tenant-occupied through June 2028 at $3,200/month; lease conveys. Best suited for investors or cash buyers willing to wait for occupancy. Well-maintained lakefront 4BR/2.5BA with primary suite on main, private boat dock, and wide lake views. Updated flooring, fixtures, and paint inside and out. Screen porch and patio overlook the water. Walk to the neighborhood pool, volleyball, and clubhouse. Low HOA's!
USD 499,900
11809 Strickland Road
View photo
House · for sale
USD 849,900
USD 426/sq.ft
11809 Strickland Road
Brier Creek
· 1,991 sq.ft · 2 Bedrooms · 1 Bath · House
· Parking · Cellar
Brier Creek · 1,991 sq.ft · 2 Bedrooms · 1 Bath · House · Parking · Cellar
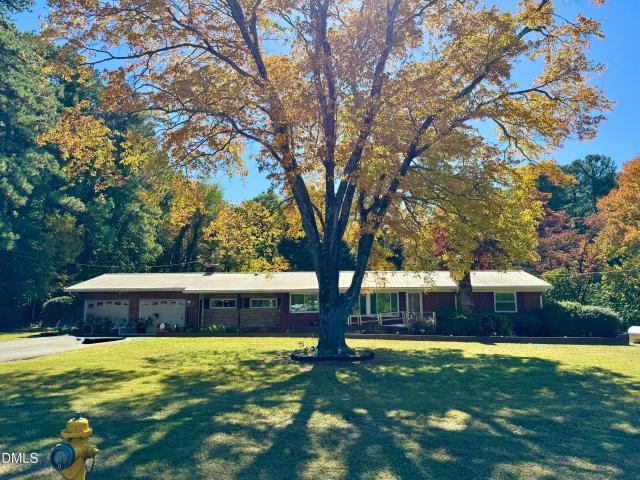
Attention builders, developers & investors! Exceptional 1.88-acre development opportunity in northwest raleigh! *. Explore the potential for a FOUR-LOT RESIDENTIAL SUBDIVISION on this desirable Strickland Road property. Significant preliminary planning work has already been completed, including a professionally prepared conceptual four-lot subdivision plan, property survey, engineering involvement, and discussions with City of Raleigh staff. The City has provided development criteria and feedback regarding the proposed subdivision. A unique opportunity to evaluate a residential infill project with valuable preliminary due diligence already undertaken. Conceptual subdivision plan and supporting information available for review. The property currently includes a 2-bedroom ranch with basement and two-car garage, providing an alternative opportunity for renovation or continued residential use. *prime location, generous acreage & exciting development potential! *. Property offered as one pa
USD 849,900
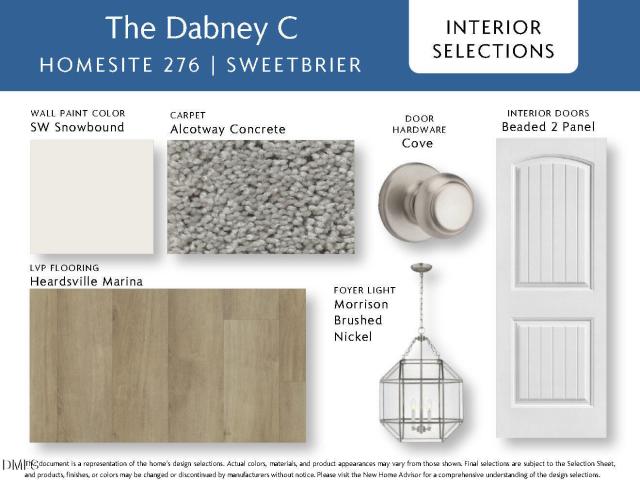
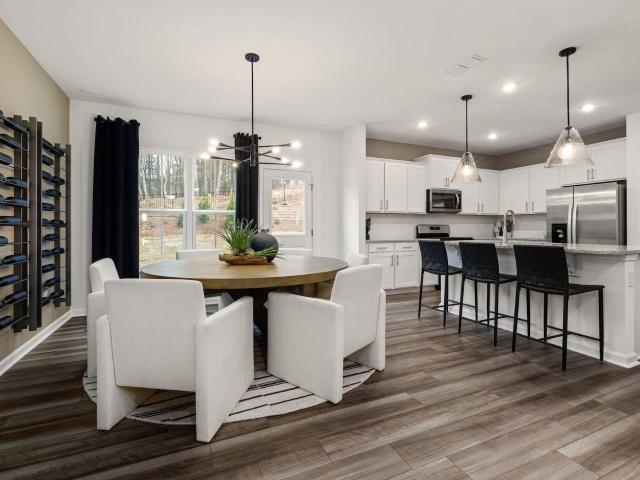
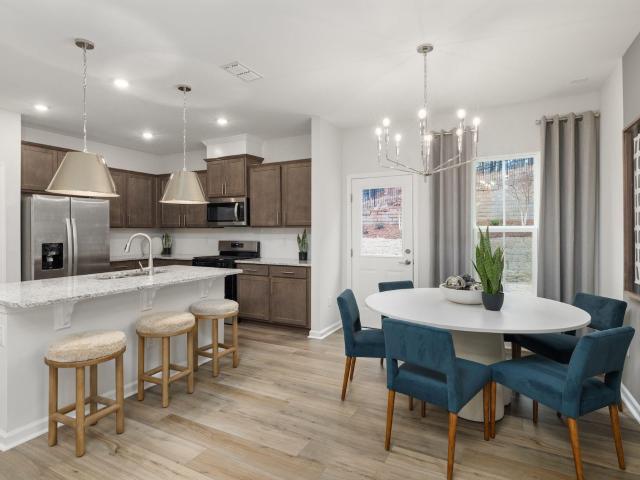
502 Wild Plum Way 276
View photo
House · for sale
USD 494,573
USD 218/sq.ft
502 Wild Plum Way 276
Brier Creek
· 2,260 sq.ft · 4 Bedrooms · 2 Baths · House
· Fireplace · Equipped kitchen · Swimming pool
Brier Creek · 2,260 sq.ft · 4 Bedrooms · 2 Baths · House · Fireplace · Equipped kitchen · Swimming pool
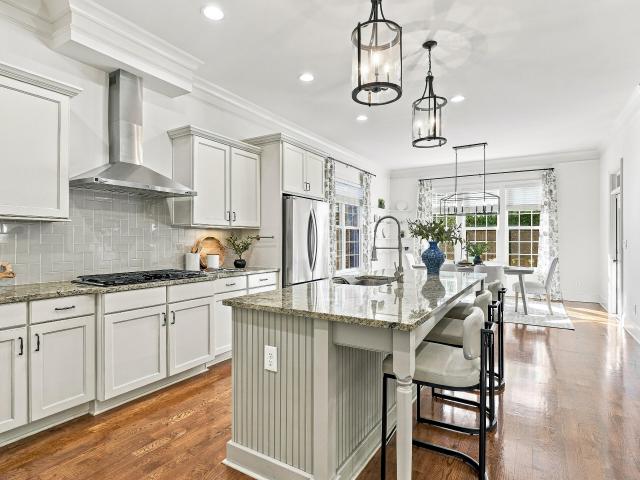
There's SWEETBRIER and there's not exactly. The Triangle's destination for 5-star living is home to this beautifully appointed 4-bedroom, 2.5-bath home featuring a main-floor office with French doors and a closet, perfect for working from home or creating a private flex space. The wide-open great room and dining area flow seamlessly into the chef's kitchen, showcasing full-overlay cabinetry, high-end quartz countertops, a tile backsplash, wall ovens, and a gas cooktop. Retreat to the primary suite, complete with a tray ceiling, massive walk-in wardrobe closet, and spa-inspired bath featuring dual vanities, tile flooring, and a tiled shower. Easy sidewalk stroll to Sweetbrier's unparalleled amenities — massive clubhouse, fitness center, resort pool with lazy river, outdoor fireplace, firepit, trails, gathering areas, Ninja Warrior-themed playground, great lawn, and more! PRIME L-O-C-A-T-I-O-N puts Brier Creek shopping and dining at your fingertips. Super quick access to RTP, RDU Interna
USD 494,573
2236 Sun Vibes Way
View photo
Townhouse · for sale
USD 382,870
USD 212/sq.ft
2236 Sun Vibes Way
Brier Creek
· 1,798 sq.ft · 3 Bedrooms · 2 Baths · Townhouse
· Office room · Equipped kitchen · Swimming pool
Brier Creek · 1,798 sq.ft · 3 Bedrooms · 2 Baths · Townhouse · Office room · Equipped kitchen · Swimming pool
Welcome to 2236 Sun Vibes Way, a beautifully designed exterior-unit townhome in the beautiful sought-after Solana community in Durham. The popular Hayden floor plan offers spacious, thoughtfully designed living with an open-concept layout that is ideal for both everyday living and entertaining. The main level features a bright gathering room that seamlessly connects to the kitchen and dining area, creating an inviting space for hosting family and friends. Upstairs, the private Owner's Suite provides a relaxing retreat with a generous walk-in closet and en-suite bath, while additional bedrooms offer flexibility for guests, a home office, or hobbies. As an exterior unit, this home enjoys added privacy and abundant natural light. Residents of Solana enjoy access to exceptional community amenities, including a resort-style pool, clubhouse, fitness center, playgrounds, walking trails, and more. Conveniently located near RTP, RDU Airport, Downtown Durham, shopping, dining, and major commuter
USD 382,870
1217 Tea Rose Court
View photo
Townhouse · for sale
USD 329,990
USD 212/sq.ft
1217 Tea Rose Court
Brier Creek
· 1,550 sq.ft · 3 Bedrooms · 2 Baths · Townhouse
· Office room · Equipped kitchen · Swimming pool
Brier Creek · 1,550 sq.ft · 3 Bedrooms · 2 Baths · Townhouse · Office room · Equipped kitchen · Swimming pool
Welcome to 1217 Tea Rose Court, a beautifully designed interior-unit townhome in Durham's sought after Solana community. The popular Hemingway floor plan offers approximately 1,558 sq. Ft. of thoughtfully designed living space with 3 bedrooms, 2.5 baths, and an open-concept layout perfect for everyday living and entertaining. The main level features a spacious gathering room that flows seamlessly into the well-appointed kitchen and dining area, creating an inviting space for family and friends. Upstairs, the private Owner's Suite offers a spacious walk-in closet and en-suite bath, while two additional bedrooms provide flexibility for guests, a home office, or hobbies. Enjoy low-maintenance living in a vibrant community featuring resort-style amenities, including a pool, clubhouse, fitness center, playgrounds, walking trails, and more. Conveniently located near RTP, RDU Airport, Downtown Durham, shopping, dining, and major commuter routes, this home combines comfort, style, and convenie
USD 329,990
408 Cross Country Way
View photo
Townhouse · for sale
USD 379,999
USD 186/sq.ft
Updated
408 Cross Country Way
Brier Creek
· 2,034 sq.ft · 3 Bedrooms · 2 Baths · Townhouse
· Patio · Office room · Deck · Equipped kitchen · Parking
Brier Creek · 2,034 sq.ft · 3 Bedrooms · 2 Baths · Townhouse · Patio · Office room · Deck · Equipped kitchen · Parking
End-unit living with standout style and outdoor space in West Brier Townes at Alexander Park! This 3-bedroom, 2.5-bath townhome features a two-car garage and inviting spaces across three levels. The open main living area connects the kitchen, dining, and living spaces, creating an easy flow for everyday living and entertaining. White cabinetry, stainless steel appliances, a gas range, and a generous island with seating anchor the kitchen, while a striking geometric accent wall adds character to the living room. Step onto the deck for morning coffee or unwind on the covered patio below, complete with a fenced outdoor area. A separate lower-level bonus room offers flexibility for movie nights, hobbies, or an additional gathering space. The primary suite features a tray ceiling, dual-sink vanity, and glass-enclosed shower. Secondary bedrooms provide options for guests or a home office. Conveniently located near RTP, RDU Airport, and Brier Creek shopping and dining, with easy access to I-4
USD 379,999
102 Chambers Field Court
View photo
House · for sale
USD 365,000
USD 311/sq.ft
102 Chambers Field Court
Brier Creek
· 1,173 sq.ft · 1 Bedroom · 1 Bath · House
· Office room · Swimming pool
Brier Creek · 1,173 sq.ft · 1 Bedroom · 1 Bath · House · Office room · Swimming pool
Welcome home to Carolina Arbors by Del Webb, a wonderful 55+ community. This charming single-story home offers comfort and easy maintenance with manageable square footage, a comfortable bedroom, a separate office, a covered front porch, and a bright screened-in back porch. HOA-maintained lawn care adds to the convenience. With brand-new carpet, fresh paint, and newly polished floors, this home is ready for its next owner. Enjoy community amenities including a clubhouse, indoor and outdoor pools, hot tub, fitness center, walking trails, pickleball and tennis courts, and plenty of opportunities for recreation and social activities. Just minutes from Brier Creek Commons, premier shopping, popular restaurants, grocery stores, entertainment, and medical facilities. With easy access to RTP, RDU Airport, Raleigh, Cary, and Chapel Hill, everything you need is close to home. Whether you're looking for a low-maintenance home, comfortable living spaces, or a fresh start, this property offers a gr
USD 365,000
1131 Surveyor Drive
View photo
Townhouse · for sale
USD 445,000
USD 295/sq.ft
1131 Surveyor Drive
Brier Creek
· 1,507 sq.ft · 2 Bedrooms · 2 Baths · Townhouse
Brier Creek · 1,507 sq.ft · 2 Bedrooms · 2 Baths · Townhouse
Welcome to 1131 Surveyor Drive, a beautifully positioned end-unit townhome offering just over 1,500 square feet, 2 bedrooms, and 2 full bathrooms in Durham's sought-after 55+ community. Tankless water heater, HVAC, & Roof are 2022. Custom Blinds & Exterior light timers hardwired to interior light panels. Walk in Laundry room with a wet sink. Designed for a lifestyle that balances independence with connection, this inviting home offers the opportunity to simplify homeownership without sacrificing comfort or space. Enjoy the benefits of a community-oriented setting while embracing more time for the people, places, and experiences you love. Custom window blinds. Smart light fixtures and timers. Conveniently located near shopping, dining, major roadways, and the greater Triangle area, makes it easier to stay connected while enjoying a more relaxed pace of life. Ready to downsize, right-size, and enjoy more of what matters? Your next chapter starts here! No refrigerator
USD 445,000
8500 Slabstone Court
View photo
Townhouse · for sale
USD 420,000
USD 232/sq.ft
8500 Slabstone Court
Brier Creek
· 1,808 sq.ft · 3 Bedrooms · 2 Baths · Townhouse
· Patio · Parking
Brier Creek · 1,808 sq.ft · 3 Bedrooms · 2 Baths · Townhouse · Patio · Parking
Rare find alert! Beautiful end-unit townhome that lives like a single family home with a first-floor primary suite, and an unbeatable North Raleigh location near RDU! Discover the perfect blend of comfort, convenience, and functionality in this three bedroom, two and a half bathroom end-unit townhome. Soaring high ceilings and an abundance of windows create a bright, airy atmosphere, while plantation shutters throughout add timeless style. The highly desirable first floor primary suite offers convenience and privacy, while upstairs you'll find two spacious bedrooms, each featuring its own private vanity with a shared connecting bath. Need extra storage? Enjoy a large attic storage area conveniently located off a bedroom closet! Additional highlights include a finished garage with additional washer/dryer hookups, a newer roof, and the opportunity to purchase bedroom furniture. Step outside to your private patio, complete with additional exterior storage—perfect for relaxing or entertain
USD 420,000
807 Westerland Way 93
View photo
Townhouse · for sale
USD 395,027
USD 203/sq.ft
807 Westerland Way 93
Brier Creek
· 1,938 sq.ft · 3 Bedrooms · 2 Baths · Townhouse
· Office room · Fireplace · Equipped kitchen · Parking · Swimming pool
Brier Creek · 1,938 sq.ft · 3 Bedrooms · 2 Baths · Townhouse · Office room · Fireplace · Equipped kitchen · Parking · Swimming pool
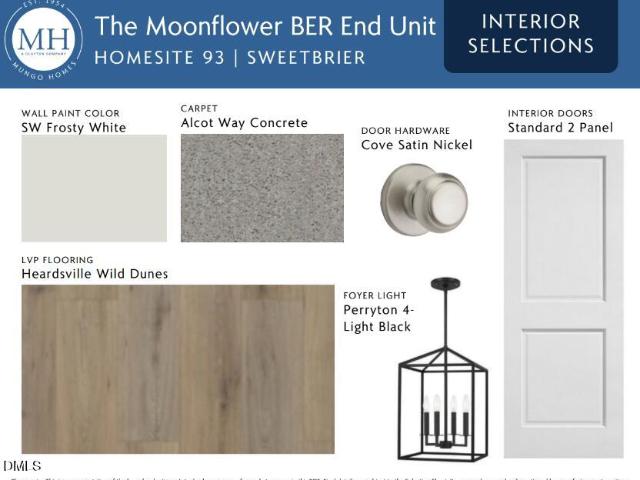
There's SWEETBRIER and there's not exactly. The Triangle's destination for 5-star living is home to this beautifully crafted END-UNIT Moonflower, a stylish 3-bedroom, 2.5-bath home with a 2-car garage designed for comfort, flexibility and everyday living. The open-concept main level creates an inviting flow between the kitchen, spacious island and great room—an ideal setup for entertaining, gathering or simply relaxing at home. Stylish finishes, thoughtful details and ample storage add both beauty and function throughout. Upstairs, the private living spaces offer a peaceful retreat, including a well-appointed primary suite, additional bedrooms and a versatile loft perfect for a home office, media room, play space or hobby area. Bright, open and thoughtfully designed, the Moonflower delivers the space and flexibility today's lifestyle demands. Easy sidewalk stroll to Sweetbrier's unparalleled amenities—massive clubhouse, fitness center, resort pool with lazy river, outdoor fireplace, fi
USD 395,027
7915 Longleaf Branch Court
View photo
House · for sale
USD 895,000
USD 250/sq.ft
7915 Longleaf Branch Court
Brier Creek
· 3,574 sq.ft · 4 Bedrooms · 3 Baths · House
· Garden · Equipped kitchen
Brier Creek · 3,574 sq.ft · 4 Bedrooms · 3 Baths · House · Garden · Equipped kitchen
Timeless charm, thoughtful design, and an exceptional Raleigh location come together at 7915 Longleaf Drive! This beautiful brick home offers spacious, comfortable living with a versatile floor plan designed for both everyday life and entertaining. Enjoy inviting living spaces, a well-appointed kitchen, generously sized bedrooms, and an expansive bonus room complete with a wet bar—perfect for movie nights, game days, or hosting friends and family. The primary suite provides a relaxing retreat with a spacious bath and walk-in closet. Outside, the screened porch features a beautiful wood-paneled ceiling and stone flooring, creating an inviting space to unwind or entertain while overlooking the landscaped backyard. Ideally situated near highly regarded schools, William B. Umstead State Park's miles of scenic trails, RDU International Airport, shopping, dining, and major commuter routes, this location offers an exceptional combination of convenience and natural beauty. A wonderful opportun
USD 895,000
2601 Rolling Pines Avenue
View photo
House · for sale
USD 347,000
USD 257/sq.ft
2601 Rolling Pines Avenue
Brier Creek
· 1,345 sq.ft · 3 Bedrooms · 1 Bath · House
· Equipped kitchen
Brier Creek · 1,345 sq.ft · 3 Bedrooms · 1 Bath · House · Equipped kitchen
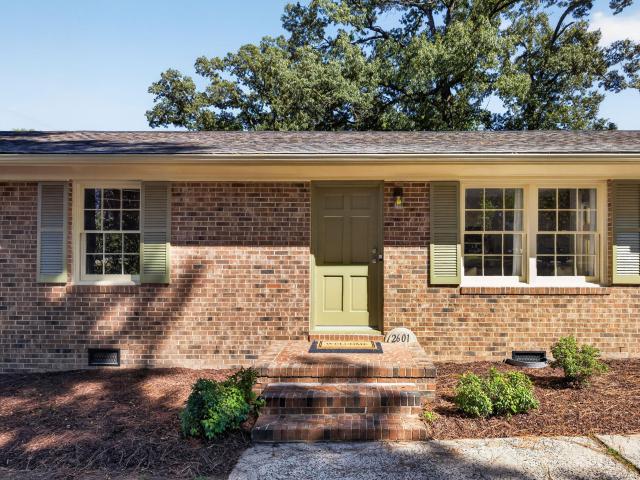
Move-in ready brick ranch situated on approximately. 46 acres with convenient access to Downtown Durham, RTP, and RDU. The updated kitchen features brand-new cabinets, granite countertops, and new range, dishwasher, and microwave. Additional updates include new LVP and carpet flooring, a new water heater, new light fixtures, and updated bathrooms. The home has been inspected by Giles Flythe Structural Engineers, and the electrical system has been updated with a permit pulled for the work. The spacious. 46-acre lot, with mature trees, gives you room to enjoy the outdoors and plenty of options for the future. There's no HOA, and the property offers the feel of having your own piece of land while still being conveniently located near everything Durham has to offer. The area is also seeing significant growth, with several new construction homes being built nearby. Whether you're looking for a home to make your own or an investment property in a growing area, this updated ranch offers plent
USD 347,000
128 Plano Drive
View photo
House · for sale
USD 639,900
USD 196/sq.ft
Updated
128 Plano Drive
Brier Creek
· 3,251 sq.ft · 4 Bedrooms · 3 Baths · House
· Garden · Deck · Fireplace · Equipped kitchen · Parking
Brier Creek · 3,251 sq.ft · 4 Bedrooms · 3 Baths · House · Garden · Deck · Fireplace · Equipped kitchen · Parking
Gorgeous home with downstairs primary bedroom with full bath and walk-in closet, 3 bedrooms upstairs with 2 full baths and a bonus room. Downstairs has 2 story family room with gas log fireplace, foyer, 1/2 bath, dining room with tray ceiling, gourmet kitchen with double oven, gas cooktop, island with pendant lights, stainless appliances, new disposal 2026, pull outs in cabinets, recessed lights, pantry, laundry room with sink, mud room area, garage with sealed floor, wood floors downstairs except primary suite. Garden tub and raised dual vanity and separate shower. Smooth ceilings, crown molding, chair rail, 2 walk in storage areas. Front covered porch, screen porch and permitted deck added. Fenced yard and pull down stairs
USD 639,900
11 Wild Sage Way
View photo
House · for sale
USD 475,000
USD 164/sq.ft
11 Wild Sage Way
Brier Creek
· 2,895 sq.ft · 4 Bedrooms · 2 Baths · House
· Garden · Equipped kitchen · Parking
Brier Creek · 2,895 sq.ft · 4 Bedrooms · 2 Baths · House · Garden · Equipped kitchen · Parking
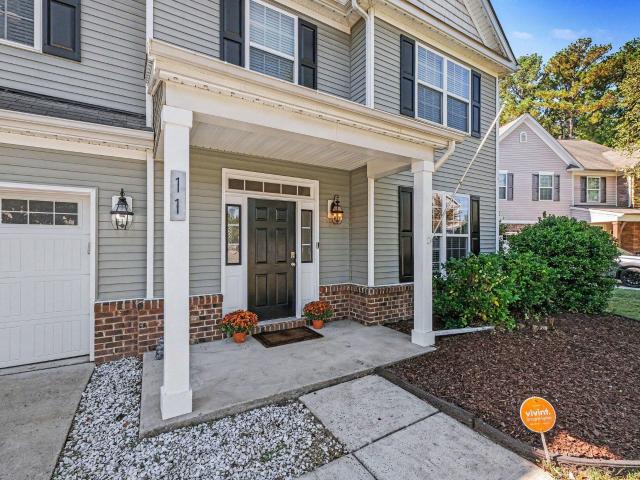
Tucked away on a quiet cul-de-sac and backing to a peaceful wooded setting, this spacious 4-bedroom home offers approximately 2,940 square feet of comfortable living space and OVER $66,000 IN UPDATES since 2020! The inviting floor plan features a dedicated first-floor office, separate dining room and open kitchen and living area ideal for everyday living and entertaining. Recent improvements include new luxury vinyl plank flooring and carpet, 5-inch baseboards, fresh interior paint, updated kitchen backsplash, refreshed cabinetry, lighting and ceiling fans. A permanent outdoor lighting system adds year-round convenience and curb appeal. Enjoy a welcoming covered front porch, two-car garage and a private-feeling backyard with woods beyond. Located in an established neighborhood with a nearby community pool and playground, this home offers an appealing combination of space, updates and a desirable cul-de-sac location!
USD 475,000
6600 Westborough Drive
View photo
House · for sale
USD 429,000
USD 324/sq.ft
6600 Westborough Drive
Brier Creek
· 1,324 sq.ft · 3 Bedrooms · 2 Baths · House
· Garden · Equipped kitchen · Parking
Brier Creek · 1,324 sq.ft · 3 Bedrooms · 2 Baths · House · Garden · Equipped kitchen · Parking
Cozy one level house ISO its lucky new owner. It's nothing but green flags on this one! The deets: Three bedrooms, two full baths, open kitchen/living area, one garage. Scores a 10 for its combination of value and convenience. Seriously, you'll be checking off items on your mental list on the first date (showing): Flooring? Done. Paint? Crisp. Yard? Fenced. Roof? Done. We get it, everyone puts their best foot forward on the first date. But if you decide to take it to the next level, you can expect this house to be a consistent, reliable partner for this season of life. Clean and approachable, this will be one you're proud to introduce to family and friends. An all one level floor plan makes the daily chore grind that much easier, and the location gives you a pain-free commute to downtown Raleigh and RDU. Free yourself from interminable situationships (renting) and make it official with this keeper
USD 429,000
1116 High Fox Drive
View photo
House · for sale
USD 450,000
USD 184/sq.ft
1116 High Fox Drive
Brier Creek
· 2,443 sq.ft · 3 Bedrooms · 2 Baths · House
· Garden · Office room · Parking · Equipped kitchen
Brier Creek · 2,443 sq.ft · 3 Bedrooms · 2 Baths · House · Garden · Office room · Parking · Equipped kitchen
Looking for a Durham home with plenty of space, convenient location to RDU, RTP, Raleigh AND downtown Durham, and a fenced yard? You've found the one! Situated on a corner lot, this home has everything you need. Including a first floor home office with french doors, updated kitchen with huge pantry, zellige tile backsplash, quartz counters and plenty of cabinet space, huge loft upstairs for movie nights in, large owners suite upstairs with custom his-and-hers closet systems, 2 car garage, AND huge fenced in yard. There's truly too many to list! Low maintenance LVP floors throughout main level. New Roof 2025. Move right in, welcome home!
USD 450,000
206 Wellwater Avenue
View photo
House · for sale
USD 599,900
USD 198/sq.ft
206 Wellwater Avenue
Brier Creek
· 3,025 sq.ft · 5 Bedrooms · 3 Baths · House
· Fireplace · Equipped kitchen
Brier Creek · 3,025 sq.ft · 5 Bedrooms · 3 Baths · House · Fireplace · Equipped kitchen
This beautiful home offers an inviting floor plan, elegant details, and thoughtful upgrades throughout! Warm hardwood floors and crown molding enhance the main level, while the impressive two-story foyer welcomes you with a winding staircase. The spacious kitchen features stainless steel appliances, including a new dishwasher in 2024, granite countertops, crowned cabinetry, a center island, tile backsplash, pantry, and a sunny breakfast area. The elegant dining room is accented by a two-column entry and beautiful wainscoting, while the inviting family room features a cozy gas log fireplace. A main floor guest bedroom and full bathroom provide comfortable accommodations for visitors. Upstairs, the spacious owner's suite boasts a tray ceiling with shiplap detailing and crown molding, a walk-in closet, and a spa-inspired en-suite bath featuring two vanities, a relaxing soaker tub, tiled walk-in shower, and private water closet. The second floor also includes three additional bedrooms that
USD 599,900
2091 Tanners Mill Drive
View photo
House · for sale
USD 390,000
USD 203/sq.ft
2091 Tanners Mill Drive
Brier Creek
· 1,916 sq.ft · 3 Bedrooms · 2 Baths · House
· Patio · Garden · Equipped kitchen
Brier Creek · 1,916 sq.ft · 3 Bedrooms · 2 Baths · House · Patio · Garden · Equipped kitchen
Keep your friends close, and your downtown even closer. While it feels tucked away, 2091 Tanners Mill is mere minutes from Durham, Raleigh, and RDU. Inside, you'll find a grand 2-story entrance that brings in light from its southern facing. The open floorplan flows seamlessly from living to dining to kitchen, perhaps with a small detour to entertain on the back patio. The rest of the backyard is a private paradise perfect for gardening (with almost all day sun exposure), grilling, or simply listening to the peaceful sound of nature. It's difficult to get poetic about some features, like the stainless steel appliances, an EV charger, dual zone HVAC, and gas stove. Upstairs, you're treated to an expansive primary suite flooded with natural light. Dual vanities and the separate shower and tub make getting ready and winding down easy. And the laundry room on the second floor will keep you from doing too many stairs. Lovingly maintained and ready to welcome you home. Come see for yourself
USD 390,000
8111 Diversy Way
View photo
Townhouse · for sale
USD 429,000
USD 222/sq.ft
8111 Diversy Way
Brier Creek
· 1,927 sq.ft · 4 Bedrooms · 3 Baths · Townhouse
· Fireplace · Equipped kitchen
Brier Creek · 1,927 sq.ft · 4 Bedrooms · 3 Baths · Townhouse · Fireplace · Equipped kitchen
Some homes are made for everyday living. Others seem made for the moments that make life memorable. At 8111 Diversy Way, you don't have to choose. Imagine Friday evenings filled with laughter, music playing, and friends gathered in a beautifully appointed living room where entertaining feels effortless. Then picture a quiet morning, coffee in hand, enjoying the simple pleasure of being home. And when everyday life calls? Whether it's a quick grocery run, dinner out, or heading to work, you'll appreciate a location that keeps life's essentials and favorite destinations conveniently close. This stunning end-unit townhome blends thoughtful design with understated elegance. Nine-foot ceilings throughout all three levels create an airy feel, while the open kitchen, dining, and living spaces offer a beautiful setting for everyday life and special occasions alike. A striking shiplap fireplace, designer finishes, and carefully curated touches add warmth, character, and sophistication. And here
USD 429,000
11116 Bremerton Court
View photo
House · for sale
USD 1,250,000
USD 369/sq.ft
11116 Bremerton Court
Brier Creek
· 3,380 sq.ft · 4 Bedrooms · 2 Baths · House
· Deck · Equipped kitchen
Brier Creek · 3,380 sq.ft · 4 Bedrooms · 2 Baths · House · Deck · Equipped kitchen
Some homes are built, others build those that live in them. Come marvel at the mid century modern deck house on 6.98 acres showcasing a 1 acre pond. Offered for the first time by the original owners, this property has been loved by all who visited for decades. A charming courtyard with pavers welcomes you inside. Vaulted ceilings, tongue and groove ceiling detail in multiple rooms, and custom builtins define the living spaces. Large windows showcase views of the pond and abundant wildlife. The scenery is truly something out of a painting. A seller's favorite feature is the light filled sunroom where floor to ceiling windows frame the pond, water views are available from every seat, and a scenery you'll never tire of changes throughout the day. The large eat in kitchen features custom teak cabinetry and windows overlooking the courtyard. A main level primary ensuite offers additional water, landscaping views, deck access, and a large closet. A well traveled path circles the pond. The ro
USD 1,250,000
206 Maymont Drive
View photo
House · for sale
USD 450,000
206 Maymont Drive
Brier Creek
· 3 Bedrooms · 2 Baths · House
· Office room · Parking
Brier Creek · 3 Bedrooms · 2 Baths · House · Office room · Parking
Welcome home to this spacious 3-bedroom, 2.5 bath home offering approximately 2,101 square feet of comfortable living space on a. 27-acre corner lot. Designed with convenience in mind, the primary suite is located on the main level, while additional bedrooms provide plenty of space for guests, home office or whatever fits your lifestyle. The home features like new appliances, a tankless water heater, and a whole-home generator. A two-car garage provides ample space for parking and storage. With its spacious layout, desirable corner lot, and thoughtful features throughout, this home is ready for its next chapter
USD 450,000
402 Feldspar Way
View photo
House · for sale
USD 315,000
USD 193/sq.ft
402 Feldspar Way
Brier Creek
· 1,625 sq.ft · 3 Bedrooms · 2 Baths · House
· Garden · Deck · Parking
Brier Creek · 1,625 sq.ft · 3 Bedrooms · 2 Baths · House · Garden · Deck · Parking
Welcome to 402 Feldspar Way in Durham! Nestled in a prime Triangle location, this move-in ready single-family home offers the ideal combination of functional living space and outdoor enjoyment. Step inside to an inviting open-concept main level designed for effortless daily living and entertaining. The light-filled layout seamlessly connects the central living areas, while an attached two-car garage provides easy, covered parking and extra storage space. The upper level features three comfortable bedrooms, including a peaceful primary suite, alongside two full bathrooms. A versatile bonus room upstairs offers endless possibilities—perfect for a dedicated home office, media hub, playroom, or workout space. Out back, relax or host guests on the large, updated deck overlooking a sprawling, flat yard—a rare find ready for weekend BBQs, gardening, or outdoor recreation. Unbeatable Location: Enjoy swift access to Research Triangle Park (RTP), RDU International Airport, Downtown Durham, and D
USD 315,000
1017 Branwell Drive
View photo
House · for sale
USD 527,000
USD 293/sq.ft
1017 Branwell Drive
Brier Creek
· 1,798 sq.ft · 2 Bedrooms · 2 Baths · House
· Equipped kitchen
Brier Creek · 1,798 sq.ft · 2 Bedrooms · 2 Baths · House · Equipped kitchen
Welcome to effortless luxury in Durham's award-winning 55+ active adult community, Creekside at Bethpage. This beautifully designed one-level home offers the perfect blend of comfort, style, and convenience. Step inside to gleaming hardwood floors and a bright, open-concept layout ideal for both everyday living and entertaining. At the heart of the home, the gourmet kitchen is a true showstopper-featuring staggered premium cabinetry, granite countertops, tile backsplash, stainless steel appliances, and a spacious island with storage and counter bar seating. An oversized walk-in pantry, conveniently located off the back foyer, adds exceptional functionality. The living room and dining areas are filled with natural light from a wall of windows and flow seamlessly to the back patio-perfect for enjoying quiet mornings or relaxing evenings outdoors. Retreat to the expansive primary suite, complete with a spa-inspired en-suite bath featuring a large walk-in shower with bench seating, dual gr
USD 527,000
108 Rock Pointe Lane
View photo
House · for sale
USD 589,000
USD 230/sq.ft
108 Rock Pointe Lane
Brier Creek
· 2,551 sq.ft · 4 Bedrooms · 2 Baths · House
· Office room · Deck · Equipped kitchen
Brier Creek · 2,551 sq.ft · 4 Bedrooms · 2 Baths · House · Office room · Deck · Equipped kitchen
1-0 buydown or 1% of loan amount toward closing costs (up to $5k) with use of preferred lender! Exceptional updates, an unbeatable location, and true move-in-ready condition make this Cary home a rare find. Perfectly situated in the heart of Cary, this beautifully maintained property offers the ideal blend of modern upgrades, comfort, and convenience. Major improvements provide peace of mind for years to come, including a new roof (2025), new windows (2024), new HVAC system (2023), tankless water heater, extensive new deck (2026), brand-new interior paint throughout, and new carpet. Elegant bamboo flooring adds warmth and character to the living spaces, while abundant natural light creates a bright and welcoming atmosphere throughout the home. The thoughtfully designed floorplan features spacious living areas, a functional kitchen with ample cabinet and countertop space, and versatile bedrooms that easily accommodate guests, a home office, or everyday living needs. Adding tremendous va
USD 589,000
5413 Sharpe Drive
View photo
Townhouse · for sale
USD 245,000
USD 220/sq.ft
5413 Sharpe Drive
Brier Creek
· 1,109 sq.ft · 2 Bedrooms · 2 Baths · Townhouse
· Deck · Fireplace · Equipped kitchen
Brier Creek · 1,109 sq.ft · 2 Bedrooms · 2 Baths · Townhouse · Deck · Fireplace · Equipped kitchen
Enjoy comfortable, low-maintenance living in this 1,114 SF end-unit townhome featuring 2 bedrooms and 2 full baths. Fresh neutral paint, new carpet, updated fixtures, and new LVP flooring give the interior a clean, refreshed feel. The kitchen features stainless steel appliances and a sink beneath a window, while the dining area's bay window adds a touch of charm and natural light. A cozy gas fireplace creates a warm, inviting living space, and the back deck overlooks a shared common area and community pool—a lovely spot to relax and unwind. Tucked into a quiet neighborhood just off Duraleigh Road, this home offers convenient access to Glenwood Avenue, I-440, I-40, Downtown Raleigh, RDU, shopping, dining, and more. A wonderful combination of location, convenience, and easy living! Whether you're buying your first home or downsizing, this inviting townhome deserves a spot on your must-see list. Schedule your showing today and see it for yourself!
USD 245,000
3730 Appling Way
View photo
House · for sale
USD 475,000
USD 171/sq.ft
3730 Appling Way
Brier Creek
· 2,766 sq.ft · 4 Bedrooms · 3 Baths · House
· Garden · Office room · Deck · Fireplace · Equipped kitchen
Brier Creek · 2,766 sq.ft · 4 Bedrooms · 3 Baths · House · Garden · Office room · Deck · Fireplace · Equipped kitchen
Welcome to 3730 Appling Way! This spacious two-story home offers 4 bedrooms, 3.5 bathrooms, and a thoughtfully designed layout with abundant natural light throughout. The impressive two-story foyer welcomes you with hardwood floors and elegant architectural details. The main level features formal living and dining rooms, a dedicated home office, and a spacious kitchen with granite countertops, white cabinetry, stainless steel appliances, and a center island with cooktop. The adjoining breakfast area opens to a stunning two-story family room featuring soaring ceilings, oversized windows, and a cozy fireplace. Upstairs, the generous primary suite offers a vaulted ceiling, walk-in closet, and private bath with dual vanities, soaking tub, and separate shower. Three additional bedrooms, two full bathrooms, and a loft provide flexible living space. Enjoy the outdoors from the screened-in porch and adjoining deck overlooking the backyard with mature landscaping and a detached storage shed. A
USD 475,000
5701 Lake Elton Road
View photo
House · for sale
USD 400,000
USD 273/sq.ft
5701 Lake Elton Road
Brier Creek
· 1,464 sq.ft · 3 Bedrooms · 2 Baths · House
· Fireplace · Equipped kitchen
Brier Creek · 1,464 sq.ft · 3 Bedrooms · 2 Baths · House · Fireplace · Equipped kitchen
1-0 buydown or 1% of loan amount toward closing costs (up to $5k) with use of preferred lender! Discover the perfect combination of modern updates, effortless one-level living, and an exceptional South Durham location at 5701 Lake Elton Road in the established Penrith community! Situated on a private, fenced 0.28-acre homesite, this beautifully refreshed 3-bedroom, 2-bath home offers approximately 1,466 square feet and a bright, inviting floor plan designed for both entertaining and comfortable everyday living. Step inside to a fresh, move-in-ready interior featuring new carpet, new paint, luxury vinyl plank flooring, smooth ceilings, vaulted ceilings, and a cozy fireplace that creates the perfect focal point for relaxing evenings at home. The beautifully appointed kitchen features granite countertops, crisp white cabinetry, and an adjoining breakfast area, providing an easy flow for everyday meals and gatherings with family and friends. The private primary suite offers a walk-in close
USD 400,000
8431 Central Drive
View photo
Townhouse · for sale
USD 327,000
USD 197/sq.ft
8431 Central Drive
Brier Creek
· 1,658 sq.ft · 3 Bedrooms · 2 Baths · Townhouse
· Patio · Garden · Fireplace · Equipped kitchen · Parking
Brier Creek · 1,658 sq.ft · 3 Bedrooms · 2 Baths · Townhouse · Patio · Garden · Fireplace · Equipped kitchen · Parking
Designed for comfortable living and seamless entertaining, this rare 3-bedroom, 2.5-bathroom end-unit townhome boasts a light-filled, spacious layout in a great location. The welcoming covered front porch leads inside to an open living area centered around a cozy fireplace. Step out back to a private patio backing up to peaceful woods, complete with a dedicated outdoor storage closet for extra organization. This home is in great condition and completely move-in ready, while serving as a wonderful canvas for anyone wanting to personalize details to their taste. The primary suite features a relaxing garden tub, and window blinds are installed throughout. Additional convenience includes pull-down attic stairs with floored storage and two assigned parking spots. You can move right in with total peace of mind thanks to major system updates including a 2022 HVAC system, a 2024 dishwasher, a 2016 gas water heater, and 2020 toilets, electric range and microwave. Enjoy easy, low-maintenance liv
USD 327,000
705 Keystone Park Drive 27
View photo
Townhouse · for sale
USD 272,000
USD 162/sq.ft
705 Keystone Park Drive 27
Brier Creek
· 1,679 sq.ft · 2 Bedrooms · 2 Baths · Townhouse
· Equipped kitchen
Brier Creek · 1,679 sq.ft · 2 Bedrooms · 2 Baths · Townhouse · Equipped kitchen
Beautifully updated townhome in the desirable Keystone Crossing community of Morrisville. This 2-bedroom, 2.5-bath home offers 1,688 square feet of comfortable living space with a bright, open layout. The kitchen flows into the dining area and spacious living room, perfect for everyday living and entertaining. Upstairs you will find two generously sized bedrooms, each with its own full bath, plus a convenient laundry area. Enjoy low-maintenance townhome living with community pool access and a location close to shopping, dining, RTP, RDU airport, and major highways. Refreshed flooring and paint make this home move-in ready
USD 272,000
2404 Beechview Court
View photo
House · for sale
USD 1,035,000
USD 245/sq.ft
2404 Beechview Court
Brier Creek
· 4,219 sq.ft · 5 Bedrooms · 3 Baths · House
· Fireplace · Equipped kitchen · Parking
Brier Creek · 4,219 sq.ft · 5 Bedrooms · 3 Baths · House · Fireplace · Equipped kitchen · Parking
Set on 1.25 private, wooded acres in one of North Raleigh's most established neighborhoods, this classic brick home has been completely reimagined with a renovation that feels elevated at every turn. A circular drive and side-entry garage create an impressive arrival, while the mature setting gives you the privacy and breathing room that is increasingly difficult to find close to everything. Inside, the home balances timeless architecture with a fresh, design-forward finish. Light oak flooring, refined millwork, designer lighting, and a thoughtfully layered palette carry throughout the main level. The kitchen is a true centerpiece with custom-style cabinetry, quartz counters, a statement range, open shelving, an oversized island, and the kind of finish level buyers expect in a home of this caliber. It opens naturally to the family room, where painted brick, a fireplace, built-ins, and walls of windows create a space that feels both polished and comfortable. The large formal living spac
USD 1,035,000

Get email alerts

Don't miss out: be the first to know about new properties

The alert was correctly created

On subscribing you accept the conditions of use and the privacy policy
Alert
Receive new ads in your inbox
Save this search
Receive alerts for new listings

We'll send you an email when we have new properties for: "Properties for sale in Brier Creek"

The alert was correctly created

Bethesda, Durham city Durham township Durham County North Carolina
Grove Park - Lakeside
Get email alerts and be the first to see new listings
Required field
On subscribing I accept the terms of the privacy policy
Perfect! You'll soon start receiving new listings via email
Alert
Receive an email when we have new ads for Properties for sale in Brier Creek
Save this search
Filters

Bedrooms

Size (sq.ft)

sq.ft
sq.ft

Price

USD
USD

Property type

Bathrooms

Clear all filters
Receive notifications when new entries are published.