605 houses for sale in Brier Creek

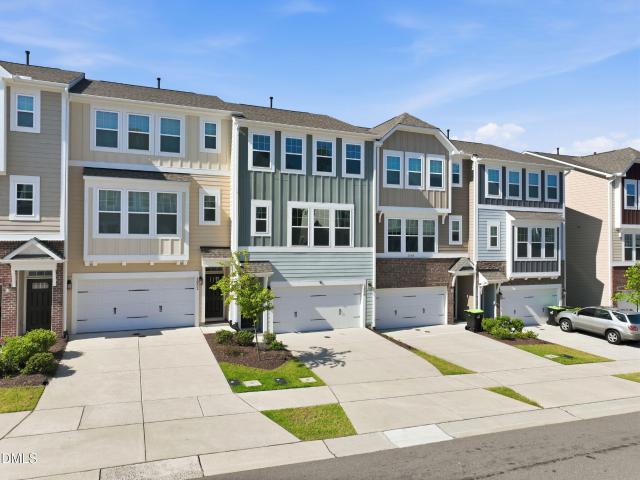
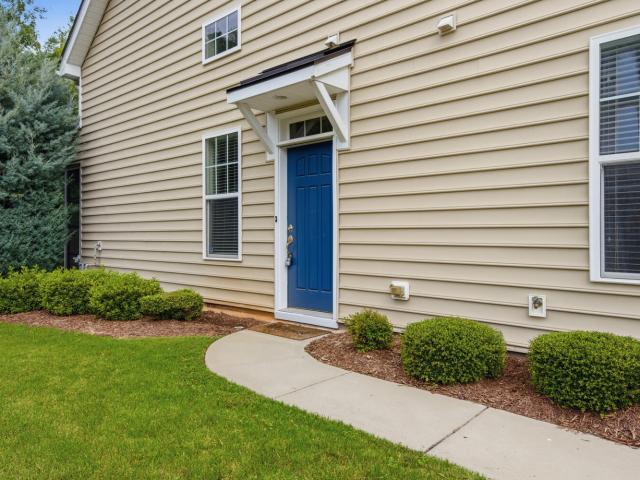
1039 Commack Drive
View photo
Townhouse · for sale
USD 399,500
USD 179/sq.ft
1039 Commack Drive
Brier Creek
· 2,228 sq.ft · 4 Bedrooms · 3 Baths · Townhouse
· Deck · Equipped kitchen · Parking · Swimming pool
Brier Creek · 2,228 sq.ft · 4 Bedrooms · 3 Baths · Townhouse · Deck · Equipped kitchen · Parking · Swimming pool
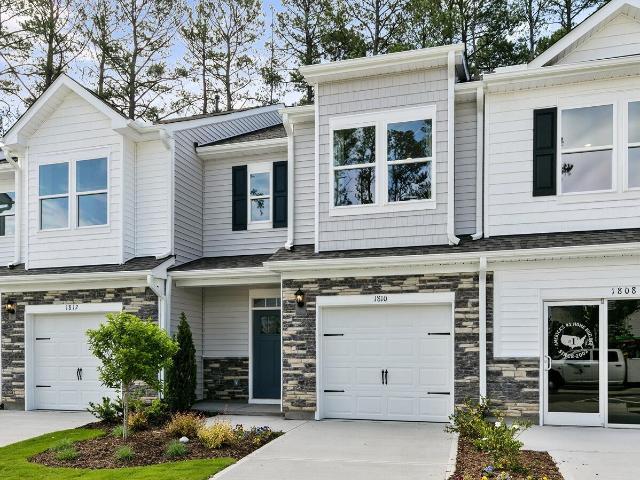
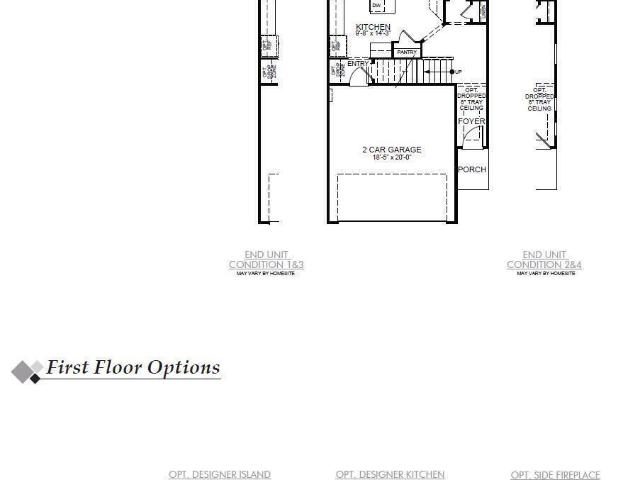
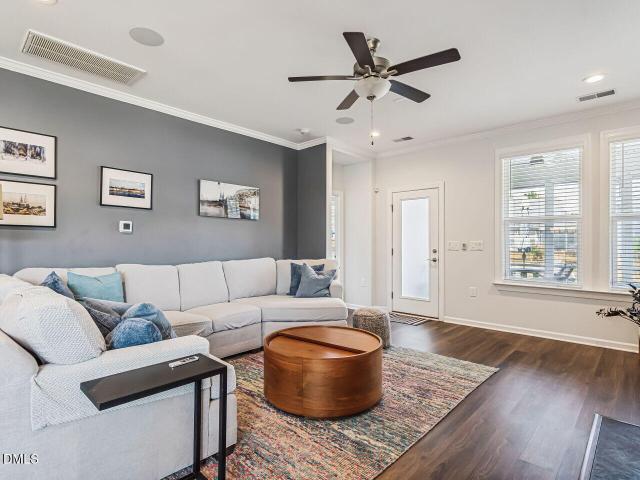
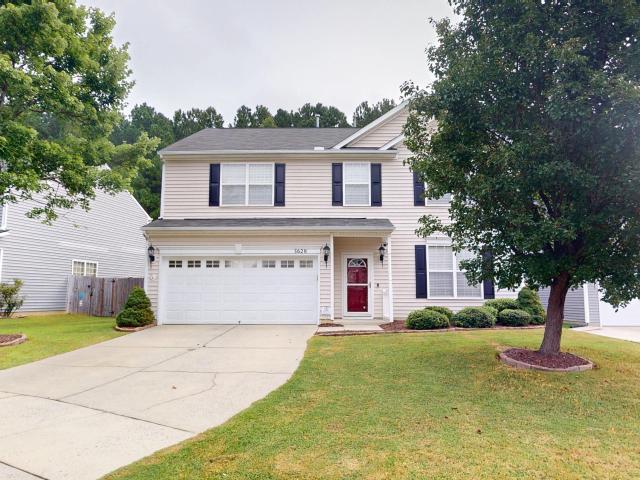
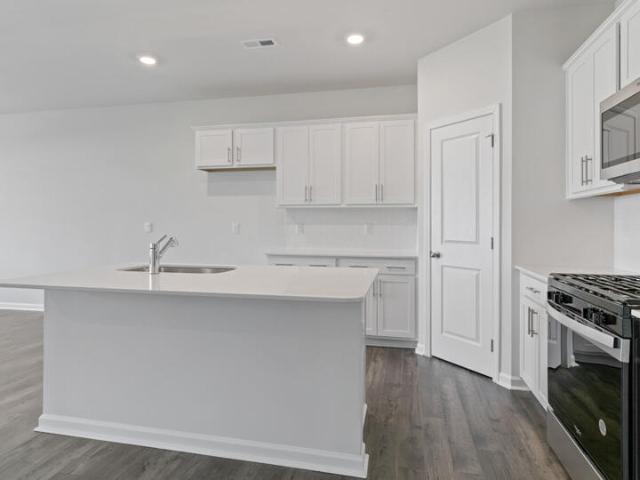
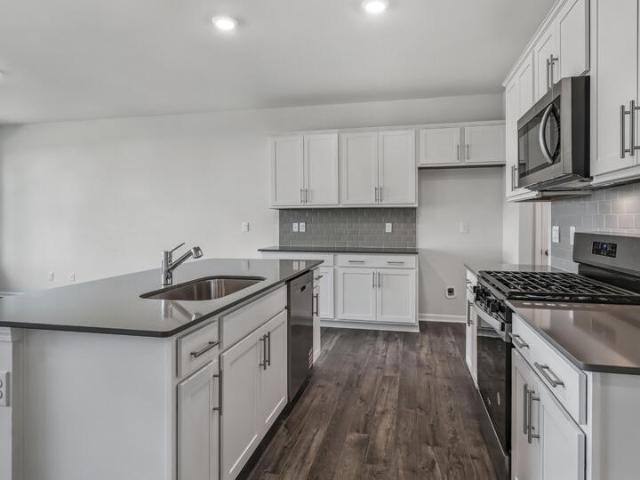
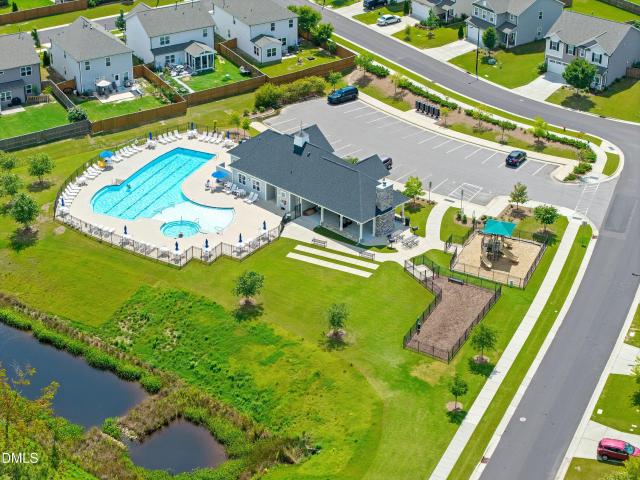
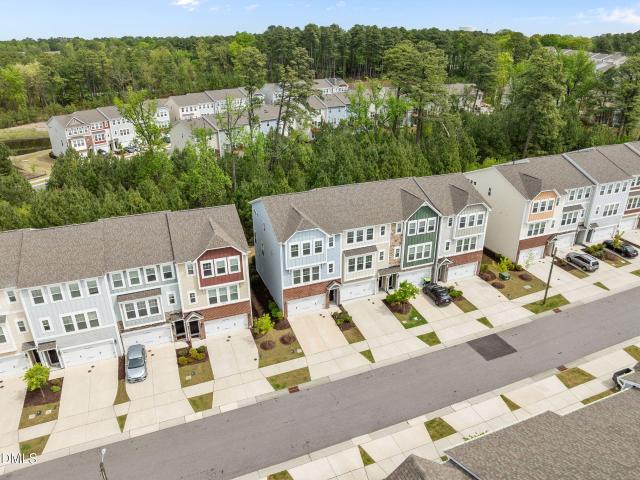
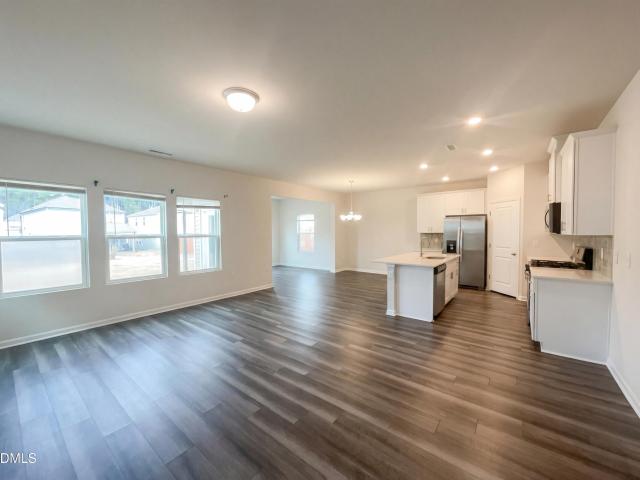
Welcome to 1039 Commack Dr, a beautifully maintained, move-in ready North/South-facing end-unit home backing to tranquil woods, offering 4 spacious bedrooms, 3.5 bathrooms, and a 2-car garage, filled with abundant natural light in every room and thoughtfully designed living spaces, featuring a gourmet kitchen perfect for cooking and entertaining, freshly painted interior and deck for a clean and modern feel, and access to exceptional community amenities including a clubhouse with indoor and outdoor pools, playgrounds, dog park, and tennis courts, all ideally located just minutes from shopping centers, parks, and Duke University, with easy commuting to RTP, RDU Airport, Brier Creek, and Downtown Durham-this is a rare opportunity you don't want to miss!
USD 399,500
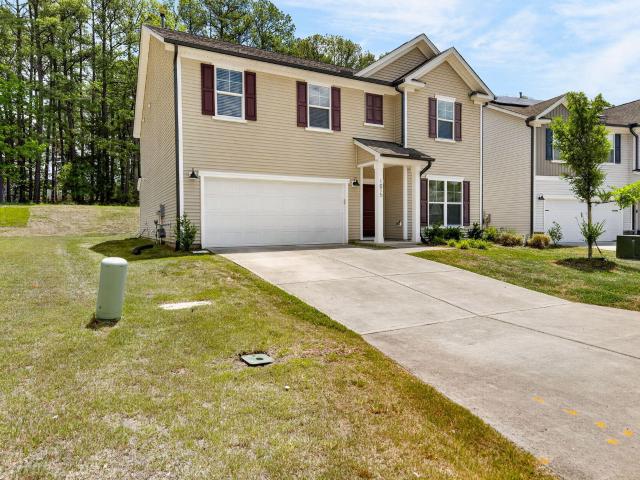
1012 Depot Drive
View photo
House · for sale
USD 413,000
USD 199/sq.ft
1012 Depot Drive
Brier Creek
· 2,067 sq.ft · 3 Bedrooms · 2 Baths · House
· Patio · Equipped kitchen
Brier Creek · 2,067 sq.ft · 3 Bedrooms · 2 Baths · House · Patio · Equipped kitchen
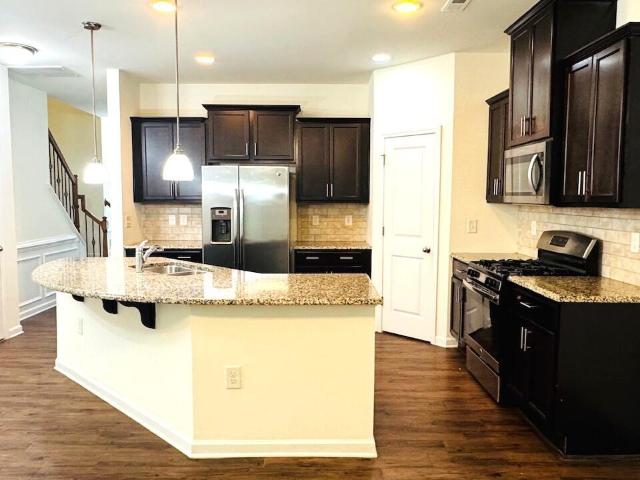
This beautiful home has it all, really! Appliances included! When you enter, you will notice an abundance of natural light, great outdoor space and a beautiful kitchen with stainless steel and a lovely backsplash. Retreat to the primary bathroom, featuring double sinks for convenience and ease during your morning routine. The primary bedroom is complete with a walk-in closet, with generous storage space. Upstairs is also a large bonus landing space that would make a lovely second living room or flex space. Outside, a patio awaits for your outdoor enjoyment. Experience the perfect blend of style and comfort
USD 413,000
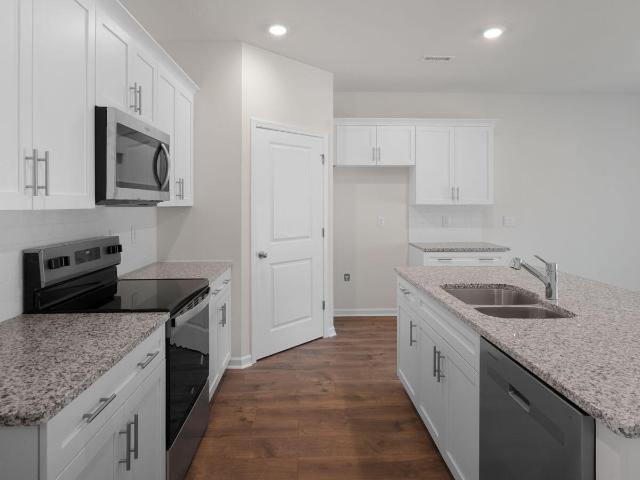
10916 Berry Woods Lane
View photo
Townhouse · for sale
USD 502,210
USD 211/sq.ft
10916 Berry Woods Lane
Brier Creek
· 2,379 sq.ft · 3 Bedrooms · 3 Baths · Townhouse
· Patio · Garden · Equipped kitchen
Brier Creek · 2,379 sq.ft · 3 Bedrooms · 3 Baths · Townhouse · Patio · Garden · Equipped kitchen
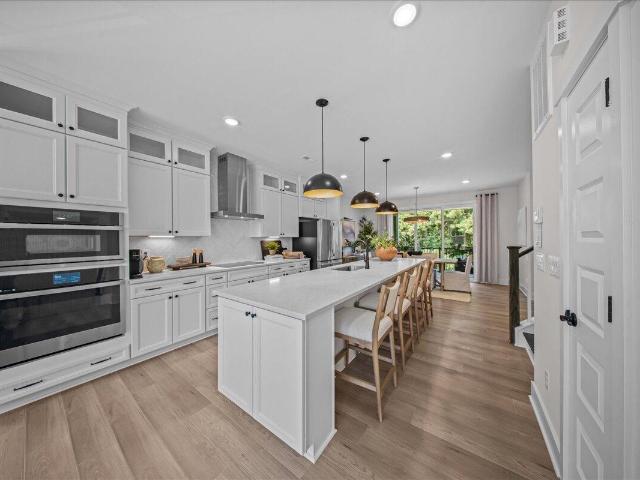
Welcome to Bayberry. Raleigh's closest new luxury townhomes to RDU, just 8 minutes away. Currently under construction with an estimated November 2026 completion, this beautifully designed Harlow II townhome is ideally located in North Raleigh, centrally positioned between Raleigh and Durham, and backs to a wooded tree line for added privacy and serene views. This thoughtfully designed 3-bedroom, 3.5-bath home offers 2,380 square feet of modern, open-concept living with elevated finishes throughout. The gourmet kitchen features a stunning 12' quartz island, tile backsplash, stainless steel GE appliances, and a spacious pantry, flowing seamlessly into the dining area and expansive family room with craftsman-style trim details. Enjoy effortless indoor-outdoor living with a covered lanai, 3-panel sliding glass doors, and a private patio and backyard overlooking the trees. Perfect for entertaining, relaxing, or enjoying your morning coffee. Upstairs, the spacious primary suite includes a si
USD 502,210
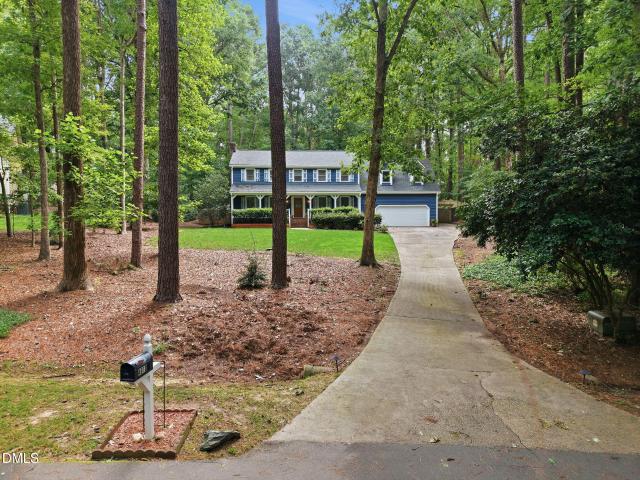
836 Woodgrove Street
View photo
House · for sale
USD 425,000
USD 212/sq.ft
836 Woodgrove Street
Brier Creek
· 2,002 sq.ft · 3 Bedrooms · 2 Baths · House
· Equipped kitchen
Brier Creek · 2,002 sq.ft · 3 Bedrooms · 2 Baths · House · Equipped kitchen
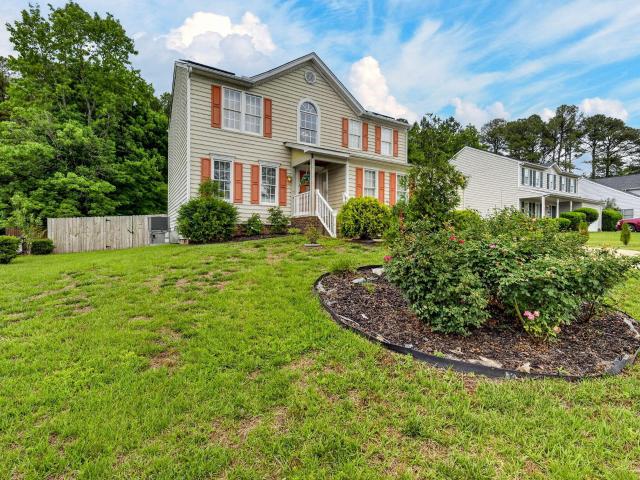
Wellcome to this beautiful two-story home offering timeless curb appeal and thoughtfully updated interior spaces. This well-maintained home features a beautiful open gourmet kitchen with plenty of counter space for effortless entertaining and everyday comfort. Conveniently located near shopping, dining, schools and major commuting routes. 15 min from RDU Airport, 10 min from RTP, this home offers the ideal blend of comfort, style and functionality
USD 425,000
204 Traphill Drive
View photo
Townhouse · for sale
USD 399,900
USD 213/sq.ft
204 Traphill Drive
Brier Creek
· 1,873 sq.ft · 3 Bedrooms · 2 Baths · Townhouse
· Parking
Brier Creek · 1,873 sq.ft · 3 Bedrooms · 2 Baths · Townhouse · Parking
Welcome to this townhouse in Everett Crossing, located in Morrisville, NC. This property features two full bathrooms and includes one garage stall for convenient parking. Situated on a 2,614 square foot lot, this townhouse offers a practical living space in an established community. The efficient layout provides functional living with quality amenities throughout. Discover the potential of this Everett Crossing residence for your next home
USD 399,900
7804 Umstead Forest Drive
View photo
House · for sale
USD 1,275,000
USD 317/sq.ft
7804 Umstead Forest Drive
Brier Creek
· 4,015 sq.ft · 4 Bedrooms · 3 Baths · House
· Garden · Office room · Fireplace · Equipped kitchen · Parking
Brier Creek · 4,015 sq.ft · 4 Bedrooms · 3 Baths · House · Garden · Office room · Fireplace · Equipped kitchen · Parking
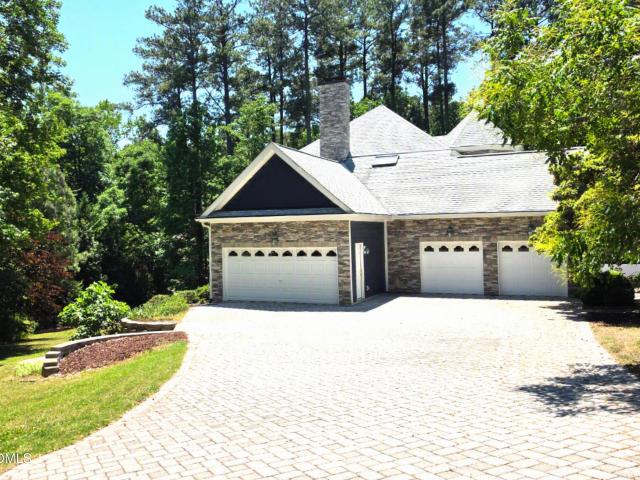
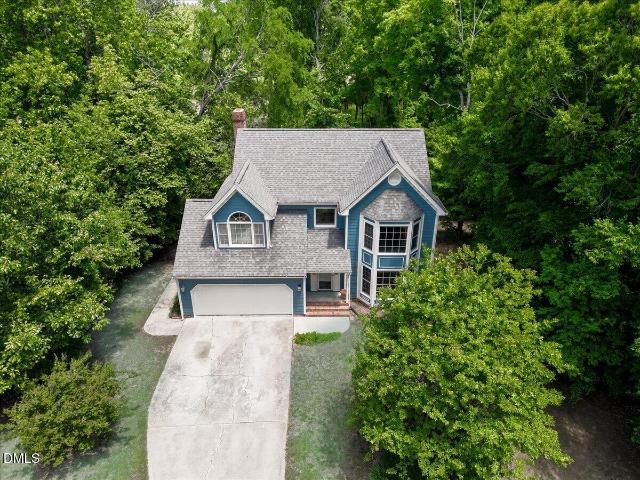
A rare opportunity to own a custom-built transitional Victorian nestled on nearly an acre of private wooded ground, just a short walk from William B. Umstead State Park. A dramatic maintenance-free wraparound porch, natural stone driveway and walkways, and a coveted four-car garage create an unforgettable arrival experience. Inside, soaring vaulted ceilings and walls of windows fill the home with natural light. The renovated primary suite offers a spa-inspired bath, sitting area, and oversized custom walk-in closet, while a dedicated home office provides an ideal work-from-home retreat. The walk-out lower level features a full bath, second kitchen, and spacious living area with views of the private backyard—perfect for guests, multigenerational living, recreation, or extended stays. Thoughtfully enhanced over recent years with striking stone and HardiePlank exterior finishes, a screened porch with fireplace, and low-maintenance outdoor living spaces. This exceptional home combines time
USD 1,275,000
2102 Hinesley Drive
View photo
House · for sale
USD 438,490
USD 174/sq.ft
2102 Hinesley Drive
Brier Creek
· 2,508 sq.ft · 5 Bedrooms · 3 Baths · House
· Office room · Equipped kitchen
Brier Creek · 2,508 sq.ft · 5 Bedrooms · 3 Baths · House · Office room · Equipped kitchen
Welcome to 2102 Hinesley Drive in Copper Run South in Durham, NC. The Hayden floor plan was designed for those who need flexibility and room to grow. Offering 5 bedrooms, 3 bathrooms, and approximately 2,511 square feet, this spacious two-story home provides the versatility to support changing needs over time. The main level features a flex room near the foyer that can easily serve as a home office, study space, or formal dining room. The open-concept kitchen, dining area, and family room create a welcoming gathering space, while a first-floor bedroom and full bathroom offer added flexibility for guests or multi-generational living. The kitchen features quartz countertops, stainless steel appliances, and a spacious island. Upstairs, the primary suite includes a spacious walk-in closet, dual vanities, walk-in shower, and private water closet. Three additional bedrooms and a versatile loft provide room for recreation, work, fitness, or relaxation. Photos are not of actual home or interio
USD 438,490
1947 Hinesley Drive
View photo
Townhouse · for sale
USD 328,990
USD 197/sq.ft
1947 Hinesley Drive
Brier Creek
· 1,668 sq.ft · 3 Bedrooms · 2 Baths · Townhouse
· Office room · Equipped kitchen · Parking
Brier Creek · 1,668 sq.ft · 3 Bedrooms · 2 Baths · Townhouse · Office room · Equipped kitchen · Parking
Located at 1947 Hinesley Drive in Copper Run South, this Denver townhome offers 3 bedrooms, 2.5 bathrooms, approximately 1,678 square feet, and a 1-car garage. The open-concept main level connects the kitchen, dining area, and family room, creating a comfortable setting for both daily living and entertaining. The kitchen features quartz countertops, stainless steel appliances, shaker-style cabinetry with crown molding, a ceramic tile backsplash, and a spacious island designed for both prep and gathering. Upstairs, the primary suite includes a walk-in closet, dual vanities, and a walk-in shower. Two additional bedrooms provide flexible space for guests, family members, or a home office, while a centrally located laundry area adds convenience. With a functional layout and modern finishes throughout, this home offers a comfortable and easy-to-live-in space. Photos are not of actual home or interior features and are representative of floor plan only
USD 328,990
5401 Running Fox Ln, Durham, NC 27703 | MLS #10159
View photo
Townhouse · for sale
USD 409,900
USD 202/sq.ft
5401 Running Fox Ln, Durham, NC 27703 | MLS #10159
Brier Creek
· 2,024 sq.ft · 3 Bedrooms · 3 Baths · Townhouse
· Parking
Brier Creek · 2,024 sq.ft · 3 Bedrooms · 3 Baths · Townhouse · Parking
Introducing the Southampton at Running Brook Townes! Tucked away at the back of a beautifully tree-lined community, this spacious end-unit townhome offers the perfect blend of privacy, comfort, and style. Featuring 3 bedrooms, 2.5 baths, and a 2-car garage, this home is filled with natural light and thoughtfully designed living space ideal for both everyday living and entertaining. Enjoy the added tranquility of its premium location, generous room sizes, and the convenience of townhome living in a peaceful setting. This is truly a must-see home you don't want to miss!
USD 409,900
4121 Grove Ridge Drive
View photo
House · for sale
USD 380,000
USD 143/sq.ft
4121 Grove Ridge Drive
Brier Creek
· 2,648 sq.ft · 3 Bedrooms · 2 Baths · House
· Swimming pool · Deck · Fireplace
Brier Creek · 2,648 sq.ft · 3 Bedrooms · 2 Baths · House · Swimming pool · Deck · Fireplace
Welcome Home to a tailor made 3bd/2.5 bath. Phase 1 Grove Park subdivision home. Located in a community providing residents a lake, fishing, walking path, swim, tennis, basketball, golf volleyball w/ very low hoa dues! This stunning custom built listing boast stacked bay windows, walk in butler pantry w/ custom wood shelves, natural wood crown molding, trim, wall squares, fireplace trim, partial vault ceiling master bath w/ skylights, cathedral staircase w foyer landing, secondary bed w/ comfortable window nook, master bath jacuzzi, walk in shower, walk in closets, architectural roof installed yr 2012, formal dining, extended deck & more! This is one home you'll want to build lasting memories with! The Sellers have installed some newer windows on main level (2025) along with new mn level flooring (2025), exterior paint (2026), routine hvac maintenance, some upper bed flooring, fresh paint mn level (2025) & more! Best highlight of the home is the upper level attic which has massive unfi
USD 380,000
1050 Commack Drive
View photo
Townhouse · for sale
USD 390,000
USD 175/sq.ft
1050 Commack Drive
Brier Creek
· 2,217 sq.ft · 3 Bedrooms · 2 Baths · Townhouse
· Garden · Office room · Gym · Parking · Swimming pool
Brier Creek · 2,217 sq.ft · 3 Bedrooms · 2 Baths · Townhouse · Garden · Office room · Gym · Parking · Swimming pool
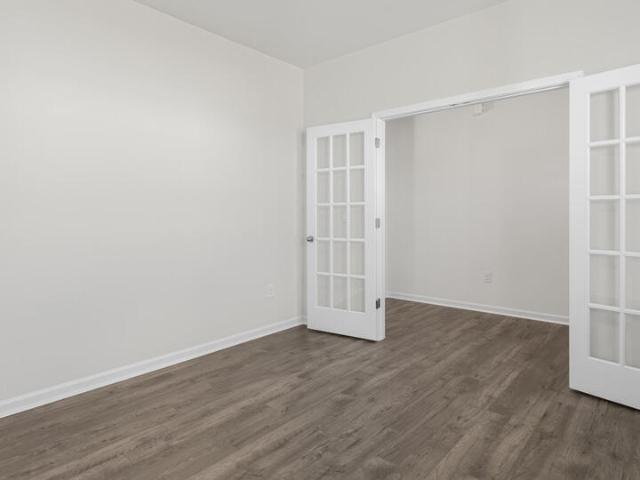
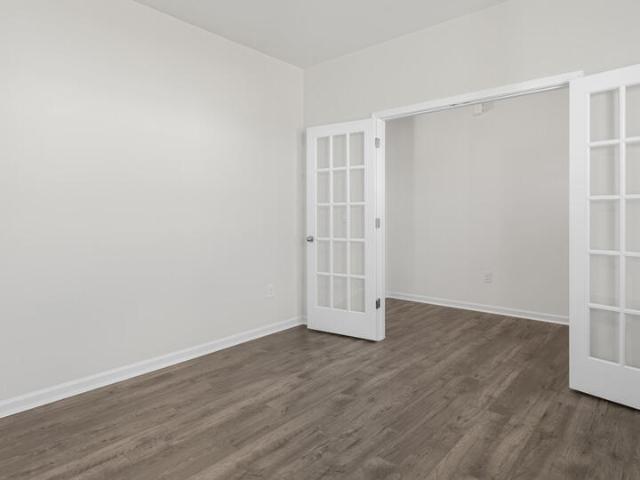
Move-in ready in the heart of RTP! *. Freshly painted, professionally cleaned, and meticulously maintained — just unpack and settle in. This spacious home features 3 bedrooms, a dedicated office with French doors, a huge bonus room perfect for a home gym, media room, playroom, or additional living space, a 2-car garage with coated flooring, and a fenced backyard. All appliances convey! Conveniently located between Duke and UNC — approximately 15 minutes to RDU, Duke, DPAC, Durham Bulls, and Downtown Durham. Just half a mile from Marketplace at Ellis Crossing — walk to Publix and Chipotle! Enjoy resort-style community amenities including indoor and outdoor pools, tennis and pickleball courts, basketball, gym, clubhouse, dog park, and playground
USD 390,000
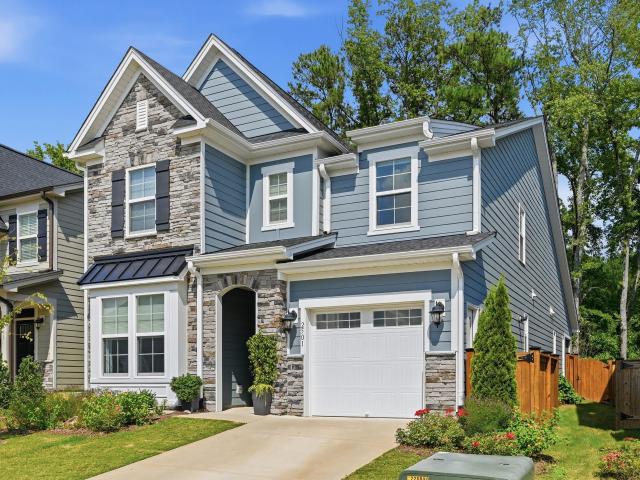
2501 Maplemere Court
View photo
House · for sale
USD 560,000
USD 251/sq.ft
2501 Maplemere Court
Brier Creek
· 2,228 sq.ft · 4 Bedrooms · 3 Baths · House
· Garden · Office room · Parking
Brier Creek · 2,228 sq.ft · 4 Bedrooms · 3 Baths · House · Garden · Office room · Parking
Welcome to 2501 Maplemere Court, a spacious and thoughtfully designed home in Durham's desirable Enclave at Leesville community. Built in 2023, this home offers the perfect blend of comfort, convenience, and functional living, with the primary suite located on the main level along with all of your essential everyday living spaces, plus an additional bedroom and full bath. Beautiful details include boxed oak stair treads, a tray ceiling in the family room, and a primary bath featuring a curbless walk-in shower. The screened porch creates an inviting space to relax and enjoy the outdoors, while the gas line stubbed to the exterior provides an easy opportunity for outdoor cooking or entertaining. Upstairs, you'll find two additional bedrooms, a full bath, a spacious family room, and a massive full-width storage area—offering an abundance of room for guests, hobbies, a home office, or simply keeping everything organized. The fenced backyard provides a private outdoor retreat. The garage is
USD 560,000
10913 Bayflower Way
View photo
Townhouse · for sale
USD 496,220
USD 208/sq.ft
10913 Bayflower Way
Brier Creek
· 2,379 sq.ft · 3 Bedrooms · 3 Baths · Townhouse
· Patio · Garden · Equipped kitchen
Brier Creek · 2,379 sq.ft · 3 Bedrooms · 3 Baths · Townhouse · Patio · Garden · Equipped kitchen
Welcome to Bayberry. Raleigh's closest new luxury townhomes to RDU, just 8 minutes away. Currently under construction with an estimated September completion, this beautifully designed Harlow II townhome is tucked away on a quiet cul-de-sac street in North Raleigh, centrally located between Raleigh and Durham. Enjoy a peaceful setting within walking distance to the community dog park and trail to Sycamore Creek Elementary. This thoughtfully designed 3-bedroom, 3.5-bath home offers 2,380 square feet of modern, open-concept living with elevated finishes throughout. The gourmet kitchen features a 12' quartz island, tile backsplash, stainless steel GE appliances, and a spacious pantry, flowing seamlessly into the dining area and expansive family room with craftsman-style trim details. Enjoy effortless indoor-outdoor living with a covered lanai, 3-panel sliding glass doors, plus a private patio and yard. Perfect for entertaining or relaxing. Upstairs, the spacious primary suite includes a si
USD 496,220
5400 Running Fox Lane
View photo
Townhouse · for sale
USD 424,900
USD 209/sq.ft
5400 Running Fox Lane
Brier Creek
· 2,024 sq.ft · 3 Bedrooms · 2 Baths · Townhouse
· Parking
Brier Creek · 2,024 sq.ft · 3 Bedrooms · 2 Baths · Townhouse · Parking
Introducing the Southampton at Running Brook Townes! Tucked away at the back of a beautifully tree-lined community, this spacious end-unit townhome offers the perfect blend of privacy, comfort, and style. Featuring 3 bedrooms, 2.5 baths, and a 2-car garage, this home is filled with natural light and thoughtfully designed living space ideal for both everyday living and entertaining. Enjoy the added tranquility of its premium location, generous room sizes, and the convenience of townhome living in a peaceful setting. This is truly a must-see home you don't want to miss! Photos are of the model home and are for illustrative purposes only. Actual home, finishes, colors, features, and selections may vary
USD 424,900
12320 Aberdeen Chase Way
View photo
House · for sale
USD 517,500
USD 223/sq.ft
12320 Aberdeen Chase Way
Brier Creek
· 2,314 sq.ft · 3 Bedrooms · 3 Baths · House
· Office room · Fireplace · Equipped kitchen
Brier Creek · 2,314 sq.ft · 3 Bedrooms · 3 Baths · House · Office room · Fireplace · Equipped kitchen
Step inside this well-maintained home, where thoughtful design, inviting spaces, and an exceptional location come together. Just moments from Brier Creek Commons and the natural beauty of Umstead Park, this home offers an effortless blend of convenience and desirability. A charming front porch creates an inviting first impression, while the light-filled interior welcomes you with a gracious foyer and an easy, flowing layout. The kitchen takes center stage, featuring a generous island, granite countertops, gas range, and plenty of room to gather. It opens seamlessly to the dining area and spacious family room, where a gas fireplace creates a warm backdrop for relaxed evenings and time with loved ones. The main level offers a peaceful primary suite tucked away for privacy, complete with a beautiful ensuite bath featuring dual vanities, walk-in shower, private water closet, and generous walk-in closet. A second bedroom and dedicated office add flexibility for guests, hobbies, or working f
USD 517,500
2107 Hinesley Drive
View photo
House · for sale
USD 441,440
USD 176/sq.ft
2107 Hinesley Drive
Brier Creek
· 2,508 sq.ft · 5 Bedrooms · 3 Baths · House
· Office room · Equipped kitchen
Brier Creek · 2,508 sq.ft · 5 Bedrooms · 3 Baths · House · Office room · Equipped kitchen
Welcome to 2107 Hinesley Drive in Copper Run South in Durham, NC. The Hayden floor plan was designed for those who need flexibility and room to grow. Offering 5 bedrooms, 3 bathrooms, and approximately 2,511 square feet, this spacious two-story home provides the versatility to support changing needs over time. The main level features a flex room near the foyer that can easily serve as a home office, study space, or formal dining room. The open-concept kitchen, dining area, and family room create a welcoming gathering space, while a first-floor bedroom and full bathroom offer added flexibility for guests or multi-generational living. The kitchen features quartz countertops, stainless steel appliances, and a spacious island. Upstairs, the primary suite includes a spacious walk-in closet, dual vanities, walk-in shower, and private water closet. Three additional bedrooms and a versatile loft provide room for recreation, work, fitness, or relaxation. Photos are not of actual home or interio
USD 441,440
5628 Slaytenbush Lane
View photo
House · for sale
USD 450,000
USD 129/sq.ft
New
5628 Slaytenbush Lane
Brier Creek
· 3,488 sq.ft · 4 Bedrooms · 2 Baths · House
· Office room · Equipped kitchen
Brier Creek · 3,488 sq.ft · 4 Bedrooms · 2 Baths · House · Office room · Equipped kitchen
Welcome home to this spacious and well-maintained 4-bedroom home offering approximately 2,738 square feet and a floor plan designed for both comfortable everyday living and entertaining. The open main level features wood and tile flooring throughout, creating an easy flow from room to room. A generous living and dining room combination provides plenty of space for gatherings, holiday dinners, or simply relaxing at home. The kitchen is loaded with storage and workspace, featuring abundant cabinetry, plenty of counter space, a center island, desk, and a large pantry. The refrigerator also conveys, making this spacious kitchen ready for its next owner. The open layout keeps the kitchen connected to the main living areas and makes entertaining a breeze. Upstairs, retreat to the huge primary suite with plenty of room for a sitting area or additional furniture and a large walk-in closet. Three spacious secondary bedrooms provide flexibility for family, guests, home office space, or hobbies,
USD 450,000
1110 Coral Bark Road
View photo
Townhouse · for sale
USD 334,990
USD 200/sq.ft
1110 Coral Bark Road
Brier Creek
· 1,668 sq.ft · 3 Bedrooms · 2 Baths · Townhouse
· Office room · Equipped kitchen · Parking
Brier Creek · 1,668 sq.ft · 3 Bedrooms · 2 Baths · Townhouse · Office room · Equipped kitchen · Parking
Located at 1110 Coral Bark Road in Copper Run South, this Denver townhome offers 3 bedrooms, 2.5 bathrooms, approximately 1,678 square feet, and a 1-car garage. The open-concept main level connects the kitchen, dining area, and family room, creating a comfortable setting for both daily living and entertaining. The kitchen features quartz countertops, stainless steel appliances, shaker-style cabinetry with crown molding, a ceramic tile backsplash, and a spacious island designed for both prep and gathering. Upstairs, the primary suite includes a walk-in closet, dual vanities, and a walk-in shower. Two additional bedrooms provide flexible space for guests, family members, or a home office, while a centrally located laundry area adds convenience. With a functional layout and modern finishes throughout, this home offers a comfortable and easy-to-live-in space. Photos are not of actual home or interior features and are representative of floor plan only
USD 334,990
323 Acorn Hollow Place
View photo
Townhouse · for sale
USD 465,000
USD 201/sq.ft
323 Acorn Hollow Place
Brier Creek
· 2,303 sq.ft · 3 Bedrooms · 3 Baths · Townhouse
· Parking · Swimming pool
Brier Creek · 2,303 sq.ft · 3 Bedrooms · 3 Baths · Townhouse · Parking · Swimming pool
Welcome Home! This beautifully maintained two story 3BR/3BA townhome offers a spacious open floor plan perfect for everyday living and entertaining along with the flexibility of two primary suites. One conveniently located on the main level and a larger owner's suite upstairs featuring a spa-like bath with a walk-in shower. The second level also includes a third bedroom, full bath, a versatile loft, and access to a walk-in attic for abundant storage. Enjoy upgraded engineered hardwood flooring throughout the main level, brand new carpet upstairs and a 2-car garage. Relax year round in the inviting 3-season room with EZ Breeze windows. Andrews Chapel Community offers a pool & cabana, dog park, playground and walking trails and the HOA maintains the lawn & the townhouse exterior including the roof. The community is located in Brier Creek just minutes from RDU, RTP, Shopping, Restaurants and parks
USD 465,000
1015 Flyfish Avenue
View photo
House · for sale
USD 560,000
USD 201/sq.ft
1015 Flyfish Avenue
Brier Creek
· 2,777 sq.ft · 5 Bedrooms · 3 Baths · House
· Office room · Parking
Brier Creek · 2,777 sq.ft · 5 Bedrooms · 3 Baths · House · Office room · Parking
Welcome to Lakeshore, one of Durham's most desirable communities! This beautifully updated 5-bedroom, 3-bathroom home sits on a 7,405 sq ft lot and is truly move-in ready with brand new carpet and fresh paint throughout. The two-car garage and generous lot size give you the storage and outdoor space that is hard to find at this price point. Inside, five bedrooms and three full baths offer the flexibility every buyer is looking for, whether you need a home office, guest room, or space for a growing family. Lakeshore residents enjoy fantastic amenities including a community pool, fitness center, walking trails, and playground. Outside the neighborhood, you are minutes from Research Triangle Park, RDU Airport, downtown Durham, Brier Creek shopping and dining, and major highway access making this one of the best-located homes in the Triangle. Less than 15 minutes to the RDU airport. Schedule your showing today! Full interior repaint. Brand-new carpet throughout. Brand-new LVP flooring in t
USD 560,000
2115 Hinesley Drive
View photo
House · for sale
USD 398,490
USD 227/sq.ft
2115 Hinesley Drive
Brier Creek
· 1,755 sq.ft · 4 Bedrooms · 2 Baths · House
· Office room · Equipped kitchen · Parking
Brier Creek · 1,755 sq.ft · 4 Bedrooms · 2 Baths · House · Office room · Equipped kitchen · Parking
Welcome to 2115 Hinesley Drive in Copper Run South in Durham, NC. This Cali floor plan offers the convenience of single-level living combined with the space and functionality today's homebuyers need. Featuring 4 bedrooms, 2 bathrooms, approximately 1,764 square feet, and a 2-car garage, this floorplan was designed to make everyday living easy. At the center of the home, the kitchen, dining area, and family room create an open-concept layout that encourages connection and conversation. Quartz countertops, stainless steel appliances, a spacious island, and a walk-in pantry provide both style and functionality. The private primary suite is located at the rear of the home and features a spacious walk-in closet, dual vanities, and a walk-in shower. Three additional bedrooms provide flexibility for family members, guests, hobbies, or a home office. Photos are not of actual home or interior features and are representative of floor plan only
USD 398,490
4913 Springwood Drive
View photo
House · for sale
USD 750,000
USD 275/sq.ft
4913 Springwood Drive
Brier Creek
· 2,723 sq.ft · 4 Bedrooms · 2 Baths · House
· Garden · Office room · Parking
Brier Creek · 2,723 sq.ft · 4 Bedrooms · 2 Baths · House · Garden · Office room · Parking
Welcome to this spacious 4-bedroom home situated on. 72 acres in the highly desirable Springdale community of NW Raleigh—with NO HOA and NO city taxes! Offering an abundance of living space on the main level, this home combines privacy, flexibility, and an unbeatable Raleigh location. Outdoor living truly shines here. Step onto the huge screened-in porch, an inviting space that feels like your own private oasis, overlooking the fully fenced backyard. With nearly three-quarters of an acre, there is plenty of room to relax, entertain, garden, or simply enjoy the peaceful surroundings. Upstairs, you'll find four spacious bedrooms along with a large bonus room and oversized office, providing incredible flexibility for working from home, a playroom, media room, fitness space, or additional living area. The home also features an oversized garage, extra storage, and additional parking. Numerous updates provide added peace of mind, including a remodeled primary bathroom (April 2026), new upsta
USD 750,000
1112 Coral Bark Road
View photo
Townhouse · for sale
USD 334,990
USD 198/sq.ft
1112 Coral Bark Road
Brier Creek
· 1,690 sq.ft · 3 Bedrooms · 2 Baths · Townhouse
· Office room · Equipped kitchen · Parking
Brier Creek · 1,690 sq.ft · 3 Bedrooms · 2 Baths · Townhouse · Office room · Equipped kitchen · Parking
Located at 1112 Coral Bark Road in Copper Run South, this Lansing townhome offers 3 bedrooms, 2.5 bathrooms, approximately 1,699 square feet, and a 1-car garage. The open-concept main level connects the kitchen, dining area, and family room, creating a comfortable space for both everyday living and entertaining. Quartz countertops, stainless steel appliances, shaker-style cabinetry with crown molding, and a ceramic tile backsplash add both style and functionality to the kitchen. Upstairs, the primary suite features a walk-in closet, dual vanities, and a walk-in shower. Two additional bedrooms offer flexible space for guests, family members, or a home office, while a centrally located laundry area adds everyday convenience. With a thoughtfully designed layout and modern finishes throughout, this home offers a comfortable and functional living experience. Photos are not of the actual home or interior features and are representative of floor plan only
USD 334,990
1003 Flyfish Avenue
View photo
House · for sale
USD 525,000
USD 217/sq.ft
1003 Flyfish Avenue
Brier Creek
· 2,411 sq.ft · 4 Bedrooms · 3 Baths · House
· Patio · Office room · Equipped kitchen
Brier Creek · 2,411 sq.ft · 4 Bedrooms · 3 Baths · House · Patio · Office room · Equipped kitchen
Welcome to this beautifully designed 4-bedroom, 3-full-bath home in the desirable Lakeshore community, ideally positioned at the end of a cul-de-sac for added privacy and minimal traffic. The thoughtfully designed main level features an open-concept living space with LVP flooring throughout. The gourmet kitchen includes an oversized island with seating for casual dining, a spacious family room and dining area with easy access to a screened porch and patio, creating a wonderful extension of the living space for outdoor dining, relaxation and entertaining. A main-level bedroom with bath offers exceptional flexibility as a guest suite, private office or additional living space. Upstairs, the spacious primary suite features a spa-inspired bath, while two additional bedrooms and a generous loft/flex space provide room for work, recreation or a second living area. This home was built for a connected household to include structured wiring with a central distribution panel, hardwired data drop
USD 525,000
12304 Tetons Court
View photo
House · for sale
USD 450,000
USD 240/sq.ft
12304 Tetons Court
Brier Creek
· 1,873 sq.ft · 3 Bedrooms · 2 Baths · House
· Fireplace · Equipped kitchen · Parking
Brier Creek · 1,873 sq.ft · 3 Bedrooms · 2 Baths · House · Fireplace · Equipped kitchen · Parking
Welcome to immaculate, spacious cul-de-sac living in the Durham's Park subdivision! Located just off Leesville Road and only minutes from the Raleigh/Wake County line. Step inside to find fresh paint, new carpet, plantation shutters throughout, a large family room anchored by a cozy gas log fireplace, and a spacious dining area. The kitchen is a delight, featuring abundant cabinetry, elegant tile flooring, and a breakfast bar. Upstairs, you'll discover three bedrooms alongside a versatile loft complete with custom built-ins perfect for hobbies or students. Entertain with ease in your amazing three-season room, which overlooks a flat, fully-fenced cul-de-sac lot. Enjoy true peace of mind with a low-maintenance vinyl exterior, new roof in 2024, a two-car garage, and an upgraded Trane HVAC system (replaced just four years ago) that carries a 25-year warranty. Washer, Dryer and kitchen fridge remain
USD 450,000

Get email alerts

Don't miss out: be the first to know about new properties

The alert was correctly created

On subscribing you accept the conditions of use and the privacy policy
Alert
Receive new ads in your inbox
Save this search
Receive alerts for new listings

We'll send you an email when we have new properties for: "Houses for sale in Brier Creek"

The alert was correctly created

Grove Park - Lakeside
Andrews Chapel, Durham city Durham township Durham County North Carolina
Get email alerts and be the first to see new listings
Required field
On subscribing I accept the terms of the privacy policy
Perfect! You'll soon start receiving new listings via email
Alert
Receive an email when we have new ads for Houses for sale in Brier Creek
Save this search
Filters

Bedrooms

Size (sq.ft)

sq.ft
sq.ft

Price

USD
USD

Property type

Bathrooms

Clear all filters
Receive notifications when new entries are published.