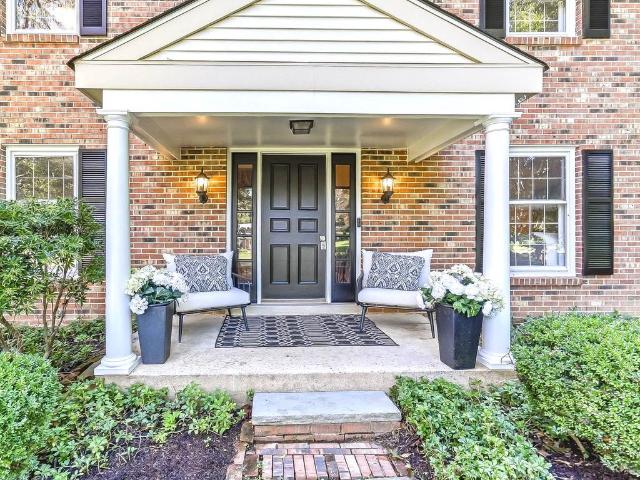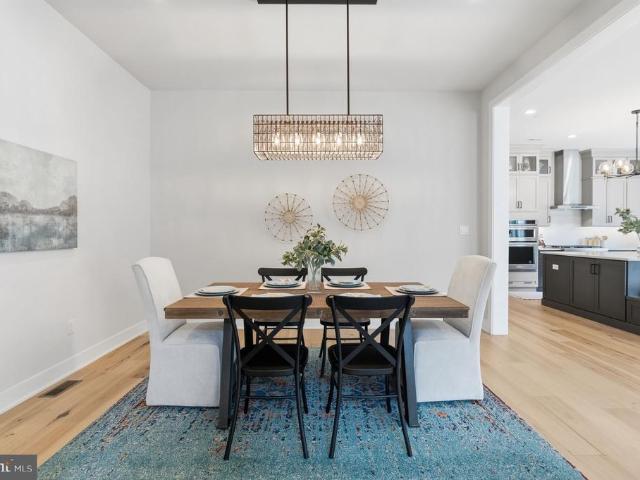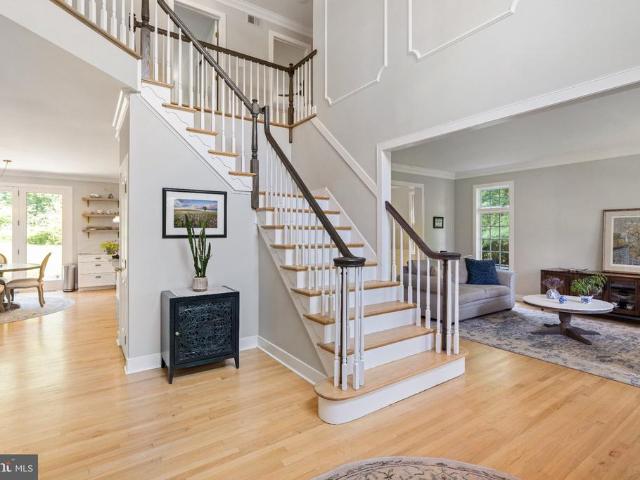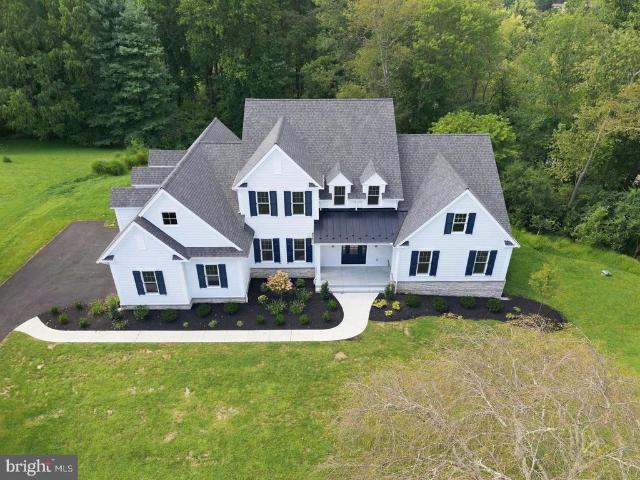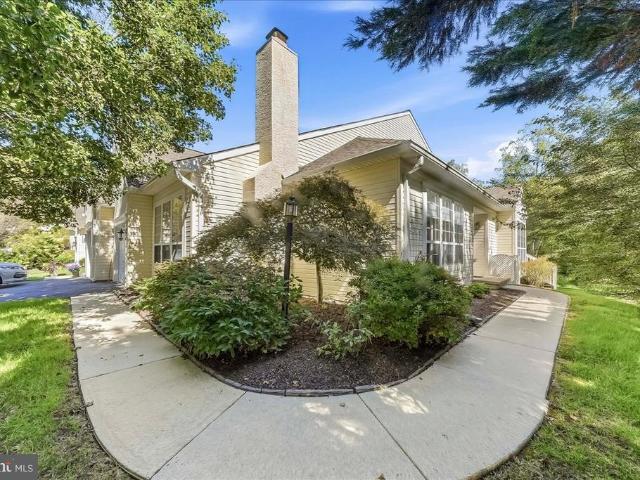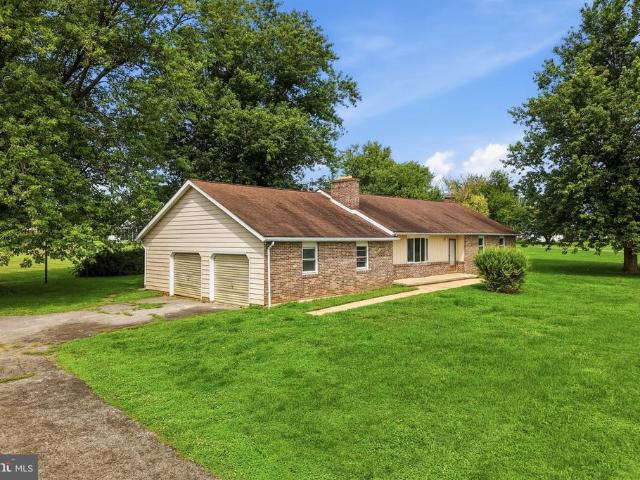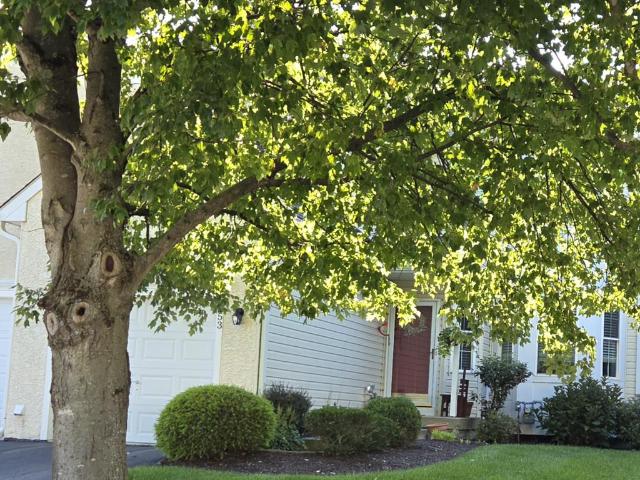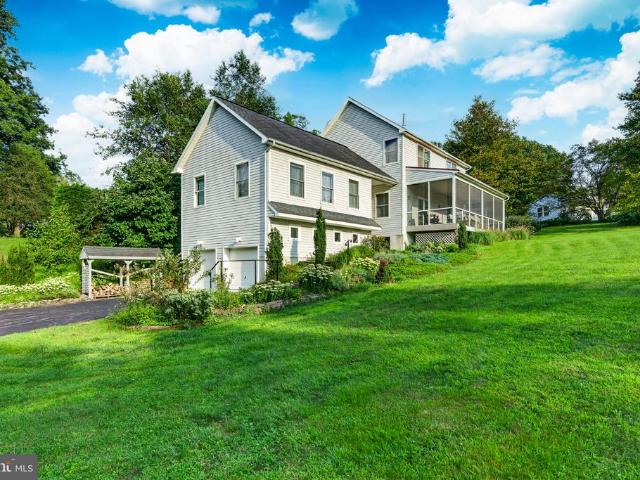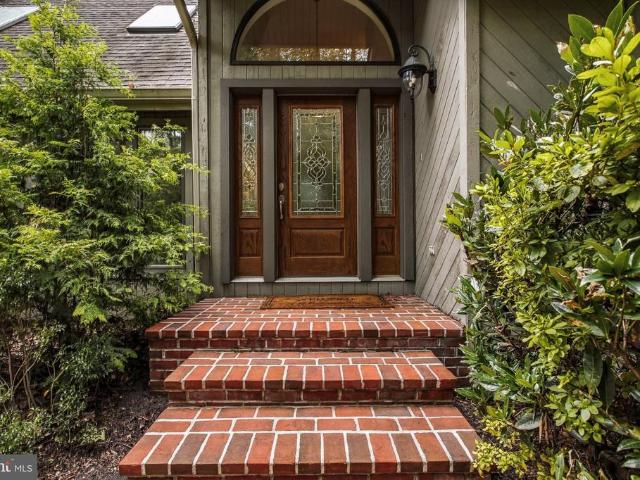
119 properties for sale in Brittingham

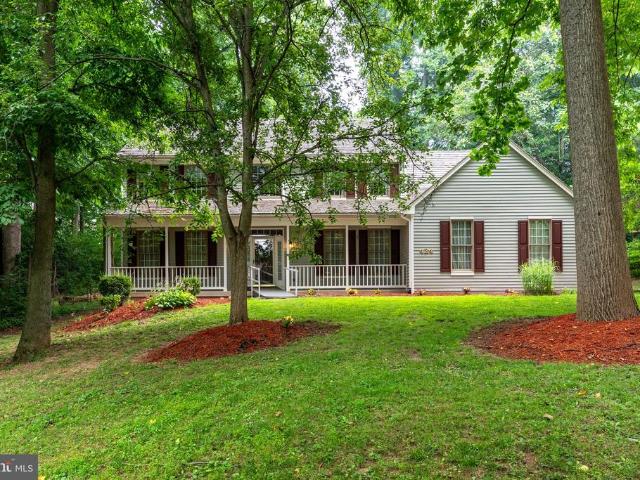
116 Woods Lane
View photo
House · for sale
USD 799,990
USD 143/sq.ft
Updated
116 Woods Lane
Brittingham
· 5,586 sq.ft · 5 Bedrooms · 4 Baths · House
· Garden · Office room
Brittingham · 5,586 sq.ft · 5 Bedrooms · 4 Baths · House · Garden · Office room
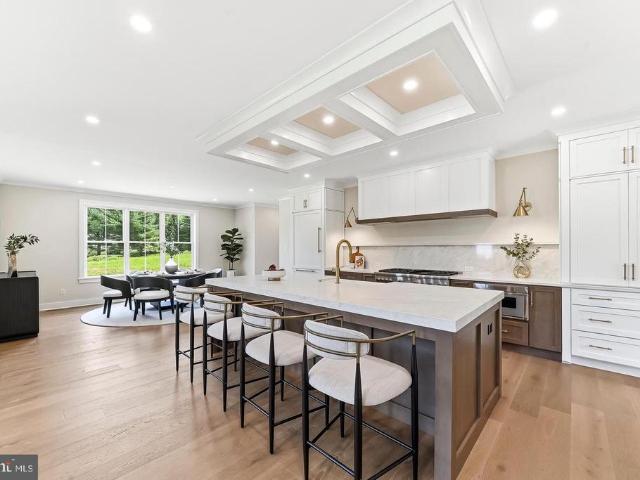
A Nature Lovers Dream is awaiting its new owners. Imagine stepping out your back door and connecting directly to the trails of White Clay Creek State Park, where miles of outdoor adventures await. Tucked away in a beautiful wooded setting, this one-of-a-kind home offers a rare combination of privacy, natural beauty, and versatile living space that is hard to find. Featuring 5 bedrooms and 4 full bathrooms, this home is designed to accommodate a variety of lifestyles. There are also 2 additional flex rooms that could be used as office/hobby room. Nature enthusiasts will fall in love with the surrounding woodland setting and the opportunity to bike or explore the trails right from their own backyard. Enjoy the peaceful sights and sounds of nature, changing seasons, and the feeling of having your own private retreat while remaining conveniently close to Newark and everyday amenities. One of the home's features is its potential for multigenerational living. The lower level offers two addit
USD 799,990
548 S Guernsey Road
View photo
House · for sale
USD 1,150,000
USD 298/sq.ft
548 S Guernsey Road
Brittingham
· 3,853 sq.ft · 4 Bedrooms · 2 Baths · House
Brittingham · 3,853 sq.ft · 4 Bedrooms · 2 Baths · House
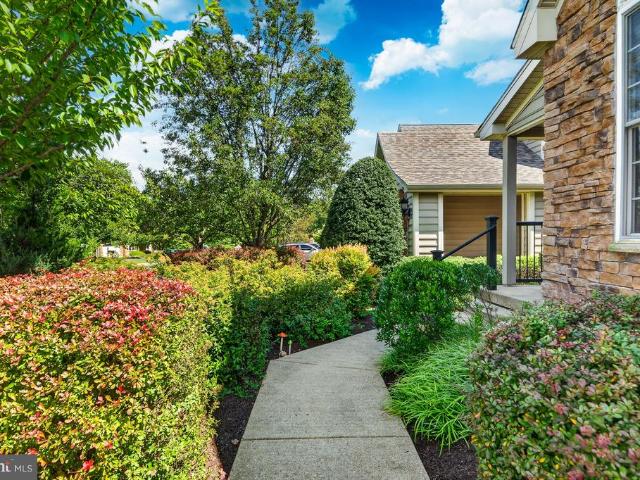
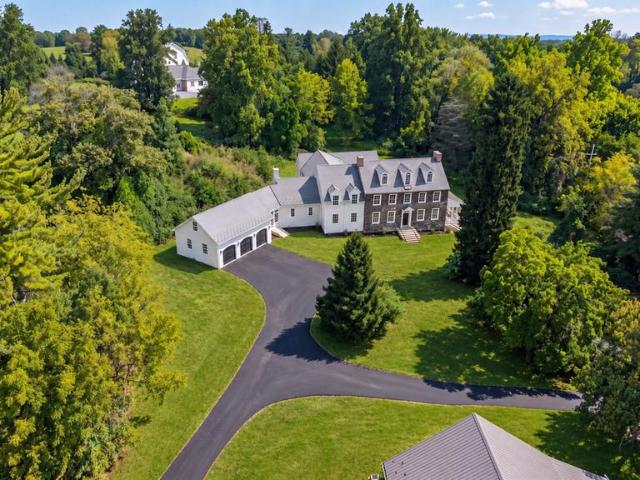
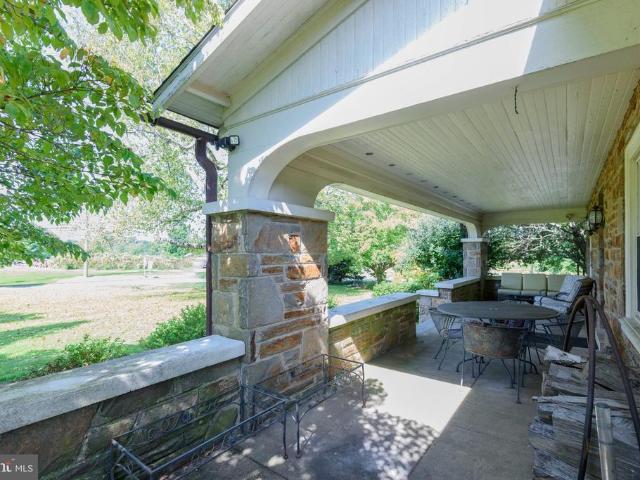
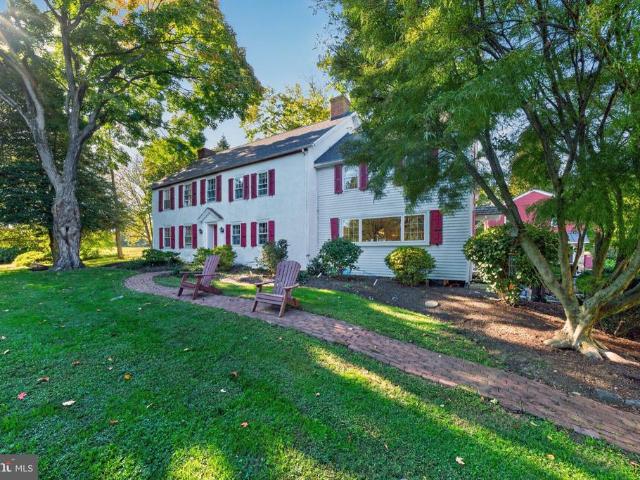
A Rare Chester County Farmstead Where History, Land & Character Come Together Set high above a pond at the end of a long private drive, this extraordinary 6.22-acre farmstead is a property with a story. Its roots reach back to the early 1700s, when the land was part of a grant from William Penn. Over the centuries, the property evolved into the remarkable farmstead it is today, with a farmhouse, pond, substantial bank barn, outbuildings, and pastoral acreage that exemplify the character of southern Chester County. The property has had a fascinating history. The farmhouse and surrounding property were once home to a girls' boarding school dating to the late 1800s and later a Morse Code School around the turn of the century. The Green family acquired the property in 1981, and it remained a meaningful part of the family's history for decades. Today, the long drive approaches the farmhouse through an exceptionally scenic setting, passing the pond before climbing to the home and the large b
USD 1,150,000
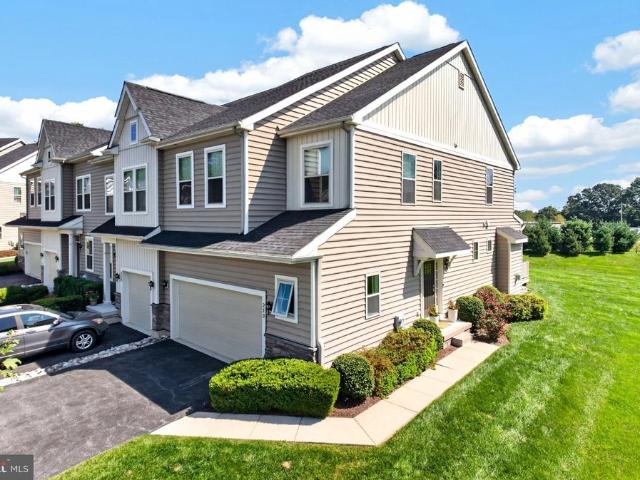
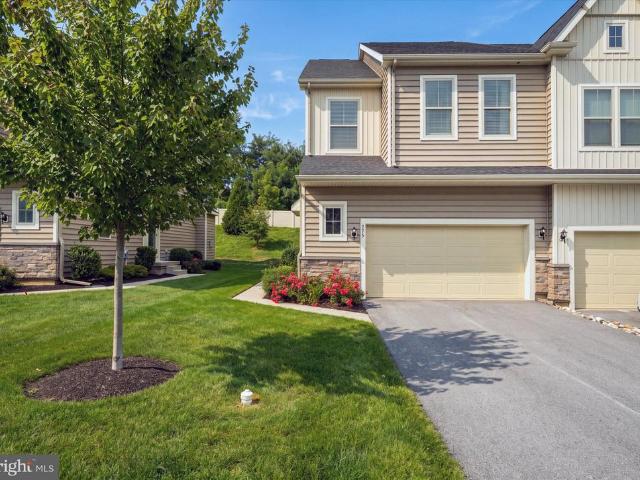
136 Foragers Lane
View photo
Townhouse · for sale
USD 558,100
USD 267/sq.ft
136 Foragers Lane
Brittingham
· 2,088 sq.ft · 3 Bedrooms · 2 Baths · Townhouse
· Deck · Fireplace · Equipped kitchen
Brittingham · 2,088 sq.ft · 3 Bedrooms · 2 Baths · Townhouse · Deck · Fireplace · Equipped kitchen
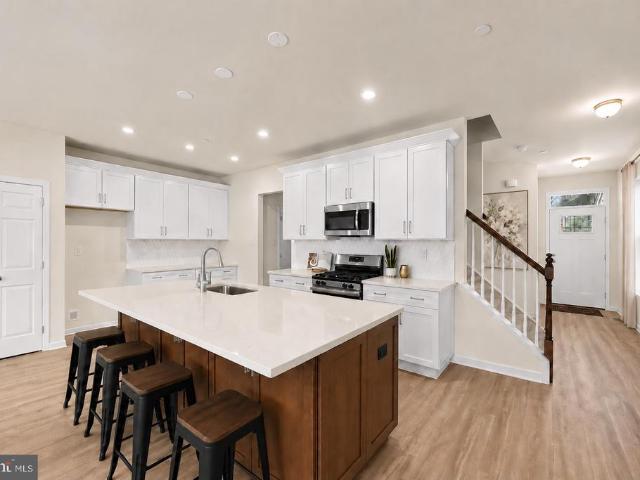
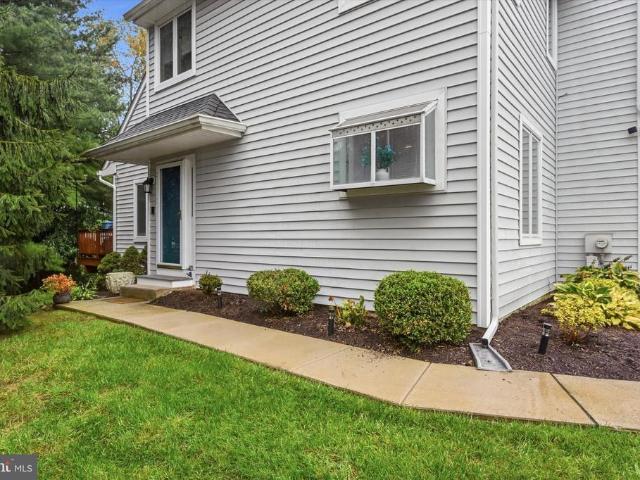
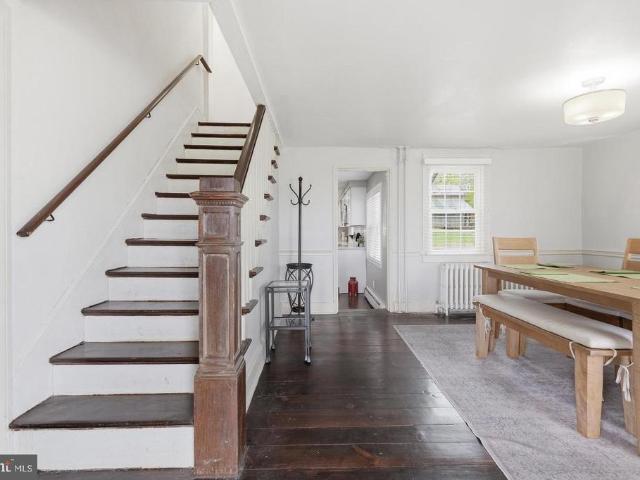
Brand New Construction, Ready to Call Home! This Quick Move In Builders Special is situated on a sunny End Location in Kennett Squares Premier Townhome Community by Rouse Chamberlin Homes. Copperleaf Ridge. Where Luxury, Location, and Lifestyle come together in a beautiful natural setting just minutes from vibrant downtown KSQ. Look for designer upgrades in every room, from soft close cabinets to tile backsplash and quartz countertops in a chef-friendly kitchen featuring an oversized island perfect for fun gatherings. Beautiful wide-width flooring graces the entire first level of this popular Sutton Grand End floorplan. The spacious great room is bathed in natural light and features a cozy fireplace with mantel. The dining area includes a cheery glass slider that opens to a low maintenance deck overlooking abundant green space and mature trees. Treat yourself to an elegant primary bedroom suite boasting a breath-taking walk-in closet and luxurious ceramic tile bath with ceramic tile sh
USD 558,100
906 Unionville Wawaset Road
View photo
House · for sale
USD 639,900
USD 319/sq.ft
906 Unionville Wawaset Road
Brittingham
· 2,002 sq.ft · 3 Bedrooms · 2 Baths · House
· Garden · Equipped kitchen
Brittingham · 2,002 sq.ft · 3 Bedrooms · 2 Baths · House · Garden · Equipped kitchen
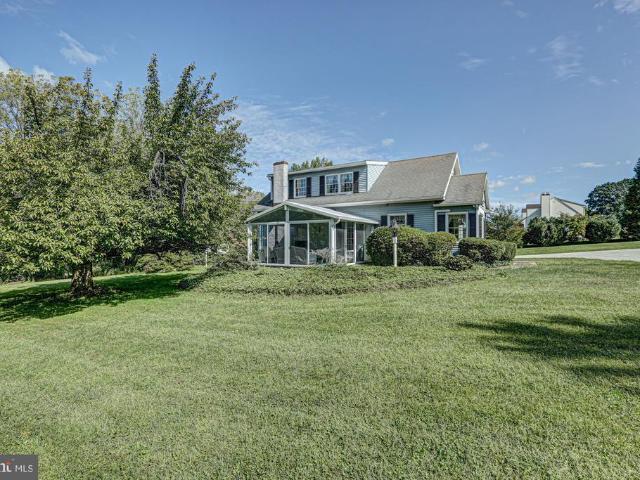
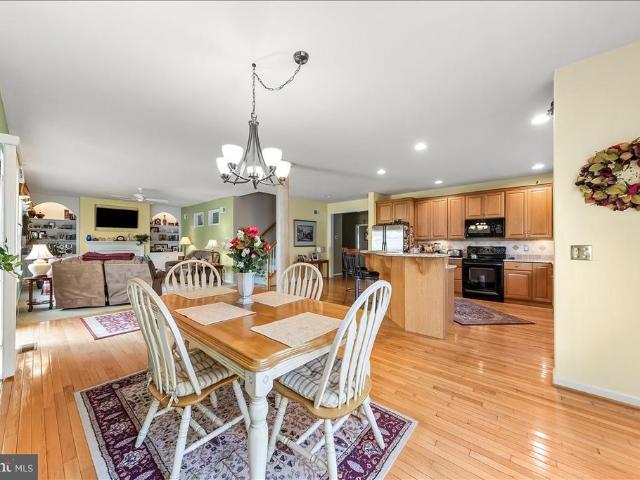
Theres something pretty special about life in Unionville and 906 Unionville Wawaset Road puts you right in the middle of it. Just. 2 mile from the Village of Unionville, this 3 bedroom, 2.5 bath home offers the kind of Chester County lifestyle thats hard to replicate. Think quiet mornings surrounded by mature trees, coffee just down the road, afternoons spent outside and a community where the village is actually part of your everyday life. Inside, the kitchen was beautifully renovated in the summer of 2024, giving the heart of the home a fresh, updated feel. The spacious primary bedroom offers plenty of room to spread out, while the sun drenched 3 seasons room off the front living room is the kind of space youll quickly find yourself using every day whether it's morning coffee, afternoon reading or simply enjoying the view of the backyard. And speaking of the backyard, the mature trees create a beautiful, peaceful setting with plenty of room to garden, entertain, play or simply enjoy b
USD 639,900
718 Cascade Way
View photo
Townhouse · for sale
USD 608,000
USD 185/sq.ft
718 Cascade Way
Brittingham
· 3,272 sq.ft · 3 Bedrooms · 3 Baths · Townhouse
· Garden · Deck · Fireplace · Equipped kitchen · Cellar
Brittingham · 3,272 sq.ft · 3 Bedrooms · 3 Baths · Townhouse · Garden · Deck · Fireplace · Equipped kitchen · Cellar
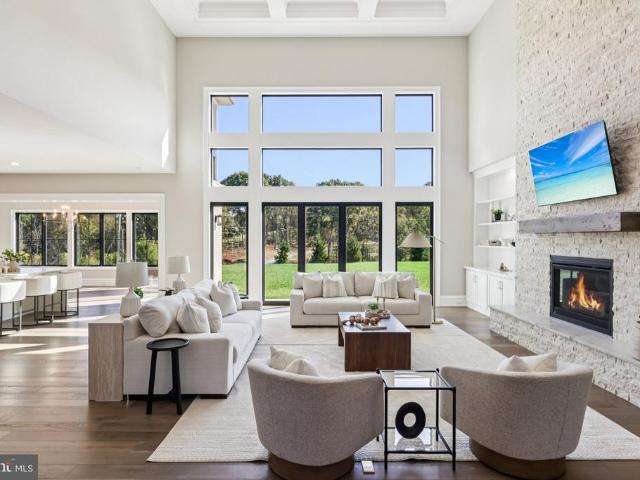
One of the newest and largest end-unit townhomes for sale in chester & delaware county. Dont miss this spectacular, 5-year-old end-unit townhome offering a premium MAIN-LEVEL OWNER'S SUITE and an expansive finished basement. Boasting over 3,200 square feet of beautifully finished living space, this 3-bedroom, 3.5-bathroom move-in-ready home is nestled in the highly sought-after Longwood Preserve communityjust minutes from Longwood Gardens and the vibrant shops and restaurants of Kennett Square. This home has a premium location with view of trees and shrubs in back. *. Main level highlights. *. Open-Concept Living: Hardwood floors sweep through the main level entertainment area, seamlessly connecting the dining area, gourmet kitchen, and great room under modern recessed lighting. Dramatic Great Room: Features a soaring two-story ceiling, a stunning raised-hearth, floor-to-ceiling stone gas fireplace, and direct access to a back deck perfect for outdoor grilling. Gourmet Kitchen: Equippe
USD 608,000
505 Bellemead Circle
View photo
House · for sale
USD 519,000
USD 232/sq.ft
505 Bellemead Circle
Brittingham
· 2,228 sq.ft · 2 Bedrooms · 2 Baths · House
· Garden · Fireplace · Equipped kitchen
Brittingham · 2,228 sq.ft · 2 Bedrooms · 2 Baths · House · Garden · Fireplace · Equipped kitchen
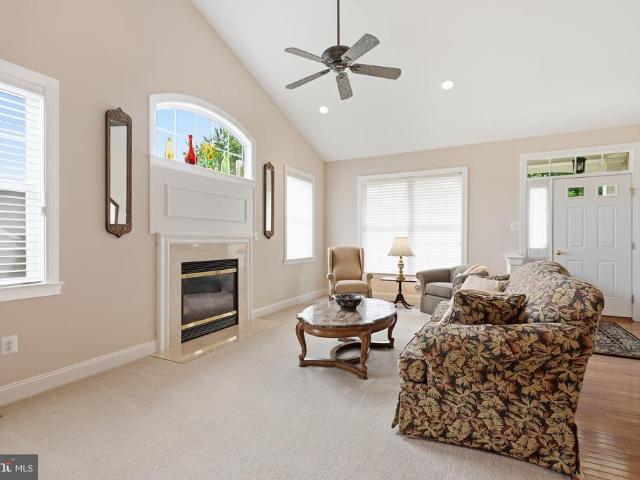
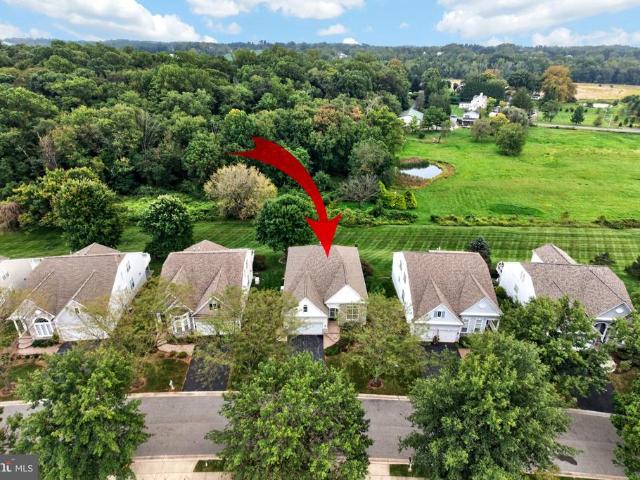
Welcome to 505 Bellemead Circle, nestled within the sought-after 55+ community of Traditions at Inniscrone, where low-maintenance living meets one of Southern Chester County's most desirable settings. Perfectly positioned on a premium lot backing to the picturesque Inniscrone Golf Course and community walking trail, this exceptional home offers peaceful views, privacy, and an everyday connection to the beautifully maintained landscape beyond your backyard. From the moment you step inside, it's clear this home has been lovingly maintained. Immaculate and move-in ready, the inviting interior welcomes you with a spacious living room highlighted by a soaring vaulted ceiling and cozy gas fireplace, creating the perfect place to relax or gather with family and friends. Just beyond, the formal dining room provides an elegant setting for entertaining, while the thoughtfully designed eat-in kitchen serves as the true heart of the home. Featuring abundant 42-inch cabinetry, granite countertops,
USD 519,000
213 Kestrel Court
View photo
Townhouse · for sale
USD 525,000
USD 181/sq.ft
213 Kestrel Court
Brittingham
· 2,885 sq.ft · 3 Bedrooms · 2 Baths · Townhouse
· Equipped kitchen
Brittingham · 2,885 sq.ft · 3 Bedrooms · 2 Baths · Townhouse · Equipped kitchen
Exceptional end unit offering a rare combination of privacy, space, and nearly new construction. Just six years young and beautifully maintained, this sophisticated 3-bedroom, 2.5-bath residence is positioned on one of the largest and most desirable lots in the community, surrounded by expansive green space that gives the home an unusually private and open setting. Inside, a light-filled, open-concept floor plan is enhanced by updated flooring and a beautifully appointed gourmet kitchen, creating an effortless flow for both everyday living and entertaining. The desirable sunroom extension adds another dimension to the main level, with walls of windows capturing natural light and views of the surrounding landscape. Upstairs, the spacious primary suite offers a private retreat with a spa-like bath, while two additional bedrooms and a full hall bath provide plenty of room for family and guests. The finished lower level extends the living space even further and offers endless possibilities
USD 525,000
275 Kestrel Court
View photo
Townhouse · for sale
USD 509,000
USD 213/sq.ft
275 Kestrel Court
Brittingham
· 2,379 sq.ft · 3 Bedrooms · 2 Baths · Townhouse
· Deck · Fireplace · Equipped kitchen
Brittingham · 2,379 sq.ft · 3 Bedrooms · 2 Baths · Townhouse · Deck · Fireplace · Equipped kitchen
Discover the charm of this beautifully maintained end-of-row townhouse in the desirable Pemberton community. Built in 2021 and barely lived in, this home boasts a total spacious 2,385 sq. Ft. Situated at the end of the street, just off of the cul-de-sac positions this home in a desirable and quiet neighborhood location. Entering the home welcomes you to the bright and open floor plan. The kitchen is a chef's delight, equipped with upgraded stainless steel appliances, a built-in microwave, and a generous island that invites culinary creativity. The glass sliders take you to a private deck to enjoy morning coffee on warm days or remain inside in front of the cozy gas fireplace in the living area on cooler evenings. Retreat upstairs to the serene primary en-suite, complete with customized walk-in closets, designed with elegant built ins and abundant, well-organized storage. A luxurious bathroom features both a walk-in shower and a soaking tub. Two additional bedrooms provide ample space f
USD 509,000
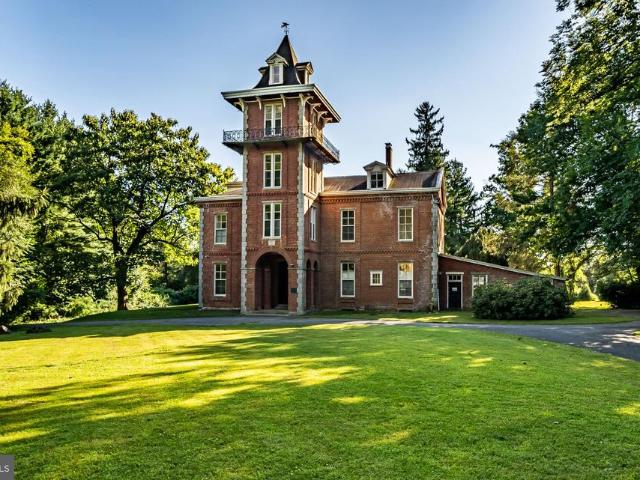
108 Gatehouse Road
View photo
House · for sale
USD 3,100,000
USD 435/sq.ft
108 Gatehouse Road
Brittingham
· 7,126 sq.ft · 7 Bedrooms · 3 Baths · House
Brittingham · 7,126 sq.ft · 7 Bedrooms · 3 Baths · House
Constructed in 1860 by renowned author, world traveler, and diplomat Bayard Taylor, Cedarcroft is arguably one of the most iconic homes in the state and celebrated historic homes in the tri-state area. In 1972, Cedarcroft was added to the National Historic Registry by the U. S. Department of Interior. Taylor was widely known for his extraordinary travels, literary works, travel books, poetry, and was the first author to pen the folklore tale, Beauty and the Beast. Cedarcroft became a gathering place and artist colony for some of the most prominent literary figures of the 19th century. Among its legendary guests were Ralph Waldo Emerson, John Greenleaf Whittier, James Russell Lowell, and Horace Greeley. Taylor himself is said to have overseen the construction of the home, a magnificent brick Italianate residence that he described as large and stately, simple in its forms, without much ornament expressive of strength and ornament. Cedarcroft remains an exceptional example of its period,
USD 3,100,000
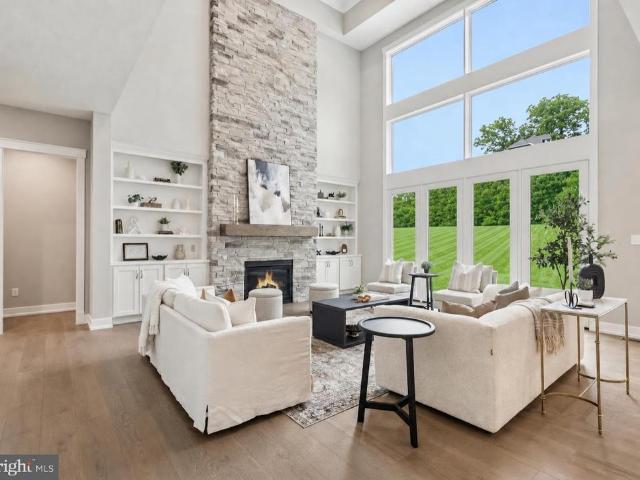
671 Northbrook Road # F1D
View photo
House · for sale
USD 1,714,900
USD 459/sq.ft
671 Northbrook Road # F1D
Brittingham
· 3,735 sq.ft · 5 Bedrooms · 4 Baths · House
· Fireplace · Equipped kitchen
Brittingham · 3,735 sq.ft · 5 Bedrooms · 4 Baths · House · Fireplace · Equipped kitchen
Welcome to Pennfield by Eddy Homes, a private enclave of four refined estate homes, gracefully framed by the rolling countryside of Chester County. Set among picturesque open spaces and thoughtfully designed homesites, Pennfield offers timeless architecture, exceptional craftsmanship, and the tranquility of one of Pennsylvanias most desirable regions. Located within the award-winning Unionville-Chadds Ford School District and just minutes from West Chester and Kennett Square, Pennfield offers the perfect balance of peaceful country living and modern convenience. Discover the Aberlour, a stunning modern Craftsman-style floor plan designed for luxury living and entertaining. A grand two-story foyer welcomes you into a spacious, open first floor featuring a bright gourmet kitchen with a morning room, generous island, and butlers pantry. The two-story window-filled great room offers abundant natural light and a beautiful gas fireplace. A private first-floor guest suite includes a full bath
USD 1,714,900
424 Buttonwood Road
View photo
House · for sale
USD 859,900
USD 213/sq.ft
424 Buttonwood Road
Brittingham
· 4,026 sq.ft · 5 Bedrooms · 3 Baths · House
· Parking · Equipped kitchen · Lift
Brittingham · 4,026 sq.ft · 5 Bedrooms · 3 Baths · House · Parking · Equipped kitchen · Lift
Seller is offering $10,000 credit for carpet replacement. *. The seller has reduced the price by $60,000 to allow buyers to make the updates they desire. Experience luxury living in the prestigious Somerset Lake community! This exceptional residence is one of the largest homes in the neighborhood, offering an incredible combination of space, flexibility, and timeless design. Featuring 5 bedrooms, 3.5 bathrooms, two full kitchens, a private handicap-accessible in-law suite, and an oversized 6-car climate control garage with automotive lift, this home is perfectly suited for multi-generational living, extended guests, car enthusiasts, or anyone seeking room to spread out. The detached garage, complete with a fully equipped in-law suite/apartment, represents an estimated $300,000 addition in value. When compared with similar homes in the community, this exceptional feature package effectively provides an extraordinary value, with the cost at less than $100,000. This meticulously maintaine
USD 859,900
104 Pine Valley Drive
View photo
House · for sale
USD 642,000
USD 230/sq.ft
104 Pine Valley Drive
Brittingham
· 2,788 sq.ft · 3 Bedrooms · 2 Baths · House
· Office room · Deck · Fireplace · Equipped kitchen
Brittingham · 2,788 sq.ft · 3 Bedrooms · 2 Baths · House · Office room · Deck · Fireplace · Equipped kitchen
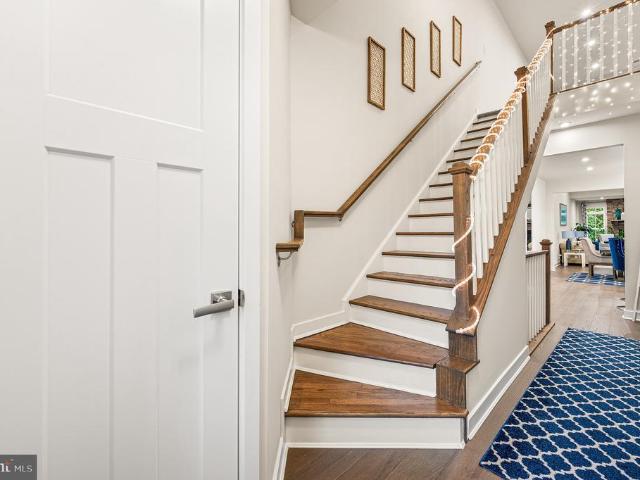
Top 10 features of this fine home. Award Winning Community of Hartefeld. First Floor Bedroom with Cathedral Ceiling and 2 step/walkin closet. Open Concept Floorplan. Home Office/Study. *Premium Lot and a Golf Course View from the large deck and motorized awning. Plantaton Shutters on many windows. Newer Roof. 2021. Flame Tech new gas fireplace, chimney liner, granite hearth and remote. 2026. New Hardwood Stairs and upstairs hall. 2020 (banisters, post, spindles). New kitchen back splash, quartz counter tops, gourmet sink with accessories. Check it out in person and see if your TOP 10 matches ours and then make it YOURS!
USD 642,000
671 Northbrook Road # D1D
View photo
House · for sale
USD 1,964,900
USD 351/sq.ft
671 Northbrook Road # D1D
Brittingham
· 5,597 sq.ft · 5 Bedrooms · 5 Baths · House
· Fireplace · Equipped kitchen
Brittingham · 5,597 sq.ft · 5 Bedrooms · 5 Baths · House · Fireplace · Equipped kitchen
Welcome to Pennfield by Eddy Homes, a private enclave of four refined estate homes, gracefully framed by the rolling countryside of Chester County. Set among picturesque open spaces and thoughtfully designed homesites, Pennfield offers timeless architecture, exceptional craftsmanship, and the tranquility of one of Pennsylvanias most desirable regions. Located within the award-winning Unionville-Chadds Ford School District and just minutes from West Chester and Kennett Square, Pennfield offers the perfect balance of peaceful country living and modern convenience. Discover the Dalmore, a luxurious custom European-style floor plan designed for exceptional living and entertaining. A grand two-story foyer welcomes you into an impressive home featuring a gourmet kitchen with two 10-foot islands and a bright breakfast room surrounded by windows. The two-story great room showcases a dramatic fireplace and expansive window wall. The first floor also includes a private study, spacious dining roo
USD 1,964,900
41 E Jonathan Court # 41
View photo
Townhouse · for sale
USD 399,000
USD 230/sq.ft
41 E Jonathan Court # 41
Brittingham
· 1,733 sq.ft · 3 Bedrooms · 2 Baths · Townhouse
· Fireplace · Equipped kitchen
Brittingham · 1,733 sq.ft · 3 Bedrooms · 2 Baths · Townhouse · Fireplace · Equipped kitchen
Welcome to 41 E Jonathan Court, a beautifully maintained end-unit townhome in the desirable Orchard Valley neighborhood of Kennett Square. Offering 3 bedrooms, 2.5 bathrooms, and a spacious, light-filled layout, this home combines comfortable living with a convenient location just off Route 1. Step inside the welcoming foyer, where a convenient half bathroom is tucked just off the entrance. The main level opens into the dining area and continues into the two-story living room, featuring a fireplace, large windows, and a skylight that fills the space with natural light. The kitchen offers granite countertops, white cabinetry, and a window overlooking the kitchen sink. The main-level hardwood floors were refinished in 2021 and added warmth throughout the space. Upstairs, the primary bedroom features an en-suite bathroom complete with a soaking tub, separate shower, and double vanity. A second bedroom, full hall bathroom, and conveniently located laundry complete this level. Continue to t
USD 399,000
438 Larkspur Drive
View photo
House · for sale
USD 690,000
USD 220/sq.ft
438 Larkspur Drive
Brittingham
· 3,132 sq.ft · 3 Bedrooms · 3 Baths · House
· Patio · Garden · Sauna · Swimming pool · Deck
Brittingham · 3,132 sq.ft · 3 Bedrooms · 3 Baths · House · Patio · Garden · Sauna · Swimming pool · Deck
Welcome to Traditions at Longwood, a vibrant 55+ active adult community in beautiful Southern Chester County, ideally located just minutes from Longwood Gardens and historic Kennett Square, with easy access to Wilmington and the surrounding Brandywine Valley. This beautifully maintained single-family home is set on a premium perimeter lot, offering a peaceful setting with fabulous views of mature trees from the oversized composite deck and lower-level patio. Traditions at Longwood encompasses 300 single-family homes and 31 acres of maintained common ground surrounding a beautiful two-acre pond. Residents enjoy an impressive array of amenities, including two clubhouses with exercise rooms, a large swimming pool, tennis and pickleball courts, bocce, community gardens, library, card rooms, hot tub and sauna, plus a wonderful variety of clubs, activities and social gatherings. Lawn maintenance, snow removal, trash and recycling are also included. Inside, the main level features 10-foot cei
USD 690,000
1786 W Doe Run Road
View photo
House · for sale
USD 575,000
USD 472/sq.ft
Updated
1786 W Doe Run Road
Brittingham
· 1,216 sq.ft · 2 Bedrooms · 2 Baths · House
· Garden · Terrace · Equipped kitchen
Brittingham · 1,216 sq.ft · 2 Bedrooms · 2 Baths · House · Garden · Terrace · Equipped kitchen
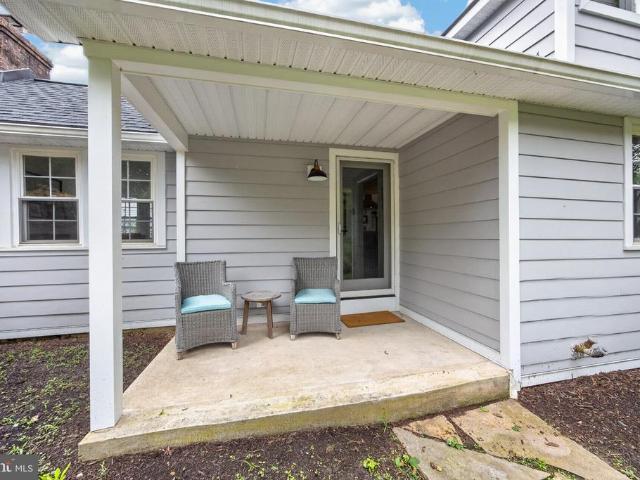
Super charming cottage in Unionville is here for you! Back on the market! This 2BR, 2 bath 1,227 SqFt home on 1.30 acres is great. Nice flowing living plan. LR with FP and wood floors, great windows provide lots of light. Fresh, clean, and well-maintained house is quaint and easy to keep up. Cozy kitchen with plenty of room. Deep sink with modern fixtures, sleek cupboards and up-to-date hardware, stainless steel appliances, including gas stove with large venting hood, cerulean blue tiles, two-stool counter, lots of storage for pantry items. Mudroom off the kitchen. Tiled shower stall and full sink with vanity including stainless stacked washer and dryer. Glass door exit to gardens and mature plantings. Unique barn door sliders off kitchen and dining area. Nice sized primary BR, with good-sized closets. Window bench seat, and full primary bath with large subway tile and glass walled shower stall, generous sink and cupboards. Second BR is a comfortably sized. Cement terrace in back with
USD 575,000
453 Bayard Road
View photo
House · for sale
USD 2,795,000
USD 451/sq.ft
453 Bayard Road
Brittingham
· 6,189 sq.ft · 5 Bedrooms · 4 Baths · House
· Fireplace · Parking
Brittingham · 6,189 sq.ft · 5 Bedrooms · 4 Baths · House · Fireplace · Parking
This historically significant property sits atop a hill on 3.11 acres with majestic views. It is a blend of old and new and has recently undergone a complete transformation. The spaces and finishes have been renovated and reimagined to feel like a timeless Chester County Estate. The original portion can be traced back to William Penn in the 1700s when it was a 515 acre parcel. It was built by Thomas Marshall Jr. In 1840s, using stone from a nearby quarry. The three stories are simple but stately with 4 bedrooms, 3 full bathrooms, a powder room, a library, a morning room, a dining room, and three wood burning fireplaces these rooms have all been restored to honor the original details. An addition, built in 2014, enhances the home with spacious, modern living areas. A 3-car attached garage leads into a massive mudroom which could also serve as an incredible conservatory-like sunroom. The herringbone brick floors, both formal and rustic, add timeless charm. Well-positioned, custom cabinet
USD 2,795,000
920 Unionville Wawaset Road
View photo
House · for sale
USD 649,900
USD 361/sq.ft
920 Unionville Wawaset Road
Brittingham
· 1,798 sq.ft · 3 Bedrooms · 2 Baths · House
· Garden · Equipped kitchen · Cellar
Brittingham · 1,798 sq.ft · 3 Bedrooms · 2 Baths · House · Garden · Equipped kitchen · Cellar
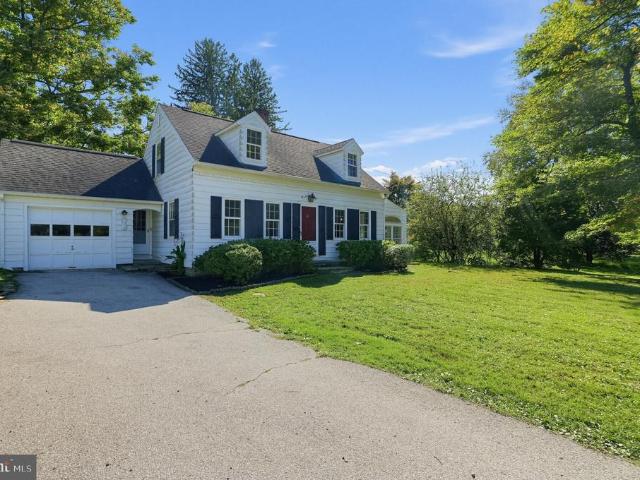
Set on 2.5 acres in the highly sought-after Unionville-Chadds Ford School District, this classic Cape offers a wonderful combination of space, setting and location. Just minutes from Unionville Elementary, Patton Middle School and Unionville High School, and convenient to popular local destinations including Hoods BBQ, the property offers room to spread out both inside and out. The main level features a spacious living room, formal dining room, kitchen with a bright breakfast area, and a sunroom that provides direct access to the backyard. A first-floor bedroom and full bath add flexibility for those looking for main-level living. Upstairs are two additional bedrooms, including an exceptionally spacious bedroom, along with a second full bath. The partially finished basement provides a generous amount of additional living space and is currently used as a second family room, with plenty of room for recreation, hobbies or additional gathering space. Outside is where this property really s
USD 649,900
502 Beechwood Drive
View photo
House · for sale
USD 750,000
USD 281/sq.ft
502 Beechwood Drive
Brittingham
· 2,669 sq.ft · 5 Bedrooms · 3 Baths · House
· Garden · Fireplace · Equipped kitchen
Brittingham · 2,669 sq.ft · 5 Bedrooms · 3 Baths · House · Garden · Fireplace · Equipped kitchen
Located in the award winning town of Kennett Square, and nestled in a serene enclave walkable to Longwood Gardens, this exquisite 5BR; 3.5 ba colonial-style multi-generational residence with two primary suites (one on the main level) offers a harmonious blend of traditional elegance and modern comfort. This home is designed for those who appreciate the finer things in life, featuring five spacious bedrooms and three and a half bathrooms. As you step inside, you are greeted by a warm and inviting atmosphere, accentuated by rich hardwood floors that flow seamlessly throughout the main living areas including all of the upstairs bedrooms. The traditional floor plan is thoughtfully designed, providing both open spaces for entertaining and cozy nooks for relaxation. The heart of the home is undoubtedly the eat-in kitchen, where culinary dreams come to life. The family room area boasts a stunning brick fireplace, complete with glass doors and custom built ins, creating a focal point that invi
USD 750,000
246 Lily Lane
View photo
House · for sale
USD 1,150,000
USD 213/sq.ft
246 Lily Lane
Brittingham
· 5,393 sq.ft · 4 Bedrooms · 4 Baths · House
· Office room · Equipped kitchen
Brittingham · 5,393 sq.ft · 4 Bedrooms · 4 Baths · House · Office room · Equipped kitchen
Welcome to 246 Lily Lane, an expanded Arlen Craftsman offering exceptional space, thoughtful design and a beautiful wooded setting in sought-after Unionville Walk. With approximately 5,400 square feet of finished living space, four bedrooms and four-and-a-half baths, the home offers remarkable flexibility for living, working and entertaining. The main level is bright and inviting, with wide-plank hardwood floors, generous windows and an elegant oak staircase with iron detailing. A private office and formal dining room provide beautifully defined spaces, while the kitchen, breakfast area and great room come together as the heart of the home. The kitchen is both striking and highly functional, with an oversized center island, two-tone cabinetry, an upper tier of glass-front display cabinets, pull-out pantry storage and abundant cabinetry. Quartz extends dramatically behind the stainless chimney hood, while KitchenAid appliances include a 36-inch gas rangetop, built-in wall oven and micro
USD 1,150,000
117 Quail
View photo
House · for sale
USD 849,000
USD 231/sq.ft
117 Quail
Brittingham
· 3,670 sq.ft · 5 Bedrooms · 2 Baths · House
· Equipped kitchen
Brittingham · 3,670 sq.ft · 5 Bedrooms · 2 Baths · House · Equipped kitchen
Welcome to 117 Quail Lane, an immaculate and thoughtfully updated home in the desirable Falcons Lair neighborhood. This bright and inviting home offers an open, flowing floor plan, generous living spaces, and the rare advantage of being truly move in ready. Major renovations have already been completed, including the kitchen, primary suite bathroom, hall bathroom, exterior siding, and hardwood flooring throughout, along with a newer roof and systems. The full house Generac system offers peace of mind. Step inside to a dramatic two story foyer, where a wide, open staircase and abundant natural light set the tone for what lies ahead. The formal living and dining rooms feature wainscoting and custom moldings, adding architectural detail and character to these beautifully appointed spaces. At the heart of the home is the renovated kitchen, featuring stainless steel appliances, marble countertops, center island, and pantry. The kitchen flows seamlessly into the breakfast area and spacious f
USD 849,000
102 Knoxlyn Farm Drive # B
View photo
House · for sale
USD 1,860,000
USD 352/sq.ft
102 Knoxlyn Farm Drive # B
Brittingham
· 5,274 sq.ft · 5 Bedrooms · 4 Baths · House
· Equipped kitchen · Parking
Brittingham · 5,274 sq.ft · 5 Bedrooms · 4 Baths · House · Equipped kitchen · Parking
Experience refined new construction at 102 Knoxlyn Farm Drive, a beautifully crafted home by Hazley Builders set on two wooded acres in the established Knoxlyn Farm neighborhood. Offering five bedrooms, three-and-a-half bathrooms, and a three-car garage, this thoughtfully designed home combines quality craftsmanship with a spacious, modern layout. With the primary suite and everyday living spaces all located on the main floor, the home offers the ease and convenience of ranch-style living without sacrificing additional space. The open-concept main level features impressive 10-foot ceilings, while the designer kitchen showcases quartz countertops, stacked cabinetry, and quality finishes. Upstairs, additional bedrooms provide private, flexible accommodations for family and guests. There is still time to customize and expand the home to fit your lifestyle. This price includes the cost of finishing 1,000 square feet plus a full bathroom with Hazley Builders in the walkout lower level. This
USD 1,860,000
250 Avonwood Road
View photo
Townhouse · for sale
USD 585,000
USD 245/sq.ft
250 Avonwood Road
Brittingham
· 2,379 sq.ft · 3 Bedrooms · 2 Baths · Townhouse
· Deck · Fireplace · Equipped kitchen · Parking
Brittingham · 2,379 sq.ft · 3 Bedrooms · 2 Baths · Townhouse · Deck · Fireplace · Equipped kitchen · Parking
Welcome to this beautiful town home in the ever-popular community of Willowdale Crossing! These end carriage homes don't come along very often and this one will delight you for certain! Driving up to the home please note the driveway and one-car garage with the entrance to the home around to the right. There is an overflow parking lot on south side of the home which is great for parties and family events! Upon entering the home, you will love the large, open foyer that greets you. The living room is to the right and this room is quit big! There is a door to the back deck from the living room where you can enjoy your morning coffee or afternoon cocktail! The dining room is off to the left of the foyer and it is perfect for family meals, holidays or any type of entertaining. If you need to, you can extend a table from the dining room to the living room! The owner has done it! The family and kitchen are adjacent to the dining room. The family room is so cozy with a fireplace, lots of wind
USD 585,000
610 Penn Green Road
View photo
House · for sale
USD 365,000
USD 227/sq.ft
610 Penn Green Road
Brittingham
· 1,604 sq.ft · 3 Bedrooms · 2 Baths · House
· Cellar
Brittingham · 1,604 sq.ft · 3 Bedrooms · 2 Baths · House · Cellar
Handyman Special! Incredible Opportunity to Add Value! Instant Equity to Be Earned! Welcome to 610 Penn Green Rd, Landenberg, PA, offering an incredible opportunity for investors, contractors, or buyers looking to build equity. This ranch-style home sits on a beautiful lot in a desirable location and is ready for your vision, updates, and improvements, making it an exciting opportunity in today's market. With an ARV of $550,000+, there is significant potential for the right buyer to renovate and create substantial value. Inside, you'll find a functional ranch-style layout with plenty of opportunity to customize and renovate to your liking. The large full basement offers excellent additional space for storage, a workshop, or potential future living space. Outside, enjoy a beautiful lot with plenty of room for outdoor entertaining, gardening, landscaping, or other future improvements. The property is being sold AS-IS. Whether you're looking for your next investment project, a renovation
USD 365,000
253 Avonwood Road
View photo
Townhouse · for sale
USD 575,000
USD 264/sq.ft
253 Avonwood Road
Brittingham
· 2,174 sq.ft · 3 Bedrooms · 2 Baths · Townhouse
· Fireplace · Equipped kitchen · Parking
Brittingham · 2,174 sq.ft · 3 Bedrooms · 2 Baths · Townhouse · Fireplace · Equipped kitchen · Parking
Professional photos will be uploaded in a few days! Welcome to Willowdale Crossing! This beautiful townhome offers a rare opportunity for affordable and convenient living in a highly sought-after community and school district. Rarely does a townhome become available in this community! As you step inside, you'll be greeted by the open concept with an entry foyer, as you notice the gleaming hardwood floors flow throughout most of the entire first floor. The kitchen boasts both style and functionality, with a convenient pantry, large island and a sunlit eating area. Enjoy delicious meals in this inviting space that combines practicality and appeal. Adjacent is the generous family room with high ceilings, moldings and a gas fireplace for those cozy, chilly Fall & Winter evenings! Lastly and conveniently, the laundry room is on the main level, leading to your 1-car garage. Retreat to the spacious master bedroom, complete with a walk-in closet that provides ample storage for your total wardr
USD 575,000
679 Spencer Road
View photo
House · for sale
USD 668,000
USD 258/sq.ft
679 Spencer Road
Brittingham
· 2,583 sq.ft · 3 Bedrooms · 2 Baths · House
· Equipped kitchen · Parking
Brittingham · 2,583 sq.ft · 3 Bedrooms · 2 Baths · House · Equipped kitchen · Parking
This wonderful modern farmhouse blends timeless charm with comfortable, everyday living, offering three bedrooms and two beautifully appointed bathrooms. Bright and airy throughout, the home features a welcoming Great Room on the main level with beautiful random-width oak flooring and nine-foot ceilings, creating a warm and spacious gathering place. The adjoining dining area enjoys easy access to the wonderfully functional Kitchen, featuring updated appliances and handsome cabinetry. From here, step into the large west-facing screened porchan inviting spot to relax, dine, and enjoy the peaceful surroundings, especially sunsets. The main level also includes the Primary Bedroom with a lovely private bathroom featuring an oversized shower, along with conveniently located laundry. Upstairs, two generously sized bedrooms feature stunning oak flooring and share a well-appointed Hall Bathroom. Everyday access to the home from the lower-level garage leads to a mudroom with hall closet and spac
USD 668,000
989 Sills Mill Road
View photo
House · for sale
USD 1,775,000
USD 417/sq.ft
989 Sills Mill Road
Brittingham
· 4,252 sq.ft · 5 Bedrooms · 5 Baths · House
· Deck · Fireplace · Equipped kitchen · Parking · Cellar
Brittingham · 4,252 sq.ft · 5 Bedrooms · 5 Baths · House · Deck · Fireplace · Equipped kitchen · Parking · Cellar
MOVE IN READY*Megill Custom Homes & Renovations presents'The Fairville. This home boasts an abundance of windows to enjoy the pastoral views of Chester countys Brandywine Valley. *Enjoy 4 generous sized bedrooms on the 2nd level, including the primary bedroom suite. There is a 5th bedroom/guest suite with full bath/walk-in shower on the main living level. *This home offers over 4,200 sq ft of above grade living area, a 3-oversized bays side load garage, covered front and back porches, all on a 2 acre lot. Features in this specific home include James Hardie Cedarmill siding, stone water table on front elevation, a full chase, and walkout basement with 9 walls. *Flagstone Covered Front Porch. In the back, Deckorators Decking with Black Aluminum Spindles and 48' Gas Linear Fireplace. *Gorgeous interior selections have been made, including Thermador appliances, custom closets, quartz countertops in kitchen and in all bathrooms. *The primary bedroom suite features 2 large walk-in closets wi
USD 1,775,000
507 Coatesville Road
View photo
House · for sale
USD 500,000
USD 207/sq.ft
507 Coatesville Road
Brittingham
· 2,411 sq.ft · 4 Bedrooms · 2 Baths · House
· Fireplace · Equipped kitchen
Brittingham · 2,411 sq.ft · 4 Bedrooms · 2 Baths · House · Fireplace · Equipped kitchen
Timeless craftsmanship, generous living spaces, and a beautiful two-acre setting come together in this solid stone Cape Coda home with a floor plan that was truly ahead of its time. From the moment you arrive, the expansive covered front porch invites you to slow down, relax, and enjoy spectacular evening sunsets. Inside, the home is filled with character, featuring hardwood floors, naturally stained wood trim, and quality custom details throughout. The spacious living room is highlighted by a fireplace and custom built-ins, creating a warm and inviting gathering space. The large kitchen offers plenty of room for cooking and entertaining, along with a cozy breakfast nook and convenient pantry. A generously sized formal dining room features its own custom built-in, perfect for displaying treasured pieces and hosting family gatherings. One of the home's most unique features is the sunporch, complete with its own fireplacea wonderful space to enjoy throughout the seasons. A beautiful open
USD 500,000
1731 W Doe Run Road
View photo
House · for sale
USD 549,000
USD 284/sq.ft
1731 W Doe Run Road
Brittingham
· 1,927 sq.ft · 3 Bedrooms · 2 Baths · House
· Patio · Garden · Fireplace · Equipped kitchen
Brittingham · 1,927 sq.ft · 3 Bedrooms · 2 Baths · House · Patio · Garden · Fireplace · Equipped kitchen
Welcome to 1731 West Doe Run Road in the heart of historic Unionville. This updated 3BR, 2.5BA home blends classic charm with modern upgrades. Approximately half of the home was built in the early 2000s, with major improvements completed since 2019. Less than one mile to Unionville Elementary, Charles F. Patton Middle School, and Unionville High School, all within the award-winning Unionville-Chadds Ford School District. The new, oversized kitchen is a standout feature, offering quartz countertops, stainless steel appliances, a large center island, and a bright dining areaperfect for everyday living and entertaining. Additional highlights include wide-plank wood floors and a spacious living room with fireplace. Upstairs offers three generously sized bedrooms and updated baths. The primary suite features a cathedral ceiling, walk-in closet, and private en-suite bath. Enjoy outdoor living with a covered front porch, rear brick patio, and fenced backyard. Located directly across from Unio
USD 549,000
4 N Henley Drive
View photo
Townhouse · for sale
USD 450,000
USD 136/sq.ft
4 N Henley Drive
Brittingham
· 3,294 sq.ft · 3 Bedrooms · 2 Baths · Townhouse
· Office room · Equipped kitchen
Brittingham · 3,294 sq.ft · 3 Bedrooms · 2 Baths · Townhouse · Office room · Equipped kitchen
Wow! Pure elegance exudes from this wonderfully maintained home in the ever popular 55+ community of Brittany Hills! From the moment you approach the front door you can quickly tell that this home is going to be the home you want! The two story foyer welcomes your friends and family. The classic living and dining room are great places to entertain for those special occasions. And as you walk to the back of the home, the house opens up to a great area with the kitchen, breakfast room and family room all together. The kitchen is quite large and has a nice island for food prep or serving guests. There are so many cabinets for storage and tons of counter space. And the wide open breakfast area is so nice for daily meals or for a more intimate dinner setting. The owners were very thoughtful in eliminating a wall that typically separates the kitchen in this model. The owners also sectioned off an area behind the breakfast room for an office area. So smart! The family is large and has a gas f
USD 450,000

Get email alerts

Don't miss out: be the first to know about new properties

The alert was correctly created

On subscribing you accept the conditions of use and the privacy policy
Alert
Receive new ads in your inbox
Save this search
Receive alerts for new listings

We'll send you an email when we have new properties for: "Properties for sale in Brittingham"

The alert was correctly created

Haverford, Hockessin Piedmont CCD New Castle County Delaware
Meeting House Meadows
Get email alerts and be the first to see new listings
Required field
On subscribing I accept the terms of the privacy policy
Perfect! You'll soon start receiving new listings via email
Alert
Receive an email when we have new ads for Properties for sale in Brittingham
Save this search
Filters

Bedrooms

Size (sq.ft)

sq.ft
sq.ft

Price

USD
USD

Property type

Bathrooms

Clear all filters
Receive notifications when new entries are published.