121 properties for sale in Brittingham

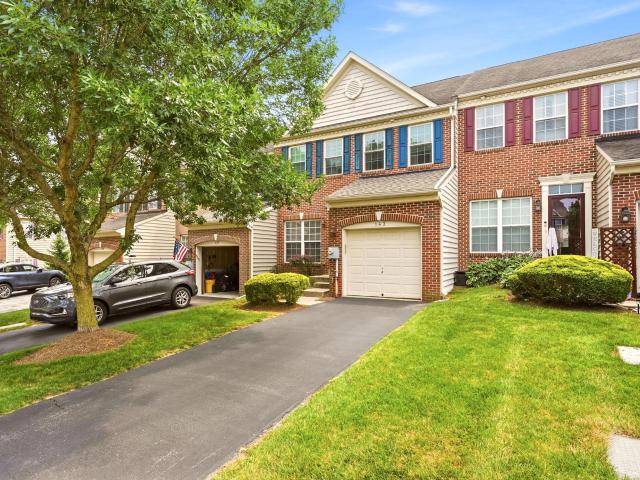
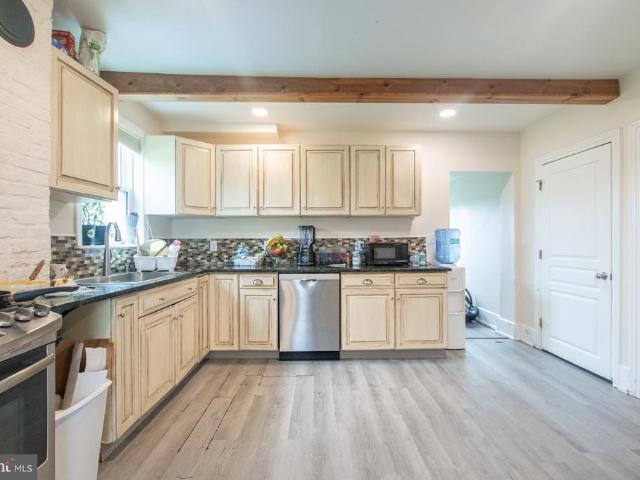
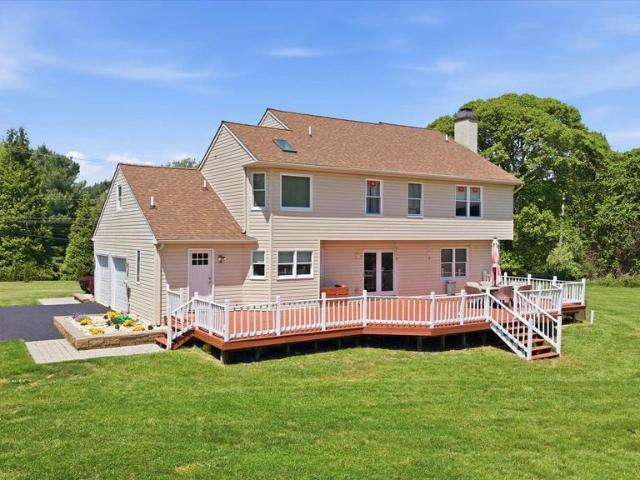
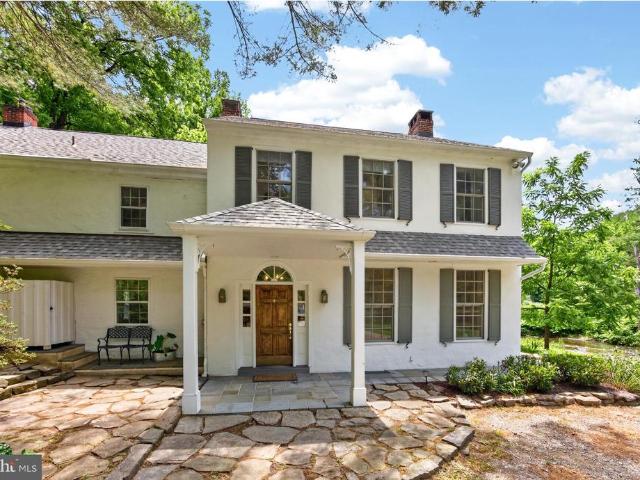
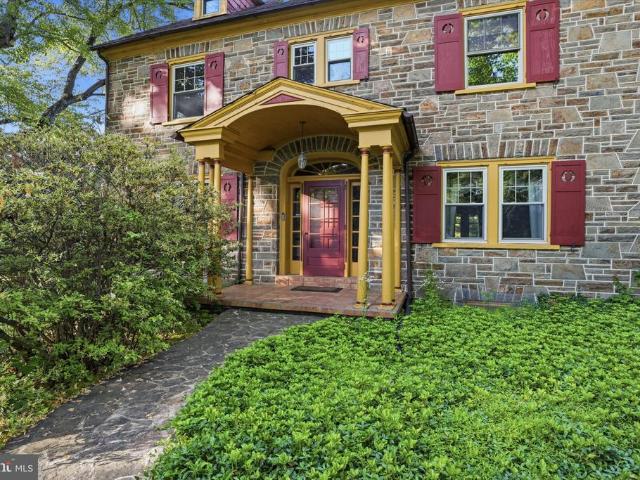
1731 W Doe Run Road
View photo
House · for sale
USD 549,000
USD 284/sq.ft
1731 W Doe Run Road
Brittingham
· 1,927 sq.ft · 3 Bedrooms · 2 Baths · House
· Patio · Garden · Fireplace · Equipped kitchen
Brittingham · 1,927 sq.ft · 3 Bedrooms · 2 Baths · House · Patio · Garden · Fireplace · Equipped kitchen
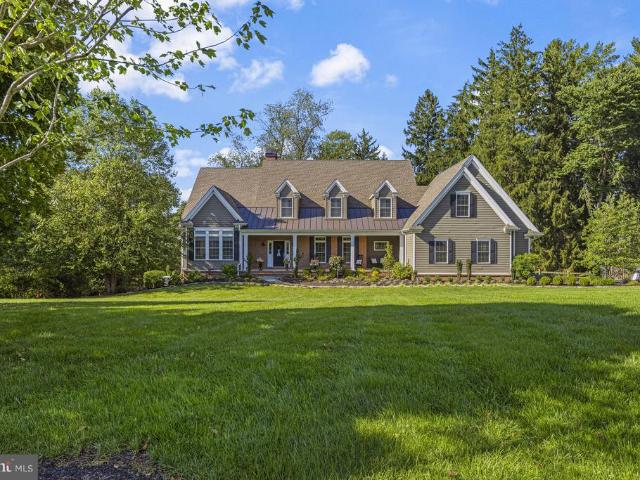
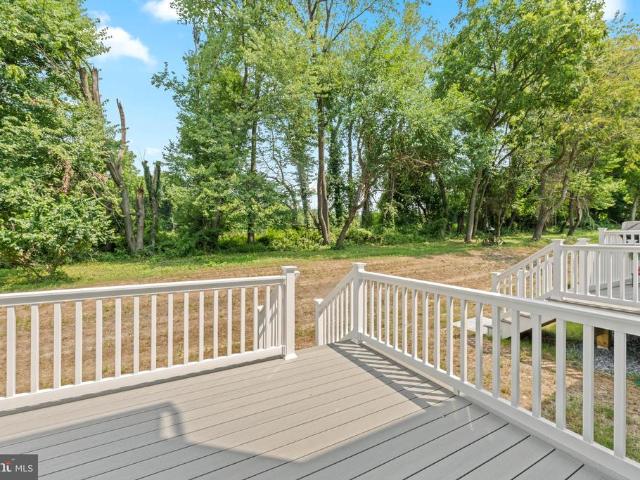
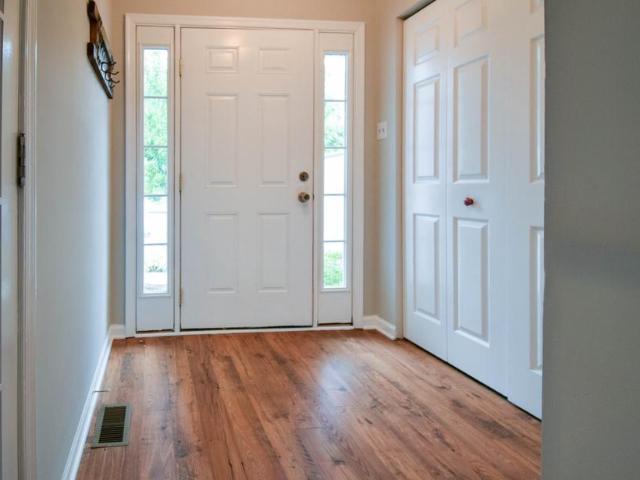
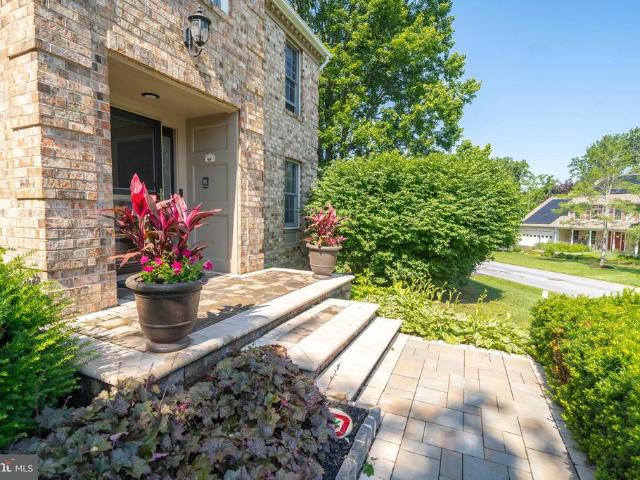
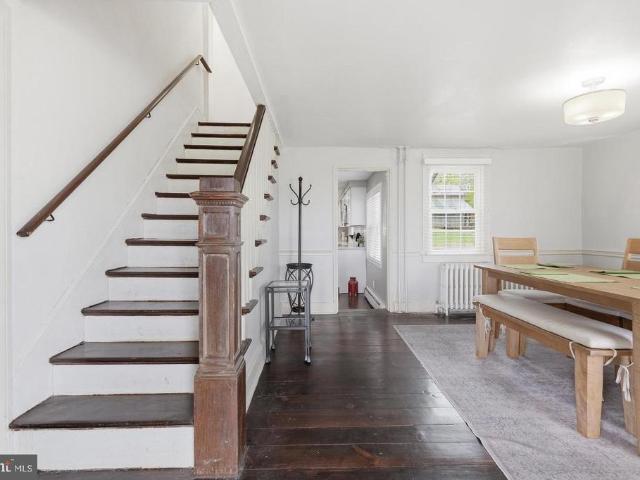
Welcome to 1731 West Doe Run Road in the heart of historic Unionville. This updated 3BR, 2.5BA home blends classic charm with modern upgrades. Approximately half of the home was built in the early 2000s, with major improvements completed since 2019. Less than one mile to Unionville Elementary, Charles F. Patton Middle School, and Unionville High School, all within the award-winning Unionville-Chadds Ford School District. The new, oversized kitchen is a standout feature, offering quartz countertops, stainless steel appliances, a large center island, and a bright dining areaperfect for everyday living and entertaining. Additional highlights include wide-plank wood floors and a spacious living room with fireplace. Upstairs offers three generously sized bedrooms and updated baths. The primary suite features a cathedral ceiling, walk-in closet, and private en-suite bath. Enjoy outdoor living with a covered front porch, rear brick patio, and fenced backyard. Located directly across from Unio
USD 549,000
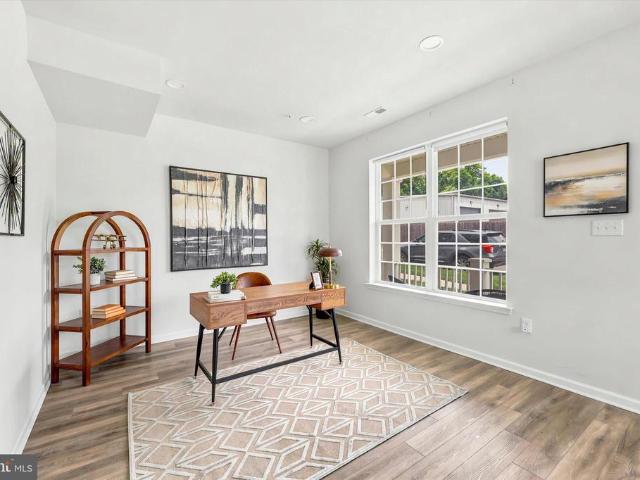
4 N Henley Drive
View photo
Townhouse · for sale
USD 450,000
USD 136/sq.ft
4 N Henley Drive
Brittingham
· 3,294 sq.ft · 3 Bedrooms · 2 Baths · Townhouse
· Office room · Equipped kitchen
Brittingham · 3,294 sq.ft · 3 Bedrooms · 2 Baths · Townhouse · Office room · Equipped kitchen
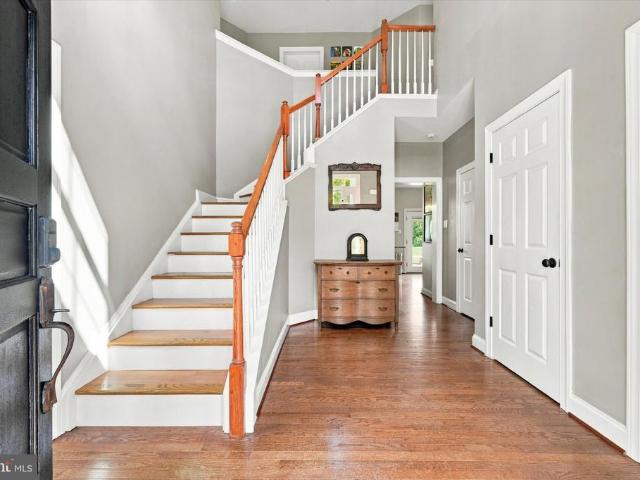
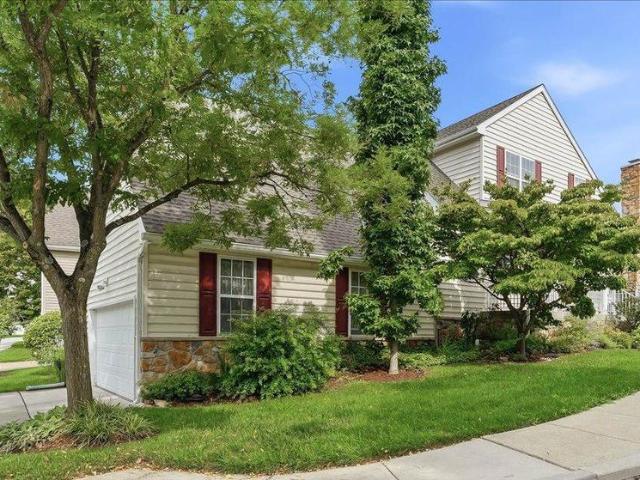
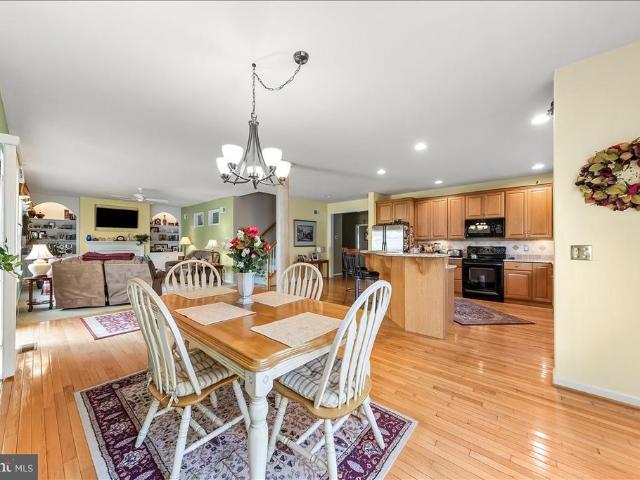
Wow! Pure elegance exudes from this wonderfully maintained home in the ever popular 55+ community of Brittany Hills! From the moment you approach the front door you can quickly tell that this home is going to be the home you want! The two story foyer welcomes your friends and family. The classic living and dining room are great places to entertain for those special occasions. And as you walk to the back of the home, the house opens up to a great area with the kitchen, breakfast room and family room all together. The kitchen is quite large and has a nice island for food prep or serving guests. There are so many cabinets for storage and tons of counter space. And the wide open breakfast area is so nice for daily meals or for a more intimate dinner setting. The owners were very thoughtful in eliminating a wall that typically separates the kitchen in this model. The owners also sectioned off an area behind the breakfast room for an office area. So smart! The family is large and has a gas f
USD 450,000
100 Jefferson Boulevard
View photo
House · for sale
USD 609,000
USD 198/sq.ft
100 Jefferson Boulevard
Brittingham
· 3,068 sq.ft · 4 Bedrooms · 2 Baths · House
Brittingham · 3,068 sq.ft · 4 Bedrooms · 2 Baths · House
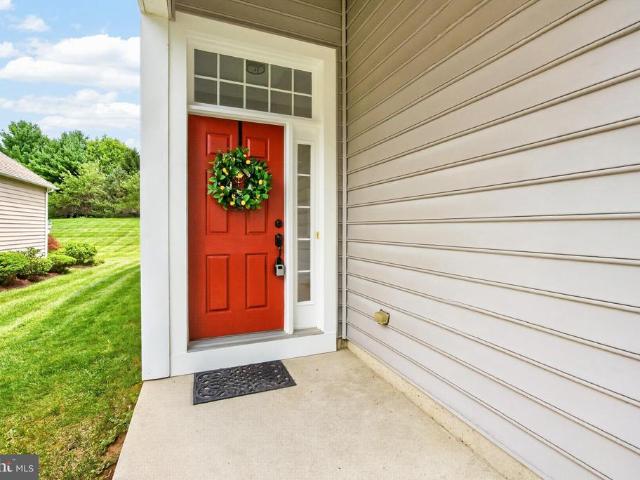
Welcome to 100 Jefferson Boulevard, a beautifully situated Colonial in the sought-after Franklin Chase community, where bucolic countryside views and community-owned open space create a wonderfully peaceful backdrop. Set prominently on a corner lot with a gentle rise, this home has a welcoming presence and a sense of space both inside and out. Located in the Avon Grove School District, this 4 bedroom, 2.1-bath home offers a gracious floor plan designed for both everyday living and entertaining. Step through the covered front porch and into a bright, airy two-story foyer featuring hardwood floors that continue throughout the main and second levels. An angled staircase adds architectural interest and creates an impressive first impression. To one side of the foyer is a comfortable den, while the formal living room, also well suited as a playroom or flexible living space, occupies the opposite side. A conveniently located powder room features a custom vanity. The heart of the home is the
USD 609,000
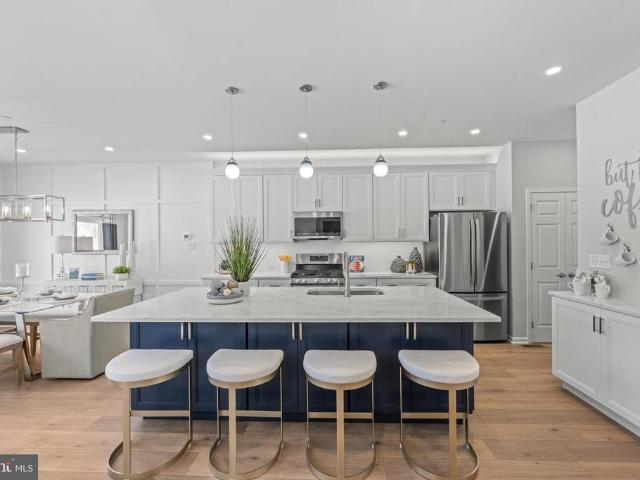
133 Foragers Lane
View photo
Townhouse · for sale
USD 519,311
USD 274/sq.ft
133 Foragers Lane
Brittingham
· 1,894 sq.ft · 3 Bedrooms · 2 Baths · Townhouse
· Equipped kitchen
Brittingham · 1,894 sq.ft · 3 Bedrooms · 2 Baths · Townhouse · Equipped kitchen
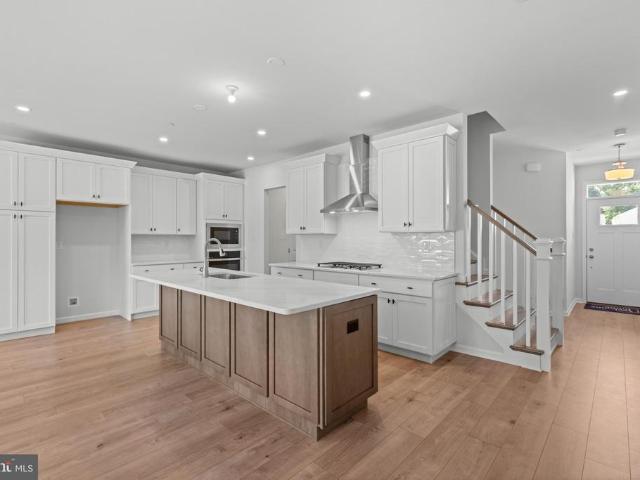
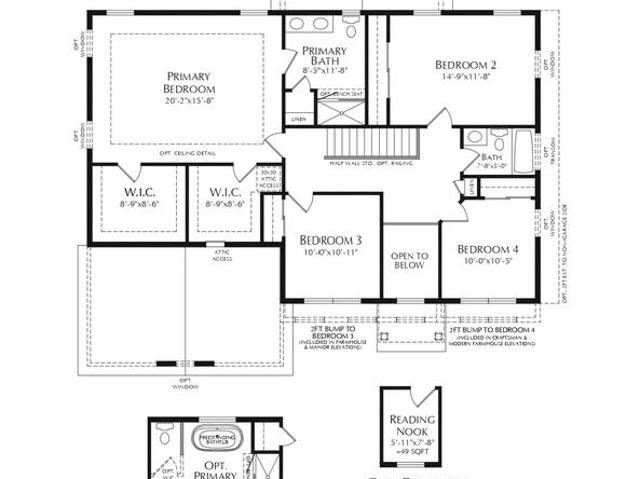
This Move-in Ready BRAND NEW HOME is beautifully appointed with all the Designer Upgrades you've been looking for! Luxury, location, and lifestyle come together at Copperleaf Ridge, Kennett Squares premier townhome community by Rouse Chamberlin Homes. Enjoy a uniquely designed brand new home nestled in a serene, natural setting just minutes from vibrant downtown KSQ. This quick move-in ready Sutton Plan boasts stylish white Century cabinets paired with a Hazelnut kitchen island topped in exquisite quartz, complete with ceramic tile backsplash. The Gourmet Kitchen Layout features a cooktop with hood vent, separate wall oven, and built in microwave. All New Luxury Finishes include main level 9 foot ceilings complemented by beautiful White Pine laminate wide-width flooring. The space flows graciously from living to dining with generous windows for natural light. An elegant Oak staircase leads to the spacious second level where the primary bedroom suite offers an amazing walk-in closet and
USD 519,311
202 Arrowwood Lane
View photo
House · for sale
USD 1,900,000
USD 335/sq.ft
202 Arrowwood Lane
Brittingham
· 5,662 sq.ft · 4 Bedrooms · 4 Baths · House
· Fireplace · Equipped kitchen
Brittingham · 5,662 sq.ft · 4 Bedrooms · 4 Baths · House · Fireplace · Equipped kitchen
Set on one of Burrows Ridges most coveted one-acre parcels, this exceptional custom residence captures an extraordinary sense of privacy with all of the comforts of modern living. Designed with an emphasis on quality, scale and effortless living, this 4-bedroom, 4 full and 1 half-bath home offers an elevated retreat-like setting with convenient access to Wilmington, Philadelphia and major roadways. A gracious foyer introduces the homes exceptional craftsmanship, with hardwood floors, extensive millwork, soaring ceilings and an inviting open floor plan. A handsome private study with custom built-ins is positioned off the foyer, while the formal dining room provides an elegant setting for entertaining. Beyond, the expansive family room is framed by a wall of windows overlooking the wooded lot. The family room features a gas fireplace, flanked by built-in cabinetry and opens to the adjoining gourmet kitchen. Designed for both sophisticated entertaining and everyday enjoyment, the kitchen
USD 1,900,000
108 Petunia Drive
View photo
House · for sale
USD 699,900
USD 267/sq.ft
108 Petunia Drive
Brittingham
· 2,616 sq.ft · 3 Bedrooms · 3 Baths · House
· Patio · Garden · Fireplace · Equipped kitchen
Brittingham · 2,616 sq.ft · 3 Bedrooms · 3 Baths · House · Patio · Garden · Fireplace · Equipped kitchen
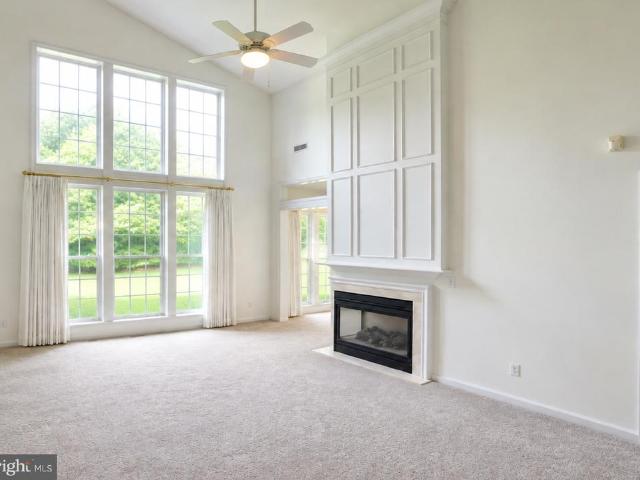
Beautifully updated and move-in ready, this Cape May model enjoys a desirable end-unit location in the sought-after 55+ community of Traditions at Longwood. Fresh neutral paint, new carpeting, hardwood floors and abundant natural light create a warm, inviting interior, while the expansive side yard, mature trees and lush green views offer an uncommon sense of privacy and open space. A welcoming foyer opens to a dramatic living room with soaring cathedral windows and a striking custom floor-to-ceiling fireplace mantel. The bright kitchen flows into an impressive two-story family room with a gas fireplace and a wall of windows. The adjoining sunroom opens to a custom paver patio with decorative stone wall and retractable awningperfect for shaded outdoor living and entertaining. Designed for easy first-floor living, the private primary suite features a vaulted tray ceiling, walk-in closet and en-suite bath with oversized walk-in shower. The second bedroom offers a walk-in closet and adjoi
USD 699,900
11 Tullow Hill Drive
View photo
Townhouse · for sale
USD 589,437
USD 232/sq.ft
11 Tullow Hill Drive
Brittingham
· 2,540 sq.ft · 3 Bedrooms · 3 Baths · Townhouse
· Deck · Equipped kitchen · Cellar
Brittingham · 2,540 sq.ft · 3 Bedrooms · 3 Baths · Townhouse · Deck · Equipped kitchen · Cellar
Brand New & Ready to Move In! This popular Sutton Grand floorplan with a Finished Basement is a Home of the Month at Copperleaf Ridge. Enjoy cooler days ahead from your rear deck with a forever preserved view, nestled in a peaceful natural setting, within minutes from the amenities and charm of Kennett Square. Not to be missed for location, livability, style and comfort, Kennett Squares one-of-a-kind Luxury Townhome Community is proudly presented by Rouse Chamberlin Homes, a trusted Chester County builder for over 45 years. 11 Tullow Hill Drive shares some of the many designer selections with our model home. Included luxury finishes boast first floor 9 foot ceilings, impressive kitchen islands, and primary bedroom suites with spacious walk-in closets and elegant ceramic tile baths. This Sutton Grand floorplan showcases a welcoming foyer entry, opening to an inviting living space, connected to our Gourmet Kitchen Layout with stainless appliances and a large central island topped with ex
USD 589,437
49 E Jonathan Court # 49
View photo
Townhouse · for sale
USD 367,500
USD 217/sq.ft
49 E Jonathan Court # 49
Brittingham
· 1,690 sq.ft · 3 Bedrooms · 2 Baths · Townhouse
· Office room · Fireplace · Equipped kitchen
Brittingham · 1,690 sq.ft · 3 Bedrooms · 2 Baths · Townhouse · Office room · Fireplace · Equipped kitchen
Welcome to 49 East Jonathan Court, a beautifully maintained 3-bedroom, 2.5-bath townhome perfectly situated in Kennett Square's highly sought-after Orchard Valley community. This spacious home is a rare find, seamlessly blending turnkey comfort with a low-maintenance lifestyle. The open-concept main level greets you with gleaming hardwood floors, a bright living room anchored by a cozy wood-burning fireplace, and a dining space flowing effortlessly into a well-appointed kitchen with stainless steel appliances and ample cabinetry & brand new quartz countertops. The thoughtfully designed upper levels include convenient second-floor laundry, a full hall bath, a secondary bedroom, and a relaxing primary suite with its own private en-suite bath. The impressive third-floor bedroom boasts soaring vaulted ceilings and double closets. Also, offering plenty of flexibility that can easily be converted into a fitness area, or a dedicated remote-work office. The home also includes a fully finished
USD 367,500
105 Nathaniel Lane
View photo
House · for sale
USD 1,449,999
USD 215/sq.ft
105 Nathaniel Lane
Brittingham
· 6,727 sq.ft · 4 Bedrooms · 4 Baths · House
· Office room
Brittingham · 6,727 sq.ft · 4 Bedrooms · 4 Baths · House · Office room
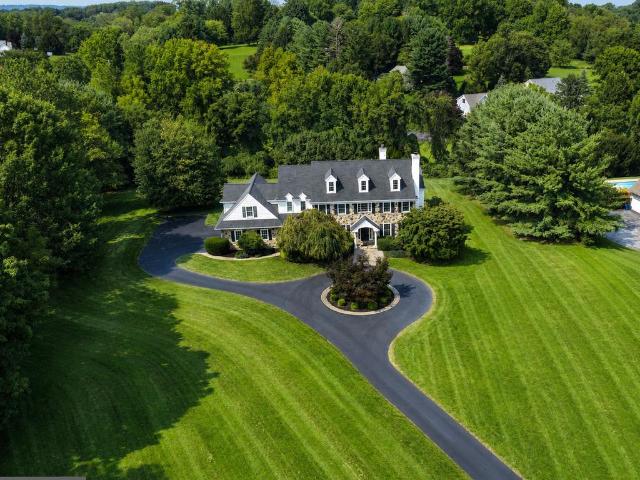
Welcome to 105 Nathaniel Lane, a spectacular home in a private cul-de-sac, located within the highly coveted Northbrook area of Kennett Square. Positioned on just over 3 bucolic acres in the award-winning Unionville-Chadds Ford School District, this impressive 6,676 square-foot residence combines exceptional space and craftsmanship with an estate-like setting and remarkable proximity to West Chester town, shopping, and arterial highways. A sweeping drive and circular motor court lead to a handsome Pennsylvania stone faade framed by verdant vegetation, mature landscaping and expansive lawns. Step inside the dramatic two-story foyer and immediately notice the rich South American cherry hardwood floors that extend throughout the main level. Formal living and dining rooms provide elegant spaces for entertaining, and a refined private office lined with custom built-ins offers the ideal work-from-home retreat. In the heart of the home, the soaring Great Room makes an unforgettable impression
USD 1,449,999
700 Arbor Lane
View photo
Condo · for sale
USD 485,000
USD 149/sq.ft
700 Arbor Lane
Brittingham
· 3,240 sq.ft · 3 Bedrooms · 2 Baths · Condo
· Garden · Deck · Fireplace · Equipped kitchen
Brittingham · 3,240 sq.ft · 3 Bedrooms · 2 Baths · Condo · Garden · Deck · Fireplace · Equipped kitchen
SHOWINGS BEGIN Sunday at the Open House on August 16th. 12-1:30. Private showings begin at 1:45 PM. Welcome to Victoria Gardens. One of the most desired communities in Chester County. This gracious and spacious home has been priced to sell, so make your appointments, now, so you don't miss this amazing opportunity. It boasts of 3200 square feet but it's actual feel is spaciously cozy. While there are 2 good-sized bedrooms on the 2nd floor which have brand new wall to wall carpeting and a full bath for visitors to enjoy, you needn't climb the stairs for daily living. Your welcoming 1st floor living includes a large sunny great room with a cozy gas fireplace to warm those chilly winter nights. The spacious and bright kitchen with granite counter tops is complete with a breakfast room area, overlooking the deck, with a view of the charming community gazebo. Besides the good size deck available through sliding glass doors from the kitchen, is a full-size front porch for your rocking chair
USD 485,000
143 Penns Manor Drive
View photo
Townhouse · for sale
USD 464,900
USD 168/sq.ft
143 Penns Manor Drive
Brittingham
· 2,756 sq.ft · 3 Bedrooms · 2 Baths · Townhouse
· Office room · Deck · Fireplace · Equipped kitchen
Brittingham · 2,756 sq.ft · 3 Bedrooms · 2 Baths · Townhouse · Office room · Deck · Fireplace · Equipped kitchen
Welcome to 143 Penns Manor Drive in the highly desirable Penns Manor community! This beautifully maintained 3-bedroom, 2.5-bath townhome is just minutes from the heart of downtown Kennett Square. Enjoy the convenience of sidewalks that lead you directly into town for boutique shopping, dining, and all the charm Kennett Square has to offer. With easy access to Route 1 and everyday amenities just moments away, this location truly has it all. Step inside to find beautiful refinished hardwood floors that flow throughout the main living area and into the kitchen. The spacious Living Room features recessed lighting, wainscoting, chair rail molding, and a versatile flex space that can easily serve as a formal dining area or home office. The Eat-In Kitchen is designed for both everyday living and entertaining, offering a large center island, pantry closet, stainless steel appliances, and an expansive dining area or cozy family room with a gas fireplace. From here, step outside onto the deck, c
USD 464,900
151 Foragers Lane
View photo
Townhouse · for sale
USD 550,750
USD 269/sq.ft
151 Foragers Lane
Brittingham
· 2,045 sq.ft · 3 Bedrooms · 2 Baths · Townhouse
· Garden · Equipped kitchen
Brittingham · 2,045 sq.ft · 3 Bedrooms · 2 Baths · Townhouse · Garden · Equipped kitchen
Luxury, location, and lifestyle come together at Copperleaf Ridge Kennett Squares premier townhome community by Rouse Chamberlin Homes. Enjoy a uniquely designed new End Home nestled in a serene, green setting just minutes from vibrant downtown KSQ. The Carlton Grand features extended living space, lots of bright windows, and includes first floor 9 foot ceilings, large kitchen island, plus a primary bedroom suite with amazing walk-in closet and elegant ceramic tile bath. A convenient second floor laundry plus nice secondary bedrooms with large closets and a shared bath complete the second level. At Copperleaf Ridge youll enjoy a low maintenance lifestyle where groundskeeping and snow removal are provided. Easily accessible to Philadelphia and Wilmington, the community is located in a prime location just minutes from major shopping and attractions like Longwood Gardens and Historic Kennett Square where fine dining, artist venues, and yearly festivals create a vibrant quality of life. Li
USD 550,750
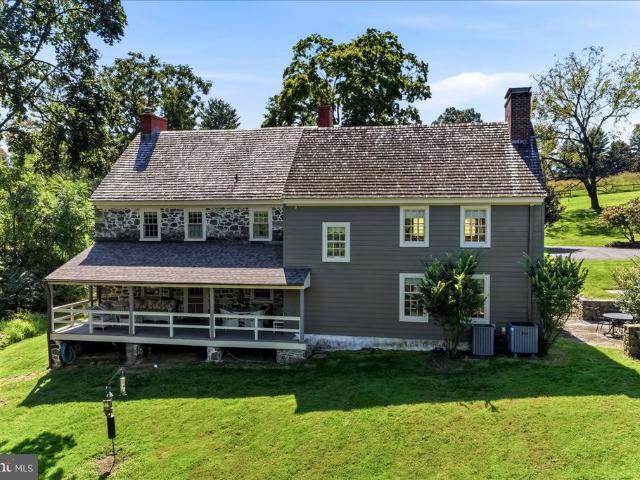
1001 Hickory Hill Road
View photo
House · for sale
USD 1,098,000
USD 351/sq.ft
1001 Hickory Hill Road
Brittingham
· 3,122 sq.ft · 4 Bedrooms · 2 Baths · House
· Office room · Fireplace
Brittingham · 3,122 sq.ft · 4 Bedrooms · 2 Baths · House · Office room · Fireplace
Don't let the opportunity of a lifetime pass you by to own a historic 19th century Chester County gray fieldstone farmhouse that has been lovingly restored, superbly maintained and authentically updated. Isaac and Lydia Heald Mendenhall had the home constructed in 1806 on land originally owned by William Penn. This home is one of the earliest built of three Mendenhall Manor homes, and it reflects the simple architectural styling of the Quakers who built it. A 1981 addition designed by John Milner, distinguished architect with expertise in the restoration of historic structures, resulted in a new master suite and living room for a total of 3,126 sq. Ft. of interior living space in this four bedroom, two and a half bathroom residence. There are seven fireplaces including one walk-in fireplace (five on main floor; two on second story all of which are non-functioning) and there is a finished third floor that can be used as a possible fifth bedroom, office, playroom, flex space or room of y
USD 1,098,000
0 Tullow Hill Drive # CARLTON
View photo
Townhouse · for sale
USD 459,990
USD 272/sq.ft
0 Tullow Hill Drive # CARLTON
Brittingham
· 1,690 sq.ft · 3 Bedrooms · 2 Baths · Townhouse
· Equipped kitchen · Parking · Cellar
Brittingham · 1,690 sq.ft · 3 Bedrooms · 2 Baths · Townhouse · Equipped kitchen · Parking · Cellar
Meet the Carlton at Copperleaf Ridgea beautifully designed new home that delivers the features you expect in a luxury 2 story townhome. With 3 bedrooms, 2.5 baths, a 2-car garage, open-concept living, a stylish island kitchen, a captivating primary suite and full basement ready for your future, the Carlton gives you room to live well today and grow into tomorrow. Luxury, lifestyle and location come together in a thoughtfully designed residential community with abundant green space nestled in a peaceful natural setting, just minutes from the vibes and charm of Historic Kennett Square. Copperleaf Ridge is proudly presented by Rouse Chamberlin Homes, a trusted Chester County builder delivering quality homes and value for nearly 50 years. The CARLTON floorplan showcases a welcoming foyer entry, opening to an inviting living space, connected to a chef-friendly kitchen with stainless appliances and a large central island for everyday gathering. Theres excellent cabinet and counter space, plu
USD 459,990
231 State Road
View photo
House · for sale
USD 350,000
USD 270/sq.ft
231 State Road
Brittingham
· 1,292 sq.ft · 3 Bedrooms · 2 Baths · House
· Parking · Equipped kitchen
Brittingham · 1,292 sq.ft · 3 Bedrooms · 2 Baths · House · Parking · Equipped kitchen
Welcome to this beautifully maintained single family home in the heart of Avondale Borough, where timeless charm, thoughtful updates, and exceptional value come together. Offering three spacious bedrooms, two full bathrooms, and a functional floor plan designed for everyday living, this home presents an outstanding opportunity for first time buyers, savvy investors, or anyone seeking an affordable home without sacrificing quality. The inviting interior features a modern kitchen, a comfortable living room, a formal dining room, and the convenience of a main floor laundry room. Recent major improvements provide peace of mind and added value, including a new roof, HVAC system, hot water heater, and driveway, all completed in 2023. Outside, the adjacent private driveway offers off street parking for up to four vehicles, a valuable convenience rarely found at this price point. Even better, enjoy the benefits of reasonable property taxes and no HOA fees, making this an exceptionally smart in
USD 350,000
41 Ways Lane
View photo
Townhouse · for sale
USD 555,555
USD 252/sq.ft
41 Ways Lane
Brittingham
· 2,196 sq.ft · 4 Bedrooms · 2 Baths · Townhouse
· Office room · Balcony · Equipped kitchen · Parking
Brittingham · 2,196 sq.ft · 4 Bedrooms · 2 Baths · Townhouse · Office room · Balcony · Equipped kitchen · Parking
End-Unit Townhome in Kennett Square | 4 Bedrooms | 2-Car Garage | 2,100+ Sq Ft Incredible value in Kennett Square! Built less than 3 years ago, this beautiful end-unit townhome offers over 2,100 square feet of living space, 4 bedrooms, 2 full and 2 half bathrooms, a home office, and an oversized attached 2-car garage. Move-in ready and recently reduced, this home has so much to offer! The entry level features a versatile home office or flex space, a half bath, and direct access to the oversized 2-car garage with plenty of storage. The bright, open-concept main level is perfect for everyday living and entertaining. The modern kitchen features quartz countertops, a large center island with seating, stainless steel smart appliances, and plenty of cabinet space. The spacious dining and living areas are filled with natural light, and sliding glass doors lead to a private balcony. Upstairs, the primary suite offers a large walk-in closet and a beautiful bathroom with a soaking tub, oversized
USD 555,555
458 Mimosa Circle
View photo
House · for sale
USD 759,900
USD 286/sq.ft
458 Mimosa Circle
Brittingham
· 2,648 sq.ft · 3 Bedrooms · 3 Baths · House
· Office room · Equipped kitchen
Brittingham · 2,648 sq.ft · 3 Bedrooms · 3 Baths · House · Office room · Equipped kitchen
Reimagined from top to bottom | turnkey perfection! Prepare to be wowed by this fully restored home featuring comprehensive interior updates inside and out! What truly sets this home apart are its soaring ceiling heights, creating an open, airy atmosphere rarely found in comparable modelshighlighted by 14 ft ceilings in the grand dining room and hallway, 12 ft ceilings in the library/office, and 11 ft ceilings throughout the main living area and kitchen! The heart of the home is a fully updated kitchen featuring soft-close shaker cabinets, premium quartz countertops, a Frigidaire Gallery stainless steel appliance package, and a newly added center island with seating for 3+. Stylish flooring stretches through the main living space, complemented by fresh neutral paint, updated carpet, and modern, timeless oil-rubbed bronze light fixtures and door hardware throughout. The bathrooms have been beautifully refreshed with updated vanities, mirrors, all-new light fixtures, and modern oil-rubbe
USD 759,900
75 Auburn Road
View photo
House · for sale
USD 619,000
USD 170/sq.ft
75 Auburn Road
Brittingham
· 3,627 sq.ft · 4 Bedrooms · 2 Baths · House
· Garden · Deck · Fireplace · Equipped kitchen · Cellar
Brittingham · 3,627 sq.ft · 4 Bedrooms · 2 Baths · House · Garden · Deck · Fireplace · Equipped kitchen · Cellar
Motivated seller. Recent reduction welcome to 75 auburn rd. A private retreat in the highly sought-after Avongrove School District! Nestled on 1.4 acres of open, level land, this beautifully maintained home offers the perfect blend of space, privacy, and modern updates. Enjoy outdoor living at its finest with a massive deck overlooking the expansive backyard, ideal for entertaining, relaxing, or simply enjoying the peaceful surroundings. Inside, youll find a thoughtfully updated interior featuring hardwood flooring and exquisite porcelain tile throughout the main living spaces. The updated kitchen offers both style and functionality, while the cozy wood-burning fireplace creates the perfect gathering space. The spacious primary suite is a true retreat with an updated en-suite bathroom, walk-in closet, and plenty of room to unwind. All bedrooms feature brand-new carpeting, adding comfort and a fresh, move-in-ready feel. The finished basement expands your living space with a custom oak b
USD 619,000
135 Penn Green Road
View photo
House · for sale
USD 948,000
USD 265/sq.ft
135 Penn Green Road
Brittingham
· 3,574 sq.ft · 3 Bedrooms · 2 Baths · House
· Equipped kitchen
Brittingham · 3,574 sq.ft · 3 Bedrooms · 2 Baths · House · Equipped kitchen
New Price! Overlooking a protected waterway, this 3 BR, 2.5 bath traditional-style home is on 8 acres. There is great historical appeal to this property. The 3,578 square-foot above-grade 8 room residence was originally built in the mid 1800s, renovated in 1997 and extensively updated since. Its historic bones reach back to its days as a millers house. Indeed, the old mill race and mill foundation ruins are still part of this one-of-a-kind property located in the Avon Grove School District. The house is a combination of stucco over stone and white painted clapboard wood siding, and features a charming covered entrance. Wood floors throughout, 2 operational wood stoves and 1 decorative FP; sunny country-style kitchen with stainless dishwasher and stove, large center island, mudroom off kitchen with outside entrance. Ceiling fans throughout. Exposed stone walls lead up the staircase from 1st to 2nd floor. Bright and airy 2nd floor redone primary BR with built-ins, separate dressing room
USD 948,000
223 Lily Lane
View photo
House · for sale
USD 1,100,000
USD 245/sq.ft
223 Lily Lane
Brittingham
· 4,478 sq.ft · 4 Bedrooms · 4 Baths · House
· Garden · Fireplace · Equipped kitchen · Cellar
Brittingham · 4,478 sq.ft · 4 Bedrooms · 4 Baths · House · Garden · Fireplace · Equipped kitchen · Cellar
Welcome to 223 Lily Lane, an exceptional opportunity to own a beautifully upgraded home in one of Kennett Square's most sought after neighborhoods within the Unionville Chadds Ford School District and settle in plenty of time to start school. Built just five years ago, this impressive residence offers approximately 4,500 square feet of finished living space, featuring four bedrooms, four full bathrooms, one powder room, and a finished walk-up basement with direct access to the backyard. A welcoming front porch sets the tone for this light filled home, where the open concept floor plan perfectly blends timeless elegance with today's modern lifestyle. The gourmet kitchen is the heart of the home, featuring an oversized island with abundant seating, quartz countertops, stainless steel appliances, gas cooking, and a custom pantry. The kitchen flows seamlessly into the breakfast area and expansive family room, creating an ideal space for everyday living and entertaining. A gas fireplace and
USD 1,100,000
602 Inverness Court
View photo
Townhouse · for sale
USD 410,000
USD 173/sq.ft
602 Inverness Court
Brittingham
· 2,357 sq.ft · 2 Bedrooms · 2 Baths · Townhouse
· Equipped kitchen
Brittingham · 2,357 sq.ft · 2 Bedrooms · 2 Baths · Townhouse · Equipped kitchen
Absolutely stunning townhome in the highly sought-after community of Balmoral, offering an exceptional combination of beautiful updates, meticulous care, and one of the communitys most desirable locations. Situated on a premium lot overlooking picturesque rolling open space, this home is truly move-in ready and shows beautifully throughout. The inviting interior features a cherry cabinetry kitchen with the gourmet kitchen option, Pergo flooring, and updated doors opening to a newly renovated composite deckthe perfect setting to relax, entertain, and enjoy the peaceful views. The finished lower level provides wonderful additional living space with a spacious den/family room, second powder room, abundant storage with built-in shelving, and a utility sink. Upstairs, the impressive Primary Suite is a private retreat featuring a cathedral ceiling, two walk-in closets, and a beautifully renovated bath with tile flooring, a custom tiled shower, and an elegant double vanity. This home has been
USD 410,000
962 E Baltimore Pike
View photo
House · for sale
USD 710,000
USD 390/sq.ft
962 E Baltimore Pike
Brittingham
· 1,819 sq.ft · 3 Bedrooms · 2 Baths · House
· Office room · Deck
Brittingham · 1,819 sq.ft · 3 Bedrooms · 2 Baths · House · Office room · Deck
Nestled in Kennett Square, this cozy, cabin-vibe property offers solid craftsmanship built on a 2x6 foundation. Includes an inviting living room with a cream sofa, 2 recliners, and automatic stair lighting to the family room. A back deck room features a waterfall/fountain, and the bar area comes complete with hanging bar glasses. Bonus outdoor features include a powered gazebo and a brand-new powered work shed. Equipped with a backup coal-burning heating system for peace of mind. Office furniture stays! Great potential with just simple cosmetic touches needed
USD 710,000
907 Unionville Wawaset Road
View photo
House · for sale
USD 1,450,000
USD 500/sq.ft
907 Unionville Wawaset Road
Brittingham
· 2,895 sq.ft · 3 Bedrooms · 2 Baths · House
· Garden · Office room · Equipped kitchen · Parking · Cellar
Brittingham · 2,895 sq.ft · 3 Bedrooms · 2 Baths · House · Garden · Office room · Equipped kitchen · Parking · Cellar
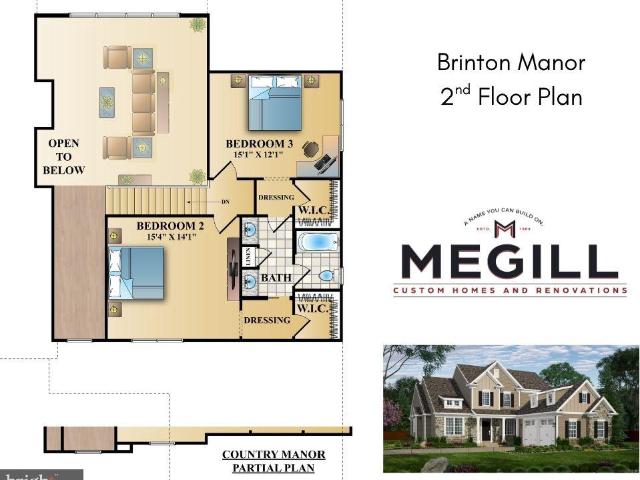
TO BE BUILT*The Brinton Country Manor Home OR The Home of YOUR Choice. The Brinton Model features a first floor primary bedroom suite, open concept kitchen and living area, breakfast room AND dining room, AND office. Additional desirable features include main floor laundry, full basement, and an additional 2 bedrooms and bathroom on the 2nd level. This floor plan is easily scalable to include additional square feet, and/or a 4th bedroom, and/or a 3 bay garage, and/or a 3rd full bath. Buyers can also contract with Megill Homes to finish the basement. *Located in Pennsylvania's Brandywine Valley near Unionville Village on 2+ acres and NO HOA. Near the schools of the highly ranked Unionville-Chadds Ford School District. Convenient travel to commuter routes and essential services combined with easy access to Longwood Gardens and many conserved recreational and equestrian areas make the location ideal for those who desire more out of life. *3.3 miles to New Bolton Center and many renowned e
USD 1,450,000
1 Balmoral Drive
View photo
House · for sale
USD 825,000
USD 179/sq.ft
1 Balmoral Drive
Brittingham
· 4,596 sq.ft · 4 Bedrooms · 2 Baths · House
· Garden · Fireplace · Equipped kitchen · Swimming pool
Brittingham · 4,596 sq.ft · 4 Bedrooms · 2 Baths · House · Garden · Fireplace · Equipped kitchen · Swimming pool
Space to grow, room to entertain, and a backyard built for making memories this Balmoral colonial delivers all three. Originally the builder's model home, with amazing curb appeal, this residence showcases upgraded finishes and a floor plan that just works. The main level opens into a bright kitchen/breakfast nook/family room combination granite counters, tile backsplash, stainless appliances, and a kitchen island anchor the space, which flows straight out to the three-season sunroom and views of the beautiful backyard pool! The adjoining family room is warm and welcoming, centered on a heavy wood-burning fireplace with a handsome brick surround and views to the yard beyond. Round out the main level with a spacious formal dining room and living room, a versatile bonus room (currently a study, but equally suited as a playroom or homework hub), a practical laundry room, and a powder room. Upstairs, the primary suite impresses with a spa-like bath a generous doorless shower and double van
USD 825,000
Lot 1a Lisadell Drive
View photo
House · for sale
USD 1,194,945
USD 415/sq.ft
Lot 1a Lisadell Drive
Brittingham
· 2,874 sq.ft · 4 Bedrooms · 3 Baths · House
· Office room · Fireplace · Equipped kitchen · Parking
Brittingham · 2,874 sq.ft · 4 Bedrooms · 3 Baths · House · Office room · Fireplace · Equipped kitchen · Parking
Premium land! Premium location! Exceptional builder opportunity with rotelle development company! Build your dream home in one of the most sought-after areas of Kennett Square. This stunning 3-acre home-site offers privacy, natural beauty, and a serene setting on a quiet cul-de-sac street. Plus, a top-rated school with Unionville Chadds Ford! Introducing the Blakesley, our newest and most versatile floorplan in the Rotelle collection. Step into the foyer and be greeted by an expansive space that seamlessly blends a stunning 2-story family room, complete with a floor-to-ceiling fireplace, and a gourmet kitchen featuring an oversized island. Adjacent to the kitchen, youll find a galley pantry, a pocket office, and a separate family entrance from the garage. On the opposite side of the home, a cozy lounge off the first-floor owners suite offers an intimate setting for entertaining guests or unwinding. Upstairs, the home boasts 2 to 3 additional bedrooms, a hall bath, and a loft that overl
USD 1,194,945
239 s fairville road, chadds ford, us, pa
View photo
House · for sale
USD 1,700,000
Updated
239 s fairville road, chadds ford, us, pa
Brittingham
· 5 Bedrooms · 6 Baths · House
· Office room · Deck · Equipped kitchen · Parking
Brittingham · 5 Bedrooms · 6 Baths · House · Office room · Deck · Equipped kitchen · Parking
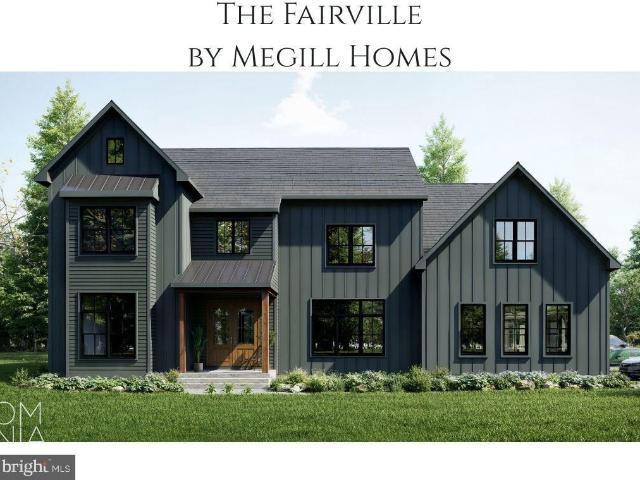
READY for Buyer Interior Selections! *Builder Spec Home Constructed on 2.1 acres on gorgeous Brandywine Valley lot. *no hoa. *The'Fairville' by Megill Homes offers over 4,200 sq ft above grade living area. Efficiently designed with an amazing amount of Harvey windows. This home feels much larger than 4,200 sq ft because of the windows! The main living area features an open kitchen and covered deck off the family room. Additional living areas include breakfast room off the kitchen, formal dining room, walk-in pantry, and a home office/flex room. The mudroom/family entry area also features a closet and a powder room. Upstairs, this home has a knockout Primary Bedroom Suite with 2 walk-in closets, a lounge, and a genuinely luxurious primary bathroom with separate vanities. There are an additional 3 generous sized bedrooms all with en-suite bathrooms. There is also a jumbo-size laundry room and 2 large storage/linen closets. Additional features are the 3-bay side load garage, and a huge ba
USD 1,700,000
500 Kennett Pike
View photo
House · for sale
USD 1,199,000
USD 414/sq.ft
500 Kennett Pike
Brittingham
· 2,895 sq.ft · 5 Bedrooms · 4 Baths · House
· Fireplace
Brittingham · 2,895 sq.ft · 5 Bedrooms · 4 Baths · House · Fireplace
Timeless Chadds Ford estate filled with charm, character, and endless possibilities, set on over two picturesque acres in one of the Brandywine Valleys most prestigious locations. Ideally situated just minutes from the Delaware state line along historic Kennett Pike, this exceptional classic Chester County stone house offers 5 bedrooms, 4 full bathrooms, and 1 half bath across approximately 2,904 square feet of thoughtfully designed living space. The main level features a gracious and inviting layout, highlighted by a formal living room with a walnut-lined wall and classic wood-burning fireplace, an elegant formal dining room, and a sunlit breakfast room with skylights that fill the space with natural light. An enclosed porch provides the perfect setting for year-round relaxation while overlooking the propertys serene surroundings. The second level offers three spacious bedrooms and two full bathrooms, including a private primary suite and walk-in closet. The third floor adds two addit
USD 1,199,000
Lot #2 B Valley Road
View photo
House · for sale
USD 692,359
USD 266/sq.ft
Lot #2 B Valley Road
Brittingham
· 2,594 sq.ft · 4 Bedrooms · 2 Baths · House
· Equipped kitchen
Brittingham · 2,594 sq.ft · 4 Bedrooms · 2 Baths · House · Equipped kitchen
The Avalon, a classic Rotelle-built custom home, stands out with its offerings. It features a two-story foyer, a library on the first floor, a kitchen complete with a pantry, an optional desk, and a breakfast area, as well as a spacious open family room. On the second floor, there is a substantial owner's suite that includes two walk-in closets, a luxurious owner's bath, and the option for an additional sitting room. For more than 35 years, family-owned and operated Rotell(e) Development Company has been Pennsylvania's premier home builder and environmentally responsible land developer. Headquartered in South Coventry, we pride ourselves in our workmanship and stand behind every detail of each home we build. House is to be built exclusive with rotell(e) Builders. Come to our Studio to take a look at all of the various house plans we have available. Our plans range from ranches to cape cods to two-story homes! We also offer a variety of options to make your home the dream you imagine! C
USD 692,359
1001 Cannery Road
View photo
House · for sale
USD 35,000,000
USD 10,257/sq.ft
1001 Cannery Road
Brittingham
· 3,412 sq.ft · 4 Bedrooms · 2 Baths · House
· Garden · Terrace · Fireplace · Equipped kitchen · Air conditioning
Brittingham · 3,412 sq.ft · 4 Bedrooms · 2 Baths · House · Garden · Terrace · Fireplace · Equipped kitchen · Air conditioning
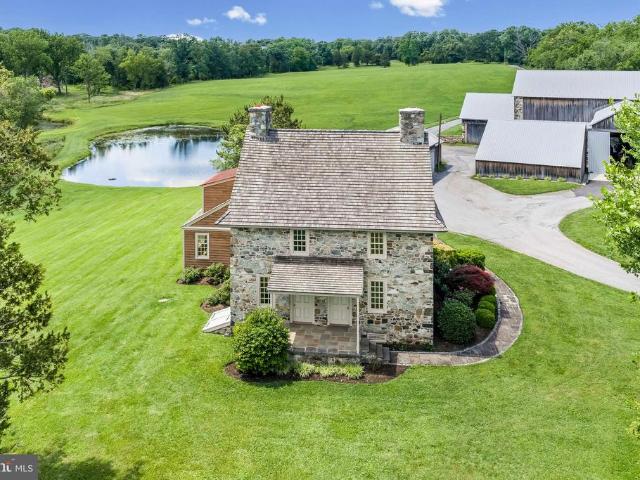
A RARE opportunity to own a piece of history! Be only the 4th owners of this property situated on a William Penn granted piece of land and a superbly maintained solid stone home from the 1700s {1740 believed date}. The home has been completely gutted and renovated true to architectural oversight of the highest standards by such giants as John Milner and Curt Bagnall and features: wide plank floors, 3 fireplaces, Buderus high end boiler system, Central Air, Deep window sills and round walls, New Marvin windows customized for a historic home, 7/8 thick cedar Shake roof and standing seam metal roofs, a custom Cherry kitchen by Rick Ralston, reproduced corner cupboard by Mervin Martin of Winterthur fame. The brick terrace off the family room and back entrance has stone retaining walls perennial gardens and a glorious view across the 27+ acres down to the 2 ponds. The majesty and simple elegance of the home from across the meadows has made it beloved by all who go by. Also a part of the pro
USD 35,000,000
Lot #2 A Valley Road
View photo
House · for sale
USD 642,134
USD 337/sq.ft
Lot #2 A Valley Road
Brittingham
· 1,905 sq.ft · 3 Bedrooms · 2 Baths · House
· Equipped kitchen
Brittingham · 1,905 sq.ft · 3 Bedrooms · 2 Baths · House · Equipped kitchen
The Naples ranch plan offers adaptable living spaces designed to meet various needs. Upon entering the spacious foyer, one is welcomed by a flexible room to one side and a two-bedroom suite to the other. Progressing through the foyer, you will find a convenient powder room before coming upon the generous, open-concept kitchen. Equipped with a walk-in pantry, the kitchen flows seamlessly into the dining area and great room, creating an inviting family space. Completing this section of the home is a laundry room and a private owner's suite, which includes dual closets and an en suite bathroom. For more than 30 years, family-owned and operated Rotell(e) Development Company has been Pennsylvania's premier home builder and environmentally responsible land developer. Headquartered in South Coventry, we pride ourselves in our workmanship and stand behind every detail of each home we build. House is to be built exclusive with rotell(e) Builders. Come to our Studio to take a look at all of the
USD 642,134

Get email alerts

Don't miss out: be the first to know about new properties

The alert was correctly created

On subscribing you accept the conditions of use and the privacy policy
Alert
Receive new ads in your inbox
Save this search
Receive alerts for new listings

We'll send you an email when we have new properties for: "Properties for sale in Brittingham"

The alert was correctly created

Haverford, Hockessin Piedmont CCD New Castle County Delaware
Meeting House Meadows
Get email alerts and be the first to see new listings
Required field
On subscribing I accept the terms of the privacy policy
Perfect! You'll soon start receiving new listings via email
Alert
Receive an email when we have new ads for Properties for sale in Brittingham
Save this search
Filters

Bedrooms

Size (sq.ft)

sq.ft
sq.ft

Price

USD
USD

Property type

Bathrooms

Clear all filters
Receive notifications when new entries are published.