405 houses for sale in Brockton Meadows

10163 Peony Lane N
View photo
House · for sale
USD 1,099,900
USD 291/sq.ft
10163 Peony Lane N
Brockton Meadows
· 3,767 sq.ft · 5 Bedrooms · 4 Baths · House
· Office room · Equipped kitchen
Brockton Meadows · 3,767 sq.ft · 5 Bedrooms · 4 Baths · House · Office room · Equipped kitchen
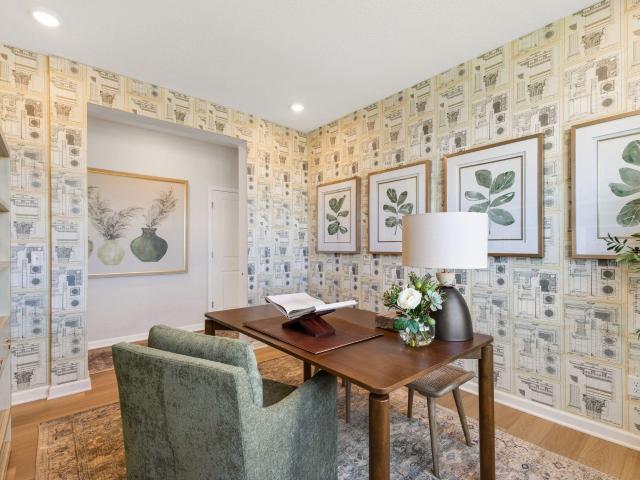
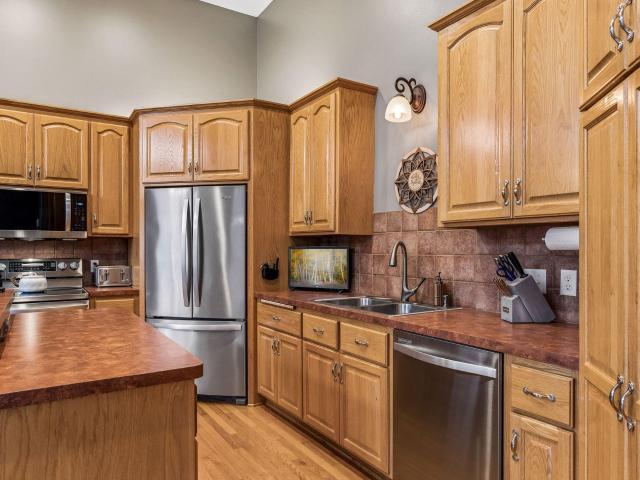
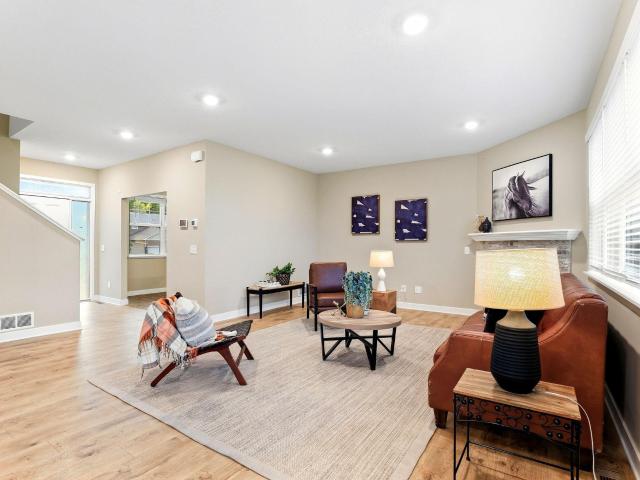
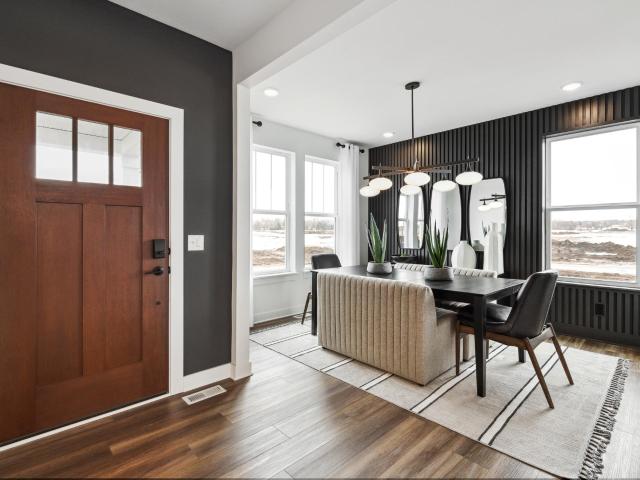
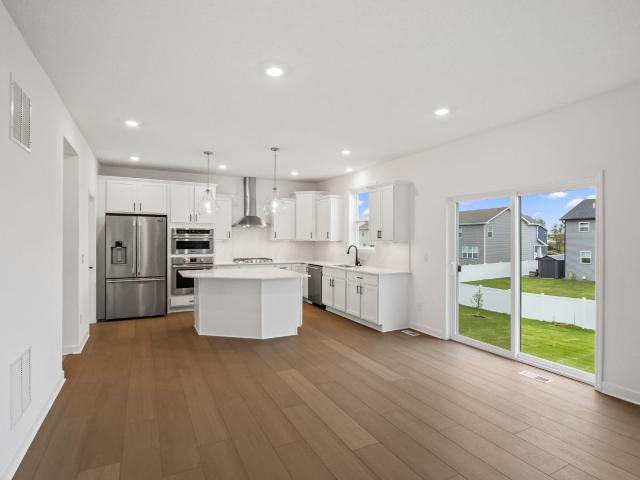
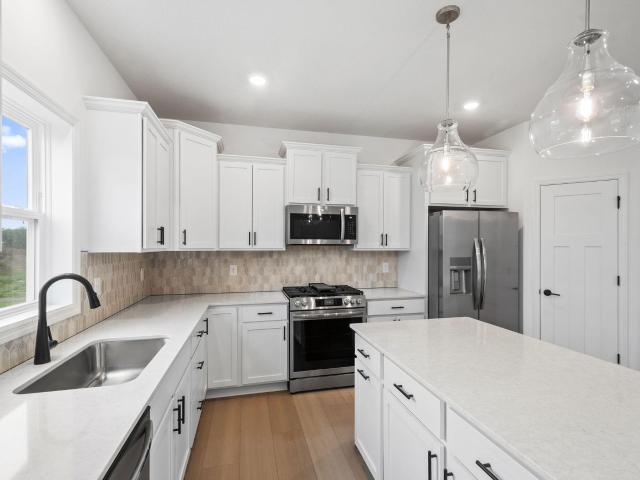
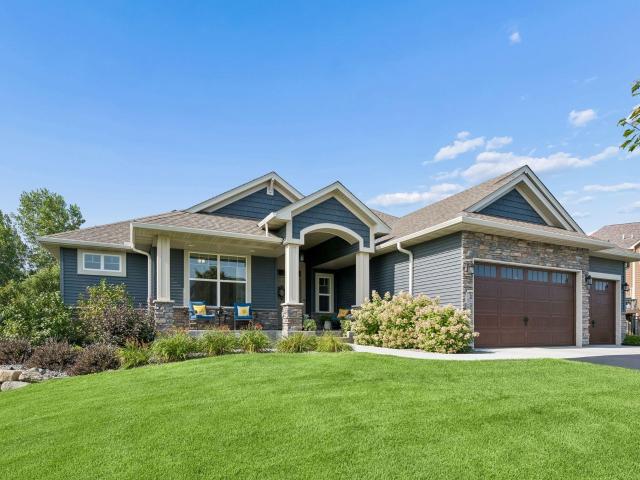
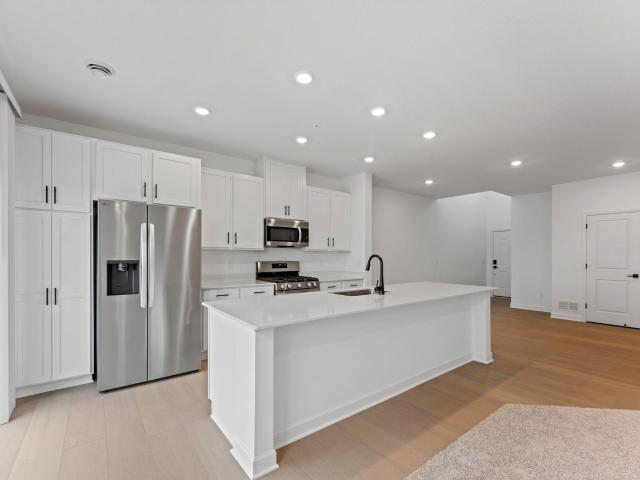
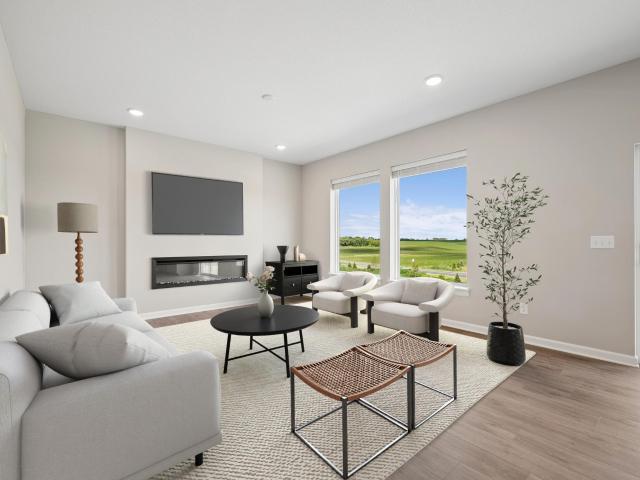
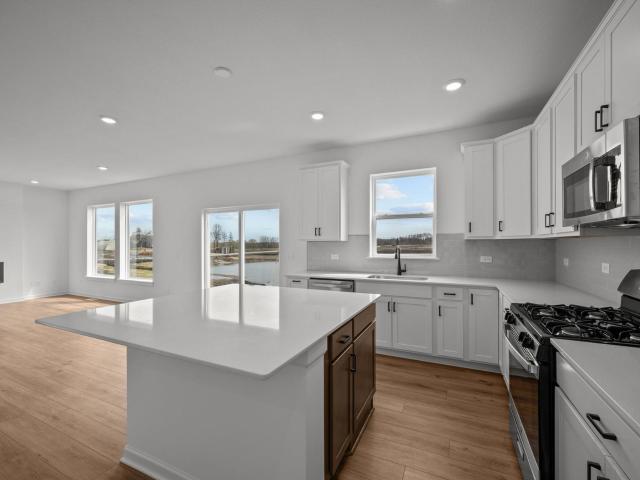
Stonegate Builders proudly presents the Marion floorplan in Evanswood! This model home is complete and offers floor-to-ceiling windows on the main level allowing natural light throughout the dinette, great room, gourmet kitchen, sunroom, and office/flex room. The upstairs in the features a primary suite with, along with walk-in shower. You’ll find bedrooms 2, 3, and 4 on the upper level. The fifth bed and bath, a full wet bar, and a rec room are located on the lower level. A newly constructed elementary located within walking distance will be complete and open up for the 2026-2027 school year
USD 1,099,900
9109 Holly Lane N
View photo
Townhouse · for sale
USD 269,900
USD 179/sq.ft
9109 Holly Lane N
Brockton Meadows
· 1,507 sq.ft · 2 Bedrooms · 1 Bath · Townhouse
· Patio · Equipped kitchen · Parking
Brockton Meadows · 1,507 sq.ft · 2 Bedrooms · 1 Bath · Townhouse · Patio · Equipped kitchen · Parking
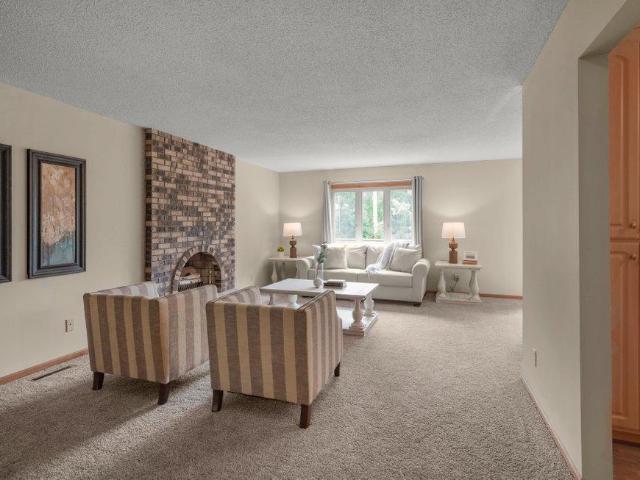
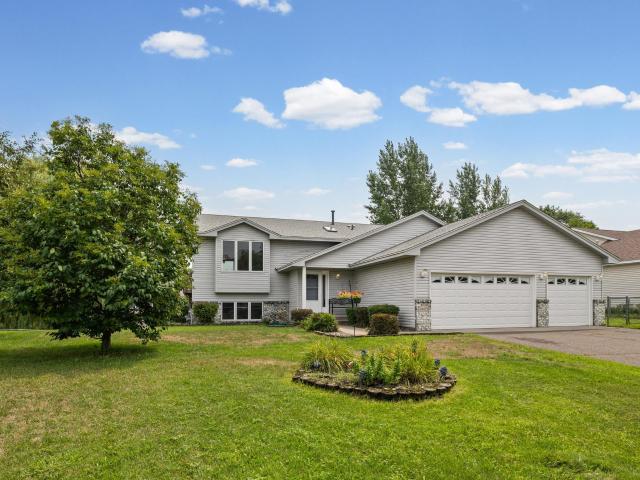
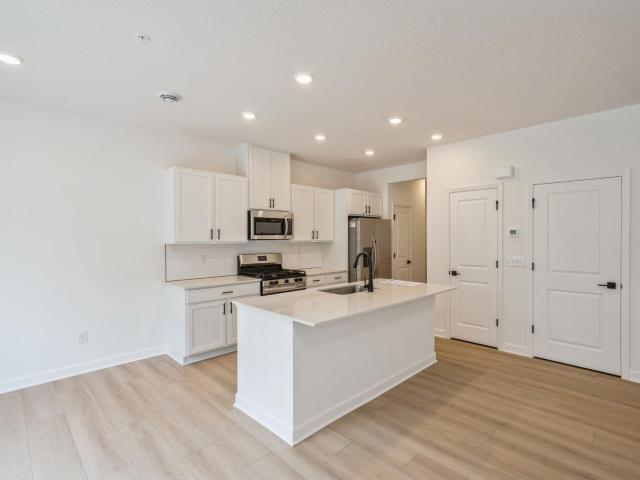
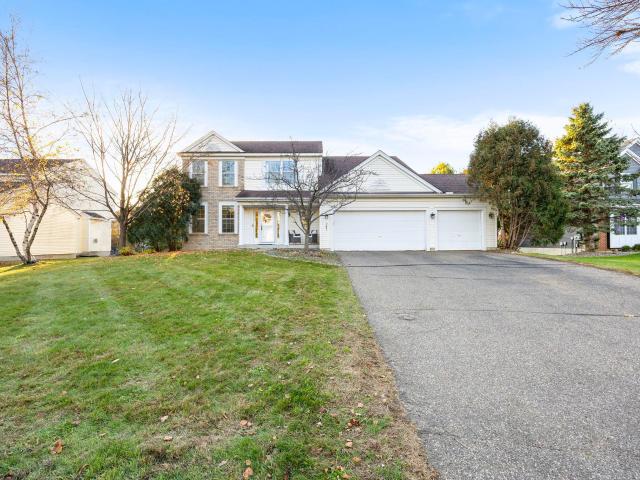
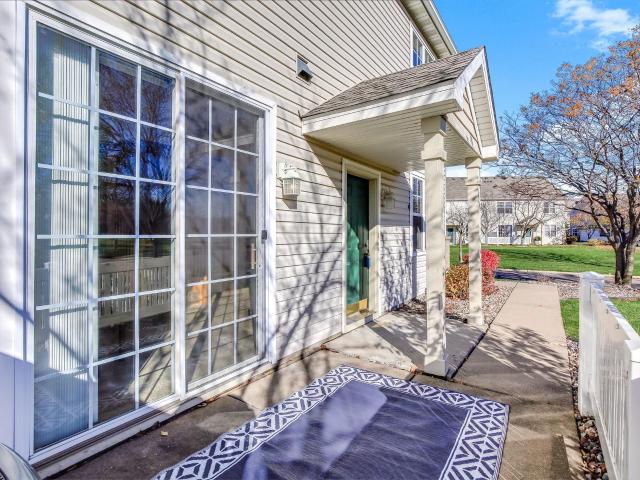
Super Cute End Unit town home in Centennial Crossings that faces the community park. You will feel welcomed as you enter, warm neutral decor throughout and spacious floor plan. Lovely 2-story Living room area, good sized informal dining that walks out to a private patio and a large kitchen with a breakfast counter and eat in area. At the 2-car garage entry there is a 1/2 bath or powder room for convenience and your guests. The upper level offers 2 bedrooms including a large primary bedroom with walk in closet and access to a full-size walk-through bath, a spacious loft or multi-purpose space that opens to the lower level and laundry room with closet storage. This home is ready for the new owner to move in and enjoy! Professional photos will be added before Saturday 11/7
USD 269,900
1481 th Street NE
View photo
House · for sale
USD 699,000
USD 153/sq.ft
1481 th Street NE
Brockton Meadows
· 4,542 sq.ft · 7 Bedrooms · 4 Baths · House
· Office room · Parking
Brockton Meadows · 4,542 sq.ft · 7 Bedrooms · 4 Baths · House · Office room · Parking
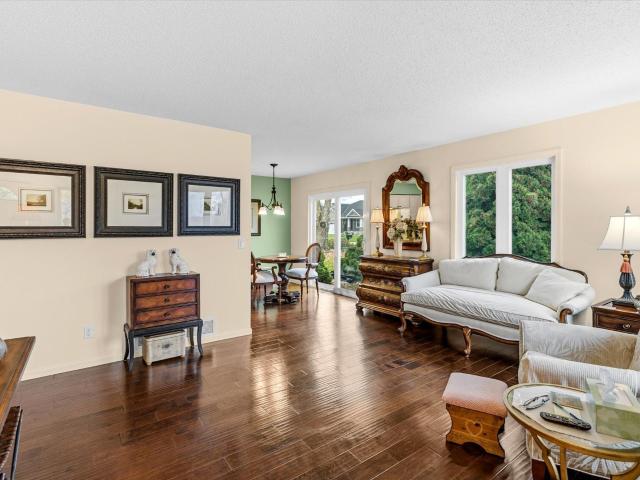
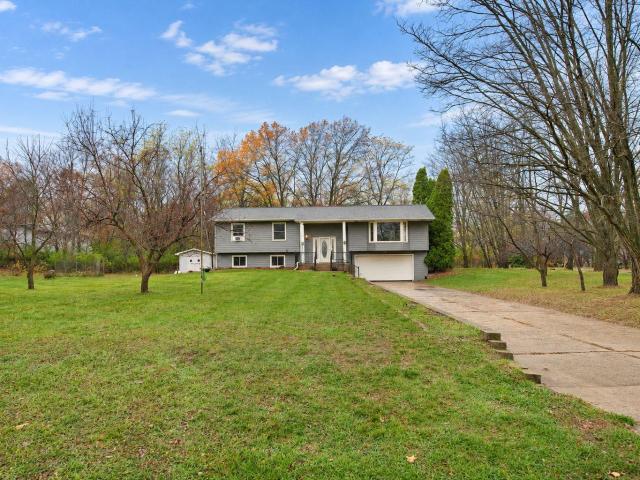
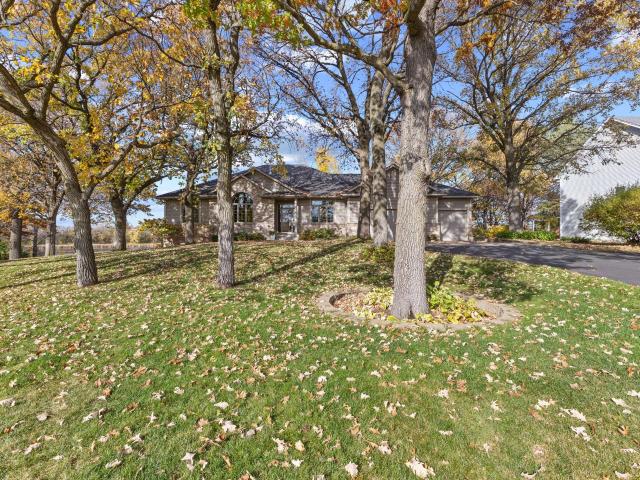
Rare Otsego acreage with space, privacy, and versatility! Set on 3.1 acres, this extensively remodeled 5-bedroom, 3-bath home offers 4,543 finished sq. Ft. a separate secondary living suite, and an incredible 7-car garage setup. Nearly every major area has been updated, including new carpet, luxury vinyl plank flooring, stainless-steel appliances, windows, siding, concrete, furnace/HVAC, and a new septic system (2024). The spacious, updated interior offers multiple living areas and flexible space for multigenerational living, guests, a home office, hobbies, and more. Outside, enjoy mature trees, privacy, an expansive concrete drive, and exceptional garage/storage space with room for vehicles, toys, equipment, or a workshop. With extensive updates already completed and a rare combination of acreage, finished square footage, and garage space, this one truly stands apart. Move in and enjoy!
USD 699,000
4496 Napier Parkway NE
View photo
Townhouse · for sale
USD 424,500
USD 204/sq.ft
4496 Napier Parkway NE
Brockton Meadows
· 2,077 sq.ft · 2 Bedrooms · 2 Baths · Townhouse
· Patio · Fireplace · Equipped kitchen · Parking
Brockton Meadows · 2,077 sq.ft · 2 Bedrooms · 2 Baths · Townhouse · Patio · Fireplace · Equipped kitchen · Parking
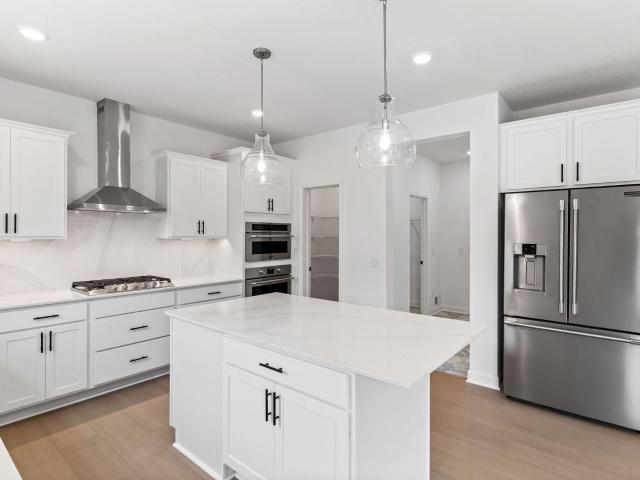
Gorgeous all brick Townhome in the Highly Sought-After PRESERVE neighborhood! Enjoy the inviting patio and lovely green space, along with an impressive interior featuring granite countertops, walk-in kitchen pantry, hardwood floors, a cozy fireplace, and a stunning two-story great room. Designed for easy main-level living, this home features a spacious primary suite and convenient main-floor laundry complete with built-in cabinetry and workspace. The beautifully updated primary bathroom (with in floor heat) and fresh new paint and carpet throughout make this home truly move-in ready! Upstairs, you'll find a versatile loft, additional bedroom and bath and a huge storage room. Plus, enjoy the added convenience of the oversized heated garage and easy access to restaurants, shopping and I94. Beautifully maintained, thoughtfully updated, and ready to welcome you home!
USD 424,500
11315 Goose Lake Parkway
View photo
House · for sale
USD 699,900
USD 195/sq.ft
11315 Goose Lake Parkway
Brockton Meadows
· 3,574 sq.ft · 5 Bedrooms · 3 Baths · House
· Fireplace · Equipped kitchen · Parking
Brockton Meadows · 3,574 sq.ft · 5 Bedrooms · 3 Baths · House · Fireplace · Equipped kitchen · Parking
Welcome home to this remarkable 2 story where exceptional craftsmanship meets an unbeatable location in the highly desirable Nature's Crossing development. This beautifully maintained 5-bedroom, 4-bath home offers 3,576 finished square feet of thoughtfully designed living space, a 4-car tandem garage, and is surrounded by nature and the beauty of the Elm Creek Park Reserve offering year-round recreation including hiking, biking, swimming, mountain biking, cross-country skiing, camping, disc golf, a dog park, and abundant wildlife. The heart of the home is the incredible gourmet kitchen featuring custom alder cabinetry, granite countertops, a massive center island with a breakfast bar for 6, stainless steel appliances, corner window sink, under-cabinet lighting, pantry with pull-out shelving, and abundant storage. The open-concept main level flows seamlessly into the spacious living room with a cozy gas fireplace, making it perfect for everyday living and entertaining. Step out of the i
USD 699,900
11380 Minnesota Lane N
View photo
House · for sale
USD 636,255
USD 337/sq.ft
11380 Minnesota Lane N
Brockton Meadows
· 1,884 sq.ft · 2 Bedrooms · 2 Baths · House
· Patio · Equipped kitchen · Parking
Brockton Meadows · 1,884 sq.ft · 2 Bedrooms · 2 Baths · House · Patio · Equipped kitchen · Parking
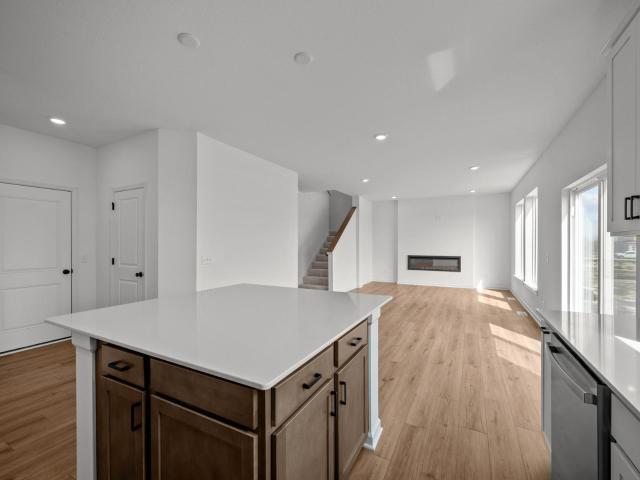
Welcome to DCM Farms, our newest HOA-maintained, villa community in Dayton! Walking distance to the Sundance Entertainment Center and 9-hole golf course and close proximity to all the amenities of Maple Grove. The'Cedarwood II' floorplan offers an open concept kitchen/dining/family/morning room, laundry, plus 2 bedrooms and a den all on the main level! Plenty of storage in the garage attic bay and an oversized back patio with cedar privacy fence. This is a under construction quick move-in homes of one of several patio villas options in the community. Please contact agent for more information and timing
USD 636,255
1229 rd Street NE
View photo
House · for sale
USD 449,800
USD 175/sq.ft
1229 rd Street NE
Brockton Meadows
· 2,562 sq.ft · 4 Bedrooms · 2 Baths · House
· Patio · Garden · Equipped kitchen · Parking
Brockton Meadows · 2,562 sq.ft · 4 Bedrooms · 2 Baths · House · Patio · Garden · Equipped kitchen · Parking
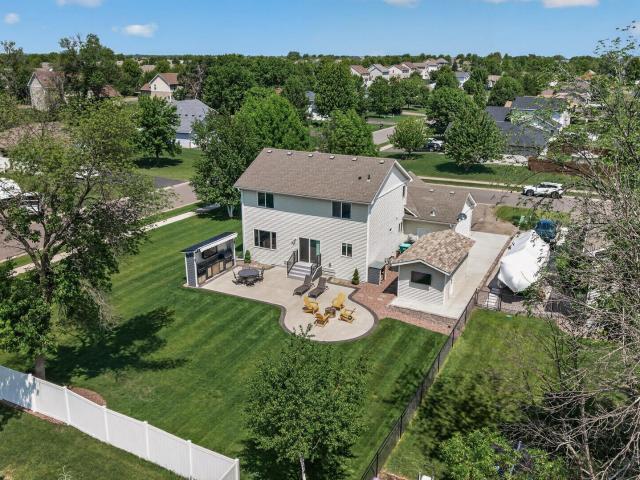
New roof completed 7/13! This home checks boxes you didn't know you had! Outdoor living takes center stage in the backyard. The expansive 32' x 20' custom-bordered concrete patio offers plenty of room for relaxing, dining, entertaining, and gathering around the firepit. A standout feature is the custom outdoor grilling station with retractable awning, dedicated space for a grill, smoker, beverage refrigerator, and TV. A second outdoor TV is mounted on the back of the shed. Irrigation keeps the lawn looking its best, while maintenance-free walk-down access from the kitchen makes indoor-outdoor living easy. Situated on a spacious corner lot, this property offers extra yard space, mature trees, and outstanding curb appeal. The impressive 20' x 10' maintenance-free shed is built on concrete and adds exceptional functionality with an automatic garage door, 220-amp service, and built-in shelving. Additional parking alongside the garage provides room for extra vehicles. The attached three-car
USD 449,800
13966 Orchid Avenue
View photo
House · for sale
USD 399,900
USD 214/sq.ft
13966 Orchid Avenue
Brockton Meadows
· 1,862 sq.ft · 4 Bedrooms · 3 Baths · House
· Garden · Parking
Brockton Meadows · 1,862 sq.ft · 4 Bedrooms · 3 Baths · House · Garden · Parking
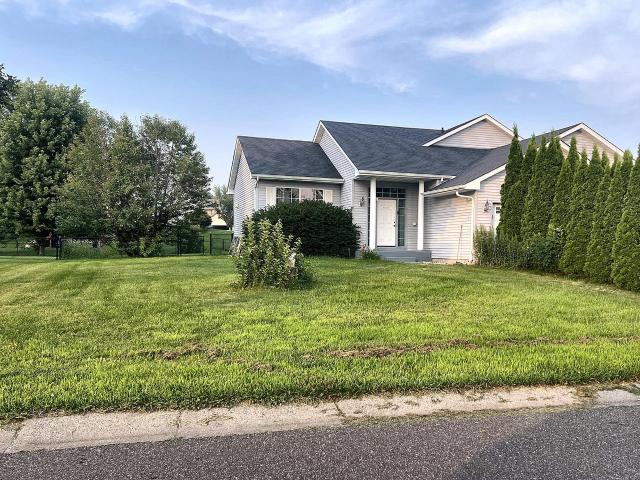
Single family home built in 2001 in Rogers, with 4 bedrooms, 3 bathrooms and 1,866 square feet. Layout includes a den, an entertaining area with a separate family area, and a three-car garage. Corner lot with a fenced yard and mature trees. Never updated since the current owner purchased in 2005, offering room to make it your own. Elk River School District 728
USD 399,900
14544 th Avenue N
View photo
House · for sale
USD 699,900
USD 224/sq.ft
14544 th Avenue N
Brockton Meadows
· 3,111 sq.ft · 4 Bedrooms · 3 Baths · House
· Deck · Fireplace · Equipped kitchen · Parking · Cellar
Brockton Meadows · 3,111 sq.ft · 4 Bedrooms · 3 Baths · House · Deck · Fireplace · Equipped kitchen · Parking · Cellar
Skip the wait for new construction with this pristine, single-owner Lennar rambler villa featuring 3,114 finished square feet of premium open-concept design. The main floor layout showcases an upgraded chef's kitchen with stone surfaces, built-in double ovens, a walk-in storage pantry, and an oversized accent island overlooking a sprawling great room anchored by a rustic stacked stone gas fireplace. Transition easily to outdoor living via a private covered back deck framing wide-open common green space views. The main-floor primary bedroom includes a double-sink vanity bath, glass shower, and a deep wrap-around closet, while two flexible secondary bedrooms or office spaces flank the front hallway. The finished walkout basement expands your entertaining options with a massive 26'x32' recreation room, a sleek modern wet bar with floating wood shelves, a linear gas fireplace, and a full guest suite. An expansive unfinished storage room and an insulated 3-car garage provide unmatched utili
USD 699,900
12541 Marion Court
View photo
Townhouse · for sale
USD 370,000
USD 223/sq.ft
12541 Marion Court
Brockton Meadows
· 1,658 sq.ft · 2 Bedrooms · 2 Baths · Townhouse
· Office room · Access for people with disabilities · Equipped kitchen
Brockton Meadows · 1,658 sq.ft · 2 Bedrooms · 2 Baths · Townhouse · Office room · Access for people with disabilities · Equipped kitchen
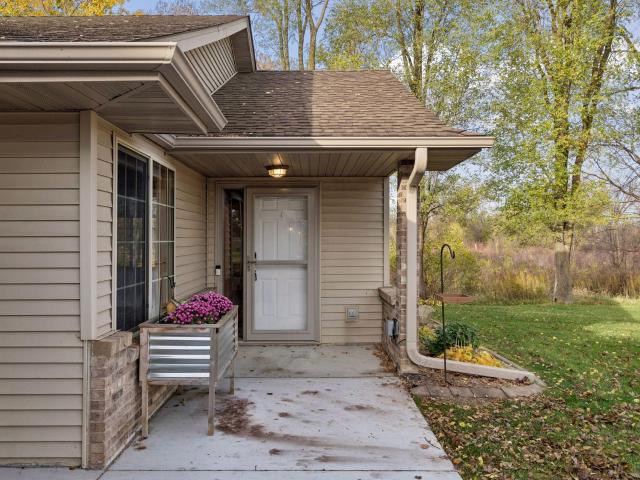
Enjoy the ease of main-level living in this beautifully situated end-unit townhome! Offering 2 bedrooms, 2 bathrooms, a dedicated office, and main-floor laundry, this home features a spacious primary suite with a private bath, separate tub and shower, and a large walk-in closet. The end-unit location brings in plenty of natural light, while the wooded backdrop offers added privacy and one of the best settings in the neighborhood. The kitchen features granite countertops and new stainless steel appliances, along with a new walk-in shower in the main-floor bathroom and a newer furnace. Looking for more space or future potential? The unfinished lower level offers approximately 1,300 additional square feet, already plumbed for a bathroom and wet bar, with a large storage room and plenty of opportunity to build equity and make it your own. Handicap accessible and conveniently located with easy access to Highways 81 and 94, plus plenty of nearby shopping, restaurants, and everyday convenienc
USD 370,000
401 Orleans Court N
View photo
House · for sale
USD 425,000
USD 191/sq.ft
401 Orleans Court N
Brockton Meadows
· 2,217 sq.ft · 3 Bedrooms · 3 Baths · House
· Deck · Fireplace
Brockton Meadows · 2,217 sq.ft · 3 Bedrooms · 3 Baths · House · Deck · Fireplace
Welcome to this inviting Champlin home situated on a cul-de-sac with a park, playground, and trails just down the street! Featuring 3 bedrooms and 3 bathrooms, this home offers a functional layout, abundant natural light, and comfortable spaces for everyday living and entertaining. The open main level features hardwood flooring and a gas fireplace that adds warmth and character. The primary suite includes a private bathroom, walk-in closet, and additional closet space. Step outside to the impressive 26x12 composite deck, offering plenty of room for grilling, outdoor dining, and gatherings. The finished lower level is a standout feature, complete with a family room designed for entertainment! Enjoy movie nights or game days with a built-in entertainment center, surround sound, and tiered theater seating. A third bedroom and full bathroom provide additional flexibility. Recent exterior improvements include a newer roof, siding, fascia, and gutters. Beyond the home, enjoy nearby parks and
USD 425,000
10221 Jeffery Lane
View photo
House · for sale
USD 499,900
USD 193/sq.ft
10221 Jeffery Lane
Brockton Meadows
· 2,583 sq.ft · 3 Bedrooms · 2 Baths · House
· Patio · Garden · Office room · Deck · Fireplace · Equipped kitchen
Brockton Meadows · 2,583 sq.ft · 3 Bedrooms · 2 Baths · House · Patio · Garden · Office room · Deck · Fireplace · Equipped kitchen
This beautifully updated home is nestled onto 1.5 acres. As you enter the home it welcomes you with a large foyer, 1/2 bath and oversized office/flex room with sliding doors out to the two tier deck. As you walk upstairs there is a large living room with a fireplace and dining room that all overlook the beautiful backyard and patio doors to the huge two tiered deck. The kitchen was remodeled and includes almost new stainless appliances and hard surface countertops. The primary suite includes double closets and a walk-thru to the updated bath with a ceramic floor. There is a second bedroom on this level. The lower level features an'L' shaped family room with a 2nd fireplace and a walkout with sliding doors out to the patio area. There is a huge bedroom on this level that could easily be converted to two bedrooms. There is another updated bath on this level and a separate laundry room area. The home has just been freshly painted throughout along with brand new carpet on the main and uppe
USD 499,900
922 Ridge Drive SE
View photo
House · for sale
USD 247,000
USD 269/sq.ft
922 Ridge Drive SE
Brockton Meadows
· 915 sq.ft · 2 Bedrooms · 1 Bath · House
· Equipped kitchen · Cellar
Brockton Meadows · 915 sq.ft · 2 Bedrooms · 1 Bath · House · Equipped kitchen · Cellar
Welcome home to this charming, beautifully updated 2-bedroom, 1 1/4-bathroom twin home on Ridge Drive SE in the heart of St. Michael! Perfect for first-time buyers, downsizers, or anyone looking to build instant equity, this move-in ready home blends effortless main-level comfort with tremendous future potential. The bright, open layout features a cozy living space, a functional kitchen with great flow, and fresh updates throughout. The real standout is the lower level-the basement which is partially framed and features a roughed-in bathroom (has a 1/4 bath or toilet fully functioning), providing a blank canvas ready to make your own. Easily complete a second bath and additional living space to instantly expand your square footage and maximize your equity. Superbly located within the top-tier St. Michael-Albertville School District, you are just minutes from local parks, trails, shopping, dining, and easy highway access
USD 247,000
1477 th Lane NE
View photo
House · for sale
USD 504,990
USD 187/sq.ft
1477 th Lane NE
Brockton Meadows
· 2,691 sq.ft · 4 Bedrooms · 2 Baths · House
· Garden · Office room · Fireplace · Equipped kitchen · Parking · Cellar
Brockton Meadows · 2,691 sq.ft · 4 Bedrooms · 2 Baths · House · Garden · Office room · Fireplace · Equipped kitchen · Parking · Cellar
This home is move-in ready! Welcome to the Lewis in the Meadows of Otsego community. This spacious home offers 4 bedrooms, 2.5 bathrooms, and a 3-car garage. The open-concept layout showcases a chef-inspired gourmet kitchen with quartz countertops, a large center island, ample cabinetry, stainless-steel appliances, and a walk-in pantry. A main level flex space with French doors is perfect as an at home office, playroom, or creative retreat. Relax by the cozy electric fireplace in the living room, or head upstairs to discover four more bedrooms, including a luxurious owner’s suite with private bath, a versatile loft, and a convenient laundry room. The unfinished walkout basement provides endless potential for future customization, while the front yard includes landscaping, sod, and irrigation for easy maintenance. With no HOA fees, this home combines style, functionality, and convenience. Schedule your tour today!
USD 504,990
1424 th Lane NE
View photo
House · for sale
USD 450,000
USD 221/sq.ft
1424 th Lane NE
Brockton Meadows
· 2,034 sq.ft · 4 Bedrooms · 2 Baths · House
· Garden · Office room · Fireplace · Equipped kitchen · Parking · Cellar
Brockton Meadows · 2,034 sq.ft · 4 Bedrooms · 2 Baths · House · Garden · Office room · Fireplace · Equipped kitchen · Parking · Cellar
This spacious Otsego two-story gives you a well-designed layout with inviting gathering spaces and room to make the home your own. New carpet throughout adds a refreshed feel, while the main level features an open living, dining, and kitchen area with wood flooring, a stone-surround fireplace, and large windows that bring in plenty of natural light. The kitchen includes white cabinetry, granite countertops, stainless steel appliances, a large center island, and a walk-in pantry. A main-level office and half bath add everyday convenience. Upstairs are four bedrooms, including a generous primary suite with a walk-in closet and private bath, plus second-floor laundry and an additional full bathroom. The unfinished basement provides plenty of potential for future living space or storage. Outside, enjoy the covered front porch, fenced backyard, and oversized three-car garage
USD 450,000
12861 Weber Lane
View photo
House · for sale
USD 634,990
USD 211/sq.ft
12861 Weber Lane
Brockton Meadows
· 3,003 sq.ft · 4 Bedrooms · 2 Baths · House
· Fireplace · Equipped kitchen
Brockton Meadows · 3,003 sq.ft · 4 Bedrooms · 2 Baths · House · Fireplace · Equipped kitchen
The beautiful Continental model home is now for sale! It features a gathering room with a stoned gas fireplace and large bright windows. Kitchen features 42' white cabinets. Large quartz center Island, formal dining room, 4 bedrooms up, 3 bathrooms, spacious loft, flex room for office and laundry upstairs. Last chance to make this dream model home yours as the Aster Mill Community is now completed. Come in to tour soon!
USD 634,990
14421 Tungsten Way NW
View photo
House · for sale
USD 435,000
USD 134/sq.ft
14421 Tungsten Way NW
Brockton Meadows
· 3,229 sq.ft · 5 Bedrooms · 3 Baths · House
· Patio · Garden · Deck · Fireplace · Equipped kitchen · Parking
Brockton Meadows · 3,229 sq.ft · 5 Bedrooms · 3 Baths · House · Patio · Garden · Deck · Fireplace · Equipped kitchen · Parking
Welcome to this spacious five bedroom, three bathroom split-level home situated on a spacious 0.27 acre lot. The main level offers an open and inviting layout with the vaulted ceilings and sunlit living room flowing into the dining area and kitchen. Step outside from the dining area onto the deck overlooking the backyard, with stairs leading down to the patio and yard—perfect for outdoor entertaining. Three bedrooms and two full bathrooms complete the main level, including a primary bedroom with its own private full bathroom. The lower level features a comfortable family room with a fireplace, two additional bedrooms, and a full bathroom. The walkout lower level provides easy access to the patio and backyard while adding flexibility for guests, hobbies, or additional living space. A three-car attached garage provides plenty of room for parking and storage. Enjoy convenient access to Ramsey's extensive park and trail system, with 27 parks throughout the community offering walking and bi
USD 435,000
16530 Yolite Street NW
View photo
House · for sale
USD 350,000
USD 178/sq.ft
16530 Yolite Street NW
Brockton Meadows
· 1,959 sq.ft · 4 Bedrooms · 2 Baths · House
· Equipped kitchen · Cellar
Brockton Meadows · 1,959 sq.ft · 4 Bedrooms · 2 Baths · House · Equipped kitchen · Cellar
Space, natural light, and major updates await on this nearly one-acre corner lot! The spacious kitchen features custom cabinetry, a center island, and brand-new appliances, with a generous dining room offering plenty of space to gather. The bright, spacious layout is ready for you to make it your own. Updates include a roof replaced in 2024, steel siding replaced in 2026, and new windows throughout except in the porch and bay window. Following a basement flood in 2024, insurance-funded renovations included new flooring, new drywall, and a new bathroom. Additional features include two water heaters and a septic system confirmed compliant in summer 2026. Enjoy room to spread out inside and out, with substantial improvements already completed!
USD 350,000
14728 Lanewood Circle N
View photo
House · for sale
USD 618,125
USD 249/sq.ft
14728 Lanewood Circle N
Brockton Meadows
· 2,476 sq.ft · 4 Bedrooms · 2 Baths · House
· Office room · Equipped kitchen · Parking
Brockton Meadows · 2,476 sq.ft · 4 Bedrooms · 2 Baths · House · Office room · Equipped kitchen · Parking
This home is available for a December closing! Welcome to DCM Farms in Dayton, MN! Ideally located just minutes from Maple Grove and adjacent to Sundance Greens Golf Club, this brand-new master-planned community offers thoughtfully designed single-family homes. Step inside this impressive 2,480 square foot two-story home and discover a layout designed for today’s busy lifestyles. The main level welcomes you with a bright foyer that flows into the spacious Great Room, a gourmet kitchen featuring Silestone countertops, full-height ceramic tile backsplash and GE stainless steel appliances, plus a versatile office with French doors and a mudroom with a walk-in closet for everyday convenience. Upstairs, every bedroom boasts its own walk-in closet—including the luxurious owner’s suite with a spa-inspired bath complete with tile shower walls, a separate tub and sleek chrome fixtures. The fully finished 3-car garage with insulated doors and a concrete front porch adds both style and function.
USD 618,125
1480 th Street NE
View photo
House · for sale
USD 481,675
USD 213/sq.ft
1480 th Street NE
Brockton Meadows
· 2,260 sq.ft · 4 Bedrooms · 2 Baths · House
· Office room · Equipped kitchen
Brockton Meadows · 2,260 sq.ft · 4 Bedrooms · 2 Baths · House · Office room · Equipped kitchen
This home is under construction and available for a December closing! Step inside this stunning 2,271 square foot two-story home and experience a blend of style and functionality designed for today’s busy lifestyles. The open-concept main floor welcomes you with a spacious Great Room that flows seamlessly into the kitchen and dining nook, perfect for entertaining or everyday living. The kitchen is a chef’s dream, featuring sleek quartz countertops, a stainless steel gas stove, tile backsplash and soft-close cabinetry with crown molding. A versatile flex space on the first floor adapts to your needs, whether it’s a home office or creative studio. Upstairs, retreat to the luxe owner’s suite with a glass-enclosed shower, raised height vanity and Silestone countertops, while three additional bedrooms and a convenient laundry room complete the upper level. Enjoy plush carpeting in the bedrooms, luxury vinyl plank flooring in key areas and professionally designed color packages throughout. T
USD 481,675
1475 th Lane NE
View photo
House · for sale
USD 530,000
USD 180/sq.ft
1475 th Lane NE
Brockton Meadows
· 2,939 sq.ft · 4 Bedrooms · 3 Baths · House
· Fireplace · Equipped kitchen
Brockton Meadows · 2,939 sq.ft · 4 Bedrooms · 3 Baths · House · Fireplace · Equipped kitchen
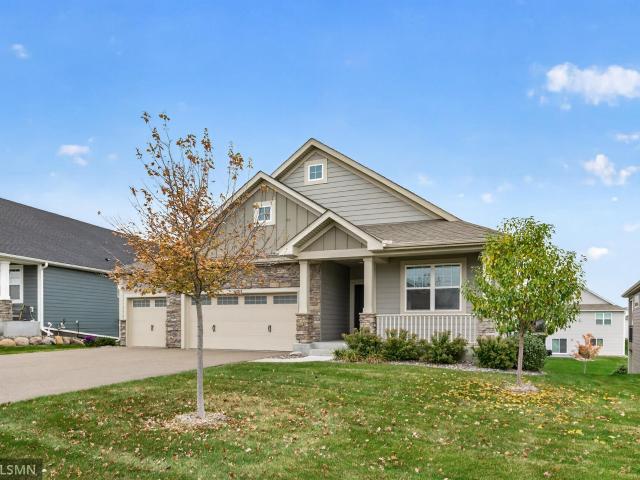
Why wait to build when you can have the home you've been looking for—already finished, beautifully landscaped, thoughtfully upgraded, and meticulously maintained? This exceptional rambler, just eight years young, offers the clean, modern feel today's buyers want while providing the custom touches and established outdoor spaces that are difficult to duplicate in new construction. From the moment you arrive, you'll appreciate the inviting curb appeal, expansive front porch, and beautifully established landscaping. Years of carefully maintained shrubs and plants surround the home, creating a polished, welcoming setting without the wait for new landscaping to fill in. Inside, thoughtful design meets everyday luxury. The spacious kitchen features granite countertops and a generous walk-in pantry, offering both beautiful finishes and exceptional functionality. The living room is anchored by a gas fireplace and custom built-ins, creating a warm and sophisticated gathering space. The attention
USD 530,000
10570 Glacier Lane N
View photo
Townhouse · for sale
USD 400,690
USD 234/sq.ft
10570 Glacier Lane N
Brockton Meadows
· 1,711 sq.ft · 3 Bedrooms · 2 Baths · Townhouse
· Equipped kitchen
Brockton Meadows · 1,711 sq.ft · 3 Bedrooms · 2 Baths · Townhouse · Equipped kitchen
This home is available for a December closing! Welcome home to Rush Hollow, where modern design meets everyday comfort. This stunning Raleigh townhome offers the perfect blend of style and functionality with three spacious bedrooms and an open-concept layout ideal for both relaxing and entertaining. Sleek finishes, abundant natural light, and thoughtful details create a bright, inviting atmosphere throughout. The contemporary kitchen flows seamlessly into the dining area and Great Room, making it easy to gather with family and friends. Upstairs, three generous bedrooms—including a serene owner’s suite—provide comfortable private retreats for everyone. This home comes fully equipped with a washer, dryer, and water softener—providing true move-in convenience. Residents enjoy access to top-rated schools, nearby green spaces, a private tot lot, and convenient proximity to shopping, dining, and entertainment
USD 400,690
10500 Glacier Lane N
View photo
Townhouse · for sale
USD 416,190
USD 234/sq.ft
10500 Glacier Lane N
Brockton Meadows
· 1,776 sq.ft · 3 Bedrooms · 2 Baths · Townhouse
· Fireplace
Brockton Meadows · 1,776 sq.ft · 3 Bedrooms · 2 Baths · Townhouse · Fireplace
Ask about how to qualify for $15,000 in flex cash with the use of the Seller's Preferred Lender! This home is under construction and available for a February closing! Welcome to the peaceful and private Rush Hollow community, ideally tucked away from the hustle of County Road 81. The beautiful Liberty Collection is now available in Maple Grove, featuring the highly desirable St. Clair floor plan. This thoughtfully designed end unit townhome offers a formal dining room, a cozy electric fireplace, and three spacious bedrooms on the upper level. The primary suite includes a generous walk-in closet, and the home comes fully equipped with a washer, dryer, and water softener—providing true move-in convenience. Residents enjoy access to top-rated schools, nearby green spaces, a private tot lot, and convenient proximity to shopping, dining, and entertainment
USD 416,190
14580 Sunfish Lake Drive
View photo
House · for sale
USD 730,000
USD 158/sq.ft
14580 Sunfish Lake Drive
Brockton Meadows
· 4,596 sq.ft · 4 Bedrooms · 3 Baths · House
· Equipped kitchen
Brockton Meadows · 4,596 sq.ft · 4 Bedrooms · 3 Baths · House · Equipped kitchen
Executive Elegance Meets Exceptional Living Near Green Lake! Discover the timeless appeal of this executive custom-built rambler by Morgan Chase Homes, beautifully positioned on. 62 acres of mature oak trees, manicured grounds, and a graceful curved driveway that welcomes you home. With 4 bedrooms, 3 baths, soaring ceilings, rounded corners, and generously proportioned living spaces, this home offers a wonderful blend of architectural character, comfort, and functionality. The impressive foyer opens to a formal dining room framed by elegant pillars, offering the perfect setting for memorable gatherings. Looking for something a little different? This versatile space could easily become a music room, creative studio, or whatever best suits your lifestyle. The stately main-floor office overlooks the beautifully maintained lawn, creating an inspiring setting for working from home. The gourmet kitchen is sure to delight the chef in the family, featuring raised counter space that makes enter
USD 730,000
11653 Minnesota Lane N
View photo
House · for sale
USD 529,000
USD 187/sq.ft
11653 Minnesota Lane N
Brockton Meadows
· 2,820 sq.ft · 5 Bedrooms · 3 Baths · House
· Parking · Equipped kitchen
Brockton Meadows · 2,820 sq.ft · 5 Bedrooms · 3 Baths · House · Parking · Equipped kitchen
Move into the McBee, a newly built home in a growing community with nearby parks, trails, and daily conveniences. Inside, the open layout connects the kitchen, dining, and living areas, while a main-floor office offers a quiet workspace. Large windows provide natural light. A wide 2 car garage adds storage and flexibility, and the finished lower level offers room to entertain. Home available now! Schedule a visit to learn more
USD 529,000
11645 Minnesota Lane N
View photo
House · for sale
USD 499,000
USD 171/sq.ft
11645 Minnesota Lane N
Brockton Meadows
· 2,906 sq.ft · 5 Bedrooms · 3 Baths · House
Brockton Meadows · 2,906 sq.ft · 5 Bedrooms · 3 Baths · House
More privacy out back and more possibilities downstairs set this Rochester apart. This 2,281-sq. Ft. home offers 4 bedrooms, 3 baths and a walkout homesite with no homes directly behind you. The unfinished lower level leaves room to create additional living space in the future. Enjoy Brayburn Trails East near community trails, Elm Creek Park Reserve and Maple Grove conveniences. Available now
USD 499,000
11599 Lanewood Lane N
View photo
House · for sale
USD 509,000
USD 180/sq.ft
11599 Lanewood Lane N
Brockton Meadows
· 2,820 sq.ft · 5 Bedrooms · 3 Baths · House
· Equipped kitchen · Parking
Brockton Meadows · 2,820 sq.ft · 5 Bedrooms · 3 Baths · House · Equipped kitchen · Parking
Discover the McBee at Brayburn Trails, just minutes from Maple Grove shopping, dining, and entertainment, with Elm Creek Park Reserve nearby. Inside, an open-concept layout connects the kitchen, dining, and living areas, while a main-floor office provides a dedicated workspace. Large windows bring in plenty of natural light, and the 2-car garage offers added storage. A finished lower level provides even more space to spread out and entertain. Anticipated late-November closing!
USD 509,000
7843 Parrish Avenue NE
View photo
House · for sale
USD 495,000
USD 148/sq.ft
Updated
7843 Parrish Avenue NE
Brockton Meadows
· 3,326 sq.ft · 5 Bedrooms · 3 Baths · House
· Garden · Deck · Equipped kitchen
Brockton Meadows · 3,326 sq.ft · 5 Bedrooms · 3 Baths · House · Garden · Deck · Equipped kitchen
Welcome to this beautifully updated, move in ready home offering the ideal blend of modern style and everyday comfort. Featuring gorgeous wood floors and thoughtful updates throughout, the main level boasts a bright, open feel with a cozy living room and a completely remodeled kitchen ready for your culinary adventures. Granite counters, SS Appliances, fresh paint, newer carpet, updates throughout, and much more! Step outside to your expansive deck overlooking a massive fenced in backyard with beautiful green grass—perfect for entertaining, bonfires, or relaxing. There is plenty of space to grow, this gem is a must-see. Close to Otsego Elementary, Target, Coborns, restaurants, parks, and much more! Quick closing available! Schedule your showing today!
USD 495,000
14534 th Avenue N
View photo
House · for sale
USD 770,000
USD 220/sq.ft
14534 th Avenue N
Brockton Meadows
· 3,498 sq.ft · 4 Bedrooms · 3 Baths · House
· Patio · Deck
Brockton Meadows · 3,498 sq.ft · 4 Bedrooms · 3 Baths · House · Patio · Deck
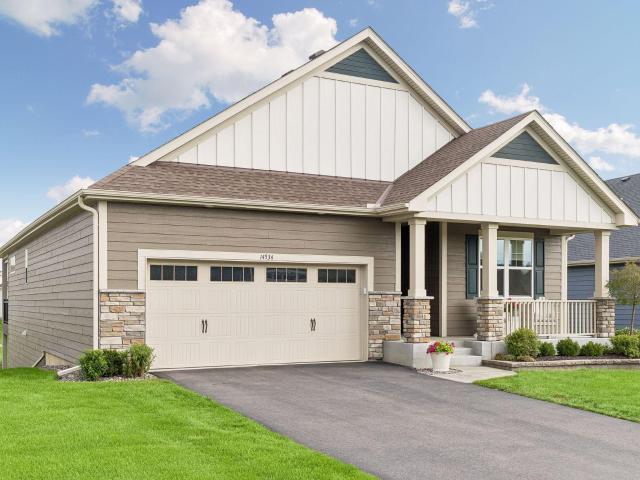
Exceptional 4 Bedroom, 3 Bath Walkout Rambler Villa by Lennar in the Sundance. Fabulous Aftermarket Upgrades with Fabulous Maintenance and Condition. More than most, the inclusions are abundant and Top-Shelf. It's about the details. Wonderful Location to Regional Parks, Medical Facilities, Restaurants, Entertaining, Freeway and Major Roadways yet Casual and Quiet Surroundings. Built less than four years ago. The Open Floor Plan Both Up and Down is a Complement to the Casual Elegance and Easy Living. Covered Porch / Deck, Oversized Double Paver-Style Patio. Significant Storage and Expansion Also Available. Minimal Association Adds to the Easy Lifestyle Here. Not an Overstated property. This is a Significant Consideration
USD 770,000
18119 rd Avenue N
View photo
House · for sale
USD 949,900
USD 222/sq.ft
18119 rd Avenue N
Brockton Meadows
· 4,273 sq.ft · 6 Bedrooms · 5 Baths · House
· Fireplace · Equipped kitchen · Swimming pool
Brockton Meadows · 4,273 sq.ft · 6 Bedrooms · 5 Baths · House · Fireplace · Equipped kitchen · Swimming pool
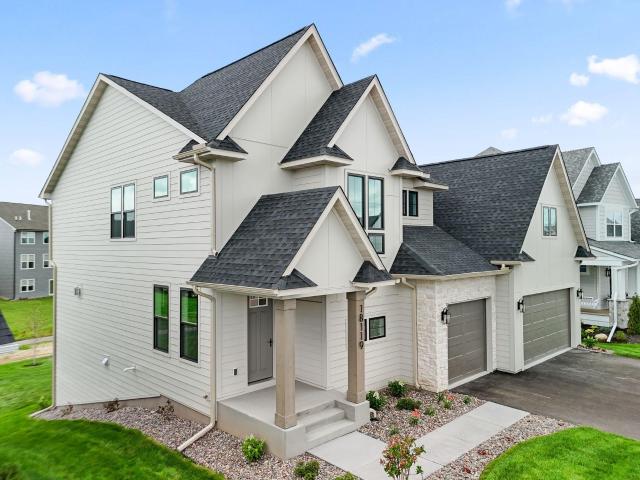
Brand new home in the heavily sought-after Evanswood community of Maple Grove, a vibrant community with a neighborhood pool! Welcome to the Middleton floor plan, located near convenient walking paths. This 6-bedroom, 5-bath home features an OPEN CONCEPT living space, BEDROOM on the main and lower levels. The gourmet kitchen showcases maple cabinetry, wall oven and microwave above, oversized island, quartz countertops, gas range with built-in hood, soft-close doors and drawers, upgraded stainless steel appliances and a walk-in pantry. The main floor features a large living room with a gas fireplace and main-floor guest suite with ¾ bath. Upstairs, retreat to the luxurious primary suite featuring a walk-in tile shower, freestanding soaking tub, and dual vanities connected to a spacious walk-in closet. The upper level also includes three secondary bedrooms, a Jack-and-Jill bath, an additional private ensuite and convenient laundry room. The FINISHED WALKOUT LOWER LEVEL offers a 6th bedroo
USD 949,900

Get email alerts

Don't miss out: be the first to know about new properties

The alert was correctly created

On subscribing you accept the conditions of use and the privacy policy
Alert
Receive new ads in your inbox
Save this search
Receive alerts for new listings

We'll send you an email when we have new properties for: "Houses for sale in Brockton Meadows"

The alert was correctly created

Heather Ridge Farm
Fox Creek North
Get email alerts and be the first to see new listings
Required field
On subscribing I accept the terms of the privacy policy
Perfect! You'll soon start receiving new listings via email
Alert
Receive an email when we have new ads for Houses for sale in Brockton Meadows
Save this search
Filters

Bedrooms

Size (sq.ft)

sq.ft
sq.ft

Price

USD
USD

Property type

Bathrooms

Clear all filters
Receive notifications when new entries are published.