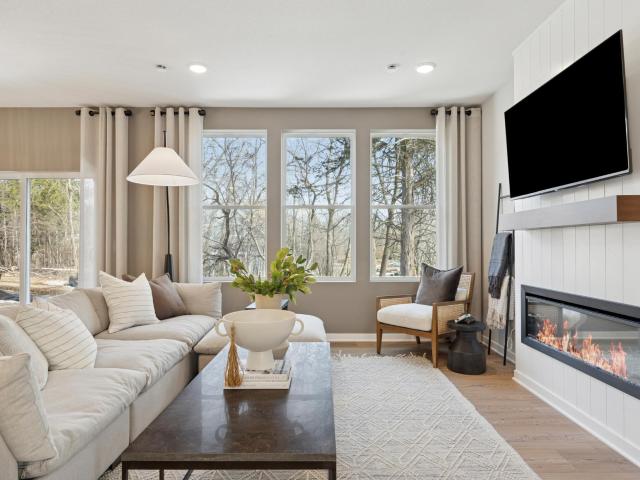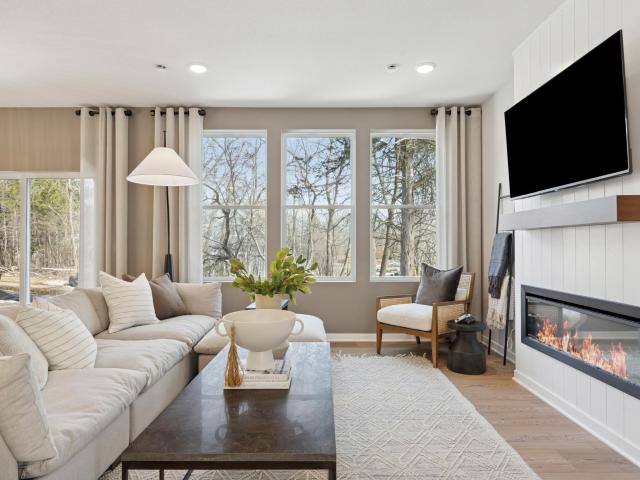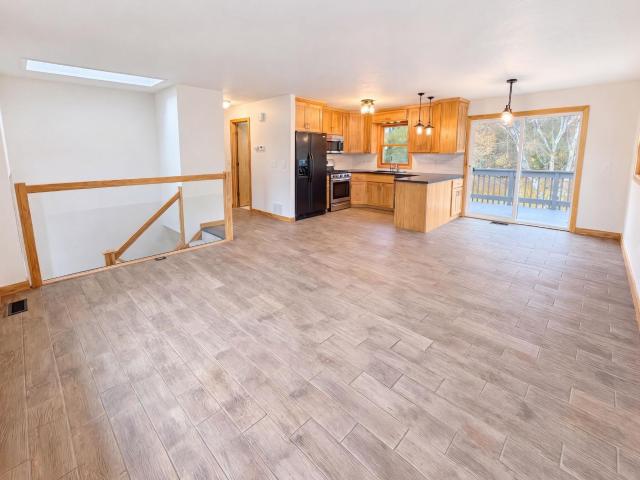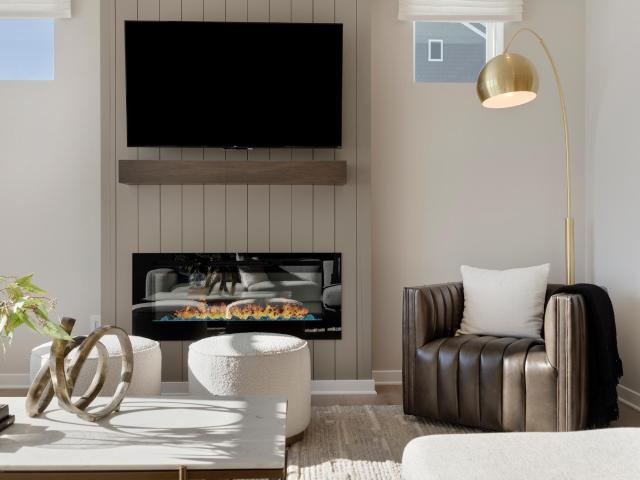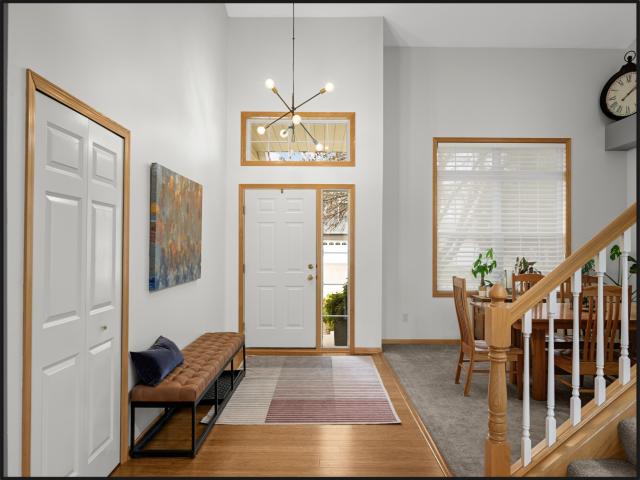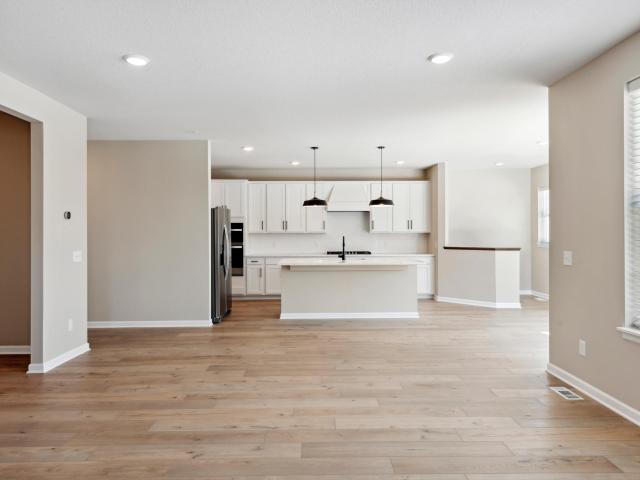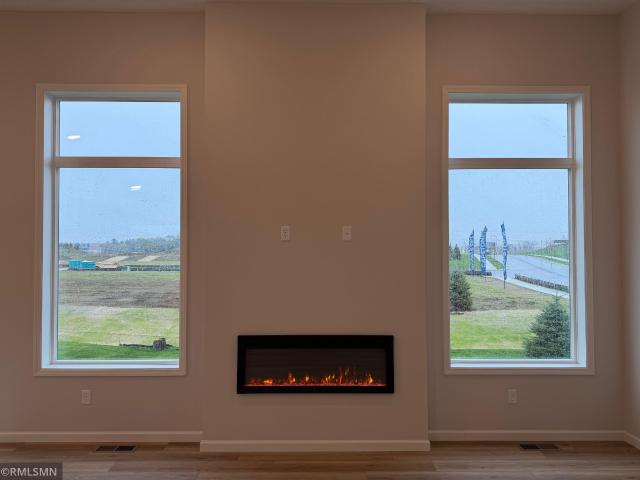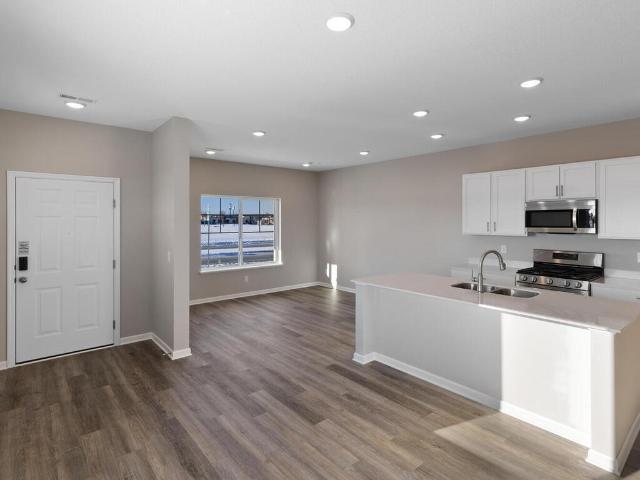
405 houses for sale in Brockton Meadows

14933 th Avenue N
View photo
House · for sale
USD 609,000
USD 157/sq.ft
14933 th Avenue N
Brockton Meadows
· 3,864 sq.ft · 5 Bedrooms · 3 Baths · House
· Equipped kitchen
Brockton Meadows · 3,864 sq.ft · 5 Bedrooms · 3 Baths · House · Equipped kitchen
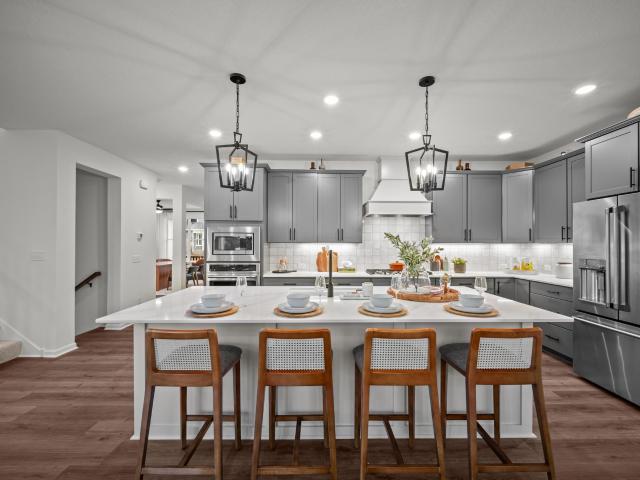
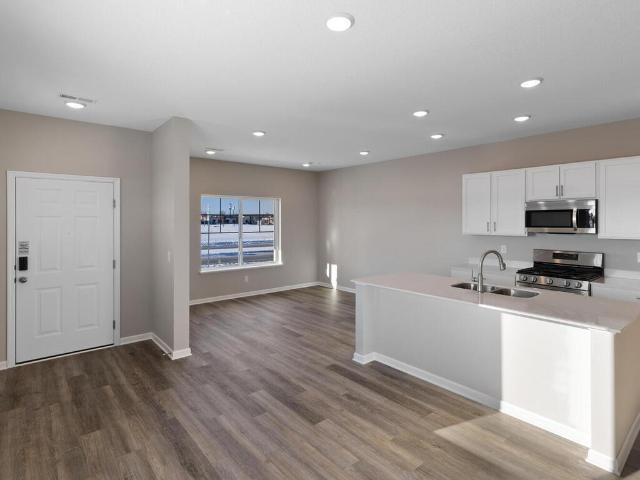
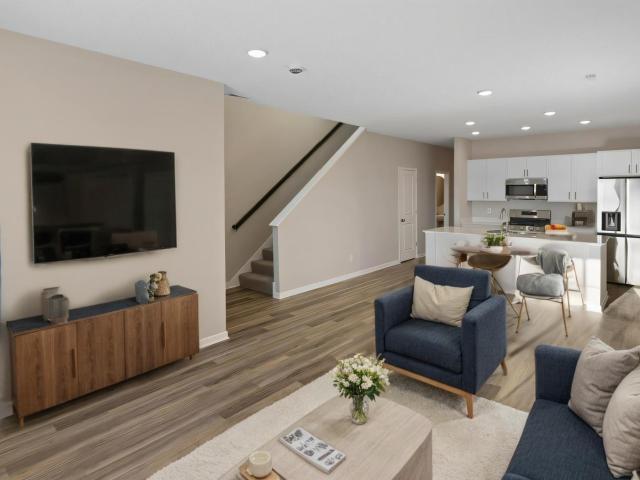
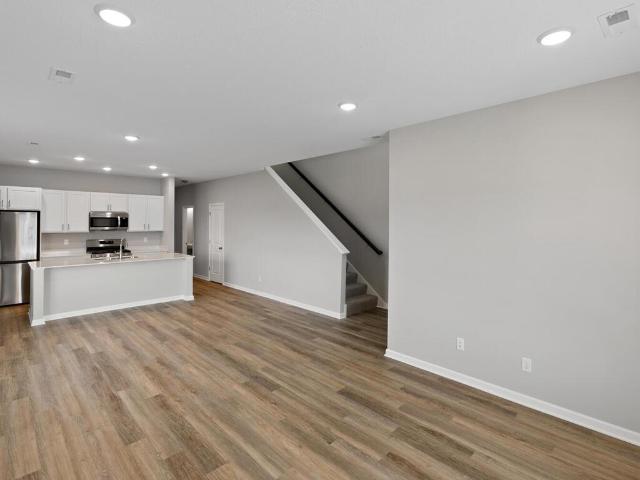
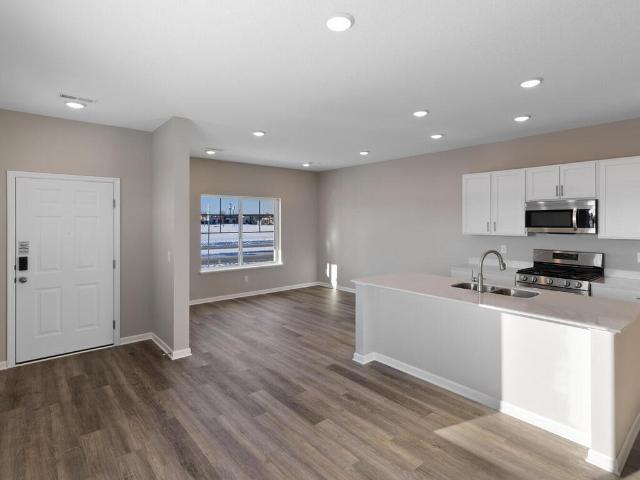
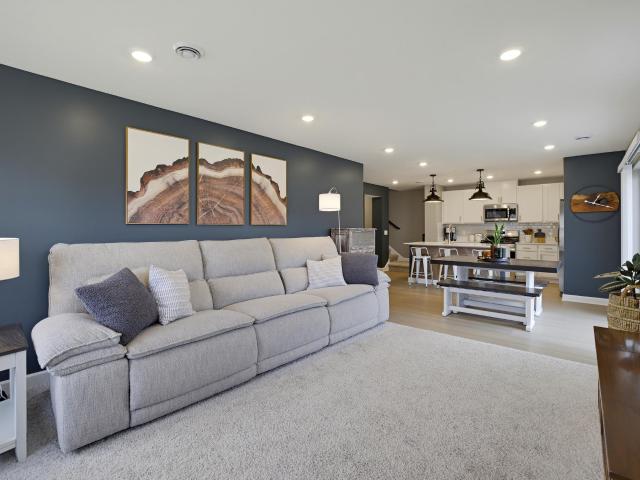
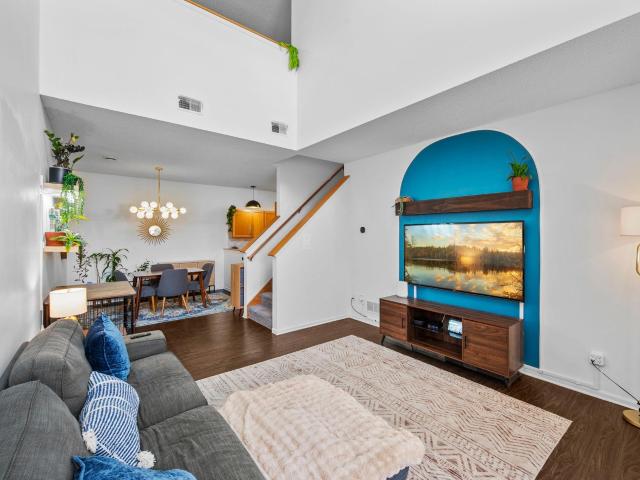
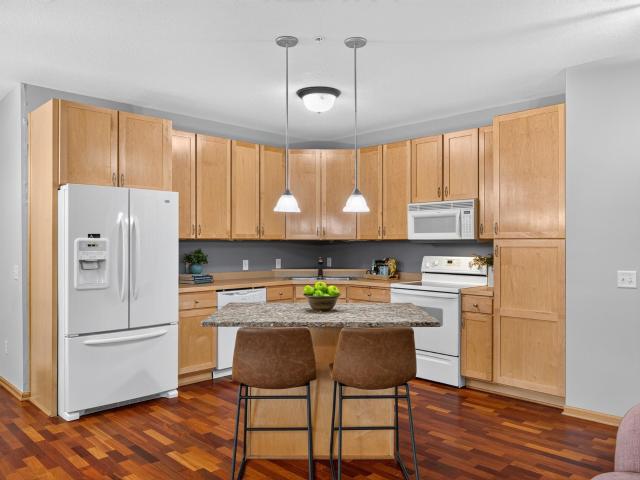
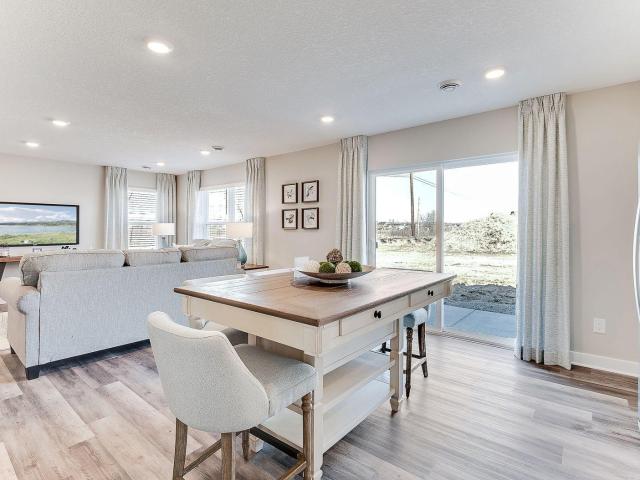
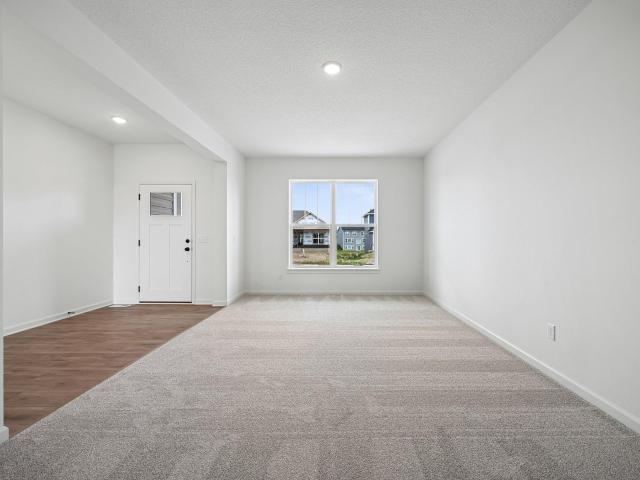
Nearly 3,900 sq. ft. Of finished space gives the Erie room for every part of life. A gourmet kitchen anchors the bright, open main level, while a dedicated study and upstairs loft create space to focus or unwind. Five bedrooms and a finished lower level with extra egress add even more possibilities. Enjoy Brayburn Trails East near community trails, Elm Creek Park Reserve and Maple Grove. Available now
USD 609,000
11657 Minnesota Lane N
View photo
House · for sale
USD 499,000
USD 198/sq.ft
11657 Minnesota Lane N
Brockton Meadows
· 2,519 sq.ft · 5 Bedrooms · 3 Baths · House
· Parking
Brockton Meadows · 2,519 sq.ft · 5 Bedrooms · 3 Baths · House · Parking
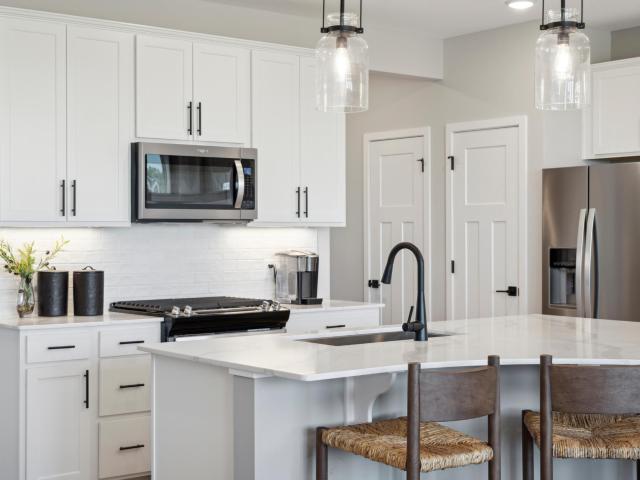
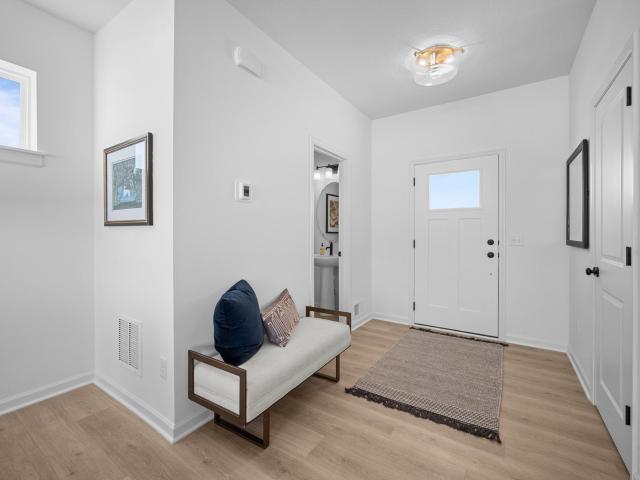
Why wait to build when the former model is ready now? This 2,519-sq. Ft. Elias offers 5 bedrooms, 4 baths and three finished levels, including a finished lookout lower level. A 2.5-car garage and corner homesite add even more everyday function. Come home to Brayburn Trails East, surrounded by trails and natural beauty near Elm Creek Park Reserve, with Maple Grove conveniences just minutes away
USD 499,000
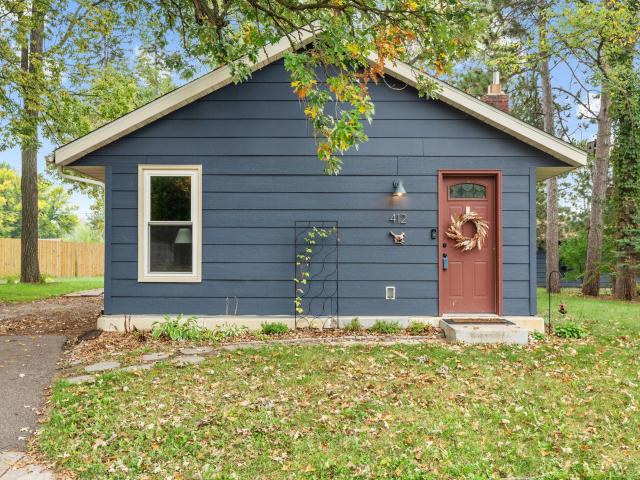
412 Garfield Avenue
View photo
House · for sale
USD 340,000
USD 183/sq.ft
412 Garfield Avenue
Brockton Meadows
· 1,851 sq.ft · 3 Bedrooms · 2 Baths · House
· Garden · Parking · Deck
Brockton Meadows · 1,851 sq.ft · 3 Bedrooms · 2 Baths · House · Garden · Parking · Deck
Welcome to 412 Garfield Avenue! This charming 3-bedroom, 2-bath home offers a smart, easy-living layout with a main-level primary suite featuring a walk-in closet and private full bath. Vaulted ceilings, updated light fixtures, and an abundance of natural light create a bright, welcoming feel throughout. Step outside to a spacious deck overlooking the oversized backyard, perfect for relaxing, entertaining, or gardening. A detached garage and storage shed provide plenty of room for vehicles, tools, and toys. Enjoy peace of mind with a roof replaced in summer 2025, plus quick access to Highway 169 for an easy commute. Don't miss this one!
USD 340,000
14810 th Avenue N
View photo
House · for sale
USD 950,000
USD 214/sq.ft
14810 th Avenue N
Brockton Meadows
· 4,424 sq.ft · 4 Bedrooms · 4 Baths · House
· Garden · Equipped kitchen
Brockton Meadows · 4,424 sq.ft · 4 Bedrooms · 4 Baths · House · Garden · Equipped kitchen
Model Home. Not for sale. Welcome to the Estates at Rush Hollow, where luxury living meets exceptional design. This two-story MODEL HOME, showcasing the builder's dedication to craftsmanship, quality, and service, is complete. Offering 4,431 finished square feet of sophisticated living space, this home is truly one of a kind. Situated on a large homesite with nature and wooded views in the backyard, the property offers a private and tranquil setting. Inside, the open-concept main level is designed for both everyday living and entertaining, featuring a spacious kitchen with a generous island, a large pantry, and top-of-the-line appliances. Oversized windows flood the home with natural light, showcasing beautiful views of the outdoors and creating a bright, welcoming atmosphere. With 4 bedrooms and 5 baths, this home offers exceptional comfort. All bedrooms are conveniently located on one level, including the luxurious owner’s retreat, which boasts an oversized tile shower and a walk-in
USD 950,000
6075 Everest Court N
View photo
House · for sale
USD 993,850
USD 268/sq.ft
6075 Everest Court N
Brockton Meadows
· 3,703 sq.ft · 4 Bedrooms · 3 Baths · House
· Equipped kitchen · Parking
Brockton Meadows · 3,703 sq.ft · 4 Bedrooms · 3 Baths · House · Equipped kitchen · Parking
David Weekley Homes welcomes you to Brinda! Main level living with open-concept design is ideal for everyday living and entertaining. The gourmet kitchen features quartz countertops, dove-tailed and soft-close cabinetry, and a pantry near the garage entrance for ease of unloading from the car. The dining area flows seamlessly into the kitchen and great room, with stunning views of wetlands area behind the homesite, creating an inviting gathering space. 3 bedrooms including the private owner's suite on the main level offers a luxurious retreat with expansive tiled walk-in shower. The thoughtful study doubles as a comfortable private sitting area away from the main spaces. The finished walkout lower level expands the living space with a large family room, 4th bedroom with walk in closet and 3/4 bath. In addition there are two unfinished expansive storage rooms. Very limited homesite remain
USD 993,850
14384 th Avenue N
View photo
Townhouse · for sale
USD 394,990
USD 210/sq.ft
14384 th Avenue N
Brockton Meadows
· 1,873 sq.ft · 3 Bedrooms · 2 Baths · Townhouse
· Equipped kitchen
Brockton Meadows · 1,873 sq.ft · 3 Bedrooms · 2 Baths · Townhouse · Equipped kitchen
Welcome home to the popular Bowman floorplan by Pulte Homes in Rush Hollow. Designed for the way you live, this open-concept home features abundant storage throughout and a spacious kitchen island perfect for entertaining, meal prep, and everyday gatherings. Thoughtfully curated finishes and functional living spaces create comfort and style in every room. Enjoy a unique lifestyle with walkable access to Elm Creek Reserve, exceptional proximity to Maple Grove schools, and convenient access to shopping, dining, and major highways. Discover the perfect balance of nature, convenience, and modern living in one of Maple Grove’s most desirable new home communities
USD 394,990
14372 th Avenue N
View photo
Townhouse · for sale
USD 409,990
USD 204/sq.ft
14372 th Avenue N
Brockton Meadows
· 2,002 sq.ft · 4 Bedrooms · 2 Baths · Townhouse
· Office room · Equipped kitchen
Brockton Meadows · 2,002 sq.ft · 4 Bedrooms · 2 Baths · Townhouse · Office room · Equipped kitchen
Welcome to the end unit Hadley, a beautifully designed 4-bedroom home that blends comfort, style, and everyday functionality. The open-concept main floor offers a welcoming gathering space, a well-appointed kitchen ideal for entertaining, and a convenient half bath for guests. Upstairs features four generously sized bedrooms, two full bathrooms, and a versatile loft—perfect for a home office, media room, or play area. The spacious owner’s suite provides a private retreat with an en-suite bath and a large walk-in closet. Ideally located within walking distance to Elm Creek Reserve, residents can enjoy scenic trails, green space, and year-round outdoor recreation right outside their door. The home also offers easy access to major highways, making commuting a breeze, and is conveniently close to shopping, dining, and everyday amenities. With thoughtful design, flexible living spaces, and an exceptional location, the Hadley is a must-see. Photos are of similar completed model home
USD 409,990
14396 th Avenue N
View photo
Townhouse · for sale
USD 399,990
USD 199/sq.ft
14396 th Avenue N
Brockton Meadows
· 2,002 sq.ft · 4 Bedrooms · 2 Baths · Townhouse
· Office room · Equipped kitchen
Brockton Meadows · 2,002 sq.ft · 4 Bedrooms · 2 Baths · Townhouse · Office room · Equipped kitchen
Welcome to the end unit Hadley, a beautifully designed 4-bedroom home that blends comfort, style, and everyday functionality. The open-concept main floor offers a welcoming gathering space, a well-appointed kitchen ideal for entertaining, and a convenient half bath for guests. Upstairs features four generously sized bedrooms, two full bathrooms, and a versatile loft—perfect for a home office, media room, or play area. The spacious owner’s suite provides a private retreat with an en-suite bath and a large walk-in closet. Ideally located within walking distance to Elm Creek Reserve, residents can enjoy scenic trails, green space, and year-round outdoor recreation right outside their door. The home also offers easy access to major highways, making commuting a breeze, and is conveniently close to shopping, dining, and everyday amenities. With thoughtful design, flexible living spaces, and an exceptional location, the Hadley is a must-see. Photos are of similar completed model home
USD 399,990
6510 th Avenue NW
View photo
House · for sale
USD 385,000
USD 243/sq.ft
6510 th Avenue NW
Brockton Meadows
· 1,582 sq.ft · 4 Bedrooms · 2 Baths · House
· Parking
Brockton Meadows · 1,582 sq.ft · 4 Bedrooms · 2 Baths · House · Parking
Seller will pay $6,000 in permanent mortgage rate buy-down costs. A wooded nearly one-acre lot surrounds 6510 -th Ave NW, providing a peaceful outdoor setting where you can relax on quiet afternoons under the natural shade of mature trees. Built in 1983, the home features an oversized three-car garage that easily accommodates daily vehicle parking while reserving additional room for outdoor gear, workshop projects, and seasonal storage. The interior of the home in Ramsey includes a dedicated laundry room, giving you a quiet, separate workspace to handle washing, drying, and folding routine household items. Enjoy the natural surroundings and practical workspace of this Ramsey home. Included 100-Day Home Warranty with buyer activation
USD 385,000
14360 th Avenue N
View photo
Townhouse · for sale
USD 412,990
USD 220/sq.ft
14360 th Avenue N
Brockton Meadows
· 1,873 sq.ft · 3 Bedrooms · 2 Baths · Townhouse
· Office room · Equipped kitchen
Brockton Meadows · 1,873 sq.ft · 3 Bedrooms · 2 Baths · Townhouse · Office room · Equipped kitchen
Welcome to the Ashton – a thoughtfully designed home that blends comfort, style, and everyday convenience. The heart of the home is the spacious kitchen, offering ample counter space and storage, perfect for cooking, entertaining, or gathering with family and friends. Large windows throughout the home flood the living spaces with natural light, creating a bright and inviting atmosphere. The owner’s suite is a true retreat, featuring a generously sized closet that provide exceptional storage and organization. Additional bedrooms offer flexibility for guests, a home office, or growing needs. Has a sunroom extension and is an end unit. Ideally located, this home is walkable to Elm Creek Reserve, where miles of trails, green space, and outdoor recreation are right at your doorstep. Enjoy the convenience of quick access to major highways, along with nearby shopping, dining, and everyday amenities—making commuting and errands a breeze. This home offers the perfect balance of modern living an
USD 412,990
14825 th Place N
View photo
House · for sale
USD 785,000
USD 211/sq.ft
14825 th Place N
Brockton Meadows
· 3,703 sq.ft · 4 Bedrooms · 3 Baths · House
Brockton Meadows · 3,703 sq.ft · 4 Bedrooms · 3 Baths · House
The single-level Akerly plan can be built from $643,990. Rush Hollow has a variety of homesites available, included wooded walkouts!
USD 785,000
15469 Radium Street NW
View photo
Townhouse · for sale
USD 259,000
USD 195/sq.ft
15469 Radium Street NW
Brockton Meadows
· 1,324 sq.ft · 3 Bedrooms · 2 Baths · Townhouse
· Equipped kitchen · Parking · Air conditioning
Brockton Meadows · 1,324 sq.ft · 3 Bedrooms · 2 Baths · Townhouse · Equipped kitchen · Parking · Air conditioning
Newly remodeled and updated throughout, this move-in ready 3-bedroom, 3-bath townhome offers stylish modern finishes and low-maintenance living. Recent improvements include updated flooring, lighting, custom woodwork, interior doors, bath vanities, bright white kitchen cabinetry, stainless steel appliances, and new washer and dryer. The open-concept layout provides comfortable living and dining spaces, upper-level laundry, central air, and an attached insulated 2-car garage. Enjoy association-maintained lawn care, snow removal, sanitation, and professional management. Conveniently located near shopping, restaurants, parks, and easy access to Hwy 10 for an easy commute. Quick closing possible. Information deemed reliable but not guaranteed. Buyer and buyer's agent to verify all measurements, information, and dimensions
USD 259,000
22128 Harvest Avenue
View photo
Townhouse · for sale
USD 332,990
USD 165/sq.ft
22128 Harvest Avenue
Brockton Meadows
· 2,013 sq.ft · 3 Bedrooms · 2 Baths · Townhouse
· Equipped kitchen
Brockton Meadows · 2,013 sq.ft · 3 Bedrooms · 2 Baths · Townhouse · Equipped kitchen
Welcome to the largest townhome offered called the Duncan. The Aster Mill community is almost sold and this beautifully designed townhome is now available for purchase! Step into a professionally designed home that showcases quality craftsmanship and thoughtful layout throughout. The Duncan floorplan offers spacious, open-concept main level ideal for entertaining, a modern kitchen with premium finishes, large island, and ample storage. Light-filled living and dining spaces designed for everyday comfort with well-appointed bedrooms, including a relaxing owner’s suite retreat. Stylish design elements and room for you to add your own touches to. In a prime location with Built-In Lifestyle. Located in the vibrant Aster Mills neighborhood, you’ll enjoy: Direct access to parks and scenic trails—perfect for walking, biking, or relaxing outdoors. A welcoming community atmosphere with nearby amenities. Convenient access to shopping, dining, and everyday essentials in Rogers and surrounding area
USD 332,990
6479 Marlowe Avenue NE
View photo
House · for sale
USD 430,000
USD 129/sq.ft
6479 Marlowe Avenue NE
Brockton Meadows
· 3,326 sq.ft · 4 Bedrooms · 3 Baths · House
· Garden · Office room · Deck · Fireplace · Equipped kitchen · Parking
Brockton Meadows · 3,326 sq.ft · 4 Bedrooms · 3 Baths · House · Garden · Office room · Deck · Fireplace · Equipped kitchen · Parking
Welcome to this beautifully maintained two-story home in Otsego, offering 4 bedrooms, 4 bathrooms, and a heated 3-car garage! Thoughtfully designed with comfortable living spaces throughout, the main level features a dedicated home office, formal dining room with updated hardwood flooring, and an inviting living room with a gas fireplace, custom built-in bookshelves, and abundant natural light. The kitchen offers stainless steel appliances, hardwood flooring, and an informal dining area that opens to one of the home's standout features: a beautiful three-season porch complete with a heater and TV hookup. Step outside to the adjoining deck overlooking the fully fenced backyard, offering great spaces for relaxing, gathering, and enjoying the outdoors. Upstairs, all four bedrooms are conveniently located on one level, including a spacious primary suite with a walk-in closet and private full bath. The finished lower level expands the living space with a spacious, open recreation/family roo
USD 430,000
9071 Peony Lane N
View photo
House · for sale
USD 280,000
USD 90/sq.ft
9071 Peony Lane N
Brockton Meadows
· 3,100 sq.ft · 4 Bedrooms · 3 Baths · House
· Patio · Garden · Deck · Fireplace · Equipped kitchen
Brockton Meadows · 3,100 sq.ft · 4 Bedrooms · 3 Baths · House · Patio · Garden · Deck · Fireplace · Equipped kitchen
Backing to Hidden Meadows Park, this beautifully updated two-story is ready to welcome you home. A vaulted foyer leads into a light-filled living space, where a custom shiplap wall, gas fireplace & built-in storage make the family room the heart of the home. The refreshed kitchen shines w/ Cambria quartz counters, SS appliances, updated lighting & peninsula seating, w/ an eat-in area that opens to a large maintenance-free deck. Main-floor laundry w/ custom cabinets & a sink. Upstairs, the spacious primary suite pairs a walk-in closet w/ a fully remodeled bath, w/ double vanity, glass shower & soaking tub. Three more bedrooms & a remodeled full bath round out the upper level. Downstairs, brand new carpet, a gas fireplace, wet bar, full bath & two flex spaces give you room to spread out, one w/ egress & easy potential for another bedroom. Outside, a fully fenced flat backyard w/ paver patio, mature trees & in-ground sprinklers
USD 280,000
16380 th Avenue N
View photo
House · for sale
USD 649,990
USD 217/sq.ft
16380 th Avenue N
Brockton Meadows
· 2,992 sq.ft · 4 Bedrooms · 2 Baths · House
· Equipped kitchen
Brockton Meadows · 2,992 sq.ft · 4 Bedrooms · 2 Baths · House · Equipped kitchen
This quick move in Woodward Slab on Grade plan will be complete March 2027! Experience the ideal blend of space and comfort with the new Woodward plan. Crafted for those who love to host, this design boasts a spacious gourmet kitchen. The open layout connects the kitchen seamlessly to the formal dining room, ensuring effortless and enjoyable entertaining. Welcome to Territorial Grove, Pulte’s newest community in the highly sought-after Maple Grove School District. This intimate neighborhood features just 42 homesites and five thoughtfully designed floor plans with modern finishes and flexible options to personalize your space. Ideally located in Dayton near CR 81, I-94, and Hwy 610, residents enjoy easy access to Elm Creek Park Reserve, shopping, dining, and top-rated schools. Community amenities include a private park, with pickleball and sport courts, plus a brand-new elementary school. Discover how Pulte can help you build a home that fits your lifestyle
USD 649,990
16555 Vance Street NW
View photo
House · for sale
USD 464,900
USD 175/sq.ft
16555 Vance Street NW
Brockton Meadows
· 2,648 sq.ft · 5 Bedrooms · 3 Baths · House
· Garden · Fireplace · Equipped kitchen · Parking · Cellar
Brockton Meadows · 2,648 sq.ft · 5 Bedrooms · 3 Baths · House · Garden · Fireplace · Equipped kitchen · Parking · Cellar
Ask about our 4.99% interest rate buy-down with preferred lender. *. Fall in love with the stunning Newport floor plan! This spacious beauty features a 3-car garage and an open-concept layout with soaring vaulted ceilings, luxury vinyl plank flooring, oversized windows, and tons of natural light, and a magnificent fireplace on the main level. The kitchen shines with quartz countertops, a stylish ceramic tile backsplash, and seamless flow into the living and dining areas. The luxurious master suite is a true retreat—set apart for privacy, complete with vaulted ceilings, a huge walk-in closet, double sinks, and a sleek walk-in shower. Two more bedrooms are on the main floor, while the finished basement adds serious bonus space with two additional bedrooms, a full bath, a large family room, and a versatile flex room—perfect for work, play, or both. Outside, enjoy a lush yard with sod and in-ground sprinklers included. This home has room for everyone!
USD 464,900
7788 Bunker Lake Boulevard NW
View photo
House · for sale
USD 329,900
USD 183/sq.ft
7788 Bunker Lake Boulevard NW
Brockton Meadows
· 1,798 sq.ft · 3 Bedrooms · 2 Baths · House
· Equipped kitchen
Brockton Meadows · 1,798 sq.ft · 3 Bedrooms · 2 Baths · House · Equipped kitchen
Be sure to ask about our Flex Cash programs for buyers that work with our preferred lender and preferred title company. Save money on closing costs including buying down your interest rate*.*Home is under construction*. Enjoy walkable living near The Draw Park & Amphitheater, North Commons Park, trails, dining, shopping, and the Metro Transit station at The COR—making commuting and weekend plans easy. Located in Waterfront Village, this pet-friendly community offers miles of trails right outside your door plus association-covered lawn care and snow removal for low-maintenance living. The'Elmcrest' floor plan features 3 bedrooms, 3 bathrooms, and bright open-concept living with 9-foot ceilings and luxury vinyl plank flooring. The kitchen includes an oversized quartz island, white cabinetry, and stainless steel appliances. The private owner’s suite offers a walk-in closet and ensuite bath, with additional bedrooms ideal for work, guests, or hobbies
USD 329,900
14712 Bison Terrace NW
View photo
House · for sale
USD 319,900
USD 177/sq.ft
14712 Bison Terrace NW
Brockton Meadows
· 1,798 sq.ft · 3 Bedrooms · 2 Baths · House
· Garden · Terrace · Equipped kitchen
Brockton Meadows · 1,798 sq.ft · 3 Bedrooms · 2 Baths · House · Garden · Terrace · Equipped kitchen
Be sure to ask about our Flex Cash programs for buyers that work with our preferred lender and preferred title company. Save money on closing costs including buying down your interest rate*. Home is move-in ready. Live steps from it all—concerts at The Draw Park & Amphitheater, cooling off at the Waterfront Park Splash Pad, miles of trails outside your front door, local dining, shopping, and the Metro Transit station at The COR for an easy commute. Waterfront Village offers a pet-friendly, walkable lifestyle with association-covered lawn care, snow removal and sanitation, so your weekends are for enjoying—not yard work. The'Elmcrest' features 3 bedrooms, 3 bathrooms, and bright open-concept living with 9-foot ceilings and luxury vinyl plank flooring. The kitchen includes an oversized quartz island, white cabinetry, and stainless steel appliances. Upstairs you'll find all three bedrooms, including a private owner’s suite offering a large walk-in closet and private bath. Having the laund
USD 319,900
14734 Alpaca Terrace NW
View photo
House · for sale
USD 309,900
USD 183/sq.ft
14734 Alpaca Terrace NW
Brockton Meadows
· 1,690 sq.ft · 3 Bedrooms · 2 Baths · House
· Terrace · Equipped kitchen
Brockton Meadows · 1,690 sq.ft · 3 Bedrooms · 2 Baths · House · Terrace · Equipped kitchen
Be sure to ask about our Flex Cash programs for buyers that work with our preferred lender and preferred title company. Save money on closing costs including buying down your interest rate*. Move-In Ready Home! Live where you and your pets feel at home. The Waterfront Village offers miles of trails literally outside your front door—perfect for daily walks and an active lifestyle. Steps to The Draw Park and Amphitheater, North Commons Park, and the vibrant COR in Ramsey, you’re surrounded by parks, dining, shopping, and transit. The Alpine floor plan features 3 bedrooms, 3 baths, and open-concept living with a stunning kitchen, oversized quartz island, white cabinetry, and stainless steel appliances. The private owner’s suite includes a walk-in closet and en suite bath. Enjoy true low-maintenance living with association lawn care, snow removal, and sanitation. Sod, irrigation, and landscaping included. Getting started is easy: 1. Pick the home you love 2. Contact our preferred lender to
USD 309,900
14752 Alpaca Terrace NW
View photo
House · for sale
USD 359,900
USD 186/sq.ft
14752 Alpaca Terrace NW
Brockton Meadows
· 1,927 sq.ft · 4 Bedrooms · 2 Baths · House
· Garden · Terrace · Equipped kitchen
Brockton Meadows · 1,927 sq.ft · 4 Bedrooms · 2 Baths · House · Garden · Terrace · Equipped kitchen
Be sure to ask about our Flex Cash programs for buyers that work with our preferred lender and preferred title company. Save money on closing costs including buying down your interest rate*.*Home is under construction. Live steps from it all—concerts at The Draw Park & Amphitheater, time at North Commons Park, miles of trails outside your front door, local dining, shopping, and the Metro Transit station at The COR for an easy commute. Waterfront Village offers a pet-friendly, walkable lifestyle with association-covered lawn care, snow removal and sanitation, so your weekends are for enjoying—not yard work. The Terrace floor plan features 4 bedrooms and 3 bathrooms with open-concept living, 9-foot ceilings, and luxury vinyl plank flooring. The kitchen includes an oversized quartz island, white cabinetry, and stainless steel appliances—ideal for gathering. The private owner’s suite offers a walk-in closet and ensuite bath, with additional bedrooms flexible for guests, work, or hobbies. S
USD 359,900
7812 Bunker Lake Boulevard NW
View photo
House · for sale
USD 344,900
USD 191/sq.ft
7812 Bunker Lake Boulevard NW
Brockton Meadows
· 1,798 sq.ft · 3 Bedrooms · 2 Baths · House
· Equipped kitchen
Brockton Meadows · 1,798 sq.ft · 3 Bedrooms · 2 Baths · House · Equipped kitchen
Be sure to ask about our Flex Cash programs for buyers that work with our preferred lender and preferred title company. Save money on closing costs including buying down your interest rate*.*Home is under construction*. Enjoy walkable living near The Draw Park & Amphitheater, North Commons Park, trails, dining, shopping, and the Metro Transit station at The COR—making commuting and weekend plans easy. Located in Waterfront Village, this pet-friendly community offers miles of trails right outside your door plus association-covered lawn care and snow removal for low-maintenance living. The'Elmcrest' floor plan features 3 bedrooms, 3 bathrooms, and bright open-concept living with 9-foot ceilings and luxury vinyl plank flooring. The kitchen includes an oversized quartz island, white cabinetry, and stainless steel appliances. The private owner’s suite offers a walk-in closet and ensuite bath, with additional bedrooms ideal for work, guests, or hobbies
USD 344,900
7800 Bunker Lake Boulevard NW
View photo
House · for sale
USD 334,900
USD 186/sq.ft
7800 Bunker Lake Boulevard NW
Brockton Meadows
· 1,798 sq.ft · 3 Bedrooms · 2 Baths · House
· Equipped kitchen
Brockton Meadows · 1,798 sq.ft · 3 Bedrooms · 2 Baths · House · Equipped kitchen
Be sure to ask about our Flex Cash programs for buyers that work with our preferred lender and preferred title company. Save money on closing costs including buying down your interest rate*.*Home is under construction*. Enjoy walkable living near The Draw Park & Amphitheater, North Commons Park, trails, dining, shopping, and the Metro Transit station at The COR—making commuting and weekend plans easy. Located in Waterfront Village, this pet-friendly community offers miles of trails right outside your door plus association-covered lawn care and snow removal for low-maintenance living. The'Elmcrest' floor plan features 3 bedrooms, 3 bathrooms, and bright open-concept living with 9-foot ceilings and luxury vinyl plank flooring. The kitchen includes an oversized quartz island, white cabinetry, and stainless steel appliances. The private owner’s suite offers a walk-in closet and ensuite bath, with additional bedrooms ideal for work, guests, or hobbies
USD 334,900
16370 th Avenue N
View photo
House · for sale
USD 64,399
USD 29/sq.ft
16370 th Avenue N
Brockton Meadows
· 2,185 sq.ft · 4 Bedrooms · 2 Baths · House
Brockton Meadows · 2,185 sq.ft · 4 Bedrooms · 2 Baths · House
This is a quick move-in Slab on Grade Waldorf home. The Waldorf home plan at Territorial Grove features expansive gathering spaces, roomy walk-in closets, a convenient main-level laundry, an upstairs loft, and a generously sized Owner's Suite. Welcome to Territorial Grove, Pulte’s newest community in the highly sought-after Maple Grove School District. This intimate neighborhood features just 42 homesites and five thoughtfully designed floor plans with modern finishes and flexible options to personalize your space. Ideally located in Dayton near CR 81, I-94, and Hwy 610, residents enjoy easy access to Elm Creek Park Reserve, shopping, dining, and top-rated schools. Community amenities include a private park, with pickleball and sport courts, plus a brand-new elementary school. Discover how Pulte can help you build a home that fits your lifestyle
USD 64,399
16431 th Avenue N
View photo
House · for sale
USD 599,990
USD 245/sq.ft
16431 th Avenue N
Brockton Meadows
· 2,443 sq.ft · 3 Bedrooms · 2 Baths · House
Brockton Meadows · 2,443 sq.ft · 3 Bedrooms · 2 Baths · House
This home is an example of a home you could build in Territorial Grove. The Wall Street at Territorial Grove is a new construction plan designed with everyone in mind. It features open main-level living spaces, versatile flex areas, walk-in closets, ample storage, and the convenience of a Pulte Planning Center. Welcome to Territorial Grove, Pulte’s newest community in the highly sought-after Maple Grove School District. This intimate neighborhood features just 42 homesites and five thoughtfully designed floor plans with modern finishes and flexible options to personalize your space. Ideally located in Dayton near CR 81, I-94, and Hwy 610, residents enjoy easy access to Elm Creek Park Reserve, shopping, dining, and top-rated schools. Community amenities include a private park, with pickleball and sport courts, plus a brand-new elementary school. Discover how Pulte can help you build a home that fits your lifestyle
USD 599,990
10410 Glacier Lane N
View photo
Townhouse · for sale
USD 397,990
USD 198/sq.ft
10410 Glacier Lane N
Brockton Meadows
· 2,002 sq.ft · 4 Bedrooms · 2 Baths · Townhouse
· Office room · Equipped kitchen
Brockton Meadows · 2,002 sq.ft · 4 Bedrooms · 2 Baths · Townhouse · Office room · Equipped kitchen
Welcome to the end unit Hadley, a beautifully designed 4-bedroom home that blends comfort, style, and everyday functionality. The open-concept main floor offers a welcoming gathering space, a well-appointed kitchen ideal for entertaining, and a convenient half bath for guests. Upstairs features four generously sized bedrooms, two full bathrooms, and a versatile loft—perfect for a home office, media room, or play area. The spacious owner’s suite provides a private retreat with an en-suite bath and a large walk-in closet. Ideally located within walking distance to Elm Creek Reserve, residents can enjoy scenic trails, green space, and year-round outdoor recreation right outside their door. The home also offers easy access to major highways, making commuting a breeze, and is conveniently close to shopping, dining, and everyday amenities. With thoughtful design, flexible living spaces, and an exceptional location, the Hadley is a must-see. Photos are of similar completed model home
USD 397,990
15016 Gibbon Terrace NW
View photo
Townhouse · for sale
USD 324,999
USD 180/sq.ft
15016 Gibbon Terrace NW
Brockton Meadows
· 1,798 sq.ft · 3 Bedrooms · 2 Baths · Townhouse
· Terrace · Parking
Brockton Meadows · 1,798 sq.ft · 3 Bedrooms · 2 Baths · Townhouse · Terrace · Parking
Your gain, their loss! Priced $15K BELOW purchase price due to a growing family, this 1-year-old, 3-bed, 3-bath end-unit shows exactly like a brand-new model home. The sellers have poured countless upgrades into this stunning property, featuring custom accent walls, modern designer light fixtures, and a fresh paint palette throughout. Enjoy the added privacy and abundant natural light that only a premium end-unit can provide. Bonus features include a fully finished garage and a completely turn-key layout. Skip the wait and expense of new construction, all the gorgeous designer work is already done. Schedule your tour today before it’s gone!
USD 324,999
9212 Holly Lane N
View photo
Townhouse · for sale
USD 279,900
USD 192/sq.ft
9212 Holly Lane N
Brockton Meadows
· 1,453 sq.ft · 2 Bedrooms · 2 Baths · Townhouse
· Patio · Equipped kitchen · Parking
Brockton Meadows · 1,453 sq.ft · 2 Bedrooms · 2 Baths · Townhouse · Patio · Equipped kitchen · Parking
Welcome to this charming 2-bedroom, 3-bathroom townhouse nestled in a quiet Maple Grove community. Enter through the inviting front patio, the perfect spot to enjoy your morning coffee, into a spacious living room featuring soaring 18-foot vaulted ceilings. Adjacent to the living room are the informal dining area and well-appointed kitchen. The eat-in kitchen offers stainless steel appliances, ample cabinetry, durable tile flooring, and a convenient pantry closet. The dining area is ideal for gathering and entertaining, highlighted by a stylish hanging light fixture. Completing the main level is a well-appointed half bathroom and access to the attached two-car garage featuring a new insulated garage door. Upstairs, you’ll find two generously sized bedrooms, a versatile loft space currently used as a game room with a built-in entertainment center, and a convenient upper-level laundry room with wire shelving. The spacious primary suite features a stylish ceiling fan, a large front-facing
USD 279,900
9165 Comstock Lane N # 209
View photo
House · for sale
USD 310,000
USD 248/sq.ft
9165 Comstock Lane N # 209
Brockton Meadows
· 1,249 sq.ft · 2 Bedrooms · 1 Bath · House
· Equipped kitchen
Brockton Meadows · 1,249 sq.ft · 2 Bedrooms · 1 Bath · House · Equipped kitchen
Enjoy effortless 55+ living in a desirable Maple Grove location, close to shopping, restaurants, hospitals, and a variety of activities and amenities. This beautifully designed two-bedroom, main-level living home offers the perfect blend of comfort, convenience, and easy living. Step inside to an open, spacious floor plan ideal for entertaining and everyday living. The kitchen features a island, abundant prep space, granite countertops, and pantry with convenient pull-out drawers. It flows seamlessly into the dining area, perfect for everything from intimate dinners to larger gatherings. The inviting living room combines style and comfort and opens to a screened-in porch, where you can relax and enjoy peaceful evenings. A half bath provides additional convenience for guests. The spacious primary suite offers a private retreat, complete with an ensuite featuring a separate walk-in shower, jetted soaking tub, dual sinks, and a large vanity with plenty of storage. Enjoy the added convenie
USD 310,000
19285 th Avenue N
View photo
Townhouse · for sale
USD 365,935
USD 222/sq.ft
19285 th Avenue N
Brockton Meadows
· 1,647 sq.ft · 3 Bedrooms · 2 Baths · Townhouse
· Equipped kitchen
Brockton Meadows · 1,647 sq.ft · 3 Bedrooms · 2 Baths · Townhouse · Equipped kitchen
Ask how you can receive up to $15,000 in closing costs when using D. R Hortons preferred lender! Introducing The Duet from DR Horton. In an exciting, association maintained, new Twin Home community, Grass Lake Preserve! Smart and thoroughly designed, this smart two-story layout features an open main level including a stunning kitchen with quartz countertops and stainless gas appliances! This home features an open concept main floor, perfect for entertaining! Upstairs is equally impressive, with a generous primary suite, two additional bedrooms, a perfect loft, and laundry room. Beautiful neighborhood surrounded by wetland and pond views! Enjoy close proximity to Maple Grove, shopping, dining and easy access to 94. This home will not disappoint!
USD 365,935

Get email alerts

Don't miss out: be the first to know about new properties

The alert was correctly created

On subscribing you accept the conditions of use and the privacy policy
Alert
Receive new ads in your inbox
Save this search
Receive alerts for new listings

We'll send you an email when we have new properties for: "Houses for sale in Brockton Meadows"

The alert was correctly created

Heather Ridge Farm
Fox Creek North
Get email alerts and be the first to see new listings
Required field
On subscribing I accept the terms of the privacy policy
Perfect! You'll soon start receiving new listings via email
Alert
Receive an email when we have new ads for Houses for sale in Brockton Meadows
Save this search
Filters

Bedrooms

Size (sq.ft)

sq.ft
sq.ft

Price

USD
USD

Property type

Bathrooms

Clear all filters
Receive notifications when new entries are published.