405 houses for sale in Brockton Meadows

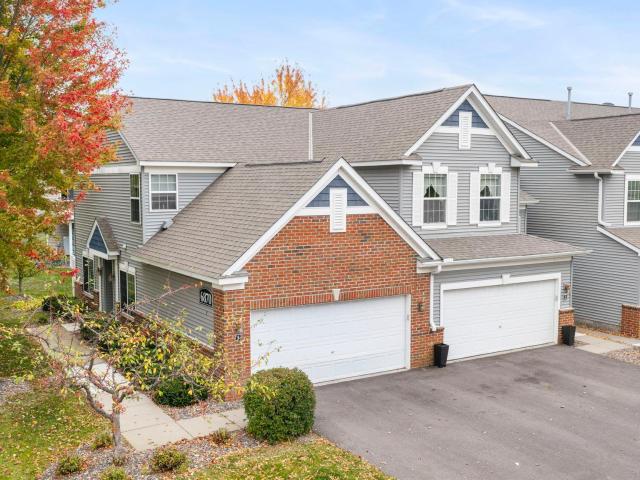
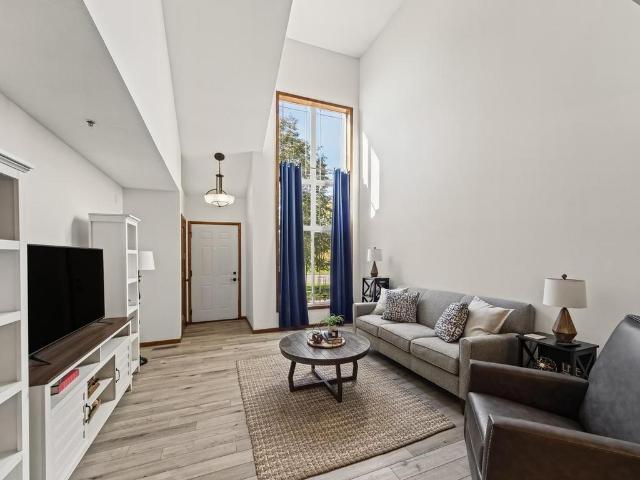
14761 Peridot Street NW
View photo
Townhouse · for sale
USD 505,000
USD 342/sq.ft
14761 Peridot Street NW
Brockton Meadows
· 1,475 sq.ft · 2 Bedrooms · 1 Bath · Townhouse
· Equipped kitchen
Brockton Meadows · 1,475 sq.ft · 2 Bedrooms · 1 Bath · Townhouse · Equipped kitchen
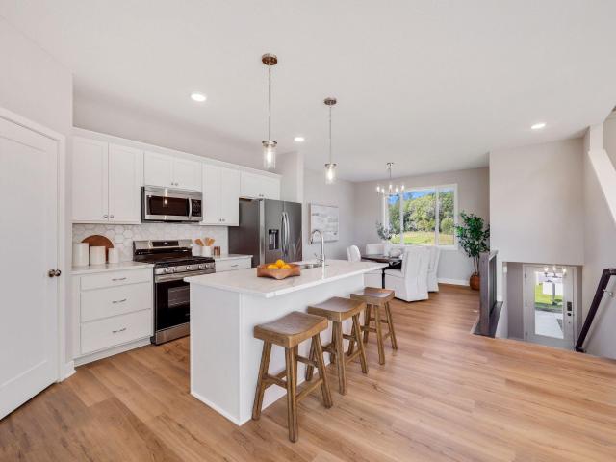
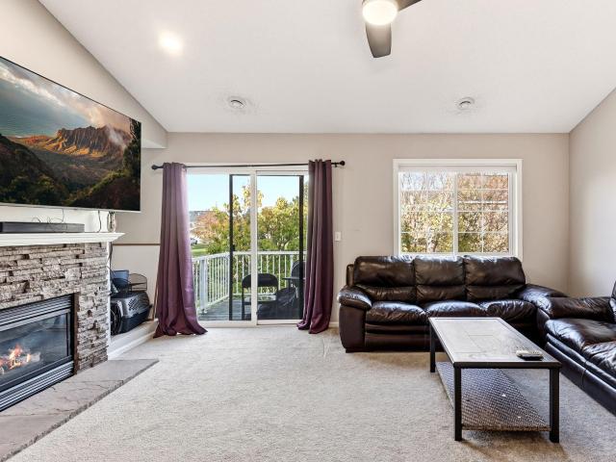
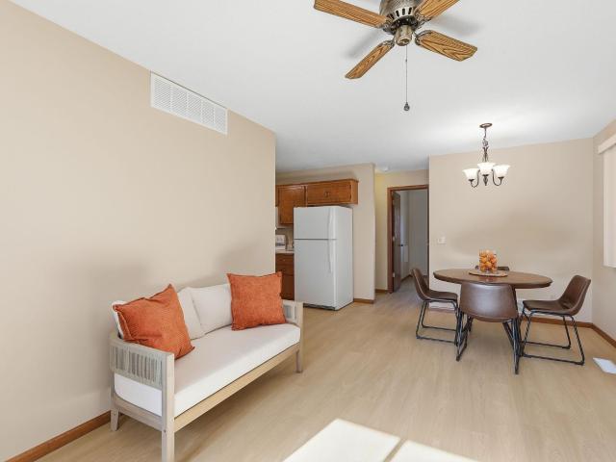
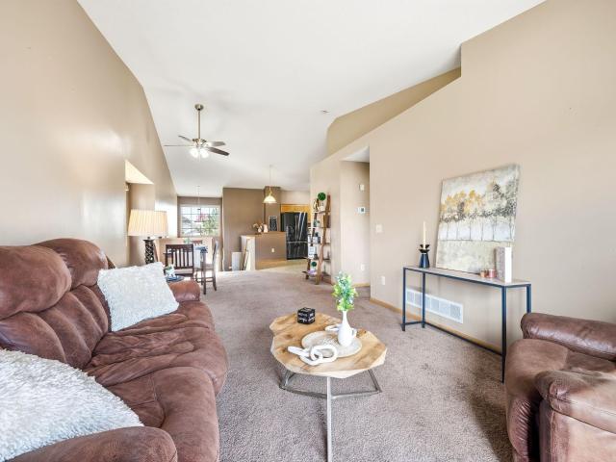
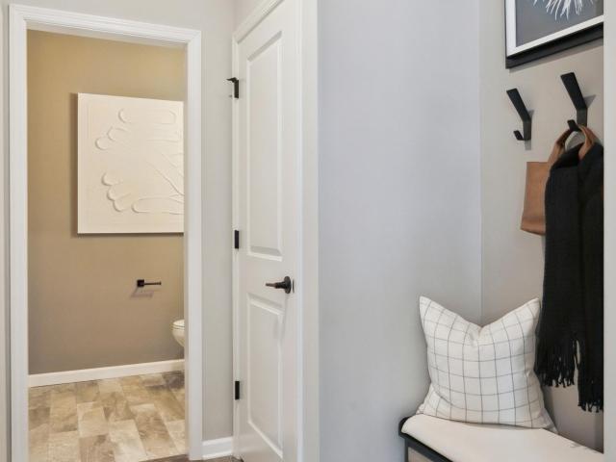
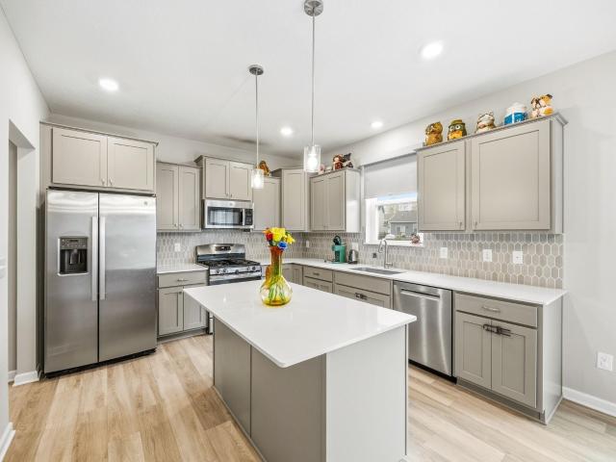
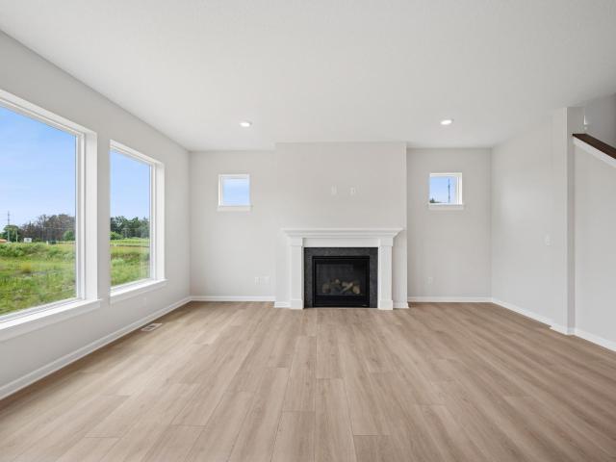
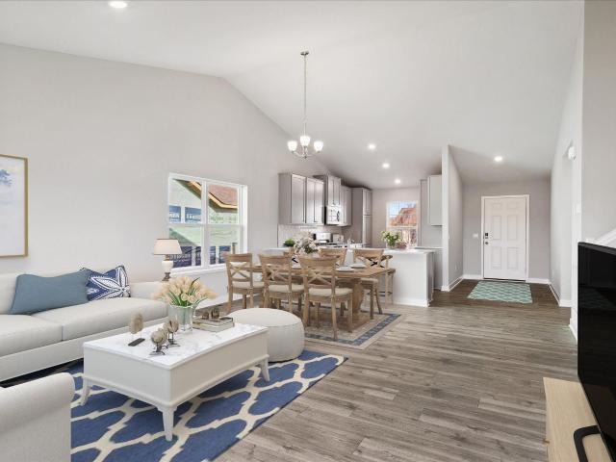
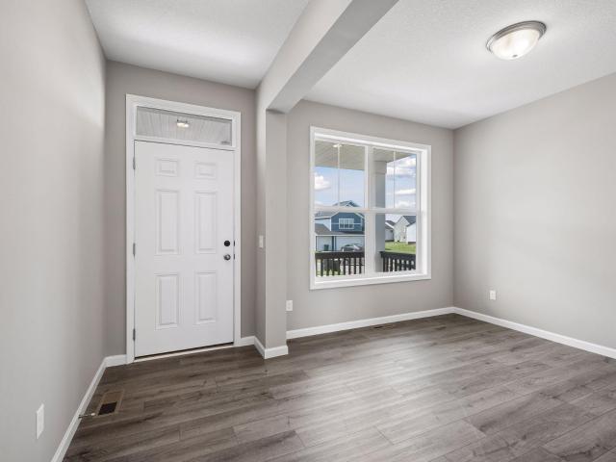
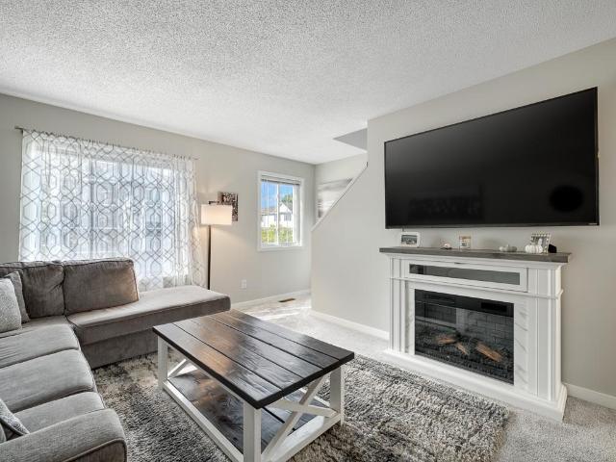
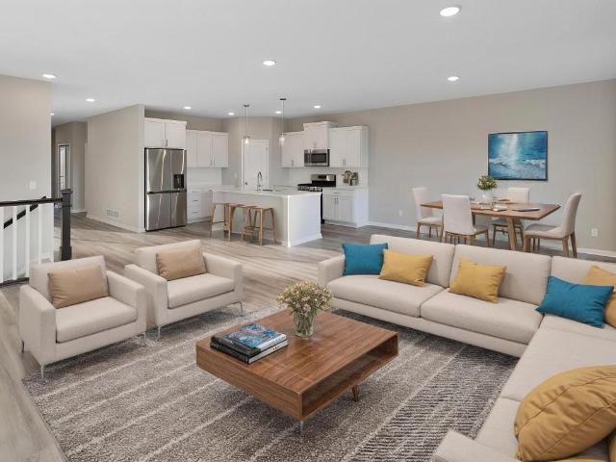
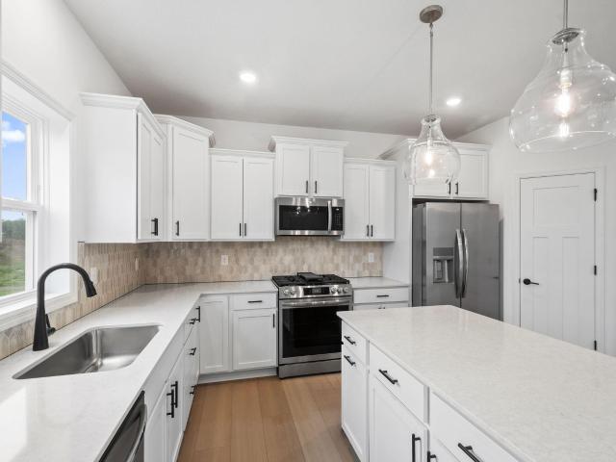
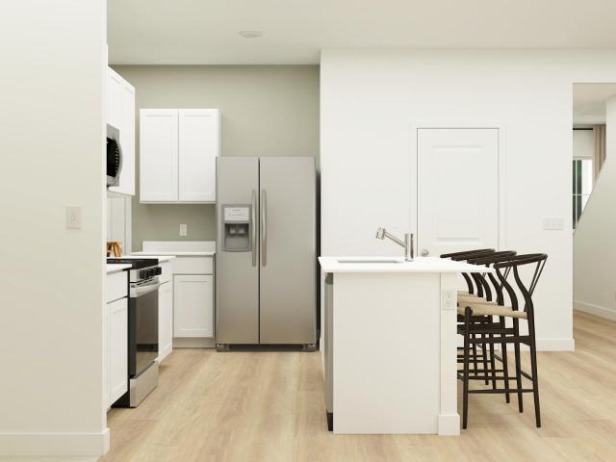
Spotless 2 bed, 2 bath Townhome in ultra convenient location just blocks from shopping and dining offerings of Ramsey Town Center! Updated flooring and paint. Oversized windows and soaring vaults through the entire Livingroom. Stainless steel appliances, maple cabinets, and tile backsplash throughout the kitchen. Solid panel doors. Convenient upper-level laundry. Upper-level loft area provides excellent flex space overlooking the main floor. Preferred lot and location with extended driveway. Walk in closets and spacious bedrooms
USD 505,000
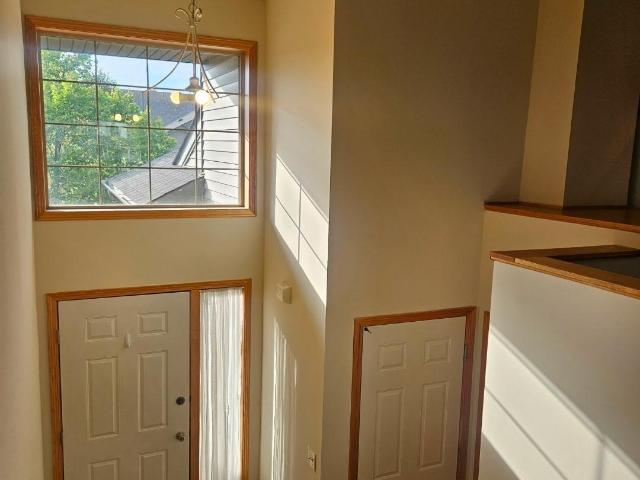
8330 Parkview Avenue NE
View photo
Townhouse · for sale
USD 224,999
USD 149/sq.ft
8330 Parkview Avenue NE
Brockton Meadows
· 1,507 sq.ft · 2 Bedrooms · 2 Baths · Townhouse
· Equipped kitchen · Cellar
Brockton Meadows · 1,507 sq.ft · 2 Bedrooms · 2 Baths · Townhouse · Equipped kitchen · Cellar
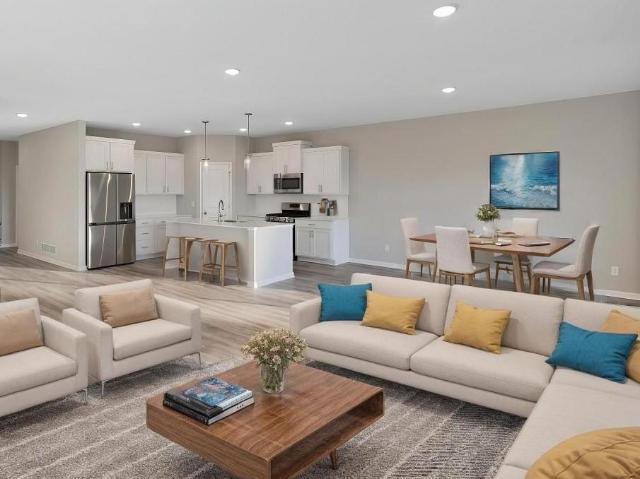
This unit is a blank canvas located in the highly regarded Elk River school district. Located near shopping along with easy highway access. Two large bedrooms and bathrooms, lots of storage, open kitchen, and walk out basement make this a great unit to make your own. Estate is aware the carpet needs to be replaced and will work with buyer. Open floorplan brings in good daylight. Easy to show and quick closing available
USD 224,999
17013 Traprock Street NW
View photo
House · for sale
USD 519,900
USD 193/sq.ft
17013 Traprock Street NW
Brockton Meadows
· 2,691 sq.ft · 5 Bedrooms · 3 Baths · House
· Fireplace · Equipped kitchen · Parking · Cellar
Brockton Meadows · 2,691 sq.ft · 5 Bedrooms · 3 Baths · House · Fireplace · Equipped kitchen · Parking · Cellar
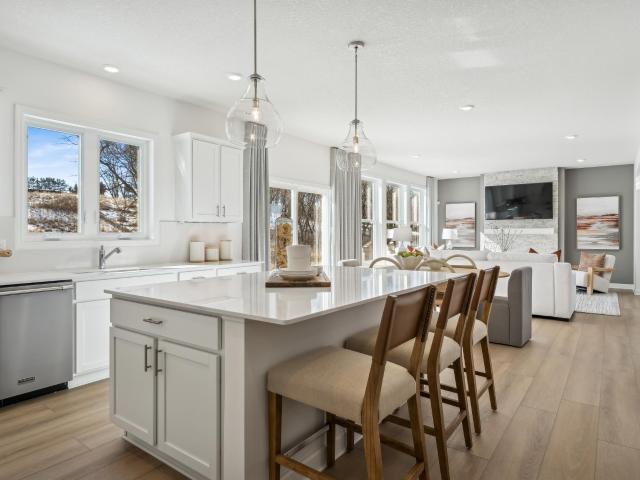
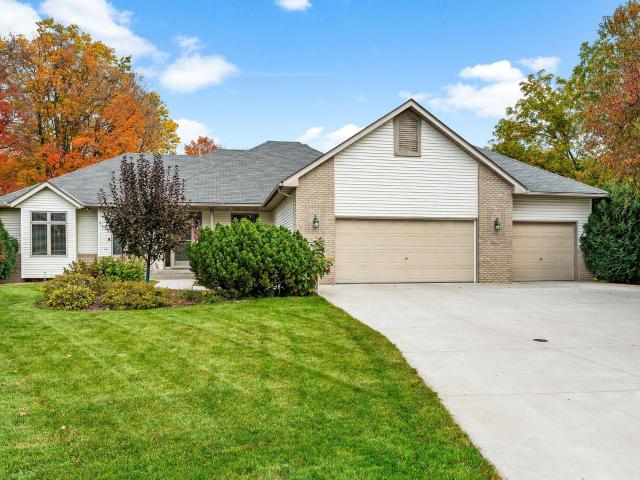
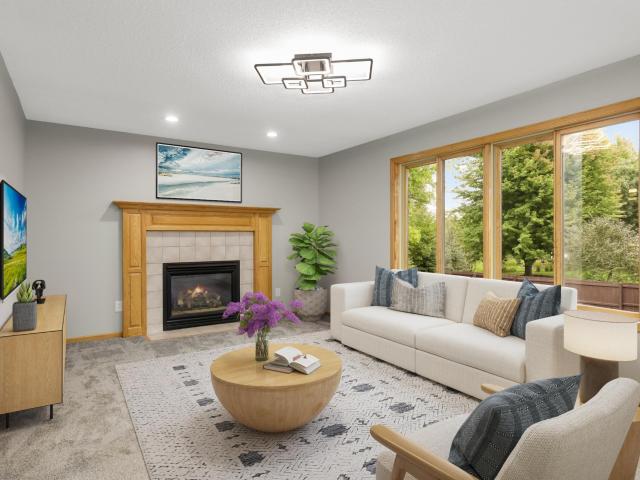
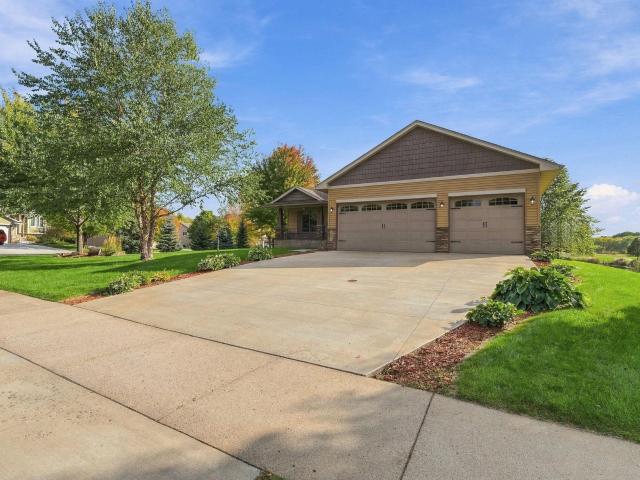
Model home now for sale! Welcome to the Nora in Creative Homes' Trott Brook Crossing community in Ramsey! This beautifully designed split-level home features 5 bedrooms, 4 bathrooms, and a spacious 3-car toy garage. Enjoy three separate living spaces, including an open-concept great room with vaulted ceilings and a cozy fireplace, an upper-level loft, and a finished walkout basement with a spacious family room. The upgraded kitchen showcases white cabinetry, a large center island, walk-in pantry, and stylish backsplash. Thoughtfully designed with quality craftsmanship and room for everyone! Don't miss your opportunity to own this beautiful model home in Trott Brook Crossing. Schedule your private showing today and see everything this home has to offer!
USD 519,900
14823 Olivine Street NW
View photo
Townhouse · for sale
USD 229,900
USD 134/sq.ft
14823 Olivine Street NW
Brockton Meadows
· 1,711 sq.ft · 3 Bedrooms · 2 Baths · Townhouse
· Patio · Parking · Equipped kitchen
Brockton Meadows · 1,711 sq.ft · 3 Bedrooms · 2 Baths · Townhouse · Patio · Parking · Equipped kitchen
Priced to sell! The association includes the city water bill, garbage, lawn care, snow removal, under ground sprinkling system. End Unit, freshly painted! A galley kitchen, with a patio right off the dining area. Bright and sunny home with a large living room facing the east and south. Nice large walk in closet off the attached garage with a main floor 1/2 bath. Upper level features 3 bedrooms and a laundry area with ample storage. The master suite has a private bath with a soaking tub, separate shower, and a large walk in closet. 2nd bedroom has a walk thru to a full bath, plus a 3rd bedroom or study. Double car attached garage. Shopping close by, with walking trails and easy hwy access. Quick close
USD 229,900
6918 th Lane NW # 7
View photo
Townhouse · for sale
USD 260,000
USD 151/sq.ft
6918 th Lane NW # 7
Brockton Meadows
· 1,711 sq.ft · 3 Bedrooms · 2 Baths · Townhouse
· Deck · Fireplace · Equipped kitchen
Brockton Meadows · 1,711 sq.ft · 3 Bedrooms · 2 Baths · Townhouse · Deck · Fireplace · Equipped kitchen
Enjoy this updated townhome featuring newer carpet, stylish vinyl plank flooring, and stainless steel appliances. The kitchen offers ample cabinetry, granite countertops, a classic subway tile backsplash, and plenty of counter space. Its open layout flows seamlessly into the living room, creating an inviting space for everyday living and entertaining. Relax by the cozy gas fireplace or step out onto the deck just off the living room for some fresh air. The primary bathroom features a beautifully tiled shower, adding a modern touch to this comfortable and inviting home
USD 260,000
14792 th Avenue N
View photo
House · for sale
USD 729,990
USD 162/sq.ft
14792 th Avenue N
Brockton Meadows
· 4,499 sq.ft · 6 Bedrooms · 4 Baths · House
· Office room · Fireplace · Equipped kitchen · Parking
Brockton Meadows · 4,499 sq.ft · 6 Bedrooms · 4 Baths · House · Office room · Fireplace · Equipped kitchen · Parking
This home is under construction and is available for a November closing! Welcome to DCM Farms in Dayton, MN! Ideally located just minutes from Maple Grove and adjacent to Sundance Greens Golf Club, this brand-new master-planned community offers thoughtfully designed single-family homes. This impressive two-story home delivers 3,234 square feet of thoughtfully designed living space and a coveted 3-car garage—ideal for car enthusiasts or extra storage. Step inside to a bright open-concept main level where the upgraded gourmet kitchen shines with sleek quartz countertops, stainless steel Frigidaire Gallery appliances, a quartz backsplash and crown molding. The kitchen seamlessly overlooks the dining area and Great Room, complete with an inviting gas fireplace for cozy evenings. A versatile study is perfect for a home office or creative retreat, while a secondary bedroom on the main level creates a sense of privacy for guests. Upstairs, the luxurious owner's suite features an extended heig
USD 729,990
11572 Pineridge Way N
View photo
House · for sale
USD 524,900
USD 189/sq.ft
11572 Pineridge Way N
Brockton Meadows
· 2,766 sq.ft · 4 Bedrooms · 2 Baths · House
· Garden · Fireplace · Equipped kitchen · Parking
Brockton Meadows · 2,766 sq.ft · 4 Bedrooms · 2 Baths · House · Garden · Fireplace · Equipped kitchen · Parking
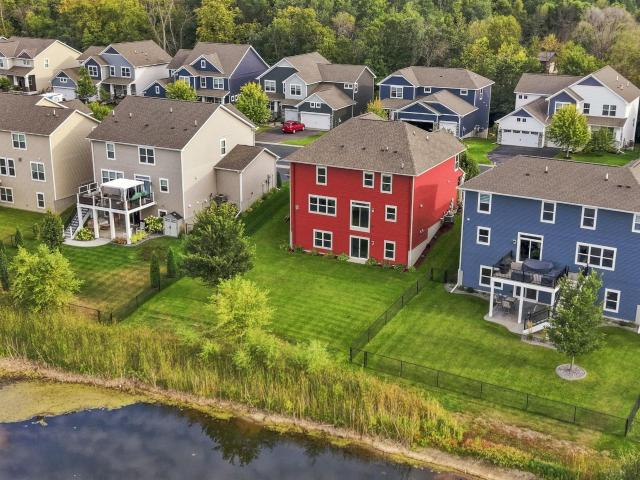
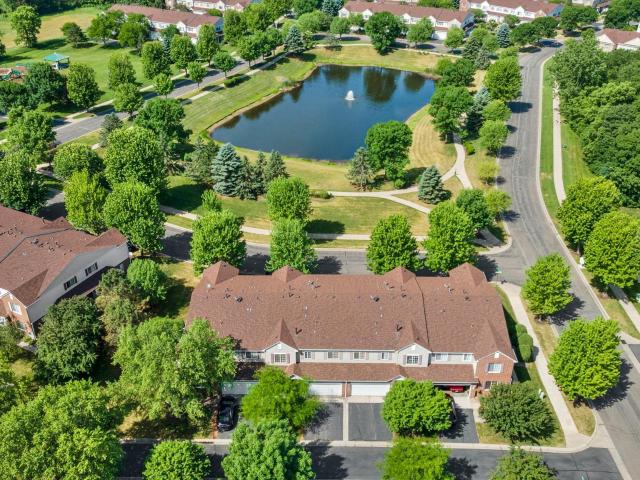
Newer construction two story walkout with a huge flat yard overlooking a pond! Does it get any better? !Open concept floor plan with lots of windows fill the home with natural light! The upper level has four bedrooms, a laundry room and an additional living room. Chef’s kitchen includes a large island, granite counters, gas cooktop, double oven, stainless steel appliances, tile backsplash, walk-in pantry, and lots of tall white cabinets. Along with the kitchen, living room, and dining room the main level offers a spacious foyer, office, and half bath. Large primary suite has lots of closet space, dual vanity, separate bathtub & shower, and toilet room. Appreciate having a gas fireplace, maintenance free siding, knock-down ceilings, paneled doors, recessed lighting, gutters, third stall garage door opener, water softener, Google thermostat, and window treatments. Better than new construction! The yard has an inground sprinkler system and new landscaping around the home! Move-in ready! T
USD 524,900
706 Ridge Drive SE
View photo
Townhouse · for sale
USD 250,000
USD 313/sq.ft
706 Ridge Drive SE
Brockton Meadows
· 797 sq.ft · 2 Bedrooms · 1 Bath · Townhouse
· Parking
Brockton Meadows · 797 sq.ft · 2 Bedrooms · 1 Bath · Townhouse · Parking
Welcome Home! Great townhome located in the heart of St Michael. All snow removal and lawn work is taken care of by the HOA. Freshly painted and brand new flooring throughout. Cute and Clean with an Open Concept and lots of natural light. Ample Laundry room and an Oversized Garage. Affordable livng at its finest. Move in and Enjoy!
USD 250,000
8302 Parkview Avenue NE
View photo
Townhouse · for sale
USD 250,000
USD 150/sq.ft
8302 Parkview Avenue NE
Brockton Meadows
· 1,658 sq.ft · 2 Bedrooms · 2 Baths · Townhouse
· Garden · Office room · Deck · Parking
Brockton Meadows · 1,658 sq.ft · 2 Bedrooms · 2 Baths · Townhouse · Garden · Office room · Deck · Parking
A townhome with this much outdoor space—and parking? This is a must see! This end unit offers expansive back and side yards and the neighborhood’s longest driveway, with room for six vehicles in a row. Inside, enjoy granite countertops, stainless steel appliances, and a living room opening to the private deck. The spacious walkout family room features a wet bar, while the second bedroom offers flexibility for an office or exercise room. Two full bathrooms, including one with a jetted tub, plus a walk-in closet and a separate storage room add everyday comfort. Stores and restaurants are conveniently close. There’s more room to spread out here than you might expect!
USD 250,000
8100 nd Avenue NW
View photo
House · for sale
USD 899,900
USD 234/sq.ft
8100 nd Avenue NW
Brockton Meadows
· 3,832 sq.ft · 4 Bedrooms · 3 Baths · House
· Parking · Fireplace · Equipped kitchen
Brockton Meadows · 3,832 sq.ft · 4 Bedrooms · 3 Baths · House · Parking · Fireplace · Equipped kitchen
Amazing opportunity to own acreage on the Mississippi River. This beautiful custom built home features 4 bedrooms & 4 baths and tons of custom built-ins throughout the home. Walk in the front door to a sitting room and foyer with two-story high ceilings, then continue into the kitchen with newer appliances and a large family room with cozy gas fireplace, a formal dining room and a 3-season porch full of windows are also on the main level. Upstairs you will find 3 bedrooms with A large owners suite overlooking the manicured lawn and the Mississippi River with a private mstr bath boasting a tile and glass walk in shower and a whirlpool tub. The lower-level walkout comes completely finished with new flooring and paint, a wet bar for entertaining and another large family room with another gas burning fireplace, a full bath and a guest bedroom are also on the lower level. A 3-car insulated and heated garage is attached and a wonderful 32x50 detached garage with 9' doors sits next to the hom
USD 899,900
22128 Harvest Avenue
View photo
Townhouse · for sale
USD 329,990
USD 163/sq.ft
22128 Harvest Avenue
Brockton Meadows
· 2,013 sq.ft · 3 Bedrooms · 2 Baths · Townhouse
· Equipped kitchen
Brockton Meadows · 2,013 sq.ft · 3 Bedrooms · 2 Baths · Townhouse · Equipped kitchen
Welcome to the largest townhome offered called the Duncan. The Aster Mill community is almost sold and this beautifully designed townhome is now available for purchase! Step into a professionally designed home that showcases quality craftsmanship and thoughtful layout throughout. The Duncan floorplan offers spacious, open-concept main level ideal for entertaining, a modern kitchen with premium finishes, large island, and ample storage. Light-filled living and dining spaces designed for everyday comfort with well-appointed bedrooms, including a relaxing owner’s suite retreat. Stylish design elements and room for you to add your own touches to. In a prime location with Built-In Lifestyle. Located in the vibrant Aster Mills neighborhood, you’ll enjoy: Direct access to parks and scenic trails—perfect for walking, biking, or relaxing outdoors. A welcoming community atmosphere with nearby amenities. Convenient access to shopping, dining, and everyday essentials in Rogers and surrounding area
USD 329,990
21448 Pointe Drive
View photo
House · for sale
USD 599,000
USD 171/sq.ft
21448 Pointe Drive
Brockton Meadows
· 3,498 sq.ft · 4 Bedrooms · 3 Baths · House
· Garden · Fireplace · Equipped kitchen
Brockton Meadows · 3,498 sq.ft · 4 Bedrooms · 3 Baths · House · Garden · Fireplace · Equipped kitchen
Welcome to this stunning, fully upgraded walkout rambler, perfectly tucked away in a quiet cul-de-sac with incredible private backyard views and exceptional outdoor living! Offering true main-level living, this 4-bedroom home seamlessly combines thoughtful high-end finishes with spaces designed for both relaxation and entertaining. The main level boasts 9-foot vaulted ceilings, hardwood floors, and an open layout featuring a bright living room, dining room, formal dining space, and a cozy gas fireplace. The updated kitchen features granite countertops, stainless steel appliances, a tile backsplash, center island with a high-top breakfast bar, a butler’s pantry/bar area, and a dedicated pantry cabinet. Retreat to the primary suite, complete with hardwood floors, double walk-in closets with built-in cabinetry, and a brand-new luxury walk-in shower with custom tile surround and bench. A second main-floor bedroom with a bay window, an updated full bath with granite counters, a dedicated of
USD 599,000
1712 rd Street NE
View photo
House · for sale
USD 459,900
USD 170/sq.ft
1712 rd Street NE
Brockton Meadows
· 2,691 sq.ft · 5 Bedrooms · 3 Baths · House
· Fireplace · Equipped kitchen · Cellar
Brockton Meadows · 2,691 sq.ft · 5 Bedrooms · 3 Baths · House · Fireplace · Equipped kitchen · Cellar
This beautiful split entry home has an open-concept design with vaulted ceiling, sleek granite countertops, beautiful white cabinetry, and luxury vinyl plank flooring throughout kitchen, dining room, living room, and main floor hallway. The finished lookout basement completes the home with HUGE family room and a modern electric fireplace for those cozy winter evenings. This home is truly an incredible value and with plenty of spaces for every family member. Sod and irrigation included
USD 459,900
14317 rd Place N
View photo
Townhouse · for sale
USD 410,000
USD 218/sq.ft
Updated
14317 rd Place N
Brockton Meadows
· 1,873 sq.ft · 3 Bedrooms · 2 Baths · Townhouse
· Patio · Equipped kitchen
Brockton Meadows · 1,873 sq.ft · 3 Bedrooms · 2 Baths · Townhouse · Patio · Equipped kitchen
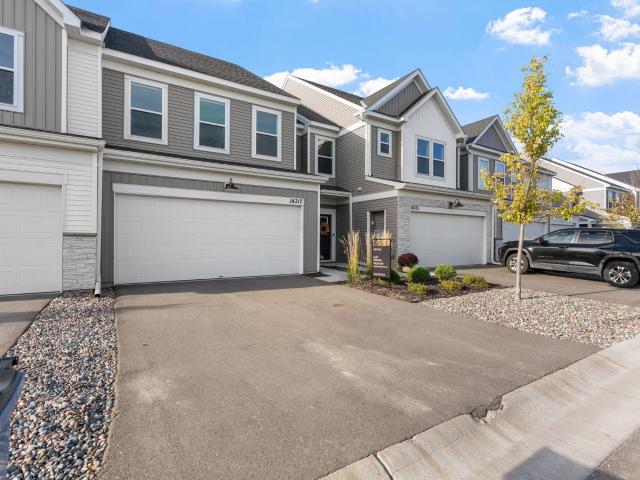
Welcome to this well maintained townhome located in the Rush Hollow Development in Maple Grove! With tons of natural light throughout the home, this townhome is offering 3 bedrooms on the upper level, including a primary suite with a walk-in closet and spacious bathroom. The main level has plenty of space for entertaining and hosting, Including a spacious & practical kitchen with a large eat-in island, dining space, living room, and patio. Cosmetic updates have been made since being built in 2023 including, accent walls, fixtures, smart home features, and more. Welcome Home!
USD 410,000
24400 Edgewater Lane
View photo
House · for sale
USD 470,000
USD 219/sq.ft
24400 Edgewater Lane
Brockton Meadows
· 2,142 sq.ft · 4 Bedrooms · 2 Baths · House
· Equipped kitchen
Brockton Meadows · 2,142 sq.ft · 4 Bedrooms · 2 Baths · House · Equipped kitchen
Welcome to 24400 Edgewater Lane in Rogers! This 2024-built, two-story home offers four bedrooms and three bathrooms. The open main level flows naturally between living spaces. The kitchen features an island with plenty of counter space, stainless steel appliances, quartz countertops, and quality cabinetry. Upstairs, you'll have to choose who gets each of the four bedrooms. Thankfully, your laundry room is right there — wash, dry, fold, distribute, and repeat. The owner's primary suite includes a private en-suite bathroom with a dual-sink vanity and, the owner's personal favorite, a connected walk-in closet. Head to the lower level and bring your vision for what you want the space to become. Located in fantastic Rogers, Minnesota, this growing neighborhood is ready for its next neighbor…you! Commuting is easy with nearby access to shopping, dining, parks, and trails. Schedule your showing today and make 24400 Edgewater Lane yours for years to come
USD 470,000
14870 th Avenue N
View photo
House · for sale
USD 12,700
USD 3/sq.ft
Updated
14870 th Avenue N
Brockton Meadows
· 3,563 sq.ft · 4 Bedrooms · 3 Baths · House
· Equipped kitchen · Cellar
Brockton Meadows · 3,563 sq.ft · 4 Bedrooms · 3 Baths · House · Equipped kitchen · Cellar
This listing offers the opportunity to build your dream home with David Weekley Homes’ Degan floor plan. Comfort and luxury inspire every lifestyle refinement of The Degan floor plan by David Weekley Homes in The Estates at Rush Hollow. A welcoming view of the sunny family and dining spaces greets you from the moment you open the front door. The streamlined kitchen creates an easy culinary layout for the resident chef while granting an open view of the adjacent living spaces. Pamper yourself in the Owner’s Bath and explore the wardrobe potential of the large walk-in closet before retiring to the lovely Owner’s Retreat. Unique personalities will be delighted to make the spare bedrooms their own. An upstairs retreat and front study offer additional flexibility for work, play, or quiet relaxation. The finished lookout basement expands your living possibilities even further, featuring abundant natural light, generous entertaining space, and a private bedroom perfect for guests, multigenera
USD 12,700
9558 Kingsview Lane N
View photo
Townhouse · for sale
USD 225,000
USD 222/sq.ft
9558 Kingsview Lane N
Brockton Meadows
· 1,012 sq.ft · 2 Bedrooms · 1 Bath · Townhouse
· Patio · Equipped kitchen
Brockton Meadows · 1,012 sq.ft · 2 Bedrooms · 1 Bath · Townhouse · Patio · Equipped kitchen
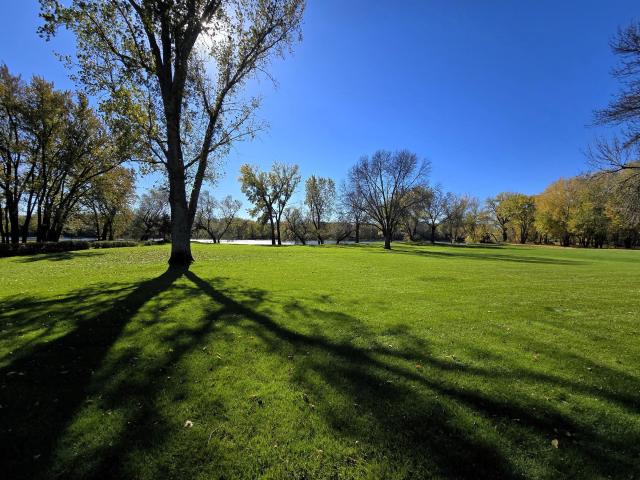
Welcome to this end-unit townhome overlooking a large, beautiful green space that is perfect for recreation, play, or simply enjoying the view and added privacy from the main-level patio. Inside, you'll be greeted by an open floor plan. Seller will replace carpeting or contribute to buyers closing costs with acceptable offer. The spacious living room features a large window for natural light. The kitchen offers plentiful cabinetry, a timeless tile backsplash, and a stunning glass display shelf above the sink. Adjacent to the kitchen, the dining area provides direct patio access, making outdoor grilling, entertaining, and relaxing a breeze. Convenient main floor laundry room offers a brand-new washing machine! Upstairs, you'll find a full bathroom, spacious primary suite with a huge walk-in closet, along with a secondary bedroom featuring a step-in closet. Generous sized hallway storage closet, and additional attic storage provide plenty of space for all your extras. Convenient guest pa
USD 225,000
10892 Dunkirk Circle N
View photo
Townhouse · for sale
USD 419,900
USD 236/sq.ft
10892 Dunkirk Circle N
Brockton Meadows
· 1,776 sq.ft · 3 Bedrooms · 2 Baths · Townhouse
· Garden · Cellar
Brockton Meadows · 1,776 sq.ft · 3 Bedrooms · 2 Baths · Townhouse · Garden · Cellar
Looking for a townhome with an actual basement? For comparison, the next closest similar-style and similar-sized townhomes with basements from the same builder are located in Corcoran, MN, where even middle units are currently priced between $427,650 and $485,185! A great opportunity to appreciate the value offered here! Seller is open to discussing an interest rate buydown, closing cost assistance, or other terms that work best for the buyer with an acceptable offer! Not your typical townhome! Desirable end-unit location, rare lookout basement, extensive upgrades & low hoa fees! Welcome to 10892 Dunkirk Circle N in Dayton, where a desirable end-unit location, rare unfinished lookout basement, extensive upgrades, and an open backyard setting come together to create a home that truly stands apart from the typical townhome! Two of the biggest concerns buyers often have with townhomes are limited storage and living space, and where to go during severe weather. This home has a basement tha
USD 419,900
1235 st Street NE
View photo
House · for sale
USD 425,000
USD 214/sq.ft
1235 st Street NE
Brockton Meadows
· 1,981 sq.ft · 4 Bedrooms · 3 Baths · House
· Equipped kitchen
Brockton Meadows · 1,981 sq.ft · 4 Bedrooms · 3 Baths · House · Equipped kitchen
Ask how you can receive a fixed 30-year government rate at 5.50% or a conventional rate of 5.99% PLUS $5,000 in closing costs! Come check out the Rushmore floor plan with its vaulted ceilings and open living spaces. You'll be amazed with the spacious kitchen, designer white cabinets, stainless steel appliances and quartz counter tops. This home features a finished walkout lower level. Including a spacious family room, bedroom and full bathroom! Minutes from I94 for easy commuting, minutes from Albertville Premium Outlet Malls for easy shopping and minutes from a variety of entertainment and dining. COSTCO just minutes down the road! No neighborhood HOA. Come check it out!
USD 425,000
13845 nd Court N
View photo
House · for sale
USD 509,900
USD 267/sq.ft
13845 nd Court N
Brockton Meadows
· 1,905 sq.ft · 3 Bedrooms · 2 Baths · House
· Fireplace · Equipped kitchen
Brockton Meadows · 1,905 sq.ft · 3 Bedrooms · 2 Baths · House · Fireplace · Equipped kitchen
Home is currently under construction offering an estimated December move-in. Association includes Lawn Care, Snow Removal, and Sanitation. Presenting this well appointed One Level (no lower level) located on a Cul-De-Sac Homesite! Home features an expansive Kitchen with Walk-in Pantry and Center Island, Great Room with Fireplace, 3 Bedrooms, 3 Bathrooms (Deluxe Full Bath, Half Bath, & Full Jack n Jill Bath), Mudroom, and Laundry Room. Primary Suite features a Walk-in Closet with walk through access to the laundry room and a Private Deluxe Bathroom featuring Soaking Tub, Separate 5' Shower with tile wall surround, Double Sink Vanity, and private Water Closet. Sod, Irrigation System, and Landscaping included. No Changes can be made to floor plan and finishes. Renderings and some photos may not depict actual plan, materials, and finishes may vary. All measurements are approximate
USD 509,900
1579 rd Court NE
View photo
House · for sale
USD 464,990
USD 166/sq.ft
1579 rd Court NE
Brockton Meadows
· 2,788 sq.ft · 4 Bedrooms · 2 Baths · House
· Garden
Brockton Meadows · 2,788 sq.ft · 4 Bedrooms · 2 Baths · House · Garden
Fha 5.25%/5.891% APR if closing by December 23rd with sellers preferred lender. Call for further details. Cul-de-sac living! One of the final opportunities in the highly sought-after Boulder Pass community. Located within the St Michael-Albertville school district! This home's floorplan maximizes functionality while maintaining an inviting atmosphere. The open-concept design seamlessly connects living areas, creating a natural flow throughout the main level. Which includes a generous sized flex room perfect for your home office. Upstairs you'll find a large loft allowing for multiple hang out spaces. The owner's suite offers a private retreat with its en-suite bathroom and spacious walk-in closet. Accompanied by 3 more bedrooms all with walk in closets. The unfinished lower level allows for room to grow! A large flat backyard offers great opportunity. Completing late September. Enjoy Otsego's finest new construction community. Boulder Pass!
USD 464,990
7924 Palmgren Avenue NE
View photo
House · for sale
USD 425,000
USD 181/sq.ft
7924 Palmgren Avenue NE
Brockton Meadows
· 2,347 sq.ft · 4 Bedrooms · 4 Baths · House
· Patio · Garden · Office room · Deck · Fireplace · Equipped kitchen · Parking · Air conditioning · Cellar
Brockton Meadows · 2,347 sq.ft · 4 Bedrooms · 4 Baths · House · Patio · Garden · Office room · Deck · Fireplace · Equipped kitchen · Parking · Air conditioning · Cellar
Gorgeous lot in a highly desirable Otsego neighborhood with an amazing location. This huge modified two-story home, with 4 bedrooms plus an office and 4 bathrooms, is loaded with upgrades and offers spacious bedrooms, two fireplaces, a wet bar, a fully finished basement, and a huge deck perfect for entertaining. The main level features an open-concept kitchen, dining, and living area, along with an office. The oversized deck provides plenty of space for outdoor entertaining. The upper level features three bedrooms and two full bathrooms, including a spacious primary suite with a walk-in closet and private full bathroom. The fully finished basement offers a large family room with a second fireplace, wet bar, and fourth bedroom. Additional features include central A/C, furnace, and an air exchanger. The backyard is fully fenced and includes a second deck/patio area behind the garage. The home has been extensively remodeled, including restored and new flooring, fresh paint, updated bathro
USD 425,000
6270 Radford Avenue NE
View photo
House · for sale
USD 539,900
USD 170/sq.ft
6270 Radford Avenue NE
Brockton Meadows
· 3,165 sq.ft · 4 Bedrooms · 3 Baths · House
· Garden · Office room · Fireplace · Equipped kitchen · Parking
Brockton Meadows · 3,165 sq.ft · 4 Bedrooms · 3 Baths · House · Garden · Office room · Fireplace · Equipped kitchen · Parking
Space, flexibility, and a view you'll appreciate every day. This 4-bedroom, 4-bath two-story walkout offers an open, light-filled floor plan and beautiful views from the back of the home. The main level brings the kitchen, dining and living spaces together, with large windows and a glass door that frame the open landscape beyond the backyard. Upstairs, you'll find three bedrooms plus a versatile loft—ideal for a home office, playroom or additional living space, with the potential to convert it to a fourth bedroom on the upper level. The finished walkout level adds even more living space, including a fourth bedroom, bath and family room with fireplace, plus walkout access to the backyard. A three-car garage rounds out a home designed with plenty of room to live, work and gather
USD 539,900
7040 Quantrelle Avenue NE
View photo
Townhouse · for sale
USD 210,000
USD 226/sq.ft
7040 Quantrelle Avenue NE
Brockton Meadows
· 926 sq.ft · 2 Bedrooms · 1 Bath · Townhouse
· Equipped kitchen · Parking
Brockton Meadows · 926 sq.ft · 2 Bedrooms · 1 Bath · Townhouse · Equipped kitchen · Parking
Enjoy easy living in this two-bedroom, two-bath townhome in Otsego! The main level features a comfortable living area, kitchen and dining space, and a convenient half bath. Upstairs, both bedrooms offer walk-in closets, with a full bath and laundry conveniently located on the same level. A one-car tuckunder garage provides parking and additional storage. With a nearby park and easy access to Highway 101, this home offers a practical layout and a convenient location
USD 210,000
13773 nd Court N
View photo
House · for sale
USD 549,900
USD 288/sq.ft
13773 nd Court N
Brockton Meadows
· 1,905 sq.ft · 3 Bedrooms · 2 Baths · House
· Office room · Fireplace · Equipped kitchen
Brockton Meadows · 1,905 sq.ft · 3 Bedrooms · 2 Baths · House · Office room · Fireplace · Equipped kitchen
One Level currently under construction offering a December move-in. Association includes Lawn Care, Snow Removal, and Sanitation. Highlights include a Walkout Lower Level ready for future finish offering an abundance of storage and work space. Main floor boasts 9' Ceilings, Kitchen with Walk-in Pantry and Center Island, Great Room with Fireplace, Decorative Stair Rails, 3 Bedrooms, 3 Bathrooms, Mudroom, and Laundry Room. Primary Suite features a Walk-in Closet with walk through access to the Laundry Room and a Private Deluxe Bathroom featuring a Soaking Tub, Separate Shower with tile wall surround, Double Sink Vanity, & private Water Closet. Unfinished Walkout Lower Level ready for future finish including a future family room, bedroom 4, office/flex room, and work/storage area. Sod, Irrigation System, & Landscaping included. No Changes can be made to plan and finishes. Renderings and photos may not depict actual plan, materials, & finishes. All measurements are approximate
USD 549,900
1478 th Lane NE
View photo
House · for sale
USD 440,000
USD 194/sq.ft
1478 th Lane NE
Brockton Meadows
· 2,260 sq.ft · 4 Bedrooms · 2 Baths · House
· Office room · Equipped kitchen
Brockton Meadows · 2,260 sq.ft · 4 Bedrooms · 2 Baths · House · Office room · Equipped kitchen
This home is under construction and available for a December closing! Step inside this stunning 2,271 square foot two-story home and experience a blend of style and functionality designed for today’s busy lifestyles. The open-concept main floor welcomes you with a spacious Great Room that flows seamlessly into the kitchen and dining nook, perfect for entertaining or everyday living. The kitchen is a chef’s dream, featuring sleek quartz countertops, a stainless steel gas stove, tile backsplash and soft-close cabinetry with crown molding. A versatile flex space on the first floor adapts to your needs, whether it’s a home office or creative studio. Upstairs, retreat to the luxe owner’s suite with a glass-enclosed shower, raised height vanity and Silestone countertops, while three additional bedrooms and a convenient laundry room complete the upper level. Enjoy plush carpeting in the bedrooms, luxury vinyl plank flooring in key areas and professionally designed color packages throughout. T
USD 440,000
6870 th Lane NW # 1
View photo
Townhouse · for sale
USD 253,000
USD 209/sq.ft
6870 th Lane NW # 1
Brockton Meadows
· 1,206 sq.ft · 2 Bedrooms · 2 Baths · Townhouse
· Patio · Parking
Brockton Meadows · 1,206 sq.ft · 2 Bedrooms · 2 Baths · Townhouse · Patio · Parking
Great one level living in this end unit townhome w/attached garage! Freshly painted, new carpet and luxury vinyl hardwood flooring, 2 bedroom 2 bath home. The ample living room is light filled and comfortable with a side patio for relaxing. Spacious Primary Suite complete with ceiling fan, larger closet, 3/4 bath with double sink & shower, walk-in shower. 2nd bedroom or office space, full bathroom, with in unit washer and dryer make this a great place to call home
USD 253,000
1507 th Lane NE
View photo
House · for sale
USD 474,900
USD 159/sq.ft
1507 th Lane NE
Brockton Meadows
· 2,982 sq.ft · 4 Bedrooms · 3 Baths · House
· Equipped kitchen · Parking · Cellar
Brockton Meadows · 2,982 sq.ft · 4 Bedrooms · 3 Baths · House · Equipped kitchen · Parking · Cellar
Enjoy this beautifully maintained 4BR/3BA rambler with a fully finished walkout basement. This fantastic home is move in ready and offers all essential living facilities on the main level. The open floor plan creates a seamless flow between the living, dining and kitchen areas making everyday living and entertaining effortless. The main level features newly painted walls and refinished gleaming hardwood floors creating a clean and refreshed feel throughout. The spacious kitchen features granite countertops, a walk-in pantry, breakfast area in the center island, stainless steel appliances, lots of cupboard and counter space and convenient pullout drawers. The main level primary bedroom is nicely sized for larger furniture, and the private bath offers a stylist walk-in tiled shower, double sinks and walk-in closet. An additional spacious bedroom and a full bathroom offers flexibility on the main level. There is an additional walk-in storage closet coming in through the garage by the laun
USD 474,900
17182 Nixon Court NW
View photo
Townhouse · for sale
USD 243,500
USD 171/sq.ft
17182 Nixon Court NW
Brockton Meadows
· 1,421 sq.ft · 2 Bedrooms · 1 Bath · Townhouse
· Fireplace · Equipped kitchen · Parking
Brockton Meadows · 1,421 sq.ft · 2 Bedrooms · 1 Bath · Townhouse · Fireplace · Equipped kitchen · Parking
Don’t miss this opportunity to own an impeccably maintained 2BR/2BA townhome in a prime Elk River location! This open floor plan is perfect for entertaining and features beautiful bamboo floors throughout the main level along with a cozy gas fireplace in the living room. The kitchen boasts a breakfast bar with a striking custom counter, a granite center island, and ample cabinet and countertop space. A convenient half bath is also located on the main level. Upstairs has versatile loft area, full bath, laundry, and two bedrooms, including the spacious primary bedroom with a walk-in closet. Enjoy the convenience of being within walking distance to a park, and pond. Additional highlights include an attached 2-car garage, asphalt driveway, and more!
USD 243,500
14736 th Avenue N
View photo
House · for sale
USD 447,000
USD 206/sq.ft
14736 th Avenue N
Brockton Meadows
· 2,164 sq.ft · 4 Bedrooms · 3 Baths · House
· Office room · Fireplace · Equipped kitchen · Parking
Brockton Meadows · 2,164 sq.ft · 4 Bedrooms · 3 Baths · House · Office room · Fireplace · Equipped kitchen · Parking
Experience thoughtful design and modern comfort in the Davidson, a beautifully crafted two-story home tailored for today’s busy lifestyles. The main level features an open-concept layout that brings together the Great Room with an electric fireplace, the dining area, and a well-appointed kitchen—perfect for everyday living and entertaining. A main-level bedroom offers valuable flexibility, easily serving as a home office or guest space. Upstairs, a centrally located loft provides an ideal spot for relaxing, studying, or creating an additional living area. Three bedrooms are thoughtfully positioned on this level for enhanced privacy, including a spacious owner’s suite complete with an attached bathroom and an oversized walk-in closet. Additional features include a spacious 3-car garage! Embrace modern living in a peaceful and well-connected neighborhood—schedule your tour today!
USD 447,000

Get email alerts

Don't miss out: be the first to know about new properties

The alert was correctly created

On subscribing you accept the conditions of use and the privacy policy
Alert
Receive new ads in your inbox
Save this search
Receive alerts for new listings

We'll send you an email when we have new properties for: "Houses for sale in Brockton Meadows"

The alert was correctly created

Heather Ridge Farm
Fox Creek North
Get email alerts and be the first to see new listings
Required field
On subscribing I accept the terms of the privacy policy
Perfect! You'll soon start receiving new listings via email
Alert
Receive an email when we have new ads for Houses for sale in Brockton Meadows
Save this search
Filters

Bedrooms

Size (sq.ft)

sq.ft
sq.ft

Price

USD
USD

Property type

Bathrooms

Clear all filters
Receive notifications when new entries are published.