77 properties for sale in Brogueville

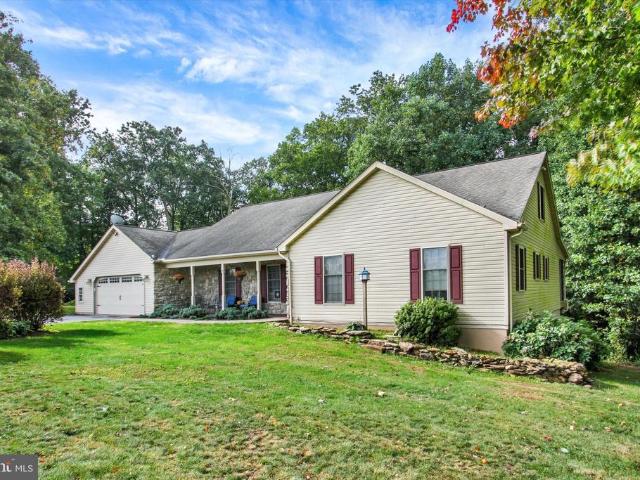
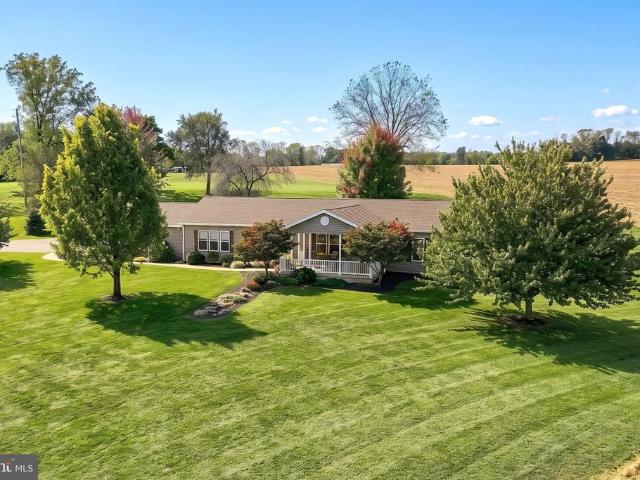
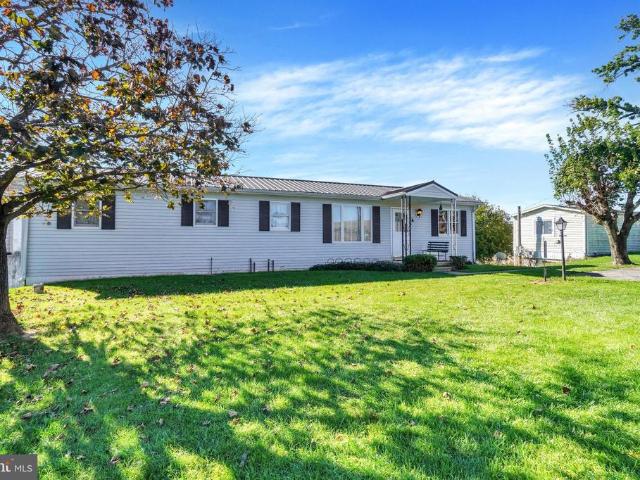
9456 Blue Ball Road
View photo
House · for sale
USD 229,000
USD 247/sq.ft
9456 Blue Ball Road
Brogueville
· 926 sq.ft · 2 Bedrooms · 1 Bath · House
· Garden · Deck · Equipped kitchen · Cellar
Brogueville · 926 sq.ft · 2 Bedrooms · 1 Bath · House · Garden · Deck · Equipped kitchen · Cellar
Professional photos will be input by 10/22/26. Welcome home to 9456 Blue Ball Rd! Embrace country living with this Adorable & Affordable STICK-BUILT RANCHER in East Hopewell Township! This 2 bedroom & 1 Bath home was well-built had been lovingly maintained by it's original owners. The kitchen w/ dining area has luxury vinyl plank flooring and pantry storage. There's a covered front porch & a deck off the back of the home to enjoy the country views. The full basement has a workshop area, & bilco doors that walk out to the rear yard. Storage shed included. Schedule your private showing today! This one won't last long!
USD 229,000
1134 Delta Road
View photo
House · for sale
USD 250,000
USD 221/sq.ft
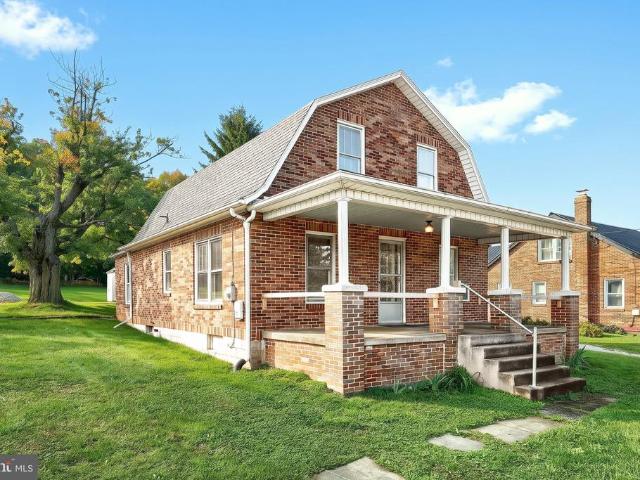
1134 Delta Road
Brogueville
· 1,130 sq.ft · 3 Bedrooms · 1 Bath · House
· Fireplace
Brogueville · 1,130 sq.ft · 3 Bedrooms · 1 Bath · House · Fireplace
Welcome to 1134 Delta Road! Whether you're looking for a place to call your own, hoping to simplify your living space, or searching for your next investment opportunity, this charming brick Cape Cod is full of potential! Situated on a spacious half-acre-plus lot in the Red Lion Area School District, this 3-bedroom, 1-bath home offers 1,135 square feet of finished living space, classic character, and plenty of room to make it your own. Built in 1949, this home features timeless brick construction, a cozy fireplace, and a functional layout with plenty of opportunity to add your own personal touches. One of the home's standout features is the possibility for convenient first-floor living, with the primary bedroom, full bathroom, and laundry all located on the main level! Whether you're looking for everyday convenience or hoping to minimize trips up and down the stairs, this layout offers flexibility for a variety of needs. While the home could use some TLC and updates, it offers the oppor
USD 250,000
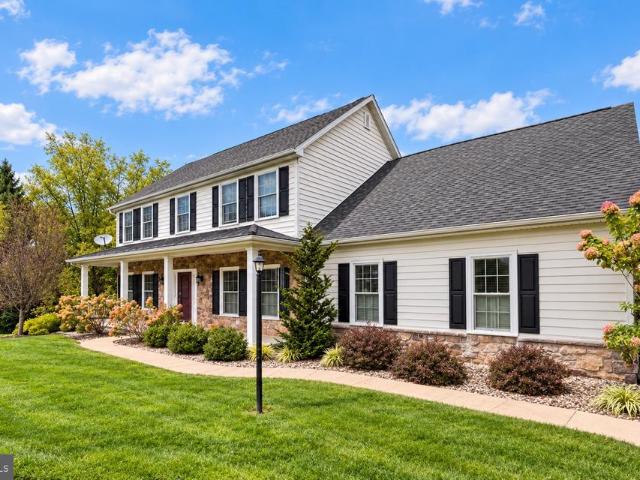
Beacon Pointe Plan At Oak Meadows Estates
View photo
House · for sale
USD 579,990
USD 209/sq.ft
Beacon Pointe Plan At Oak Meadows Estates
Brogueville
· 2,766 sq.ft · 4 Bedrooms · 2 Baths · House
· Office room · Equipped kitchen
Brogueville · 2,766 sq.ft · 4 Bedrooms · 2 Baths · House · Office room · Equipped kitchen
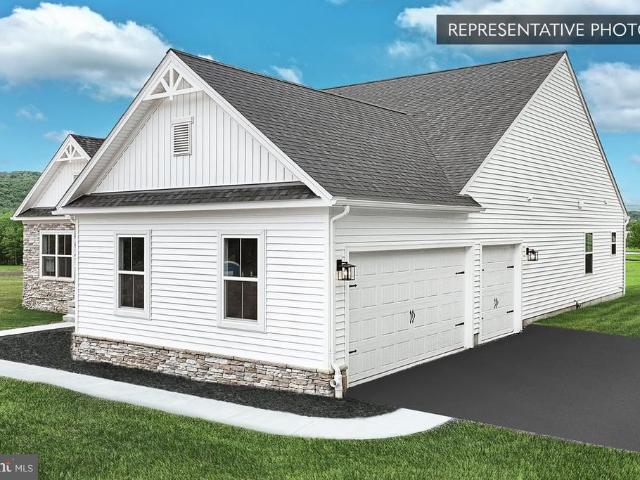
1 acre homesite. Four bedrooms. Up to 3,637 square feet of possibilities. Welcome to the Beacon Pointe at Oak Meadows Estates in Stewartstown, where you have the opportunity to build a brand-new Berks home on a spacious 1 acre homesite. Offering approximately 2,772 to 3,637 square feet, depending on the options selected, this four-bedroom home combines an open layout with the flexibility to personalize your new home. The Kitchen, Breakfast Area, and Family Room flow together, creating a comfortable space for everyday living and entertaining. A separate Dining Room provides additional space for gatherings, while the Kitchen includes granite countertops, Merillat cabinetry, and stainless-steel GE appliances among its included features. Upstairs, the Owners Suite offers a generous walk-in closet and private bath, with laundry conveniently located nearby. Three additional bedrooms, a full hall bath, and spacious loft provide room for guests, a home office, hobbies, or a separate place to u
USD 579,990
Wheatland Plan At Oak Meadows Estates
View photo
House · for sale
USD 639,990
USD 181/sq.ft
Wheatland Plan At Oak Meadows Estates
Brogueville
· 3,520 sq.ft · 4 Bedrooms · 3 Baths · House
· Equipped kitchen
Brogueville · 3,520 sq.ft · 4 Bedrooms · 3 Baths · House · Equipped kitchen
Receive $15,000 to use your way: apply it to a rate buy-down, closing cost assistance, or whatever fits your plan. See agent for details. 1 acre homesite. Up to five bedrooms. Over 5,300 square feet of possibilities. Welcome to the Wheatland at Oak Meadows Estates in Stewartstown, where you have the opportunity to build a brand-new Berks home on a spacious 1 acre homesite. Offering approximately 3,525 to 5,319 square feet, 45 bedrooms, and 3.56 bathrooms, depending on the options selected, the Wheatland combines generous living spaces with the flexibility to create a home that fits your lifestyle. The open Kitchen, Breakfast Area, and Family Room create a comfortable gathering space for everyday living and entertaining. A separate Den and Flex Room provide additional space for working from home, hobbies, or simply having room to spread out. The home includes the Alternate Kitchen Package, featuring granite countertops, Merillat cabinetry, stainless-steel GE appliances, and much more. U
USD 639,990
Copper Beech Plan At Oak Meadows Estates
View photo
House · for sale
USD 599,990
USD 205/sq.ft
Copper Beech Plan At Oak Meadows Estates
Brogueville
· 2,917 sq.ft · 4 Bedrooms · 2 Baths · House
· Equipped kitchen
Brogueville · 2,917 sq.ft · 4 Bedrooms · 2 Baths · House · Equipped kitchen
1 acre homesite. Up to six bedrooms. Over 4,200 square feet of possibilities. Welcome to the Copper Beech at Oak Meadows Estates in Stewartstown, where you have the opportunity to build a brand-new Berks home on a spacious 1 acre homesite. Offering approximately 2,948 to 4,226 square feet, 46 bedrooms, and 2.56 bathrooms, depending on the options selected, the Copper Beech gives you the flexibility to create a home that fits the way you want to live. The standard four-bedroom design features an open Kitchen, Breakfast Area, and Family Room, creating a comfortable space for everyday living and entertaining. A separate Dining Room, Den, and first-floor Flex Room provide additional space for working from home, hobbies, or simply having room to spread out. Included Kitchen features offer granite countertops, Merillat cabinetry, and stainless-steel GE appliances. Upstairs, the Owners Suite features two walk-in closets and a private bath. Three additional bedrooms, a full hall bath, and conv
USD 599,990
Linden Plan At Oak Meadows Estates
View photo
House · for sale
USD 614,990
USD 194/sq.ft
Linden Plan At Oak Meadows Estates
Brogueville
· 3,154 sq.ft · 4 Bedrooms · 3 Baths · House
· Equipped kitchen · Parking
Brogueville · 3,154 sq.ft · 4 Bedrooms · 3 Baths · House · Equipped kitchen · Parking
1 acre homesite. Four bedrooms. Over 4,000 square feet of possibilities. Welcome to the Linden at Oak Meadows Estates in Stewartstown, where you have the opportunity to build a brand-new Berks home on a spacious 1 acre homesite. Offering approximately 3,156 to 4,025 square feet, four bedrooms, and 3.5 to 5 bathrooms, depending on the options selected, the Linden combines generous living spaces with the flexibility to personalize your new home. The open Kitchen, Breakfast Area, and Family Room create a comfortable gathering space for everyday living and entertaining. A separate Dining Room provides additional room for hosting, while a convenient storage area off the Kitchen connects to the two-car garage. The home includes the Alternate Kitchen Package, featuring granite countertops, Merillat cabinetry, stainless-steel GE appliances, and much more. Upstairs, the Owners Suite features a spacious private bath and large walk-in closet, with second-floor laundry conveniently located nearby.
USD 614,990
Cumberland Plan At Oak Meadows Estates
View photo
House · for sale
USD 629,990
USD 250/sq.ft
Cumberland Plan At Oak Meadows Estates
Brogueville
· 2,519 sq.ft · 3 Bedrooms · 2 Baths · House
· Equipped kitchen
Brogueville · 2,519 sq.ft · 3 Bedrooms · 2 Baths · House · Equipped kitchen
Receive $15,000 to use your way: apply it to a rate buy-down, closing cost assistance, or whatever fits your plan. See agent for details. 1 acre homesite. Single-story living. Up to 3,614 square feet of possibilities. Welcome to the Cumberland at Oak Meadows Estates in Stewartstown, where you have the opportunity to build a brand-new Berks home on a spacious 1 acre homesite. Offering approximately 2,521 to 3,614 square feet, three bedrooms, and 2.5 to 4 bathrooms, depending on the options selected, the Cumberland combines the convenience of single-story living with the flexibility to personalize your new home. The open Kitchen, Breakfast Area, and Family Room create a comfortable gathering space for everyday living and entertaining. A separate Dining Room and Flex Room provide additional space for hosting, working from home, or hobbies. The home includes the Alternate Kitchen Package featuring granite countertops, Merillat cabinetry, stainless-steel GE appliances, and much more. The Ow
USD 629,990
290 E Broadway
View photo
House · for sale
USD 310,000
USD 105/sq.ft
290 E Broadway
Brogueville
· 2,949 sq.ft · 3 Bedrooms · 1 Bath · House
· Garden · Office room · Deck · Fireplace · Equipped kitchen · Parking · Cellar
Brogueville · 2,949 sq.ft · 3 Bedrooms · 1 Bath · House · Garden · Office room · Deck · Fireplace · Equipped kitchen · Parking · Cellar
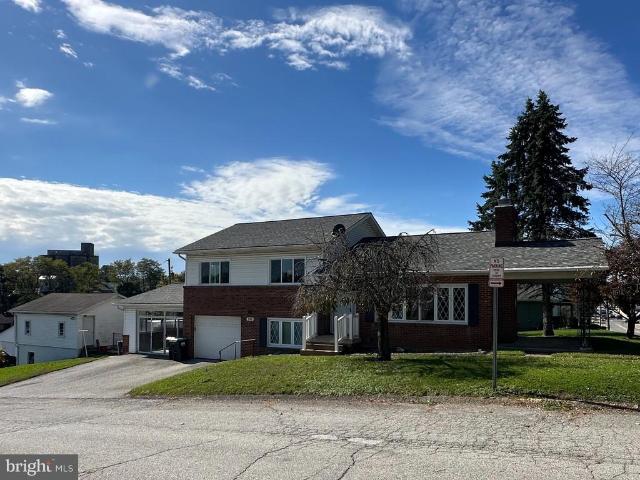
This corner lot home has plenty of space inside and out. Its features include an updated kitchen, updated bathrooms, a large family room, separate dining room, bonus space (seller used as a home office), a large basement with a fireplace, and a sunroom. The heated one-car attached garage provides convenience year-round, and the separate detached garage offers additional storage under the workshop. Enjoy the covered side porch, rear deck, and fenced yard with shed. The property includes two parcels, 290 E. Broadway and 284 E. Broadway, which are conveyed together on one deed and have separate tax bills
USD 310,000
15284 Barrens Road N
View photo
House · for sale
USD 275,000
USD 189/sq.ft
15284 Barrens Road N
Brogueville
· 1,453 sq.ft · 3 Bedrooms · 1 Bath · House
· Equipped kitchen · Parking
Brogueville · 1,453 sq.ft · 3 Bedrooms · 1 Bath · House · Equipped kitchen · Parking
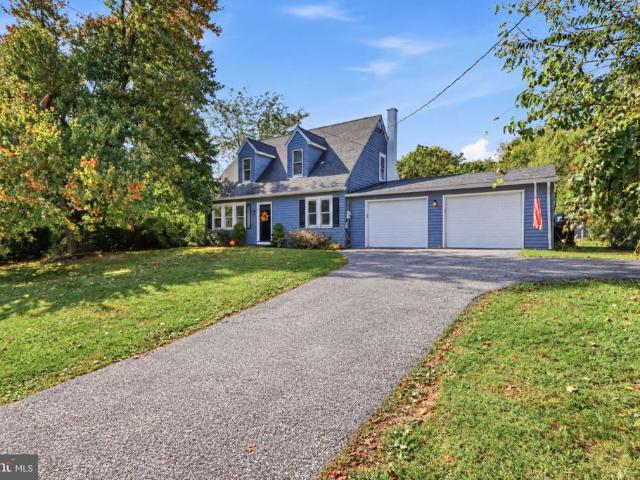
Welcome to this charming 3-bedroom, 1.5-bath Cape Cod nestled in Stewartstown, PA! Offering 1,456 square feet of living space on a. 34-acre lot, this home combines classic character with a functional layout. The first floor features a comfortable living room, kitchen and dining area, one bedroom, and a convenient half bath. Upstairs, youll find two additional bedrooms and a full bathroom, providing a practical separation between living and sleeping spaces. Enjoy the added convenience of a 2-car attached garage, offering plenty of room for parking and additional storage. Outside, the. 34-acre property provides space to enjoy the outdoors, entertain, or simply relax at home. Whether youre a first-time buyer, looking to downsize, or searching for a home with classic Cape Cod charm, this Stewartstown property offers a great opportunity to make it your own. Dont miss your chance to see all this home has to offer!
USD 275,000
145 N Main Street
View photo
House · for sale
USD 230,000
USD 113/sq.ft
145 N Main Street
Brogueville
· 2,024 sq.ft · 5 Bedrooms · 2 Baths · House
· Garden · Parking · Deck · Air conditioning
Brogueville · 2,024 sq.ft · 5 Bedrooms · 2 Baths · House · Garden · Parking · Deck · Air conditioning
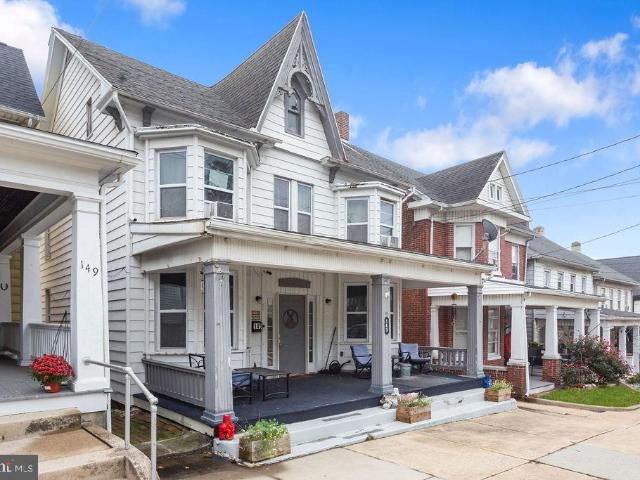
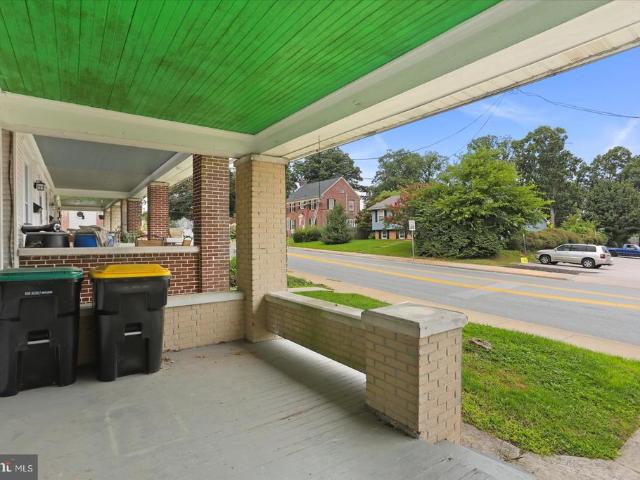
This original duplex home has been converted into a 2032 sq ft detached single home. Deck overlooks rear wooden fenced yard ideal for pets and has a three car garage opening to alley. Very large first floor has a fifth bedroom and laundry/mud room opening to rear deck. Four bedrooms and two baths on second floor. Stairs lead to third floor attic which is mostly finished and offers loads of storage space. Modern gas FHA furnace with Central A/C. 200 AMP electric service. Large front porch for relaxing. If you need lots of space this is the home for you!
USD 230,000
27 Serenity Lane
View photo
House · for sale
USD 599,900
USD 183/sq.ft
27 Serenity Lane
Brogueville
· 3,261 sq.ft · 4 Bedrooms · 4 Baths · House
· Garden · Office room · Gym
Brogueville · 3,261 sq.ft · 4 Bedrooms · 4 Baths · House · Garden · Office room · Gym
Welcome to peaceful country living in Brogue! Situated on 1.99 acres in beautiful southern York County, this unique 4-bedroom, 4-full-bath home combines spacious one-floor living, incredible outdoor spaces, and plenty of room for your vehicles, hobbies, and more. Step inside to soaring cathedral ceilings and a thoughtfully designed layout with the essentials conveniently located on the main level. Two of the four bedrooms feature private en-suite baths, several offer walk-in closets, and a dedicated main-level office provides the perfect work-from-home space. The walk-out, partially finished lower level adds even more flexibility with built-in desks and a cozy window seatideal for a family room, playroom, home gym, homeschooling area, or additional living space. Outside is where this property truly shines. Enjoy beautiful pastoral views from the front while extensive gardens and a wooded backdrop create a private, peaceful setting out back. Multiple outdoor living areas include a low-m
USD 599,900
850 Gebhart Road
View photo
House · for sale
USD 465,000
USD 219/sq.ft
850 Gebhart Road
Brogueville
· 2,120 sq.ft · 3 Bedrooms · 2 Baths · House
· Parking · Fireplace · Equipped kitchen
Brogueville · 2,120 sq.ft · 3 Bedrooms · 2 Baths · House · Parking · Fireplace · Equipped kitchen
Absolutely immaculate 2100 sq ft rancher on 1.99 acres adjacent to open farmland back a long private lane. Huge kitchen with center island and all appliances. Very large dining room to accommodate almost any size table. Living room has corner propane fireplace. Three nice size bedrooms with generous closets. First floor laundry open to an oversize two car garage with built in cabinetry and propane heat. Very clean and in move in condition. NOTE: This property was just sub-divided from a larger tract and has not yet been assessed so taxes are unknown! This is a flag lot. The pond is not on this parcel. See associated docs
USD 465,000
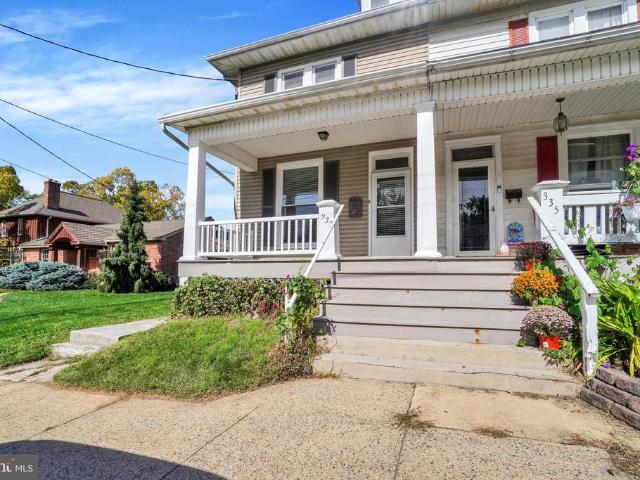
337 W Maple Street
View photo
Townhouse · for sale
USD 219,000
USD 141/sq.ft
337 W Maple Street
Brogueville
· 1,550 sq.ft · 4 Bedrooms · 1 Bath · Townhouse
Brogueville · 1,550 sq.ft · 4 Bedrooms · 1 Bath · Townhouse
Welcome to 337 W Maple Street in Red Lion! This home has just been fully renovated and is ready for someone to make it their own. With fresh updates throughout, you can settle in and enjoy your space without taking on a long list of projects. Located right next to Franklin Street Social, you'll have a great local spot just steps away for grabbing a bite to eat or meeting up with friends. You're also close to the shops, restaurants, and everyday conveniences that make living in Red Lion so enjoyable. Whether you're ready for a place of your own, looking for a fresh start, or simply wanting a home that's move-in ready, this property is a great place to begin your next chapter. Come take a look and see if 337 W Maple Street feels like home!
USD 219,000
8933 Camp Road
View photo
House · for sale
USD 650,000
USD 200/sq.ft
8933 Camp Road
Brogueville
· 3,240 sq.ft · 4 Bedrooms · 3 Baths · House
· Garden · Fireplace · Equipped kitchen
Brogueville · 3,240 sq.ft · 4 Bedrooms · 3 Baths · House · Garden · Fireplace · Equipped kitchen
Welcome to this beautifully maintained 4-bedroom, 3 full and 1 half bath home, perfectly situated on a picturesque 1.32-acre lot in the Red Lion Area School District. Lovingly cared for by the original owners, this impressive property combines quality construction, spacious living, thoughtful upgrades, and an exceptional backyard retreat designed for entertaining and relaxation. Step inside to an inviting main level highlighted by soaring 9-foot ceilings, architectural columns between the kitchen and family room, and luxury vinyl plank flooring throughout much of the first floor. At the heart of the home is the beautiful Rojahn kitchen, featuring Silestone countertops, a large center island, abundant cabinetry, and an open connection to the family room. The family room is enhanced by surround sound and a gas fireplace with a newly replaced blower, creating a warm and comfortable gathering space. Upstairs, the spacious primary suite offers a true private retreat with LVP flooring, a sep
USD 650,000
22 W Broadway
View photo
House · for sale
USD 235,000
USD 138/sq.ft
22 W Broadway
Brogueville
· 1,701 sq.ft · 4 Bedrooms · 2 Baths · House
· Balcony · Equipped kitchen · Parking
Brogueville · 1,701 sq.ft · 4 Bedrooms · 2 Baths · House · Balcony · Equipped kitchen · Parking
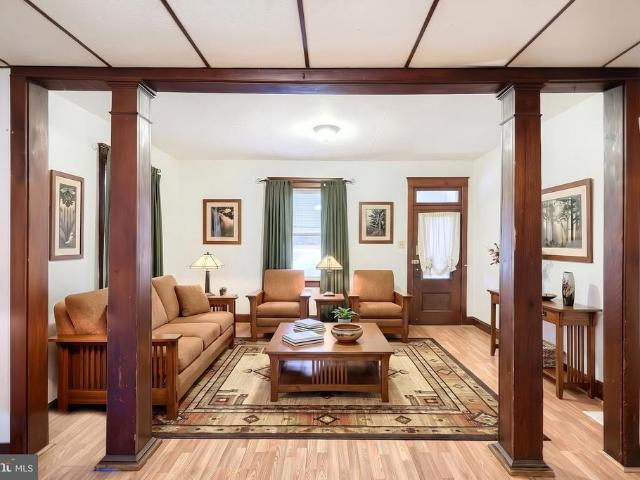
Timeless craftsmanship and thoughtful updates come together in this spacious home, set on a large lot with plenty of parking and outdoor space. From the moment you enter the foyer, the home showcases beautiful woodworking details, including intricate trim, detailed craftsmanship, and decorative inlays throughout the hardwood flooring. The foyer opens to the main living room, while a separate parlor-style sitting area offers additional space to relax or entertain. The first floor also features a generously sized bedroom and full bath with a walk-in shower. The updated kitchen offers LVP flooring, an eat-in area, and a convenient connection to the sunroom, creating an inviting space for everyday living. Upstairs, the craftsmanship continues with a beautifully detailed wood banister and wood trim throughout. The second floor offers three nicely sized bedrooms, a full bath, and access to a covered balcony complete with a ceiling fanan ideal spot to enjoy the outdoors. Outside, the oversize
USD 235,000
234 Jenny Lane
View photo
House · for sale
USD 430,000
USD 164/sq.ft
234 Jenny Lane
Brogueville
· 2,616 sq.ft · 4 Bedrooms · 2 Baths · House
· Garden · Deck · Fireplace · Equipped kitchen
Brogueville · 2,616 sq.ft · 4 Bedrooms · 2 Baths · House · Garden · Deck · Fireplace · Equipped kitchen
One of the largest floor plans available in the highly sought-after Stewartstown Station community. Located on a prime lot along a quiet lane. The home is move-in ready, featuring new roof shingles (October 2026) and brand-new flooring throughout the foyer, powder room, first-floor laundry room, kitchen, dining room, and living room. The kitchen boasts granite countertops, a convenient center island, and gas cooking. It flows effortlessly into the eat-in dining area and family room, where a gas fireplace framed in beautiful York Stone serves as a striking focal point. Step outside onto the deck to overlook your peaceful, tree-lined backyard. The upper level includes a spacious primary suite with a picture window over the sitting area, a generous walk-in closet, and an ensuite bathroom equipped with a garden tub, double vanity, separate water closet, and walk-in shower. Three additional bedrooms share a well-designed hall bathroom with a double vanity separated from the tub and shower a
USD 430,000
365 Stabley Lane
View photo
House · for sale
USD 332,800
USD 145/sq.ft
365 Stabley Lane
Brogueville
· 2,293 sq.ft · 3 Bedrooms · 2 Baths · House
· Deck · Fireplace · Equipped kitchen
Brogueville · 2,293 sq.ft · 3 Bedrooms · 2 Baths · House · Deck · Fireplace · Equipped kitchen
Great opportunity to own this two-story home offering three bedrooms, with two and a half baths. Interior features include a spacious kitchen with ample storage and workspace plus a cozy fireplace in the living area. Oversized deck, great for relaxing and entertaining. Put this one on your list to see
USD 332,800
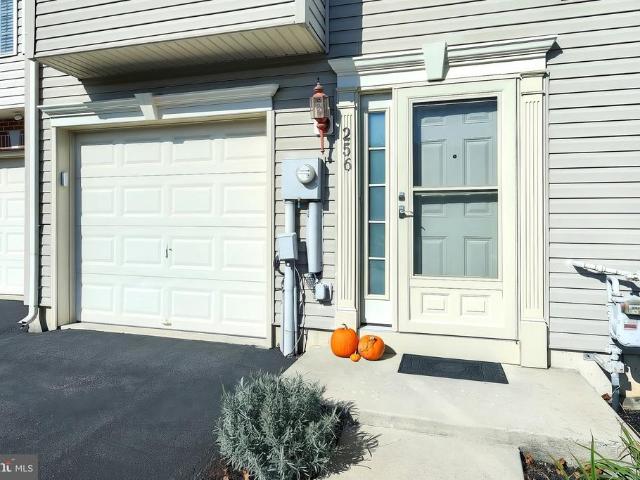
256 Country Ridge Drive
View photo
Townhouse · for sale
USD 259,900
USD 127/sq.ft
256 Country Ridge Drive
Brogueville
· 2,034 sq.ft · 3 Bedrooms · 2 Baths · Townhouse
· Parking · Deck · Fireplace · Equipped kitchen
Brogueville · 2,034 sq.ft · 3 Bedrooms · 2 Baths · Townhouse · Parking · Deck · Fireplace · Equipped kitchen
Welcome to 256 Country Ridge Dr. Located in sought after Biscayne Woods in the Dallastown Area School District. Move Right into this recently painted 3 Bedroom 2.5 bath townhome with a 1 car garage. The lower level features luxury vinyl plank, gas fireplace, laundry area and half bath. The main level has a spacious kitchen with newer stainless steel appliances and pantry. Lots of natural light with large windows throughout. Each level has a bump out for added space. The large primary bedroom has a walk in closet and private bath. This home boasts a new roof, 2 zone heating, water softener and a new lower level deck. Perfectly Situated Within Walking Distance of Shopping and Dining and Just Minutes From I-83, Parks, and Major Commuter Routes. Its a must-see that you'll want to catch before it's gone!
USD 259,900
17809 Webb Road
View photo
House · for sale
USD 600,000
USD 132/sq.ft
17809 Webb Road
Brogueville
· 4,542 sq.ft · 4 Bedrooms · 2 Baths · House
· Garden · Equipped kitchen
Brogueville · 4,542 sq.ft · 4 Bedrooms · 2 Baths · House · Garden · Equipped kitchen
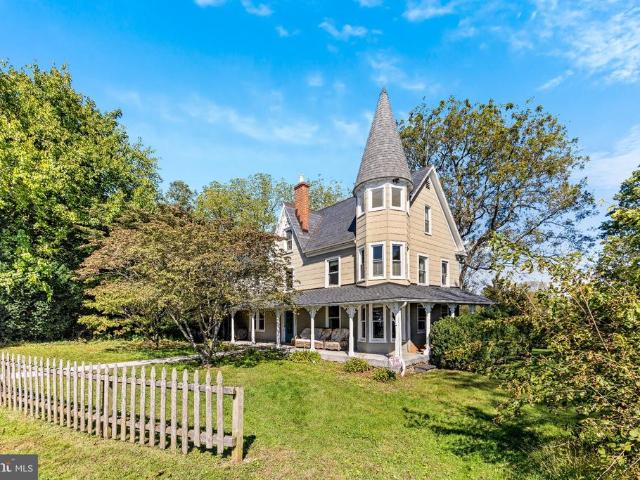
Welcome to the most iconicvictorian farmhouseyou're going to see in our lifetime! This 1800's oversized farmhouse features an addition with anoversizedgreatroom with builtin bookcases, 15+ft ceilings, a stone feature wall with a built-in woodstove, access to a private fenced in yard, right off an entertainment worthy kitchen with plenty of counterspace and storage. The charactercontinuesinto the historic structure through French doors; step onto original wood flooring, find more built-in cabinetry, a butler's stairwell, and of course a turret that spans to the third level. Outside, you have 11 acres of diverse land, an acre sized spring fed pond, woods for hunting, and four multipurpose structures including a massive refurbishedbarn. An amish constructedmasterpiece, this barn is a blank slate for any farmer or hobby enthusiast. The main level features 30+ ft ceilings, a loft, multipleentrances to accommodatelarge vehicles or equipment. Downstairs, you'll find three stalls, and a large
USD 600,000
268 Runningboard Road
View photo
House · for sale
USD 449,900
USD 178/sq.ft
268 Runningboard Road
Brogueville
· 2,519 sq.ft · 4 Bedrooms · 2 Baths · House
· Fireplace · Equipped kitchen · Cellar
Brogueville · 2,519 sq.ft · 4 Bedrooms · 2 Baths · House · Fireplace · Equipped kitchen · Cellar
Nestled in a serene neighborhood of Stewartstown Station, this exquisite traditional home offers a perfect blend of comfort and luxury, ideal for those seeking an elevated lifestyle. Built in 2000, this meticulously maintained residence boasts a wealth of high-end features that create an inviting atmosphere throughout. Step inside to discover a spacious, fully finished basement that provides ample room for entertainment or relaxation. The main living area showcases a harmonious combination of the kitchen and living space, enhanced by recessed lighting and a cozy gas fireplace, perfect for gathering with loved ones. The kitchen is a chef's dream, featuring a large island, stainless steel appliances, and a thoughtful layout that makes meal preparation a delight. The home offers three generously sized bedrooms, including a master suite that promises tranquility. Indulge in the luxurious bathroom equipped with a jetted tub and a separate stall shower, creating a spa-like retreat right at h
USD 449,900
7861 Pleasant Valley Road
View photo
House · for sale
USD 649,900
USD 137/sq.ft
7861 Pleasant Valley Road
Brogueville
· 4,736 sq.ft · 6 Bedrooms · 3 Baths · House
· Office room · Equipped kitchen
Brogueville · 4,736 sq.ft · 6 Bedrooms · 3 Baths · House · Office room · Equipped kitchen
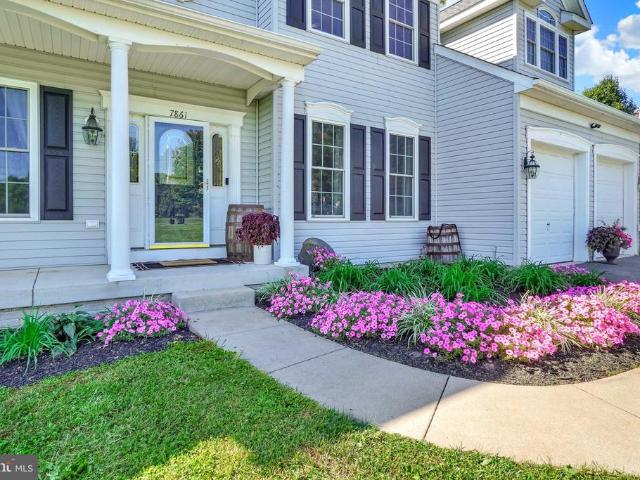
Welcome to this beautiful Colonial, perfectly situated on more than an acre along scenic Pleasant Valley Road. From the moment you step inside, gleaming hardwood floors and a welcoming foyer set the tone for a home designed with both comfort and everyday living in mind. Just off the foyer, an elegant dining room provides a wonderful setting for holidays and special gatherings, while a spacious home office offers the perfect place to work or study. Toward the rear of the home, the impressive family room features soaring two-story ceilings and plenty of space to gather for movie nights, game days, or simply relaxing together. The family room flows seamlessly into the breakfast room and updated kitchen, where generous workspace and two pantries provide plenty of storage for the home chef. Nearby, a spacious laundry and mudroom conveniently handles the comings and goings of a busy household. The first floor also offers a wonderful sunroomthe perfect spot to enjoy your morning coffee, curl
USD 649,900
332 Atlantic Avenue
View photo
Townhouse · for sale
USD 164,900
USD 139/sq.ft
332 Atlantic Avenue
Brogueville
· 1,184 sq.ft · 3 Bedrooms · 1 Bath · Townhouse
· Equipped kitchen · Cellar
Brogueville · 1,184 sq.ft · 3 Bedrooms · 1 Bath · Townhouse · Equipped kitchen · Cellar
Have you been wanting to buy a house but the prices are higher than Snoop Dogg? I got you right here. How is under $165k for affordable? And this isn't a little 2 bedroom with 800 square feet for that price. 3 bedrooms, 1192 square feet (not even counting the basement and attic). Walk in the front door and bam, huge and open living room and dining room. Original wood staircase and columns for that touch of luxury. Beyond that a large kitchen big enough for yet another table if you're into the whole formal/informal dining area thing. Fully stocked with all appliances. Need some fresh air after cookin up some curry? Step right out of the kitchen and onto your porch. Upstairs. Three ample sized bedrooms. Very decent sized closets for a home of this era. Good size bathroom up here, tub/shower combo included. Third level. Attic with tons of storage space. Need a 4th bedroom? Great, the access to the attic is from the hallway rather than a bedroom. Legit 4th bedroom possibility up there. Spe
USD 164,900
211 W High Street
View photo
Townhouse · for sale
USD 139,900
USD 104/sq.ft
211 W High Street
Brogueville
· 1,335 sq.ft · 3 Bedrooms · 1 Bath · Townhouse
· Parking · Equipped kitchen · Air conditioning
Brogueville · 1,335 sq.ft · 3 Bedrooms · 1 Bath · Townhouse · Parking · Equipped kitchen · Air conditioning
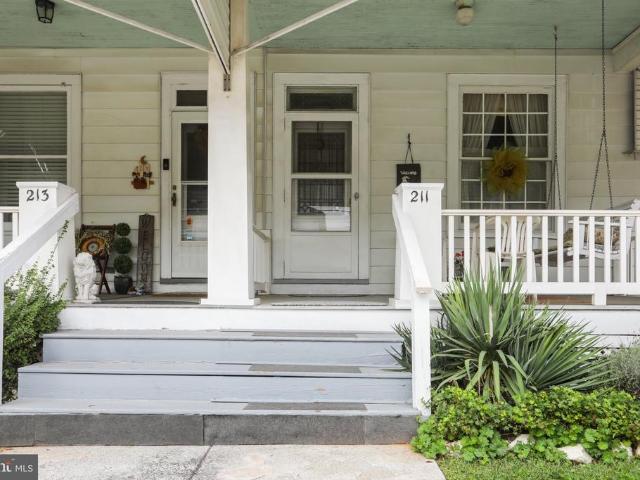
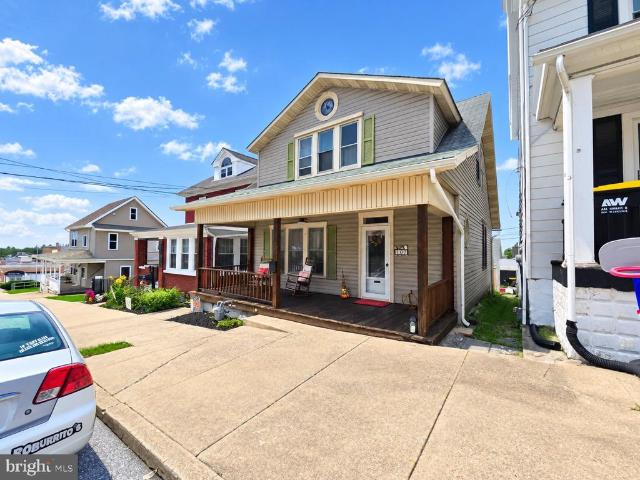
His charming 3-bedroom, 1-bath home offers 1,344 square feet of living space and is priced to allow room for your personal touches and improvements. Inside you'll find a spacious living room and eat-in kitchen, along with plenty of the character that makes an older home special. Refrigerator, stove, washer, dryer and window A/C units are all included. Enjoy the covered front porch, plus the convenience of a 1-car detached garage in the rear. Whether you're looking for your first home or a property you want to make your first rental, this home offers a great opportunity to build equity while adding your own style. Bring your ideas and a little love and make this one yours!
USD 139,900
107 Charles Street
View photo
House · for sale
USD 209,900
USD 162/sq.ft
107 Charles Street
Brogueville
· 1,292 sq.ft · 3 Bedrooms · 1 Bath · House
· Patio · Garden · Office room · Parking · Deck · Equipped kitchen
Brogueville · 1,292 sq.ft · 3 Bedrooms · 1 Bath · House · Patio · Garden · Office room · Parking · Deck · Equipped kitchen
Motivated Seller. Welcome to 107 S Charles St! Once you step on the cozy front porch you will enjoy the charm and character in this turn of the century 3 bedroom 1 1/2 bath colonial offers. This beautifully maintained home exudes comfort, style and space inside and out. Enjoy a bright main level full of natural light and convenient first-floor laundry. Features wainscoting, separate dining off kitchen, beautiful wood staircase. Large 2 story detached garage with workshop/office/storage, fenced in rear yard with deck and patio area. Step out on the upper-level porch that spans the full length of the home-ideal for evening relaxation with amazing views and more. This is the perfect blend of country living and convenience, come fall in love with 107 S Charles St. Schedule your private showing today!
USD 209,900
100 Henrietta Street
View photo
Townhouse · for sale
USD 87,910
USD 46/sq.ft
100 Henrietta Street
Brogueville
· 1,884 sq.ft · 3 Bedrooms · 1 Bath · Townhouse
· Equipped kitchen · Cellar · Parking
Brogueville · 1,884 sq.ft · 3 Bedrooms · 1 Bath · Townhouse · Equipped kitchen · Cellar · Parking
100 Henrietta Street, Red Lion, Pennsylvania is a vacant two-story single-family residence with attic and full basement, situated on an approximately 3,485 SF (0.08 acre) lot with 19.5 feet of frontage. Built circa 1916, the home contains approximately 1,894 SF of above-grade living area plus 792 SF of basement area and additional attic space. The property is zoned ResidentialTown and is served by public water and sewer, natural gas, electric and cable/internet. The residence features a traditional brick exterior and covered front porch, with spacious living and dining areas, an equipped kitchen with abundant cabinetry, three bedrooms, 1 bathrooms and a walk-in closet. Additional improvements include a large attic, full basement with mechanical and storage areas, and a rear off-street parking area. Offering the character and generous proportions of an early-20th-century home in an established Red Lion Borough neighborhood, the property presents an attractive opportunity for an owner-oc
USD 87,910
22 W Main Street
View photo
House · for sale
USD 96,680
USD 64/sq.ft
22 W Main Street
Brogueville
· 1,507 sq.ft · 3 Bedrooms · 1 Bath · House
· Heating · Cellar
Brogueville · 1,507 sq.ft · 3 Bedrooms · 1 Bath · House · Heating · Cellar
Single-Family Home in quaint Windsor, PA with approximately 37 feet of frontage on W. Main Street. Lap siding, shingle roof with brick exterior basement. Colonial style with forced-air heating, hardwood floors in living and dining room and tiled bathroom. Three bedrooms and one bathroom total. This property will be offered at auction on Wednesday, October 28, 2026, at 10:00AM. Auction will be conducted at the Four Points Sheraton Hotel, 1650 Toronita Street, York, PA 17402. Public auction bid your price! The List Price shown is the property's current tax-assessed value and is used solely to satisfy MLS listing requirements. It is NOT an asking price, opening bid, reserve price, minimum bid, or representation of fair market value. Property will be sold by competitive bidding at Live & Online Public Auction, subject to the published Terms and Conditions of Sale and required governmental approval. Five separate properties will be offered as part of this auction. 22 W Main St, Windsor, PA,
USD 96,680
328 N Main Street
View photo
Townhouse · for sale
USD 139,900
USD 93/sq.ft
328 N Main Street
Brogueville
· 1,496 sq.ft · 5 Bedrooms · 1 Bath · Townhouse
Brogueville · 1,496 sq.ft · 5 Bedrooms · 1 Bath · Townhouse
Bring your tools and ideas and make this property shine again! Great opportunity to build sweat equity or add a property to your rental portfolio. Property sold in as-is condition
USD 139,900
16929 Sheila Lane
View photo
House · for sale
USD 499,900
USD 163/sq.ft
16929 Sheila Lane
Brogueville
· 3,057 sq.ft · 4 Bedrooms · 2 Baths · House
· Swimming pool
Brogueville · 3,057 sq.ft · 4 Bedrooms · 2 Baths · House · Swimming pool
16929 Sheila Lane offers 18.42 acres with two residences, a barn, an in-ground pool, and plenty of potential in a private rural setting. The residences are set deep off the road, providing exceptional privacy and seclusion. The land includes approximately 6.48 acres of tillable ground, 4.94 acres of woodland, 3 acres of pasture, 2 acres of additional open/residual land, and dedicated homesite areas. The mix of open ground, pasture, and woods creates flexibility for farming, animals, recreation, gardening, or simply enjoying the space. The main residence offers an opportunity for renovation and customization, while the second residence, barn, and pool add additional possibilities for a buyer looking to restore, repurpose, or reimagine the property. The property offers significant potential, with renovation and improvements expected throughout. Enjoy the feel of a secluded country setting while remaining close to everyday conveniences, with grocery shopping approximately 4 minutes away,
USD 499,900
66 Kingfisher Court # A28
View photo
House · for sale
USD 416,538
USD 231/sq.ft
66 Kingfisher Court # A28
Brogueville
· 1,798 sq.ft · 3 Bedrooms · 2 Baths · House
· Parking · Equipped kitchen
Brogueville · 1,798 sq.ft · 3 Bedrooms · 2 Baths · House · Parking · Equipped kitchen
The ELIZABETH from J A Myers Homes! This floorplan includes Two Car Garage. 9' Ceilings Throughout Main Living area. Granite Countertops. Stainless Steel Appliances. Undermount Stainless Steel Kitchen Sink. Kitchen Cabinetry w/ 36' Wall Cabinets & Crown Molding. Recessed Lighting in Kitchen. Kitchen Island. Shower Door in Primary Bath. LVP flooring throughout Main Living Area. Plush Carpeting & Padding in all Bedrooms. Ceiling fans in the bedrooms. Much More! Please contact us today for more details!
USD 416,538
66 70 N Main Street
View photo
House · for sale
USD 799,900
66 70 N Main Street
Brogueville
· 11 Bedrooms · House
· Office room
Brogueville · 11 Bedrooms · House · Office room
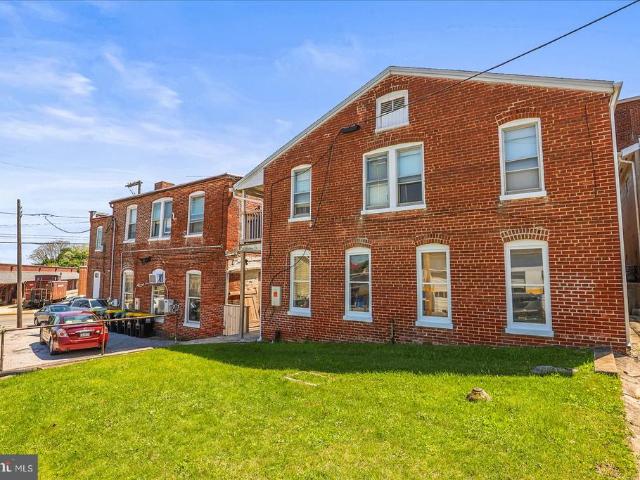
Massive price reduction! Property appraised on 8/6/26 with an as-is market range of $855,000-$870,000. Originally a post office for the Red Lion area, this 9 unit building in the heart of downtown features separate utilities for all units, a newer roof on the rear building, capped windows, and a new open air courtyard. Be a part of the vibrant downtown scene in Red Lion with this piece of history that offers great operating income!
USD 799,900

Get email alerts

Don't miss out: be the first to know about new properties

The alert was correctly created

On subscribing you accept the conditions of use and the privacy policy
Alert
Receive new ads in your inbox
Save this search
Receive alerts for new listings

We'll send you an email when we have new properties for: "Properties for sale in Brogueville"

The alert was correctly created

South Ridge Estates, York township York County Pennsylvania
Yoe
Get email alerts and be the first to see new listings
Required field
On subscribing I accept the terms of the privacy policy
Perfect! You'll soon start receiving new listings via email
Alert
Receive an email when we have new ads for Properties for sale in Brogueville
Save this search
Filters

Bedrooms

Size (sq.ft)

sq.ft
sq.ft

Price

USD
USD

Property type

Bathrooms

Clear all filters
Receive notifications when new entries are published.