38 properties for sale in New Park

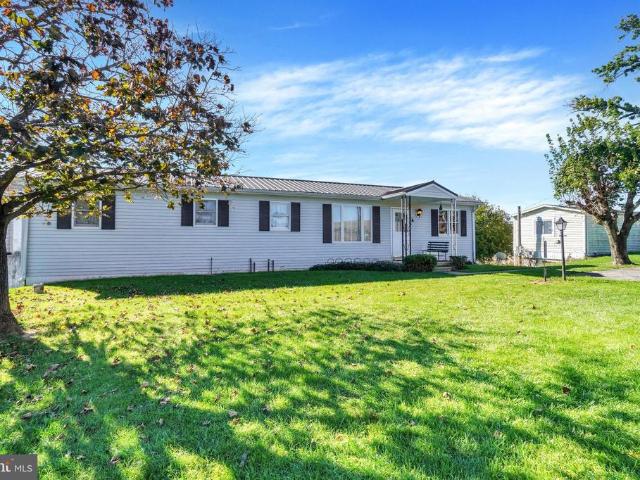
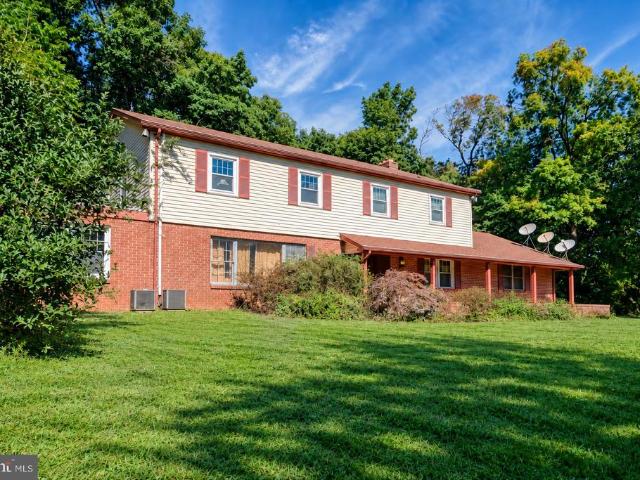
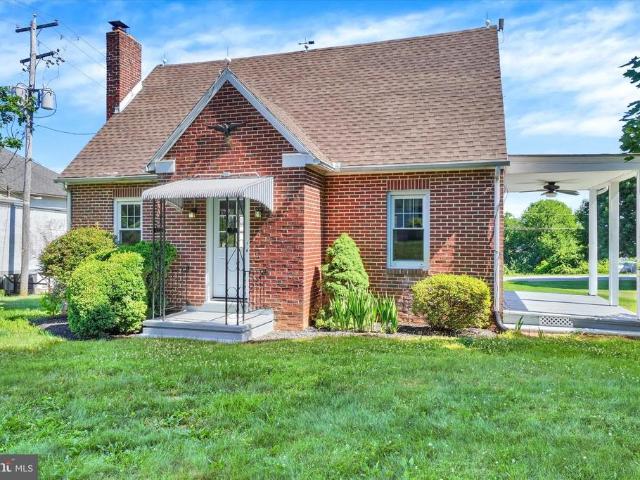
1527 Main Street
View photo
House · for sale
USD 248,900
USD 176/sq.ft
1527 Main Street
New Park
· 1,410 sq.ft · 2 Bedrooms · 1 Bath · House
· Garden · Equipped kitchen
New Park · 1,410 sq.ft · 2 Bedrooms · 1 Bath · House · Garden · Equipped kitchen
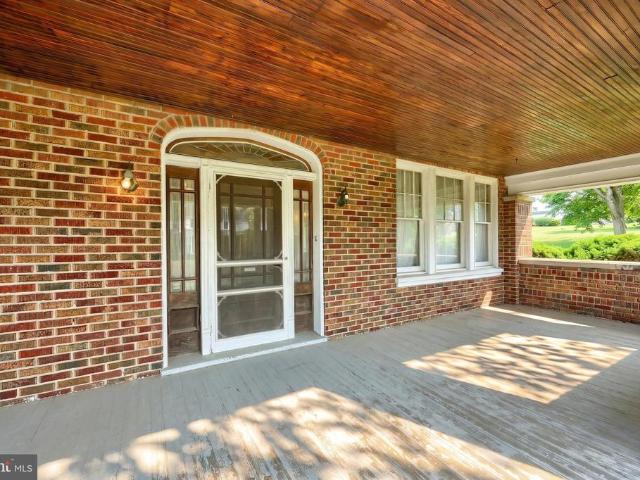
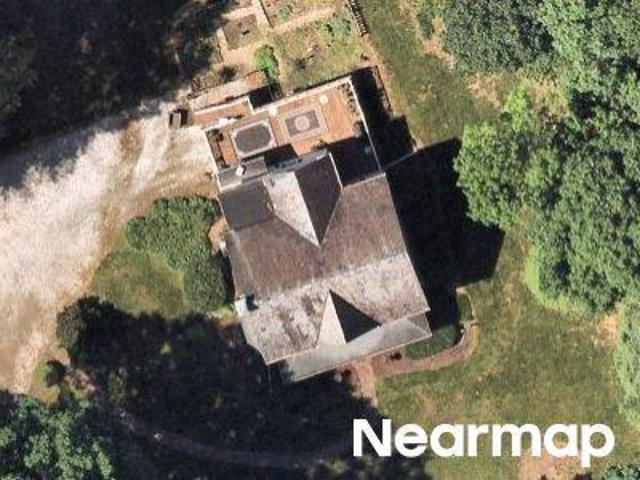
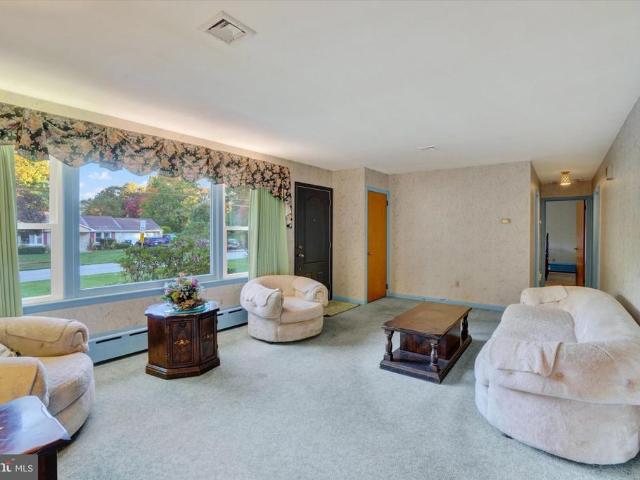
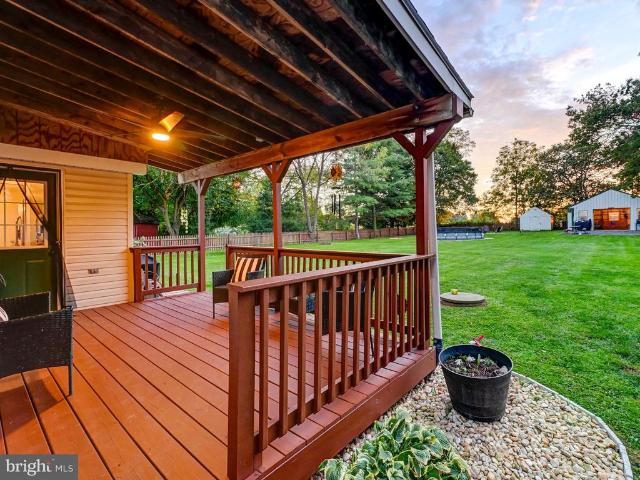
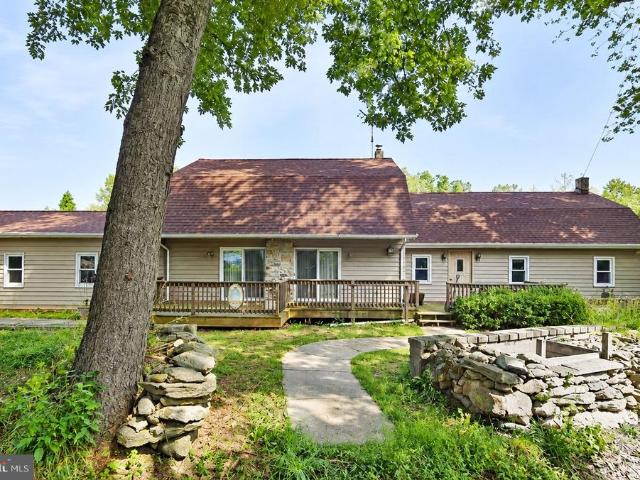
Welcome home to 1527 Main St! This 2-bedroom, 1.5-bath brick Cape Cod is situated on just under a half-acre lot. The home offers a simple and functional layout with plenty of natural light and solid brick construction. Features include a newly updated kitchen with granite tops, stainless steel appliances, fresh paint throughout, a newly sealed driveway, and a spacious yard with room for outdoor activities including a covered side porch for relaxing outdoors! Conveniently located with easy access to York, Maryland, and surrounding areas, this property presents a great opportunity for someone looking for a well-maintained home with character, land, and a desirable location
USD 248,900
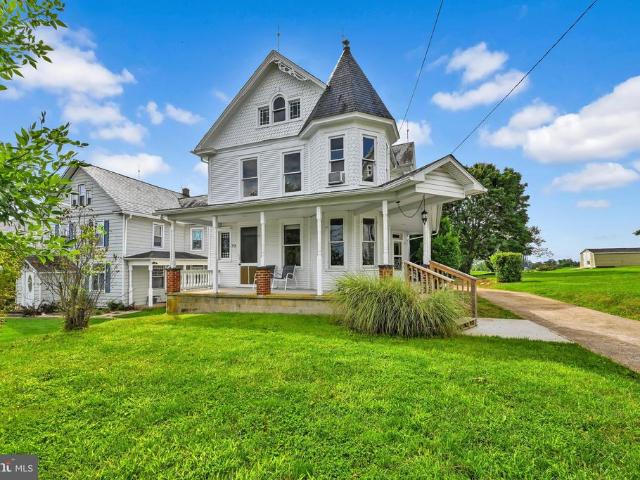
52 E Main Street
View photo
House · for sale
USD 264,900
USD 121/sq.ft
52 E Main Street
New Park
· 2,174 sq.ft · 3 Bedrooms · 2 Baths · House
· Garden · Parking
New Park · 2,174 sq.ft · 3 Bedrooms · 2 Baths · House · Garden · Parking
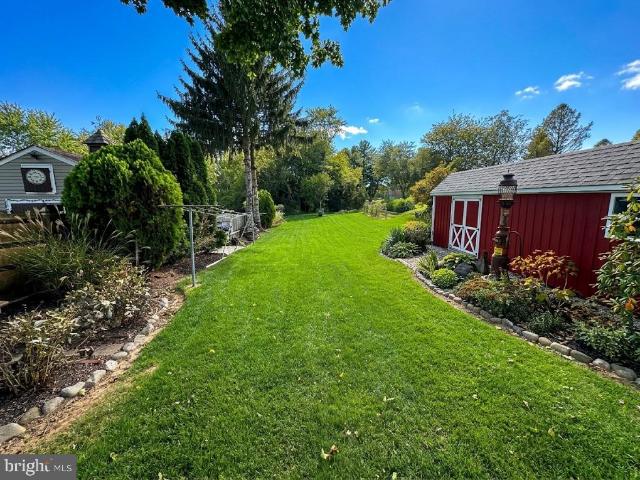
This lovely Victorian is filled with original character & is ready for the right buyer to restore it to its true beauty. Inside, you will find authentic historic details like high ceilings, spacious rooms, original pocket doors, stained glass windows, original hardware & beautiful intact woodworkall providing a wonderful foundation for your custom updates. The attic has 2 large rooms that add lots of potential for additional living space. The property features excellent functional spaces, including a large 2+ car garage with storage space above, along with multiple solid outbuildings perfect for hobbyists or extra storage. A lovely, shaded level backyard completes the property, offering a wonderful, private spot for outdoor play & entertaining. See the floor plan for rooms & approximate room dimensions. Bring your design ideas & appreciate the craftsmanship of a bygone era!
USD 264,900
63 N Market Street
View photo
House · for sale
USD 189,900
USD 84/sq.ft
63 N Market Street
New Park
· 2,250 sq.ft · 5 Bedrooms · 1 Bath · House
New Park · 2,250 sq.ft · 5 Bedrooms · 1 Bath · House
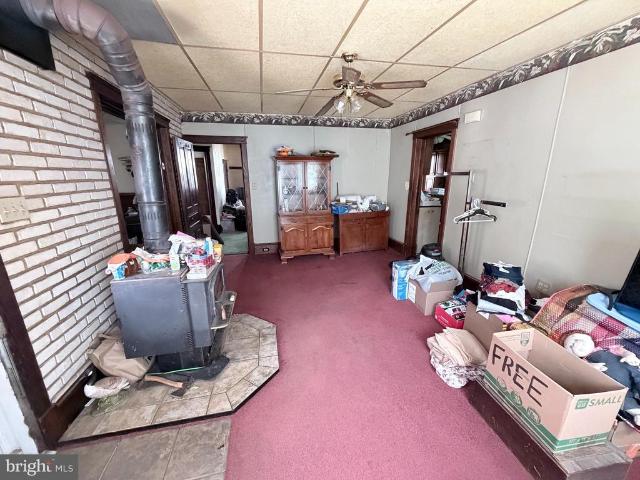
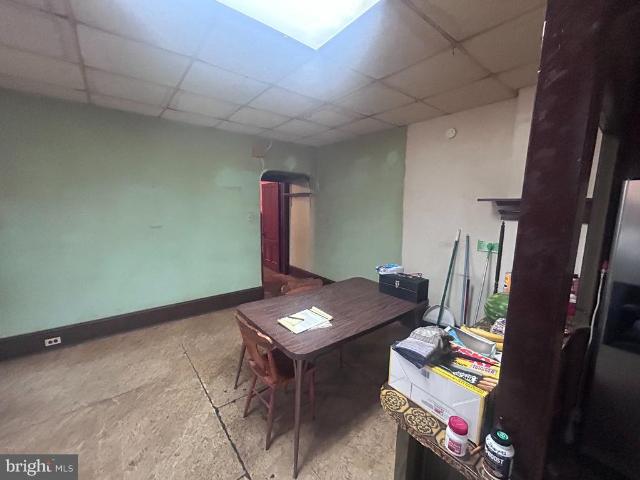
Investor Special! Bring your vision to this opportunity in the heart of Fawn Grove. This property is being sold strictly AS-IS, including all contents currently inside the home. The property is in need of a complete renovation and is ideal for investors, contractors, or buyers looking for their next restoration project. With the right vision and updates, this property offers excellent potential. Buyer is responsible for any clean-out after settlement. Cash or renovation financing is recommended
USD 189,900
1934 Harkins Road
View photo
House · for sale
USD 1,200,000
USD 462/sq.ft
1934 Harkins Road
New Park
· 2,594 sq.ft · 4 Bedrooms · 2 Baths · House
· Fireplace · Parking · Air conditioning · Cellar
New Park · 2,594 sq.ft · 4 Bedrooms · 2 Baths · House · Fireplace · Parking · Air conditioning · Cellar
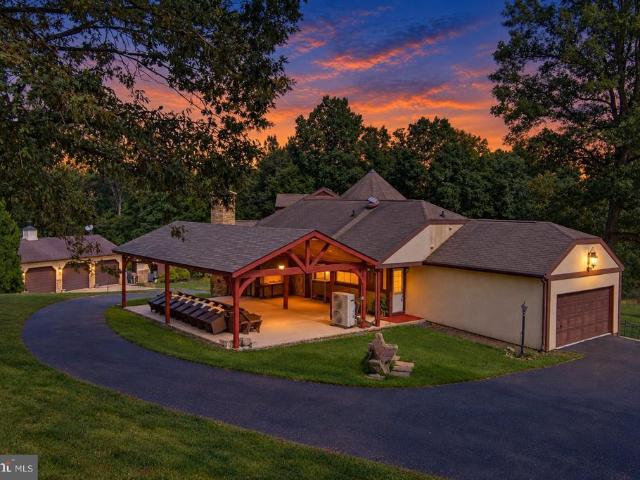
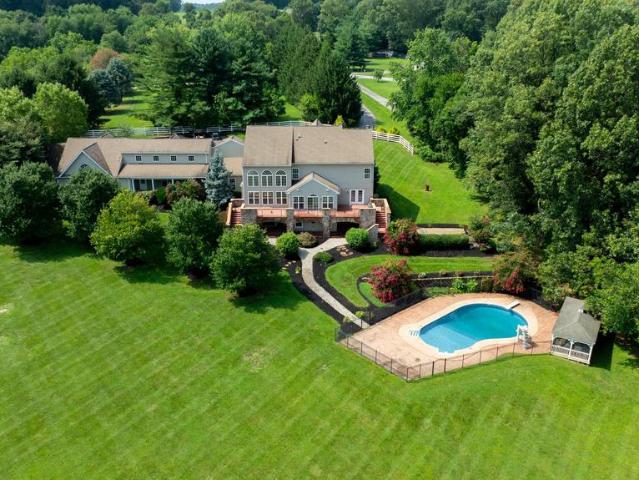
Nestled on an expansive 50.56-acre estate, a perfect setting for horses, cows, or hunting. This stunning Tudor-style residence offers a harmonious blend of classic elegance and modern comfort. With 2,041 square feet of thoughtfully designed living space, this home features four spacious bedrooms and two and a half bathrooms. Step inside to discover a warm and inviting atmosphere, highlighted by a charming fireplace that serves as the heart of the living area. The unfinished basement presents a canvas for your imagination, offering endless possibilities for customization to suit your lifestyle. The home comes with a central vacuum and a whole-house generator. Oil-fired water heater, oil-fired FHA heat, central boiler, classic wood-burning home heating supplemental heat system and central A/C. The exterior of the home boasts a side-entry attached garage, providing both convenience and curb appeal. Surrounded by lush landscapes, the property invites you to explore its vast grounds, ideal
USD 1,200,000
15041 Laurel Road
View photo
House · for sale
USD 530,000
USD 286/sq.ft
15041 Laurel Road
New Park
· 1,851 sq.ft · 2 Bedrooms · 2 Baths · House
· Garden · Fireplace · Equipped kitchen
New Park · 1,851 sq.ft · 2 Bedrooms · 2 Baths · House · Garden · Fireplace · Equipped kitchen
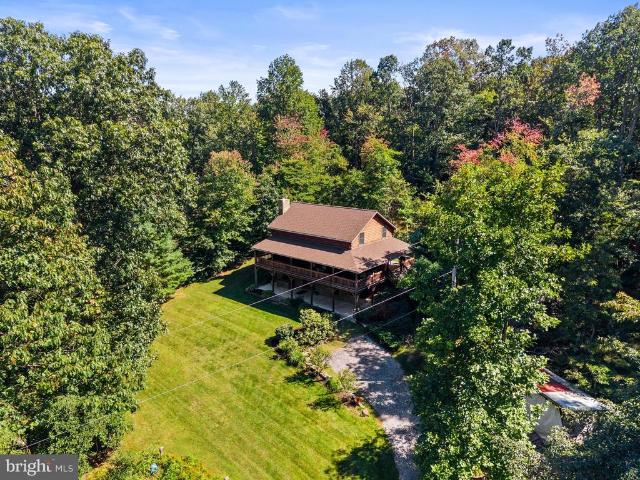
Mountain cabin feel, right here in beautiful Southern York County! This gorgeous, custom-built log home offers the perfect blend of rustic character, thoughtful craftsmanship, and comfortable living, all nestled on 9.54 private acres. A large wrap-around porch invites you to slow down, relax, and enjoy your morning coffee while watching deer and other wildlife wander through the property. Inside, the impressive great room features 20+ foot ceilings and a stunning stone fireplace that creates a warm and inviting focal point. The spacious kitchen offers abundant cabinet space, a large center island, breakfast bar, and an open connection to the dining area with views of the backyard. The home offers dual heat sources, including a wood-burning furnace and a propane furnace, providing flexibility in how you heat the home. The main level also offers a bedroom, full bath, and convenient mudroom. Upstairs, a charming loft overlooks the great room, while the private primary suite provides a pea
USD 530,000
41 W Main Street
View photo
House · for sale
USD 579,900
USD 90/sq.ft
41 W Main Street
New Park
· 6,394 sq.ft · 6 Bedrooms · 1 Bath · House
· Parking · Lift
New Park · 6,394 sq.ft · 6 Bedrooms · 1 Bath · House · Parking · Lift
Welcome to 41 W. Main St. where this gigantic American Foursquare Mission has all the space your family needs at 6,300+ sf. That's right. Under $95/sf, you can bring your family here and have plenty of room to grow. The home has a 4 story Service elevator, rendering each and every floor useful and a below grade parking garage. Over 1 acre of land, so let the family roam as they'd like! Zoned Village Center, you've got a bunch of permitted by right uses as well as special exception uses too. This is one worth the visit! Schedule your private tour today!
USD 579,900
Gibson Rd
View photo
House · for sale
Request Details
New
Gibson Rd
New Park
· 2,551 sq.ft · 2 Baths · House
New Park · 2,551 sq.ft · 2 Baths · House
This home is in preforeclosure, which means the homeowner is in default (missed payments). Therefore, there could be an opportunity to strike a great deal with the owner and the bank
Request Details
110 Dale Drive
View photo
House · for sale
USD 679,900
USD 262/sq.ft
New
110 Dale Drive
New Park
· 2,594 sq.ft · 4 Bedrooms · 2 Baths · House
· Office room · Deck · Fireplace · Equipped kitchen
New Park · 2,594 sq.ft · 4 Bedrooms · 2 Baths · House · Office room · Deck · Fireplace · Equipped kitchen
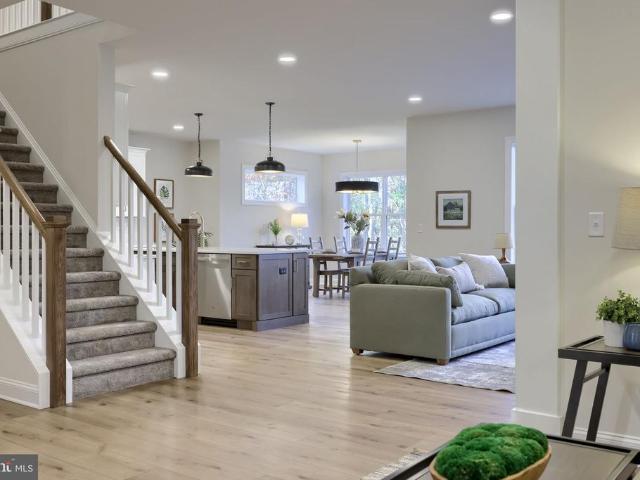
Brand new and move-in ready, this beautiful home is situated on over an acre, a cul-de-sac and offers amazing views! The interior features a bright, open layout with a seamless flow between the kitchen, dining area, and great room. The kitchen is thoughtfully designed with quartz countertops, a center island, stainless steel appliances, and a walk-in pantry, while the adjoining great room features a gas fireplace. The dining area provides access to the rear deck, creating the perfect spot to enjoy the surrounding views. A first-floor bonus room offers flexibility for a home office or additional living space, complemented by a convenient mudroom and powder room. The upper level features a spacious primary suite with a cathedral ceiling, two walk-in closets, and a luxurious ensuite bath complete with a double vanity and walk-in shower. Three additional bedrooms provide plenty of space, including two with walk-in closets. A full guest bath and conveniently located laundry area complete th
USD 679,900
54 S Main Street
View photo
House · for sale
USD 334,900
USD 159/sq.ft
Updated
54 S Main Street
New Park
· 2,099 sq.ft · 4 Bedrooms · 2 Baths · House
· Patio · Garden
New Park · 2,099 sq.ft · 4 Bedrooms · 2 Baths · House · Patio · Garden
Welcome to 54 S Main Street in Stewartstown, PA, a classic Colonial home blending historic charm with modern comfort to create the ultimate haven for family life. From the moment you pull up, the house greets you with its warm, picture-perfect curb appealfeaturing vibrant red siding, striking blue shutters, crisp white trim, and a broad, inviting front porch that practically begs for lazy weekend mornings spent sipping coffee in a rocking chair. Nestled right in the heart of Stewartstown, this home offers the quintessential small-town lifestyle where neighbors wave hello and local elementary schools, community parks, and cozy downtown spots are all just a short, pleasant walk from your front door. While the front porch offers classic street-side charm, the true heart and soul of this property lies in its extraordinary, storybook backyard. Step out onto the expansive brick paver patio, a space built for hosting summer barbecues, sharing meals under the stars, or gathering the family aro
USD 334,900
Wheatland Plan At Oak Meadows Estates
View photo
House · for sale
USD 639,990
USD 181/sq.ft
Wheatland Plan At Oak Meadows Estates
New Park
· 3,520 sq.ft · 4 Bedrooms · 3 Baths · House
· Equipped kitchen
New Park · 3,520 sq.ft · 4 Bedrooms · 3 Baths · House · Equipped kitchen
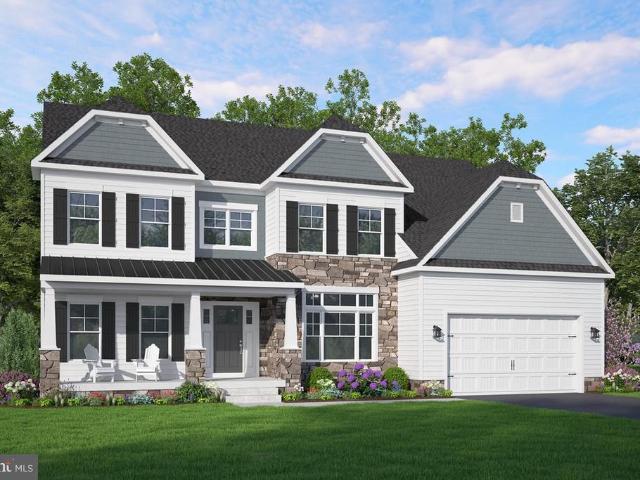
Receive $15,000 to use your way: apply it to a rate buy-down, closing cost assistance, or whatever fits your plan. See agent for details. 1 acre homesite. Up to five bedrooms. Over 5,300 square feet of possibilities. Welcome to the Wheatland at Oak Meadows Estates in Stewartstown, where you have the opportunity to build a brand-new Berks home on a spacious 1 acre homesite. Offering approximately 3,525 to 5,319 square feet, 45 bedrooms, and 3.56 bathrooms, depending on the options selected, the Wheatland combines generous living spaces with the flexibility to create a home that fits your lifestyle. The open Kitchen, Breakfast Area, and Family Room create a comfortable gathering space for everyday living and entertaining. A separate Den and Flex Room provide additional space for working from home, hobbies, or simply having room to spread out. The home includes the Alternate Kitchen Package, featuring granite countertops, Merillat cabinetry, stainless-steel GE appliances, and much more. U
USD 639,990
Beacon Pointe Plan At Oak Meadows Estates
View photo
House · for sale
USD 579,990
USD 209/sq.ft
Beacon Pointe Plan At Oak Meadows Estates
New Park
· 2,766 sq.ft · 4 Bedrooms · 2 Baths · House
· Office room · Equipped kitchen
New Park · 2,766 sq.ft · 4 Bedrooms · 2 Baths · House · Office room · Equipped kitchen
1 acre homesite. Four bedrooms. Up to 3,637 square feet of possibilities. Welcome to the Beacon Pointe at Oak Meadows Estates in Stewartstown, where you have the opportunity to build a brand-new Berks home on a spacious 1 acre homesite. Offering approximately 2,772 to 3,637 square feet, depending on the options selected, this four-bedroom home combines an open layout with the flexibility to personalize your new home. The Kitchen, Breakfast Area, and Family Room flow together, creating a comfortable space for everyday living and entertaining. A separate Dining Room provides additional space for gatherings, while the Kitchen includes granite countertops, Merillat cabinetry, and stainless-steel GE appliances among its included features. Upstairs, the Owners Suite offers a generous walk-in closet and private bath, with laundry conveniently located nearby. Three additional bedrooms, a full hall bath, and spacious loft provide room for guests, a home office, hobbies, or a separate place to u
USD 579,990
Copper Beech Plan At Oak Meadows Estates
View photo
House · for sale
USD 599,990
USD 205/sq.ft
Copper Beech Plan At Oak Meadows Estates
New Park
· 2,917 sq.ft · 4 Bedrooms · 2 Baths · House
· Equipped kitchen
New Park · 2,917 sq.ft · 4 Bedrooms · 2 Baths · House · Equipped kitchen
1 acre homesite. Up to six bedrooms. Over 4,200 square feet of possibilities. Welcome to the Copper Beech at Oak Meadows Estates in Stewartstown, where you have the opportunity to build a brand-new Berks home on a spacious 1 acre homesite. Offering approximately 2,948 to 4,226 square feet, 46 bedrooms, and 2.56 bathrooms, depending on the options selected, the Copper Beech gives you the flexibility to create a home that fits the way you want to live. The standard four-bedroom design features an open Kitchen, Breakfast Area, and Family Room, creating a comfortable space for everyday living and entertaining. A separate Dining Room, Den, and first-floor Flex Room provide additional space for working from home, hobbies, or simply having room to spread out. Included Kitchen features offer granite countertops, Merillat cabinetry, and stainless-steel GE appliances. Upstairs, the Owners Suite features two walk-in closets and a private bath. Three additional bedrooms, a full hall bath, and conv
USD 599,990
Linden Plan At Oak Meadows Estates
View photo
House · for sale
USD 614,990
USD 194/sq.ft
Linden Plan At Oak Meadows Estates
New Park
· 3,154 sq.ft · 4 Bedrooms · 3 Baths · House
· Equipped kitchen · Parking
New Park · 3,154 sq.ft · 4 Bedrooms · 3 Baths · House · Equipped kitchen · Parking
1 acre homesite. Four bedrooms. Over 4,000 square feet of possibilities. Welcome to the Linden at Oak Meadows Estates in Stewartstown, where you have the opportunity to build a brand-new Berks home on a spacious 1 acre homesite. Offering approximately 3,156 to 4,025 square feet, four bedrooms, and 3.5 to 5 bathrooms, depending on the options selected, the Linden combines generous living spaces with the flexibility to personalize your new home. The open Kitchen, Breakfast Area, and Family Room create a comfortable gathering space for everyday living and entertaining. A separate Dining Room provides additional room for hosting, while a convenient storage area off the Kitchen connects to the two-car garage. The home includes the Alternate Kitchen Package, featuring granite countertops, Merillat cabinetry, stainless-steel GE appliances, and much more. Upstairs, the Owners Suite features a spacious private bath and large walk-in closet, with second-floor laundry conveniently located nearby.
USD 614,990
Cumberland Plan At Oak Meadows Estates
View photo
House · for sale
USD 629,990
USD 250/sq.ft
Cumberland Plan At Oak Meadows Estates
New Park
· 2,519 sq.ft · 3 Bedrooms · 2 Baths · House
· Equipped kitchen
New Park · 2,519 sq.ft · 3 Bedrooms · 2 Baths · House · Equipped kitchen
Receive $15,000 to use your way: apply it to a rate buy-down, closing cost assistance, or whatever fits your plan. See agent for details. 1 acre homesite. Single-story living. Up to 3,614 square feet of possibilities. Welcome to the Cumberland at Oak Meadows Estates in Stewartstown, where you have the opportunity to build a brand-new Berks home on a spacious 1 acre homesite. Offering approximately 2,521 to 3,614 square feet, three bedrooms, and 2.5 to 4 bathrooms, depending on the options selected, the Cumberland combines the convenience of single-story living with the flexibility to personalize your new home. The open Kitchen, Breakfast Area, and Family Room create a comfortable gathering space for everyday living and entertaining. A separate Dining Room and Flex Room provide additional space for hosting, working from home, or hobbies. The home includes the Alternate Kitchen Package featuring granite countertops, Merillat cabinetry, stainless-steel GE appliances, and much more. The Ow
USD 629,990
9456 Blue Ball Road
View photo
House · for sale
USD 229,000
USD 247/sq.ft
9456 Blue Ball Road
New Park
· 926 sq.ft · 2 Bedrooms · 1 Bath · House
· Garden · Deck · Equipped kitchen · Cellar
New Park · 926 sq.ft · 2 Bedrooms · 1 Bath · House · Garden · Deck · Equipped kitchen · Cellar
Professional photos will be input by 10/22/26. Welcome home to 9456 Blue Ball Rd! Embrace country living with this Adorable & Affordable STICK-BUILT RANCHER in East Hopewell Township! This 2 bedroom & 1 Bath home was well-built had been lovingly maintained by it's original owners. The kitchen w/ dining area has luxury vinyl plank flooring and pantry storage. There's a covered front porch & a deck off the back of the home to enjoy the country views. The full basement has a workshop area, & bilco doors that walk out to the rear yard. Storage shed included. Schedule your private showing today! This one won't last long!
USD 229,000
30 Charles Avenue
View photo
House · for sale
USD 385,000
USD 172/sq.ft
30 Charles Avenue
New Park
· 2,228 sq.ft · 3 Bedrooms · 1 Bath · House
· Patio · Garden · Fireplace · Equipped kitchen
New Park · 2,228 sq.ft · 3 Bedrooms · 1 Bath · House · Patio · Garden · Fireplace · Equipped kitchen
This lovingly maintained, all brick rancher with a newer roof and windows is situated on a fabulous 0.8 acre lot just blocks away from local shops and dining on Main Street, Stewartstown, and is wonderfully convenient to Shrewsbury, I-83, Route 24 and the PA/MD line! Inside the home, a large living room with new picture window overlooking the front yard flows smoothly into the open kitchen and dining room combo with charming, handcrafted retro cabinetry, open staircase to the finished lower level, and a new slider to the expansive rear patio for effortless indoor and outdoor entertaining. Three bedrooms are served by a large full bath on the main level. Downstairs, the huge rec room is ready for holiday parties with a cozy brick fireplace, dry bar and open area for billiards, a home theater or your favorite party games, plus a half bath with oversized soaking tub and even a dedicated urinal area for the guys! The level lot has a huge backyard offering plenty of usable space to relax, p
USD 385,000
5402 Norrisville Road
View photo
House · for sale
USD 325,000
USD 347/sq.ft
5402 Norrisville Road
New Park
· 936 sq.ft · 2 Bedrooms · 1 Bath · House
· Garden · Office room · Parking · Equipped kitchen · Swimming pool
New Park · 936 sq.ft · 2 Bedrooms · 1 Bath · House · Garden · Office room · Parking · Equipped kitchen · Swimming pool
There's something about a little house with a really great backyard. And this one has both. Inside, you'll find a comfortable living room, an updated kitchen with butcher-block countertops and a spacious island, and a bonus room that offers flexibility for a home office, playroom, additional guest space, or whatever else you might need. But the backyard might just be your favorite part. Nearly half an acre of fenced outdoor space with a covered porch, above-ground pool, firepit, and plenty of room to entertain, play, or simply enjoy being outside. The detached garage offers space for hobbies, projects, or extra storage, while the neighboring farmland provides a beautiful backdrop for some pretty incredible sunsets. It's the kind of place that makes you want to spend a little more time at home
USD 325,000
2430 Harris Mill Road
View photo
House · for sale
USD 525,000
USD 184/sq.ft
2430 Harris Mill Road
New Park
· 2,842 sq.ft · 4 Bedrooms · 4 Baths · House
· Patio · Garden · Equipped kitchen · Cellar
New Park · 2,842 sq.ft · 4 Bedrooms · 4 Baths · House · Patio · Garden · Equipped kitchen · Cellar
New construction in parkton! Welcome to 2430 Harris Mill Rd. This beautifully crafted home offers over 2,700 sq ft of finished living space on a spacious 1+ acre lot. Featuring 4 bedrooms and 4.5 baths, this home includes two primary suites (one on each floor), providing flexibility for a first-floor family room or den. Highlights include a well-appointed kitchen, elegant bathrooms, gleaming hardwood floors on the main and upper levels, and a finished basement with full bath. Outdoor amenities include a covered front porch, an additional screened-in porch with grill, a spacious patio, extended driveway, and large yard. Driveway easement on property
USD 525,000
234 Jenny Lane
View photo
House · for sale
USD 430,000
USD 164/sq.ft
234 Jenny Lane
New Park
· 2,616 sq.ft · 4 Bedrooms · 2 Baths · House
· Garden · Deck · Fireplace · Equipped kitchen
New Park · 2,616 sq.ft · 4 Bedrooms · 2 Baths · House · Garden · Deck · Fireplace · Equipped kitchen
One of the largest floor plans available in the highly sought-after Stewartstown Station community. Located on a prime lot along a quiet lane. The home is move-in ready, featuring new roof shingles (October 2026) and brand-new flooring throughout the foyer, powder room, first-floor laundry room, kitchen, dining room, and living room. The kitchen boasts granite countertops, a convenient center island, and gas cooking. It flows effortlessly into the eat-in dining area and family room, where a gas fireplace framed in beautiful York Stone serves as a striking focal point. Step outside onto the deck to overlook your peaceful, tree-lined backyard. The upper level includes a spacious primary suite with a picture window over the sitting area, a generous walk-in closet, and an ensuite bathroom equipped with a garden tub, double vanity, separate water closet, and walk-in shower. Three additional bedrooms share a well-designed hall bathroom with a double vanity separated from the tub and shower a
USD 430,000
1924 Neal Road
View photo
House · for sale
USD 350,000
USD 131/sq.ft
1924 Neal Road
New Park
· 2,669 sq.ft · 4 Bedrooms · 4 Baths · House
· Parking · Air conditioning
New Park · 2,669 sq.ft · 4 Bedrooms · 4 Baths · House · Parking · Air conditioning
PUBLIC REAL ESTATE AUCTION 1924 Neal Road, Pylesville, MD 21132 THURSDAY, NOVEMBER 19, 2026 5:00 PM LIVE, ON-SITE PUBLIC AUCTION Suggested Opening Bid: $350,000 We are pleased to offer this unique 4 acre Northern Harford County homestead at public auction to settle an estate. Offering a spacious residence, extensive garage and shop space, owned solar system, multiple heating options, and numerous outbuildings, this property presents an excellent opportunity for buyers seeking country living with room for vehicles, equipment, hobbies, storage, or a workshop. RESIDENCE The property features a 4-bedroom, 4-full-bath home with an impressive four attached garage bays. The home is equipped with electric heat and central air conditioning, along with several supplemental heating options, including a wood stove, coal stove, and wood-burning furnace that distributes heat through ductwork within the residence. A coal storage bin is also located on the property. The property is serviced by private
USD 350,000
17809 Webb Road
View photo
House · for sale
USD 600,000
USD 132/sq.ft
17809 Webb Road
New Park
· 4,542 sq.ft · 4 Bedrooms · 2 Baths · House
· Garden · Equipped kitchen
New Park · 4,542 sq.ft · 4 Bedrooms · 2 Baths · House · Garden · Equipped kitchen
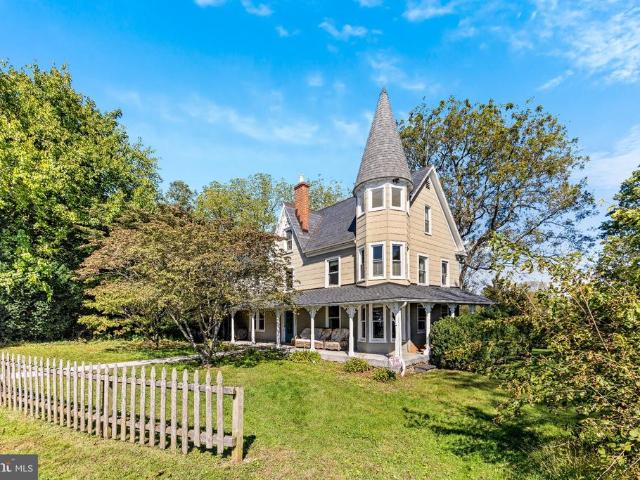
Welcome to the most iconicvictorian farmhouseyou're going to see in our lifetime! This 1800's oversized farmhouse features an addition with anoversizedgreatroom with builtin bookcases, 15+ft ceilings, a stone feature wall with a built-in woodstove, access to a private fenced in yard, right off an entertainment worthy kitchen with plenty of counterspace and storage. The charactercontinuesinto the historic structure through French doors; step onto original wood flooring, find more built-in cabinetry, a butler's stairwell, and of course a turret that spans to the third level. Outside, you have 11 acres of diverse land, an acre sized spring fed pond, woods for hunting, and four multipurpose structures including a massive refurbishedbarn. An amish constructedmasterpiece, this barn is a blank slate for any farmer or hobby enthusiast. The main level features 30+ ft ceilings, a loft, multipleentrances to accommodatelarge vehicles or equipment. Downstairs, you'll find three stalls, and a large
USD 600,000
3116 Timber Ridge Circle
View photo
House · for sale
USD 950,000
USD 219/sq.ft
3116 Timber Ridge Circle
New Park
· 4,327 sq.ft · 4 Bedrooms · 3 Baths · House
· Patio · Garden · Deck · Equipped kitchen · Cellar
New Park · 4,327 sq.ft · 4 Bedrooms · 3 Baths · House · Patio · Garden · Deck · Equipped kitchen · Cellar
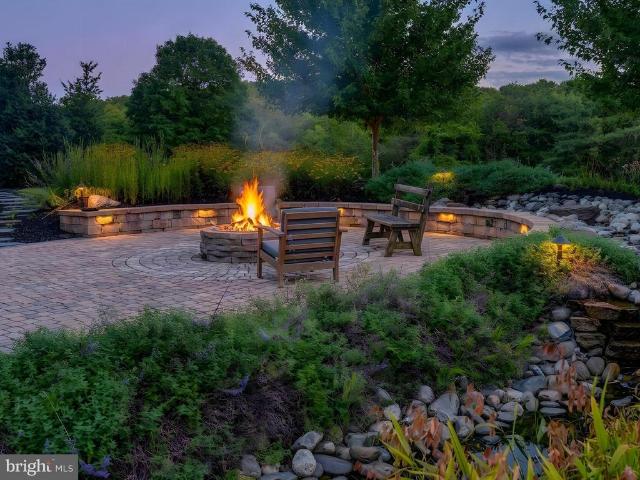
Tucked at the back of the neighborhood on 7+ private acres. With no HOA. This one gives you the best of both worlds. You get the neighborhood setting, but out back it feels like you have your own little world. Inside, the two-story great room is filled with natural light and a wall of windows looking out over the huge backyard. The kitchen opens right into the great room, making the whole space feel easy and connected, with access straight out to the deck for dinner outside, morning coffee, or catching the sunset. Follow the walkway through the backyard and youll find a patio and fire pit tucked away for fall nights. A fenced garden area thats already ready to go for your gardening dreams. And if you need more space down the road, the unfinished walkout basement gives you plenty of room to create it. Seven-plus acres, tons of privacy, room to spread out, and still part of a neighborhood
USD 950,000
268 Runningboard Road
View photo
House · for sale
USD 449,900
USD 178/sq.ft
268 Runningboard Road
New Park
· 2,519 sq.ft · 4 Bedrooms · 2 Baths · House
· Fireplace · Equipped kitchen · Cellar
New Park · 2,519 sq.ft · 4 Bedrooms · 2 Baths · House · Fireplace · Equipped kitchen · Cellar
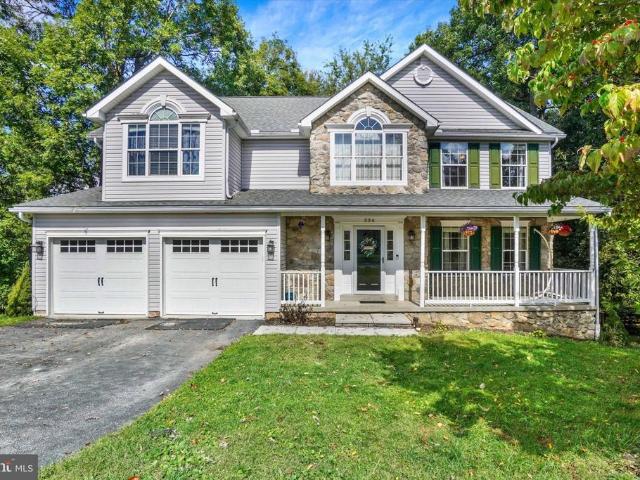
Nestled in a serene neighborhood of Stewartstown Station, this exquisite traditional home offers a perfect blend of comfort and luxury, ideal for those seeking an elevated lifestyle. Built in 2000, this meticulously maintained residence boasts a wealth of high-end features that create an inviting atmosphere throughout. Step inside to discover a spacious, fully finished basement that provides ample room for entertainment or relaxation. The main living area showcases a harmonious combination of the kitchen and living space, enhanced by recessed lighting and a cozy gas fireplace, perfect for gathering with loved ones. The kitchen is a chef's dream, featuring a large island, stainless steel appliances, and a thoughtful layout that makes meal preparation a delight. The home offers three generously sized bedrooms, including a master suite that promises tranquility. Indulge in the luxurious bathroom equipped with a jetted tub and a separate stall shower, creating a spa-like retreat right at h
USD 449,900
7861 Pleasant Valley Road
View photo
House · for sale
USD 649,900
USD 137/sq.ft
7861 Pleasant Valley Road
New Park
· 4,736 sq.ft · 6 Bedrooms · 3 Baths · House
· Office room · Equipped kitchen
New Park · 4,736 sq.ft · 6 Bedrooms · 3 Baths · House · Office room · Equipped kitchen
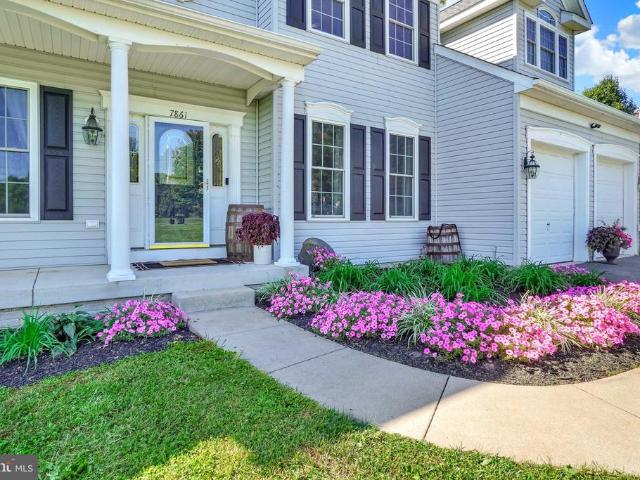
Welcome to this beautiful Colonial, perfectly situated on more than an acre along scenic Pleasant Valley Road. From the moment you step inside, gleaming hardwood floors and a welcoming foyer set the tone for a home designed with both comfort and everyday living in mind. Just off the foyer, an elegant dining room provides a wonderful setting for holidays and special gatherings, while a spacious home office offers the perfect place to work or study. Toward the rear of the home, the impressive family room features soaring two-story ceilings and plenty of space to gather for movie nights, game days, or simply relaxing together. The family room flows seamlessly into the breakfast room and updated kitchen, where generous workspace and two pantries provide plenty of storage for the home chef. Nearby, a spacious laundry and mudroom conveniently handles the comings and goings of a busy household. The first floor also offers a wonderful sunroomthe perfect spot to enjoy your morning coffee, curl
USD 649,900
3005 Duncan Road
View photo
House · for sale
USD 630,000
USD 252/sq.ft
3005 Duncan Road
New Park
· 2,497 sq.ft · 4 Bedrooms · 2 Baths · House
· Fireplace · Equipped kitchen · Parking
New Park · 2,497 sq.ft · 4 Bedrooms · 2 Baths · House · Fireplace · Equipped kitchen · Parking
Equestrian / Small Farm Potential Nestled at the end of a long, private uphill driveway, this classic four-bedroom, two-full-bath Cape Cod offers exceptional privacy on a scenic 10-acre property complete with a three-stall stable. The main level boasts beautiful wood floors throughout the spacious living room and formal dining room, which features refined chair railing, wainscoting, and double doors opening into a light-filled sunroom with cathedral ceilings, skylights, a ceiling fan, and direct walk-out access to the rear grounds. Designed for comfortable living and entertaining, the center-island kitchen connects to a separate laundry room with carport access and opens seamlessly into a cozy family room centered around a classic brick wood-burning fireplace. A main-floor bedroom and full bath offer ideal main-level living or guest suite potential. Upstairs, you will find three additional bedrooms, a second full bath, and convenient access to attic storage. The full unfinished basemen
USD 630,000
37 W Pennsylvania Avenue
View photo
Townhouse · for sale
USD 99,895
USD 60/sq.ft
37 W Pennsylvania Avenue
New Park
· 1,647 sq.ft · 3 Bedrooms · 1 Bath · Townhouse
· Balcony
New Park · 1,647 sq.ft · 3 Bedrooms · 1 Bath · Townhouse · Balcony
Welcome to This Spacious Semi-Detached 3-Level Brick Home Offering Character, Versatility, and Incredible Potential! A Covered Front Porch Welcomes You Into a Home Featuring Spacious Bedrooms, Hardwood Floors, and Generous Living Space. A Private Balcony Provides the Perfect Spot to Enjoy Your Morning Coffee or Unwind at the End of the Day. The Large Attic Space Offers Valuable Additional Storage and Excellent Potential for Future Expansion. The Home Needs Remodeling and Offers an Exciting Opportunity for Buyers Looking to Renovate, Modernize, and Bring Their Own Vision to Life. Whether You're Looking to Create Your Dream Home or Unlock the Potential of a Spacious Property, This One Is Worth Exploring! Sold As-Is
USD 99,895
16929 Sheila Lane
View photo
House · for sale
USD 499,900
USD 163/sq.ft
16929 Sheila Lane
New Park
· 3,057 sq.ft · 4 Bedrooms · 2 Baths · House
· Swimming pool
New Park · 3,057 sq.ft · 4 Bedrooms · 2 Baths · House · Swimming pool
16929 Sheila Lane offers 18.42 acres with two residences, a barn, an in-ground pool, and plenty of potential in a private rural setting. The residences are set deep off the road, providing exceptional privacy and seclusion. The land includes approximately 6.48 acres of tillable ground, 4.94 acres of woodland, 3 acres of pasture, 2 acres of additional open/residual land, and dedicated homesite areas. The mix of open ground, pasture, and woods creates flexibility for farming, animals, recreation, gardening, or simply enjoying the space. The main residence offers an opportunity for renovation and customization, while the second residence, barn, and pool add additional possibilities for a buyer looking to restore, repurpose, or reimagine the property. The property offers significant potential, with renovation and improvements expected throughout. Enjoy the feel of a secluded country setting while remaining close to everyday conveniences, with grocery shopping approximately 4 minutes away,
USD 499,900
66 Kingfisher Court # A28
View photo
House · for sale
USD 416,538
USD 231/sq.ft
66 Kingfisher Court # A28
New Park
· 1,798 sq.ft · 3 Bedrooms · 2 Baths · House
· Parking · Equipped kitchen
New Park · 1,798 sq.ft · 3 Bedrooms · 2 Baths · House · Parking · Equipped kitchen
The ELIZABETH from J A Myers Homes! This floorplan includes Two Car Garage. 9' Ceilings Throughout Main Living area. Granite Countertops. Stainless Steel Appliances. Undermount Stainless Steel Kitchen Sink. Kitchen Cabinetry w/ 36' Wall Cabinets & Crown Molding. Recessed Lighting in Kitchen. Kitchen Island. Shower Door in Primary Bath. LVP flooring throughout Main Living Area. Plush Carpeting & Padding in all Bedrooms. Ceiling fans in the bedrooms. Much More! Please contact us today for more details!
USD 416,538
18183 Piedmont Road
View photo
House · for sale
USD 1,595,000
USD 163/sq.ft
18183 Piedmont Road
New Park
· 9,741 sq.ft · 11 Bedrooms · 4 Baths · House
· Patio · Office room · Equipped kitchen · Swimming pool
New Park · 9,741 sq.ft · 11 Bedrooms · 4 Baths · House · Patio · Office room · Equipped kitchen · Swimming pool
This exceptional 18-acre horse farm features a spacious estate exceeding 9,700 square feet of finished living space, complete with separate accommodations for in-laws. Nestled in a private setting, the property includes fenced pastures with a run-in shed, a 140 x 70 barn housing a 120 x 70 indoor riding arena and ten horse stalls, as well as a 60 x 40 shop and a 27 x 32 woodshop to support agricultural activities. The outdoor space boasts a large patio, an in-ground swimming pool with a pool house and gazebo area, and offers stunning views of lush greenery alongside a creek. This well-equipped property not only facilitates daily farm operations but also provides a move-in ready home with ample family space and luxurious features. The main level showcases beautiful hardwood flooring, a private office, and a great room with a cathedral ceiling, while the gourmet kitchen is equipped with a double oven, granite countertops, a breakfast area, and a center island. The upper level includes a
USD 1,595,000
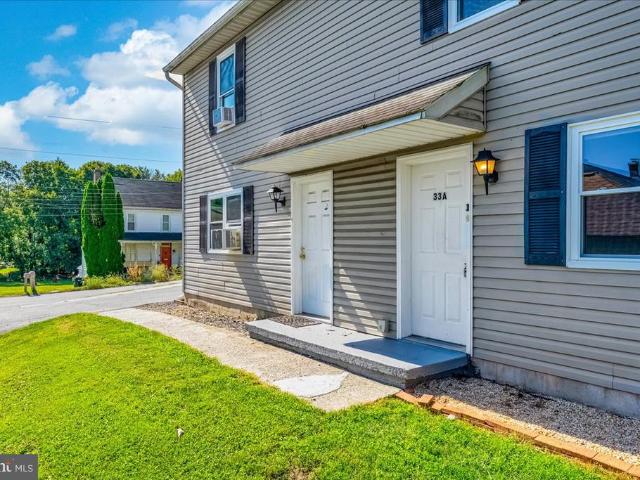
33 33A W Pennsylvania Avenue
View photo
House · for sale
USD 316,500
33 33A W Pennsylvania Avenue
New Park
· 5 Bedrooms · House
· Garden · Equipped kitchen · Parking
New Park · 5 Bedrooms · House · Garden · Equipped kitchen · Parking
Excellent investment opportunity in the heart of Stewartstown Borough! Easy to show! This well-maintained duplex offers two separate living spaces, making it an ideal opportunity for an owner-occupant looking to live in one unit and rent the other, or an investor looking to add to their portfolio. The first unit features 3 bedrooms, 1 full and 1 half bath, a full kitchen, and a stackable washer and dryer. Three bedrooms and LVP flooring in the living area provide a comfortable living space. The second unit offers 2 bedrooms, 1 full and 1 half bath, a full kitchen, a large living room, and its own stackable washer and dryer as well. Both units have access to the side yard, with a separate storage area designated for each unit. A large parking pad in the front provides convenient off-street parking. Separate water and sewer metering for each unit add to the property's appeal. Located in a quiet neighborhood in the heart of Stewartstown Borough, this property is conveniently close to groc
USD 316,500

Get email alerts

Don't miss out: be the first to know about new properties

The alert was correctly created

On subscribing you accept the conditions of use and the privacy policy
Alert
Receive new ads in your inbox
Save this search
Receive alerts for new listings

We'll send you an email when we have new properties for: "Properties for sale in New Park"

The alert was correctly created

Anstine
Orwig
Get email alerts and be the first to see new listings
Required field
On subscribing I accept the terms of the privacy policy
Perfect! You'll soon start receiving new listings via email
Alert
Receive an email when we have new ads for Properties for sale in New Park
Save this search
Filters

Bedrooms

Size (sq.ft)

sq.ft
sq.ft

Price

USD
USD

Property type

Bathrooms

Clear all filters
Receive notifications when new entries are published.