53 properties for sale in Rinely

Grant Ct
View photo
House · for sale
Request Details
Updated
Grant Ct
Rinely
· 3,735 sq.ft · 4 Bedrooms · 3 Baths · House
Rinely · 3,735 sq.ft · 4 Bedrooms · 3 Baths · House
This home is in preforeclosure, which means the homeowner is in default (missed payments). Therefore, there could be an opportunity to strike a great deal with the owner and the bank
Request Details
745 Meadowview Drive
View photo
House · for sale
USD 335,000
USD 128/sq.ft
Updated
745 Meadowview Drive
Rinely
· 2,605 sq.ft · 4 Bedrooms · 2 Baths · House
· Patio · Office room · Equipped kitchen · Parking
Rinely · 2,605 sq.ft · 4 Bedrooms · 2 Baths · House · Patio · Office room · Equipped kitchen · Parking
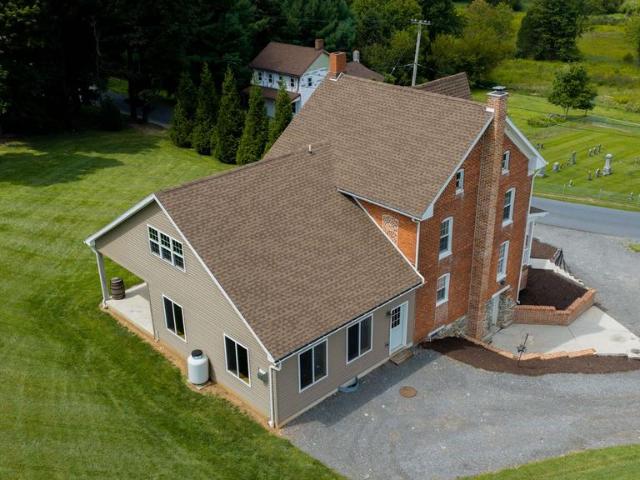
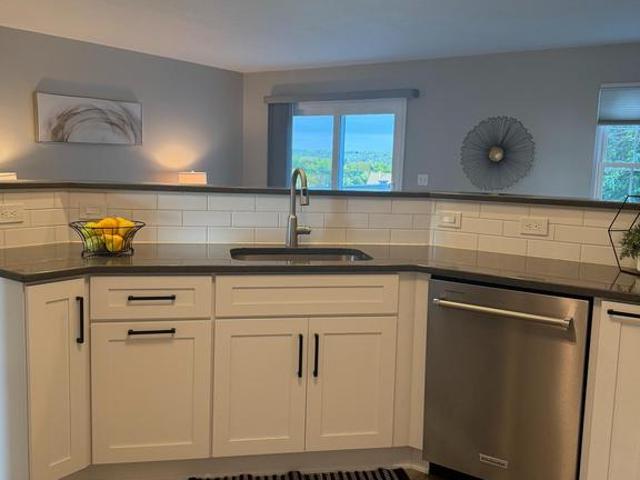
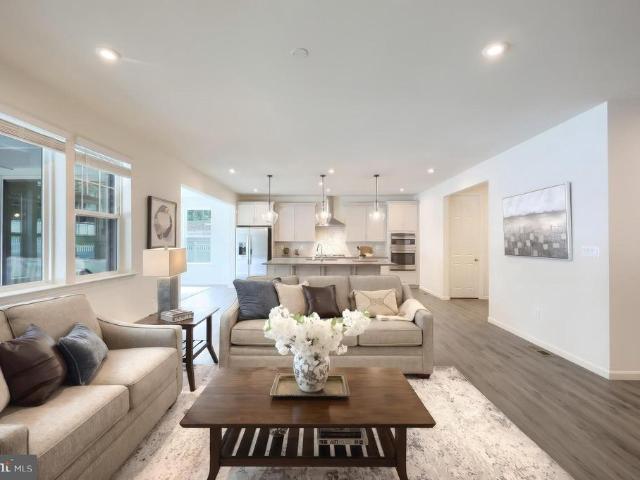
Check out this completely remodeled home in the Dallastown School District, featuring a bright and open layout, luxury vinyl plank flooring throughout, vaulted ceilings, and beautiful countryside views. Upon entry, the spacious great room immediately stands out with a vaulted ceiling, abundant windows, and a sliding glass door leading to the covered patio. A private office is conveniently located just off the great room. The main level continues with an updated eat-in kitchen featuring stainless steel appliances, which opens to the living and dining areas. A full bath and laundry area complete the main level. The spacious primary suite is accessed by its own private staircase and features a vaulted ceiling and access to the Jack-and-Jill bath. Three additional bedrooms and a half bath complete the upper level. Outside, enjoy amazing countryside views, a wooded backdrop, a covered patio, and plenty of parking. With extensive updates, flexible living spaces, and a peaceful setting, this
USD 335,000
16887 Roosevelt Lane
View photo
Townhouse · for sale
USD 310,000
USD 139/sq.ft
Updated
16887 Roosevelt Lane
Rinely
· 2,217 sq.ft · 3 Bedrooms · 2 Baths · Townhouse
· Equipped kitchen
Rinely · 2,217 sq.ft · 3 Bedrooms · 2 Baths · Townhouse · Equipped kitchen
Beautifully Updated & Truly Move-In Ready Welcome to a home that has been thoughtfully renovated and impeccably maintained, offering the perfect combination of modern style, quality finishes, and effortless everyday living. Nearly every detail has been updated with care, creating a polished home that is truly move-in ready. The gorgeous new kitchen, completed in 2023, is the heart of the home and features beautiful cabinetry with soft-close doors and drawers, elegant new quartz countertops, and a complete suite of stainless steel appliances. The result is a kitchen that is as functional as it is stylishperfect for preparing meals, entertaining, and gathering with family and friends. Throughout the foyer and main living level, beautiful LVP flooring was installed in 2023, providing a fresh, cohesive look that is both durable and easy to maintain. The improvements continue with all windows and exterior doors replaced in 2023/24, including high-quality double hung Pella 250 Series windows
USD 310,000
490 S Park Street
View photo
House · for sale
USD 765,000
USD 168/sq.ft
490 S Park Street
Rinely
· 4,542 sq.ft · 4 Bedrooms · 2 Baths · House
· Fireplace · Equipped kitchen · Parking
Rinely · 4,542 sq.ft · 4 Bedrooms · 2 Baths · House · Fireplace · Equipped kitchen · Parking
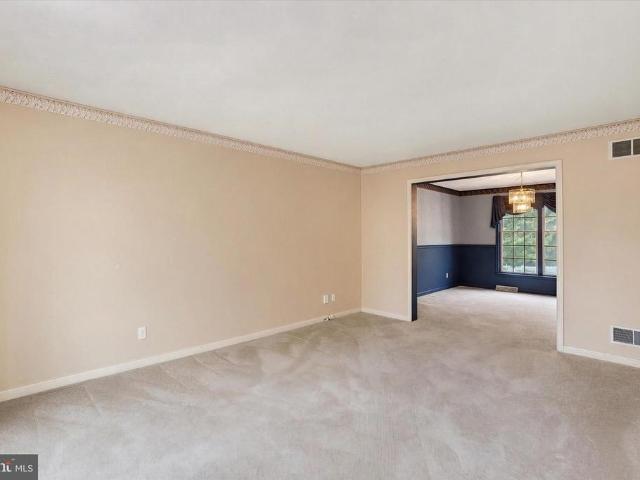
Solid construction, timeless architecture, and exceptional amenities set the stage for transforming this expansive residence into a truly remarkable luxury home. Nestled on a picturesque 1.22 acre lot backing to mature trees, in Dallastown School District, this property presents a rare opportunity for buyers with vision to restore it to its full potential. A dramatic 2-story foyer welcomes you into a thoughtfully designed floor plan featuring a private 1st floor office, formal living room opening to the dining room, and an eat-in kitchen complete with granite countertops, center island, and breakfast area overlooking the cathedral-ceiling family room, with a gas fireplace. A conveniently located 1st floor laundry room provides direct access to the garage. Upstairs, the spacious primary suite is complemented by three additional bedrooms and a second full bath. Both full bathrooms feature separate vanity areas, offering added privacy and everyday functionality. The primary bath has a wal
USD 765,000
12 Virginia Avenue
View photo
House · for sale
USD 370,000
USD 166/sq.ft
12 Virginia Avenue
Rinely
· 2,228 sq.ft · 4 Bedrooms · 1 Bath · House
· Equipped kitchen · Parking
Rinely · 2,228 sq.ft · 4 Bedrooms · 1 Bath · House · Equipped kitchen · Parking
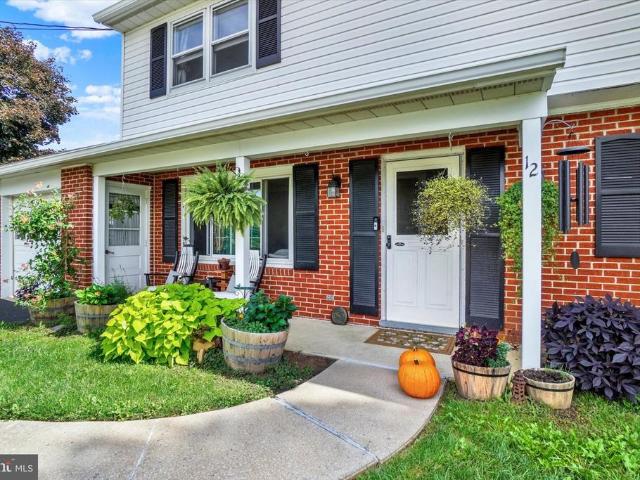
Welcome to 12 Virginia Avenue in Shrewsbury, a spacious and inviting four-bedroom home offering timeless character, generous living areas, and an exceptional setting on a beautiful. 4155-acre corner lot. From the moment you arrive, the home makes a warm first impression with its classic brick-and-siding exterior, mature landscaping, covered front entry, expansive driveway, and oversized two-car garage. Inside, you'll find a flexible and comfortable floor plan designed to accommodate both everyday living and entertaining. The main level offers multiple gathering spaces, including a spacious family room, a separate living room or den, an eat-in kitchen, and a formal dining area. Hardwood and tile flooring extend through much of the home, adding warmth, durability, and classic appeal. The kitchen features abundant cabinetry, generous counter space, stainless-steel appliances, and a center island with casual seating. Its connection to the dining area creates an easy flow for meals, convers
USD 370,000
136 S Main Street
View photo
Townhouse · for sale
USD 225,000
USD 106/sq.ft
136 S Main Street
Rinely
· 2,120 sq.ft · 3 Bedrooms · 2 Baths · Townhouse
· Patio · Garden · Deck · Fireplace · Equipped kitchen
Rinely · 2,120 sq.ft · 3 Bedrooms · 2 Baths · Townhouse · Patio · Garden · Deck · Fireplace · Equipped kitchen
Don't let the classic Main Street exterior fool youthis home opens up to one of the most impressive outdoor spaces you'll find in Shrewsbury. Full of character and thoughtful updates, this 3-bedroom, 2-bath semi-attached blends the charm of an older home with the conveniences buyers are looking for today. Inside, you'll find spacious rooms, updated flooring, replacement windows, a beautifully renovated kitchen featuring white cabinetry, granite countertops, stainless steel appliances, and a stylish tile backsplash. The home also offers multiple living spaces, including a cozy gathering room highlighted by a wood-burning stove set within the original fireplace and exposed hand-hewn beam, adding warmth and timeless appeal. Step outside and prepare to be amazed. The screened porch leads to an incredible entertaining area complete with a sprawling composite deck, pergola draped in mature vines, paver patio, and a fully fenced backyard that's rarely found in the borough. Whether you're host
USD 225,000
Trout School Rd
View photo
House · for sale
Request Details
Updated
Trout School Rd
Rinely
· 1,690 sq.ft · 3 Bedrooms · 2 Baths · House
Rinely · 1,690 sq.ft · 3 Bedrooms · 2 Baths · House
This home is in preforeclosure, which means the homeowner is in default (missed payments). Therefore, there could be an opportunity to strike a great deal with the owner and the bank
Request Details
Ridge Meadow Rd
View photo
House · for sale
Request Details
Updated
Ridge Meadow Rd
Rinely
· 1,475 sq.ft · 1 Bedroom · 1 Bath · House
Rinely · 1,475 sq.ft · 1 Bedroom · 1 Bath · House
This is a Real Estate-Owned (REO)/post-foreclosure home owned or managed by a bank. All offers are considered; however, the highest and best will most likely be accepted
Request Details
3594 Apple Court
View photo
House · for sale
USD 400,000
USD 172/sq.ft
New
3594 Apple Court
Rinely
· 2,325 sq.ft · 3 Bedrooms · 3 Baths · House
· Garden · Parking · Deck · Fireplace · Equipped kitchen
Rinely · 2,325 sq.ft · 3 Bedrooms · 3 Baths · House · Garden · Parking · Deck · Fireplace · Equipped kitchen
Set on 1.32 acres, this 1994 ranch style home offers a spacious layout with plenty of opportunity to make it your own. The main level features three bedrooms and two full bathrooms, a family room with a gas fireplace, separate dining room, living room, and a spacious kitchen with pantry. The partially finished lower level provides even more living space with a finished family room featuring a wood stove and an additional full bathroom. There is also unfinished space for storage. Outside, enjoy the generous yard with plenty of room for gardening, outdoor activities, and entertaining. The deck provides additional outdoor living space and, with a little attention, could once again be a great spot to relax and enjoy the 1.32 acre setting. An attached two car garage and metal roof add to the home's functionality. The home is ready for some updating, offering the next owner the opportunity to add their own style and finishing touches. With three bedrooms, three full bathrooms, multiple livin
USD 400,000
19717 Five Forks Road
View photo
House · for sale
USD 550,000
USD 258/sq.ft
New
19717 Five Forks Road
Rinely
· 2,131 sq.ft · 3 Bedrooms · 2 Baths · House
· Office room · Parking
Rinely · 2,131 sq.ft · 3 Bedrooms · 2 Baths · House · Office room · Parking
Privacy? Check Renovated? Check In-Law Quarters? Check Welcome to a truly unique property that offers space, versatility, and exceptional features, and all set on just under 4 acres. The beautifully renovated main home features 3 bedrooms, 2 full bathrooms, an updated interior, and a comfortable layout designed for modern living. The oversized detached two-car garage is far more than a place to park. It includes large bays, generous workspace, and full in-law quarters. The ideal place for extended family, guests, a private office, or additional living space. With nearly four acres of land, this property provides plenty of room to spread out, entertain, pursue hobbies, or simply enjoy the privacy of your surroundings. Fully renovated and packed with possibilities, this one-of-a-kind property offers the space and flexibility that are increasingly hard to find. Professional photos will be uploaded on July 17
USD 550,000
Windy Hill Road Unit CAMDEN PLAN, New Freedom, US, PA
View photo
House · for sale
USD 757,300
Windy Hill Road Unit CAMDEN PLAN, New Freedom, US, PA
Rinely
· 4 Bedrooms · 4 Baths · House
· Office room · Parking
Rinely · 4 Bedrooms · 4 Baths · House · Office room · Parking
Build this Camden floor plan on 2 acres! It is the perfect blend of architectural elegance and everyday utility in this stunning 4-bedroom, 3.5-bath masterpiece. Boasting over 2,893 sq. Ft. of finished living space, this home is designed for those who believe you can never have too much storage-or too much style. High-end stone accents and a 3-car side-load garage provide a sophisticated profile and plenty of room for vehicles and hobbies. Step through the foyer and experience an airy, open-concept layout defined by 9' ceilings on the main floor. Whether you're hosting in the expansive Great Room or utilizing the versatile flex space for a home office or formal den, this home adapts to your lifestyle. Key Features that you will love about this plan. A Closet for Everyone: Say goodbye to storage wars! Every single bedroom features its own dedicated walk-in closet. The Owner's Retreat: A true sanctuary featuring a spa-inspired ensuite with a stand-alone soaking tub, separate glass shower
USD 757,300
4243 Willow Street
View photo
House · for sale
USD 450,000
USD 175/sq.ft
New
4243 Willow Street
Rinely
· 2,562 sq.ft · 4 Bedrooms · 2 Baths · House
· Garden · Deck · Equipped kitchen · Parking · Cellar
Rinely · 2,562 sq.ft · 4 Bedrooms · 2 Baths · House · Garden · Deck · Equipped kitchen · Parking · Cellar
This charming Colonial home in the desirable Oak Hill subdivision (with No HOA) offers a perfect blend of comfort and functionality. With 1 acre of cleared land, the outdoor space invites endless possibilities for gardening, play, or relaxation. Step inside to discover a warm and inviting interior featuring 4 spacious bedrooms and 2.5 bathrooms, including a luxurious master suite with a walk-in closet. The heart of the home is the eat-in kitchen, seamlessly connecting to the family room, ideal for gatherings. Enjoy cozy evenings in the formal dining room or unwind on the expansive deck overlooking the serene yard. The mostly finished basement provides additional living space and storage options. With an attached oversized garage and ample driveway parking, convenience is at your fingertips. This home, built in 1993 and in excellent condition, is ready to create lasting memories. Don't miss the chance to make it your own!
USD 450,000
571 E Tolna Road
View photo
House · for sale
USD 449,900
USD 163/sq.ft
New
571 E Tolna Road
Rinely
· 2,756 sq.ft · 4 Bedrooms · 3 Baths · House
· Garden · Deck · Equipped kitchen
Rinely · 2,756 sq.ft · 4 Bedrooms · 3 Baths · House · Garden · Deck · Equipped kitchen
This charming bi-level home, thoughtfully renovated in 2017 and 2019, offers a wonderful blend of modern comfort and classic appeal. With four spacious bedrooms and three full bathrooms, this residence is designed for both relaxation and entertaining. The gourmet kitchen features upgraded countertops, stainless steel appliances, and an inviting island that seamlessly connects to the dining and living areas, creating a warm atmosphere for gatherings. Natural light floods the home through energy-efficient windows, enhancing the beauty of the hardwood and carpeted floors. Set on a generous 0.61-acre lot, the property boasts beautifully landscaped front and rear yards, offering panoramic views of the surrounding valley. Enjoy outdoor living on the screened deck, ideal for morning coffee or evening relaxation. Located in a welcoming suburban community, this home is just minutes from local churches, parks, schools, and essential public services. There is great potential for in-law quarters w
USD 449,900
280 Patterson Drive
View photo
House · for sale
USD 480,000
USD 284/sq.ft
280 Patterson Drive
Rinely
· 1,690 sq.ft · 3 Bedrooms · 2 Baths · House
· Office room · Equipped kitchen · Cellar
Rinely · 1,690 sq.ft · 3 Bedrooms · 2 Baths · House · Office room · Equipped kitchen · Cellar
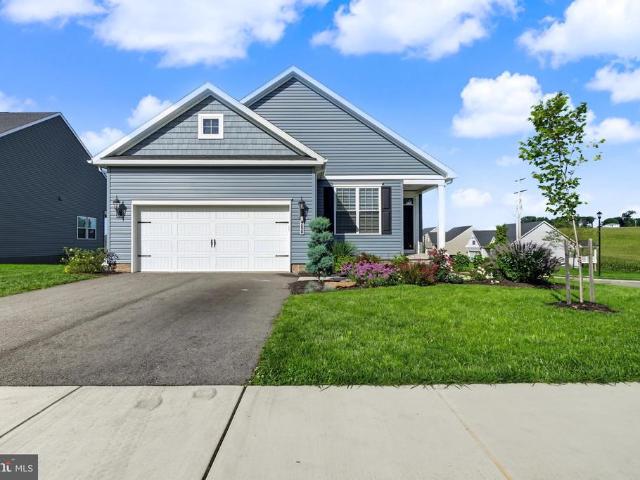
Discover the charm of this beautifully designed ranch-style home nestled in the serene Mayberry at Stewartstown. Built in 2024, this inviting open floor plan one level living home offers a perfect blend of modern comfort and timeless appeal, featuring 1,696 sq. Ft. of thoughtfully laid-out living space. The kitchen is a chef's dream, boasting upgraded countertops, an island for additional prep space, and a pantry for all your culinary essentials. Enjoy the convenience of modern appliances, including a built-in microwave, dishwasher, refrigerator, stove, and washer/dryer. Retreat to the spacious primary suite, complete with an en-suite bath, while two additional bedrooms provide ample space for guests or a home office. Recessed lighting throughout enhance the warm ambiance of the home. The unfinished daylight basement offers endless possibilities for customization, with a walkout level and rough-in plumbing for a future bath. Outside, enjoy the expansive 0.45-acre lot, perfect for outdo
USD 480,000
50 Messina Court
View photo
Condo · for sale
USD 300,000
USD 148/sq.ft
50 Messina Court
Rinely
· 2,024 sq.ft · 3 Bedrooms · 2 Baths · Condo
· Equipped kitchen
Rinely · 2,024 sq.ft · 3 Bedrooms · 2 Baths · Condo · Equipped kitchen
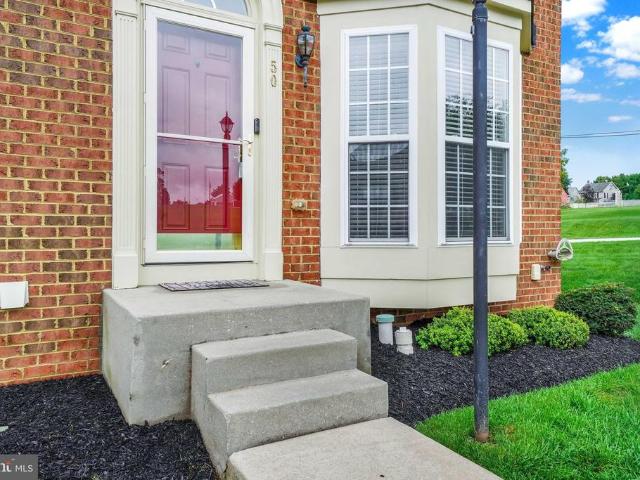
Open house Friday Sept. 4th from 6pm. 7:30 pm. Welcome to this spacious end-unit townhome in the charming Carriage Hill community! Built in 2006 and offering 2,032 sq. Ft. of finished living space, this home features three bedrooms, two full and two half baths, and plenty of room to spread out. Step inside to an inviting open floor plan that seamlessly connects the living, dining, and kitchen areas, making it ideal for both everyday living and entertaining. The kitchen features granite countertops, a gas range, built-in microwave, dishwasher, pantry, and eat-in area. All appliances are included for added convenience. Recessed lighting and upgraded flooring add to the warm and welcoming feel of the home. Upstairs, the primary bedroom offers a walk-in closet and private ensuite bath with a separate tub and stall shower. Two additional bedrooms and another full bath complete the upper level. The finished lower level provides even more living space and includes a convenient half bath, maki
USD 300,000
1568 Sweitzer Road
View photo
House · for sale
USD 749,000
USD 756/sq.ft
1568 Sweitzer Road
Rinely
· 990 sq.ft · 3 Bedrooms · 2 Baths · House
· Equipped kitchen · Parking · Lift
Rinely · 990 sq.ft · 3 Bedrooms · 2 Baths · House · Equipped kitchen · Parking · Lift
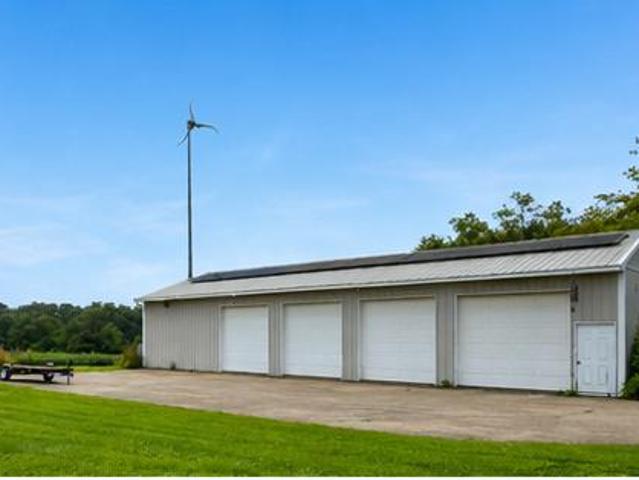
Privacy awaits at this beautiful almost 11 acre property located minutes from Shrewsbury PA. This spacious custom built property features 3 bedrooms, 2 full baths, vaulted ceilings in the family room, a large loft game room, a look out room, and an elevator to the second floor. The kitchen offers granite countertops, oak cabinetry, and ceiling to floor subway tile walls behind the cabinetry. The main level also has a mudroom and laundry room. The home was built by a true artisan and offers many unique features including hand cut wood florets on every window and door, antique chestnut doors turned into parts of the custom built vanities, and so many other small details throughout. Outside you will find a large porch overlooking the 11 acres of flat open land. In addition to the home there is a 30x60 4 bay garage. The property has a wind turbine as well as solar that feed electric back to the First-Energy grid and reduces your bill kw for kw. The property even has a heliport!
USD 749,000
84 Crosswind Drive
View photo
House · for sale
USD 317,000
USD 181/sq.ft
84 Crosswind Drive
Rinely
· 1,744 sq.ft · 3 Bedrooms · 1 Bath · House
· Garden · Parking · Fireplace · Equipped kitchen
Rinely · 1,744 sq.ft · 3 Bedrooms · 1 Bath · House · Garden · Parking · Fireplace · Equipped kitchen
This charming Cape Cod home in Southern Farms, Southern York School District, offers a perfect blend of comfort and functionality. With 1,752 sq. ft. It features three cozy bedrooms and 1.5 baths, ideal for everyday living. The inviting family room, complete with a brick fireplace, flows seamlessly into the eat-in kitchen, making it perfect for gatherings. Enjoy the convenience of electric cooking, while the formal dining room adds a touch of elegance for special occasions. Set on a spacious 0.36-acre corner lot, the property boasts lovely sides, front and a generous fenced-in rear yard, perfect for outdoor activities. The attached 2 car garage and paved driveway provide ample parking and storage options. Located in a vibrant community, residents benefit from nearby parks, convenient public services and just minutes to Maryland for commuters. Embrace the warmth of this home and the welcoming neighborhood that surrounds it, making it a wonderful place to create lasting memories. Interio
USD 317,000
8221 Church Road
View photo
House · for sale
USD 499,900
USD 223/sq.ft
8221 Church Road
Rinely
· 2,239 sq.ft · 4 Bedrooms · 2 Baths · House
· Equipped kitchen
Rinely · 2,239 sq.ft · 4 Bedrooms · 2 Baths · House · Equipped kitchen
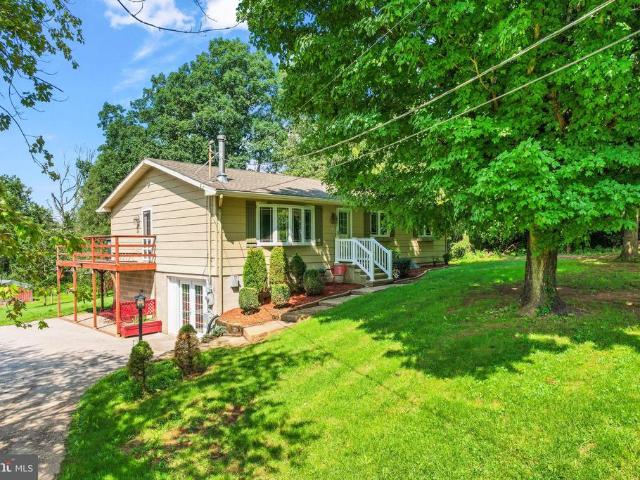
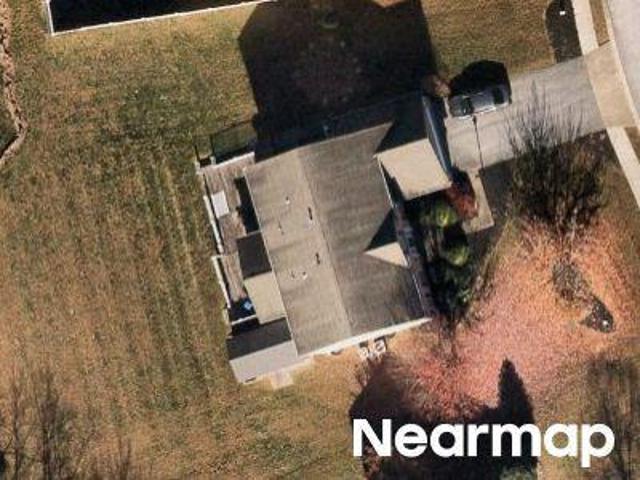
Come home to the country! If you've been dreaming of space, fresh air, and a little room to spread out, this 7.2-acre Felton farmette may be just what you've been waiting for. With open agricultural land, fenced pastures, horse stalls, a run-in shed, creek access, and plenty of room for horses, livestock, gardening, or simply enjoying the peace and quiet, this property offers the kind of country lifestyle that's getting harder to find. Located in the Southeastern School District and priced below $500,000, this is a wonderful opportunity to make your own piece of the country. The raised ranch-style home offers four bedrooms and two full baths, with three bedrooms and a full bath on the main level, plus an additional bedroom and full bath on the lower level. Inside, you'll find beautiful maple hardwood floors throughout, crown molding, and the cozy warmth of a wood stove in the living room. The spacious eat-in kitchen features granite countertops, ceramic tile flooring, and two pantries,
USD 499,900
75 Lee Street
View photo
House · for sale
USD 489,900
USD 180/sq.ft
75 Lee Street
Rinely
· 2,713 sq.ft · 4 Bedrooms · 2 Baths · House
· Garden · Deck · Fireplace · Equipped kitchen
Rinely · 2,713 sq.ft · 4 Bedrooms · 2 Baths · House · Garden · Deck · Fireplace · Equipped kitchen
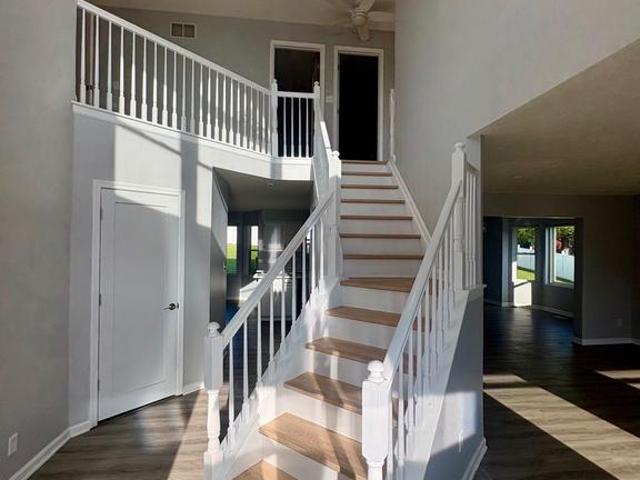
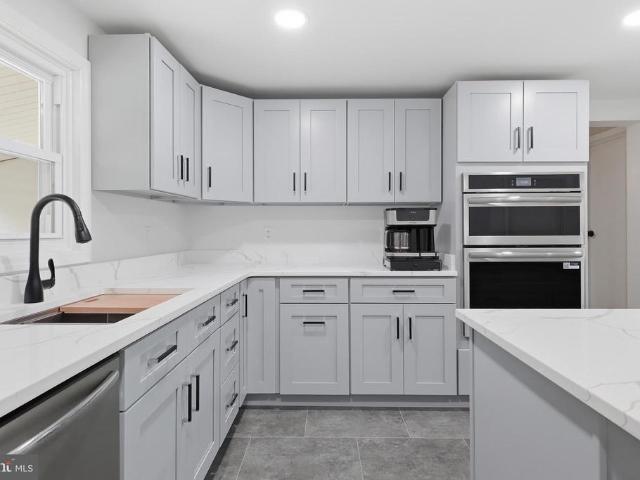
Welcome to 75 Lee Street in Stewartstown! This beautifully updated Colonial is move-in ready and offers a fantastic combination of style, comfort, and convenience. Ideally located with easy access to I-83 and Maryland, this home has been thoughtfully improved throughout and is ready for its next owner. A welcoming two-story foyer opens to gorgeous new luxury vinyl plank flooring and an elegant, angled staircase. The updated kitchen features quartz countertops, white cabinetry, stylish black hardware, and a large bay window that fills the space with natural light. The adjoining dining room provides the perfect setting for entertaining. The spacious family room offers a fireplace, recessed lighting, and a sliding door leading to a maintenance-free deck overlooking the private fenced yard. Upstairs, the generous primary suite features a huge walk-in closet and an updated private bath with double vanities, a soaking tub, ceramic tile, a large tiled shower, and heated flooring. Three additi
USD 489,900
3362 Myers School Road
View photo
House · for sale
USD 439,900
USD 267/sq.ft
3362 Myers School Road
Rinely
· 1,647 sq.ft · 3 Bedrooms · 2 Baths · House
· Equipped kitchen · Parking
Rinely · 1,647 sq.ft · 3 Bedrooms · 2 Baths · House · Equipped kitchen · Parking
Welcome to 3362 Myers School Road, tucked away down a quiet back road where privacy, versatility, and opportunity come together on 7.62 scenic acres. From the moment you step inside, the craftsmanship and pride of ownership are easy to see. This isnt a home that was simply updatedit has been thoughtfully cared for and improved with attention to detail throughout. Every renovation reflects the time, care, and love the owner has poured into creating a home that is both beautiful and functional. The 3-bedroom, 2-bath home is move-in ready, featuring new flooring throughout, new Frigidaire appliances, and a thoughtfully designed custom kitchen. Modern updates blend seamlessly with the warmth and character of country living, creating a home that feels just as special as the property surrounding it. Outside, the possibilities are just as impressive. A spacious garage/barn offers room for vehicles, equipment, hobbies, storage, or animals. For those looking to maximize the propertys potential,
USD 439,900
1734 Hametown Road
View photo
House · for sale
USD 415,000
USD 154/sq.ft
1734 Hametown Road
Rinely
· 2,680 sq.ft · 3 Bedrooms · 3 Baths · House
· Patio · Office room · Equipped kitchen
Rinely · 2,680 sq.ft · 3 Bedrooms · 3 Baths · House · Patio · Office room · Equipped kitchen
This is not a drive-by! You must see inside this gorgeous 2023-renovated gem to appreciate the incredible space and elevated comfort it offers! Situated on a peaceful. 63-acre, partially wooded lot on a rural township road, this home has been meticulously prepared for its next owners with high quality finishes and upgrades for style, durability and peace of mind. Enter through a bright foyer with ample space for a drop-zone and French doors to the home office or den. An expansive main level is revealed as you step into the generous living room with large picture windows and an adjacent full bath with custom ceramic tile shower. The heart of the home is a sun-drenched great room uniting the open kitchen, dining and family room areas, boasting vaulted ceilings, skylights, and panoramic forest views. The gourmet kitchen is a chefs delight with granite counters, soft-close cabinetry, stainless appliances, and a huge walk-in pantry. French doors lead to a stamped concrete patio outside, ide
USD 415,000
61 Black Oak Court
View photo
House · for sale
USD 614,900
USD 152/sq.ft
61 Black Oak Court
Rinely
· 4,036 sq.ft · 4 Bedrooms · 3 Baths · House
· Equipped kitchen
Rinely · 4,036 sq.ft · 4 Bedrooms · 3 Baths · House · Equipped kitchen
Welcome to 61 Black Oak Court. A stunning 4-Bedroom, 3-Bath home just minutes from I-83, where thoughtful upgrades and premium construction come together in perfect harmony. Built in 2022 by Richmond American Homes, this remarkable residence delivers over 3,900 square feet of pristine, modern design. Set privately at the end of a quiet cul-de-sac, the home makes a lasting first impression with its handsome curb appeal and tranquil surroundings. Quality craftsmanship greets you right at the front door. The open, airy layout features soaring 9-foot ceilings and durable, scratch-resistant flooring that blends style with everyday practicality. Oversized windows fill the main level with natural light, creating a warm, welcoming space ideal for both relaxed living and entertaining guests. At the heart of the home, the gourmet kitchen impresses with a large center island, upgraded stone countertops, soft-close cabinetry, and a walk-in pantry. A perfect gathering spot for morning coffee or eve
USD 614,900
3 Gatewood Drive
View photo
House · for sale
USD 345,000
USD 200/sq.ft
3 Gatewood Drive
Rinely
· 1,722 sq.ft · 3 Bedrooms · 3 Baths · House
· Equipped kitchen · Cellar
Rinely · 1,722 sq.ft · 3 Bedrooms · 3 Baths · House · Equipped kitchen · Cellar
Nestled in a serene setting, this charming split-level home offers a perfect blend of comfort and functionality. With 1,726 square feet of thoughtfully designed space, this residence features three spacious bedrooms and three full bathrooms, ensuring ample room for relaxation and privacy. Step inside to discover a warm and inviting atmosphere, highlighted by a combination kitchen and dining area that encourages gatherings and shared meals. The kitchen is equipped with a useful peninsula making hosting and connecting simple. Enjoy cozy evenings in either of the two living areas, both upper and lower, providing ample space to spread out and relax. The primary suite boasts its own bathroom, providing a perfect retreat after a long day. Additional features include a convenient laundry area located in the partial basement, offering extra storage and utility. Outside, the expansive 0.61-acre lot provides a peaceful escape, with views of a gentle creek that enhance the tranquil ambiance. A sp
USD 345,000
227 N Main Street
View photo
House · for sale
USD 284,999
USD 226/sq.ft
227 N Main Street
Rinely
· 1,259 sq.ft · 2 Bedrooms · 2 Baths · House
· Office room · Equipped kitchen · Air conditioning · Cellar
Rinely · 1,259 sq.ft · 2 Bedrooms · 2 Baths · House · Office room · Equipped kitchen · Air conditioning · Cellar
Welcome to this charming Shrewsbury home featuring beautiful architectural archways that create a seamless transition from room to room. The living room, hallway, and both bedrooms feature beautiful, well-maintained hardwood flooring, adding warmth and character throughout the home. The spacious eat-in kitchen offers an open layout, plenty of room for gathering, and a large corner window above the sink that fills the space with natural light. The kitchen has also been freshly painted, creating a bright and inviting atmosphere. The home offers large windows throughout, providing abundant natural light in each room. Recent updates include a new roof installed in 2021, an updated primary bathroom completed in 2021, new windows installed in 2022, and central A/C installed in 2023. The full basement provides an excellent opportunity to expand the home's living space, with plenty of potential to finish the area for a large additional living space, recreation room, home office, or potentially
USD 284,999
139 Hershey Circle
View photo
House · for sale
USD 7,800,000
USD 3,853/sq.ft
Updated
139 Hershey Circle
Rinely
· 2,024 sq.ft · 3 Bedrooms · 2 Baths · House
· Patio · Garden · Deck · Fireplace · Equipped kitchen · Parking
Rinely · 2,024 sq.ft · 3 Bedrooms · 2 Baths · House · Patio · Garden · Deck · Fireplace · Equipped kitchen · Parking
Set on 1.61 acres, this three bedroom, two and a half bath Colonial has been refreshed with fresh paint, new flooring, an updated kitchen, and updated bathrooms. The main level offers a comfortable and functional layout with a family room featuring a double sided gas fireplace that is shared with the dining room, creating a warm focal point between the two spaces. The dining room opens to the updated kitchen, featuring granite countertops and plenty of workspace. Upstairs, you will find three spacious bedrooms, including a primary bedroom with its own private ensuite bathroom. Both full bathrooms have been updated, along with fresh paint and new flooring throughout the home. Finished lower level for added living space and walkout to patio and yard. Step outside to enjoy the deck and the generous 1.61 acre property with a mix of open space and surrounding trees. Two sheds provide additional storage for lawn equipment, tools, and outdoor items. An attached garage and additional off stree
USD 7,800,000

Get email alerts

Don't miss out: be the first to know about new properties

The alert was correctly created

On subscribing you accept the conditions of use and the privacy policy
Alert
Receive new ads in your inbox
Save this search
Receive alerts for new listings

We'll send you an email when we have new properties for: "Properties for sale in Rinely"

The alert was correctly created

South Ridge Estates, York township York County Pennsylvania
Seneca Ridge, Springfield township York County Pennsylvania
Get email alerts and be the first to see new listings
Required field
On subscribing I accept the terms of the privacy policy
Perfect! You'll soon start receiving new listings via email
Alert
Receive an email when we have new ads for Properties for sale in Rinely
Save this search
Filters

Bedrooms

Size (sq.ft)

sq.ft
sq.ft

Price

USD
USD

Property type

Bathrooms

Clear all filters
Receive notifications when new entries are published.