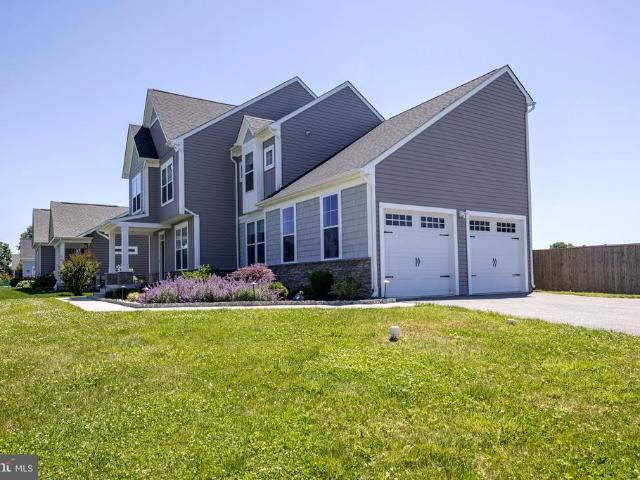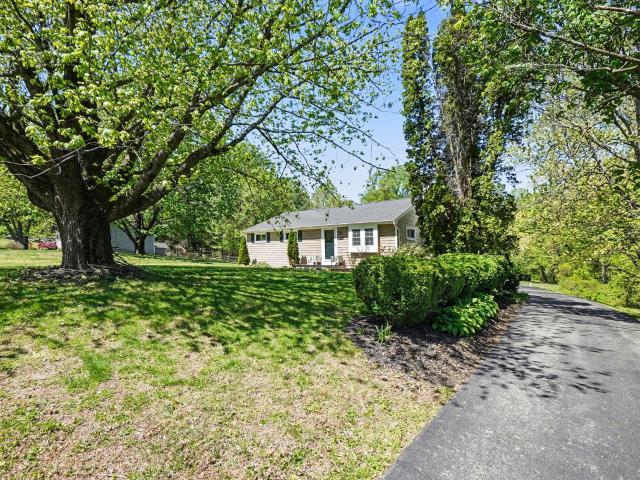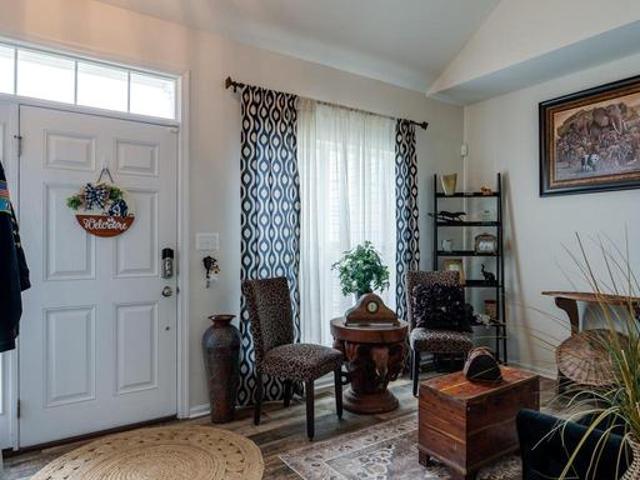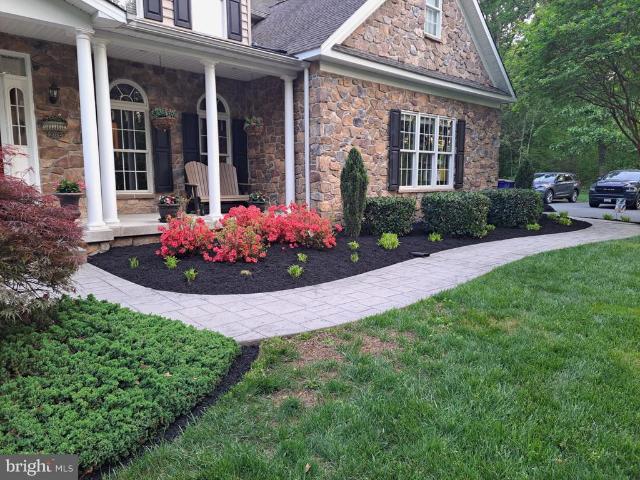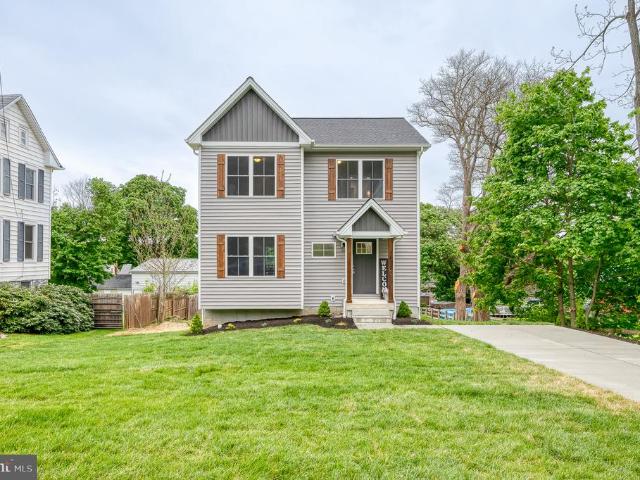
68 properties for sale in Bushs Corner

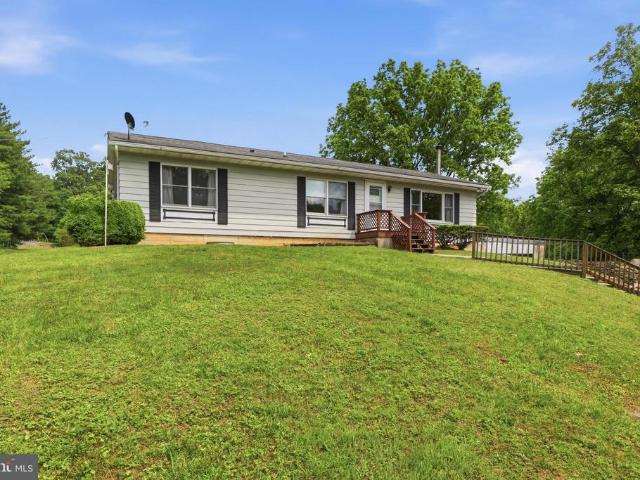
402 Pylesville Road
12 pictures
House · for sale
USD 495,000
USD 210/sq.ft
402 Pylesville Road
Bushs Corner
· 2,347 sq.ft · 4 Bedrooms · 3 Baths · House
· Office room · Gym · Equipped kitchen · Cellar
Bushs Corner · 2,347 sq.ft · 4 Bedrooms · 3 Baths · House · Office room · Gym · Equipped kitchen · Cellar
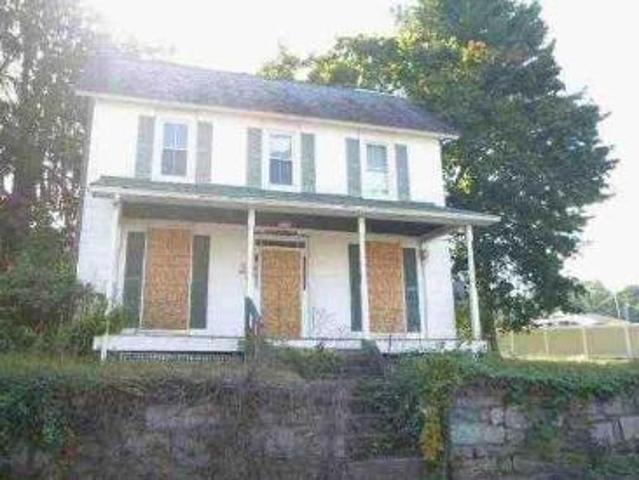
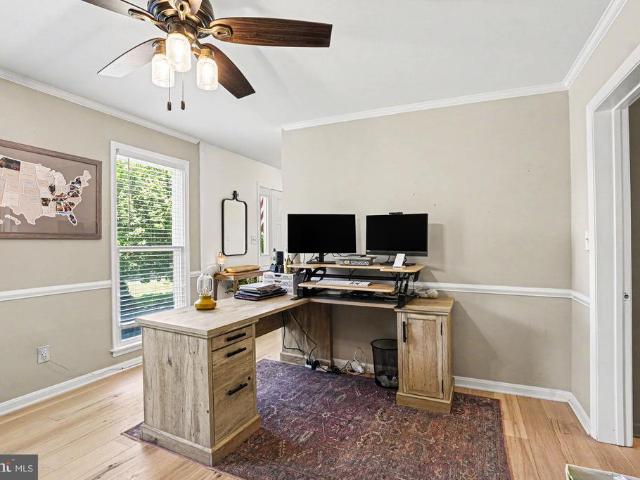
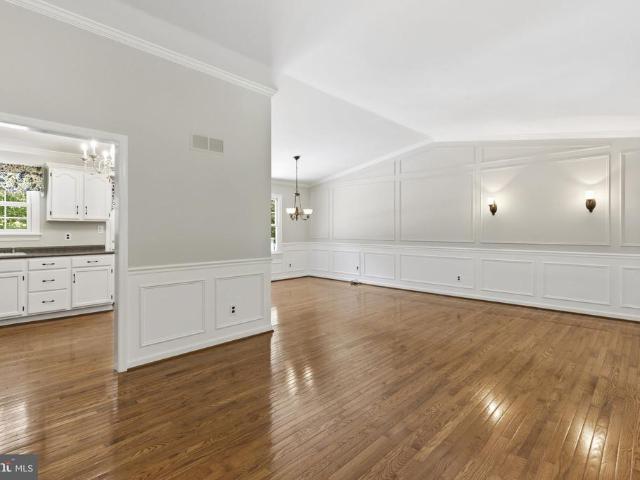
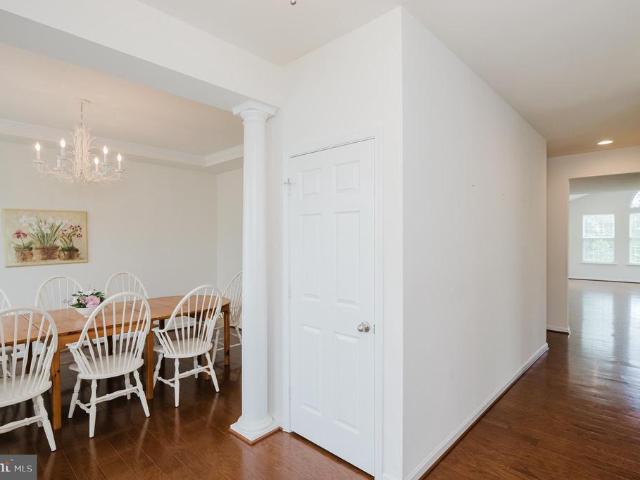
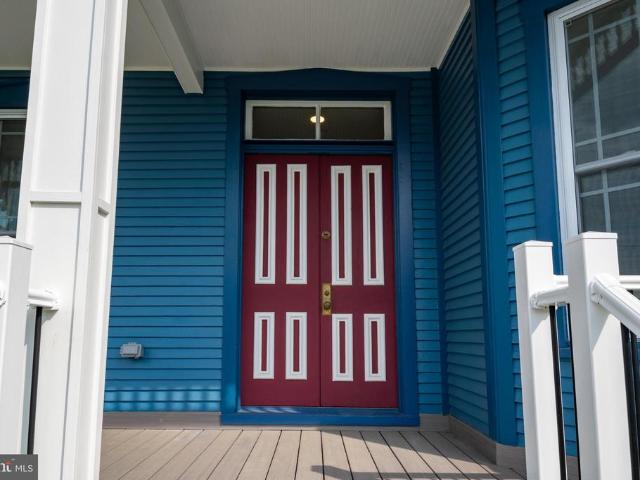
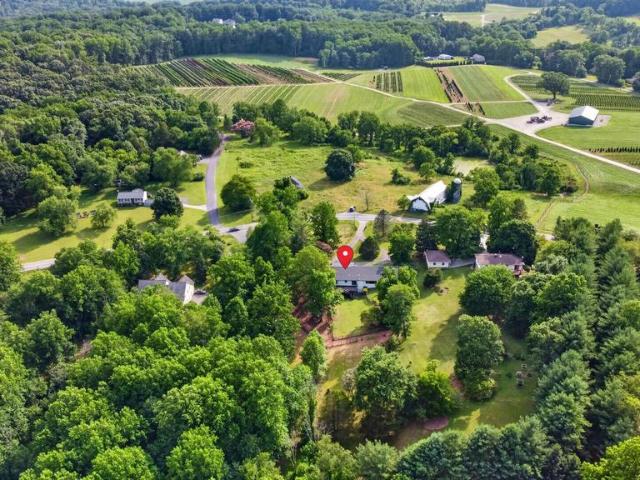
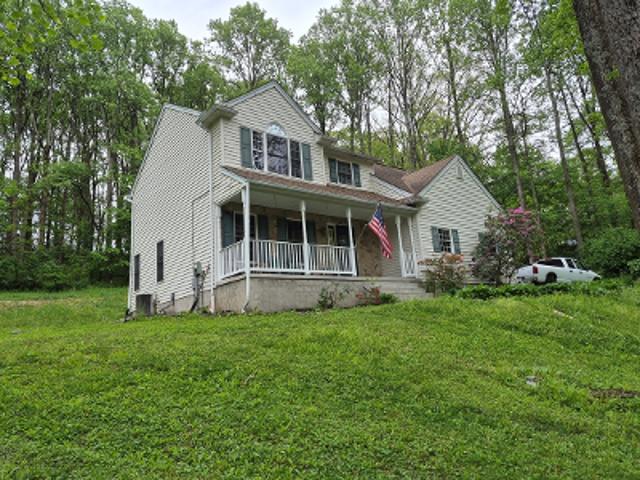
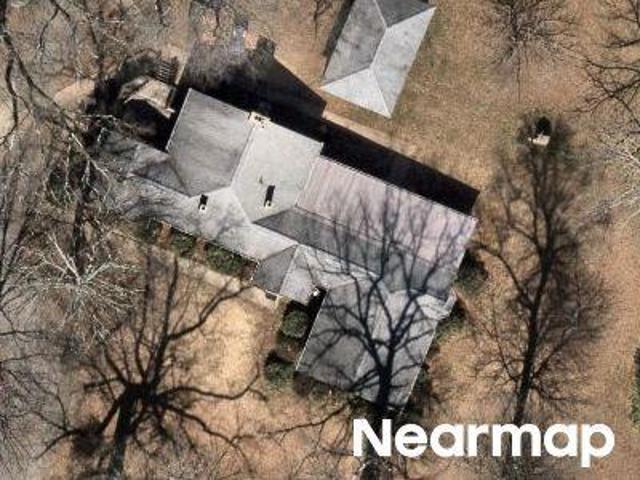
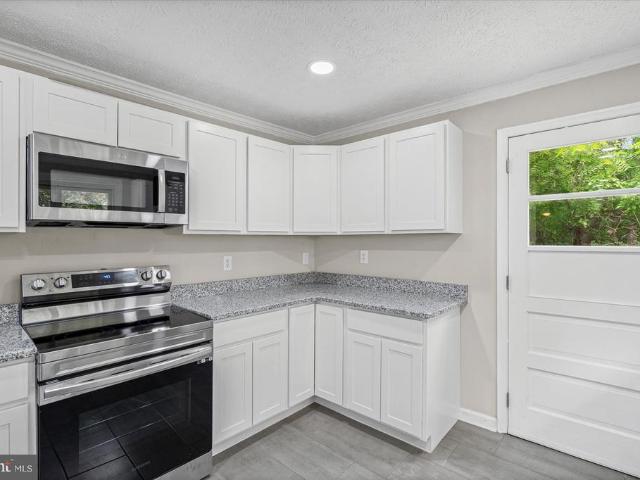
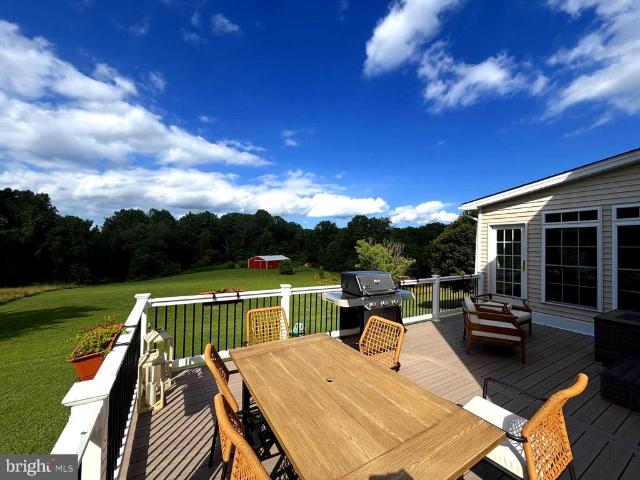
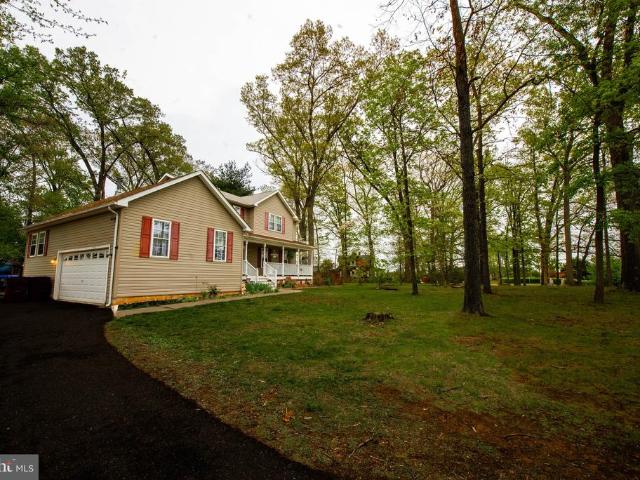
Welcome to Pylesville and discover the charm of 402 Pylesville Rd, a property that offers the perfect blend of comfort, space, and peaceful country living. Nestled in scenic northern Harford County, this inviting home sits on just under an acre of land with a wooded backdrop that adds privacy, beauty, and a serene natural setting. Inside, youll find a warm and welcoming layout designed for everyday living and entertaining alike. Spacious living areas are filled with natural light, creating an inviting atmosphere throughout the home. The kitchen offers ample cabinetry and workspace, ready for gatherings, home-cooked meals, and making lasting memories. Comfortable bedrooms provide restful retreats, while the partially finished basement adds exceptional versatility with a bonus room plus additional space ideal for a gym, family room, home office, playroom, or whatever best suits your lifestyle needs. New carpet throughout the upstairs adds a fresh and comfortable touch, while recent updat
USD 495,000
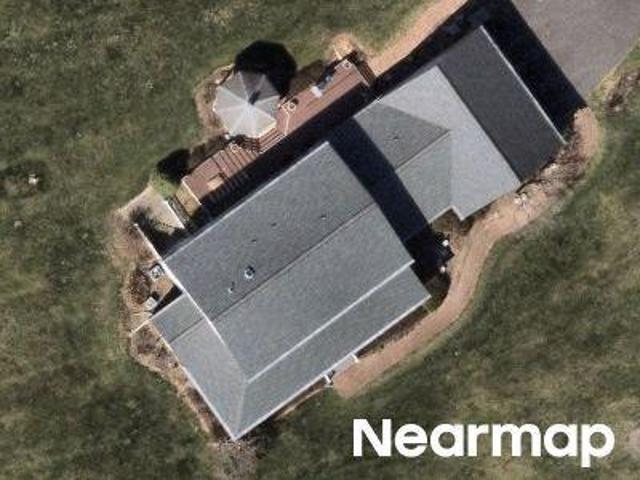
Holy Cross Rd
View photo
House · for sale
Request Details
Updated
Holy Cross Rd
Bushs Corner
· 2,982 sq.ft · 2 Baths · House
Bushs Corner · 2,982 sq.ft · 2 Baths · House
This is a Real Estate-Owned (REO)/post-foreclosure home owned or managed by a bank. All offers are considered; however, the highest and best will most likely be accepted
Request Details
Main St
View photo
House · for sale
USD 172,900
USD 110/sq.ft
Updated
Main St
Bushs Corner
· 1,561 sq.ft · 5 Bedrooms · 1 Bath · House
Bushs Corner · 1,561 sq.ft · 5 Bedrooms · 1 Bath · House
This is a Real Estate-Owned (REO)/post-foreclosure home owned or managed by a bank. All offers are considered; however, the highest and best will most likely be accepted
USD 172,900
Pylesville Rd
View photo
House · for sale
Request Details
Updated
Pylesville Rd
Bushs Corner
· 2,637 sq.ft · 2 Baths · House
Bushs Corner · 2,637 sq.ft · 2 Baths · House
This home is in preforeclosure, which means the homeowner is in default (missed payments). Therefore, there could be an opportunity to strike a great deal with the owner and the bank
Request Details
2333 Cox Road
12 pictures
House · for sale
USD 899,000
USD 285/sq.ft
2333 Cox Road
Bushs Corner
· 3,154 sq.ft · 4 Bedrooms · 2 Baths · House
· Garden · Fireplace · Equipped kitchen
Bushs Corner · 3,154 sq.ft · 4 Bedrooms · 2 Baths · House · Garden · Fireplace · Equipped kitchen
Welcome to 2333 Cox Road a beautifully renovated colonial tucked away on a picturesque 3+-acre setting combining expansive open space with peaceful wooded surroundings and a private walking trail. From the moment you arrive, this exceptional property impresses with timeless curb appeal featuring brand new siding, a new roof, and a setting that offers the perfect blend of privacy and convenience. Inside, youll find gorgeous hardwood floors flowing throughout the home and a thoughtfully designed layout ideal for both everyday living, working and entertaining. The stunning renovated kitchen is truly the heart of the home, showcasing an oversized extended island, abundant cabinetry, and beautiful finishes that seamlessly connect to the inviting living spaces. Relax in the sun-drenched sunroom overlooking the scenic backyard or gather in the warm and welcoming family room featuring a cozy fireplace. Upstairs, the spacious primary suite offers a luxurious retreat complete with a spa-like sup
USD 899,000
1602 E Branch Court
View photo
House · for sale
USD 700,000
USD 218/sq.ft
1602 E Branch Court
Bushs Corner
· 3,208 sq.ft · 4 Bedrooms · 2 Baths · House
· Office room · Deck · Equipped kitchen · Parking · Cellar
Bushs Corner · 3,208 sq.ft · 4 Bedrooms · 2 Baths · House · Office room · Deck · Equipped kitchen · Parking · Cellar
4-bedroom, 2.5-bath detached bi-level in Jarrettswood offering an exceptional five-car garage setup, expansive living space, and a flexible multi-level layout. The home features a spacious living room, dedicated dining area, kitchen with deck access, and an impressive lower-level family room. A separate office or den, convenient half bath, finished basement, laundry room, and abundant storage provide outstanding versatility. The upper level includes three bedrooms and two full baths, including a generous primary suite with a private bath and ample closet space. Outside, enjoy an expansive rear deck, extended asphalt driveway, attached 2-car garage, and oversized detached 3-car garageproviding remarkable parking and storage options. Excellent condition, no HOA, and a desirable Forest Hill location complete this distinctive property
USD 700,000
1809 Harkins Road
12 pictures
House · for sale
USD 395,000
USD 319/sq.ft
1809 Harkins Road
Bushs Corner
· 1,238 sq.ft · 3 Bedrooms · 2 Baths · House
· Garden · Parking
Bushs Corner · 1,238 sq.ft · 3 Bedrooms · 2 Baths · House · Garden · Parking
Multiple Offers Received. Sellers have set an offer deadline of Tuesday 6/9/26 at 12 noon. Discover the potential of this 3-bedroom, 2-bath rancher situated on approximately 8.29 secluded acres in scenic Pylesville. Offering the perfect balance of privacy, peaceful surroundings, and country living, this property is ideal for outdoor enthusiasts seeking space to hike, hunt, explore, or simply enjoy nature. The property features approximately 3 acres of open, landscaped yard and more than 5 acres of mature woodland, creating a rare opportunity to own your own private retreat. The home is largely original and ready for your personal updates and improvements, making it an excellent opportunity for a handyman, contractor, or buyer looking to build equity. The attached garage requires substantial repairs but adds to the property's overall potential. If youve been searching for acreage, privacy, and the chance to create something special, this property is ready for your vision. Schedule your
USD 395,000
410 Misty Hill Drive
12 pictures
House · for sale
USD 475,000
USD 203/sq.ft
410 Misty Hill Drive
Bushs Corner
· 2,336 sq.ft · 3 Bedrooms · 2 Baths · House
· Office room · Equipped kitchen
Bushs Corner · 2,336 sq.ft · 3 Bedrooms · 2 Baths · House · Office room · Equipped kitchen
Welcome to 410 Misty Hill Drive in the beautiful Delta Ridge community. This well maintained 3-bedroom, 2-bath home offers the perfect combination of comfort, functionality, and style. From the moment you step inside, youll appreciate the bright, open layout filled with natural light and designed for easy everyday living and entertaining. The spacious living room features an elegant tray ceiling and flows seamlessly into the updated kitchen, complete with SS appliances, granite countertops, a pantry, and abundant cabinet space. A butlers pantry connected to the formal dining room, adds both convenience and charm and the main-level laundry room provides added practicality. The primary suite also features a tray ceiling, walk-in closet, and a spacious en-suite bath with double vanities. Two additional bedrooms offer flexibility for guests, family, or a home office. Situated on a generous lot, the outdoor space is ideal for entertaining, relaxing, or enjoying the peaceful surroundings. Th
USD 475,000
1641 Main Street
12 pictures
House · for sale
USD 499,900
USD 179/sq.ft
1641 Main Street
Bushs Corner
· 2,788 sq.ft · 5 Bedrooms · 3 Baths · House
· Garden · Deck · Parking · Equipped kitchen · Cellar
Bushs Corner · 2,788 sq.ft · 5 Bedrooms · 3 Baths · House · Garden · Deck · Parking · Equipped kitchen · Cellar
Zoned vb (village business) you can work from home! An incredible opportunity to own a piece of history! The town's elite doctor arthur once called this home and now you can, too! A massive and gorgeous victorian being brought back to it's splendor with a major, almost 3.5 year restoration! Gorgeous historic craftsmanship throughout! Final touches being made as you read this listing! All new electric, plumbing, hvac, flooring, windows, bathrooms, kitchen, basement concrete floor, structural framing, front porch decking and so much, much more! Way too much to cover it all! A main level bedroom/den attached to a main level, jack and jill' full bathroom! Imagine sipping coffee and watching traffic from this gorgeous, historic front porch! The back yard is begging for a nice vegetable garden with great sunshine access right off the huge kitchen deck! And plenty of off street parking in the back yard, as well! Call to schedule your showing today!
USD 499,900
3421 Grier Nursery Road
View photo
House · for sale
USD 800,000
USD 137/sq.ft
3421 Grier Nursery Road
Bushs Corner
· 5,813 sq.ft · 4 Bedrooms · 3 Baths · House
· Office room · Equipped kitchen
Bushs Corner · 5,813 sq.ft · 4 Bedrooms · 3 Baths · House · Office room · Equipped kitchen
Beautifully renovated rancher set on approximately 4 acres in Street, offering 4 bedrooms, 3 full baths, and over 5,800 estimated finished square feet across two levels. Renovated in 2026, this brick home features a bright, open layout, modern finishes, updated flooring, and expansive indoor and outdoor living spaces. The main level showcases vaulted ceilings, abundant natural light, and a seamless flow between the living, dining, and kitchen areas. The renovated kitchen features white cabinetry, a large center island with seating, stainless steel appliances, upgraded countertops, recessed lighting, and generous prep and storage space. The main level includes three bedrooms and two full baths, including a spacious primary suite with an updated bath featuring a double vanity, soaking tub, walk-in shower, and modern tile finishes. Additional bedrooms offer flexibility for guest space, office use, or hobbies. The fully finished lower level provides substantial additional living space with
USD 800,000
1721 W Jarrettsville Road
12 pictures
House · for sale
USD 875,000
USD 228/sq.ft
1721 W Jarrettsville Road
Bushs Corner
· 3,821 sq.ft · 4 Bedrooms · 3 Baths · House
· Patio · Office room · Equipped kitchen · Parking
Bushs Corner · 3,821 sq.ft · 4 Bedrooms · 3 Baths · House · Patio · Office room · Equipped kitchen · Parking
Upcoming open houses: saturday, june 6th from 2-4 pm and sunday, june 7th from 12-2. Welcome home. This is a home where luxury meets everyday functionality on a beautiful 1-acre lot. The heart of the home features a bright, open-concept main level designed with convenience in mind. You will find both a formal living room and a cozy family room, as well as a dedicated main-level office perfect for remote work. The kitchen stands out, boasting quartz countertops, stainless steel appliances, and a convenient walkout to the back patio that makes indoor-outdoor dining a breeze. Tucked just off the garage, a highly functional mudroom with built-in organizers keeps daily clutter neatly at bay. The thoughtful design continues upstairs, hosting four spacious bedrooms and an upper laundry closet for ultimate convenience. The primary suite serves as a true retreat, featuring an extra-large walk-in closet and a spa-like primary bath complete with an oversized walk-in shower and a dual-sink vanity.
USD 875,000
1324 Sharon Acres Road
12 pictures
House · for sale
USD 575,000
USD 244/sq.ft
1324 Sharon Acres Road
Bushs Corner
· 2,347 sq.ft · 3 Bedrooms · 2 Baths · House
· Office room · Equipped kitchen · Parking
Bushs Corner · 2,347 sq.ft · 3 Bedrooms · 2 Baths · House · Office room · Equipped kitchen · Parking
Tranquil Single-Story Living with a Dream Workshop in Forest Hill. Discover this beautifully updated 3-bedroom, 2-bathroom rancher, perfectly situated on a large, level lot backing to the woods. Fully renovated from top to bottom in 2020, including a new roof, kitchen, and upgraded bathrooms. This home seamlessly blends turnkey convenience with serene natural surroundings. Inside, you are greeted by fresh paint and new carpeting throughout the main level. The spacious, eat-in kitchen serves as the heart of the home, while the lower level features a spacious rec room and versatile bonus room ideal for a private home office, or flex space. Comfort is guaranteed year-round with a top-of-the-line radiant heat boiler system and a whole-house water filtration system. Car enthusiasts, craftsmen, and hobbyists will fall in love with the expansive paved driveway that leads to a massive climate controlled 26 x 40 garage. This exceptional space easily accommodates multiple vehicles, features its
USD 575,000
608 Misty Hill Drive
12 pictures
House · for sale
USD 499,900
USD 193/sq.ft
608 Misty Hill Drive
Bushs Corner
· 2,583 sq.ft · 5 Bedrooms · 3 Baths · House
· Office room · Equipped kitchen · Parking · Cellar
Bushs Corner · 2,583 sq.ft · 5 Bedrooms · 3 Baths · House · Office room · Equipped kitchen · Parking · Cellar
Welcome to 608 Misty Hill Drive in the desirable Delta Ridge community of Delta, PA! This beautifully maintained and updated home offers the perfect blend of peaceful country living with convenient access to major destinations. Built in 2017, this spacious 5-bedroom, 3.5-bath home features over 2,500 square feet of comfortable living space and sits on a generous half-acre lot. The open and inviting floor plan offers plenty of natural light, making it ideal for both everyday living and entertaining. The well-appointed kitchen, complete with granite countertops and upgraded backsplash, flows seamlessly into the dining and living areas, creating a welcoming gathering space for family and guests. Upstairs, the primary suite provides a private retreat with a full bath and ample closet space, while three additional bedrooms offer flexibility for family, guests, or a home office. The attached two-car garage and basement provide excellent storage. The basement offers an additional area for rel
USD 499,900
1263 Macton Road
View photo
House · for sale
USD 775,000
USD 185/sq.ft
1263 Macton Road
Bushs Corner
· 4,187 sq.ft · 5 Bedrooms · 3 Baths · House
Bushs Corner · 4,187 sq.ft · 5 Bedrooms · 3 Baths · House
Offer deadline monday 5/18 at 12pm! Exceptional Properties. Exceptional Clients. Tucked quietly off the road and set back on over 3 private acres, 1263 Macton Rd offers the kind of peaceful living that feels like a retreat yet still keeps you connected to everything Harford County has to offer. This meticulously cared for home immediately shows its pride of ownership, with thoughtful updates and a move-in ready condition that makes settling in effortless. Inside, youll find a spacious and functional layout featuring five bedrooms and 3.5 bathrooms, perfectly suited for both everyday living and hosting guests. The fully finished lower level adds incredible versatility, complete with an additional bedroom and full bathroom Ideal for an in-law suite, guest space, or private retreat. The expansive recreation area is ready for entertaining, highlighted by a custom built solid oak wet bar that adds warmth and character you simply dont see every day. Efficiency meets comfort with a geothermal
USD 775,000
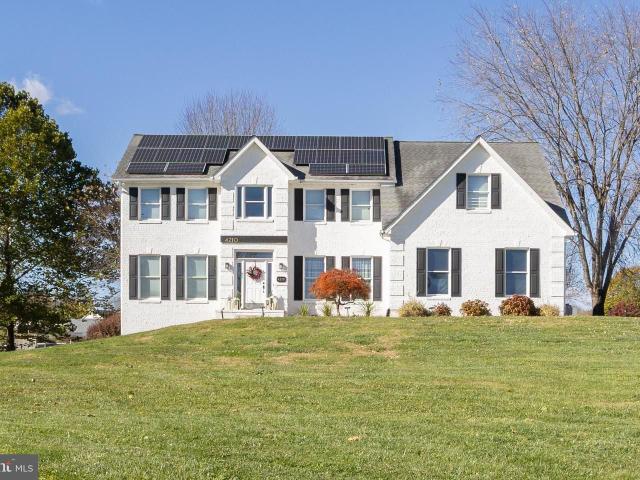
4210 Graceton Road, Pylesville, US, MD
View photo
House · for sale
USD 760,000
4210 Graceton Road, Pylesville, US, MD
Bushs Corner
· 5 Bedrooms · 4 Baths · House
· Office room · Gym · Equipped kitchen · Cellar
Bushs Corner · 5 Bedrooms · 4 Baths · House · Office room · Gym · Equipped kitchen · Cellar
Seller is willing to offer a Seller Credit of $20,000 with a full price offer. Experience peaceful country living in this beautifully updated 5-bedroom, 3.5-bath home situated on a level 2.97-acre lot. Offering over 3,000 square feet of living space, this property blends modern updates with timeless charm. The main level features hardwood floors, cathedral ceilings, a spacious great room, formal dining room, private office, and a gourmet kitchen remodeled in 2023 with updated finishes and ample storage. The home also includes a convenient main-level bedroom and powder room. Upstairs, the large primary suite offers a walk-in closet, sitting area, and a luxurious master bath with marble flooring and a soaking tub. Three additional bedrooms and a full bath provide plenty of space for family and guests. The lower level, completed in 2018, includes a finished basement with a recreation room, bar area, gym, and additional rooms for flexible use. Recent updates include a 2023 exterior repaint
USD 760,000
10 Clubhouse Road
View photo
House · for sale
USD 324,999
USD 144/sq.ft
10 Clubhouse Road
Bushs Corner
· 2,250 sq.ft · 3 Bedrooms · 2 Baths · House
· Deck · Fireplace · Swimming pool
Bushs Corner · 2,250 sq.ft · 3 Bedrooms · 2 Baths · House · Deck · Fireplace · Swimming pool
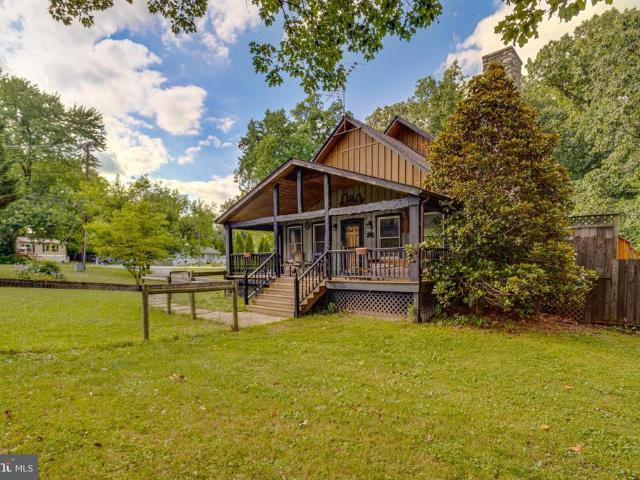
Looking for a unique, move in ready 3 bedroom, 2.5 bath home? Look no further! This home checks all your boxes. Filled with a warm and welcoming rustic feel, the list of what this home offers is never ending! From the 1.38 acre lot, main level bedroom, open floor plan, front fenced area, separately fenced pool area, covered front porch, side deck, large flat unfenced lot area, to the wood floors through out, open concept, fully finished lower level with additional room space, a family room and a built in bar this home leaves nothing to be desired. Oh wait, I almost forgot! The entire second level has been set up to be your primary suite with a large bedroom, walk in closet and private bath with soaking tub and separate shower. Add in the large stone wood burning fireplace in the living room and the pellet stove in the lower level family room you may never want to leave! 10 Clubhouse Rd is anxiously awaiting it's new owners!
USD 324,999
2902 Kathleen
12 pictures
House · for sale
USD 390,000
USD 219/sq.ft
2902 Kathleen
Bushs Corner
· 1,776 sq.ft · 3 Bedrooms · 2 Baths · House
· Patio · Garden · Fireplace · Equipped kitchen · Parking
Bushs Corner · 1,776 sq.ft · 3 Bedrooms · 2 Baths · House · Patio · Garden · Fireplace · Equipped kitchen · Parking
This home is waiting for your TLC, features 3 Bedrooms, 2 Full Baths and one 1/2 bath, 1.52 Acre Lot, and Partially Finished Lower Level with Large Laundry/Storage Room. Enter the home to a brightly lit entryway with hardwood floors and coat closet. Living Room is appointed with brick surround wood burning fireplace with glass doors & wood mantle, laminate flooring, ceiling fan, slider leading to rear patio and a front door leading to porch & car port. The dining room is accented with chair rail and protected hardwood flooring underneath the carpet. The eat-in kitchen includes all appliances, stainless steel single sink, laminate counters, luxury vinyl flooring, ceiling fan and exit door to the rear yard. The family room is flooded with natural light and hardwood floors. To finish up the main level you will also find a half bath with luxury vinyl flooring. Head upstairs to find a spacious Primary Bedroom with hardwood floors, ceiling fan, large closet and walk-in closet. The Primary Su
USD 390,000
1509 Main St, Whiteford, MD 21160 | MLS #MDHR2038
View photo
House · for sale
USD 172,900
USD 110/sq.ft
1509 Main St, Whiteford, MD 21160 | MLS #MDHR2038
Bushs Corner
· 1,561 sq.ft · 5 Bedrooms · 1 Bath · House
Bushs Corner · 1,561 sq.ft · 5 Bedrooms · 1 Bath · House
Great Opportunity to own this single-family home built in 1920 featuring 5 bedrooms and 1 bathroom. Special notes: (1) This is a CASH ONLY transaction. (2) Seller to pay Taxes, HOA, and Municipalu002FUtility Liens. (3) Please read the Auction disclaimers carefully before placing a bid or submitting an offer. This is a Bank Owned u002FREO property being sold thru an Auction
USD 172,900
1620 Chestnut Street
12 pictures
House · for sale
USD 399,900
USD 309/sq.ft
1620 Chestnut Street
Bushs Corner
· 1,292 sq.ft · 3 Bedrooms · 2 Baths · House
· Deck · Equipped kitchen · Cellar
Bushs Corner · 1,292 sq.ft · 3 Bedrooms · 2 Baths · House · Deck · Equipped kitchen · Cellar
Affordable housing meets quality finishes in this new construction home. This home was built with meticulous care by a small, local builder. This 1300sf single family consists of 3 bedrooms and 2 full and 1 half bath including a gorgeous private, primary bath with a huge walk-in shower and a double sink vanity. All bedrooms and both full baths are located on the second floor. On the first floor, the kitchen features solid wood, soft close cabinets topped with jaw dropping quartz countertops as well as all new stainless-steel appliances. The island provides ample cabinet and countertop space as well as bar top seating for an eat-in option. There is also room for a full-size dining room table just off the kitchen. In the dining area you will also find a bright sliding glass door that will open to your future add-on deck. The half bath is located on the first floor as well off the hallway. The basement is unfinished but with plans already drawn out and utilities already placed to add a fu
USD 399,900
Hollow Rd
View photo
House · for sale
Request Details
Updated
Hollow Rd
Bushs Corner
· 2,077 sq.ft · 3 Bedrooms · 2 Baths · House
Bushs Corner · 2,077 sq.ft · 3 Bedrooms · 2 Baths · House
This home is in preforeclosure, which means the homeowner is in default (missed payments). Therefore, there could be an opportunity to strike a great deal with the owner and the bank
Request Details
Ady Rd
View photo
House · for sale
Request Details
Updated
Ady Rd
Bushs Corner
· 2,713 sq.ft · 3 Baths · House
Bushs Corner · 2,713 sq.ft · 3 Baths · House
This home is in preforeclosure, which means the homeowner is in default (missed payments). Therefore, there could be an opportunity to strike a great deal with the owner and the bank
Request Details
Boyd Rd
View photo
House · for sale
Request Details
Updated
Boyd Rd
Bushs Corner
· 3,218 sq.ft · 2 Baths · House
Bushs Corner · 3,218 sq.ft · 2 Baths · House
This is a Real Estate-Owned (REO)/post-foreclosure home owned or managed by a bank. All offers are considered; however, the highest and best will most likely be accepted
Request Details
Boyd Rd
View photo
House · for sale
Request Details
Updated
Boyd Rd
Bushs Corner
· 2,164 sq.ft · 2 Baths · House
Bushs Corner · 2,164 sq.ft · 2 Baths · House
This is a Real Estate-Owned (REO)/post-foreclosure home owned or managed by a bank. All offers are considered; however, the highest and best will most likely be accepted
Request Details
408 Cherry Hill Road
View photo
House · for sale
USD 439,900
USD 346/sq.ft
New
408 Cherry Hill Road
Bushs Corner
· 1,270 sq.ft · 3 Bedrooms · 2 Baths · House
· Garden · Office room · Fireplace · Equipped kitchen · Parking · Cellar
Bushs Corner · 1,270 sq.ft · 3 Bedrooms · 2 Baths · House · Garden · Office room · Fireplace · Equipped kitchen · Parking · Cellar
Take another look! This beautifully renovated rancher has undergone extensive updates and is now completely ready. Nestled on a private 0.84-acre lot backing to peaceful farmland, this move-in ready home offers the perfect blend of modern updates and country charm. Inside, youll find a stunning brand-new kitchen, new appliances, updated bathrooms, new flooring, fresh paint, and a new roof, allowing you to move in with confidence. The spacious layout features 3 bedrooms, 2 full baths, a large eat-in kitchen, a separate dining room, and a cozy family room with a fireplace. The partially finished basement adds valuable living space with a recreation room, laundry area, and a newly finished full bathroomideal for entertaining, guests, or a home office. The attached side-entry two-car garage provides plenty of storage, while the expansive backyard offers room to relax, play, garden, or simply enjoy the scenic farm views. Conveniently located with easy access to Bel Air, Aberdeen, I-95, and
USD 439,900
2613 Johnson Mill Road
View photo
House · for sale
USD 925,000
USD 201/sq.ft
2613 Johnson Mill Road
Bushs Corner
· 4,585 sq.ft · 5 Bedrooms · 4 Baths · House
· Deck · Equipped kitchen
Bushs Corner · 4,585 sq.ft · 5 Bedrooms · 4 Baths · House · Deck · Equipped kitchen
Farmette living with the perfect blend of pasture, wooded trails, and a stream! Tucked away on a private lane in a small community of just 7 homes, this property offers a peaceful setting that is still convenient to Bel Air. The land features partially fenced pasture, a meadow, wooded riding trails, and a stream running through the wooded section of the property. There are also peach trees, grapes, blackberries, raspberries to enjoy. Inside, youll find a gorgeous kitchen completely redone in 2025 with KitchenAid stainless steel appliances, quartz counters, a pot filler, and plenty of space for everyday living and entertaining. The home also features geothermal heating and cooling to help with energy efficiency. Enjoy the views from the sunroom, the maintenance-free deck overlooking the pasture, or the covered front porch. The spacious upper level includes a large primary suite with a sitting area, generous secondary bedrooms, and oversized closets. The finished walkout lower level offe
USD 925,000

Get email alerts

Don't miss out: be the first to know about new properties

The alert was correctly created

On subscribing you accept the conditions of use and the privacy policy
Alert
Receive new ads in your inbox
Save this search
Receive alerts for new listings

We'll send you an email when we have new properties for: "Properties for sale in Bushs Corner"

The alert was correctly created

Harford Hills, District 3 Bel Air Harford County Maryland
Sharon Hill, District 4 Marshall Harford County Maryland
Get email alerts and be the first to see new listings
Required field
On subscribing I accept the terms of the privacy policy
Perfect! You'll soon start receiving new listings via email
Alert
Receive an email when we have new ads for Properties for sale in Bushs Corner
Save this search
Filters

Bedrooms

Size (sq.ft)

sq.ft
sq.ft

Price

USD
USD

Property type

Bathrooms

Clear all filters
Receive notifications when new entries are published.