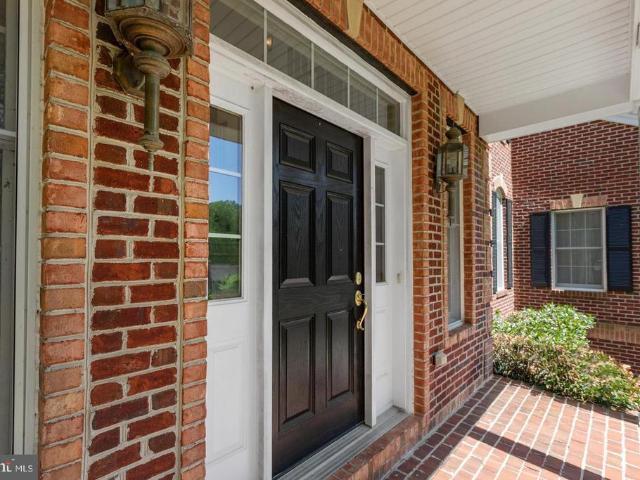
98 properties for sale in Dulaney Ridge

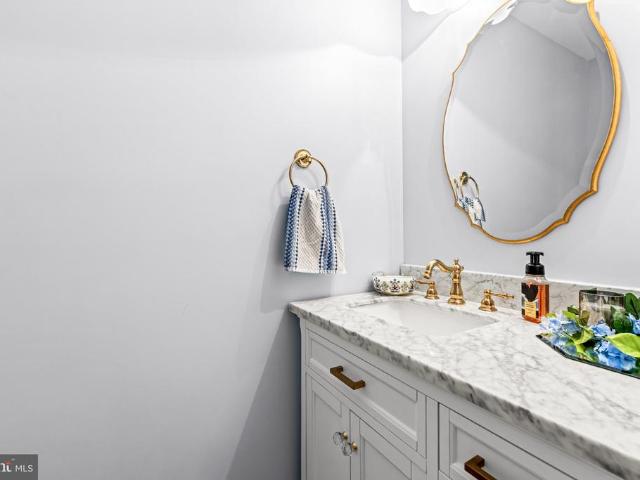
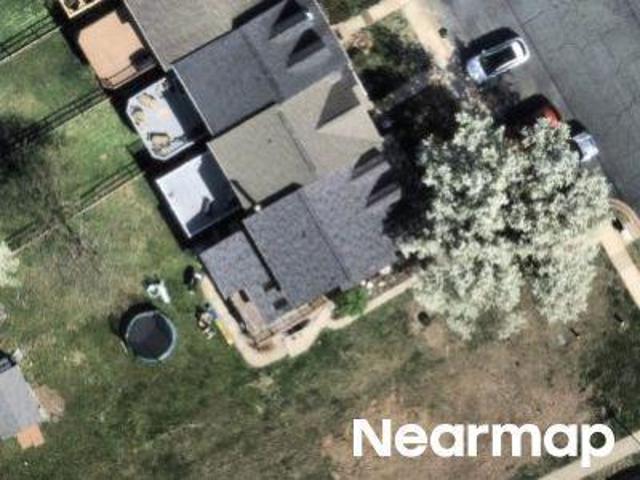
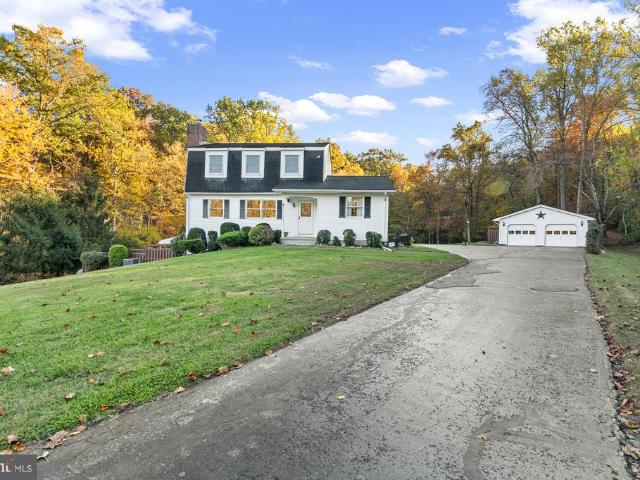
1601 Rushing Stream Court
View photo
House · for sale
USD 990,000
USD 115/sq.ft
1601 Rushing Stream Court
Dulaney Ridge
· 8,557 sq.ft · 5 Bedrooms · 5 Baths · House
· Fireplace · Equipped kitchen
Dulaney Ridge · 8,557 sq.ft · 5 Bedrooms · 5 Baths · House · Fireplace · Equipped kitchen
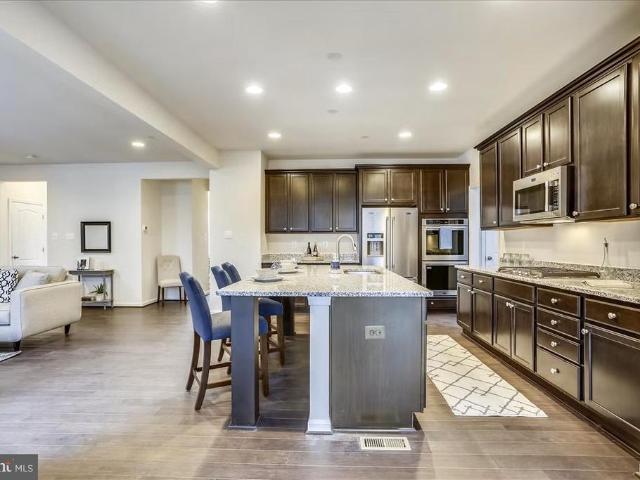
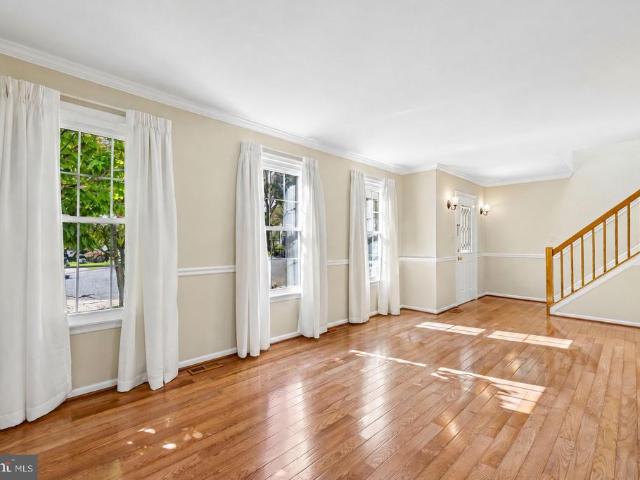
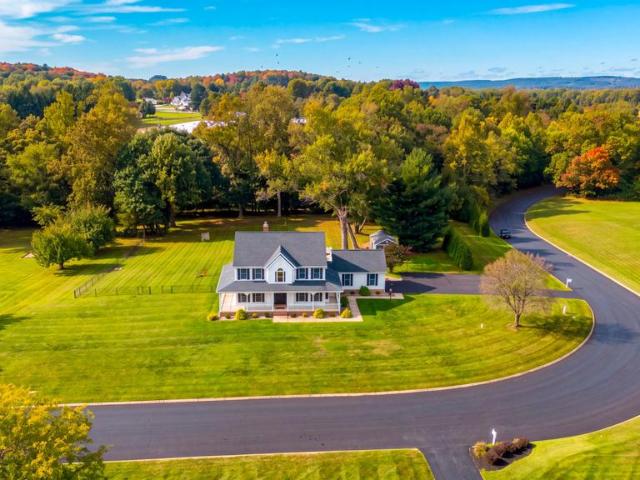
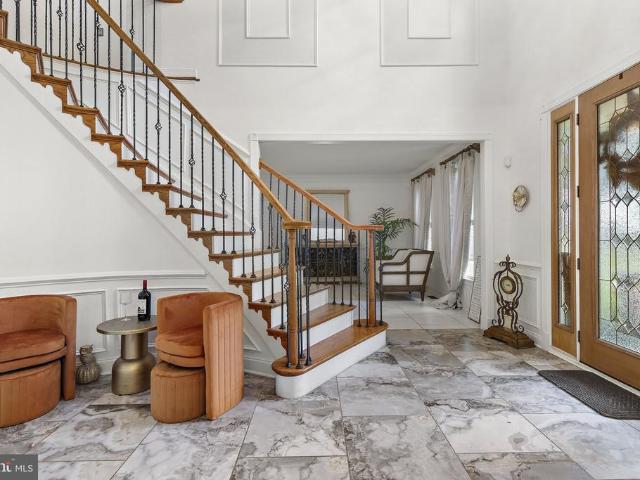
Discover exceptional luxury in this impressive Colonial nestled in the sought after Morning Brook community. Offering over 8,500 square feet of living space, this remarkable home features five spacious bedrooms and seven beautifully appointed bathrooms. The luxurious primary suite serves as a private retreat, complete with a walk-in closet, sitting room and expansive primary bath. The gourmet kitchen showcases granite countertops, spacious island, gas cooking, breakfast room, and stainless steel appliances. The kitchen opens seamlessly to the inviting family room, creating the perfect setting for everyday living and entertaining. A sun drenched great room sits at the center of the home with a two story stone fireplace providing warmth and character. Rich hardwood floors, intricate crown molding, and a stunning double staircase in the two story foyer add timeless sophistication. The expansive lower level offers exceptional entertaining space, featuring a recreation room, wet bar, gas fi
USD 990,000
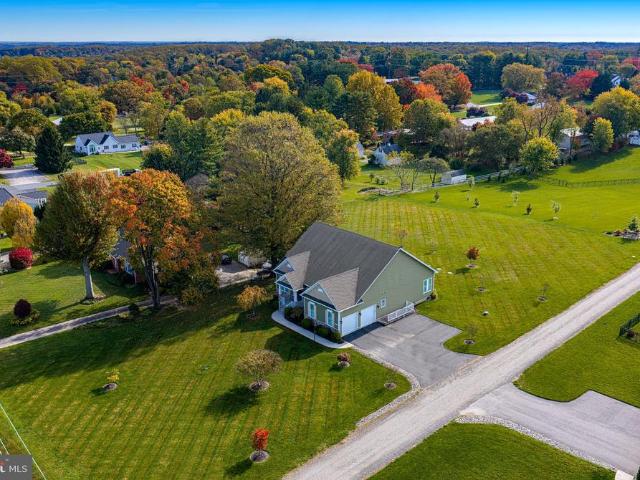
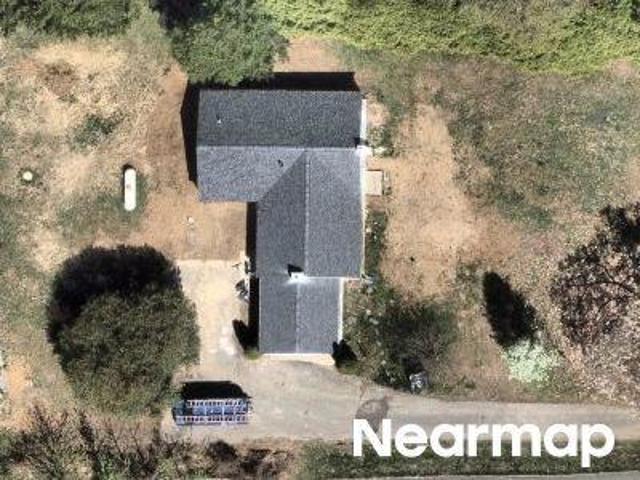
1707 W Jarrettsville Road
View photo
House · for sale
USD 719,900
USD 312/sq.ft
1707 W Jarrettsville Road
Dulaney Ridge
· 2,303 sq.ft · 3 Bedrooms · 2 Baths · House
· Patio · Equipped kitchen
Dulaney Ridge · 2,303 sq.ft · 3 Bedrooms · 2 Baths · House · Patio · Equipped kitchen
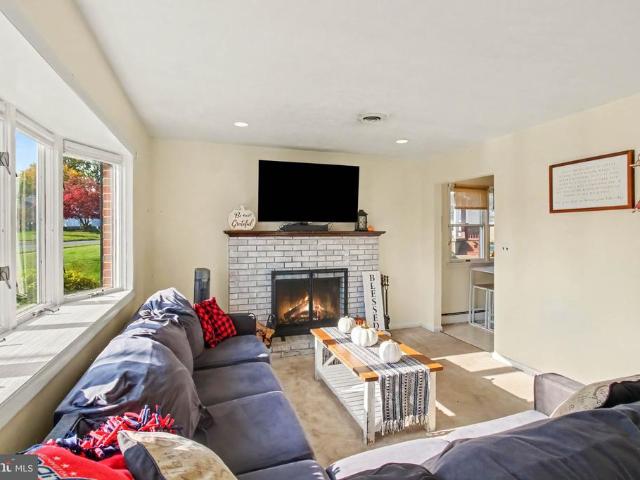
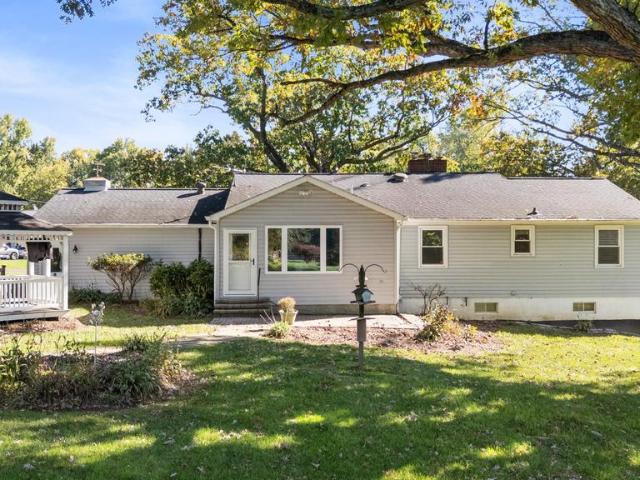
Welcome Home to this beautiful Craftsman-style rancher, where timeless style, everyday comfort, and the beauty of nature come together on a level and picturesque 1.15-acre lot. The appeal of the stone and siding exterior, paired with a charming front porch, offers a warm welcome from the moment you arrive. Step inside to a grand foyer with a tray ceiling and gleaming wide-plank hardwood floors that extend throughout the foyer, dining room, kitchen, family room, and main-level laundry. Two bedrooms provide privacy and ample storage along with a full bathroom and are conveniently located off the foyer. The generously sized dining area provides the perfect backdrop for gathering with family and friends and creating memories to cherish for years to come. At the heart of the home, the gourmet kitchen is sure to impress with its 42-inch white cabinetry, expansive center island, stainless steel appliances, and wine cooler. French doors open to your private covered patio, creating a seamless c
USD 719,900
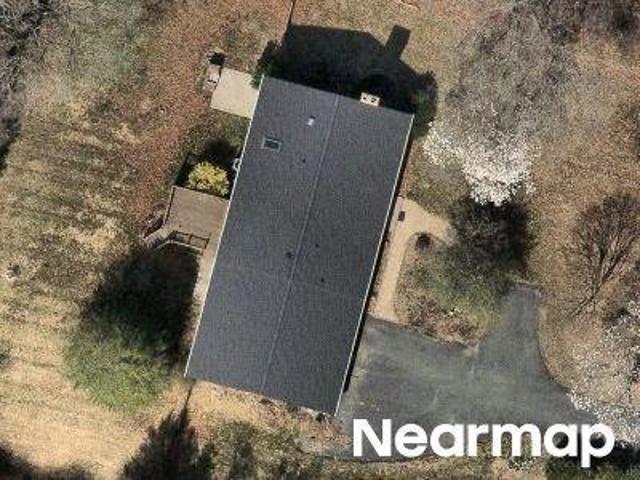
1602 Wileywood
View photo
House · for sale
USD 525,000
USD 192/sq.ft
1602 Wileywood
Dulaney Ridge
· 2,723 sq.ft · 4 Bedrooms · 2 Baths · House
· Deck
Dulaney Ridge · 2,723 sq.ft · 4 Bedrooms · 2 Baths · House · Deck
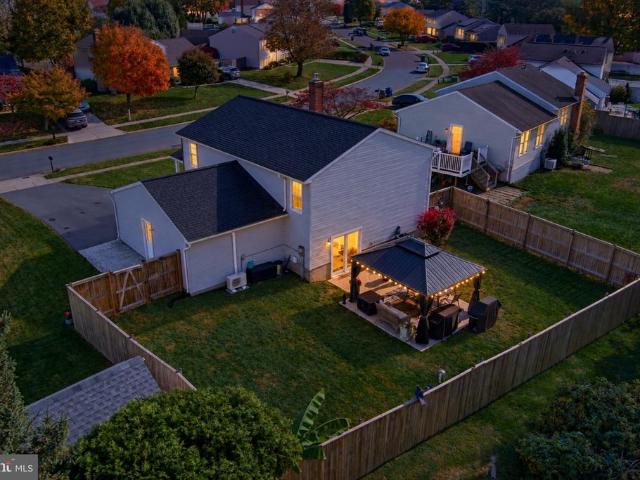
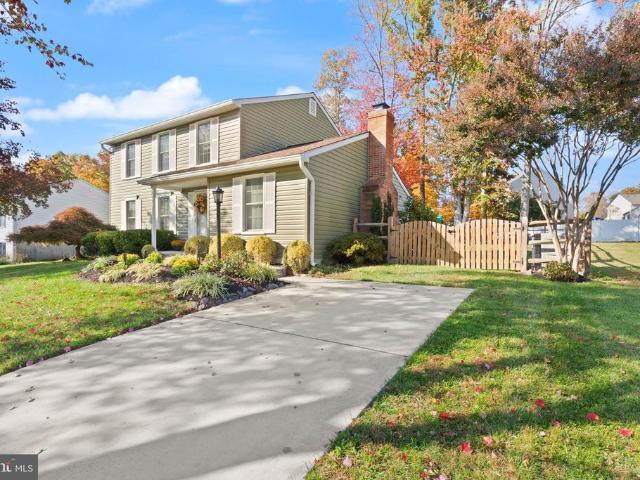
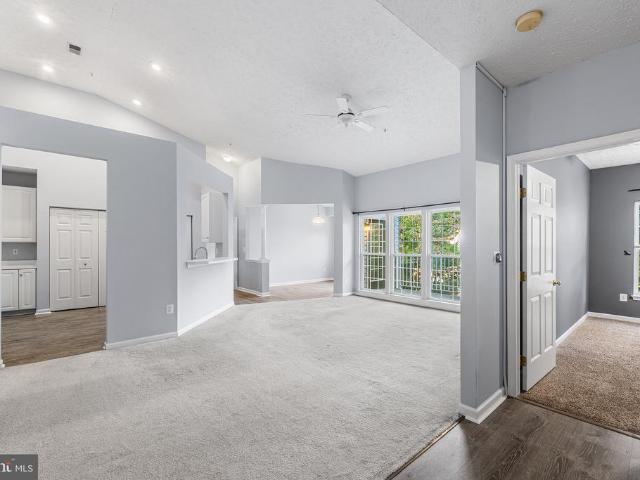
Welcome home to 1602 Wileywood Ct in Forest Hill! Tucked away in an established neighborhood on a quiet cul-de-sac, backing to acres of private woods. This charming single-family home offers a wonderful combination of space, comfort, and privacy. The inviting floor plan provides plenty of room for everyday living and entertaining, while the spacious lot offers room to relax and enjoy the outdoors on maintenance free decks. Conveniently located near shopping, dining, schools, and major commuter routes, this home gives you a private and peaceful neighborhood setting while keeping everyday amenities within easy reach. You wont want to miss this one!
USD 525,000
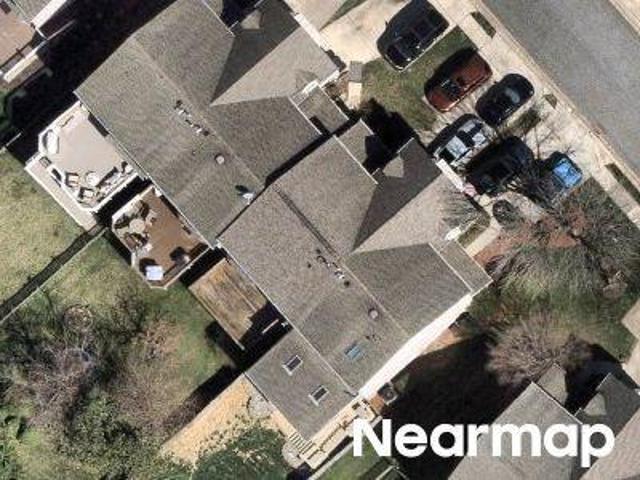
1724 Jarrettsville Road
View photo
House · for sale
USD 3,450,000
USD 2,094/sq.ft
1724 Jarrettsville Road
Dulaney Ridge
· 1,647 sq.ft · 3 Bedrooms · 2 Baths · House
· Garden · Parking
Dulaney Ridge · 1,647 sq.ft · 3 Bedrooms · 2 Baths · House · Garden · Parking
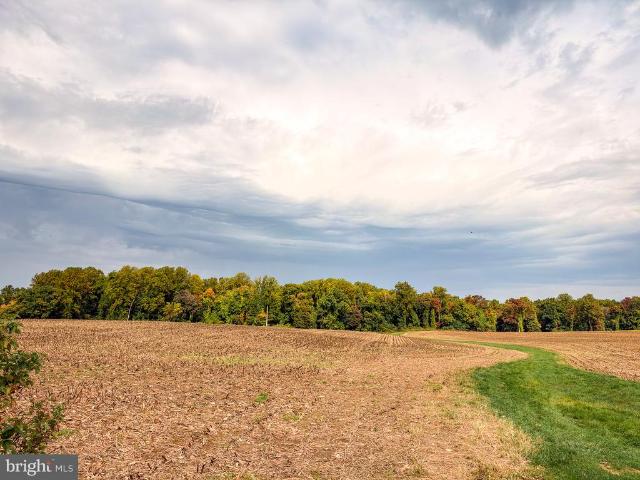
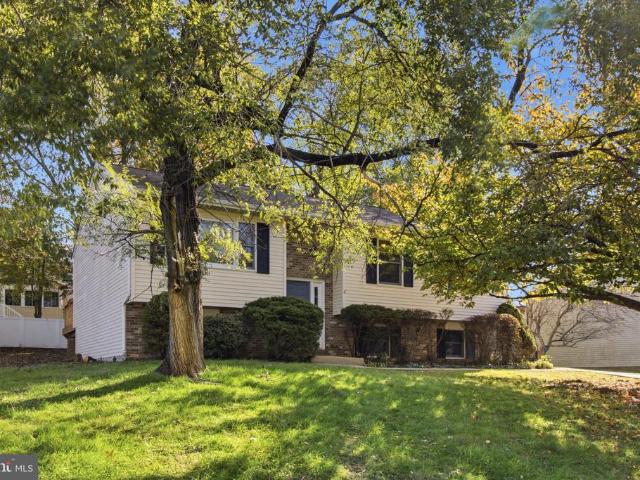
This well-maintained brick rancher sits on just under half an acre right in the heart of Jarrettsville. With mature shade trees, a paved driveway, and an attached two-car garage, theres plenty of room for parking and space to enjoy the yard. Inside are three bedrooms and two full baths with approximately 1,650 finished square feet. Enjoy your morning coffee with a view of wide-open fields that change with the seasons
USD 3,450,000
3409 Widows Care Road
View photo
House · for sale
USD 1,500,000
USD 216/sq.ft
3409 Widows Care Road
Dulaney Ridge
· 6,921 sq.ft · 5 Bedrooms · 5 Baths · House
Dulaney Ridge · 6,921 sq.ft · 5 Bedrooms · 5 Baths · House
Welcome to 3409 Widows Care, offering an entirely different way of living. Set on 18+ secluded acres in Fallston, this approximately 7,000 total square-foot retreat brings together distinctive architecture, exceptional entertaining spaces and remarkable grounds designed to be enjoyed in every season. Professional pictures and additional remarks Coming Soon!
USD 1,500,000
Sunshine Ct
View photo
Condo · for sale
Request Details
Updated
Sunshine Ct
Dulaney Ridge
· 1,324 sq.ft · Condo
Dulaney Ridge · 1,324 sq.ft · Condo
This home is in preforeclosure, which means the homeowner is in default (missed payments). Therefore, there could be an opportunity to strike a great deal with the owner and the bank
Request Details
Beth Bridge Cir
View photo
House · for sale
Request Details
Updated
Beth Bridge Cir
Dulaney Ridge
· 1,927 sq.ft · 2 Baths · House
Dulaney Ridge · 1,927 sq.ft · 2 Baths · House
This home is in preforeclosure, which means the homeowner is in default (missed payments). Therefore, there could be an opportunity to strike a great deal with the owner and the bank
Request Details
Rocks Rd
View photo
House · for sale
Request Details
Updated
Rocks Rd
Dulaney Ridge
· 1,216 sq.ft · 1 Bath · House
Dulaney Ridge · 1,216 sq.ft · 1 Bath · House
This is a Real Estate-Owned (REO)/post-foreclosure home owned or managed by a bank. All offers are considered; however, the highest and best will most likely be accepted
Request Details
Federal Hill Rd
View photo
House · for sale
Request Details
Updated
Federal Hill Rd
Dulaney Ridge
· 1,442 sq.ft · 2 Baths · House
Dulaney Ridge · 1,442 sq.ft · 2 Baths · House
This is a Real Estate-Owned (REO)/post-foreclosure home owned or managed by a bank. All offers are considered; however, the highest and best will most likely be accepted
Request Details
Brandy Dr
View photo
Townhouse · for sale
Request Details
Updated
Brandy Dr
Dulaney Ridge
· 1,798 sq.ft · 3 Baths · Townhouse
Dulaney Ridge · 1,798 sq.ft · 3 Baths · Townhouse
This is a Real Estate-Owned (REO)/post-foreclosure home owned or managed by a bank. All offers are considered; however, the highest and best will most likely be accepted
Request Details
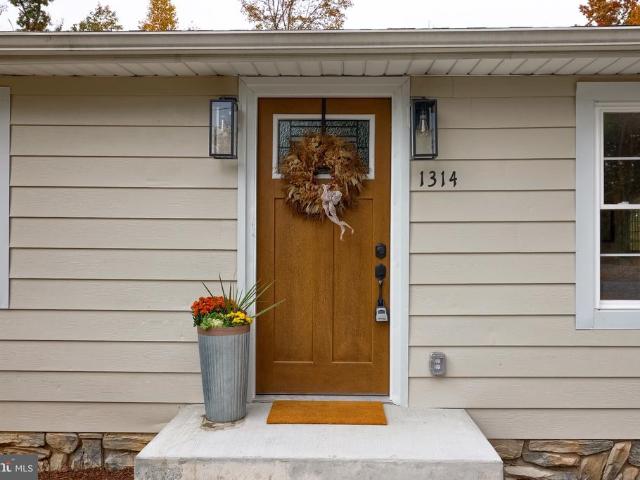
1314 N Bend Road
View photo
House · for sale
USD 525,000
USD 548/sq.ft
New
1314 N Bend Road
Dulaney Ridge
· 958 sq.ft · 3 Bedrooms · 2 Baths · House
· Deck · Fireplace · Cellar
Dulaney Ridge · 958 sq.ft · 3 Bedrooms · 2 Baths · House · Deck · Fireplace · Cellar
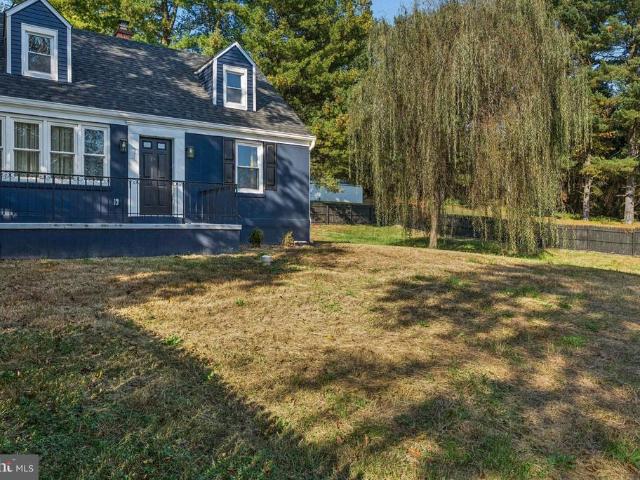
The Ranch you have been waiting for that is situated on 5 wooded acres. This stunning home has been completely remodeled and is surrounded by mature trees, offering the perfect blend of privacy, comfort, and modern style! From the moment you arrive, you'll be impressed by the home's beautifully refreshed exterior, featuring elegant stone accents and a fresh new color scheme that creates incredible curb appeal. Inside, you'll find a thoughtfully updated home with inviting living spaces and modern finishes throughout. The sun porch is the perfect place to relax and take in the peaceful surroundings, with easy access to a large deck overlooking the gorgeous wooded property. You will definitely want to have your morning coffee on this deck and you might just see some deer friends. The finished basement adds even more living space and features a beautiful stone fireplace, creating a warm and inviting setting for gatherings, relaxing evenings, or additional entertaining space. Situated in a
USD 525,000
2904 Troyer Road
View photo
House · for sale
USD 919,990
USD 281/sq.ft
New
2904 Troyer Road
Dulaney Ridge
· 3,272 sq.ft · 4 Bedrooms · 3 Baths · House
· Garden · Fireplace · Equipped kitchen · Cellar
Dulaney Ridge · 3,272 sq.ft · 4 Bedrooms · 3 Baths · House · Garden · Fireplace · Equipped kitchen · Cellar
To be built new construction. Beautiful lot Co.Marketed with Caruso Homes. This Model is the. Lexington ii.The Lexington II plan features the highly sought after first floor master suite floor plan starting at 3,274 sq. Ft. with the capability of up to 7,485 sq. Ft. and up to 6 bedrooms. Choose from hundreds of luxury options and finishes to design your dream. Gourmet kitchen, stone or modern fireplaces, dual masters, 2nd floor rec room, spa baths, and basements made for entertaining with theater room, wet bar and much more! -. Buyer may choose any of Carusos models that will fit on the lot, prices will vary. Photos are provided by the Builder. Photos and tours may display optional features and upgrades that are not included in the price. Final sq footage are approx. And will be finalized with final options. Upgrade options and custom changes are at an additional cost. Pictures shown are of proposed models and do not reflect the final appearance of the house and yard settings. All pric
USD 919,990
310 Esther Drive
View photo
Condo · for sale
USD 369,000
USD 193/sq.ft
New
310 Esther Drive
Dulaney Ridge
· 1,905 sq.ft · 3 Bedrooms · 3 Baths · Condo
· Office room · Gym · Equipped kitchen
Dulaney Ridge · 1,905 sq.ft · 3 Bedrooms · 3 Baths · Condo · Office room · Gym · Equipped kitchen
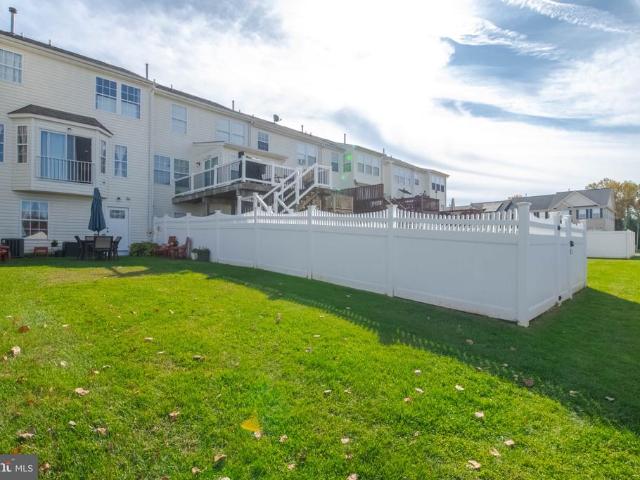
Welcome to this beautifully maintained townhome in desirable Spenceola Farms! This spacious home features three bedrooms, each offering a private full bath and walk-in closet, providing the perfect combination of comfort, privacy, and convenience. Dramatic vaulted and cathedral ceilings in the upper-level bedrooms create an open, airy feel and add architectural charm throughout the home. The main and upper levels showcase luxury vinyl plank flooring, while the bathrooms feature ceramic tile, tubs, and showers. The updated kitchen is highlighted by granite countertops and stainless steel appliances, making it ideal for everyday living and entertaining. Ceiling fans throughout the home add year-round comfort. The fully finished lower level offers valuable additional living space, perfect for a family room, recreation area, home office, fitness room, or guest retreat. Ample storage and closet space can be found throughout the home. Major updates have already been completed, including the
USD 369,000
2106 Brookhaven Court
View photo
House · for sale
USD 450,000
USD 206/sq.ft
New
2106 Brookhaven Court
Dulaney Ridge
· 2,174 sq.ft · 4 Bedrooms · 3 Baths · House
· Deck · Equipped kitchen · Parking
Dulaney Ridge · 2,174 sq.ft · 4 Bedrooms · 3 Baths · House · Deck · Equipped kitchen · Parking
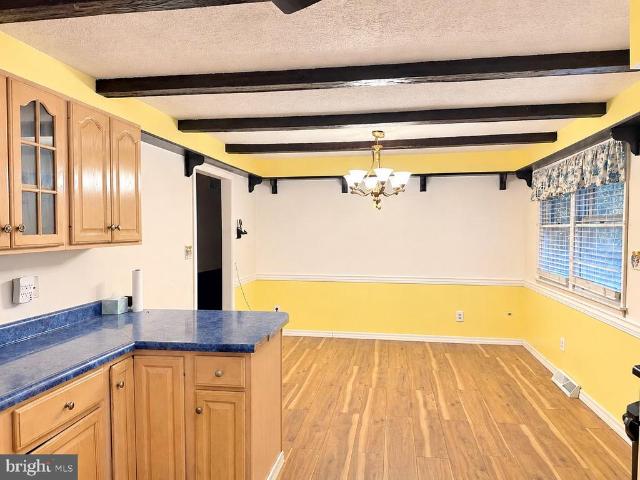
Welcome to 2106 Brookhaven Court, in the Belle Meade Community of Fallston. This single family home is situated on a more than one acre private lot with an oversized detached 2.5-car garage. Inside, you'll find hardwood floors in the large living room. The eat-in kitchen has an exit to the rear deck. There are three bedrooms and two full bathrooms on the main level. The lower walkout level is also finished with a large family room with bar, laundry room/utility room, and a fourth bedroom and third full bathroom. Roof. 2022. Bring your imagination and discover the possibilities! With a little love, creativity, and elbow grease, this home has the potential to become something truly special. Offering a wonderful opportunity to add your personal touches, make updates, and create a space that reflects your unique style. Whether you're looking for a place to call home or your next investment opportunity, bring your vision and see the potential this property has to offer!
USD 450,000
1322 Gates Head Drive
View photo
House · for sale
USD 429,900
USD 264/sq.ft
New
1322 Gates Head Drive
Dulaney Ridge
· 1,625 sq.ft · 3 Bedrooms · 2 Baths · House
· Garden · Fireplace · Equipped kitchen
Dulaney Ridge · 1,625 sq.ft · 3 Bedrooms · 2 Baths · House · Garden · Fireplace · Equipped kitchen
Welcome to 1322 Gates Head Drive! Perfectly positioned on a desirable corner lot adjacent to a quiet cul-de-sac, this beautifully maintained home offers an inviting blend of comfort, style and updates throughout. At the heart of the home is a gorgeous updated, open-concept kitchen, family and dining area, designed for everyday living and entertaining. The spacious kitchen features a center island that provides additional prep space and a gathering spot for family and friends. A stylish backsplash adds a fresh, modern touch, while the seamless connection between the kitchen, dining and family room creates a welcoming atmosphere perfect for everything from casual meals to holiday celebrations. The finished lower level offers versatile additional living space complete with a stunning remodeled bathroom. The new gorgeous fireplace adds warmth and character, creating a cozy setting to relax and unwind. Step outside to discover your private backyard retreat! The fully fenced yard features an
USD 429,900
1364 Gates Head Drive
View photo
House · for sale
USD 475,000
USD 212/sq.ft
New
1364 Gates Head Drive
Dulaney Ridge
· 2,239 sq.ft · 3 Bedrooms · 2 Baths · House
· Garden · Office room · Deck · Cellar
Dulaney Ridge · 2,239 sq.ft · 3 Bedrooms · 2 Baths · House · Garden · Office room · Deck · Cellar
Nestled in the charming community of Parliament Ridge, this delightful Colonial-style home offers a perfect blend of comfort and functionality. Built in 1983, this residence boasts a spacious layout with 1,856 finished square feet with an additional 370 square feet finished basement totaling 2,226 square feet of living space, making it an ideal retreat for those seeking a warm and inviting atmosphere. Step inside to discover a thoughtfully designed interior featuring three cozy bedrooms and four bathrooms, including two full baths and two half baths. The heart of the home is the cozy living area, where a charming wood burning stove beckons for cozy evenings spent with loved ones. The partially finished basement, accessible via inside and walkout stairs to the backyard offers additional living space, perfect for a playroom, home office, or entertainment area. Outside, enjoy the serenity of your own private oasis on the enclosed porch or deck, ideal for summer barbecues or quiet evenings
USD 475,000
1412 Kahoe Road
View photo
House · for sale
USD 325,000
USD 308/sq.ft
1412 Kahoe Road
Dulaney Ridge
· 1,055 sq.ft · 3 Bedrooms · 1 Bath · House
· Fireplace · Parking · Cellar
Dulaney Ridge · 1,055 sq.ft · 3 Bedrooms · 1 Bath · House · Fireplace · Parking · Cellar
Situated on a spacious nearly half-acre lot in the desirable Bynum Ridge community, this charming all-brick rancher offers the perfect blend of classic character, everyday comfort, & thoughtful recent improvements. Step inside to discover a freshly painted interior complemented by beautifully refinished hardwood flooring, creating a warm & inviting atmosphere throughout. The home's convenient single-level layout features three generously sized bedrooms, including a primary bedroom with a private en-suite half bath, as well as a full bathroom in the hallway for guests & everyday convenience. Comfortable living spaces provide plenty of room to relax & unwind, while the brick fireplace adds a touch of timeless charm. The full lower level offers plenty of room for storage, hobbies, or future possibilities, along with the convenience of a basement garage. Numerous recent improvements add value & peace of mind, including a newer roof (2021), a brand-new garage door (2026), & updated gutters
USD 325,000
3863 Old Federal Hill Road
View photo
House · for sale
USD 395,000
USD 219/sq.ft
3863 Old Federal Hill Road
Dulaney Ridge
· 1,798 sq.ft · 5 Bedrooms · 1 Bath · House
· Garden · Equipped kitchen
Dulaney Ridge · 1,798 sq.ft · 5 Bedrooms · 1 Bath · House · Garden · Equipped kitchen
Welcome to 3863 Old Federal Hill Road, a fully renovated 5-bedroom home on just over half an acre in Jarrettsville. Inside youll find hardwood and luxury vinyl plank floors, updated windows and new light fixtures throughout. The kitchen has quartz countertops and stainless steel appliances, and it opens to a dining area with a walkout to the fenced backyard. The bright living room sits on the main level along with a bedroom and the full bath. The upper level has more bedrooms with hardwood floors. The walkout lower level adds flexible space, storage and a laundry area with washer and dryer. Renovation items do include architectural shingle roof, HVAC and updated windows. Outside, mature trees shade the lot, a 12x12 shed has power for a workshop or extra storage, and the driveway fits up to four cars. You get the quiet of country living just minutes from shopping, dining and commuter routes in Bel Air. Move-in ready, with room for everyone. Schedule your showing today!
USD 395,000
3012 Charles Street
View photo
House · for sale
USD 615,000
USD 328/sq.ft
3012 Charles Street
Dulaney Ridge
· 1,873 sq.ft · 5 Bedrooms · 2 Baths · House
· Office room · Fireplace · Equipped kitchen
Dulaney Ridge · 1,873 sq.ft · 5 Bedrooms · 2 Baths · House · Office room · Fireplace · Equipped kitchen
Beautiful & well-maintained single-family home with breathtaking views, located on a 4.73 acre lot with a picturesque setting, surrounded by mature trees, and creek. Privacy and serenity of your own country retreat, all within a highly sought-after school district. This property features a main-level bedroom, full bath, laundry room, bright and spacious kitchen with an eat-in area, dining room, and living room with a wood-burning fireplace, creating the perfect ambiance for cozy evenings and gatherings with family and friends. The upper level offers a full bath and three additional bedrooms, including a primary bedroom with a separate dressing room that could be transformed into a primary bath. The lower level of this home adds additional living space and a fifth bedroom, providing added flexibility for guests, a home office, or hobby space. Hardwood floors exist beneath the carpeting on the main floor, stairs, and upper level, offering an exciting opportunity to uncover and restore th
USD 615,000
1407 Persimmon Place
View photo
House · for sale
USD 365,000
USD 229/sq.ft
Updated
1407 Persimmon Place
Dulaney Ridge
· 1,593 sq.ft · 3 Bedrooms · 1 Bath · House
· Garden · Deck · Fireplace · Equipped kitchen · Parking
Dulaney Ridge · 1,593 sq.ft · 3 Bedrooms · 1 Bath · House · Garden · Deck · Fireplace · Equipped kitchen · Parking
This well-maintained 3-bedroom, 1 full and 1 half bath rancher offers plenty of space, convenience, and an impressive list of recent improvements. The living room welcomes you with a wood-burning fireplace and charming bay window, while the eat-in kitchen provides the perfect space for everyday meals. The lower-level family room offers additional living space with the option to install a pellet stove, along with a separate laundry room. The lower-level has access to the attached 2-car garage. Step outside and enjoy the fenced backyard (2024), complete with a deck and gazebo (2021), plus a dedicated fire pit pad (2024). Perfect for entertaining or relaxing outdoors. Additional parking and storage options include a detached carport with an impressive 12'5' clearance. The owners have taken great pride in updating and maintaining this home, with numerous improvements including a whole-house water filtration system (2020), recessed lighting and ceiling fans (2022), new dishwasher (2024), ne
USD 365,000
109 Sunshine Court # K
View photo
Condo · for sale
USD 275,000
USD 207/sq.ft
Updated
109 Sunshine Court # K
Dulaney Ridge
· 1,324 sq.ft · 2 Bedrooms · 2 Baths · Condo
· Patio · Office room · Lift
Dulaney Ridge · 1,324 sq.ft · 2 Bedrooms · 2 Baths · Condo · Patio · Office room · Lift
Freshly painted & ready for immediate move-in! Step inside Unit K at 109 Sunshine Ct. And enjoy seamless, light-filled living in Forest Hill. Featuring 2 spacious bedrooms, 2 full bathrooms, plus a flexible den space ideal for a home office or cozy reading nook. The primary suite is a peaceful retreat with double closets (including a large walk-in) and a generous private bath. Enjoy in-unit laundry, updated lighting/fixtures, and immediate patio access. Building amenities include an elevator, second-floor resident library and secured entry. Low-maintenance, immaculate, and ready for its new owner! Mortgage savings may be available for buyers of this listing. Some photos are virtually staged
USD 275,000
1325 Vanderbilt
View photo
House · for sale
USD 414,900
USD 303/sq.ft
1325 Vanderbilt
Dulaney Ridge
· 1,367 sq.ft · 3 Bedrooms · 2 Baths · House
· Office room · Equipped kitchen · Cellar · Parking
Dulaney Ridge · 1,367 sq.ft · 3 Bedrooms · 2 Baths · House · Office room · Equipped kitchen · Cellar · Parking
Located in the Marywood neighborhood, this 3-bedroom, 2.5-bathroom home offers comfortable living with plenty of space to make your own! The living room features plenty of natural light, creating a bright and welcoming space to relax or entertain. The kitchen includes new appliances, and the partially finished basement offers extra room for a playroom, home office, or additional living space. Outside, enjoy the 0.24-acre lot with room for gardening, entertaining, or relaxing. A private driveway provides convenient off-street parking, and nearby parks, shopping, and dining make everyday errands and outings easy. With a strong sense of community and a welcoming vibe, this neighborhood is a wonderful place to call home
USD 414,900
402 Birchwood Manor Lane
View photo
House · for sale
USD 520,000
USD 170/sq.ft
402 Birchwood Manor Lane
Dulaney Ridge
· 3,046 sq.ft · 4 Bedrooms · 2 Baths · House
· Garden · Office room · Fireplace · Equipped kitchen · Parking · Cellar
Dulaney Ridge · 3,046 sq.ft · 4 Bedrooms · 2 Baths · House · Garden · Office room · Fireplace · Equipped kitchen · Parking · Cellar
Welcome to this beautiful 4-bedroom, 2.5-bath home tucked away on a cul-de-sac, filled with natural light, timeless hardwood floors, and inviting spaces that make you feel right at home. The bright and welcoming main level features a cozy living room with a fireplace, perfect for relaxing, along with a well-appointed kitchen offering stainless steel appliances and a center island. The sunlit sunroom provides a lovely spot to enjoy your morning coffee or unwind at the end of the day. Upstairs, spacious bedrooms offer comfortable retreats, while the fully finished lower-level basement provides additional room for entertaining, hobbies, or gatherings. A separate flex room offers even more versatility, ideal for a home office, recreation room, or creative space. Outside, enjoy the large backyard with plenty of room for outdoor activities and relaxation, along with a storage shed for added convenience. A whole-house generator provides added peace of mind, while the attached 2-car garage and
USD 520,000
2100 Durham Road
View photo
House · for sale
USD 580,000
USD 190/sq.ft
2100 Durham Road
Dulaney Ridge
· 3,046 sq.ft · 3 Bedrooms · 2 Baths · House
· Garden · Office room · Fireplace · Equipped kitchen · Parking
Dulaney Ridge · 3,046 sq.ft · 3 Bedrooms · 2 Baths · House · Garden · Office room · Fireplace · Equipped kitchen · Parking
Welcome to 2100 Durham Road in desirable Fallston! Situated on nearly 1.5 acres, this charming 3-bedroom, 2.5-bath rancher offers the perfect combination of comfortable living, peaceful surroundings, and plenty of space to enjoy. Step inside to a welcoming living room featuring a cozy fireplace and built-in bookcases. The formal dining room boasts beautiful hardwood floors, while the spacious kitchen offers a convenient breakfast bar and opens to a sun-filled breakfast room surrounded by windows overlooking the beautiful koi pond and picturesque backyard. The primary bedroom features its own private bath, and the finished lower level provides additional living space with a generous family room and a flexible office or den, perfect for working from home or entertaining. Car enthusiasts, hobbyists, and anyone needing extra storage will appreciate the two-car garage, additional one-car garage, and bonus storage area. Enjoy the privacy and tranquility of country-style living while remainin
USD 580,000
2306 Cool Woods Court
View photo
House · for sale
USD 835,000
USD 225/sq.ft
2306 Cool Woods Court
Dulaney Ridge
· 3,703 sq.ft · 4 Bedrooms · 3 Baths · House
· Balcony · Fireplace · Equipped kitchen
Dulaney Ridge · 3,703 sq.ft · 4 Bedrooms · 3 Baths · House · Balcony · Fireplace · Equipped kitchen
Welcome to Cool Woods, where peaceful surroundings, generous living spaces, and incredible outdoor entertaining come together in this beautiful Jarrettsville home! Situated on a spacious corner lot, this 4-bedroom, 3 full and 2 half-bath home offers an inviting blend of comfort, character, and functionality, with plenty of room to spread out both inside and out. A charming wraparound front porch creates a warm welcome and the perfect place to relax and take in the picturesque setting. Inside, the home features a spacious, thoughtfully designed layout highlighted by a stunning two-story family room with soaring ceilings, a dramatic floor-to-ceiling brick fireplace, and an impressive wall of windows that fills the space with natural light. Overlooking the family room, the upper-level balcony adds to the home's open and airy feel. The generously sized kitchen offers abundant cabinetry, stainless steel appliances, a center island, and plenty of counter space for everyday cooking and entert
USD 835,000
4168 Madonna Road
View photo
House · for sale
USD 2,299,000
USD 502/sq.ft
4168 Madonna Road
Dulaney Ridge
· 4,575 sq.ft · 5 Bedrooms · 4 Baths · House
· Office room · Swimming pool · Cellar
Dulaney Ridge · 4,575 sq.ft · 5 Bedrooms · 4 Baths · House · Office room · Swimming pool · Cellar
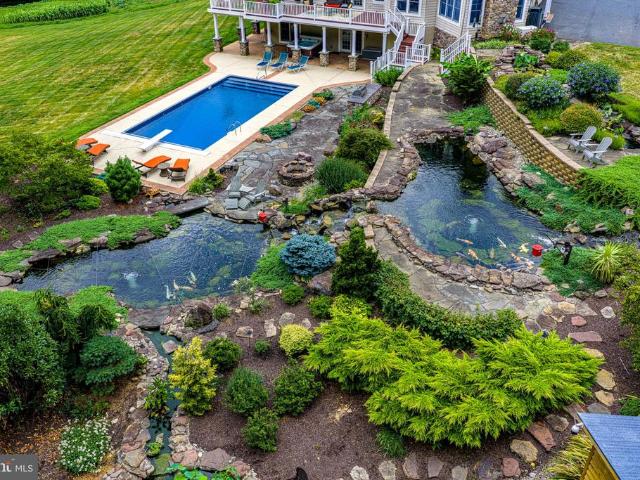
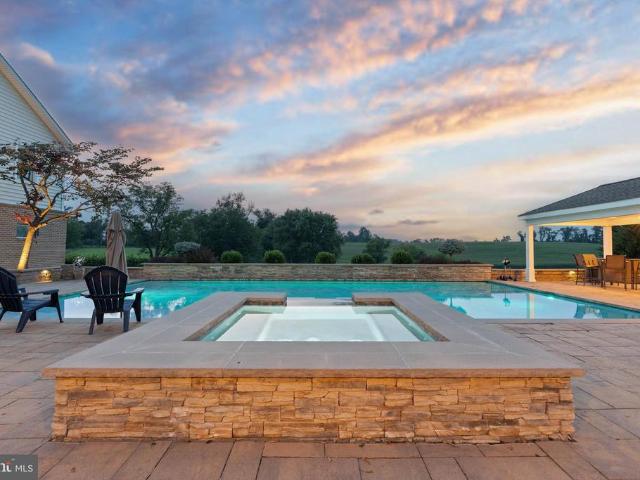
Live authentically. Classic farmhouse artistically perched on 5.97 acres with vistas of pastoral farmland. Four distinctive outbuildings with incredible capacity for any hobby/party barn and work from home scenario you could imagine. Fifteen bays with offices and a variety of work/lounge guest spaces above. Resort-style oasis with a stacked-stone pool, sunken spa, pillared pavilion, and cabana. All glowing come dusk. Open concept living with walls of glass. Sun-filled living spaces. A lower level designed with pure enjoyment in mind. Billiards room with custom display cases, expansive brick sunroom with wood-plank ceilings, and a stone-walled wine cellar. A long private drive, and uninterrupted privacy. Substantial in every way. Infrastructure that is challenging to repeat. Generator. Verizon Fios and Armstrong Internet. Cultivate your existence. The art of uniting human and home
USD 2,299,000
3329 Hazelwood Drive
View photo
House · for sale
USD 650,000
USD 186/sq.ft
3329 Hazelwood Drive
Dulaney Ridge
· 3,477 sq.ft · 5 Bedrooms · 2 Baths · House
· Deck · Fireplace · Equipped kitchen · Parking
Dulaney Ridge · 3,477 sq.ft · 5 Bedrooms · 2 Baths · House · Deck · Fireplace · Equipped kitchen · Parking
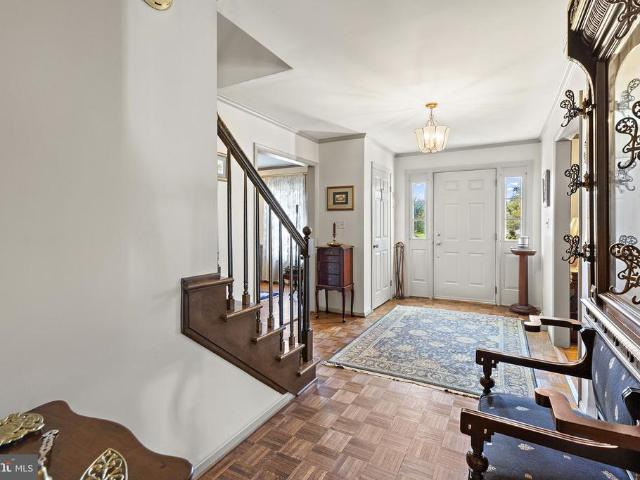
Stately Colonial with stunning curb appeal, set on a lush 1.2-acre lot in the sought-after Hazelwood community of Fallston. The brick-and-vinyl exterior is framed by mature trees, classic shutters, and a pedimented front entry. Inside, a parquet-floored foyer opens to beautifully maintained oak hardwood flooring throughout the main and upper levels. The main level offers a wood-burning fireplace and a half bath for guests. Upstairs, all five bedrooms share one level, including the primary suite with its own full bath, a second full bath, and a convenient upper-level laundry room. Updated energy-efficient windows run throughout the home, and the HVAC was updated in 2018. The partially finished lower level adds living space and is protected by a professionally installed waterproofing system (2026) with a transferable warranty. Step out to the deck to enjoy the private, tree-lined setting. An attached two-car rear-entry garage adds everyday convenience, and the kitchen and baths are ready
USD 650,000
2304 Willow Vale Drive
View photo
House · for sale
USD 1,350,000
USD 178/sq.ft
2304 Willow Vale Drive
Dulaney Ridge
· 7,578 sq.ft · 5 Bedrooms · 5 Baths · House
· Office room · Fireplace · Equipped kitchen
Dulaney Ridge · 7,578 sq.ft · 5 Bedrooms · 5 Baths · House · Office room · Fireplace · Equipped kitchen
Set on 2.27 acres at the end of a cul-de-sac in Willow Vale Farms, this Toll Brothers-built Colonial has been transformed by an extensive renovation and is ready for its next chapter. The experience begins in the soaring two-story foyer, where a sweeping curved staircase rises above a main level finished entirely in ceramic tile. From there, formal living and dining rooms lead to a dedicated office and a sun-drenched sunroom overlooking the grounds. At the heart of the home, the showpiece kitchen pairs a massive center island and granite countertops with stainless steel appliances and a bright breakfast room, then opens to a family room anchored by a striking stone gas fireplace. Upstairs, every bedroom is its own suite, with all four offering a private bath and walk-in closet. The primary retreat takes it further, with a dressing room and custom closet, a separate sitting room, and a spa-inspired bath featuring heated floors, a soaking tub, a walk-in shower, a double vanity, and its o
USD 1,350,000
3707 Ingleside Drive
View photo
House · for sale
USD 429,000
USD 222/sq.ft
3707 Ingleside Drive
Dulaney Ridge
· 1,927 sq.ft · 3 Bedrooms · 2 Baths · House
· Fireplace · Equipped kitchen
Dulaney Ridge · 1,927 sq.ft · 3 Bedrooms · 2 Baths · House · Fireplace · Equipped kitchen
HUGE PRICE DROP*Welcome to 3707 Ingleside Drive! The home is nestled on a. 46-acre lot, offers plenty of living space, and has tons of potential to make it your own! The main living areas offer plenty of room to spread out, including a large living room filled with beautiful natural light and featuring a fireplace and crown molding. French doors connect the formal dining room to the family room, creating a nice flow between the spaces. Off of the family room is a sunroom with recessed lighting. The large eat-in kitchen offers granite countertops, stainless steel appliances, and plenty of room for a table. Down the hall, you'll find three bedrooms, including a primary bedroom with a private half bathroom. Two additional bedrooms and a full hallway bathroom complete the level. The partially finished lower level adds even more space with a recreation room featuring a second fireplace, a bonus room(formerly used as a bedroom by the Seller. Buyer to verify compliance/legal use), workshop, b
USD 429,000
1847 Beth Bridge Circle
View photo
Townhouse · for sale
USD 299,999
USD 177/sq.ft
Updated
1847 Beth Bridge Circle
Dulaney Ridge
· 1,690 sq.ft · 3 Bedrooms · 3 Baths · Townhouse
· Garden · Office room · Gym · Deck · Equipped kitchen · Cellar · Parking
Dulaney Ridge · 1,690 sq.ft · 3 Bedrooms · 3 Baths · Townhouse · Garden · Office room · Gym · Deck · Equipped kitchen · Cellar · Parking
Very motivated seller! Space, flexibility, and an opportunity to build equity await in this 3-bedroom plus den, 3.5-bath townhouse in Durham Manor. The furniture and debris cleanout is complete, making it easier to appreciate the home's layout and envision your updates. The open main level features a bright kitchen overlooking the living and dining areas, offering a comfortable layout for everyday living and entertaining. Upstairs, the spacious primary suite features raised ceilings. The finished walkout basement provides additional living space, a full bathroom, and a separate den ideal for a home office, gym, or hobby room. An oversized rear deck overlooks the large backyard, while two reserved parking spaces add convenience. Enjoy a Forest Hill location close to shopping, dining, parks, and commuter routes. The home needs cleaning, cosmetic updates, and some TLC, with pricing that reflects the opportunity to make it your own. Sold as-is. Flexible showing appointments and a quick set
USD 299,999

Get email alerts

Don't miss out: be the first to know about new properties

The alert was correctly created

On subscribing you accept the conditions of use and the privacy policy
Alert
Receive new ads in your inbox
Save this search
Receive alerts for new listings

We'll send you an email when we have new properties for: "Properties for sale in Dulaney Ridge"

The alert was correctly created

High Point, Bel Air North District 3 Bel Air Harford County Maryland
Montford Glen
Get email alerts and be the first to see new listings
Required field
On subscribing I accept the terms of the privacy policy
Perfect! You'll soon start receiving new listings via email
Alert
Receive an email when we have new ads for Properties for sale in Dulaney Ridge
Save this search
Filters

Bedrooms

Size (sq.ft)

sq.ft
sq.ft

Price

USD
USD

Property type

Bathrooms

Clear all filters
Receive notifications when new entries are published.