159 properties for sale in Upper Crossroads

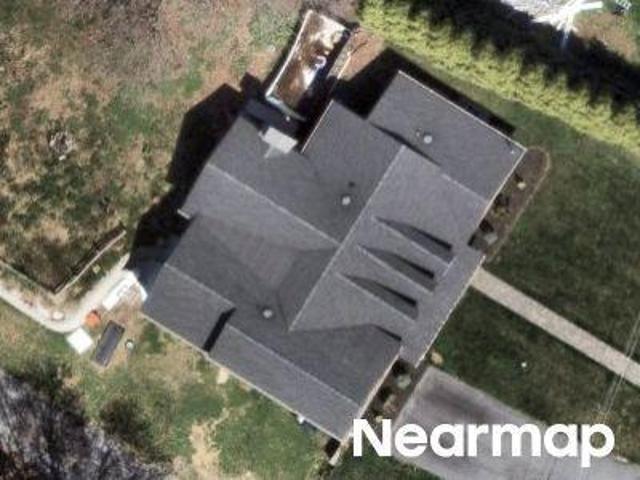
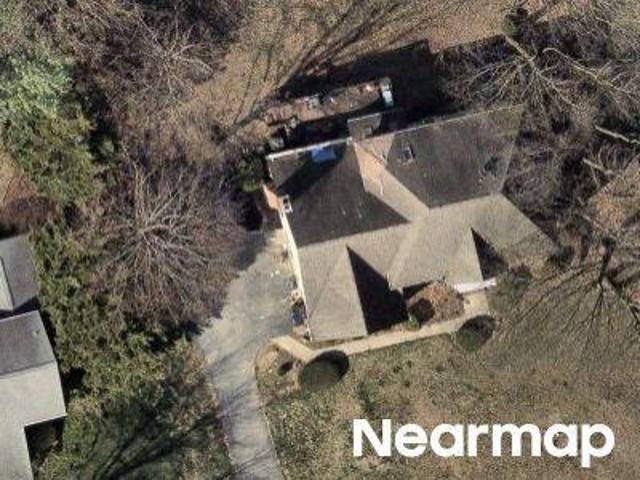
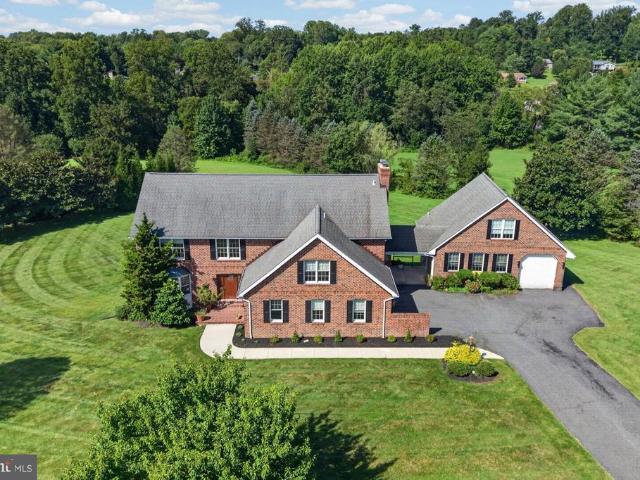
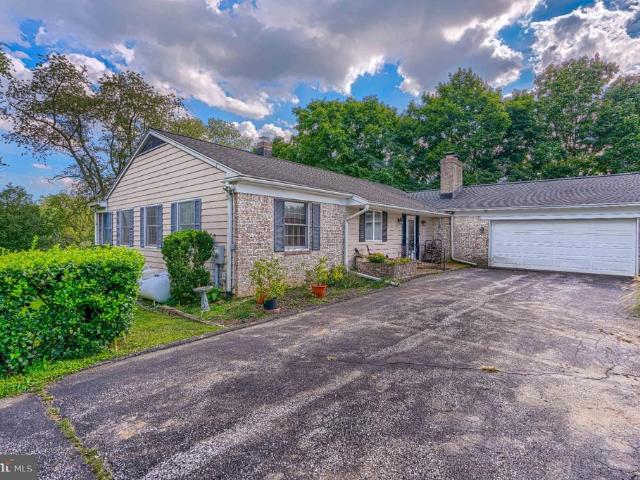
2705 Fallston Road
View photo
House · for sale
USD 670,000
USD 149/sq.ft
2705 Fallston Road
Upper Crossroads
· 4,467 sq.ft · 5 Bedrooms · 3 Baths · House
· Garden · Office room · Cellar
Upper Crossroads · 4,467 sq.ft · 5 Bedrooms · 3 Baths · House · Garden · Office room · Cellar
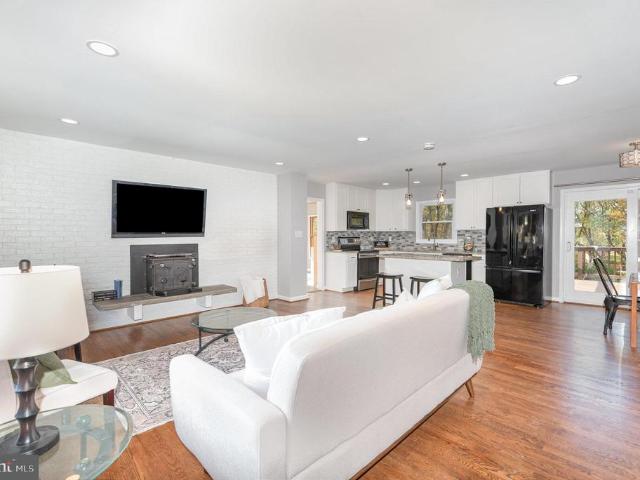
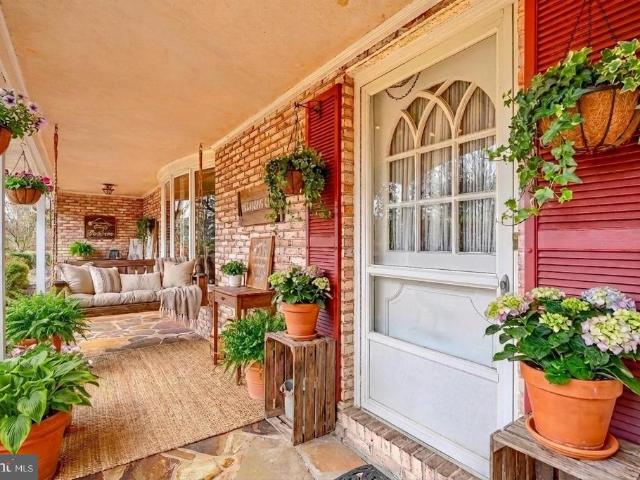
Your Fall in Fallston Starts Here Ready for a new season in Fallston? 2705 Fallston Road offers the space, character, and flexibility to make a home your own, all set on a large property with plenty of room to enjoy life both inside and out. Inside, youll find generously sized bedrooms and comfortable living spaces, along with something that can be hard to find in an older home: plenty of storage. Ample closets throughout, including a walk-in cedar closet, provide room to keep everything organized without sacrificing living space. The finished basement adds another level of flexibility, whether you need a recreation room, home office, workout area, hobby space, or simply more room to spread out. Some of the home's most unique features are found just beyond the main living areas. A sunroom-style passage adds charm and connects the home to a greenhouse, creating a great setup for anyone who loves to garden. Outside, the expansive yard offers an attached greenhouse. Room for entertaining,
USD 670,000
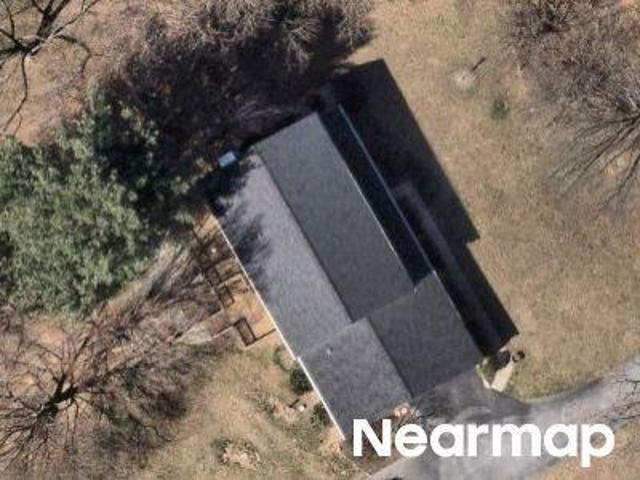
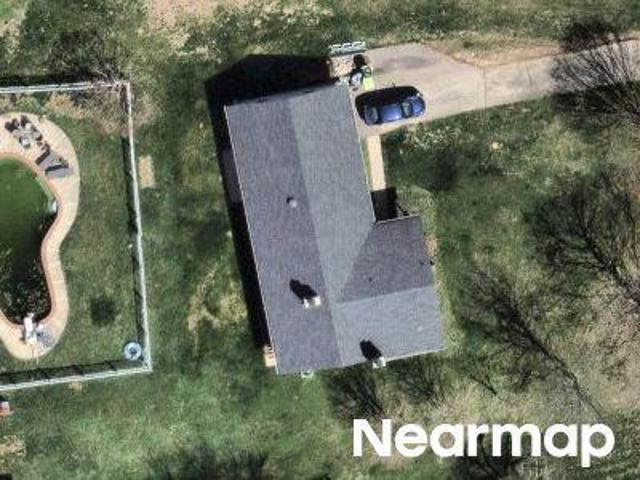
2352 Baldwin Mill Road
View photo
House · for sale
USD 449,000
USD 221/sq.ft
2352 Baldwin Mill Road
Upper Crossroads
· 2,024 sq.ft · 3 Bedrooms · 2 Baths · House
· Office room · Fireplace · Equipped kitchen · Parking
Upper Crossroads · 2,024 sq.ft · 3 Bedrooms · 2 Baths · House · Office room · Fireplace · Equipped kitchen · Parking
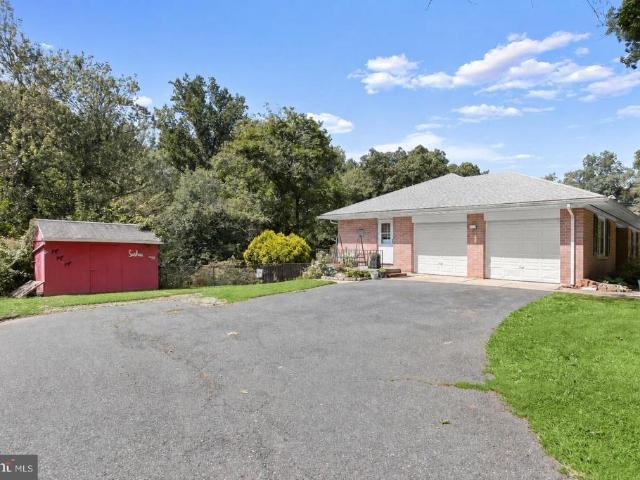
Spacious Acreage with Extensive Detached Workshop & Garage Space Set on two acres, this updated single-level residence pairs flexible living spaces with exceptional functional utility. A full wrap-around front and side porch creates an inviting entry into the main living room, finished with durable luxury vinyl plank flooring and dedicated main-floor laundry. The updated kitchen features rich granite countertops, black appliances, and recessed lighting, flowing seamlessly toward an adjoining space ideal for dining, a home office, or a flexible studio. Sunlight fills the large rear sunroom, anchored by an electric fireplace and large windows overlooking the grounds. The primary suite offers a wall of closet storage and an updated private bath, complemented by two additional main-level bedrooms and a full hall bath. Beyond the main home, the property excels in workshop and storage capabilities. Two detached, climate-controlled garages accommodate up to five vehicles, featuring dedicated
USD 449,000
Hampshire Dr
View photo
House · for sale
Request Details
Updated
Hampshire Dr
Upper Crossroads
· 1,561 sq.ft · 2 Baths · House
Upper Crossroads · 1,561 sq.ft · 2 Baths · House
This home is in preforeclosure, which means the homeowner is in default (missed payments). Therefore, there could be an opportunity to strike a great deal with the owner and the bank
Request Details
Moores Rd
View photo
House · for sale
Request Details
Updated
Moores Rd
Upper Crossroads
· 2,874 sq.ft · 2 Baths · House
Upper Crossroads · 2,874 sq.ft · 2 Baths · House
This is a Real Estate-Owned (REO)/post-foreclosure home owned or managed by a bank. All offers are considered; however, the highest and best will most likely be accepted
Request Details
Round Hill Rd
View photo
House · for sale
Request Details
Updated
Round Hill Rd
Upper Crossroads
· 1,130 sq.ft · 2 Baths · House
Upper Crossroads · 1,130 sq.ft · 2 Baths · House
This home is in preforeclosure, which means the homeowner is in default (missed payments). Therefore, there could be an opportunity to strike a great deal with the owner and the bank
Request Details
2708 Raynham Court
View photo
House · for sale
USD 700,000
USD 169/sq.ft
2708 Raynham Court
Upper Crossroads
· 4,133 sq.ft · 5 Bedrooms · 2 Baths · House
· Deck · Fireplace · Equipped kitchen
Upper Crossroads · 4,133 sq.ft · 5 Bedrooms · 2 Baths · House · Deck · Fireplace · Equipped kitchen
Nestled in the charming Pleasant Prospect subdivision, this lovely Colonial exudes the warmth and the timeless elegance of its original owners. 5 bedroom 2 full 2 half bath home nestled in a private setting in a cul-d-sac. From the moment you walk into the Center Hall foyer you can feel the the love and warmth this home eminates. The expansive Living Room has a cozy wood burning fireplace. Lots of classic crown molding and chair rail. You'll love the spacioous kitchen with stainless appliances, wood floors and tons of pantry /storage space with pull out drawers. Not only does the kitchen have a conventional stove/oven. It also has a separate covection oven. The eat in kitchen flows effortlessly to a 20x14 Sunroom that has vaulted ceilings, skylights, hardwood floors and recessed lighting that illuminates the space, enhancing the home's airy ambience. You can enjoy outdoor entertainment or relaxation on either of the 3 covered porches or the 33 x 15 deck. A blissful and peaceful place t
USD 700,000
2510 Roy Terrace
View photo
House · for sale
USD 525,000
USD 206/sq.ft
2510 Roy Terrace
Upper Crossroads
· 2,540 sq.ft · 4 Bedrooms · 3 Baths · House
· Office room · Terrace · Deck · Equipped kitchen · Parking · Cellar
Upper Crossroads · 2,540 sq.ft · 4 Bedrooms · 3 Baths · House · Office room · Terrace · Deck · Equipped kitchen · Parking · Cellar
Assumable mortgage rate at 2.75%. Private Rancher Retreat on Nearly 2 Acres in Fallston with NO HOA! Tucked away at the end of a quiet cul-de-sac and backing to serene woods, this beautifully updated rancher offers the perfect blend of privacy, comfort, and modern living on almost 2 acres. The main level features a bright, open-concept layout with gleaming hardwood floors, a fully renovated kitchen with modern finishes, and updated bathrooms. Enjoy true one-level living with 3 spacious bedrooms, 2 full baths, and a convenient main-level laundry room (with option to relocate back to the finished basement, if desired). The fully finished lower level adds incredible flexibility with a full bedroom and bathroom, plus a walkout to the backyardideal for guests, in-laws, or additional living space. A converted garage now serves as a sun-filled bonus room, perfect for a home office, playroom, or second family room. Whether you're relaxing on your deck or entertaining inside, this peaceful home
USD 525,000
2512 Greene Road
View photo
House · for sale
USD 475,000
USD 196/sq.ft
2512 Greene Road
Upper Crossroads
· 2,422 sq.ft · 3 Bedrooms · 2 Baths · House
· Patio · Garden · Parking · Air conditioning
Upper Crossroads · 2,422 sq.ft · 3 Bedrooms · 2 Baths · House · Patio · Garden · Parking · Air conditioning
Nicely cared-for all-brick ranch situated on a beautiful 1/2-acre lot in the desirable Fallston School District. This spacious home offers approximately 2,500 square feet of finished living space, including 3 bedrooms and 2 full baths. The main level features a comfortable layout with replacement windows and central air conditioning. The lower level provides a large recreation room, separate laundry area, and plenty of additional living and storage space. An oversized two-car garage offers excellent parking and storage options. Outside, enjoy the beautifully landscaped grounds, paved driveway, and inviting brick patio with garden wallideal for relaxing or entertaining. Conveniently located near shopping, churches, and recreational activities, with Youth Benefit Elementary School nearby. A solid, well-maintained home offering generous living space, a wonderful lot, and a convenient location
USD 475,000
2507 Claret Drive
View photo
House · for sale
USD 525,000
USD 277/sq.ft
2507 Claret Drive
Upper Crossroads
· 1,894 sq.ft · 3 Bedrooms · 2 Baths · House
· Garden · Parking · Deck · Equipped kitchen · Cellar
Upper Crossroads · 1,894 sq.ft · 3 Bedrooms · 2 Baths · House · Garden · Parking · Deck · Equipped kitchen · Cellar
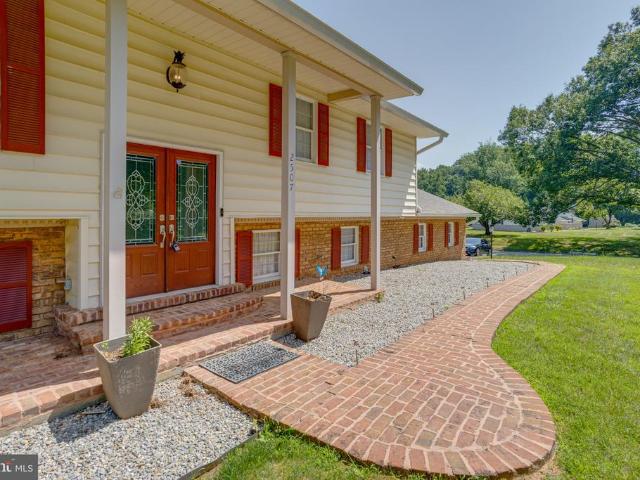
Welcome to this 3 bedroom, 2 and a half bath single family home sitting right in the heart of Fallston. This home sits on a large cleared corner lot with a storage shed and a children's play set. Park in the driveway or pull into the two car garage. Taking the brick paver walkway to the front door brings you to a covered porch. Upon entering, take a short flight of stairs to reach the main level with hardwood throughout. To the left is the living room area which circles into a formal dining room. Sliders off of the dining room area opens out onto a trex deck which overlooks the rear yard. Off of the dining room is the kitchen with tile flooring, and all appliances including a wall oven and cooktop. The kitchen then leads to the top of the staircase where a hallway leads to a modern full bathroom with a tub/shower combo as well as three carpeted bedrooms. One of these bedrooms is the owners suite which has its own private powder room. Taking the stairs to the basement leads to another f
USD 525,000
2105 Laurel Brook Road
View photo
House · for sale
USD 539,000
USD 182/sq.ft
2105 Laurel Brook Road
Upper Crossroads
· 2,960 sq.ft · 4 Bedrooms · 2 Baths · House
· Garden · Deck · Fireplace · Equipped kitchen · Parking · Cellar
Upper Crossroads · 2,960 sq.ft · 4 Bedrooms · 2 Baths · House · Garden · Deck · Fireplace · Equipped kitchen · Parking · Cellar
Welcome to 2105 Laurel Brook Road in Fallston! Set on a beautiful 1.3-acre lot, this spacious 4-bedroom, 2.5-bath split-level offers nearly 3,000 square feet of finished living space, a 2-car garage, and room to spread out both inside and out. The open and inviting floor plan features a large eat-in kitchen with ample cabinet and counter space and plenty of room for everyday meals or entertaining. The generously sized primary suite is a true retreat, complete with its own sitting room. With three finished levels, there is wonderful flexibility for gathering, working from home, relaxing, or creating spaces that fit your lifestyle. This living space also features a cozy fireplace and convenient walk-out to the yard. Enjoy the outdoors from the screened deck overlooking the expansive 1.3-acre settingperfect for relaxing, entertaining, or simply enjoying a little extra privacy and breathing room. Need storage? An additional 784-square-foot unfinished basement provides an abundance of space
USD 539,000
1720 Laurel Brook Road
View photo
House · for sale
USD 845,999
USD 229/sq.ft
1720 Laurel Brook Road
Upper Crossroads
· 3,692 sq.ft · 5 Bedrooms · 3 Baths · House
· Office room · Equipped kitchen
Upper Crossroads · 3,692 sq.ft · 5 Bedrooms · 3 Baths · House · Office room · Equipped kitchen
Welcome to this exceptional custom-built Barry Andrews home, perfectly situated on over an acre of beautifully private, wooded surroundings in the heart of Fallston. Offering over 5 bedrooms, 3 full baths, and 2 half baths, this impeccably maintained residence showcases quality craftsmanship, updates include: architectural shingle roof (3 yr) w/ 30 yr warranty, new Andersen windows (over $65k) throughout, providing energy efficient savings year round & properly maintained HVAC (6 yr) /hwh (1yr) /Well/Septic. A rare main-level in-law suite provides outstanding flexibility, complete with its own private entrance, kitchen, spacious bedroom, and beautifully updated full bathideal for multigenerational living, extended guests, or private home office space. Designed for both everyday living and entertaining, the open floor plan is enhanced by rich hardwood flooring, custom millwork, fresh paint, and an abundance of natural light that streams throughout the home. The stunning gourmet kitchen
USD 845,999
3204 Bryson Court
View photo
House · for sale
USD 628,000
USD 251/sq.ft
3204 Bryson Court
Upper Crossroads
· 2,497 sq.ft · 3 Bedrooms · 2 Baths · House
· Garden · Deck · Equipped kitchen · Parking · Cellar
Upper Crossroads · 2,497 sq.ft · 3 Bedrooms · 2 Baths · House · Garden · Deck · Equipped kitchen · Parking · Cellar
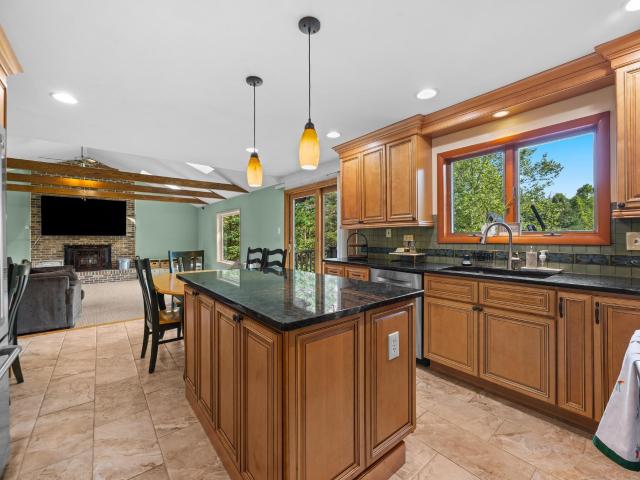
Fallston School District. This gorgeous Cape Cod, privately tucked in the back of a cul-de-sac in the highly desirable neighborhood of Glen Elyn, blending timeless charm with modern sophistication, offering thoughtful updates and inviting spaces throughout. Featuring 3 bedrooms, & 2.5 baths, this residence welcomes you with a custom renovated kitchen showcasing quiet-close cabinetry, moody granite countertops, and stainless steel appliances. The oversized family room is truly a showstopper, boasting vaulted ceilings, stunning wood beams, and panoramic views of the serene, tree-lined backyard. Step outside to enjoy the expansive deck, a private fenced area, and peaceful surroundings that extend beyond the property with trails leading to 18 miles of scenic Gunpowder hiking. The main level laundry and mudroom provides everyday convenience with easy access from the backyard, while the fully finished basement offers additional living space & plenty of storage with a private attached garage.
USD 628,000
Cannongate Rd
View photo
House · for sale
Request Details
Updated
Cannongate Rd
Upper Crossroads
· 4,133 sq.ft · 3 Baths · House
Upper Crossroads · 4,133 sq.ft · 3 Baths · House
This home is in preforeclosure, which means the homeowner is in default (missed payments). Therefore, there could be an opportunity to strike a great deal with the owner and the bank
Request Details
Mill Creek Rd
View photo
House · for sale
Request Details
Updated
Mill Creek Rd
Upper Crossroads
· 1,475 sq.ft · 1 Bath · House
Upper Crossroads · 1,475 sq.ft · 1 Bath · House
This home is in preforeclosure, which means the homeowner is in default (missed payments). Therefore, there could be an opportunity to strike a great deal with the owner and the bank
Request Details
Martin Meadows Dr
View photo
House · for sale
Request Details
Updated
Martin Meadows Dr
Upper Crossroads
· 6,060 sq.ft · 3 Baths · House
Upper Crossroads · 6,060 sq.ft · 3 Baths · House
This is a Real Estate-Owned (REO)/post-foreclosure home owned or managed by a bank. All offers are considered; however, the highest and best will most likely be accepted
Request Details
Brandy Dr
View photo
Townhouse · for sale
Request Details
Updated
Brandy Dr
Upper Crossroads
· 1,798 sq.ft · 3 Baths · Townhouse
Upper Crossroads · 1,798 sq.ft · 3 Baths · Townhouse
This is a Real Estate-Owned (REO)/post-foreclosure home owned or managed by a bank. All offers are considered; however, the highest and best will most likely be accepted
Request Details
Connolly Rd
View photo
House · for sale
Request Details
Updated
Connolly Rd
Upper Crossroads
· 8,396 sq.ft · 7 Baths · House
Upper Crossroads · 8,396 sq.ft · 7 Baths · House
This home is in preforeclosure, which means the homeowner is in default (missed payments). Therefore, there could be an opportunity to strike a great deal with the owner and the bank
Request Details
Wallingford Rd
View photo
Condo · for sale
Request Details
Updated
Wallingford Rd
Upper Crossroads
· Condo
Upper Crossroads · Condo
This is a Real Estate-Owned (REO)/post-foreclosure home owned or managed by a bank. All offers are considered; however, the highest and best will most likely be accepted
Request Details
Club View Ln
View photo
House · for sale
Request Details
Updated
Club View Ln
Upper Crossroads
· 2,842 sq.ft · 3 Baths · House
Upper Crossroads · 2,842 sq.ft · 3 Baths · House
This home is in preforeclosure, which means the homeowner is in default (missed payments). Therefore, there could be an opportunity to strike a great deal with the owner and the bank
Request Details
2919 Nelson Lane
View photo
House · for sale
USD 750,000
USD 162/sq.ft
New
2919 Nelson Lane
Upper Crossroads
· 4,618 sq.ft · 5 Bedrooms · 4 Baths · House
· Garden · Office room · Deck · Fireplace · Equipped kitchen
Upper Crossroads · 4,618 sq.ft · 5 Bedrooms · 4 Baths · House · Garden · Office room · Deck · Fireplace · Equipped kitchen
Space, flexibility, and room to enjoy both inside and out come together on this 2.15-acre Fallston property offering more than 4,000 finished square feet. With five bedrooms, three and a half baths, and a finished lower level designed for multi-generational living, this home provides options that are hard to find. The main level features fresh paint and new flooring, a spacious family room centered around a pellet stove, a dedicated home office, a large kitchen with plenty of workspace, and a separate dining room for holidays and gatherings. Just off the main living area, the screened porch and maintenance-free deck overlook a fenced backyard designed for making memories. The outdoor living space is ready for every season with a built-in pizza oven, fireplace, and plenty of room to entertain. Kids and adults alike will love the backyard zipline, while hobby farmers or animal lovers will appreciate the custom chicken coop, complete with supplies. A large barn, built in 2024, offers endl
USD 750,000
4 Country Hill Court
View photo
House · for sale
USD 400,000
USD 94/sq.ft
New
4 Country Hill Court
Upper Crossroads
· 4,252 sq.ft · 4 Bedrooms · 3 Baths · House
· Office room · Fireplace · Parking
Upper Crossroads · 4,252 sq.ft · 4 Bedrooms · 3 Baths · House · Office room · Fireplace · Parking
Real estate auction featuring on site and simulcast online bidding! Online Bidding Opens. Wednesday, October 14, 2026. Live On Site Auction. Friday, October 16, 2026 at 12:00 PM. List price is opening bid only. Executive brick Colonial home with detached home office on 1.47 acres. The home features 4 bedrooms, 3.5 bathrooms, 2 fireplaces, expansive primary suite, attached garage, and mature landscaping. Detached home office has potential to be converted into an Accessory Dwelling Unit. The home has been meticulously maintained by the owner since it was constructed. The auction presents a unique opportunity to acquire a property that combines the presence of a showcase home with the functionality of a work from home space. All bidders are required to present a $50,000 cashiers check deposit at the auction. Online bidders must submit the required $50,000 deposit prior to participating in the online auction
USD 400,000
2406 Putnam Road
View photo
House · for sale
USD 525,000
USD 253/sq.ft
2406 Putnam Road
Upper Crossroads
· 2,067 sq.ft · 4 Bedrooms · 2 Baths · House
· Fireplace · Equipped kitchen
Upper Crossroads · 2,067 sq.ft · 4 Bedrooms · 2 Baths · House · Fireplace · Equipped kitchen
Offering a comfortable blend of style, function, and flexibility, this 4-bedroom, 2.5-bath home is nestled on a stunning 2-acre lot surrounded by thoughtful landscaping and hardscaping, mature trees, and lush greenery. From its inviting interiors to its peaceful outdoor setting, this home offers plenty of space to enjoy both inside and out. The welcoming covered front porch guides you into the sun-filled living room, where newer LVP flooring and a wood-burning brick fireplace create a warm and comfortable gathering space. Steps away, the updated eat-in kitchen and adjoining dining area feature new ceramic tile flooring and classic wainscoting for added character. The kitchen is equipped with stainless steel appliances, including a Bosch dishwasher and refrigerator, along with a ROHL sink and custom cabinetry. A convenient side entrance provides easy access between the kitchen, driveway, and outdoor areas. Down the hall, the primary bedroom suite features hardwood flooring, crown moldin
USD 525,000
2436 Linda Lane
View photo
House · for sale
USD 499,900
USD 344/sq.ft
New
2436 Linda Lane
Upper Crossroads
· 1,453 sq.ft · 3 Bedrooms · 2 Baths · House
· Deck · Fireplace · Equipped kitchen
Upper Crossroads · 1,453 sq.ft · 3 Bedrooms · 2 Baths · House · Deck · Fireplace · Equipped kitchen
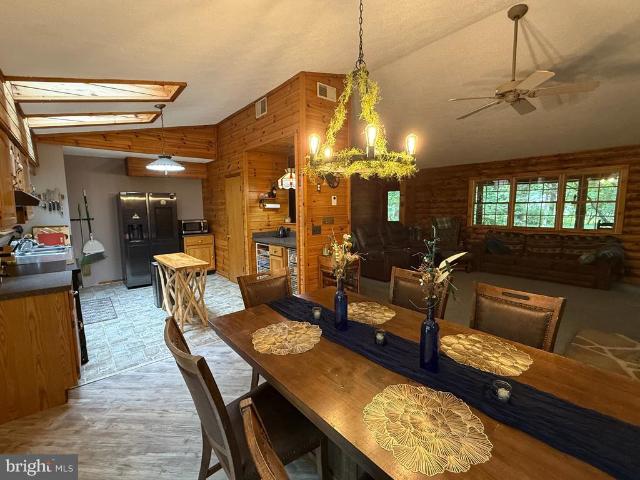
If seclusion and land are what your are seeking, check out this one-of-a-kind log home in Jarrettsville. Harford County! Located on 3.18 Acres, this 3 bed/2 full bath log-rancher home is the perfect setting to unwind after a long day. Enjoy wildlife from your covered front porch, rear deck and trails that wind through your wooded lot. Home includes many utility updates including all new plumbing, water conditioning/softener system and water heater. Interior updates for both bathrooms with great finishes, LVP flooring and newer carpeting. Bedrooms have built-in electric fireplaces and propane fireplace in the main family room. Open floor plan in the kitchen, dining and family rooms with vaulted ceilings. The lower level boasts a huge workshop area with the flexibility to finish or optimize your storage space and have a creative space for your business or hobbies. The property has so much opportunity. Sellers utilized the land for private weddings. Property has gazebo, firepit and differ
USD 499,900
200 Thames Way # 200 B
View photo
Condo · for sale
USD 225,000
USD 227/sq.ft
New
200 Thames Way # 200 B
Upper Crossroads
· 990 sq.ft · 2 Bedrooms · 1 Bath · Condo
· Fireplace · Swimming pool · Parking
Upper Crossroads · 990 sq.ft · 2 Bedrooms · 1 Bath · Condo · Fireplace · Swimming pool · Parking
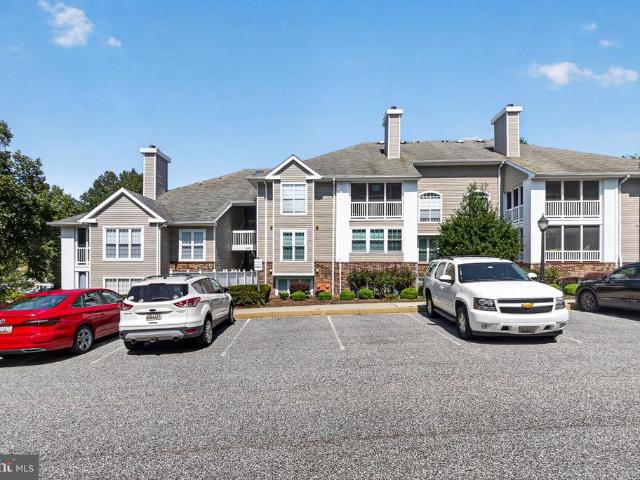
Fantastic location at the front for easy in and out. This first floor Condo is ready to go and sure to please. New replacement windows, separate dining area, woodburning corner fireplace, sliders to screened porch with porcelain flooring, lots of storage closets and only a few steps to enter. Plenty of parking and close to Community Center, Exercise Room, Media Room and Pool. Lots of guest parking in close distance
USD 225,000
16331 Markoe
View photo
House · for sale
USD 450,000
USD 165/sq.ft
16331 Markoe
Upper Crossroads
· 2,713 sq.ft · 4 Bedrooms · 3 Baths · House
· Deck · Fireplace · Equipped kitchen · Parking
Upper Crossroads · 2,713 sq.ft · 4 Bedrooms · 3 Baths · House · Deck · Fireplace · Equipped kitchen · Parking
List price is Opening Bid at The Online Only Auction Sale to Be Held on The Auctioneers Website Bidding begins Thursday, October 1st and ends Tuesday, October 6, 2026 at 12:00 PM. Spacious Rancher on a Beautiful 3.5 Acre Lot in the Desirable Monkton Area of Baltimore County. Offering approximately 3,841 total square feet, this spacious rancher provides generous living, entertaining, and storage space in a private setting. The main level features wood floors throughout, 4 bedrooms, and 2 full baths. The inviting floor plan includes an entry foyer, living room, formal dining room, and family room with a fireplace. The large eat-in kitchen features a center island and ample space for dining and gathering, while a separate laundry/mud room provides convenient access to the attached garage. The dining room opens directly to a large rear deck overlooking the expansive grounds. The lower level adds valuable living and entertaining space with a large recreation room featuring a built-in bar, f
USD 450,000

Get email alerts

Don't miss out: be the first to know about new properties

The alert was correctly created

On subscribing you accept the conditions of use and the privacy policy
Alert
Receive new ads in your inbox
Save this search
Receive alerts for new listings

We'll send you an email when we have new properties for: "Properties for sale in Upper Crossroads"

The alert was correctly created

Montford Glen
Tall Oak Manor
Get email alerts and be the first to see new listings
Required field
On subscribing I accept the terms of the privacy policy
Perfect! You'll soon start receiving new listings via email
Alert
Receive an email when we have new ads for Properties for sale in Upper Crossroads
Save this search
Filters

Bedrooms

Size (sq.ft)

sq.ft
sq.ft

Price

USD
USD

Property type

Bathrooms

Clear all filters
Receive notifications when new entries are published.