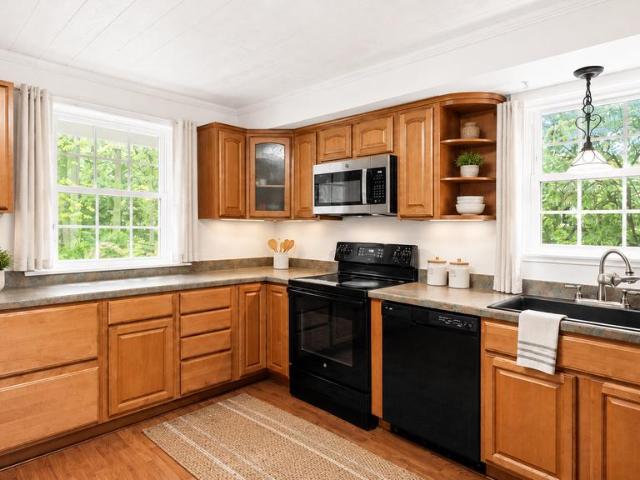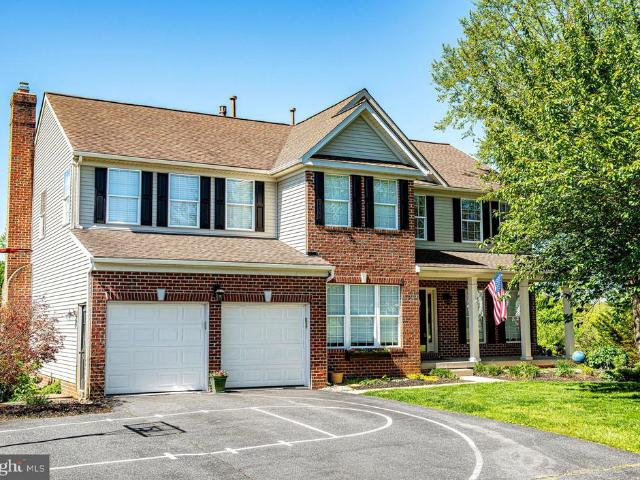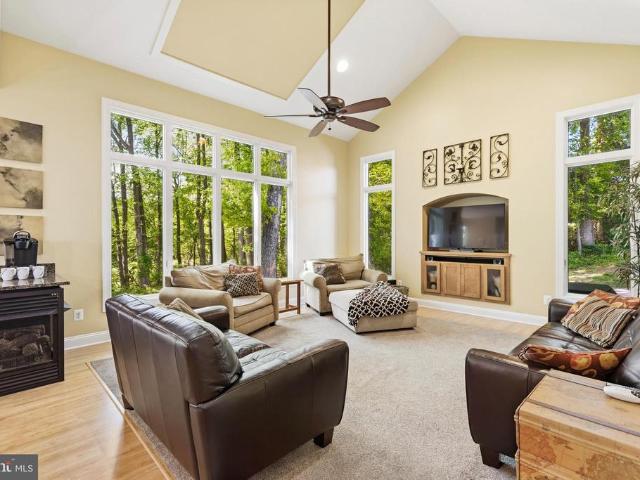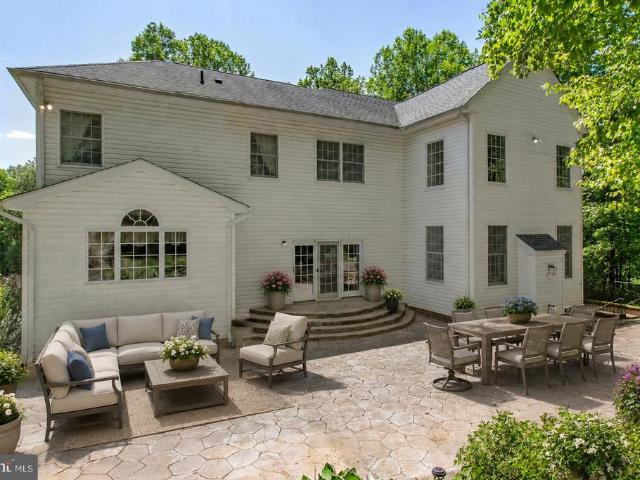
209 properties for sale in Putnam Village

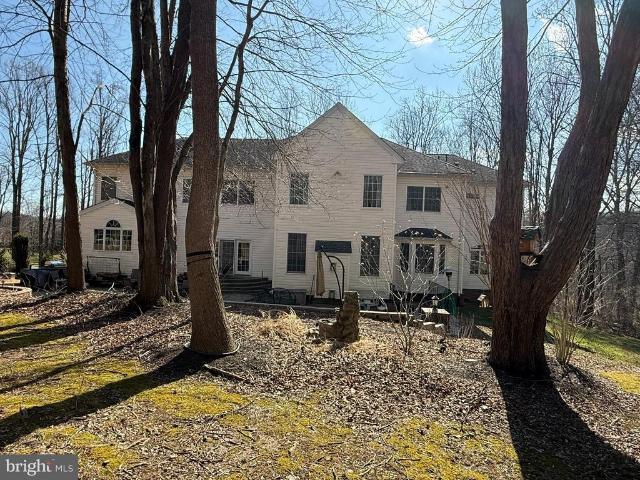
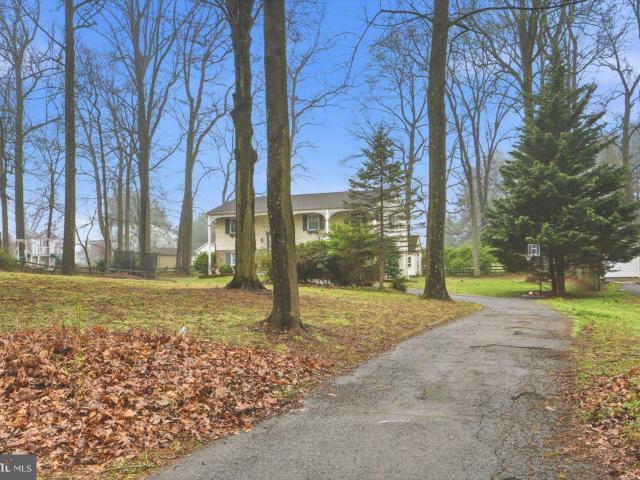
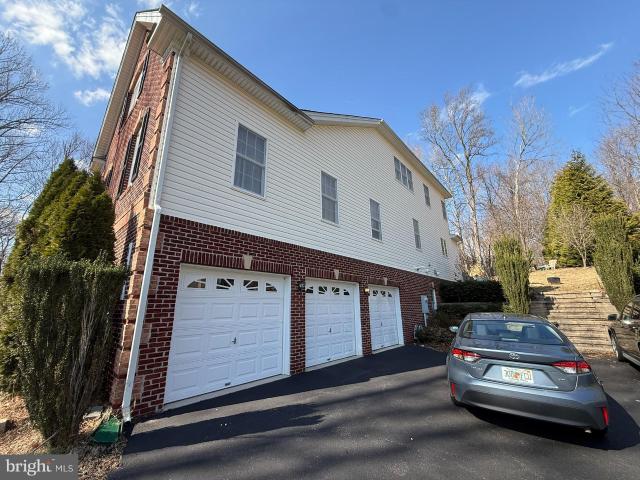
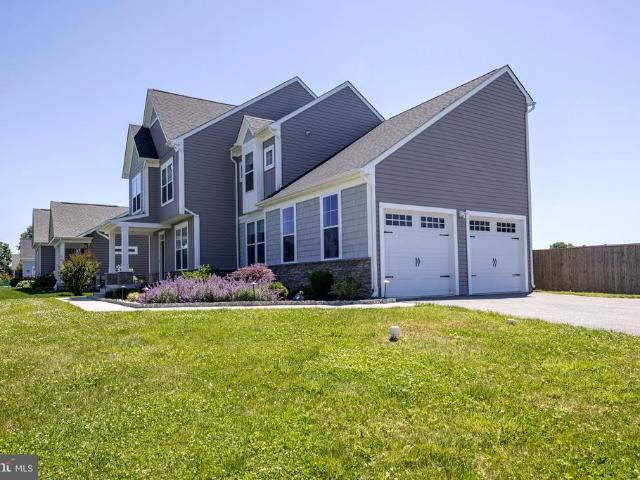
1602 E Branch Court
View photo
House · for sale
USD 700,000
USD 218/sq.ft
1602 E Branch Court
Putnam Village
· 3,208 sq.ft · 4 Bedrooms · 2 Baths · House
· Office room · Deck · Equipped kitchen · Parking · Cellar
Putnam Village · 3,208 sq.ft · 4 Bedrooms · 2 Baths · House · Office room · Deck · Equipped kitchen · Parking · Cellar
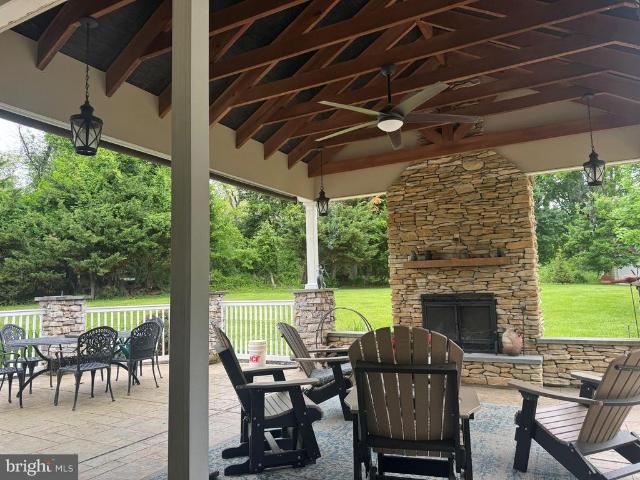
4-bedroom, 2.5-bath detached bi-level in Jarrettswood offering an exceptional five-car garage setup, expansive living space, and a flexible multi-level layout. The home features a spacious living room, dedicated dining area, kitchen with deck access, and an impressive lower-level family room. A separate office or den, convenient half bath, finished basement, laundry room, and abundant storage provide outstanding versatility. The upper level includes three bedrooms and two full baths, including a generous primary suite with a private bath and ample closet space. Outside, enjoy an expansive rear deck, extended asphalt driveway, attached 2-car garage, and oversized detached 3-car garageproviding remarkable parking and storage options. Excellent condition, no HOA, and a desirable Forest Hill location complete this distinctive property
USD 700,000
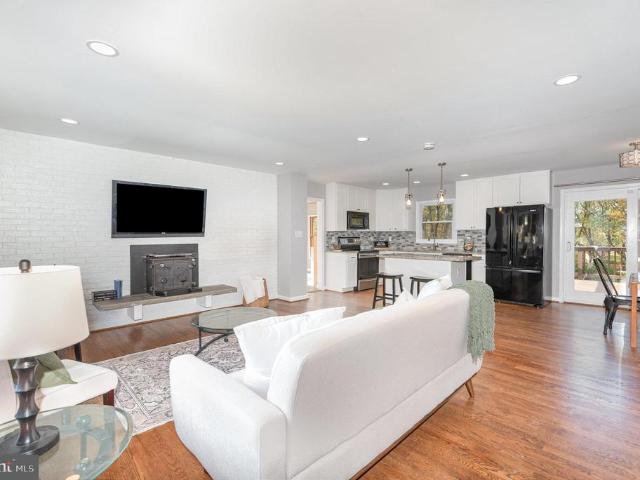
2510 Roy Terrace
12 pictures
House · for sale
USD 525,000
USD 206/sq.ft
2510 Roy Terrace
Putnam Village
· 2,540 sq.ft · 4 Bedrooms · 3 Baths · House
· Office room · Terrace · Deck · Equipped kitchen · Parking · Cellar
Putnam Village · 2,540 sq.ft · 4 Bedrooms · 3 Baths · House · Office room · Terrace · Deck · Equipped kitchen · Parking · Cellar
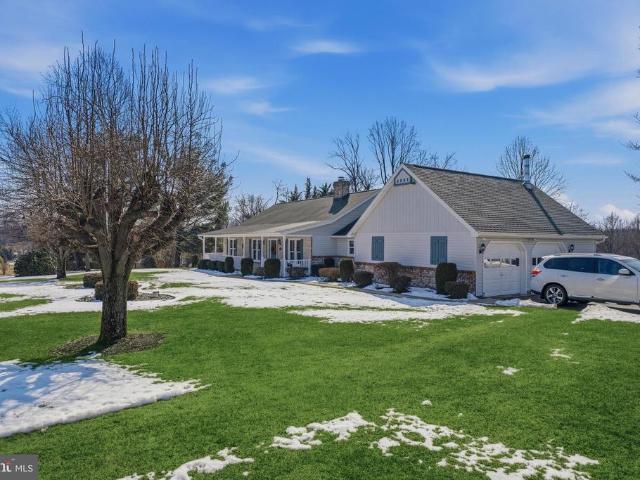
Assumable mortgage rate at 2.75%. Private Rancher Retreat on Nearly 2 Acres in Fallston with NO HOA! Tucked away at the end of a quiet cul-de-sac and backing to serene woods, this beautifully updated rancher offers the perfect blend of privacy, comfort, and modern living on almost 2 acres. The main level features a bright, open-concept layout with gleaming hardwood floors, a fully renovated kitchen with modern finishes, and updated bathrooms. Enjoy true one-level living with 3 spacious bedrooms, 2 full baths, and a convenient main-level laundry room (with option to relocate back to the finished basement, if desired). The fully finished lower level adds incredible flexibility with a full bedroom and bathroom, plus a walkout to the backyardideal for guests, in-laws, or additional living space. A converted garage now serves as a sun-filled bonus room, perfect for a home office, playroom, or second family room. Whether you're relaxing on your deck or entertaining inside, this peaceful home
USD 525,000
1601 Rushing Stream Ct. Drive
12 pictures
House · for sale
USD 1,299,000
USD 159/sq.ft
1601 Rushing Stream Ct. Drive
Putnam Village
· 8,159 sq.ft · 4 Bedrooms · 5 Baths · House
· Office room · Equipped kitchen
Putnam Village · 8,159 sq.ft · 4 Bedrooms · 5 Baths · House · Office room · Equipped kitchen
Come savor the ambiance of this gorgeous property, complete with expansive master suite w/ 2 private toilet rooms, den, coffered two story ceiling inn family room, walk-in closet and romantic spacious bath. 3 large bedrooms on second floor with their own private bathrooms, extra room on 2nd floor (can be turned into 5th bedroom). Nine foot ceilings on all three floors. The private first floor study is perfect for a home office. A large sunny breakfast area and well designed kitchen with GE appliances complete w/extra large island and pantry. Too much to list, A true must see!
USD 1,299,000
1512 Steeplechase Dr, Jarrettsville, MD 21084 | MLS #MDHR2057
View photo
House · for sale
USD 469,000
USD 468/sq.ft
Updated
1512 Steeplechase Dr, Jarrettsville, MD 21084 | MLS #MDHR2057
Putnam Village
· 1,001 sq.ft · 4 Bedrooms · 3 Baths · House
· Fireplace · Parking
Putnam Village · 1,001 sq.ft · 4 Bedrooms · 3 Baths · House · Fireplace · Parking
4-bedrooms, 2.5-baths Single-Family home offers 1,926 square feet of living space on a beautiful 0.72-acre lot. The split-foyer layout provides comfortable and functional living with finished space on both levels, including a finished lower level, fireplace, and an attached front-entry garage with driveway parking. Enjoy the privacy and peaceful setting of this spacious lot while still being conveniently located in the Jarrettsville community. No HOA, and plenty of room to make it your own, this home is a great opportunity for buyers looking for space, value, and potential in Harford County. Schedule your showing today! Some photos have been virtually staged u002F edited
USD 469,000
1601 Rushing Stream Ct, Forest Hill, MD 21050 | MLS #MDHR2054
View photo
House · for sale
USD 1,300,000
USD 151/sq.ft
1601 Rushing Stream Ct, Forest Hill, MD 21050 | MLS #MDHR2054
Putnam Village
· 8,557 sq.ft · 5 Bedrooms · 7 Baths · House
· Balcony · Parking
Putnam Village · 8,557 sq.ft · 5 Bedrooms · 7 Baths · House · Balcony · Parking
Welcome to this stately colonial home situated on a picturesque 1.21-acre lot in the sought-after Morning Brook community in Forest Hill. This impressive brick-front residence offers exceptional curb appeal with a covered brick front porch, concrete walkway, attached side-load 3-car garage, and expansive asphalt driveway for additional parking. Backing to mature woods, this home combines elegance, space, and privacy with luxurious finishes throughout. Step inside the grand 2-story foyer featuring hardwood floors with bedroom overlooking balconies, chandelier, dual curved staircase with runner and metal balusters, and dramatic palladium windows that fill the home with natural light. The formal living room showcases crown and chair molding and opens to a bright adjoining sunroom with casement windows and recessed lighting. The center hall is accented with hardwood flooring, architectural columns, and spacious coat closets. Entertain in the formal dining room complete with crown molding,
USD 1,300,000
1721 W Jarrettsville Road
12 pictures
House · for sale
USD 875,000
USD 228/sq.ft
1721 W Jarrettsville Road
Putnam Village
· 3,821 sq.ft · 4 Bedrooms · 3 Baths · House
· Patio · Office room · Equipped kitchen · Parking
Putnam Village · 3,821 sq.ft · 4 Bedrooms · 3 Baths · House · Patio · Office room · Equipped kitchen · Parking
Upcoming open houses: saturday, june 6th from 2-4 pm and sunday, june 7th from 12-2. Welcome home. This is a home where luxury meets everyday functionality on a beautiful 1-acre lot. The heart of the home features a bright, open-concept main level designed with convenience in mind. You will find both a formal living room and a cozy family room, as well as a dedicated main-level office perfect for remote work. The kitchen stands out, boasting quartz countertops, stainless steel appliances, and a convenient walkout to the back patio that makes indoor-outdoor dining a breeze. Tucked just off the garage, a highly functional mudroom with built-in organizers keeps daily clutter neatly at bay. The thoughtful design continues upstairs, hosting four spacious bedrooms and an upper laundry closet for ultimate convenience. The primary suite serves as a true retreat, featuring an extra-large walk-in closet and a spa-like primary bath complete with an oversized walk-in shower and a dual-sink vanity.
USD 875,000
3412 Baywood Drive
View photo
House · for sale
USD 515,000
USD 265/sq.ft
3412 Baywood Drive
Putnam Village
· 1,938 sq.ft · 3 Bedrooms · 3 Baths · House
· Parking · Swimming pool
Putnam Village · 1,938 sq.ft · 3 Bedrooms · 3 Baths · House · Parking · Swimming pool
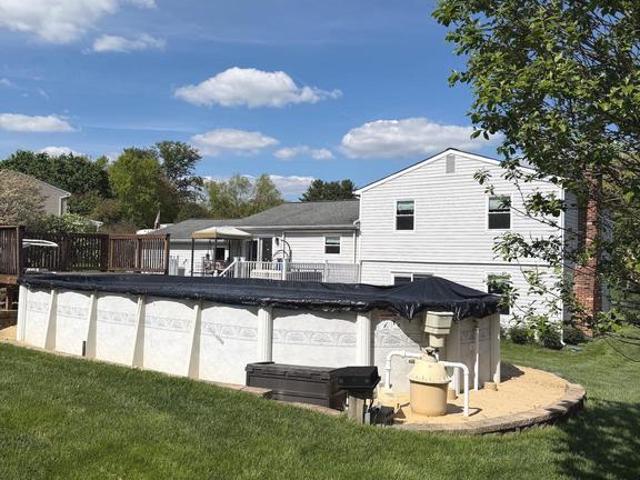
Meticulously maintained 4-level split set back from the road, offering both privacy and timeless curb appeal! Lovingly cared for by the current owners for many years, this home is ready for its next chapter with new owners. Thoughtfully updated throughout, the sellers have taken great pride in improving and maintaining every aspect of the home. Inside, youll find 3 spacious bedrooms and baths, along with beautiful hardwood floors that add warmth and character. The main level offers traditional living with an easy, comfortable flowperfect for both everyday living and entertaining. Multiple levels provide flexibility for a variety of lifestyles, whether you need space to gather, work from home, or unwind. Step outside to enjoy your own private retreat featuring an above-ground pool and playgroundideal for summer fun and making lasting memories. A 2-car garage adds convenience and additional storage. Homes rarely become available on this sought-after street. Let me know how we can make th
USD 515,000
2712 Crystal Ln, Baldwin, MD 21013 | MLS #MDHR2053
View photo
House · for sale
USD 949,900
USD 406/sq.ft
2712 Crystal Ln, Baldwin, MD 21013 | MLS #MDHR2053
Putnam Village
· 2,336 sq.ft · 4 Bedrooms · 3 Baths · House
· Deck · Fireplace · Equipped kitchen · Parking · Cellar
Putnam Village · 2,336 sq.ft · 4 Bedrooms · 3 Baths · House · Deck · Fireplace · Equipped kitchen · Parking · Cellar
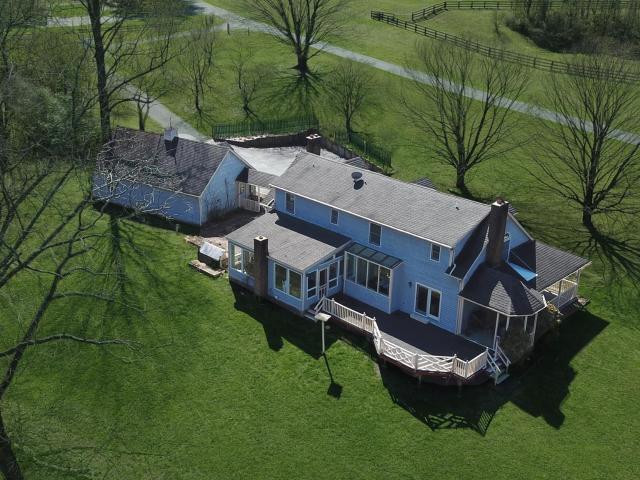
Escape to a private sanctuary offering the rare combination of a 2,700+ sq. Ft. finished interior and 17 acres of pristine, tree-lined of wooded bliss. This charming Colonial greets you with a sweeping wraparound porch, perfect for quiet mornings overlooking your expansive grounds. The main level features a cozy family room with a fireplace, formal living and dining rooms, kitchen with pantry, half bathroom and a sun-drenched sunroom that leads to a rear deck—your front-row seat to local wildlife. Upstairs, the primary suite offers a true retreat with a soaking tub and separate shower, double sink vanity and double closets. Upper level hall is accompanied by three generous bedrooms, full bathroom and a convenient upper-level laundry. With an unfinished basement ready for your vision, this is more than a home; it’s a legacy property. For the craftsman or collector, the property features a detached 2-car garage with an attached workshop and massive upper-level storage, complemented by a
USD 949,900
1229 W Jarrettsville Road
12 pictures
House · for sale
USD 724,900
USD 370/sq.ft
1229 W Jarrettsville Road
Putnam Village
· 1,959 sq.ft · 3 Bedrooms · 2 Baths · House
· Deck · Equipped kitchen
Putnam Village · 1,959 sq.ft · 3 Bedrooms · 2 Baths · House · Deck · Equipped kitchen
Nestled on 6.6 private acres, this beautifully maintained 3-bedroom, 2.5-bath home offers the perfect blend of comfort, updates, and outdoor space. Thoughtfully improved over the years, this property is truly move-in ready. The remodeled kitchen (2013) features modern finishes and functional design, ideal for everyday living and entertaining. The hall bath was stylishly updated in 2022, and the spacious primary suite boasts a fully renovated master bath (2024) for a fresh, contemporary feel. A convenient half bath was updated in 2021. Major improvements provide peace of mind, including a new roof, shed roof, and siding (2019), replacement windows (2023), new oil tank (2019), and hot water heater (2022). Enjoy the outdoors from the expansive deck (2021) with Gazebo from 2023 and the beautiful screened in porch, perfect for relaxing or hosting gatherings while overlooking your private acreage. With plenty of room for recreation, gardening, or simply enjoying nature, this property offers
USD 724,900
1705 Morning Brook Drive
View photo
House · for sale
USD 975,000
USD 250/sq.ft
1705 Morning Brook Drive
Putnam Village
· 3,897 sq.ft · 5 Bedrooms · 4 Baths · House
· Fireplace · Equipped kitchen · Parking · Lift
Putnam Village · 3,897 sq.ft · 5 Bedrooms · 4 Baths · House · Fireplace · Equipped kitchen · Parking · Lift
Stunning Cape Cod located in the prestigious Morning Brook community, privately situated on a beautiful 2+ acre lot backing to mature trees. This exceptional home offers over 3,900+ square feet of above-grade finished living space, combining timeless charm with spacious living and elegant outdoor entertaining areas. A welcoming front porch and attached side-load 3-car garage with lifts and EV charger create impressive curb appeal. Inside, the thoughtfully designed floor plan features a desirable main-level primary suite complete with a two-sided natural gas fireplace and luxurious ensuite bath with walk-in shower. The main level also includes a spacious kitchen, formal dining room, inviting living room, private study, and convenient laundry room. Upstairs offers four generously sized bedrooms and two full baths, providing plenty of space for family and guests. The finished lower level adds additional living and entertaining space with a half bath and rear entrance for easy access. Outd
USD 975,000
1512 Steeplechase Drive
View photo
House · for sale
USD 469,000
USD 244/sq.ft
1512 Steeplechase Drive
Putnam Village
· 1,916 sq.ft · 4 Bedrooms · 2 Baths · House
· Fireplace · Parking
Putnam Village · 1,916 sq.ft · 4 Bedrooms · 2 Baths · House · Fireplace · Parking
4-bedrooms, 2.5-baths Single-Family home offers 1,926 square feet of living space on a beautiful 0.72-acre lot. The split-foyer layout provides comfortable and functional living with finished space on both levels, including a finished lower level, fireplace, and an attached front-entry garage with driveway parking. Enjoy the privacy and peaceful setting of this spacious lot while still being conveniently located in the Jarrettsville community. No HOA, and plenty of room to make it your own, this home is a great opportunity for buyers looking for space, value, and potential in Harford County. Schedule your showing today! Some photos have been virtually staged / edited
USD 469,000
1716 S Laura Court
12 pictures
House · for sale
USD 765,000
USD 199/sq.ft
1716 S Laura Court
Putnam Village
· 3,832 sq.ft · 4 Bedrooms · 2 Baths · House
· Office room · Equipped kitchen
Putnam Village · 3,832 sq.ft · 4 Bedrooms · 2 Baths · House · Office room · Equipped kitchen
Welcome to 1716 S Laura Ctwhere modern design meets peaceful country living in highly sought-after Centennial Oaks in Jarrettsville, MD. This beautifully maintained 4-bedroom, 2.5-bath Colonial is set on a private 1.11-acre lot backing to mature woods on a quiet cul-de-sac, offering an ideal blend of privacy, tranquility, and convenience. From the moment you enter, youll appreciate the homes quality craftsmanship and thoughtful upgrades. A grand two-story foyer with overlook sets the tone, while hardwood floors, ceramic tile, and an open, flowing layout create a warm yet refined atmosphere throughout. The heart of the home is the stunning kitchen, featuring granite countertops, stainless steel appliances, upgraded 42 cabinetry, dual ovens, built in cabinet organizers, coffee nook and ample space for both everyday living and entertaining. The main level office provides additional flexibility for today's lifestyle. The kitchen opens seamlessly to the inviting family room, highlighted by
USD 765,000
1809 Sparks Drive
12 pictures
House · for sale
USD 835,000
USD 203/sq.ft
1809 Sparks Drive
Putnam Village
· 4,101 sq.ft · 4 Bedrooms · 3 Baths · House
· Office room · Equipped kitchen · Cellar
Putnam Village · 4,101 sq.ft · 4 Bedrooms · 3 Baths · House · Office room · Equipped kitchen · Cellar
Tucked into one of Forest Hill's most coveted enclaves, this all-brick Colonial sits on 3.68 acres backing to mature trees and a protected agricultural conservation easement a combination that delivers genuine privacy and a natural backdrop that cannot be built away. The home spans three levels with 3,221 square feet above grade, four bedrooms, three full baths, and two half baths. All four bedrooms and three full baths are together on the upper level for seamless day-to-day living, with a half bath on the main level and another in the finished basement. Inside, the finish details set the tone. The living room carries 10-foot-plus ceilings and tall Andersen casement windows over hardwood floors, while the family room off the kitchen opens up with a vaulted 12-foot ceiling and more Andersen casements that pull in light from every angle. The dining room continues the hardwoods and adds recessed lighting, chair rail, and crown molding, and a dedicated office at the front of the home also
USD 835,000
1601 Rushing Stream Court
12 pictures
House · for sale
USD 1,300,000
USD 151/sq.ft
1601 Rushing Stream Court
Putnam Village
· 8,557 sq.ft · 5 Bedrooms · 5 Baths · House
· Balcony · Parking
Putnam Village · 8,557 sq.ft · 5 Bedrooms · 5 Baths · House · Balcony · Parking
Welcome to this stately colonial home situated on a picturesque 1.21-acre lot in the sought-after Morning Brook community in Forest Hill. This impressive brick-front residence offers exceptional curb appeal with a covered brick front porch, concrete walkway, attached side-load 3-car garage, and expansive asphalt driveway for additional parking. Backing to mature woods, this home combines elegance, space, and privacy with luxurious finishes throughout. Step inside the grand 2-story foyer featuring hardwood floors with bedroom overlooking balconies, chandelier, dual curved staircase with runner and metal balusters, and dramatic palladium windows that fill the home with natural light. The formal living room showcases crown and chair molding and opens to a bright adjoining sunroom with casement windows and recessed lighting. The center hall is accented with hardwood flooring, architectural columns, and spacious coat closets. Entertain in the formal dining room complete with crown molding,
USD 1,300,000
3007 Suffolk Ln, Fallston, MD 21047 | MLS #MDHR2050
View photo
House · for sale
USD 485,000
USD 260/sq.ft
3007 Suffolk Ln, Fallston, MD 21047 | MLS #MDHR2050
Putnam Village
· 1,862 sq.ft · 5 Bedrooms · 4 Baths · House
Putnam Village · 1,862 sq.ft · 5 Bedrooms · 4 Baths · House
You Design. We Build. Every Detail—Your Way. Finding a home that truly fits your needs has never been harder. Limited inventory, rising prices, and rushed decisions often force buyers to settle for layouts, finishes, and features they never wanted in the first place. This Suffolk Lane opportunity is different. This is a rare, limited chance to purchase before construction begins, giving you control over the finishes, layout, and details that matter most—while our experienced team handles the construction of your dream home. Instead of inheriting someone else’s choices, your buying power is invested directly into the features that enhance your lifestyle, comfort, and long-term value. This blank canvas offers endless possibilities. The proposed main-level design includes 3 bedrooms, 2.5 baths, a large living area, and a family room, creating an ideal rancher-style layout that supports convenience, accessibility, and future flexibility. Unlike a traditional resale or speculative new build
USD 485,000
Brandy Dr
View photo
Townhouse · for sale
Request Details
Updated
Brandy Dr
Putnam Village
· 1,798 sq.ft · 3 Baths · Townhouse
Putnam Village · 1,798 sq.ft · 3 Baths · Townhouse
This is a Real Estate-Owned (REO)/post-foreclosure home owned or managed by a bank. All offers are considered; however, the highest and best will most likely be accepted
Request Details
Martin Meadows Dr
View photo
House · for sale
Request Details
Updated
Martin Meadows Dr
Putnam Village
· 6,060 sq.ft · 3 Baths · House
Putnam Village · 6,060 sq.ft · 3 Baths · House
This is a Real Estate-Owned (REO)/post-foreclosure home owned or managed by a bank. All offers are considered; however, the highest and best will most likely be accepted
Request Details
Wallingford Rd
View photo
Condo · for sale
Request Details
Updated
Wallingford Rd
Putnam Village
· Condo
Putnam Village · Condo
This is a Real Estate-Owned (REO)/post-foreclosure home owned or managed by a bank. All offers are considered; however, the highest and best will most likely be accepted
Request Details
Connolly Rd
View photo
House · for sale
Request Details
Updated
Connolly Rd
Putnam Village
· 8,396 sq.ft · 7 Baths · House
Putnam Village · 8,396 sq.ft · 7 Baths · House
This home is in preforeclosure, which means the homeowner is in default (missed payments). Therefore, there could be an opportunity to strike a great deal with the owner and the bank
Request Details
Spencer Cir
View photo
House · for sale
Request Details
Updated
Spencer Cir
Putnam Village
· 2,077 sq.ft · 2 Baths · House
Putnam Village · 2,077 sq.ft · 2 Baths · House
This home is in preforeclosure, which means the homeowner is in default (missed payments). Therefore, there could be an opportunity to strike a great deal with the owner and the bank
Request Details
Fallston Rd
View photo
House · for sale
Request Details
Updated
Fallston Rd
Putnam Village
· 1,582 sq.ft · 1 Bath · House
Putnam Village · 1,582 sq.ft · 1 Bath · House
This home is in preforeclosure, which means the homeowner is in default (missed payments). Therefore, there could be an opportunity to strike a great deal with the owner and the bank
Request Details
Moores Rd
View photo
House · for sale
Request Details
Updated
Moores Rd
Putnam Village
· 2,874 sq.ft · 2 Baths · House
Putnam Village · 2,874 sq.ft · 2 Baths · House
This is a Real Estate-Owned (REO)/post-foreclosure home owned or managed by a bank. All offers are considered; however, the highest and best will most likely be accepted
Request Details
Jarrettsville Pike
View photo
House · for sale
Request Details
Updated
Jarrettsville Pike
Putnam Village
· 4,865 sq.ft · 3 Baths · House
Putnam Village · 4,865 sq.ft · 3 Baths · House
This home is in preforeclosure, which means the homeowner is in default (missed payments). Therefore, there could be an opportunity to strike a great deal with the owner and the bank
Request Details
Coming Soon: Jarrettsville, MD 21084
View photo
House · for sale
USD 449,900
Coming Soon: Jarrettsville, MD 21084
Putnam Village
· 1 Bedroom · 1 Bath · House
Putnam Village · 1 Bedroom · 1 Bath · House
Own your dream home with Zero Money Down! Unlock the door to your future with an exclusive offer: Purchase this home and receive $4,500 back in closing cost credits OR $2,850 per month at an exceptional rate of 5.24% for the first year with ZERO down payment. Taxes and insurance not included, available for those who qualify. Buy direct and receive a FREE, 3-year home warranty on all major systems in the home. Call for details. Welcome to this timeless brick Cape Cod nestled in the heart of Jarrettsville, where classic charm, modern updates, and peaceful country living come together to create an exceptional place to call home! This beautifully maintained detached residence offers 3 spacious bedrooms and 2.5 baths, thoughtfully designed to provide both comfort and functionality. Step inside and discover stunning new hardwood and tile flooring that enhance the home’s warmth and character while delivering stylish, move-in-ready appeal. The inviting Cape Cod layout blends cozy charm with ve
USD 449,900
35 Santa Anita Court
View photo
House · for sale
USD 625,000
USD 207/sq.ft
New
35 Santa Anita Court
Putnam Village
· 3,014 sq.ft · 4 Bedrooms · 2 Baths · House
· Patio · Garden · Deck · Equipped kitchen
Putnam Village · 3,014 sq.ft · 4 Bedrooms · 2 Baths · House · Patio · Garden · Deck · Equipped kitchen
Welcome to this beautifully updated home in the sought-after Forest Lakes community! The home sits in a quiet cul-de-sac featuring a new covered front porch that leads you into a two-story foyer, where you'll find a truly functional floor plan. The renovated eat-in kitchen is a true centerpiece, featuring 42-inch cabinetry, upgraded countertops, tile backsplash, a large center island, stainless steel appliances, and a stylish range hood. You'll find crown molding, recessed lighting, and even main level laundry and a sunken family room designed for comfortable everyday living. Step outside to enjoy the maintenance-free deck overlooking a stamped concrete patio, tranquil pond, and private vinyl-fenced backyard. Perfect for relaxing or entertaining. Upstairs, the spacious primary suite offers a cathedral ceiling, two closets, and a beautifully renovated en-suite bath with a double vanity, soaking tub, and walk-in shower. Three additional bedrooms with luxury vinyl plank flooring and an up
USD 625,000

Get email alerts

Don't miss out: be the first to know about new properties

The alert was correctly created

On subscribing you accept the conditions of use and the privacy policy
Alert
Receive new ads in your inbox
Save this search
Receive alerts for new listings

We'll send you an email when we have new properties for: "Properties for sale in Putnam Village"

The alert was correctly created

High Point, Bel Air North District 3 Bel Air Harford County Maryland
Montford Glen
Get email alerts and be the first to see new listings
Required field
On subscribing I accept the terms of the privacy policy
Perfect! You'll soon start receiving new listings via email
Alert
Receive an email when we have new ads for Properties for sale in Putnam Village
Save this search
Filters

Bedrooms

Size (sq.ft)

sq.ft
sq.ft

Price

USD
USD

Property type

Bathrooms

Clear all filters
Receive notifications when new entries are published.