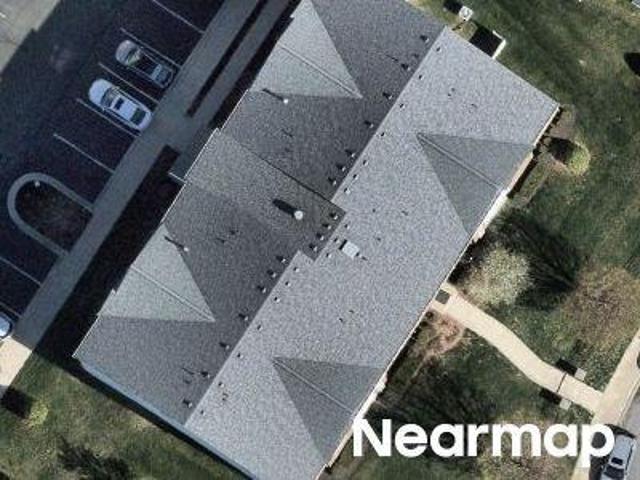
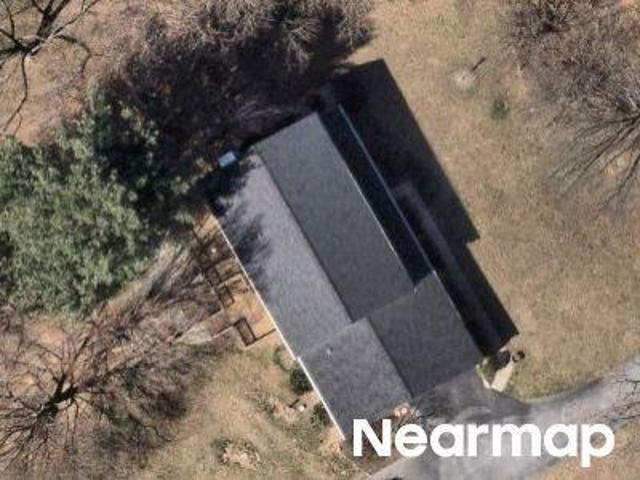
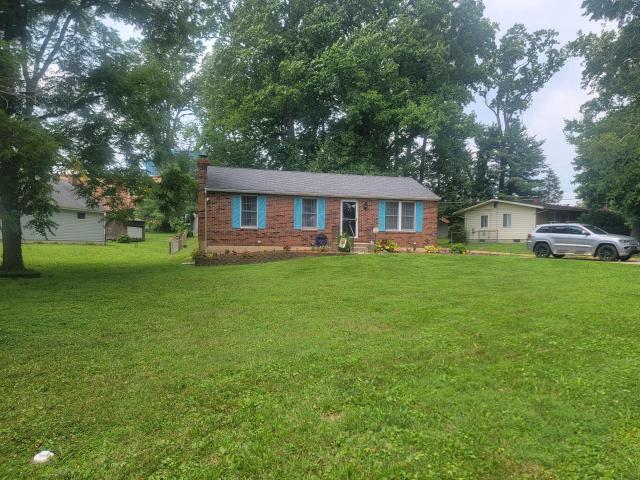
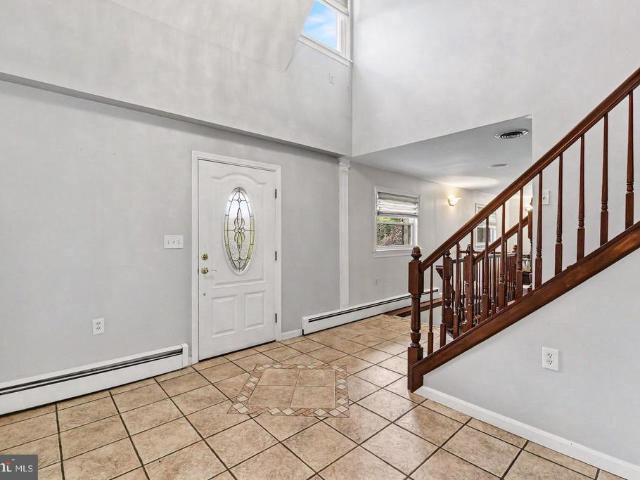
264 properties for sale in Scarff

2510 Roy Terrace
12 pictures
House · for sale
USD 525,000
USD 206/sq.ft
2510 Roy Terrace
Scarff
· 2,540 sq.ft · 4 Bedrooms · 3 Baths · House
· Office room · Terrace · Deck · Equipped kitchen · Parking · Cellar
Scarff · 2,540 sq.ft · 4 Bedrooms · 3 Baths · House · Office room · Terrace · Deck · Equipped kitchen · Parking · Cellar
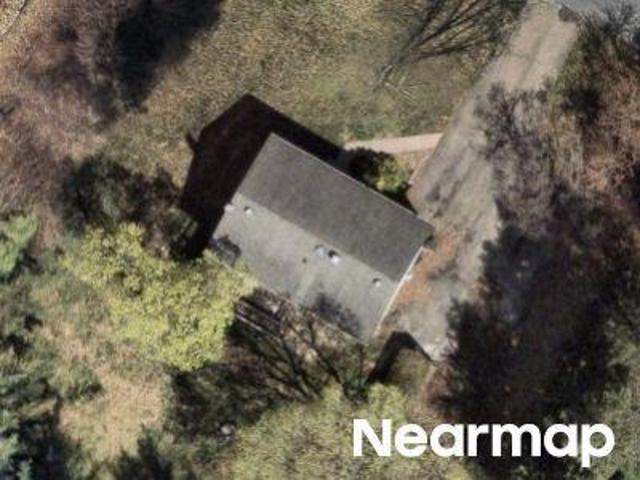
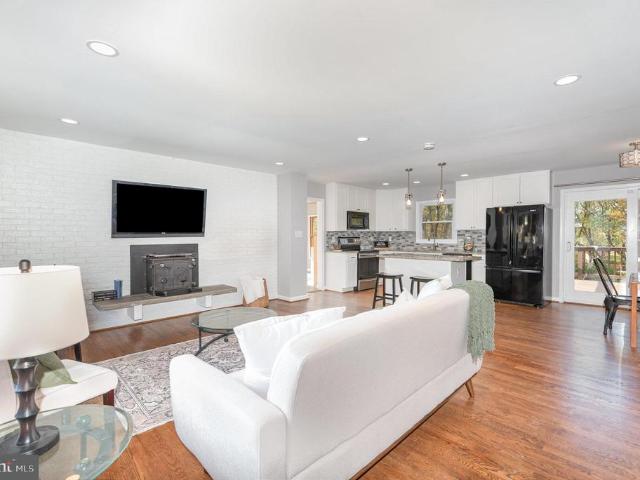
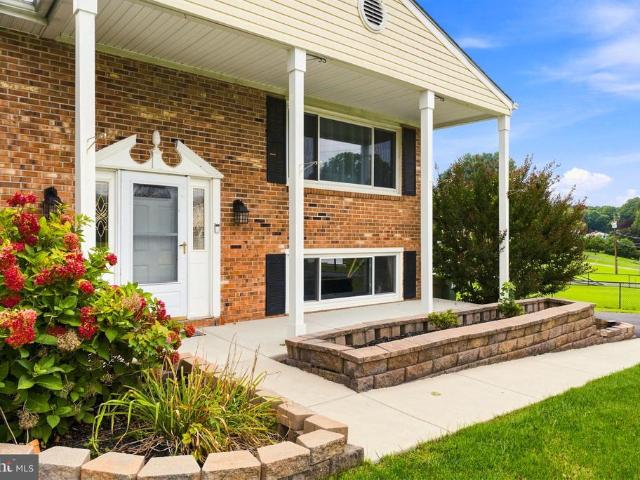
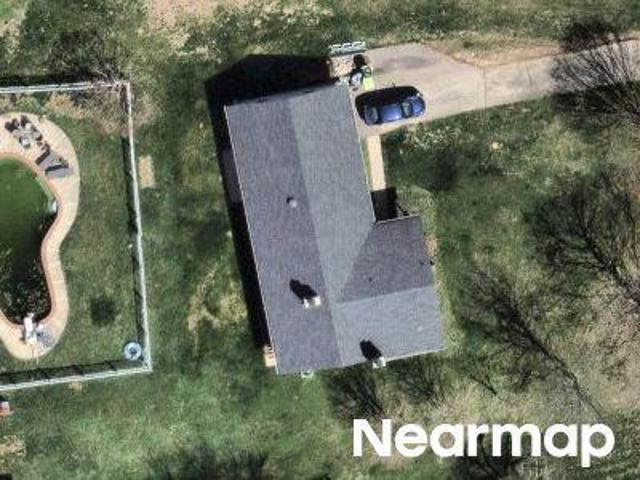
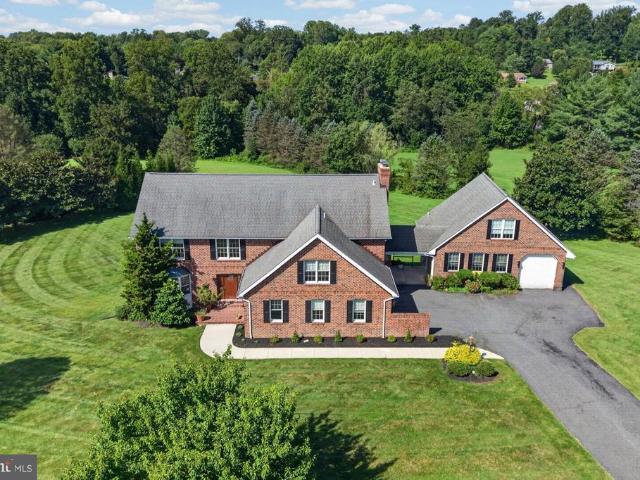
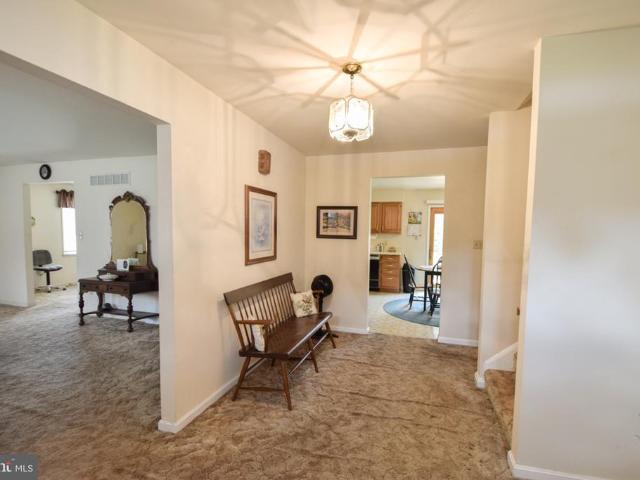
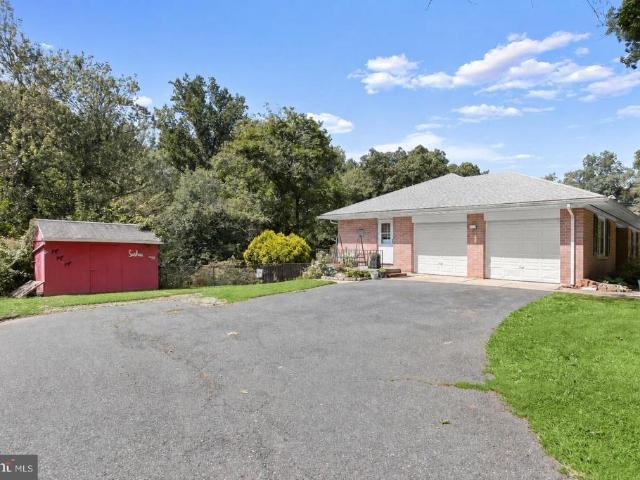
Assumable mortgage rate at 2.75%. Private Rancher Retreat on Nearly 2 Acres in Fallston with NO HOA! Tucked away at the end of a quiet cul-de-sac and backing to serene woods, this beautifully updated rancher offers the perfect blend of privacy, comfort, and modern living on almost 2 acres. The main level features a bright, open-concept layout with gleaming hardwood floors, a fully renovated kitchen with modern finishes, and updated bathrooms. Enjoy true one-level living with 3 spacious bedrooms, 2 full baths, and a convenient main-level laundry room (with option to relocate back to the finished basement, if desired). The fully finished lower level adds incredible flexibility with a full bedroom and bathroom, plus a walkout to the backyardideal for guests, in-laws, or additional living space. A converted garage now serves as a sun-filled bonus room, perfect for a home office, playroom, or second family room. Whether you're relaxing on your deck or entertaining inside, this peaceful home
USD 525,000
1709 B Laurel Brook Road
12 pictures
House · for sale
Request Details
1709 B Laurel Brook Road
Scarff
· 5,242 sq.ft · 5 Bedrooms · 5 Baths · House
· Office room · Equipped kitchen
Scarff · 5,242 sq.ft · 5 Bedrooms · 5 Baths · House · Office room · Equipped kitchen
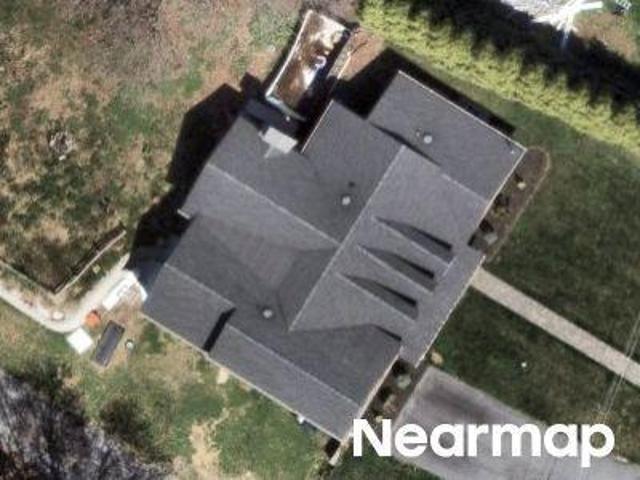
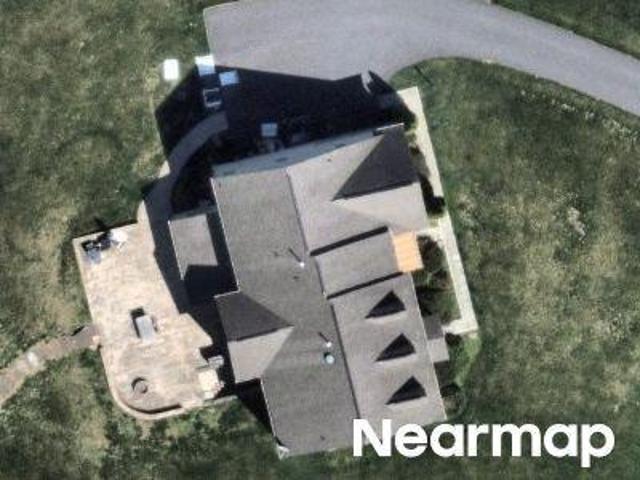
Welcome to your custom built dream home! This to-be-built custom residence offers a unique opportunity to design and personalize every detail to suit your lifestyle. From flooring and cabinetry to lighting, countertops, and exterior finishes you choose it all. Work closely with Battaglia Homes to create a one-of-a-kind home tailored to your vision, with modern layouts, quality craftsmanship, and energy-efficient features. Located in one of two sought-after Fallston neighborhoods. With no HOA. Whether you're dreaming of a gourmet kitchen, spa-inspired bath, open-concept living spaces, or a private home office its all possible here. Secure your lot today and bring your vision to life! *Price reflects purchase of House ONLY. Lot not Included. Please see Lot listing for details
Request Details
2712 Crystal Ln, Baldwin, MD 21013 | MLS #MDHR2053
View photo
House · for sale
USD 949,900
USD 406/sq.ft
2712 Crystal Ln, Baldwin, MD 21013 | MLS #MDHR2053
Scarff
· 2,336 sq.ft · 4 Bedrooms · 3 Baths · House
· Deck · Fireplace · Equipped kitchen · Parking · Cellar
Scarff · 2,336 sq.ft · 4 Bedrooms · 3 Baths · House · Deck · Fireplace · Equipped kitchen · Parking · Cellar
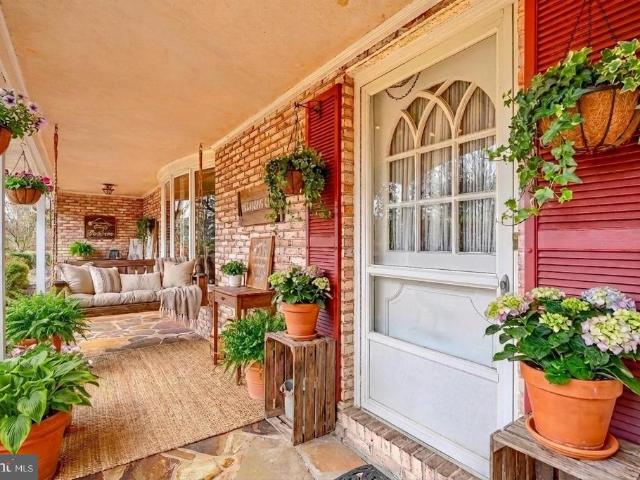
Escape to a private sanctuary offering the rare combination of a 2,700+ sq. Ft. finished interior and 17 acres of pristine, tree-lined of wooded bliss. This charming Colonial greets you with a sweeping wraparound porch, perfect for quiet mornings overlooking your expansive grounds. The main level features a cozy family room with a fireplace, formal living and dining rooms, kitchen with pantry, half bathroom and a sun-drenched sunroom that leads to a rear deck—your front-row seat to local wildlife. Upstairs, the primary suite offers a true retreat with a soaking tub and separate shower, double sink vanity and double closets. Upper level hall is accompanied by three generous bedrooms, full bathroom and a convenient upper-level laundry. With an unfinished basement ready for your vision, this is more than a home; it’s a legacy property. For the craftsman or collector, the property features a detached 2-car garage with an attached workshop and massive upper-level storage, complemented by a
USD 949,900
1709 D Laurel Brook Road
7 pictures
House · for sale
USD 1,279,000
USD 427/sq.ft
1709 D Laurel Brook Road
Scarff
· 2,992 sq.ft · 4 Bedrooms · 3 Baths · House
Scarff · 2,992 sq.ft · 4 Bedrooms · 3 Baths · House
Imagine building your dream home in the stunning, tranquil community of Tall Oaks Manor in Fallston. With just 3 lots remaining, this is your opportunity to design a custom home on a generous 2.1-acre lot in a beautiful Fallston Community, feeding to Youth's Benefit Elementary, Fallston Middle and Fallston High Schools. Partner with Battaglia Homes to bring your vision to lifeNO HOA to worry about, giving you the freedom to truly personalize your space. The photos showcase a model home for marketing purposes, but the possibilities are endless. The listing price is for the land only, with additional lots available as shown in the site plan. Act quickly to secure your spot in this exclusive community! Call today to schedule an appointment and start collaborating to bring your vision to life in Tall Oaks Manor! *Price reflects purchase of House ONLY. Lot not Included. Please see Lot listing for details
USD 1,279,000
2405 Claret Drive
View photo
House · for sale
USD 592,020
USD 195/sq.ft
2405 Claret Drive
Scarff
· 3,025 sq.ft · 4 Bedrooms · 2 Baths · House
· Patio · Deck · Equipped kitchen
Scarff · 3,025 sq.ft · 4 Bedrooms · 2 Baths · House · Patio · Deck · Equipped kitchen
Walking distance to the Fallston rec fields, this beautifully maintained home features refinished hardwood floors and fresh paint. Just inside the door, you'll find a spacious family room with a soaring cathedral ceiling and a cozy pellet stove. The family room opens to a bright sunroom accented with crown molding and a bay window. The eat-in kitchen offers 42-inch cabinetry, granite countertops, stainless steel appliances, hardwood flooring, and a sliding glass door leading to the maintenance-free deck. The kitchen also flows seamlessly into the light-filled dining room. A convenient powder room completes the main level. Upstairs, the primary suite features a beautifully renovated ensuite bath, accompanied by three additional bedrooms and an updated hall bathroom. The finished walkout lower level includes a spacious recreation room with luxury vinyl plank flooring, a full bathroom, laundry room, and ample storage. Outside, enjoy a huge paver patio with retaining wall and fire pit, bui
USD 592,020
2507 Claret Drive
View photo
House · for sale
USD 559,000
USD 309/sq.ft
2507 Claret Drive
Scarff
· 1,808 sq.ft · 3 Bedrooms · 2 Baths · House
· Garden · Parking · Deck · Equipped kitchen · Cellar
Scarff · 1,808 sq.ft · 3 Bedrooms · 2 Baths · House · Garden · Parking · Deck · Equipped kitchen · Cellar
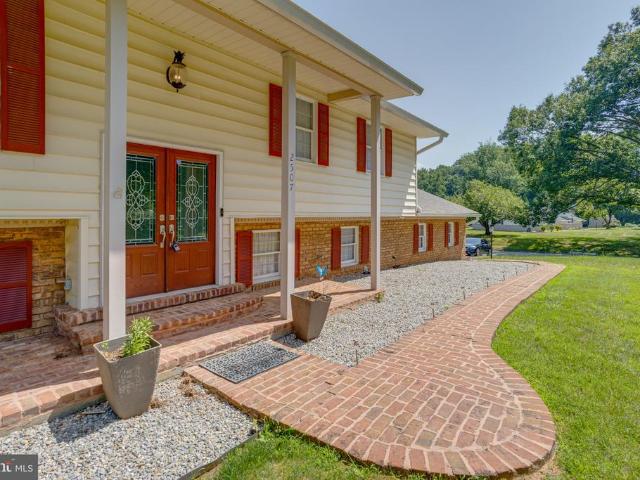
Welcome to this 3 bedroom, 2 and a half bath single family home sitting right in the heart of Fallston. This home sits on a large cleared corner lot with a storage shed and a children's play set. Park in the driveway or pull into the two car garage. Taking the brick paver walkway to the front door brings you to a covered porch. Upon entering, take a short flight of stairs to reach the main level with hardwood throughout. To the left is the living room area which circles into a formal dining room. Sliders off of the dining room area opens out onto a trex deck which overlooks the rear yard. Off of the dining room is the kitchen with tile flooring, and all appliances including a wall oven and cooktop. The kitchen then leads to the top of the staircase where a hallway leads to a modern full bathroom with a tub/shower combo as well as three carpeted bedrooms. One of these bedrooms is the owners suite which has its own private powder room. Taking the stairs to the basement leads to another f
USD 559,000
2504 Burgundy Drive
View photo
House · for sale
USD 625,000
USD 209/sq.ft
2504 Burgundy Drive
Scarff
· 2,982 sq.ft · 5 Bedrooms · 2 Baths · House
· Office room · Equipped kitchen
Scarff · 2,982 sq.ft · 5 Bedrooms · 2 Baths · House · Office room · Equipped kitchen
Welcome to 2504 Burgundy Drive a beautifully updated 5-bedroom colonial bringing a clean look with many freshly painted rooms. This spacious retreat home is located within the heart of desirable Fallston, just a quarter mile away from the Roni Chenowith Senior center, and the Fallston recreation fields. This stately colonial offers timeless style, quality craftsmanship, and modern upgrades throughout. Featuring 2.5 bathrooms and a flexible floor plan, this home includes a main-level office or optional bedroom, plus a finished recreational/play room on the main living area, providing plenty of versatile living space for todays lifestyle. In addition, there is plenty of extra storage in the walk in attic space. Gleaming hardwood floors span nearly the entire home, complemented by plantation shutters and abundant natural light. The stunning custom kitchen, renovated in March 2024, features rich cherry cabinetry, quartz countertops with a matching solid backsplash, KitchenAid stainless ste
USD 625,000
2517 Port Ln, Fallston, MD 21047 | MLS #MDHR2048
View photo
House · for sale
USD 1,349,000
USD 450/sq.ft
2517 Port Ln, Fallston, MD 21047 | MLS #MDHR2048
Scarff
· 2,992 sq.ft · 4 Bedrooms · 4 Baths · House
Scarff · 2,992 sq.ft · 4 Bedrooms · 4 Baths · House
Don't miss your chance to build your custom dream home in the desirable Wilson Fields Community! With only three lots left, now is the perfect time to secure this 1.58-acre lot in scenic Fallston, Maryland. Partner with Battaglia Homes to design a home that fits your unique style—no HOA restrictions, giving you the freedom to create the perfect space. Situated across the Fallston Rec Council, this is a rare opportunity in an exclusive community. The photos feature a potential model home, but the design possibilities are endless! The listing price reflects the land only, and additional lots are available, as shown on the site plan. Call today to schedule an appointment and start planning your future in Wilson Fields!
USD 1,349,000
Martin Meadows Dr
View photo
House · for sale
Request Details
Updated
Martin Meadows Dr
Scarff
· 6,060 sq.ft · 3 Baths · House
Scarff · 6,060 sq.ft · 3 Baths · House
This is a Real Estate-Owned (REO)/post-foreclosure home owned or managed by a bank. All offers are considered; however, the highest and best will most likely be accepted
Request Details
Brandy Dr
View photo
Townhouse · for sale
Request Details
Updated
Brandy Dr
Scarff
· 1,798 sq.ft · 3 Baths · Townhouse
Scarff · 1,798 sq.ft · 3 Baths · Townhouse
This is a Real Estate-Owned (REO)/post-foreclosure home owned or managed by a bank. All offers are considered; however, the highest and best will most likely be accepted
Request Details
Wallingford Rd
View photo
Condo · for sale
Request Details
Updated
Wallingford Rd
Scarff
· Condo
Scarff · Condo
This is a Real Estate-Owned (REO)/post-foreclosure home owned or managed by a bank. All offers are considered; however, the highest and best will most likely be accepted
Request Details
Connolly Rd
View photo
House · for sale
Request Details
Updated
Connolly Rd
Scarff
· 8,396 sq.ft · 7 Baths · House
Scarff · 8,396 sq.ft · 7 Baths · House
This home is in preforeclosure, which means the homeowner is in default (missed payments). Therefore, there could be an opportunity to strike a great deal with the owner and the bank
Request Details
Spencer Cir
View photo
House · for sale
Request Details
Updated
Spencer Cir
Scarff
· 2,077 sq.ft · 2 Baths · House
Scarff · 2,077 sq.ft · 2 Baths · House
This home is in preforeclosure, which means the homeowner is in default (missed payments). Therefore, there could be an opportunity to strike a great deal with the owner and the bank
Request Details
Manor Rd
View photo
House · for sale
Request Details
Updated
Manor Rd
Scarff
· 1,884 sq.ft · 2 Baths · House
Scarff · 1,884 sq.ft · 2 Baths · House
This home is in preforeclosure, which means the homeowner is in default (missed payments). Therefore, there could be an opportunity to strike a great deal with the owner and the bank
Request Details
Moores Rd
View photo
House · for sale
Request Details
Updated
Moores Rd
Scarff
· 2,874 sq.ft · 2 Baths · House
Scarff · 2,874 sq.ft · 2 Baths · House
This is a Real Estate-Owned (REO)/post-foreclosure home owned or managed by a bank. All offers are considered; however, the highest and best will most likely be accepted
Request Details
Fallston Rd
View photo
House · for sale
Request Details
Updated
Fallston Rd
Scarff
· 1,582 sq.ft · 1 Bath · House
Scarff · 1,582 sq.ft · 1 Bath · House
This home is in preforeclosure, which means the homeowner is in default (missed payments). Therefore, there could be an opportunity to strike a great deal with the owner and the bank
Request Details
Jarrettsville Pike
View photo
House · for sale
Request Details
Updated
Jarrettsville Pike
Scarff
· 4,865 sq.ft · 3 Baths · House
Scarff · 4,865 sq.ft · 3 Baths · House
This home is in preforeclosure, which means the homeowner is in default (missed payments). Therefore, there could be an opportunity to strike a great deal with the owner and the bank
Request Details
Coming Soon: Jarrettsville, MD 21084
View photo
House · for sale
USD 449,900
Coming Soon: Jarrettsville, MD 21084
Scarff
· 1 Bedroom · 1 Bath · House
Scarff · 1 Bedroom · 1 Bath · House
Own your dream home with Zero Money Down! Unlock the door to your future with an exclusive offer: Purchase this home and receive $4,500 back in closing cost credits OR $2,850 per month at an exceptional rate of 5.24% for the first year with ZERO down payment. Taxes and insurance not included, available for those who qualify. Buy direct and receive a FREE, 3-year home warranty on all major systems in the home. Call for details. Welcome to this timeless brick Cape Cod nestled in the heart of Jarrettsville, where classic charm, modern updates, and peaceful country living come together to create an exceptional place to call home! This beautifully maintained detached residence offers 3 spacious bedrooms and 2.5 baths, thoughtfully designed to provide both comfort and functionality. Step inside and discover stunning new hardwood and tile flooring that enhance the home’s warmth and character while delivering stylish, move-in-ready appeal. The inviting Cape Cod layout blends cozy charm with ve
USD 449,900
710 Old Fallston Road
View photo
House · for sale
USD 475,000
USD 264/sq.ft
New
710 Old Fallston Road
Scarff
· 1,798 sq.ft · 4 Bedrooms · 3 Baths · House
· Patio · Garden · Equipped kitchen
Scarff · 1,798 sq.ft · 4 Bedrooms · 3 Baths · House · Patio · Garden · Equipped kitchen
Welcome to comfortable, flexible living in this beautifully maintained rancher, ideally situated on a spacious Fallston lot. Thoughtful updates, inviting living spaces, and an exceptionally versatile floor plan make this home truly special. The main living area features hardwood flooring, recessed lighting, and a pellet stove insert that adds warmth and character. The updated kitchen offers refreshed countertops, flooring, lighting, and a newer stove, creating an attractive and functional space for everyday living and entertaining. Completed in 2021, the private in-law suite provides outstanding flexibility for multi-generational living, extended stays, guests, or a separate work-from-home retreat. This thoughtfully designed space features its own private entrance, a complete kitchen, comfortable living room, full bathroom, den, and dedicated mini-split heating and cooling system. Outside, enjoy a stained concrete patio overlooking the expansive yard, along with a detached shed offerin
USD 475,000
901 Southampton Road
View photo
House · for sale
USD 650,000
USD 301/sq.ft
New
901 Southampton Road
Scarff
· 2,153 sq.ft · 4 Bedrooms · 2 Baths · House
· Patio · Fireplace · Equipped kitchen
Scarff · 2,153 sq.ft · 4 Bedrooms · 2 Baths · House · Patio · Fireplace · Equipped kitchen
We must give a'shout-out' to the charm of the original designer's vision, to seamlessly, blend, the magnificent'rustic' appointments, so deserving in this wooded setting, with modern day convenience. Gorgeous, wide plank hardwood covers most of the main level (sans bath & laundry). The casual, easy flow floor plan lets you decide how to use these large rooms. The front room/living room boasts a brick surround wood burning fireplace, with raised hearth, complemented by a true, rough hewn, wooden mantle, reminiscent of times gone by. Opposite, is the huge family room, with a mounted TV bracket that will convey. Across the rear of the home, lies the real'heart of the home'. The kitchen/dining/family room area, complete with a house-warming wood stove. Rear door exits onto wide steps, leading to a 40' x 20' concrete patio. Turn on to this non-thru street and immediately travel on the long, private, paved drive, to your honest-to-goodness, retreat in the woods, surrounded by mature trees, n
USD 650,000
35 Santa Anita Court
View photo
House · for sale
USD 625,000
USD 207/sq.ft
New
35 Santa Anita Court
Scarff
· 3,014 sq.ft · 4 Bedrooms · 2 Baths · House
· Patio · Garden · Deck · Equipped kitchen
Scarff · 3,014 sq.ft · 4 Bedrooms · 2 Baths · House · Patio · Garden · Deck · Equipped kitchen
Welcome to this beautifully updated home in the sought-after Forest Lakes community! The home sits in a quiet cul-de-sac featuring a new covered front porch that leads you into a two-story foyer, where you'll find a truly functional floor plan. The renovated eat-in kitchen is a true centerpiece, featuring 42-inch cabinetry, upgraded countertops, tile backsplash, a large center island, stainless steel appliances, and a stylish range hood. You'll find crown molding, recessed lighting, and even main level laundry and a sunken family room designed for comfortable everyday living. Step outside to enjoy the maintenance-free deck overlooking a stamped concrete patio, tranquil pond, and private vinyl-fenced backyard. Perfect for relaxing or entertaining. Upstairs, the spacious primary suite offers a cathedral ceiling, two closets, and a beautifully renovated en-suite bath with a double vanity, soaking tub, and walk-in shower. Three additional bedrooms with luxury vinyl plank flooring and an up
USD 625,000
1208 Shop View Court
View photo
House · for sale
USD 900,000
USD 205/sq.ft
1208 Shop View Court
Scarff
· 4,370 sq.ft · 4 Bedrooms · 3 Baths · House
· Patio · Garden · Office room · Gym · Deck · Fireplace · Equipped kitchen · Swimming pool
Scarff · 4,370 sq.ft · 4 Bedrooms · 3 Baths · House · Patio · Garden · Office room · Gym · Deck · Fireplace · Equipped kitchen · Swimming pool
With more than 4,300 square feet of finished living space, this home offers the kind of layout that adapts to everything from everyday living to hosting a crowd. The backyard is built for entertaining, featuring a heated concrete saltwater pool installed in 2020, a maintenance-free deck, patio, fire pit, and hot tubcreating a space you'll enjoy from morning coffee to summer evenings with friends and family. Inside, the two-story family room with a gas fireplace creates a natural gathering place, while the open kitchen with a center island and spacious breakfast area keeps everyone connected. Separate living and dining rooms provide flexibility for entertaining or everyday use, and a main-level office offers the perfect space to work from home. The finished lower level adds an entirely new dimension to the home, complete with an expansive recreation area, full bar, game space, bonus room ideal for a home office, gym, or hobby room, a full bath, generous storage, and sliding doors leadin
USD 900,000
827 Bear Cabin Drive
View photo
House · for sale
USD 625,000
USD 184/sq.ft
827 Bear Cabin Drive
Scarff
· 3,380 sq.ft · 4 Bedrooms · 3 Baths · House
· Deck · Fireplace · Equipped kitchen · Parking
Scarff · 3,380 sq.ft · 4 Bedrooms · 3 Baths · House · Deck · Fireplace · Equipped kitchen · Parking
Welcome to 827 Bear Cabin Drive in Forest Lakes. This home has over 3,300 SF of finished living area & approximately 500 SF of unfinished/storage in the lower level. The main level has been freshly painted with new flooring in the family room & kitchen. One unique feature of this home is the Butler's pantry with cabinets top & bottom running down one side of the pantry from kitchen to dining room. This is perfect for extra storage & setting up a buffet. First floor also has a half bath off the pantry. Laundry room has door to garage & door to outside. Both the kitchen & family room have been bumped out to allow more living space. Off the kitchen/family room is a deck that overlooks the Bear Cabin natural resource area. It's perfect for morning coffee or cocktails or picnic dinners. Open the awning if the sun is too bright. The upper level has 4 bedrooms & 3 full baths. Primary bedroom has corner gas fireplace, spacious walk in closet & large bath with separate shower & soaking tub. The
USD 625,000
1847 Beth Bridge Circle
View photo
Townhouse · for sale
USD 325,000
USD 192/sq.ft
1847 Beth Bridge Circle
Scarff
· 1,690 sq.ft · 3 Bedrooms · 3 Baths · Townhouse
· Garden · Office room · Gym · Deck · Equipped kitchen · Cellar · Parking
Scarff · 1,690 sq.ft · 3 Bedrooms · 3 Baths · Townhouse · Garden · Office room · Gym · Deck · Equipped kitchen · Cellar · Parking
Welcome to Durham Manor! This spacious 3-bedroom plus den, 3.5-bath townhouse offers the perfect opportunity to add your personal touches while enjoying an unbeatable Forest Hill location in the highly sought-after Forest Lakes Elementary School district. The open-concept main level features a bright kitchen overlooking the living and dining areas, creating an ideal layout for everyday living and entertaining. Upstairs, the spacious owner's suite boasts raised ceilings, adding to the home's open and airy feel. The finished walkout basement provides additional flexible living space with a den perfect for a home office, guest space, gym, or playroom, along with a full bath. Step outside to enjoy the oversized rear deck overlooking a large backyard. Perfect for relaxing, entertaining, or outdoor activities. Two reserved parking spaces complete the package. Conveniently located near shopping, dining, parks, commuter routes, and everything Forest Hill has to offer, this home is full of pote
USD 325,000
1 Hunter Drive
View photo
House · for sale
USD 425,000
USD 246/sq.ft
1 Hunter Drive
Scarff
· 1,722 sq.ft · 4 Bedrooms · 2 Baths · House
· Fireplace · Equipped kitchen · Parking
Scarff · 1,722 sq.ft · 4 Bedrooms · 2 Baths · House · Fireplace · Equipped kitchen · Parking
This charming ranch-style home in the desirable Homestead Village offers a perfect blend of comfort and functionality. With four spacious bedrooms and two and a half bathrooms, this residence is designed for both relaxation and entertaining. The inviting family room, complete with a cozy fireplace, flows seamlessly into the kitchen, making it an ideal space for gatherings. The formal dining room, adorned with crown moldings sets the stage for memorable meals. The well-appointed kitchen features essential appliances, including a gas oven/range, dishwasher, and refrigerator, ensuring culinary adventures are a delight. Beautiful hardwood and ceramic tile flooring throughout add warmth and elegance to the home. Set on a generous 0.31-acre corner lot, the property boasts lovely landscaping and ample outdoor space for play or gardening. The attached side-entry garage provides convenient access, while the driveway accommodates additional vehicles. Located in a vibrant community, residents enj
USD 425,000

Get email alerts

Don't miss out: be the first to know about new properties

The alert was correctly created

On subscribing you accept the conditions of use and the privacy policy
Alert
Receive new ads in your inbox
Save this search
Receive alerts for new listings

We'll send you an email when we have new properties for: "Properties for sale in Scarff"

The alert was correctly created

Brook Hill Farms
Amoss
Get email alerts and be the first to see new listings
Required field
On subscribing I accept the terms of the privacy policy
Perfect! You'll soon start receiving new listings via email
Alert
Receive an email when we have new ads for Properties for sale in Scarff
Save this search
Filters

Bedrooms

Size (sq.ft)

sq.ft
sq.ft

Price

USD
USD

Property type

Bathrooms

Clear all filters
Receive notifications when new entries are published.