96 properties for sale in Dulaney Ridge

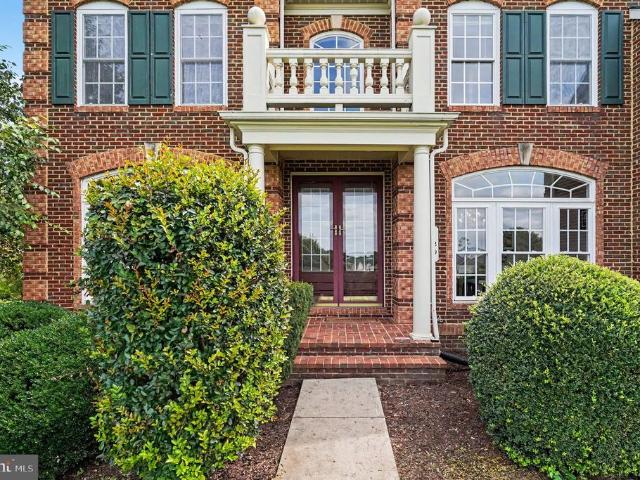
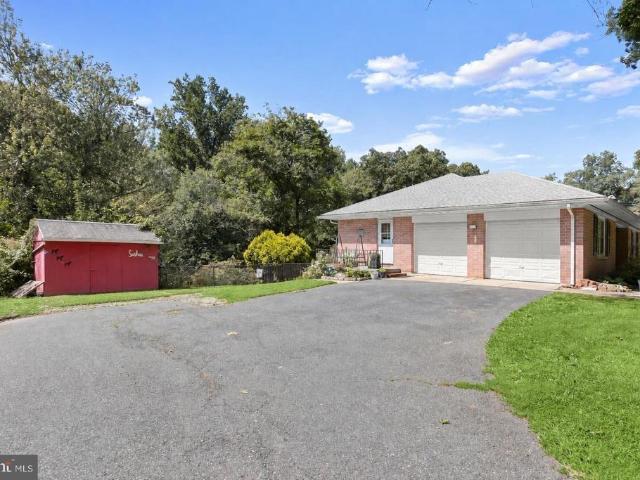
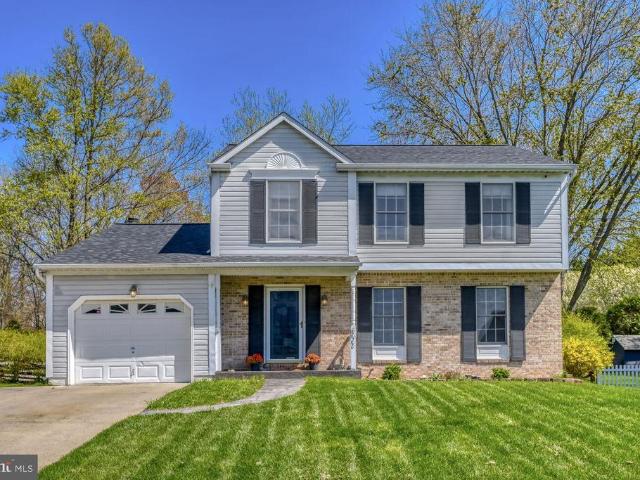
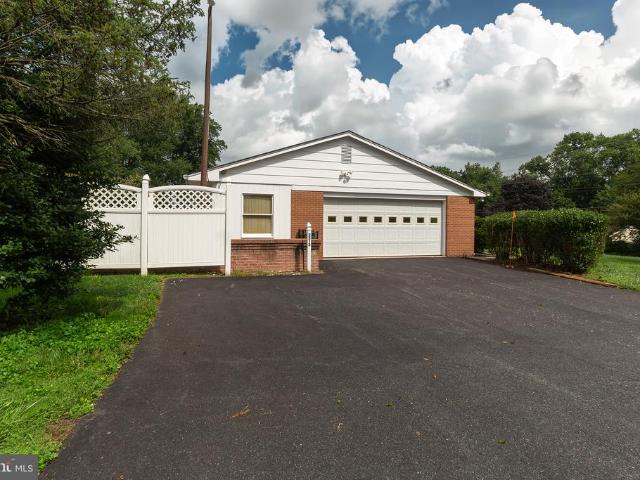
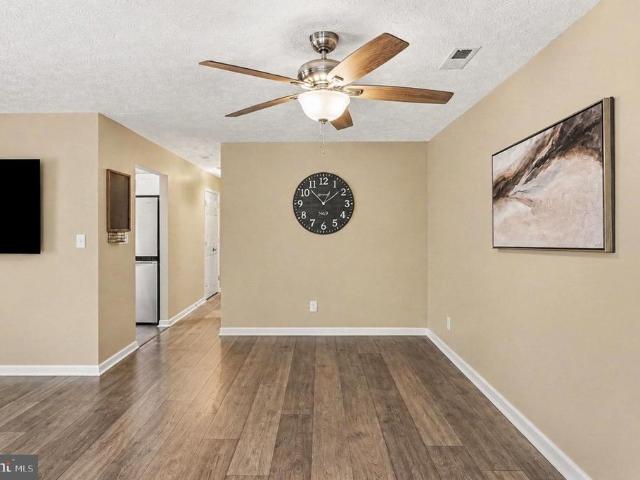
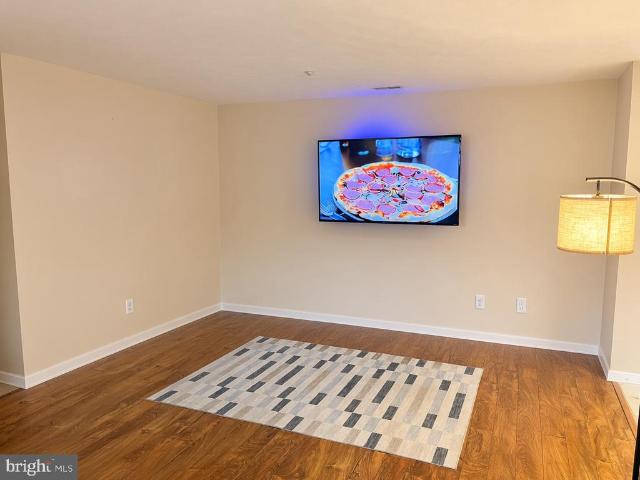
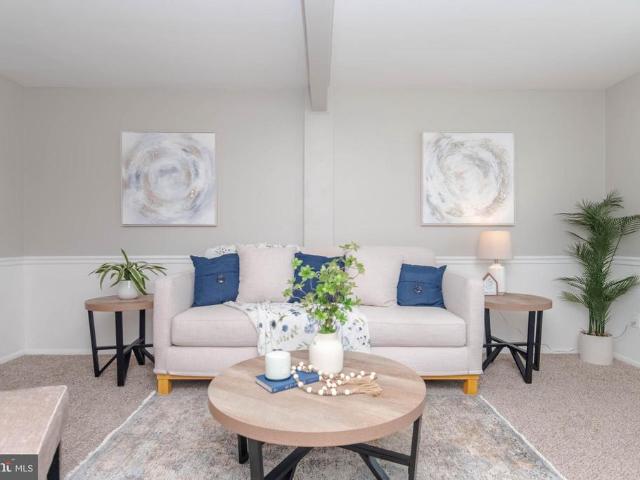
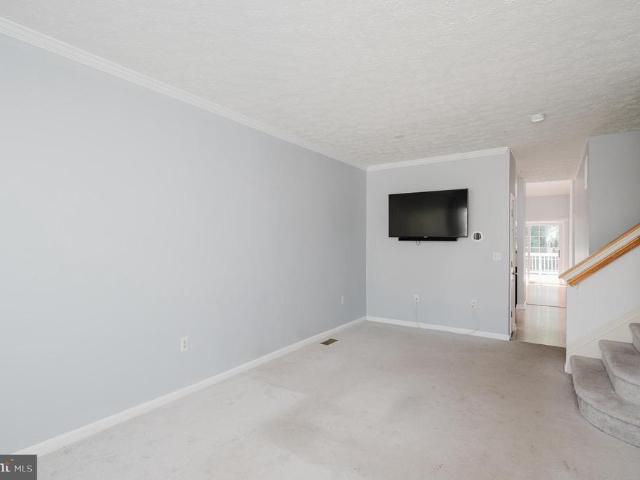
1806 Grafton Shop Road
View photo
House · for sale
USD 424,900
USD 274/sq.ft
1806 Grafton Shop Road
Dulaney Ridge
· 1,550 sq.ft · 3 Bedrooms · 2 Baths · House
· Garden · Deck · Equipped kitchen · Cellar
Dulaney Ridge · 1,550 sq.ft · 3 Bedrooms · 2 Baths · House · Garden · Deck · Equipped kitchen · Cellar
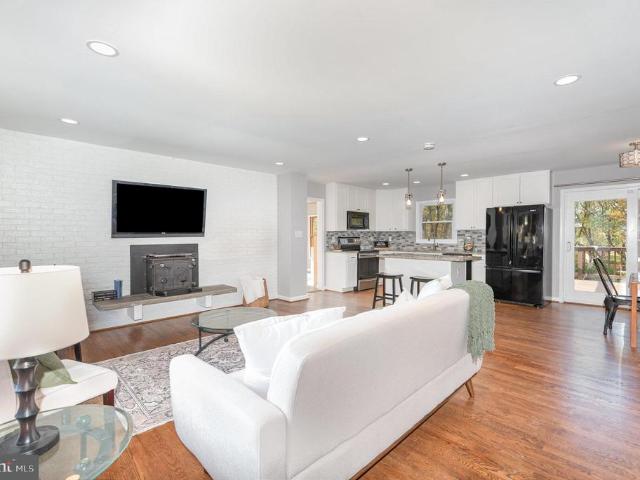
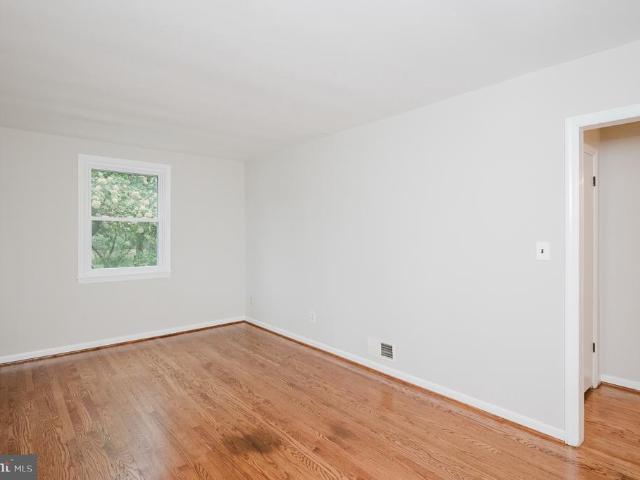
Welcome to 1806 Grafton Shop Road, a spacious 3-bedroom, 2-bath rancher nestled on an acre of land! Deceptively large, the home offers plenty of living space along with room outside to raise your own chickens and a screened-in back porch to relax and enjoy the property. Inside, the main level features hardwood floors, a kitchen, living room, and family room. The spacious primary suite includes a private bathroom with a shower, while two additional bedrooms and a full bathroom finish off the main level. Downstairs, the basement offers plenty of potential for additional finished living space or storage, as does the large attic space. The backyard feels like a retreat, with a screened-in porch, deck, and beautiful wooded views. Don't miss your chance to see this home. Schedule your tour today!
USD 424,900
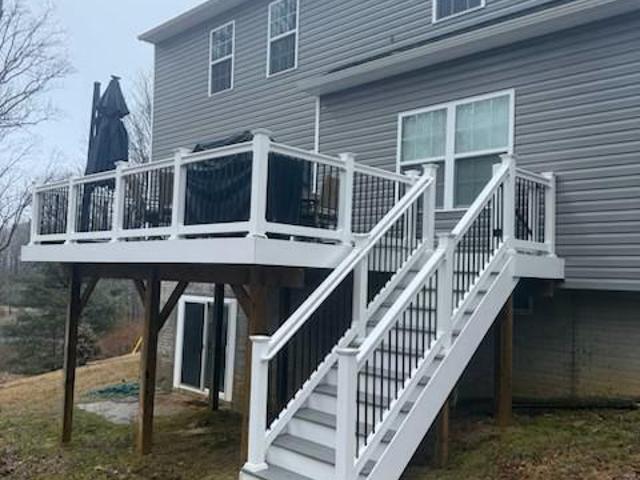
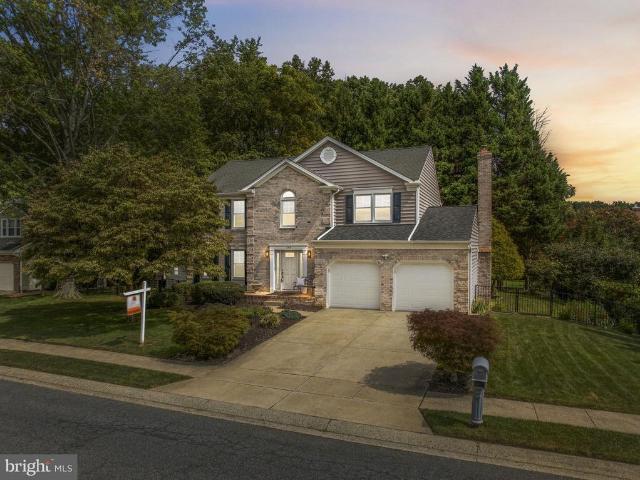
1362 Rockridge Road
View photo
House · for sale
USD 599,000
USD 210/sq.ft
1362 Rockridge Road
Dulaney Ridge
· 2,842 sq.ft · 4 Bedrooms · 3 Baths · House
· Fireplace · Equipped kitchen
Dulaney Ridge · 2,842 sq.ft · 4 Bedrooms · 3 Baths · House · Fireplace · Equipped kitchen
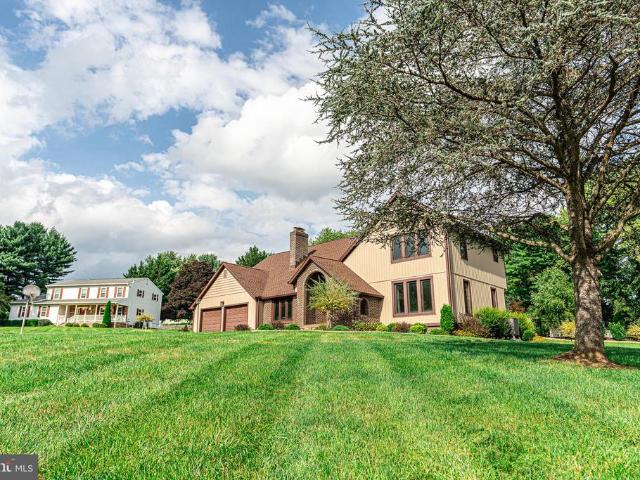
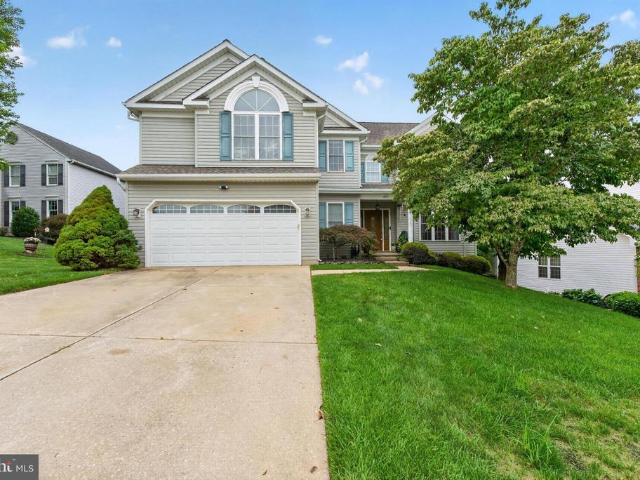
Welcome to 1362 Rockridge Roadwhere modern design meets peaceful country living in one of Harford Countys most desirable locations. Built in 2019, this beautifully maintained 4-bedroom, 3.5-bath Colonial sits on a private one-acre lot backing to mature woods, offering the perfect balance of privacy, tranquility, and convenience. Step inside and immediately notice the quality craftsmanship throughout. Wide-plank engineered hardwood floors, enhanced lighting, and recessed lighting create a warm and refined atmosphere. The heart of the home is the kitchen, featuring stainless steel appliances, granite countertops, upgraded 42 cabinetry, and a walk-in pantry. The open-concept layout flows seamlessly into the inviting family room, highlighted by a stunning stacked-stone fireplace with raised hearth and stone mantelperfect for relaxing evenings or entertaining guests. Upstairs, the spacious primary suite offers a true retreat with vaulted ceilings, a walk-in closet, and a private en-suite ba
USD 599,000
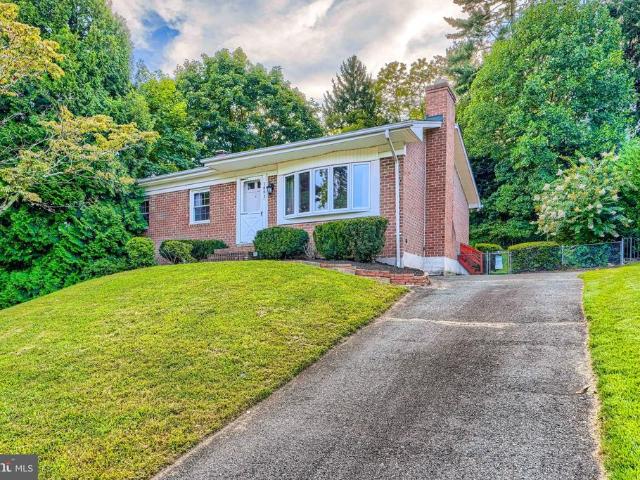
129 Bower Lane
View photo
House · for sale
USD 865,000
USD 138/sq.ft
129 Bower Lane
Dulaney Ridge
· 6,265 sq.ft · 4 Bedrooms · 2 Baths · House
· Garden · Deck · Fireplace · Equipped kitchen
Dulaney Ridge · 6,265 sq.ft · 4 Bedrooms · 2 Baths · House · Garden · Deck · Fireplace · Equipped kitchen
Welcome to Colvard Manor. This spacious, light-filled Colonial offers an open floor plan and plenty of room to spread out. The main level features hardwood flooring, architectural columns, and two staircases leading to the upper level. The impressive two-story family room showcases a gas fireplace and hardwood floors. The kitchen features cherry cabinetry, a center island, and ample workspace. Upstairs are four generously sized bedrooms, including a spacious primary suite with a private bath featuring dual vanities and a relaxing soaking tub. Convenient first-floor laundry. The finished, walk-up lower level is freshly remodeled with an exit to the private rear yard, while the maintenance-free deck provides plenty of space for outdoor entertaining
USD 865,000
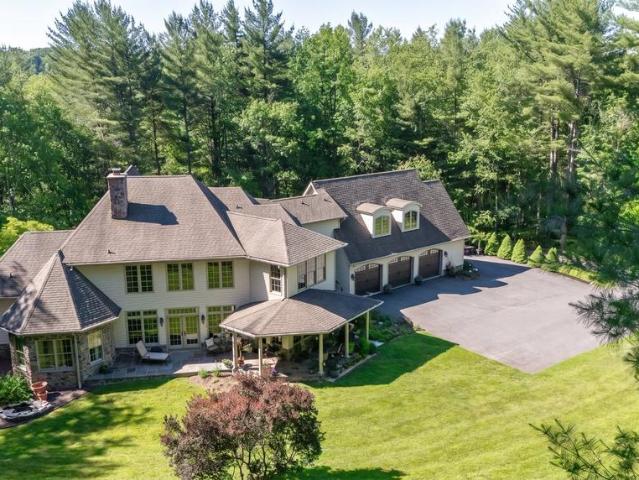
420 Underwood Circle
View photo
House · for sale
USD 99,990
USD 91/sq.ft
420 Underwood Circle
Dulaney Ridge
· 1,098 sq.ft · 4 Bedrooms · 2 Baths · House
· Parking
Dulaney Ridge · 1,098 sq.ft · 4 Bedrooms · 2 Baths · House · Parking
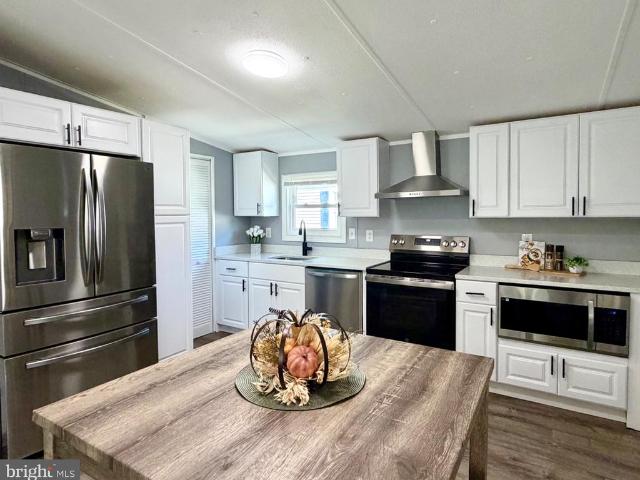
Single Family Living, For Cheaper Than A Condo! Why live in a small condo, when you could have a single family manufactured home with 4bedrooms, 2 full baths, A parking pad for two cars, a shed and no neighbors living above or below you! ?Updates: New Roof, Gutters, Siding, Most Appliances, Water Heater, New flooring, Carpet and paint. Close to Route 23, Route 1 and all your shopping needs!
USD 99,990
2436 Linda Lane
View photo
House · for sale
USD 499,900
USD 344/sq.ft
2436 Linda Lane
Dulaney Ridge
· 1,453 sq.ft · 3 Bedrooms · 2 Baths · House
· Deck · Fireplace
Dulaney Ridge · 1,453 sq.ft · 3 Bedrooms · 2 Baths · House · Deck · Fireplace
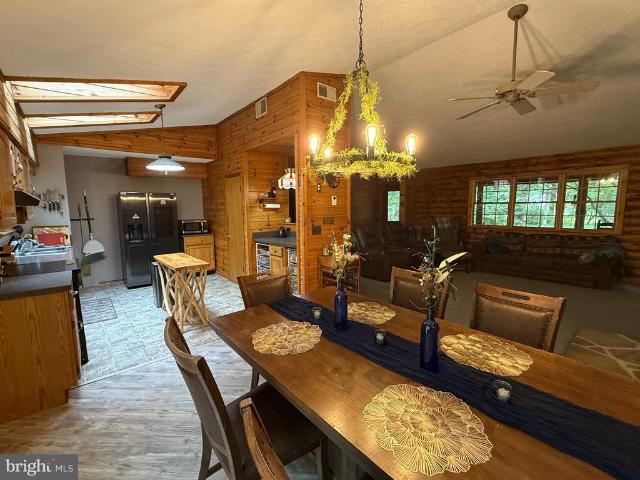
A one-of-a-kind log home on 3.18 private acres in jarrettsville! Discover the perfect blend of rustic charm, modern updates, and peaceful country living! This unique 3-bedroom, 2-bath log rancher offers an open floor plan with vaulted ceilings, a cozy propane fireplace, updated bathrooms, LVP flooring, newer carpeting, and electric fireplaces in the bedrooms. Major improvements include new plumbing, water heater, and water conditioning system. Enjoy the serenity of nature from your covered front porch, rear deck, or wooded walking trails. The expansive lower-level workshop offers endless possibilities for hobbies, storage, or future finished space. Outside, discover a gazebo, firepit, and multiple gathering areas ideal for entertaining or simply unwinding. Previously used as both an Airbnb investment and a private wedding venue, this extraordinary property offers incredible versatility and potential. Optional furnishings and sheds are negotiable. Privacy, character, and opportunityall
USD 499,900
3704 Old Federal Hill Road
View photo
House · for sale
USD 900,000
USD 214/sq.ft
3704 Old Federal Hill Road
Dulaney Ridge
· 4,187 sq.ft · 5 Bedrooms · 3 Baths · House
· Patio · Parking · Swimming pool
Dulaney Ridge · 4,187 sq.ft · 5 Bedrooms · 3 Baths · House · Patio · Parking · Swimming pool
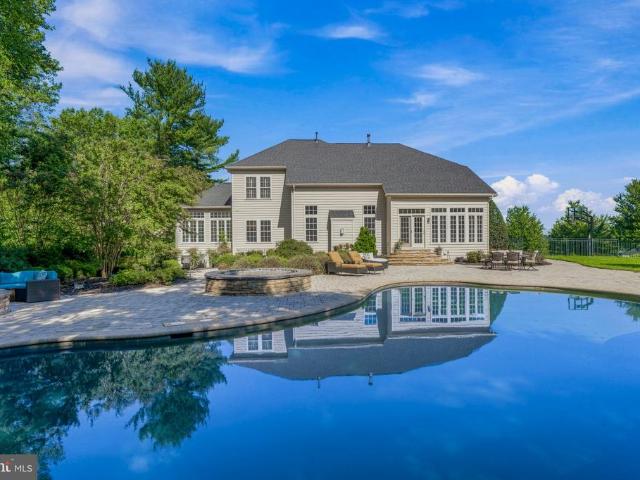
Experience resort-style living on an extraordinary 3-acre estate in sought-after Jarrettsville. Thoughtfully designed for both luxurious everyday living and unforgettable entertaining, this remarkable 5 bedroom, 3.5 bath home with a 3 car garage offers an unparalleled collection of indoor and outdoor amenities. A wide, expansive asphalt driveway welcomes you home, winding through lush, meticulously maintained landscaping to the attached 3-car garage. Beyond the beautifully landscaped grounds, an impressive outdoor oasis awaits. Enjoy a fully fenced, in-ground swimming pool surrounded by an expansive paver patio. The swimming pool is saltwater and heated with a new pump, heater, salt water cell and cover in 2025. Beyond the pool is an in-ground trampoline, a dedicated sports field, and a tennis/basketball court that needs a little love to be brought back to life. Inside, the meticulously renovated residence showcases an exceptional blend of style, comfort, and functionality. Hardwood fl
USD 900,000
4216 Harford Creamery Road
View photo
House · for sale
USD 850,000
USD 568/sq.ft
4216 Harford Creamery Road
Dulaney Ridge
· 1,496 sq.ft · 2 Bedrooms · 1 Bath · House
Dulaney Ridge · 1,496 sq.ft · 2 Bedrooms · 1 Bath · House
Deadline to submit offers to purchase is 9 pm on 9/21/26. See mls documents for terms and conditions. 56 acres of gently rolling land in the Madonna area of Harford County with shared 1+ acre pond and the Little Deer Creek along the southwestern sector of the property. Approximately 20 acres is open, tillable land and the balance in woodland. There is an underground home structure with stone face that was built in 1978 and has been unoccupied for more than 10 years. The property is sold subject to the terms and conditions of a Harford County Agricultural Land Preservation Deed of Easement. See the MLS documents for the Title Deed, Deed of Easement, Recorded Boundary Survey, building permit, well drilling report, septic system installation permit, and percolation test reports. There is electric service at the site. The tillable land is subject to an AG Lease with the right reserved to the tenant farmer to harvest the current crop not later than December 31, 2026. Do not enter the proper
USD 850,000
2406 Putnam Road
View photo
House · for sale
USD 500,000
USD 241/sq.ft
2406 Putnam Road
Dulaney Ridge
· 2,067 sq.ft · 4 Bedrooms · 2 Baths · House
· Fireplace · Equipped kitchen
Dulaney Ridge · 2,067 sq.ft · 4 Bedrooms · 2 Baths · House · Fireplace · Equipped kitchen
Offering a comfortable blend of style, function, and flexibility, this 4-bedroom, 2.5-bath home is nestled on a stunning 2-acre lot surrounded by thoughtful landscaping and hardscaping, mature trees, and lush greenery. From its inviting interiors to its peaceful outdoor setting, this home offers plenty of space to enjoy both inside and out. The welcoming covered front porch guides you into the sun-filled living room, where newer LVP flooring and a wood-burning brick fireplace create a warm and comfortable gathering space. Steps away, the updated eat-in kitchen and adjoining dining area feature new ceramic tile flooring and classic wainscoting for added character. The kitchen is equipped with stainless steel appliances, including a Bosch dishwasher and refrigerator, along with a ROHL sink and custom cabinetry. A convenient side entrance provides easy access between the kitchen, driveway, and outdoor areas. Down the hall, the primary bedroom suite features hardwood flooring, crown moldin
USD 500,000
1837 Midsummer Lane
View photo
House · for sale
USD 799,000
USD 212/sq.ft
1837 Midsummer Lane
Dulaney Ridge
· 3,767 sq.ft · 4 Bedrooms · 2 Baths · House
Dulaney Ridge · 3,767 sq.ft · 4 Bedrooms · 2 Baths · House
Discover an exceptional custom-built residence nestled on a secluded, partially wooded 2-acre lot in prestigious Midsummer Hill, a quiet 39-home community set on a 1-mile dead-end street with no through traffic. Built with extraordinary craftsmanship, this 4-bedroom, 2 full/2 half bath home features an entry-level primary bedroom and laundry, blending architectural elegance with advanced energy efficiency and remarkable privacy. A rare combination of sustainability and luxury, the property features an owned 12 kW photovoltaic solar system with whole-house battery backup, premium REC high-efficiency panels with critter guards, Enphase app monitoring, approximately 60% solar offset, and a transferable 25-year warranty with about 21 years remaining. Complementing the solar system is geothermal heating and cooling, supported by a dual-well system: one well serves the home and geothermal system, while the second serves as the geothermal discharge well. The exterior showcases timeless natura
USD 799,000
2208 Arden Drive
View photo
House · for sale
USD 1,384,990
USD 345/sq.ft
2208 Arden Drive
Dulaney Ridge
· 4,004 sq.ft · 5 Bedrooms · 4 Baths · House
· Equipped kitchen
Dulaney Ridge · 4,004 sq.ft · 5 Bedrooms · 4 Baths · House · Equipped kitchen
CUSTOM HOME | DISTINCTIVE DESIGN | THOUGHTFULLY CRAFTED Welcome to this exceptional custom home, where thoughtful design, quality craftsmanship, and a truly personalized feel come together. From the moment you arrive, the homes distinctive character and carefully considered architectural details set it apart from the ordinary. Designed with both everyday living and entertaining in mind, this residence offers a comfortable, functional layout with inviting spaces that flow naturally from one area to the next. Generous living spaces provide room to gather, while the thoughtfully designed bedroom areas offer privacy and comfort. The heart of the home is designed to be both beautiful and practical, with a layout that brings together living, dining, and kitchen spaces while maintaining a sense of separation and purpose. Custom-home details throughout create an elevated feel and reflect the care that went into the design. The private bedroom spaces provide comfortable retreats, while addition
USD 1,384,990
2308 Shepherd Court
View photo
House · for sale
USD 799,000
USD 180/sq.ft
2308 Shepherd Court
Dulaney Ridge
· 4,424 sq.ft · 5 Bedrooms · 3 Baths · House
· Garden · Deck · Equipped kitchen · Swimming pool
Dulaney Ridge · 4,424 sq.ft · 5 Bedrooms · 3 Baths · House · Garden · Deck · Equipped kitchen · Swimming pool
Welcome to 2308 Shepherd Ct, where nearly 4,500 square feet of finished living space, a true first-floor in-law suite and a standout backyard come together on a beautifully landscaped one-acre lot in Jarrettsville. Designed for enjoying the outdoors, the backyard features a private inground pool with a new liner and new pump, an expansive deck and extensive new hardscaping surrounded by manicured lawn and mature landscaping. Whether you're entertaining a crowd, spending the afternoon poolside or simply relaxing at home, this is a backyard made to be enjoyed. Inside, the 5-bedroom home offers a spacious and flexible floor plan highlighted by a true first-floor in-law suite with its own private entrance, living room, kitchen, bedroom and full bath. New LVP flooring gives the suite a fresh, updated look and makes it an excellent option for extended family, guests or multi-generational living. Upstairs you'll find the owner's suite along with three additional bedrooms and a recently update
USD 799,000
2948 Grier Nursery Road
View photo
House · for sale
USD 599,000
USD 220/sq.ft
2948 Grier Nursery Road
Dulaney Ridge
· 2,713 sq.ft · 4 Bedrooms · 2 Baths · House
· Patio · Garden · Deck
Dulaney Ridge · 2,713 sq.ft · 4 Bedrooms · 2 Baths · House · Patio · Garden · Deck
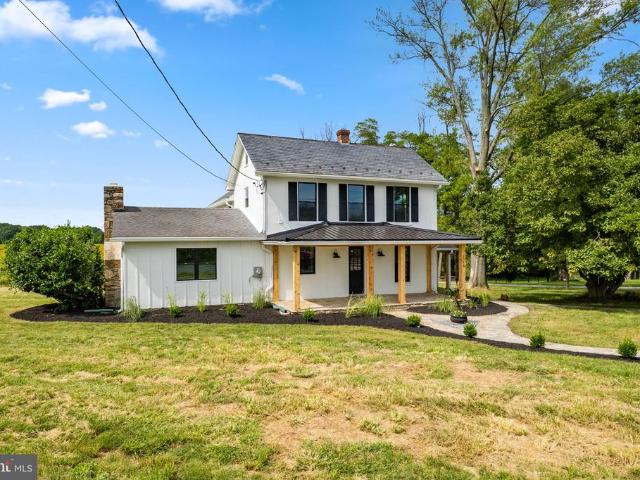
Welcome to an absolute crown jewel of Harford Countya historic 1930 farmhouse reborn with modern luxury and endless vistas. Spanning over 2,000 square feet of exquisitely reimagined living space, this remarkable home effortlessly pairs classic 1930s architectural soul with pristine 2026 modernizations. Positioned in a serene, royal countryside setting, the property offers uninterrupted, panoramic views of acres of surrounding farmland in both the front and backyard. Enjoy the charming covered front porch, anchored by beautiful cedar beams and a sleek new metal roof, to take in the morning mist over the lush, mature trees and professionally landscaped grounds. Every detail of the exterior has been refreshed for total peace of mind, including brand-new high-efficiency windows throughout, a fully updated and repaired septic system (2026), classic slate and architectural shingle roofing, and an expansive back deck and patio perfect for large-scale outdoor entertaining. The property also fe
USD 599,000
1214 Bonaire Road
View photo
House · for sale
USD 734,900
USD 210/sq.ft
1214 Bonaire Road
Dulaney Ridge
· 3,488 sq.ft · 5 Bedrooms · 3 Baths · House
· Garden · Equipped kitchen
Dulaney Ridge · 3,488 sq.ft · 5 Bedrooms · 3 Baths · House · Garden · Equipped kitchen
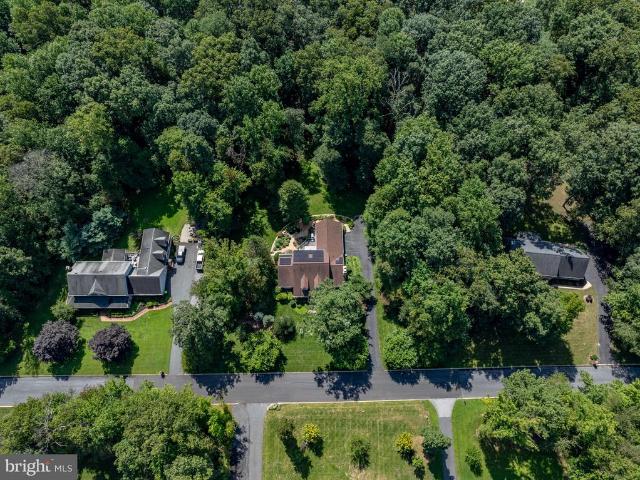
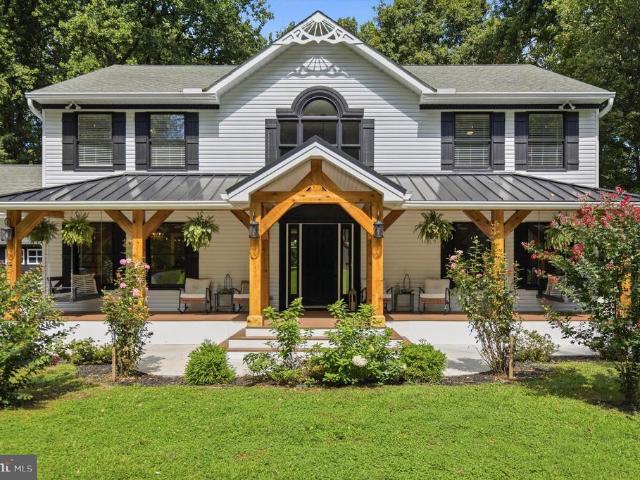
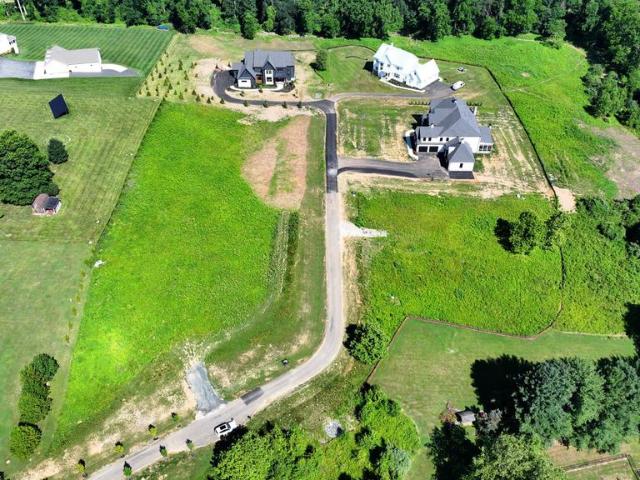
Tucked back on more than two private, wooded acres in Forest Hill, this beautifully renovated Colonial welcomes you home the moment you turn up the driveway, where a cedar-timber wraparound porch invites you to slow down before you even step inside. Seen from above, the home all but disappears into its own canopy, a green buffer of mature hardwoods separating it from neighboring rooftops on every side and framing distant views of open farmland beyond the treeline. New flooring and lighting flow throughout, leading to a remodeled kitchen with bold cobalt cabinetry, a generous island, and hand-selected tile that makes everyday cooking feel like a gathering. A rustic farmhouse dining room and a cozy, tray-ceilinged family room with a wood stove round out a main level built for real life and easy togetherness. Upstairs, the primary suite offers a true retreat a spacious carpeted bedroom with double closets and a ceiling fan, plus an en-suite bath featuring a soaking tub beneath a garden wi
USD 734,900
2802 Pocock Road
View photo
House · for sale
USD 724,900
USD 254/sq.ft
2802 Pocock Road
Dulaney Ridge
· 2,852 sq.ft · 4 Bedrooms · 3 Baths · House
· Fireplace · Equipped kitchen · Parking
Dulaney Ridge · 2,852 sq.ft · 4 Bedrooms · 3 Baths · House · Fireplace · Equipped kitchen · Parking
Historic Hunt Country Charm Meets Modern Comfort! Welcome to this beautifully maintained historic Hunt Country home, offering timeless character with thoughtful modern upgrades throughout. Featuring three bedrooms, two of which are oversized, withthree full baths, two walk-in closets, and two additional upstairs closets. This unique andspacious home showcases gorgeous hardwood floors, modern kitchen, gas fireplace, antiquechandeliers, and 2staircases, one of which is spiral. In addition to the meticulous care by owner, this home hasupgraded mechanical systems, a whole house generator, 2 car spacious garage, a huge storage shed and a purification system for extrahealthy wellwater. The master bedroomsuite presents a magnificent view and features cathedral ceilingswhile the hall bathroom offersa soothing soak in the modern, French Style, bath tub! Step outside onto thecountry style front porch, aperfect spot for morning coffee while the clip clopof horses catches your attention and camera
USD 724,900
2105 Laurel Brook Road
View photo
House · for sale
USD 539,000
USD 182/sq.ft
2105 Laurel Brook Road
Dulaney Ridge
· 2,960 sq.ft · 4 Bedrooms · 2 Baths · House
· Garden · Deck · Fireplace · Equipped kitchen · Parking · Cellar
Dulaney Ridge · 2,960 sq.ft · 4 Bedrooms · 2 Baths · House · Garden · Deck · Fireplace · Equipped kitchen · Parking · Cellar
Welcome to 2105 Laurel Brook Road in Fallston! Set on a beautiful 1.3-acre lot, this spacious 4-bedroom, 2.5-bath split-level offers nearly 3,000 square feet of finished living space, a 2-car garage, and room to spread out both inside and out. The open and inviting floor plan features a large eat-in kitchen with ample cabinet and counter space and plenty of room for everyday meals or entertaining. The generously sized primary suite is a true retreat, complete with its own sitting room. With three finished levels, there is wonderful flexibility for gathering, working from home, relaxing, or creating spaces that fit your lifestyle. This living space also features a cozy fireplace and convenient walk-out to the yard. Enjoy the outdoors from the screened deck overlooking the expansive 1.3-acre settingperfect for relaxing, entertaining, or simply enjoying a little extra privacy and breathing room. Need storage? An additional 784-square-foot unfinished basement provides an abundance of space
USD 539,000
802 Delray Drive
View photo
House · for sale
USD 550,000
USD 223/sq.ft
802 Delray Drive
Dulaney Ridge
· 2,465 sq.ft · 4 Bedrooms · 2 Baths · House
· Patio · Deck · Fireplace · Equipped kitchen
Dulaney Ridge · 2,465 sq.ft · 4 Bedrooms · 2 Baths · House · Patio · Deck · Fireplace · Equipped kitchen
Located in the sought after Forest Lakes community, this Colonial sits on a beautifully landscaped. 29 acre lot. A welcoming foyer with a coat closet and convenient main level powder room leads to a bright formal living room filled with natural light and accented by crown molding. The separate dining room features crown molding and chair rail detailing, perfect for hosting gatherings. The spacious eat-in kitchen anchors the rear of the home and includes an island, granite countertops, stainless steel appliances, recessed lighting, and a stylish tile backsplash. The breakfast area opens through French doors to a maintenance free deck with steps down to a large paver patio, ideal for entertaining or relaxing outdoors. The adjoining family room offers a cathedral ceiling, oversized windows and a cozy fireplace with a rustic wood mantel. Upstairs, youll find three generously sized bedrooms, including a primary suite with a ceiling fan, two closets and a private bath with a stall shower. Th
USD 550,000
303 Willrich Circle # J
View photo
Condo · for sale
USD 335,000
USD 250/sq.ft
303 Willrich Circle # J
Dulaney Ridge
· 1,335 sq.ft · 2 Bedrooms · 2 Baths · Condo
· Balcony · Equipped kitchen
Dulaney Ridge · 1,335 sq.ft · 2 Bedrooms · 2 Baths · Condo · Balcony · Equipped kitchen
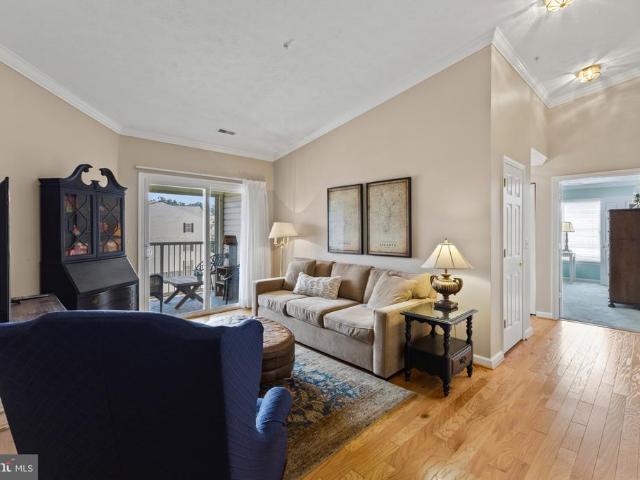
Being sold to settle an estate, this well-maintained and updated condominium offers spacious, low-maintenance living in Spenceola North at Spenceola Farms. Located at 303 Willrich Circle, Unit J, this desirable top-floor residence offers approximately 1,340 square feet, two bedrooms, two full bathrooms, and abundant natural sunlight. Please contact co-listing agent with questions. The modern, updated kitchen features stainless steel appliances, all of which convey with the property. Additional highlights include updated light fixtures and beautiful, durable luxury vinyl plank flooring throughout. The laundry room includes a washer, dryer, and utility sinkall conveying. An enclosed balcony provides additional space to relax and enjoy throughout the seasons. The spacious primary bedroom features elegant chair-rail molding and a walk-in closet complete with shelving and an organizer system. The adjoining full bathroom includes a double vanity and a convenient walk-in shower. Accessibility
USD 335,000
119 Bower Lane
View photo
House · for sale
USD 1,235,000
USD 216/sq.ft
119 Bower Lane
Dulaney Ridge
· 5,705 sq.ft · 5 Bedrooms · 4 Baths · House
· Office room · Equipped kitchen
Dulaney Ridge · 5,705 sq.ft · 5 Bedrooms · 4 Baths · House · Office room · Equipped kitchen
Sophisticated interiors, expansive living spaces, and exceptional resort-style amenities come together in this beautifully appointed Forest Hill home designed for both everyday living and effortless entertaining. From the moment you enter the impressive foyer, a dual staircase and gleaming hardwood floors set the tone for the thoughtfully designed interior. To the left, the elegant formal dining room offers a timeless space for hosting, with the light-filled formal living room to the right flowing seamlessly into a spacious conservatory. Currently utilized as a workspace, the conservatory offers incredible flexibility as a sitting room, music room, studio, or additional entertaining space. You will also find access to the private home office through gorgeous French doors. At the heart of the home, the spacious kitchen is filled with natural light and features stainless steel appliances, double ovens, a generous center island, abundant cabinetry, and a walk-in pantry. An adjoining break
USD 1,235,000
308 Willrich Circle # J
View photo
Condo · for sale
USD 315,000
USD 235/sq.ft
308 Willrich Circle # J
Dulaney Ridge
· 1,335 sq.ft · 2 Bedrooms · 2 Baths · Condo
· Balcony · Equipped kitchen
Dulaney Ridge · 1,335 sq.ft · 2 Bedrooms · 2 Baths · Condo · Balcony · Equipped kitchen
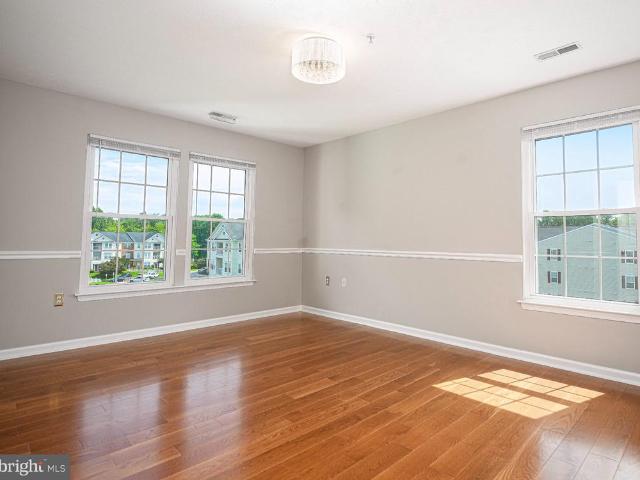
Check out. This Beautifully Maintained Third-Floor Penthouse Condo In Spenceola Farms! This Spacious 2 Bedroom, 2 Full Bath Home Offers A Bright And Open Layout With Generously Sized Rooms And Plenty Of Natural Light. The Home Has Been Freshly Painted With New Carpet, While The Wood Flooring Was Installed In 2018 And The HVAC Was Replaced In 2020. The Large Updated Kitchen Features Ample Cabinet And Counter Space, Stainless Steel Appliances And A Convenient Breakfast Bar Opening To a Sitting Area. A Separate Dining Room Provides Plenty Of Space For Entertaining, While The Spacious Living Room Opens To A Private Covered Balcony, Perfect For Relaxing. The Primary Suite Features A Full Private Bath And An Impressively Large Walk-In Closet Offering Exceptional Storage. A Generously Sized Second Bedroom And Additional Full Bath Complete The Bedroom area. The Home Also Features A Separate Laundry Room With Full-Size Washer And Dryer, Crown Molding And Plenty Of Additional Storage Throughout.
USD 315,000
2512 Greene Road
View photo
House · for sale
USD 424,000
USD 175/sq.ft
2512 Greene Road
Dulaney Ridge
· 2,422 sq.ft · 3 Bedrooms · 2 Baths · House
· Patio · Garden · Parking · Air conditioning
Dulaney Ridge · 2,422 sq.ft · 3 Bedrooms · 2 Baths · House · Patio · Garden · Parking · Air conditioning
Nicely cared-for all-brick ranch situated on a beautiful 1/2-acre lot in the desirable Fallston School District. This spacious home offers approximately 2,500 square feet of finished living space, including 3 bedrooms and 2 full baths. The main level features a comfortable layout with replacement windows and central air conditioning. The lower level provides a large recreation room, separate laundry area, and plenty of additional living and storage space. An oversized two-car garage offers excellent parking and storage options. Outside, enjoy the beautifully landscaped grounds, paved driveway, and inviting brick patio with garden wallideal for relaxing or entertaining. Conveniently located near shopping, churches, and recreational activities, with Youth Benefit Elementary School nearby. A solid, well-maintained home offering generous living space, a wonderful lot, and a convenient location
USD 424,000
792 Delray Drive
View photo
House · for sale
USD 625,000
USD 192/sq.ft
792 Delray Drive
Dulaney Ridge
· 3,240 sq.ft · 4 Bedrooms · 2 Baths · House
· Patio · Equipped kitchen
Dulaney Ridge · 3,240 sq.ft · 4 Bedrooms · 2 Baths · House · Patio · Equipped kitchen
Beautifully maintained and located in the Forest Lakes area of Harford County, this four-bedroom home offers generous living spaces, a thoughtful layout, and excellent storage throughout. The welcoming two-story foyer opens to the formal living room, featuring hardwood floors and crown molding, and flows into the dining room with hardwood floors, crown molding, and chair rail. The kitchen offers oak cabinetry, granite countertops, stainless steel appliances, an electric cooktop, and a single wall oven, with hardwood flooring continuing throughout the main level. Just beyond the kitchen, the step-down family room features carpet, a pellet stove, additional side windows for natural light, and sliding glass doors leading to the rear patio. Upstairs, all four bedrooms offer good space and closet storage. The spacious primary suite includes a comfortable sitting area, vaulted ceiling, ceiling fan, and large walk-in closet. The primary bathroom features a double vanity, separate shower, soak
USD 625,000
1802 Bear Creek Drive
View photo
House · for sale
USD 365,000
USD 280/sq.ft
1802 Bear Creek Drive
Dulaney Ridge
· 1,302 sq.ft · 3 Bedrooms · 2 Baths · House
· Office room · Gym · Fireplace · Equipped kitchen · Cellar
Dulaney Ridge · 1,302 sq.ft · 3 Bedrooms · 2 Baths · House · Office room · Gym · Fireplace · Equipped kitchen · Cellar
Welcome to 1802 Bear Creek Drive, located in the sought-after Harford Estates community of Forest Hill! This well-maintained home offers a wonderful combination of comfort, space, location, and opportunity to make it your own. Step inside to beautiful original hardwood floors and an updated kitchen offering plenty of space for everyday living and entertaining. The home features three spacious bedrooms and two full bathrooms, providing a comfortable and functional layout throughout. Energy-conscious features include Sunrun rooftop solar panels, along with both solar and gas water heating. The solar panels are currently leased with approximately 10 years remaining on the lease and an option to purchase the system, giving the next owner flexibility moving forward. Downstairs, the large unfinished basement features a beautiful wood-burning fireplace and provides a blank canvas ready for your ideas. Create a recreation room, home office, gym, workshop, additional living space, or simply tak
USD 365,000
3814 Rocks Station Road
View photo
House · for sale
USD 1,175,000
USD 233/sq.ft
3814 Rocks Station Road
Dulaney Ridge
· 5,038 sq.ft · 4 Bedrooms · 3 Baths · House
· Patio · Fireplace
Dulaney Ridge · 5,038 sq.ft · 4 Bedrooms · 3 Baths · House · Patio · Fireplace
Ascend to your own private sanctuary, a majestic estate perched atop a breathtaking 5.32-acre wooded homesite, offering exceptional privacy, timeless craftsmanship, and an unforgettable setting. If you've ever dreamed of owning your own castle on a hill, this extraordinary residence is that rare opportunity. This meticulously designed European-inspired stone home borders Rocks State Park, picturesque horse farms, historic estates, and scenic Deer Creek, creating a remarkable blend of natural beauty, tranquility, and refined living. Thoughtfully designed and impeccably maintained, the residence showcases elegant architectural details throughout. The main-level primary suite serves as a private retreat, featuring direct access to a bluestone patio and a distinctive turret-style cathedral ceiling that creates an airy and dramatic space. Rich wood flooring, clear wood trim, and exceptional custom millwork reflect the home's superior craftsmanship. A sophisticated library with a fireplace o
USD 1,175,000
104 Gwen Drive # 104 1L
View photo
Condo · for sale
USD 275,000
USD 218/sq.ft
104 Gwen Drive # 104 1L
Dulaney Ridge
· 1,259 sq.ft · 3 Bedrooms · 2 Baths · Condo
· Patio · Equipped kitchen
Dulaney Ridge · 1,259 sq.ft · 3 Bedrooms · 2 Baths · Condo · Patio · Equipped kitchen
Seller contribution toward closing costs with an acceptable offer! *. Who says condos only come with two bedrooms? Welcome to 104 Gwen Drive, Unit 1L, a rare FIRST-FLOOR, REAR-FACING condo with 3 bedrooms and 2 full baths in the Courtyards at the Ponds in Forest Hill. This beautifully updated home is move-in ready from the moment you walk in. You'll find a spacious living room, a separate dining room, a sunny breakfast room, and a galley kitchen with butcher block countertops and stainless steel appliances. The entire unit has been freshly painted, and stylish laminate plank flooring runs throughout. The real showstopper is out back: step onto your private patio overlooking a peaceful wooded area. It's the perfect spot for your morning coffee, a relaxing evening, or simply enjoying the view. 3 Bedrooms | 2 Full Baths | First-Floor Living | Fully Updated | Butcher Block Counters | Stainless Appliances | Fresh Paint | Plank Flooring | Wooded Rear View. With first-floor convenience, a roo
USD 275,000
1716 Landmark Drive # 1J
View photo
Condo · for sale
USD 1,390,000
USD 1,317/sq.ft
1716 Landmark Drive # 1J
Dulaney Ridge
· 1,055 sq.ft · 2 Bedrooms · 2 Baths · Condo
· Swimming pool
Dulaney Ridge · 1,055 sq.ft · 2 Bedrooms · 2 Baths · Condo · Swimming pool
Discover the charm of this inviting 2-bedroom, 2-bathroom unit nestled in the desirable Pond Condominiums. Conveniently located on the first floor, this condo features an abundance of natural light streaming through double-pane windows, enhancing the cozy ambiance. All appliances are included, so you can truly move right it. Outside, the community boasts well-maintained common grounds, a picnic area, and a jog/walk path, perfect for leisurely strolls or active weekends. The absence of a pool is offset by the nearby parks, offering ample green space for recreation and relaxation. Located within a vibrant community, residents benefit from convenient access to local schools, shopping, and public services. The association fee covers maintenance and management, allowing you to enjoy a hassle-free lifestyle. This property is not just a home; it's a gateway to a fulfilling community experience. Don't miss your chance to make it yours! (Ai was used to remove personal items from pictures)
USD 1,390,000
1930 Pleasantville Road
View photo
House · for sale
USD 1,500,000
USD 357/sq.ft
1930 Pleasantville Road
Dulaney Ridge
· 4,198 sq.ft · 4 Bedrooms · 4 Baths · House
Dulaney Ridge · 4,198 sq.ft · 4 Bedrooms · 4 Baths · House
Welcome to Caine Ridge, an exclusive enclave of just 5 custom home sites nestled among scenic countryside views and tranquil woodlands. Offering the perfect balance of privacy and convenience, this exceptional community is located just minutes from the charming downtowns of Fallston and Bel Air. Each homesite provides a rare opportunity to create a truly custom residence tailored to your vision, lifestyle, and needs. Guided by the expertise of trusted custom builder Ten Oaks Homes, you'll have the freedom to design a home that is uniquely yours. At Caine Ridge, thoughtfully planned surroundings complement individually crafted architecture, ensuring no two homes are alike. The result is a distinctive collection of homes where personalized design and timeless craftsmanship come together to create a sense of community unlike any other. Now offering individual homesites for sale. Listing price reflects land only. Secure your preferred lot today and begin building the custom home you've alw
USD 1,500,000
1356 Saint Francis Road
View photo
Townhouse · for sale
USD 285,000
USD 185/sq.ft
1356 Saint Francis Road
Dulaney Ridge
· 1,539 sq.ft · 3 Bedrooms · 2 Baths · Townhouse
· Equipped kitchen · Cellar
Dulaney Ridge · 1,539 sq.ft · 3 Bedrooms · 2 Baths · Townhouse · Equipped kitchen · Cellar
Ready to live in the Bel Air area for under $300K? Beautifully renovated and affordably priced townhome! With 3 bedrooms, 2 full baths, 2 half baths, and numerous updates completed in 2026, this home is move-in ready! Welcoming interior featuring neutral paint throughout and brand-new carpet (2026). The kitchen has been refreshed with new luxury vinyl plank flooring, stainless steel appliances, and garbage disposalall new in 2026! The updates continue throughout the home with renovated bathrooms featuring new LVP flooring (2026), Primary Bedroom includes it's own private full bath and walk-in closet. Downstairs, the walkout basement provides additional living space and flexibility for an entertainment area and NEW LVP flooring in the finished portion of the lower level. Unfinished space for extra storage as well! Enjoy added peace of mind with a NEW architectural shingle roof (2026), water heater replaced in 2021, HVAC blower replaced in 2021, and the added benefit of monthly electric
USD 285,000
2120 Mardic Drive
View photo
Townhouse · for sale
USD 369,000
USD 228/sq.ft
2120 Mardic Drive
Dulaney Ridge
· 1,615 sq.ft · 3 Bedrooms · 2 Baths · Townhouse
· Equipped kitchen
Dulaney Ridge · 1,615 sq.ft · 3 Bedrooms · 2 Baths · Townhouse · Equipped kitchen
Incentive Update: Sellers are offering $5,000 credit towards removing ramp, kitchen updates, or closing costs. Buyer gets to choose what to put it towards! Nestled in the serene enclave of Spenceola Farms, this exquisite Colonial townhouse offers a harmonious blend of luxury and comfort, perfect for those seeking an elevated lifestyle. Built in 2000, this charming residence features three spacious bedrooms and two and a half bathrooms, providing ample space for relaxation and entertaining. As you step inside, you are greeted by an inviting atmosphere that exudes warmth and sophistication. The open layout seamlessly connects the living areas, allowing for effortless flow and interaction. Natural light pours in through thoughtfully placed windows, illuminating the elegant design and enhancing the sense of space. The heart of the home is the well-appointed kitchen, which is ready for your personal touch. The main floor laundry adds convenience to your daily routine, ensuring that chores a
USD 369,000
805 Delray Court
View photo
House · for sale
USD 675,000
USD 187/sq.ft
805 Delray Court
Dulaney Ridge
· 3,595 sq.ft · 5 Bedrooms · 3 Baths · House
· Fireplace · Equipped kitchen
Dulaney Ridge · 3,595 sq.ft · 5 Bedrooms · 3 Baths · House · Fireplace · Equipped kitchen
Beautifully maintained Colonial in Forest Lakes offering 5 bedrooms, 3.5 baths, and three finished levels of spacious living. This inviting home features a classic layout with hardwood flooring, crown molding, chair rail details, cathedral ceilings, and abundant natural light throughout. The main level offers a dramatic two-story foyer, formal living and dining rooms, and a spacious family room with soaring ceilings, fireplace, and large windows. The kitchen features an island, table space, ample cabinetry, updated appliances, and an easy flow to the adjoining breakfast area and sun-filled sitting space. A convenient half bath and laundry/mudroom area complete the main level. Upstairs, the primary suite offers generous space, a sitting area, vaulted ceiling, walk-in closet, and a beautifully appointed bath with dual vanity, soaking tub, and separate shower. Three additional upper-level bedrooms and a second full bath provide flexible living space. The finished lower level expands the h
USD 675,000
2510 Roy Terrace
View photo
House · for sale
USD 525,000
USD 206/sq.ft
2510 Roy Terrace
Dulaney Ridge
· 2,540 sq.ft · 4 Bedrooms · 3 Baths · House
· Office room · Terrace · Deck · Equipped kitchen · Parking · Cellar
Dulaney Ridge · 2,540 sq.ft · 4 Bedrooms · 3 Baths · House · Office room · Terrace · Deck · Equipped kitchen · Parking · Cellar
Assumable mortgage rate at 2.75%. Private Rancher Retreat on Nearly 2 Acres in Fallston with NO HOA! Tucked away at the end of a quiet cul-de-sac and backing to serene woods, this beautifully updated rancher offers the perfect blend of privacy, comfort, and modern living on almost 2 acres. The main level features a bright, open-concept layout with gleaming hardwood floors, a fully renovated kitchen with modern finishes, and updated bathrooms. Enjoy true one-level living with 3 spacious bedrooms, 2 full baths, and a convenient main-level laundry room (with option to relocate back to the finished basement, if desired). The fully finished lower level adds incredible flexibility with a full bedroom and bathroom, plus a walkout to the backyardideal for guests, in-laws, or additional living space. A converted garage now serves as a sun-filled bonus room, perfect for a home office, playroom, or second family room. Whether you're relaxing on your deck or entertaining inside, this peaceful home
USD 525,000

Get email alerts

Don't miss out: be the first to know about new properties

The alert was correctly created

On subscribing you accept the conditions of use and the privacy policy
Alert
Receive new ads in your inbox
Save this search
Receive alerts for new listings

We'll send you an email when we have new properties for: "Properties for sale in Dulaney Ridge"

The alert was correctly created

High Point, Bel Air North District 3 Bel Air Harford County Maryland
Montford Glen
Get email alerts and be the first to see new listings
Required field
On subscribing I accept the terms of the privacy policy
Perfect! You'll soon start receiving new listings via email
Alert
Receive an email when we have new ads for Properties for sale in Dulaney Ridge
Save this search
Filters

Bedrooms

Size (sq.ft)

sq.ft
sq.ft

Price

USD
USD

Property type

Bathrooms

Clear all filters
Receive notifications when new entries are published.