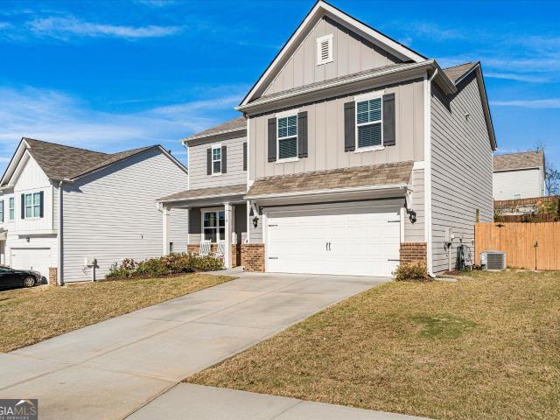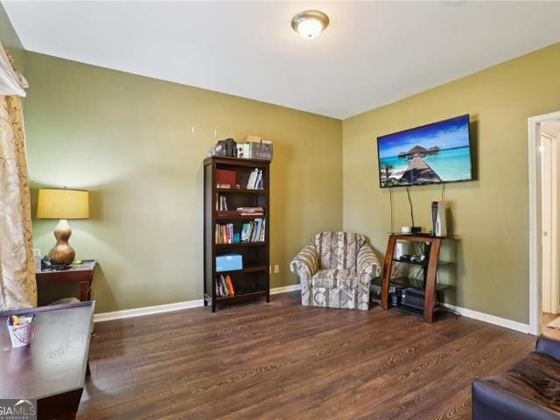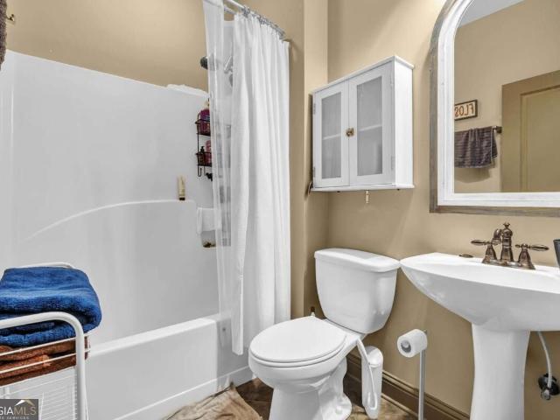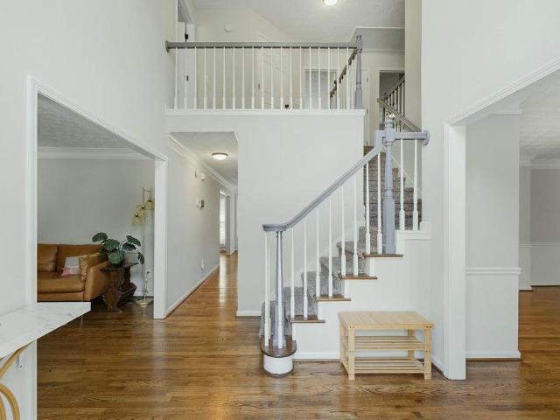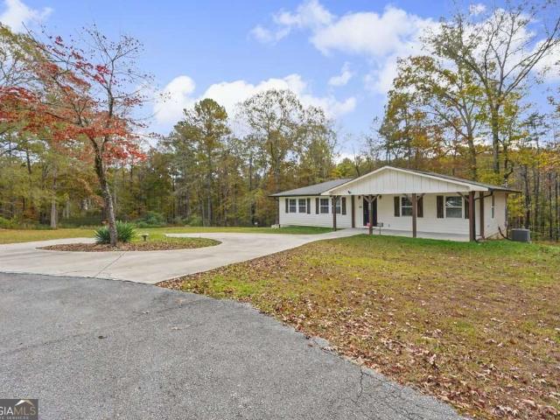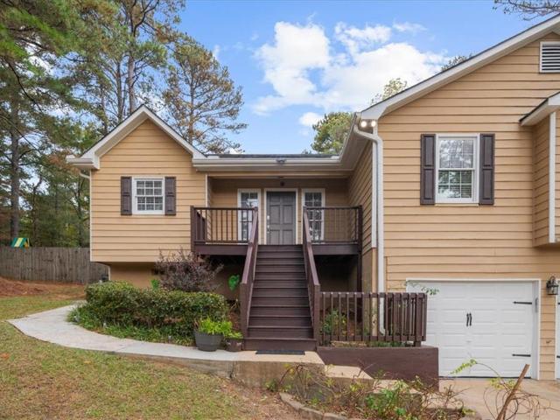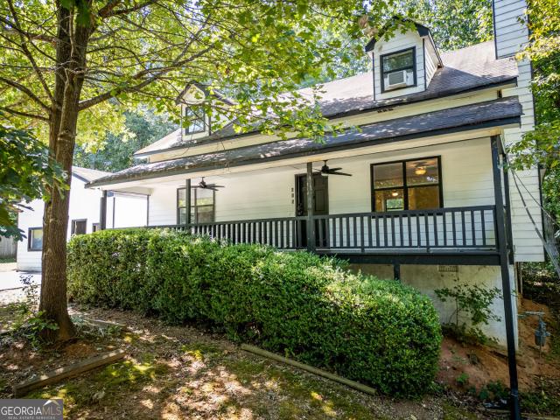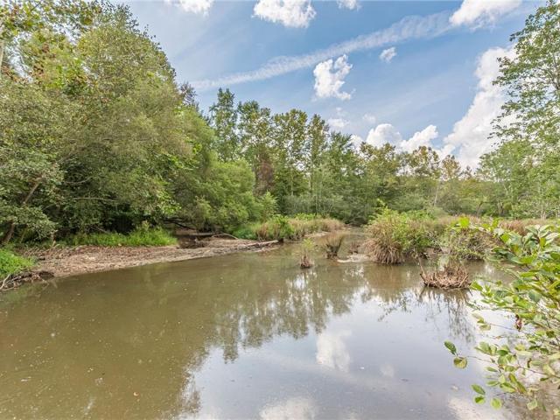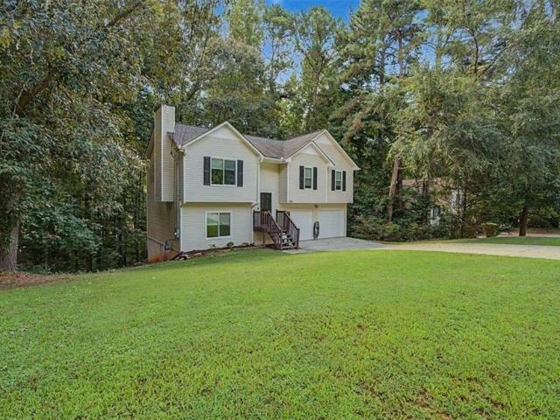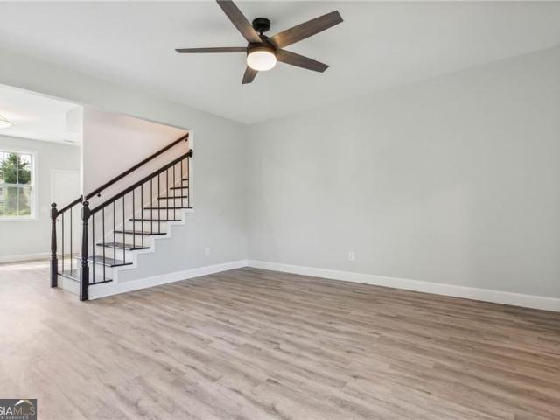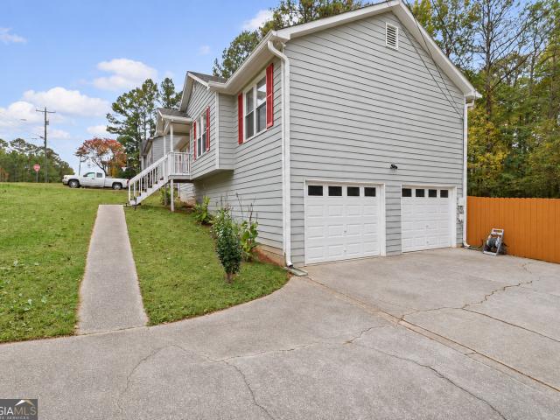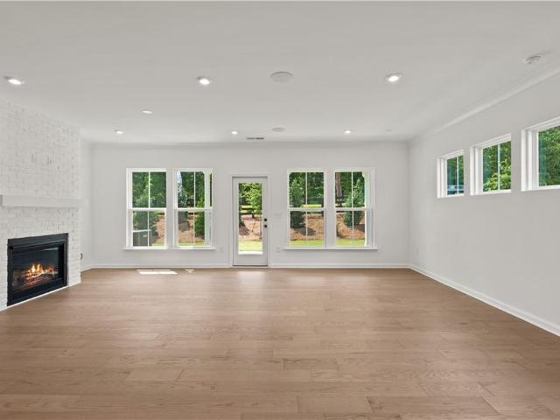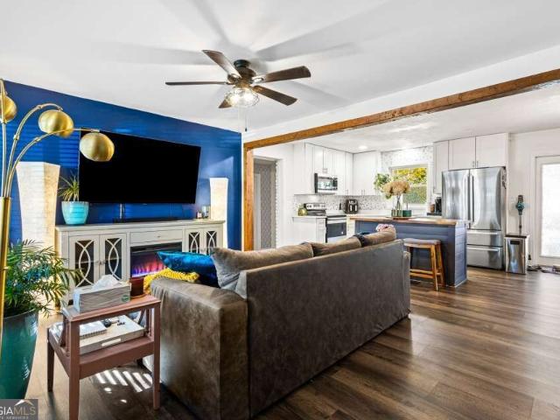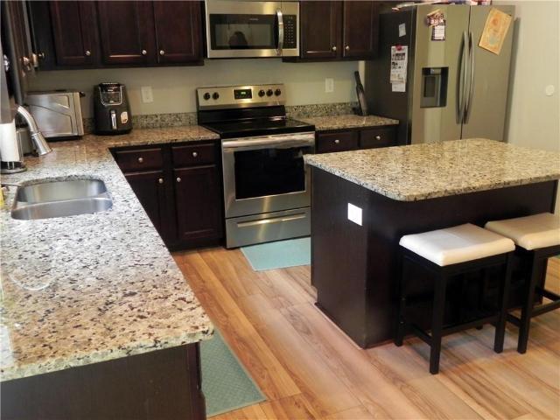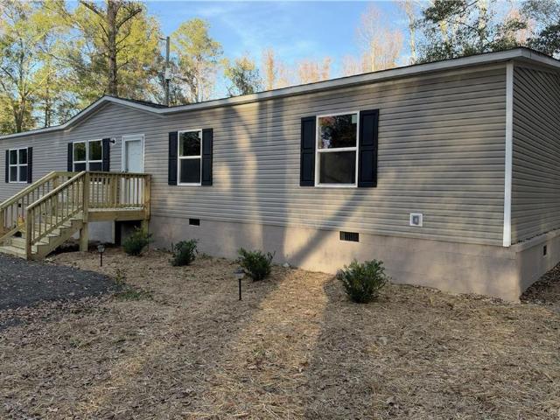
412 properties for sale in Bromley Estates

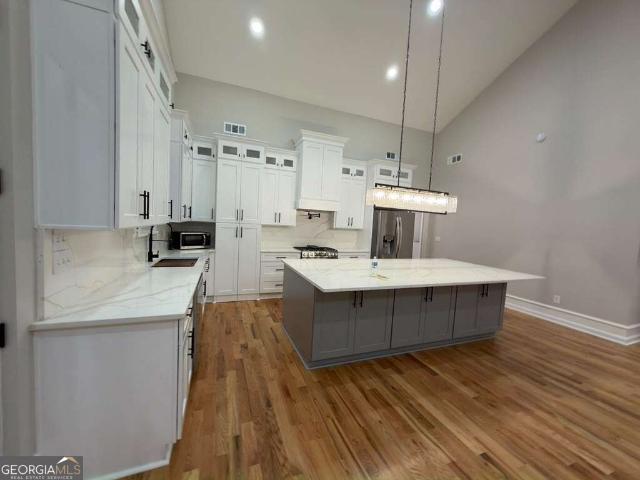
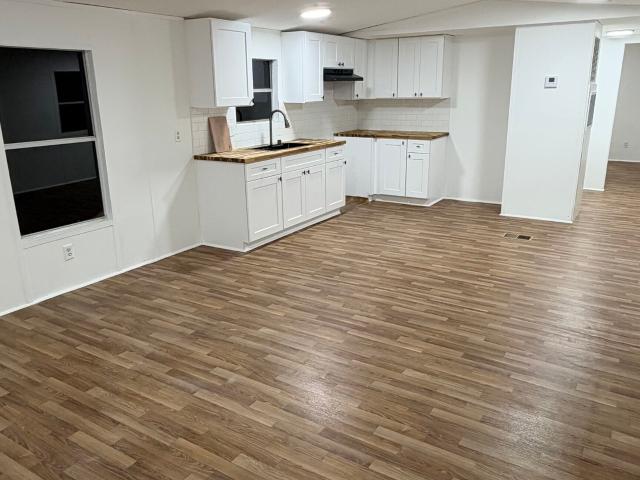
1779 Cleburne
View photo
House · for sale
USD 315,500
USD 176/sq.ft
1779 Cleburne
Bromley Estates
· 1,787 sq.ft · 4 Bedrooms · 2 Baths · House
· Equipped kitchen · Parking
Bromley Estates · 1,787 sq.ft · 4 Bedrooms · 2 Baths · House · Equipped kitchen · Parking
Brand new 2026 4 bedroom 2 bath Modular home nestled on. 88 acre lot. The home has a large gourmet eat in kitchen with center island, spacious great room, formal living room, split bedroom plan and large primary bedroom. There are two full baths. The primary bathroom has separate tub and shower and the hall bath has a tub/shower combination. The home sits on a gorgeous level lot with large outbuilding/garage. The house is located just minutes to City of Hiram, highway 92 and highway 278. Conveniently located to JC Penny, Kohls, Sam's Club, Costco, Texas Roadhouse, Walmart, Paulding Wellstar Hospital, Theater and Schools. Great location and lots of potential
USD 315,500
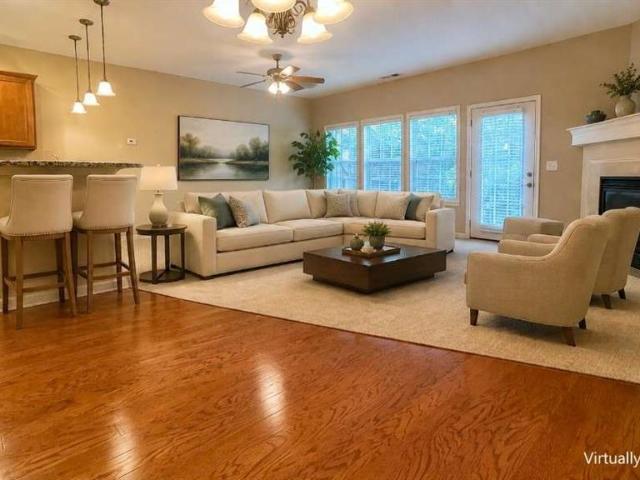
129 Trailside Circle
View photo
House · for sale
USD 265,000
USD 133/sq.ft
129 Trailside Circle
Bromley Estates
· 1,981 sq.ft · 3 Bedrooms · 2 Baths · House
· Patio · Fireplace · Equipped kitchen · Parking · Swimming pool
Bromley Estates · 1,981 sq.ft · 3 Bedrooms · 2 Baths · House · Patio · Fireplace · Equipped kitchen · Parking · Swimming pool
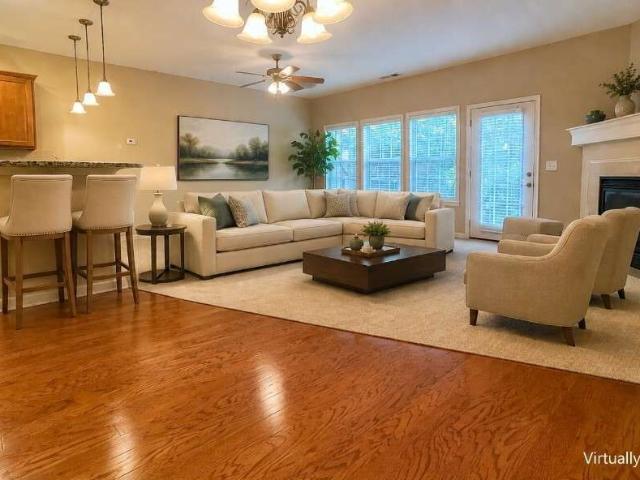
Special georgia financing available on this home! Qualified buyers may be eligible for a 30-Year Fixed VA Loan as low as 5.75% with 100% financing or a 30-Year Fixed FHA Loan as low as 6.75% with up to $12,500 in Down Payment Assistance! Terms and qualifications apply. This beautiful Craftsman-style brick 3-bedroom, 2.5-bath townhome offers spacious living in a friendly, active pool community near historic Downtown Hiram and the popular Silver Comet Trail. A welcoming covered front porch leads into a bright, open fireside family room featuring a cozy corner gas fireplace and an easy flow into the kitchen and dining area-perfect for everyday living and entertaining. The kitchen features stone countertops, stained cabinetry, tile backsplash, breakfast bar, gas range, black appliances and a side-by-side refrigerator. A convenient powder room and 1-car garage complete the main level. Step outside to your private fenced courtyard-style patio with a peaceful wooded view, offering a wonderful
USD 265,000
118 Berwick Crossing
View photo
House · for sale
USD 400,000
USD 142/sq.ft
118 Berwick Crossing
Bromley Estates
· 2,799 sq.ft · 4 Bedrooms · 2 Baths · House
· Equipped kitchen
Bromley Estates · 2,799 sq.ft · 4 Bedrooms · 2 Baths · House · Equipped kitchen
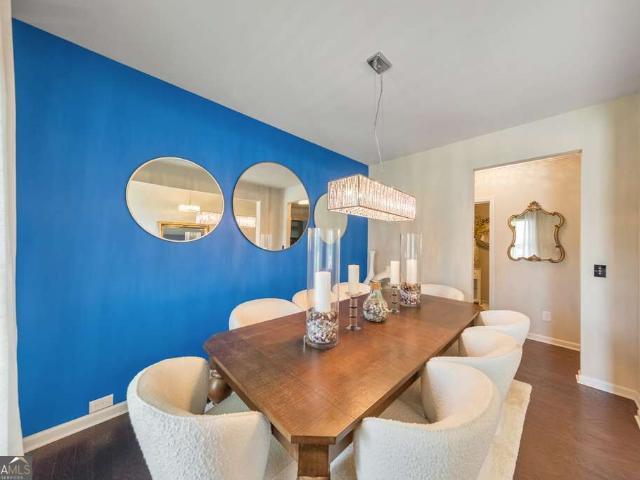
Like-new, immaculate, and loaded with upgrades in a fantastic swim/tennis community! Welcome home to 118 Berwick Crossing in Dallas, Georgia! This absolutely charming 4-bedroom, 2.5-bath home is truly move-in ready and has been meticulously maintained with an impressive list of thoughtful upgrades throughout. From the moment you arrive, you'll love the inviting curb appeal, beautiful combination of HardiePlank siding and brick accents, and welcoming covered front porch. Step inside and you'll immediately notice the pristine condition, beautiful luxury vinyl flooring throughout the main level, and neutral tones that make this home feel practically brand new! Just off the foyer, the elegant formal dining room features a gorgeous custom-trimmed accent wall that adds the perfect touch of character and sophistication. The beautifully upgraded powder room features wainscoting and an updated vanity. Continue into the spacious, open-concept kitchen, breakfast area, and fireside great room, cre
USD 400,000
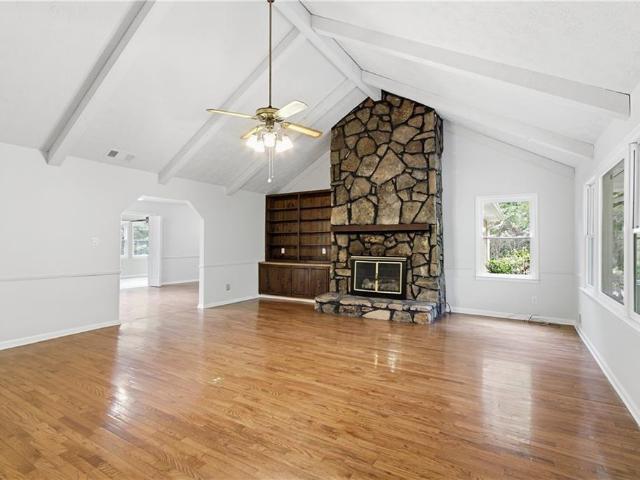
552 Rich Davis Road
View photo
House · for sale
USD 420,000
USD 196/sq.ft
552 Rich Davis Road
Bromley Estates
· 2,142 sq.ft · 3 Bedrooms · 2 Baths · House
· Garden · Deck · Fireplace · Equipped kitchen · Parking
Bromley Estates · 2,142 sq.ft · 3 Bedrooms · 2 Baths · House · Garden · Deck · Fireplace · Equipped kitchen · Parking
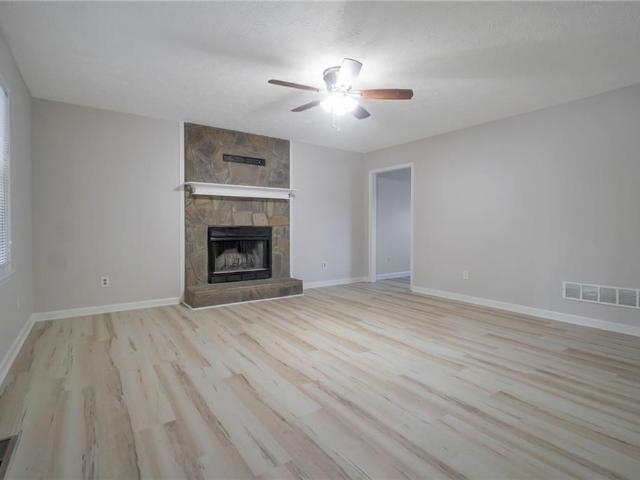
Incredible buyer incentives: $6,000 mortgage concession. Opendoor Home Loans will contribute up to $6,000 towards a permanent interest rate buy-down if you finance with Opendoor Home Loans LLC. 552 Rich Davis Rd is a one-story Hiram home with bright living spaces and a functional layout. The kitchen features a center island, white cabinetry, abundant counter space, and an installed range, creating a fully equipped space for cooking and entertaining. A stone fireplace anchors the main living area, adding warmth and ambiance to the central gathering space beneath a vaulted ceiling. An enclosed sunroom provides additional flexible interior space, while the bedrooms feature soft flooring and natural light. A deck extends the living space outdoors, flowing to a spacious backyard with wooded surroundings. An unfinished lower level, garage parking, and a detached outbuilding add versatile storage and utility. Included 100-Day Home Warranty with buyer activation
USD 420,000
4751 Crinklepoint Court
View photo
House · for sale
USD 385,000
USD 118/sq.ft
4751 Crinklepoint Court
Bromley Estates
· 3,251 sq.ft · 5 Bedrooms · 3 Baths · House
· Garden · Fireplace · Equipped kitchen
Bromley Estates · 3,251 sq.ft · 5 Bedrooms · 3 Baths · House · Garden · Fireplace · Equipped kitchen
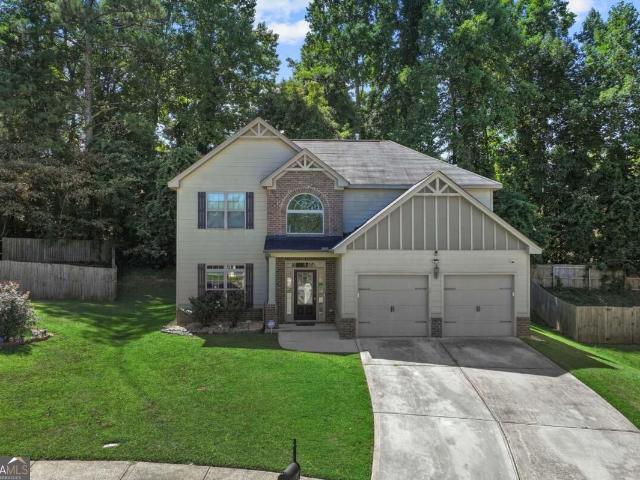
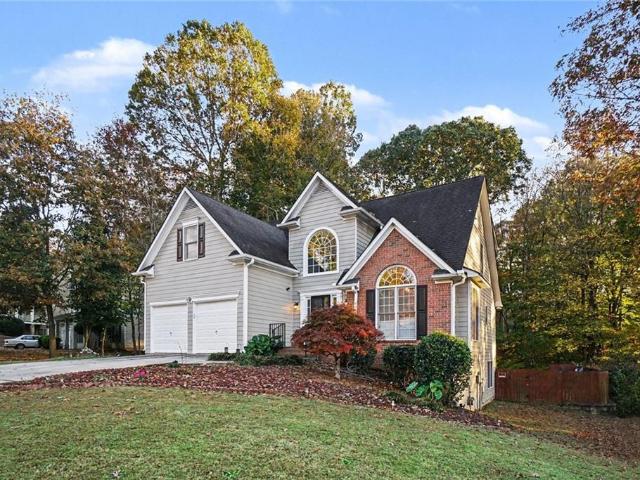
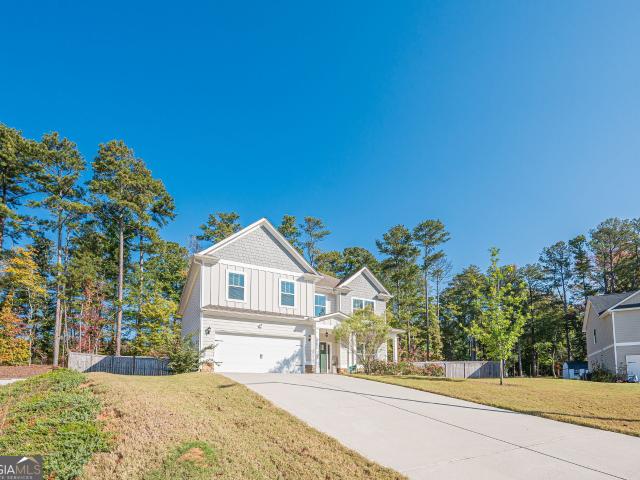
Welcome home to this beautiful two-story residence featuring 5 bedrooms and 3 full baths! Home features an inviting Front porch that welcomes you into a dramatic 2 story foyer leading past the separate living room and formal dining room, and into an open concept Kitchen with white cabinetry, granite countertops, stainless steel appliances, center island, breakfast area and pantry that flows effortlessly into the spacious family room with stone fireplace. Upper level boasts an incredible, over-sized primary suite with sitting area and en suite with double vanity tub, separate shower and garden tub. This level also offers 3 more secondary bedrooms and two full baths, offering plenty of space for everyone. Recent updates include: roof 2022, new water heater 2022 and fresh interior paint. Home is conveniently located near shopping, dining and I-20 for easy commute. Use Showingtime to Schedule your tour today!
USD 385,000
8325/8 Chicago Avenue
View photo
House · for sale
USD 489,900
8325/8 Chicago Avenue
Bromley Estates
· House
Bromley Estates · House
If you're looking for an exceptional investment opportunity, this is the one! This income-producing property offers three rental units on a single parcel, making it an ideal addition to any investor's portfolio. Situated on one parcel with two separate dwellings, 8325 Chicago Avenue is a duplex with two spacious 3-bedroom, 2-bath units, each currently leased for $1,500 per month, providing immediate rental income. 8327 Chicago Avenue is a separate 4-bedroom, 2-bath single-family residence located at the rear of the property, offering additional income potential or the option for owner occupancy. Conveniently located within walking distance of Downtown Douglasville, this property is just minutes from Arbor Place Mall's major retailers, restaurants, entertainment, and everyday conveniences. Douglasville is one of Metro Atlanta's fastest-growing communities, located approximately 23 miles west of Downtown Atlanta, offering strong rental demand and easy access to I-20. Whether you're an ex
USD 489,900
6127 Riddle Court
View photo
House · for sale
USD 354,000
USD 159/sq.ft
6127 Riddle Court
Bromley Estates
· 2,217 sq.ft · 3 Bedrooms · 2 Baths · House
· Balcony · Fireplace
Bromley Estates · 2,217 sq.ft · 3 Bedrooms · 2 Baths · House · Balcony · Fireplace
Owner occupied. Schedule all showings through Showtime. Minimum 1-hour notice required. Please call the listing agent with any questions and do not disturb the owner. One-owner Douglas County beauty tucked away in a cul-de-sac! Featuring a stunning 2-story foyer, rich 42-inch cabinetry, hand-scraped hardwoods, coffered dining room, spacious primary retreat with sitting room and private balcony, and thoughtful owner upgrades throughout. Welcome home to this beautifully maintained, one-owner gem tucked away in a desirable Douglas County cul-de-sac! Built just 10 years ago, this beautifully cared-for home combines timeless elegance with comfortable everyday living and thoughtful improvements made by the original owner. Step inside to a majestic two-story foyer with dramatic ceilings, elegant architectural details, signature arched room entries, and beautiful dark hardwood flooring. The open-concept main level is warm and inviting, featuring a spacious family room with a cozy fireplace tha
USD 354,000
117 Mayfield Court
View photo
House · for sale
USD 329,000
USD 161/sq.ft
117 Mayfield Court
Bromley Estates
· 2,034 sq.ft · 3 Bedrooms · 3 Baths · House
· Garden · Deck · Fireplace · Equipped kitchen
Bromley Estates · 2,034 sq.ft · 3 Bedrooms · 3 Baths · House · Garden · Deck · Fireplace · Equipped kitchen
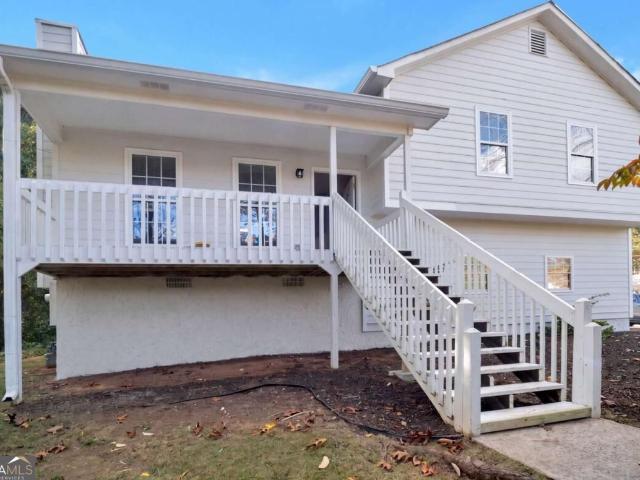
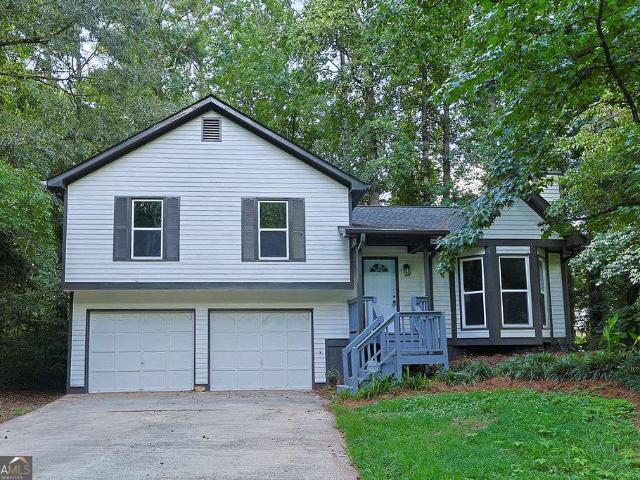
Incredible buyer incentives: $5,000 mortgage concession. Opendoor Home Loans will contribute up to $5,000 towards a permanent interest rate buy-down if you finance with Opendoor Home Loans LLC. 117 Mayfield Ct is a split-level Hiram home with over 2,000 sq ft of living space across its main and lower levels. A raised rear deck connects to the yard, while the vaulted living room has a fireplace and bay window. The kitchen has an eating area, and the home also has a separate dining room. The primary bedroom has a tray ceiling and an adjoining bathroom with a tub. On the lower level, two recreation rooms and a full bathroom provide additional living areas. Included 100-Day Home Warranty. One or more photo(s) was virtually staged
USD 329,000
186 Grapevine Drive
View photo
House · for sale
USD 265,000
USD 241/sq.ft
186 Grapevine Drive
Bromley Estates
· 1,098 sq.ft · 3 Bedrooms · 2 Baths · House
· Equipped kitchen
Bromley Estates · 1,098 sq.ft · 3 Bedrooms · 2 Baths · House · Equipped kitchen
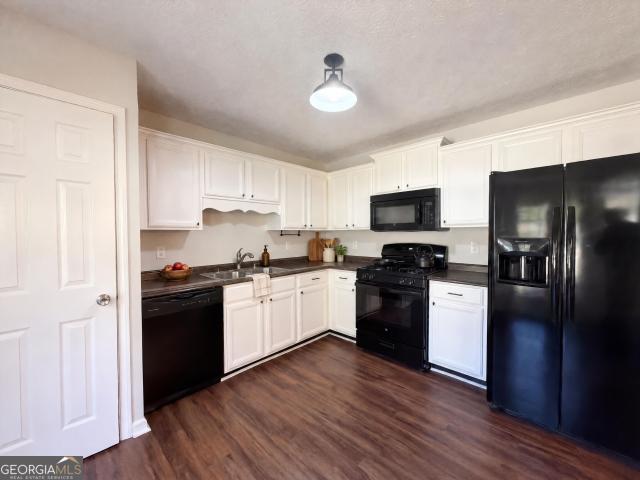
Stop scrolling! You've found your fully renovated home! This stunning home has been thoughtfully updated throughout, with just about every interior surface refreshed to create a fresh, modern feel. The beautifully updated kitchen features new cabinets, countertops, and appliances. Enjoy the added value of newer windows and completely replaced flooring throughout the entire home. The primary bathroom has also been upgraded with a new vanity and countertop. The extensive updates, spacious setting, and move-in-ready condition make this home a must-see! Enjoy over half an acre of property with NO HOA, giving you the space, privacy, and freedom you've been looking for. Don't miss your opportunity to own this beautifully updated home!
USD 265,000
129 Trailside Circle
View photo
Townhouse · for sale
USD 265,000
USD 157/sq.ft
129 Trailside Circle
Bromley Estates
· 1,679 sq.ft · 3 Bedrooms · 2 Baths · Townhouse
· Patio · Fireplace · Equipped kitchen · Parking · Swimming pool
Bromley Estates · 1,679 sq.ft · 3 Bedrooms · 2 Baths · Townhouse · Patio · Fireplace · Equipped kitchen · Parking · Swimming pool
Special georgia financing available on this home! Qualified buyers may be eligible for a 30-Year Fixed VA Loan as low as 5.75% with 100% financing or a 30-Year Fixed FHA Loan as low as 6.25% with up to $12,500 in Down Payment Assistance! Terms and qualifications apply. This beautiful Craftsman-style brick 3-bedroom, 2.5-bath townhome offers spacious living in a friendly, active pool community near historic Downtown Hiram and the popular Silver Comet Trail. A welcoming covered front porch leads into a bright, open fireside family room featuring a cozy corner gas fireplace and an easy flow into the kitchen and dining area-perfect for everyday living and entertaining. The kitchen features stone countertops, stained cabinetry, tile backsplash, breakfast bar, gas range, black appliances and a side-by-side refrigerator. A convenient powder room and 1-car garage complete the main level. Step outside to your private fenced courtyard-style patio with a peaceful wooded view, offering a wonderful
USD 265,000
171 Berkford Circle
View photo
House · for sale
USD 475,000
USD 161/sq.ft
171 Berkford Circle
Bromley Estates
· 2,949 sq.ft · 5 Bedrooms · 3 Baths · House
· Equipped kitchen
Bromley Estates · 2,949 sq.ft · 5 Bedrooms · 3 Baths · House · Equipped kitchen
Where modern comfort meets outdoor living-welcome to your dream home! Stunning 5 bedroom / 3.5 bathroom smart home in the desirable Berkleigh Trails community, situated on one of the largest lots in the neighborhood and backing directly to The Silver Comet Trail. A charming covered front porch welcomes you into the bright and inviting interior, where the separate dining room flows seamlessly into the stylish fireside family room featuring built-in bookshelves. The modern kitchen is beautifully appointed with white cabinetry, stone countertops, a center island with seating, breakfast area, and pantry. A convenient half bathroom completes the main level. Upstairs, the oversized primary suite impresses with tray ceilings, a spacious ensuite bathroom with dual vanities, separate shower and soaking tub, and a unique dual-sided walk-in closet. Three generously sized secondary bedrooms share a full hall bathroom, with the laundry room conveniently located nearby. The fully finished walk-out b
USD 475,000
34 Blue Ridge Trail
View photo
House · for sale
USD 469,000
USD 145/sq.ft
34 Blue Ridge Trail
Bromley Estates
· 3,229 sq.ft · 5 Bedrooms · 3 Baths · House
· Garden · Equipped kitchen · Swimming pool
Bromley Estates · 3,229 sq.ft · 5 Bedrooms · 3 Baths · House · Garden · Equipped kitchen · Swimming pool
Discover the perfect combination of elegance, comfort, and everyday living in the desirable Taylor Farm community of Powder Springs! This beautifully maintained, move-in-ready 5-bedroom, 3.5-bath home offers an inviting atmosphere, spacious living areas, and a private backyard oasis complete with a sparkling swimming pool. Conveniently located on the main level, the primary suite offers a peaceful retreat featuring a spacious walk-in closet and a private bathroom complete with a soaking tub, separate shower, double vanity, and beautiful marble countertop The charming exterior showcases a timeless blend of brick and wood siding, creating exceptional curb appeal. Step inside to discover beautiful hardwood flooring and a thoughtfully designed floor plan ideal for both entertaining and everyday living. The formal dining room provides an elegant setting for memorable gatherings, while the well-appointed kitchen features stainless steel appliances, including a refrigerator, gas stove, oven,
USD 469,000
263 Sumer Lane N
View photo
House · for sale
USD 283,500
USD 162/sq.ft
263 Sumer Lane N
Bromley Estates
· 1,744 sq.ft · 3 Bedrooms · 2 Baths · House
· Garden · Office room · Equipped kitchen
Bromley Estates · 1,744 sq.ft · 3 Bedrooms · 2 Baths · House · Garden · Office room · Equipped kitchen
263 Sumer Lane. *beautifully renovated from top to bottom*, this move-in-ready home offers the perfect blend of modern style, comfort, and everyday convenience. The bright, open floor plan is filled with natural light, creating an inviting atmosphere for both relaxing and entertaining. The updated kitchen features ample cabinetry and counter space, flowing seamlessly into the main living and dining areas. Generously sized bedrooms provide flexibility for family, guests, or a home office, while the primary suite serves as a private retreat. Step outside to enjoy a spacious yard, perfect for outdoor gatherings or quiet evenings at home. Conveniently located near shopping, dining, parks, schools, and major commuter routes, 263 Sumer Lane is an exceptional opportunity to own a fully renovated, move-in-ready home
USD 283,500
166 Clonts Road
View photo
House · for sale
USD 255,750
USD 144/sq.ft
166 Clonts Road
Bromley Estates
· 1,765 sq.ft · 4 Bedrooms · 2 Baths · House
· Garden · Office room · Equipped kitchen
Bromley Estates · 1,765 sq.ft · 4 Bedrooms · 2 Baths · House · Garden · Office room · Equipped kitchen
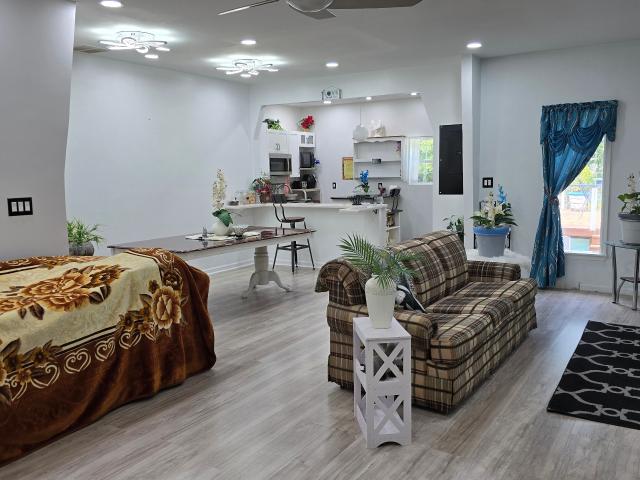
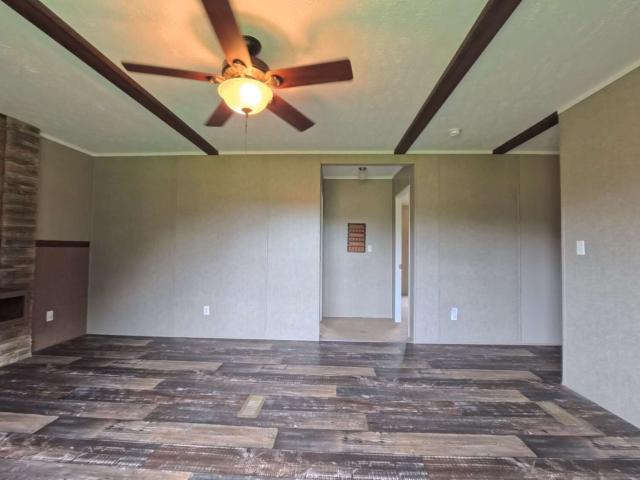
Welcome to 166 Clonts Road, a spacious 1,768 sq ft manufactured home on one acre of owned land. Mature trees along one side and open green space around the home give you country views and plenty of room to garden, play, or spread out, with local amenities within easy reach. Inside, the open living area shows off exposed ceiling beams, wood-look plank flooring, and a rustic accent wall with a built-in entertainment nook. The country kitchen has rustic-finish cabinetry, a peninsula breakfast bar with seating, deep pantry storage, black appliances, and a gooseneck faucet. The primary suite features a large walk-in closet, double vanity, separate walk-in shower, and a corner soaking tub. Guest bedrooms are generously sized, including a custom-themed room that works well for kids or a creative space. A dedicated utility room adds a built-in office desk and washer/dryer hookups. Schedule your showing today. All information provided is deemed reliable but is not guaranteed and should be indep
USD 255,750
2473 Hiram Sudie Road
View photo
House · for sale
USD 459,000
USD 209/sq.ft
2473 Hiram Sudie Road
Bromley Estates
· 2,196 sq.ft · 4 Bedrooms · 3 Baths · House
· Garden · Office room · Deck · Equipped kitchen
Bromley Estates · 2,196 sq.ft · 4 Bedrooms · 3 Baths · House · Garden · Office room · Deck · Equipped kitchen
Welcome to 2473 Hiram Sudie Rd in Hiram, GA! This stunning, fully renovated, move-in-ready home offers 4 bedrooms, over 2,000 square feet of thoughtfully designed living space, and comes with a small office space. The open-concept layout showcases impressive 18-foot vaulted ceilings in the living room and 14-foot ceilings in the kitchen and main living areas, creating a bright and spacious atmosphere. The kitchen is a true centerpiece, featuring an oversized island with seating for 6+, quartz countertops, soft-close cabinetry, stainless steel appliances, and a hidden walk-in pantry. High-end finishes continue throughout with hardwood flooring, Calacatta marble bathrooms, and elegant brushed gold fixtures. The primary suite offers a spa-inspired retreat with a rain shower and a spacious walk-in closet. Additional highlights include a separate laundry room with ceramic tile flooring, a welcoming front porch, and a relaxing back deck. Outside, enjoy a beautifully landscaped backyard with
USD 459,000
4486 Cherokee Drive 21
View photo
House · for sale
USD 49,000
USD 44/sq.ft
4486 Cherokee Drive 21
Bromley Estates
· 1,098 sq.ft · 3 Bedrooms · 2 Baths · House
· Swimming pool
Bromley Estates · 1,098 sq.ft · 3 Bedrooms · 2 Baths · House · Swimming pool
Step into this beautifully updated home in Douglasville, featuring fresh interior paint, brand-new flooring, and a clean, welcoming feel throughout. Every room has been renewed and move-in ready, offering a bright and comfortable living space from the moment you walk in. This home provides worry-free living-perfect for first-time buyers, those looking to downsize, or anyone wanting a low-maintenance place to call home. The home is situated in Pinebrook Estates, a peaceful and welcoming community offering various amenities such as a swimming pool and a playground. Located just minutes from downtown Douglasville, you'll have easy access to shopping, dining, and entertainment options. With its combination of comfort, convenience, and affordability, this 3 bedroom, 2 bathroom mobile home is an excellent opportunity for those seeking the perfect place to call home. Buyers will need to complete an application to be approved by the community, as they retain ownership of the lot. Lot rent fee
USD 49,000
21 Autumn Bluff Court
View photo
House · for sale
USD 415,000
USD 152/sq.ft
21 Autumn Bluff Court
Bromley Estates
· 2,723 sq.ft · 4 Bedrooms · 3 Baths · House
· Garden · Fireplace · Equipped kitchen · Parking · Air conditioning
Bromley Estates · 2,723 sq.ft · 4 Bedrooms · 3 Baths · House · Garden · Fireplace · Equipped kitchen · Parking · Air conditioning
Welcome to 21 Autumn Bluff Ct in the Bryson Lake community! This 2021 traditional home sits on a level cul-de-sac lot with a fenced backyard and offers 4 bedrooms and 3 full baths, including a guest bedroom and full bath on the main level. Hardwood floors lead to a family room with a fireplace, open to a kitchen with an island, a breakfast area and a pantry. The dining room seats 12 or more, so there's room for every gathering. Upstairs, the primary suite has a tray ceiling, a walk-in closet and a bath with a soaking tub and a separate shower. The laundry room is on the upper level for convenience. Heat pump with central air, ceiling fans and an attached 2-car garage with a parking pad. Low annual HOA covers exterior and grounds maintenance. Zoned for Hal Hutchens Elementary, Austin Middle and Hiram High, minutes from Hiram shopping and dining
USD 415,000
301 Arbor Way
View photo
House · for sale
USD 285,000
USD 178/sq.ft
Updated
301 Arbor Way
Bromley Estates
· 1,593 sq.ft · 3 Bedrooms · 2 Baths · House
· Gym · Equipped kitchen · Parking
Bromley Estates · 1,593 sq.ft · 3 Bedrooms · 2 Baths · House · Gym · Equipped kitchen · Parking
Move-in ready with major updates, no hoa, and almost an acre! Enjoy peace of mind with a BRAND-NEW ROOF, NEW kitchen countertops, NEW APPLIANCES, updated windows, new fresh interior paint, and NEW FLOORING THROUGHOUT! Situated on a larger lot at the end of a cul-de-sac, this property offers nearly an acre of land, added privacy, and plenty of room to enjoy the outdoors. An additional downstairs room provides incredible flexibility, making it perfect for a home gym, man cave, hobby room, or additional garage/storage space. Plus, the septic system has been recently serviced for added peace of mind. With NO HOA, plenty of space, and major improvements already taken care of, this is an opportunity you don't want to miss!
USD 285,000
1220 Lester Road
View photo
House · for sale
USD 570,000
USD 189/sq.ft
1220 Lester Road
Bromley Estates
· 3,003 sq.ft · 5 Bedrooms · 5 Baths · House
· Swimming pool
Bromley Estates · 3,003 sq.ft · 5 Bedrooms · 5 Baths · House · Swimming pool
Welcome to this gorgeous and truly unique Douglasville property offering an exceptional blend of comfort, space, and entertainment. The home features a beautiful interior with spacious living areas, abundant natural light, and a layout designed for both everyday living and entertaining. Step outside to enjoy a stunning saltwater swimming pool and expansive grounds, creating the perfect private retreat for relaxing or hosting family and friends. This 2-acre homestead is unlike no other! The property also features a dedicated movie theater, perfect for movie nights, watching the big game, or entertaining guests, along with a large barn providing incredible additional space for storage, hobbies, equipment, or a workshop. With its impressive amenities, beautiful setting, and unique combination of indoor and outdoor living spaces, this property offers a rare opportunity to enjoy a private, resort-like lifestyle in Douglasville
USD 570,000
4957 heritage crossing drive
View photo
House · for sale
USD 369,000
USD 145/sq.ft
4957 heritage crossing drive
Bromley Estates
· 2,530 sq.ft · 4 Bedrooms · 2 Baths · House
· Office room · Fireplace · Equipped kitchen · Cellar
Bromley Estates · 2,530 sq.ft · 4 Bedrooms · 2 Baths · House · Office room · Fireplace · Equipped kitchen · Cellar
Welcome to 4957 Heritage Crossing Drive SW, a spacious brick home in the established Harvest Pointe West community offering the space, layout and opportunity today's buyers are looking for! Step inside to a soaring two-story foyer and beautiful hardwood floors that flow throughout the main living areas. The versatile floor plan features a dedicated home office, separate dining room and an inviting family room with fireplace, creating plenty of space for both everyday living and entertaining. The bright kitchen features white cabinetry, stone countertops, stainless steel appliances, generous prep space and an eat-in area that opens to the surrounding living spaces. Upstairs, you'll find four spacious bedrooms, including an oversized primary suite with a tray ceiling, walk-in closet and private bath featuring a double vanity, soaking tub and separate shower. Need even more room? The unfinished basement offers an incredible opportunity to expand and customize the home to fit your needs, w
USD 369,000
208 Snooky Drive
View photo
House · for sale
USD 315,000
USD 252/sq.ft
208 Snooky Drive
Bromley Estates
· 1,249 sq.ft · 3 Bedrooms · 2 Baths · House
· Equipped kitchen
Bromley Estates · 1,249 sq.ft · 3 Bedrooms · 2 Baths · House · Equipped kitchen
Welcome home to this beautifully remodeled 3-bedroom, 2-bath ranch, tucked away on a private drive in a quiet cul-de-sac. Remodeled in 2022, this inviting home features an updated, open concept kitchen and comfortable single-level living. A spacious walk-in crawl space offers convenient access and additional storage. Situated on 1.01 acres, the property provides plenty of room to enjoy the outdoors and a peaceful sense of privacy. New access to the Famous enjoyable Silver Comet Trail, Walkable from home
USD 315,000
78 Paces Lakes Point
View photo
House · for sale
USD 289,900
USD 224/sq.ft
78 Paces Lakes Point
Bromley Estates
· 1,292 sq.ft · 3 Bedrooms · 2 Baths · House
· Garden · Deck · Equipped kitchen
Bromley Estates · 1,292 sq.ft · 3 Bedrooms · 2 Baths · House · Garden · Deck · Equipped kitchen
Welcome home to this thoughtfully updated 3-bedroom, 2-bath residence designed for both comfort and effortless entertaining. Step inside to a bright, inviting living room anchored by gleaming hardwood floors, flowing seamlessly into a spacious kitchen outfitted with modern stainless steel appliances. Generously sized bedrooms offer plenty of room to unwind, while the expansive backyard serves as a private retreat—complete with a large deck for outdoor dining and a fully fenced yard ideal for relaxing in peace
USD 289,900
615 Brooks Street
View photo
House · for sale
USD 285,000
USD 217/sq.ft
615 Brooks Street
Bromley Estates
· 1,313 sq.ft · 4 Bedrooms · 2 Baths · House
· Garden · Office room · Parking
Bromley Estates · 1,313 sq.ft · 4 Bedrooms · 2 Baths · House · Garden · Office room · Parking
Welcome home to 615 Brooks Street! From the moment you arrive, the inviting front porch sets the tone-perfect for morning coffee, relaxing after a long day, or simply enjoying the neighborhood. Inside, you'll find a comfortable and functional floor plan featuring the primary bedroom conveniently located on the main level. Upstairs are three additional bedrooms, offering plenty of space for family, guests, a home office, or whatever fits your lifestyle. Step outside and you'll find even more to love! A sizable backyard with plenty of room for kids to play and for pets to roam freely. The detached garage offers excellent workshop potential, with space for projects, hobbies, additional storage, or your own creative getaway. With its welcoming front porch, versatile floor plan, detached garage, and convenient Dallas location, this home is ready to welcome you home. Schedule your private showing today!
USD 285,000
170 Lakeview Lane
View photo
House · for sale
USD 350,000
USD 140/sq.ft
170 Lakeview Lane
Bromley Estates
· 2,486 sq.ft · 4 Bedrooms · 2 Baths · House
· Garden · Deck · Fireplace · Equipped kitchen · Parking
Bromley Estates · 2,486 sq.ft · 4 Bedrooms · 2 Baths · House · Garden · Deck · Fireplace · Equipped kitchen · Parking
Set on a large, level lot with a peaceful view of the neighborhood lake, Roof is only 4 years new, hvac around 1 year! This spacious home offers room to grow, entertain, and enjoy year-round outdoor living. The preferred side-entry garage and landscaped front yard create an inviting first impression the moment you arrive. Inside, an oversized family room becomes the heart of the home — complete with a brick fireplace and French doors that open to an expansive back deck. The deck stretches from the family room toward the garage side, with a generous, covered section perfect for relaxing in any season. The large kitchen and breakfast area overlook the level, oversized backyard and serene water view, making everyday meals feel a little more special. A formal dining room provides space for a full-size table, ideal for gatherings and holiday dinners. Upstairs, the primary suite offers impressive space, and the updated primary bath adds a modern touch. Down the long hallway are three additio
USD 350,000
500 Emerald Pines Drive
View photo
House · for sale
USD 300,000
USD 193/sq.ft
500 Emerald Pines Drive
Bromley Estates
· 1,550 sq.ft · 5 Bedrooms · 2 Baths · House
· Office room · Gym · Cellar
Bromley Estates · 1,550 sq.ft · 5 Bedrooms · 2 Baths · House · Office room · Gym · Cellar
Welcome home to a peaceful retreat that's close to everything. Nestled in a quiet neighborhood, this inviting property features brand-new windows and two finished basement rooms that offer the flexibility to fit your lifestyle-whether you need a home office, gym, playroom, or guest space. With easy access to I-20, Dallas, shopping, and dining, you'll enjoy the perfect balance of convenience and comfort. Move in and make it your own
USD 300,000
7094 Skippingstone Way
View photo
House · for sale
USD 340,000
7094 Skippingstone Way
Bromley Estates
· 4 Bedrooms · 2 Baths · House
Bromley Estates · 4 Bedrooms · 2 Baths · House
Welcome to this stunning 4 Bedroom 2.5 Bath Modern home located in the heart of Douglasville. This newly listed property boast exquisite luxury flooring and stylish quartz countertops, among many other modern upgrades and features. From the moment you step inside, you'll be captivated by the attention to detail and high end finishes throughout the house. Conveniently near Downtown Douglasville, restaurants, shopping, and minutes from I-20. No rental restrictions. Motivated seller, will pay some closing cost
USD 340,000
1803 Independence Drive
View photo
House · for sale
USD 275,000
USD 228/sq.ft
1803 Independence Drive
Bromley Estates
· 1,206 sq.ft · 3 Bedrooms · 2 Baths · House
· Garden · Deck · Fireplace · Equipped kitchen · Parking · Cellar
Bromley Estates · 1,206 sq.ft · 3 Bedrooms · 2 Baths · House · Garden · Deck · Fireplace · Equipped kitchen · Parking · Cellar
Welcome home to this charming ranch nestled on nearly half an acre in Douglasville! This 3-bedroom, 2-bathroom home offers comfortable single-level living, a spacious backyard, and plenty of potential to make it your own. Inside, you'll find a welcoming great room featuring a cozy fireplace, an eat-in kitchen, and a functional layout designed for everyday living. Step outside onto the full-size deck, perfect for weekend cookouts, morning coffee, or relaxing while enjoying the peaceful, tree-lined surroundings. The property also features a two-car garage and a partial basement, offering additional storage space and possibilities for future use. Conveniently located near everyday amenities and major routes, this home combines the appeal of a generous lot with the practicality of ranch-style living. Whether you're searching for your next home or an opportunity to personalize a property to fit your vision, this one is worth a closer look!
USD 275,000
5744 Tillman Way
View photo
House · for sale
USD 424,237
USD 208/sq.ft
5744 Tillman Way
Bromley Estates
· 2,034 sq.ft · 3 Bedrooms · 2 Baths · House
· Fireplace · Equipped kitchen
Bromley Estates · 2,034 sq.ft · 3 Bedrooms · 2 Baths · House · Fireplace · Equipped kitchen
Enjoy direct access to the Silver Comet Trail! The Cadence at Adler Springs is a stunning new construction home by Pulte Homes in West Cobb’s thriving Powder Springs, located in the highly rated McEachern High School district. This charming community features lush landscaping, a cozy pavilion, grill stations, a dog park, and private trail access for outdoor adventures! This home features an open-concept main level with a spacious kitchen that seamlessly connects to the dining and gathering rooms, highlighted by a striking fireplace. Upstairs, a versatile loft offers space for work, play, or relaxation, while the expansive primary suite impresses with a tray ceiling, an oversized closet, and a generously sized bathroom. Beautiful hardwood floors flow throughout the home, adding warmth and elegance. The HOA makes life even easier by covering AT&T fiber internet, landscaping, and amenities. Ready just in time for the holidays! Photos are representative and may not be of actual property
USD 424,237
1705 Cherokee Boulevard
View photo
House · for sale
USD 279,000
USD 196/sq.ft
1705 Cherokee Boulevard
Bromley Estates
· 1,421 sq.ft · 4 Bedrooms · 2 Baths · House
· Garden · Deck · Equipped kitchen
Bromley Estates · 1,421 sq.ft · 4 Bedrooms · 2 Baths · House · Garden · Deck · Equipped kitchen
Welcome home to 1705 Cherokee Blvd! This beautifully updated 4-bedroom, 2-bathroom home offers the perfect combination of comfort, convenience, and peace of mind. Inside, you'll find new flooring throughout, updated kitchen cabinets and countertops, and stainless steel appliances, creating a fresh, welcoming space that is ready for you to make your own. Major updates include a newer roof and HVAC system, along with a complete septic system replacement in 2026. Step outside and enjoy the covered deck overlooking a spacious, fully fenced backyard, perfect for entertaining, relaxing, or enjoying time outdoors. Conveniently located near Arbor Place Mall, shopping, dining, and with easy access to I-20, this home offers both everyday convenience and comfortable living. Don't miss the opportunity to make this move-in-ready home yours!
USD 279,000
1101 Senator Road
View photo
House · for sale
USD 349,000
USD 179/sq.ft
1101 Senator Road
Bromley Estates
· 1,948 sq.ft · 4 Bedrooms · 2 Baths · House
· Garden · Gym · Equipped kitchen · Cellar
Bromley Estates · 1,948 sq.ft · 4 Bedrooms · 2 Baths · House · Garden · Gym · Equipped kitchen · Cellar
Beautiful 4-bedroom home on a basement with an open floorplan perfect for entertaining. The bright, airy living and dining areas flow seamlessly into the kitchen, which offers plenty of storage. The master suite offers privacy and comfort, with a spacious en-suite bathroom and his and her closets! The full basement is ready for your creative touch, whether for a home theater, gym, or extra living space. Enjoy the well-maintained yard for outdoor relaxation or play. This home is in great condition and ready to move in! Schedule your tour today
USD 349,000

Get email alerts

Don't miss out: be the first to know about new properties

The alert was correctly created

On subscribing you accept the conditions of use and the privacy policy
Alert
Receive new ads in your inbox
Save this search
Receive alerts for new listings

We'll send you an email when we have new properties for: "Properties for sale in Bromley Estates"

The alert was correctly created

Colonial Hills, Hiram CCD Paulding County Georgia
Deer Run, Hiram CCD Paulding County Georgia
Get email alerts and be the first to see new listings
Required field
On subscribing I accept the terms of the privacy policy
Perfect! You'll soon start receiving new listings via email
Alert
Receive an email when we have new ads for Properties for sale in Bromley Estates
Save this search
Filters

Bedrooms

Size (sq.ft)

sq.ft
sq.ft

Price

USD
USD

Property type

Bathrooms

Clear all filters
Receive notifications when new entries are published.