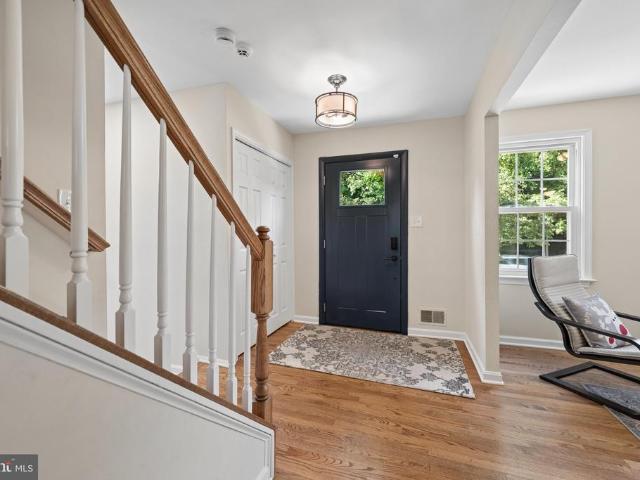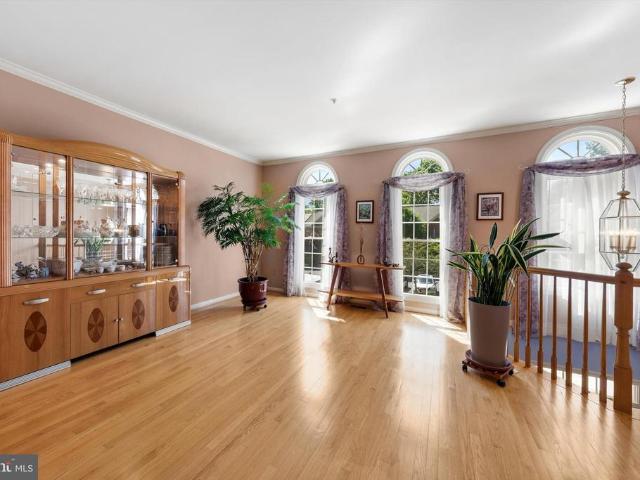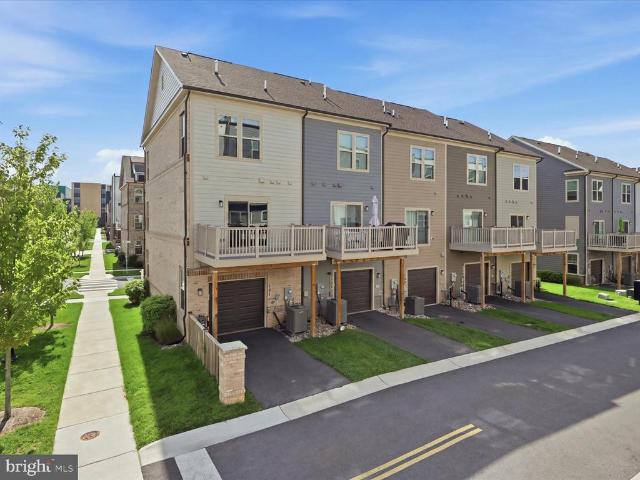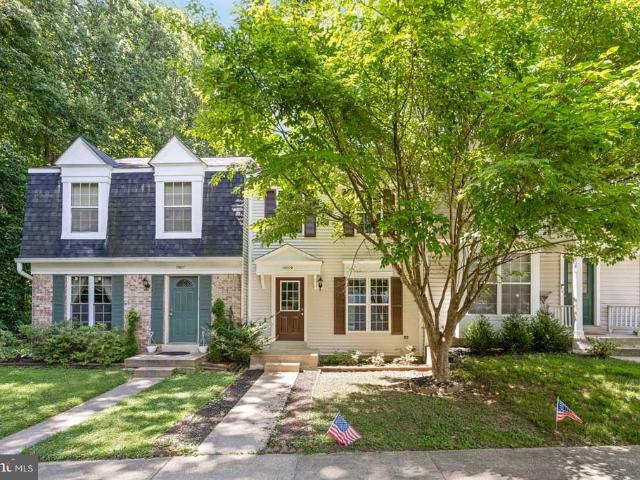
338 houses for sale in Brookemanor Estates

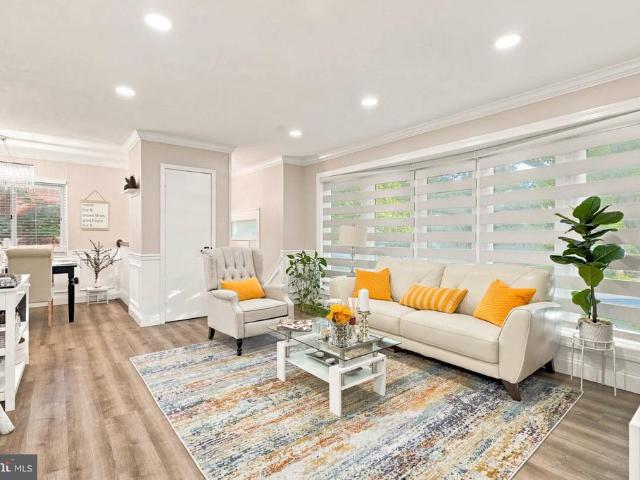
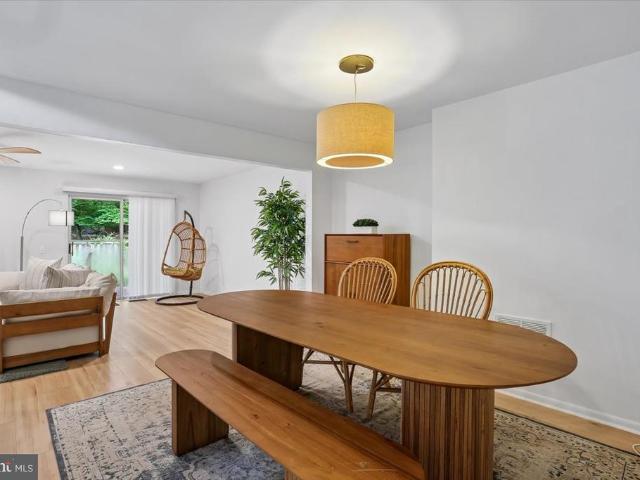
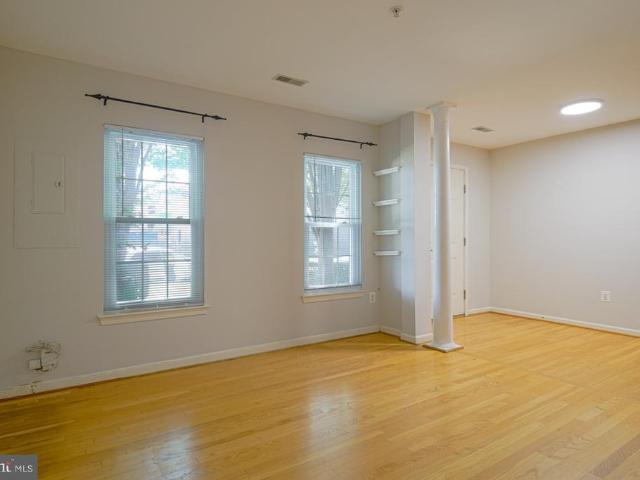
15009 Travert Way
View photo
Townhouse · for sale
USD 414,900
USD 360/sq.ft
15009 Travert Way
Brookemanor Estates
· 1,152 sq.ft · 3 Bedrooms · 1 Bath · Townhouse
· Gym · Swimming pool · Cellar · Parking
Brookemanor Estates · 1,152 sq.ft · 3 Bedrooms · 1 Bath · Townhouse · Gym · Swimming pool · Cellar · Parking
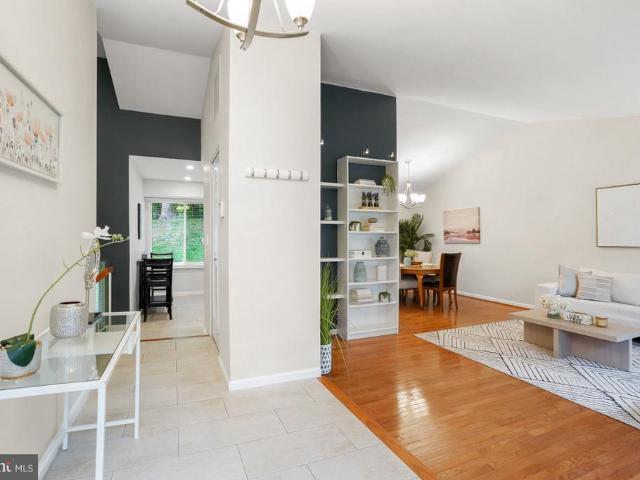
Discover the charm of this delightful Colonial townhouse nestled in the sought-after Longmead community. Built in 1987, this inviting home offers a perfect blend of comfort and convenience, making it an ideal retreat for those seeking a vibrant lifestyle. Step inside to find a spacious layout featuring three well-appointed bedrooms and one and a half bathrooms, providing ample space for relaxation and privacy. The unfinished basement presents a blank canvas, ready for your personal touch-imagine a cozy family room, a home gym, or a creative workspace tailored to your needs. Enjoy the ease of assigned parking, ensuring you always have a spot waiting for you after a long day. Embrace the community spirit with access to a refreshing pool, perfect for those warm summer days. The low-maintenance lot size allows you to spend more time enjoying life and less time on upkeep. Located in a vibrant neighborhood, this townhouse is just moments away from local amenities, parks, and recreational opp
USD 414,900
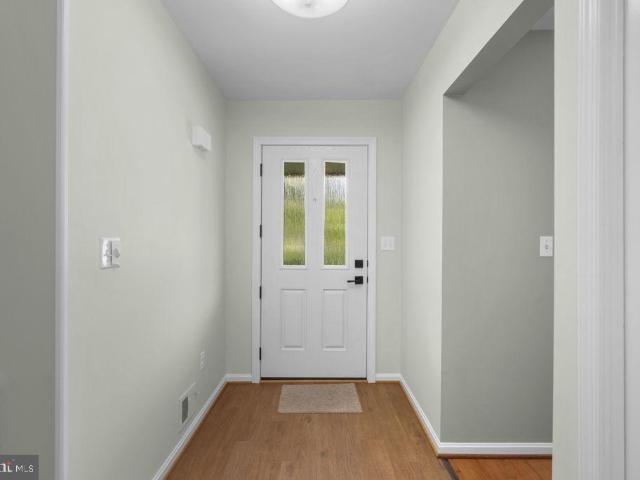
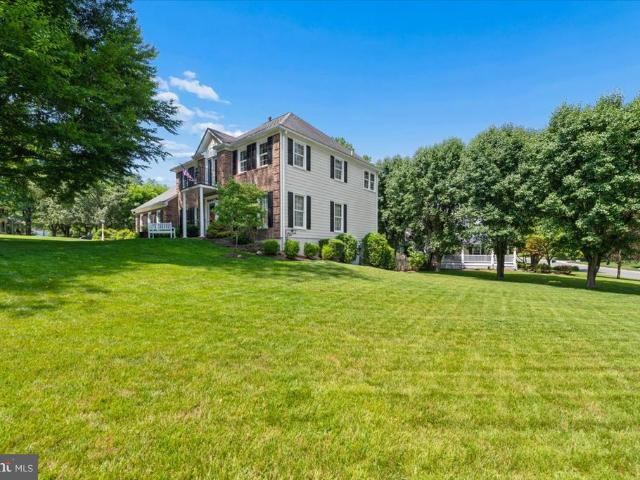
18001 Mill Creek Drive
View photo
House · for sale
USD 745,000
USD 259/sq.ft
18001 Mill Creek Drive
Brookemanor Estates
· 2,874 sq.ft · 5 Bedrooms · 3 Baths · House
· Fireplace · Parking
Brookemanor Estates · 2,874 sq.ft · 5 Bedrooms · 3 Baths · House · Fireplace · Parking
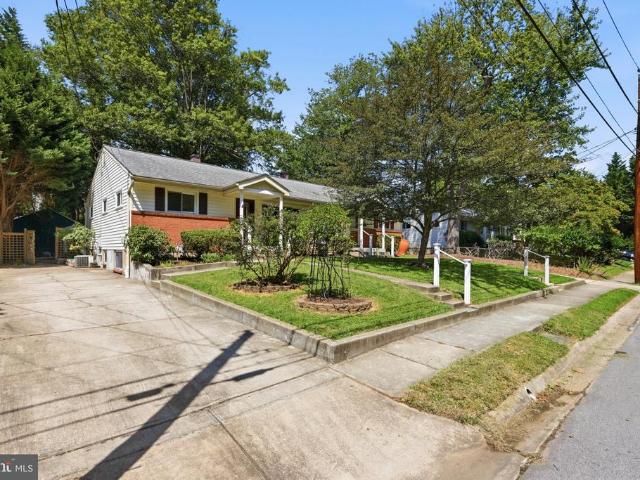
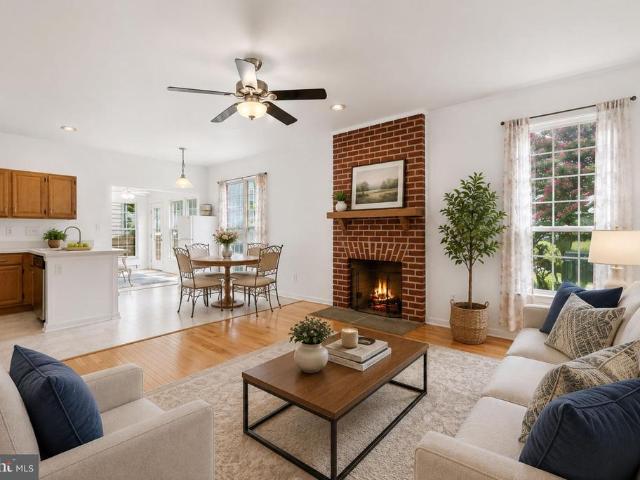
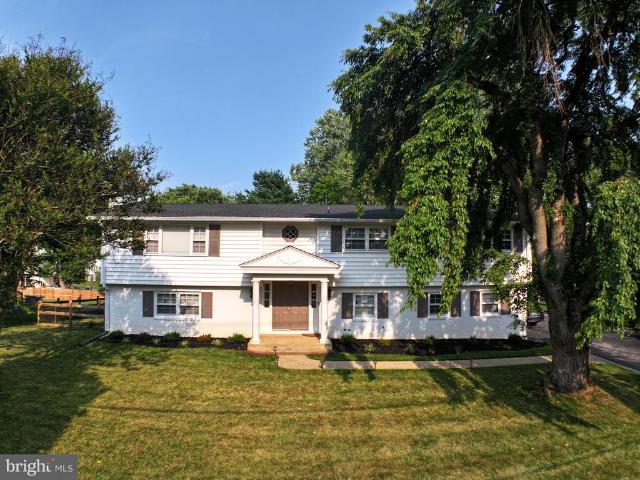
This incredibly well-maintained 4-level split level home in Mill Creek Towne sits on a gorgeous and beautiful landscaped lot backing to mature trees and enjoyment of the outdoors. The home features 5 bedrooms, 3 full bathrooms a cozy wood burning fireplace, and a side entrance from the laundry room. Walk up to the 4 bedrooms, 2 bathroom level, or walk down 1 level to a family room with fireplace, and another bedroom and 1 full bath (great for an in law suite or au pair suite). This family friendly home offers tons of comfort and convenience. Home has an extra wide driveway for the the 2-car carport, and has a storage shed in the back for all your gardening supplies. Commuting is easy just minutes from Shady Grove Metro, ICC/MD-200, and I-270. You will also be near great shopping, restaurants, parks and schools! Don't miss this great opportunity to own a beautiful and lovingly maintained home in one of the most sought after neighborhoods
USD 745,000
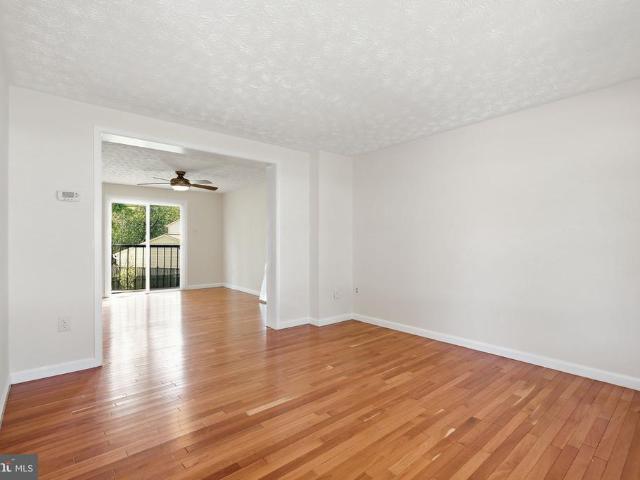
13308 Dauphine Street
View photo
House · for sale
USD 575,000
USD 325/sq.ft
13308 Dauphine Street
Brookemanor Estates
· 1,765 sq.ft · 5 Bedrooms · 3 Baths · House
· Equipped kitchen
Brookemanor Estates · 1,765 sq.ft · 5 Bedrooms · 3 Baths · House · Equipped kitchen
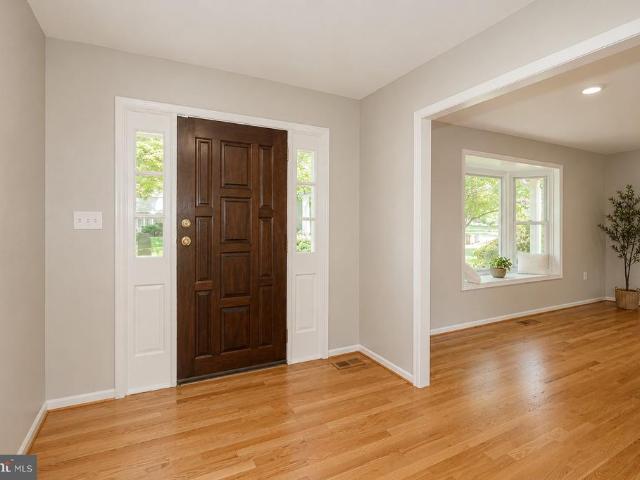
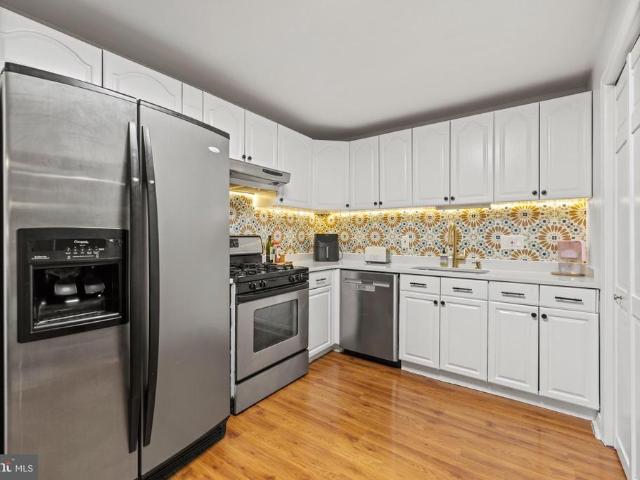
Welcome to 13308 Dauphine Street, a beautifully reimagined residence where sophisticated finishes, renovations & exceptional versatility come together to create a truly impressive move-in-ready home. Thoughtfully refreshed from top to bottom, this property offers the look & feel of a newly renovated residence within an established Silver Spring community. From the moment you arrive, the home's polished presentation sets the tone, enhanced by a new roof, new driveway & fresh paint throughout the entire home. Step inside through the brand new front door to discover bright, beautifully updated open living spaces unified by new waterproof laminate plank flooring with a 50-year warranty throughout, creating a seamless & contemporary aesthetic from room to room. At the heart of the main level is a fully remodeled kitchen designed to balance sophisticated style with everyday functionality. Beautiful cabinetry, updated countertops & refined finishes are complemented by a suite of LG appliances
USD 575,000
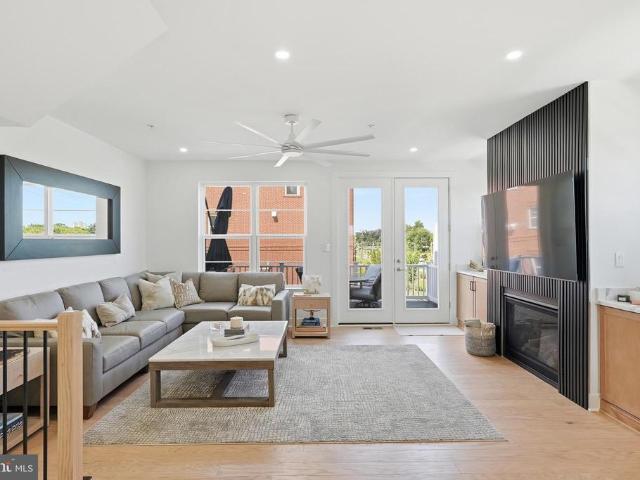
13426 Rippling Brook Drive
View photo
House · for sale
USD 848,900
USD 185/sq.ft
13426 Rippling Brook Drive
Brookemanor Estates
· 4,564 sq.ft · 6 Bedrooms · 3 Baths · House
· Garden · Deck · Equipped kitchen
Brookemanor Estates · 4,564 sq.ft · 6 Bedrooms · 3 Baths · House · Garden · Deck · Equipped kitchen
Welcome home to this beautifully maintained 6-bedroom, 3.5-bath brick-front Colonial situated on a 1/3 acre corner lot. This spacious home offers one of the largest floor plans in the community. The bright and welcoming foyer has access to a first floor study with large front facing windows, a living and formal dining room large enough to host family and friends for the holidays, a gourmet kitchen, featuring beautiful cherry wood cabinets, a large island, a dining area that can seat 8 comfortably and a walk-in pantry. The kitchen opens to the roomy family room with vaulted ceilings and a wood-burning stove, creating a warm and comfortable space thats perfect for both everyday living and entertaining. From the family room, sliding doors allow you to step outside to the 2 level deck, large enough for outdoor dining, entertaining, or relaxing on a beautiful evening with stair access to the fenced backyard. There is a 2 story open staircase leading to 5 bedrooms on the upper level. The roo
USD 848,900
7545 Brenish Drive
View photo
House · for sale
USD 575,000
USD 417/sq.ft
7545 Brenish Drive
Brookemanor Estates
· 1,378 sq.ft · 4 Bedrooms · 3 Baths · House
· Garden · Equipped kitchen · Cellar
Brookemanor Estates · 1,378 sq.ft · 4 Bedrooms · 3 Baths · House · Garden · Equipped kitchen · Cellar
An excellent opportunity to acquire a detached home in a sought-after neighborhood with a primary bedroom with en-suite on the main level. The living room, dining room, powder room and kitchen complete the main level. Ascend to the upper level to 3 comfortable bedrooms serviced by an updated full bathroom. The walkout level basement boasts a finished recreational room and full bathroom, The spacious front and backyard complete the package
USD 575,000
4913 Purdy Aly
View photo
Townhouse · for sale
USD 980,000
USD 397/sq.ft
4913 Purdy Aly
Brookemanor Estates
· 2,465 sq.ft · 4 Bedrooms · 4 Baths · Townhouse
· Office room · Equipped kitchen · Parking
Brookemanor Estates · 2,465 sq.ft · 4 Bedrooms · 4 Baths · Townhouse · Office room · Equipped kitchen · Parking
Set opposite the quiet green space at The Grove, 4913 Purdy Aly offers a calm, leafy outlook and a sophisticated approach to contemporary living. Better than new and filled with natural light from its end-unit position, the residence unfolds across four beautifully finished levels, balancing open gathering spaces with private retreats for guests, work, and everyday life. New ceiling fans throughout the bedrooms and living spaces add comfort and contemporary style. The entry level introduces that flexibility with a recreation room and adjoining full bath. It is equally well suited to movie nights, a private home office, a fitness studio, or comfortable guest accommodations, all with convenient access to the attached two-car garage. One level above, the home opens into its principal living and entertaining spaces. The beautifully designed kitchen features stainless steel Bosch appliances, extensive built-in storage, and a generous center island where weekday breakfasts can give way to dr
USD 980,000
300 New Mark Esplanade
View photo
Townhouse · for sale
USD 595,000
USD 292/sq.ft
300 New Mark Esplanade
Brookemanor Estates
· 2,034 sq.ft · 3 Bedrooms · 2 Baths · Townhouse
· Garden · Deck · Equipped kitchen
Brookemanor Estates · 2,034 sq.ft · 3 Bedrooms · 2 Baths · Townhouse · Garden · Deck · Equipped kitchen
Tucked away in the serene enclave of New Mark Commons, 300 New Mark Esplanade is an updated end-unit townhome that feels like a private retreat. Flooded with natural light and framed by views of mature trees and lush greenery, this home offers an immediate sense of calm the moment you step through the front door. The main level is designed for both easy daily living and effortless hosting. A crisp, neutral palette ties the spaces together, from the updated kitchen featuring stainless steel appliances to the spacious living and dining areas. The transition to the outdoors is seamless; the enclosed backyard serves as a private oasis with a deck, stone pavers, and built-in plantersan ideal spot for dining under the stars or enjoying a quiet afternoon with a book. Upstairs, the layout includes three bright bedrooms and two full bathrooms. The primary suite is particularly generous, offering an ensuite bath and plenty of closet space. The lower level adds even more versatility with a finish
USD 595,000
16510 Harbour Town Drive
View photo
House · for sale
USD 1,198,000
USD 179/sq.ft
16510 Harbour Town Drive
Brookemanor Estates
· 6,684 sq.ft · 6 Bedrooms · 4 Baths · House
· Office room · Fireplace · Equipped kitchen
Brookemanor Estates · 6,684 sq.ft · 6 Bedrooms · 4 Baths · House · Office room · Fireplace · Equipped kitchen
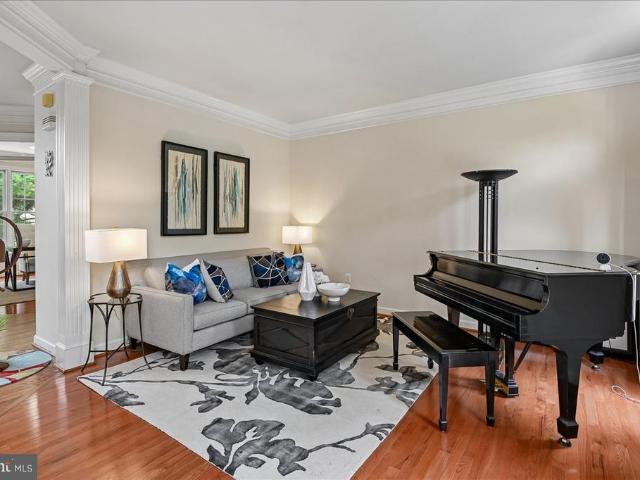
Welcome home to your oasis at 16510 Harbour Town Dr in the prestigious Hampshire Greens community! Tucked away on a one-of-a-kind private cul-de-sac, within another cul-de-sac, a weeping willow tree at the base of the driveway shields the property from view of passers by. This lovely home offers over 6685 square feet of living space on nearly. 63 acre. The foyer features gleaming, newly refinished hardwood floors. The elegant living room to the right with its grand piano and dining room to the left, with its sparkling French chandelier are the bespoke, formal rooms of this lofty home. Natural light floods the grandiose, open gathering spaces, all with new flooring: they include a 2-story family room with cozy gas fireplace; gourmet entertainers kitchen features a center island, walk-in pantry, wine/coffee bar and breakfast area; and a relaxing sunroom. All updated kitchen appliances are less than 5 years old. A home office, powder room, and laundry/mud room complete the main level. A d
USD 1,198,000
631 W Lynfield Drive
View photo
Townhouse · for sale
USD 515,000
USD 415/sq.ft
631 W Lynfield Drive
Brookemanor Estates
· 1,238 sq.ft · 3 Bedrooms · 2 Baths · Townhouse
· Garden · Office room
Brookemanor Estates · 1,238 sq.ft · 3 Bedrooms · 2 Baths · Townhouse · Garden · Office room
Beautifully renovated and thoughtfully updated home in close-in Rockville! The freshly painted interior and refinished hardwood floors create a warm, inviting atmosphere, while the relaxing screened porch overlooks the beautifully landscaped rear yard, complete with a tranquil water feature. This home offers two finished levels featuring 3 bedrooms, 2 updated baths, a recreation room, office, and laundry/utility area, with special touches and thoughtful upgrades throughout. NO HOA or Condo Fee! A must-see home that won't last long! Open House, Thursday (9/3) 4-6pm
USD 515,000
9423 Fields Road
View photo
Townhouse · for sale
USD 685,000
USD 315/sq.ft
9423 Fields Road
Brookemanor Estates
· 2,174 sq.ft · 3 Bedrooms · 2 Baths · Townhouse
· Equipped kitchen · Parking
Brookemanor Estates · 2,174 sq.ft · 3 Bedrooms · 2 Baths · Townhouse · Equipped kitchen · Parking
Gorgeous 3-bedroom, 2.5-bath home in one of Gaithersburgs most sought-after communities! Beautifully maintained and thoughtfully updated, this move-in-ready home offers the perfect combination of comfort, style, and convenience. The home features a beautifully upgraded kitchen with contemporary finishes and high-end stainless steel appliances, stylishly renovated bathrooms, and numerous improvements. HVAC, roof, and windows were replaced in recent years. A spacious 2-car garage and private driveway provide ample parking and storage. Located within the highly acclaimed Wootton High School cluster Prime location minutes to the vibrant RIO and Downtown Crown, offering an array of shopping, dining, movies and entertainment options. Easy access to I-370 and I-270 makes commuting a breeze. This exceptional home offers an unbeatable combination of location, updates, and lifestyle
USD 685,000
8706 Wild Ginger Way
View photo
House · for sale
USD 525,000
USD 267/sq.ft
8706 Wild Ginger Way
Brookemanor Estates
· 1,959 sq.ft · 4 Bedrooms · 3 Baths · House
· Garden
Brookemanor Estates · 1,959 sq.ft · 4 Bedrooms · 3 Baths · House · Garden
Rare find: 2.75% assumable fha fixed loan available! Save hundreds on your monthly mortgage with this incredible low interest rate! Discover the space, comfort, and opportunity you've been searching for in this beautifully maintained home nestled in the heart of Montgomery Village. Filled with natural light and featuring hardwood floors throughout, this spacious residence offers a flexible floor plan designed to accommodate the way you livewhether you're hosting friends, working from home, or simply enjoying everyday life. With solid bones and timeless character, this home presents an outstanding opportunity to add your own cosmetic updates while building instant equity. The thoughtfully designed main level features a beautiful sunroom overlooking the fully fenced backyard, creating the perfect space to enjoy your morning coffee, unwind with a good book, or entertain year-round. The finished lower level is ready for every occasion with a bar and integrated surround sound speaker system
USD 525,000
406 Feather Rock Drive
View photo
House · for sale
USD 879,900
USD 319/sq.ft
406 Feather Rock Drive
Brookemanor Estates
· 2,756 sq.ft · 4 Bedrooms · 3 Baths · House
· Garden · Office room · Deck · Equipped kitchen · Parking · Cellar
Brookemanor Estates · 2,756 sq.ft · 4 Bedrooms · 3 Baths · House · Garden · Office room · Deck · Equipped kitchen · Parking · Cellar
Beautifully updated home in the highly sought-after Wootton High School cluster! Major improvements have already been completed, including: 1) new roof, 2) new hvac, 3) professionally refinished hardwood floors, 4) new premium luxury vinyl plank flooring in the kitchen, 5) new carpet in the finished lower level, 6) fresh interior paint throughout, 7) updated bathroom vanities, fixtures and hardware, and 8) newly painted deck. Bright and inviting with abundant natural light and flexible living space across three finished levels. Highlights include a walk-out basement, two-car garage, private fenced backyard, and double deck. The finished walk-out lower level offers excellent flexibility for recreation, a home office, guests, extended living, or possible rental use. Located in a desirable Rockville community with NO HOA and convenient access to I-270, shopping, dining, parks, and everyday amenities. Move-in ready, thoughtfully updated, and offering an exceptional combination of space, fl
USD 879,900
12203 Nordlie Drive
View photo
House · for sale
USD 630,000
USD 390/sq.ft
12203 Nordlie Drive
Brookemanor Estates
· 1,615 sq.ft · 3 Bedrooms · 2 Baths · House
· Garden · Equipped kitchen
Brookemanor Estates · 1,615 sq.ft · 3 Bedrooms · 2 Baths · House · Garden · Equipped kitchen
Welcome to this beautifully updated and meticulously maintained single-family home offering 3 bedrooms, 2 bathrooms, and approximately 1,800 square feet of thoughtfully designed living space. Filled with natural light, the home features gleaming hardwood floors, oversized windows, and a warm, inviting layout ideal for both everyday living and entertaining. The heart of the home is the stunning remodeled contemporary kitchen, complete with quartz countertops, stainless steel appliances, a gas range, soft-close cabinetry, recessed lighting, and an adjoining dining area. The kitchen flows seamlessly into a spacious family room surrounded by windows and overlooking the private backyard. The upper level offers three generously sized bedrooms and a beautifully renovated full bath featuring double vanities and modern finishes. The finished lower level expands the living space with a large recreation room, a full bathroom, laundry area with utility sink, and abundant storage. Outdoor living is
USD 630,000
14705 Notley Road
View photo
House · for sale
USD 777,000
USD 257/sq.ft
14705 Notley Road
Brookemanor Estates
· 3,014 sq.ft · 5 Bedrooms · 4 Baths · House
· Garden · Deck · Equipped kitchen
Brookemanor Estates · 3,014 sq.ft · 5 Bedrooms · 4 Baths · House · Garden · Deck · Equipped kitchen
This amazing 5Br 4Ba home. 2 story foyer Gorgeous hardwood Floor. Corian counters, 48' cherry cabinetry with an island on middle for huge gathering or events separate DR. Main room suite has french doors which open up to an amazing huge deck overlooking a beautiful landscaped backyard. In-law suite one bedroom living area and kitchenette and bathroom with private entrance
USD 777,000
401 Cedar Lane
View photo
House · for sale
USD 624,999
USD 313/sq.ft
401 Cedar Lane
Brookemanor Estates
· 1,991 sq.ft · 4 Bedrooms · 2 Baths · House
· Equipped kitchen
Brookemanor Estates · 1,991 sq.ft · 4 Bedrooms · 2 Baths · House · Equipped kitchen
PLEASE NOTE: The photos currently shown in the Coming Soon listing are from a previous rental listing and are being provided for reference only. New professional photos will be uploaded to the MLS as soon as they are completed. Coming soon! This is not your typical Twinbrook Cape Cod! Thoughtfully expanded, updated, and exceptionally well maintained, this 4-bedroom, 2-bath home offers more space, flexibility, and outdoor living than you might expect. Situated on an almost quarter-acre corner lot on a beautiful, tree-lined street, the home is surrounded by mature landscaping and beautifully maintained plantings. The main level is filled with natural light, thanks in part to the floor-to-ceiling windows at the front of the home, and features beautifully finished real hardwood floors throughout much of the first floor. The expanded kitchen offers an eat-in area, additional counter space with a sealed butcher-block surface, custom tile backsplash, and a convenient separate side entrance. J
USD 624,999
13 Pitt Court
View photo
House · for sale
USD 925,000
USD 261/sq.ft
13 Pitt Court
Brookemanor Estates
· 3,541 sq.ft · 5 Bedrooms · 2 Baths · House
· Garden · Deck · Fireplace · Equipped kitchen
Brookemanor Estates · 3,541 sq.ft · 5 Bedrooms · 2 Baths · House · Garden · Deck · Fireplace · Equipped kitchen
This is the one you've been waiting for! Offering over 3,800 square feet of finished living space on four levels, this spacious home is situated on a. 25-acre lot on a quiet cul-de-sac in desirable College Gardens. The main level features a large expanded kitchen with stainless steel appliances, granite countertops, a center island, two pantries, an eat-in area and it opens to the family room with a wood-burning fireplace. The sunroom addition can be accessed from both the kitchen and the family room and opens to the expansive deck and backyard. A dedicated study, formal living room and separate dining room complete the main level, with refinished hardwood floors in the foyer, living room and dining room. On the second level are four bedrooms, with hardwood floors in the secondary bedrooms and under the carpet in the hallway and primary bedroom. The finished fourth level offers even more flexibility as a fifth bedroom or bonus room and features a large walk-in closet. Recent updates in
USD 925,000
15325 Holly Grove Road
View photo
House · for sale
USD 525,000
USD 304/sq.ft
15325 Holly Grove Road
Brookemanor Estates
· 1,722 sq.ft · 3 Bedrooms · 2 Baths · House
· Office room · Gym · Deck · Equipped kitchen · Air conditioning
Brookemanor Estates · 1,722 sq.ft · 3 Bedrooms · 2 Baths · House · Office room · Gym · Deck · Equipped kitchen · Air conditioning
The property needs lots of improvement. Be careful while touring the home. Home sold as is. Rare 3.95-Acre Home and Land Opportunity in Silver Spring Bring Your Vision & Create Your Dream Property! Discover the possibilities with this spacious Colonial situated on an impressive 3.95-acre private setting, offering tremendous potential for a contractor, tradesperson, investor, renovator, or handy buyer looking for the space and freedom to create something truly special. The main level features a versatile floor plan with a combined living and dining area, kitchen, family room, laundry area, and the convenience of a main-level bedroom. Hardwood floors extend throughout much of the main level, while access to the rear deck provides a wonderful vantage point overlooking the expansive grounds. The unfinished walk-out lower level offers even more opportunity, providing a blank canvas for future living space, recreation room, home gym, workshop, office, or abundant storage. With nearly four ac
USD 525,000
18221 Mehrens Terrace
View photo
House · for sale
USD 649,000
USD 372/sq.ft
18221 Mehrens Terrace
Brookemanor Estates
· 1,744 sq.ft · 4 Bedrooms · 3 Baths · House
· Patio · Garden · Terrace · Equipped kitchen
Brookemanor Estates · 1,744 sq.ft · 4 Bedrooms · 3 Baths · House · Patio · Garden · Terrace · Equipped kitchen
Welcome to this beautifully updated four-level split in the sought-after Olney Square neighborhood, where a vivid red double front door creates a memorable first impression. Set on a generous 10,235-square-foot lot, this deceptively spacious home offers inviting indoor and outdoor living spaces with thoughtful updates throughout. The main level features an open-concept layout with a bright living room boasting vaulted ceilings and an adjoining dining area, both with wood flooring. A sliding glass door from the dining area opens to the brick paver patio. The updated kitchen features brand-new quartz countertops, a new backsplash, stainless steel appliances, handsome cabinetry, a new sink overlooking the backyard, and a table-space area. Upstairs, you'll find three bright bedrooms, all with hardwood flooring and ceiling fans. The primary suite includes two closets with an organizing system, a convenient vanity area, and a stylish private bath. A second updated full bathroom with modern t
USD 649,000
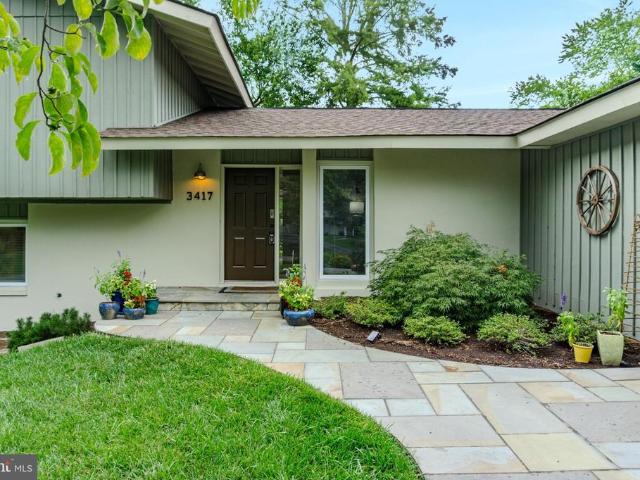
3417 Tanterra Circle
View photo
House · for sale
USD 605,000
USD 357/sq.ft
3417 Tanterra Circle
Brookemanor Estates
· 1,690 sq.ft · 3 Bedrooms · 2 Baths · House
· Equipped kitchen · Parking
Brookemanor Estates · 1,690 sq.ft · 3 Bedrooms · 2 Baths · House · Equipped kitchen · Parking
Due to increased interest, the sellers have established an offer deadline of TUESDAY, August 11th at 12 PM. Sellers reserve the right to accept an offer at any time prior to the deadline. Warm, welcoming and beautifully refreshed, 3417 Tanterra Circle is surrounded by lush, mature landscaping that creates exceptional curb appeal and a peaceful setting. Located in the desirable Brookeville Knolls community, also known as Tanterra, this inviting home offers three bedrooms, two full bathrooms, one half bathroom and an attached garage. Fresh paint throughout every interior level and a newly painted exterior give the home a crisp, polished feel. Enjoy a quiet neighborhood setting just five minutes from Olney Town Center, with convenient access to grocery stores, coffee shops, restaurants, local shopping and everyday essentials. The main living areas are filled with natural light and feature recessed lighting, skylights and a comfortable traditional layout. The eat-in kitchen features a bran
USD 605,000
7804 Epsilon
View photo
Townhouse · for sale
USD 460,000
USD 328/sq.ft
7804 Epsilon
Brookemanor Estates
· 1,399 sq.ft · 3 Bedrooms · 2 Baths · Townhouse
· Garden · Equipped kitchen
Brookemanor Estates · 1,399 sq.ft · 3 Bedrooms · 2 Baths · Townhouse · Garden · Equipped kitchen
Welcome to 7804 Epsilon Drive, a beautiful three-level, brick-front townhome tucked away on a quiet cul-de-sac in the peaceful Derwood community of Montgomery County. This well-maintained 3-bedroom, 2.5-bath home offers a wonderful combination of comfort, style, privacy, and convenience. Inside, youll find beautifully refinished hardwood floors, recessed lighting throughout, newer windows (approximately 2 years old), and a bright kitchen featuring stainless steel appliances. The lovely fenced backyard provides a private space to relax, entertain, or enjoy the outdoors. Enjoy the tranquility of a quiet neighborhood while remaining just minutes from major commuter routes, including I-270 and the ICC, as well as the Shady Grove Metro, shopping, restaurants, downtown Rockville, and Gaithersburg. Ideally located for both convenience and lifestyle, this home offers easy access to everything you need while providing a peaceful place to call home. Priced to selldont miss the opportunity to mak
USD 460,000
1426 Fallswood
View photo
House · for sale
USD 989,000
USD 448/sq.ft
1426 Fallswood
Brookemanor Estates
· 2,207 sq.ft · 5 Bedrooms · 3 Baths · House
· Office room · Parking · Deck · Equipped kitchen
Brookemanor Estates · 2,207 sq.ft · 5 Bedrooms · 3 Baths · House · Office room · Parking · Deck · Equipped kitchen
Beautifully remodeled 5 Bedroom Colonial Home backing to a serene parkland setting in Potomac Tucked away on a private cul-de-sac in Fallswood, this exceptional Colonial style home enjoys a peaceful, wooded setting where you and your family can relax on the wrap around deck with nature as its backdrop. The heart of the home is the beautifully remodeled kitchen, featuring floor-to-ceiling windows overlooking the trees and parkland. Two skylights add an abundance of natural light and a stunning sense of privacy indoors. With 5 bedrooms and 3 1/2 newly remodeled bathrooms, the home offers exceptional space and styling. The spacious primary suite features its own updated en-suite bathroom. The fully finished lower level provides additional living space and features a separate walkout door, creating excellent options for a recreation room, media room, guest suite, home office, or multigenerational living. A large 2 car garage with electric vehicle charging adds modern convenience and functi
USD 989,000
308 Barnside Place
View photo
House · for sale
USD 1,239,000
USD 304/sq.ft
308 Barnside Place
Brookemanor Estates
· 4,069 sq.ft · 4 Bedrooms · 5 Baths · House
Brookemanor Estates · 4,069 sq.ft · 4 Bedrooms · 5 Baths · House
Beautifully situated on a desirable corner lot in sought-after King Farm, this spacious and immaculately maintained Stanley Martin Hartwell model offers timeless architecture, an exceptional floor plan, and inviting indoor-outdoor living complemented by a brand-new roof installed in August 2026. A charming wrap around southern-facing front porch overlooks peaceful undeveloped green space, creating the perfect setting for relaxing mornings, evening conversations, and enjoying the neighborhoods scenic surroundings. Inside, hardwood flooring spans the main and upper levels, while 10-foot ceilings, crown moldings, and a dramatic staircase make an elegant first impression. Designed for both everyday living and entertaining, the thoughtfully planned layout offers an ideal combination of formal and casual gathering spaces with wonderful flexibility. The main level features a spacious dining room ideal for entertaining, abundant natural light throughout, and a convenient main-level laundry roo
USD 1,239,000
4201 E Gelding Lane
View photo
House · for sale
USD 719,900
USD 380/sq.ft
4201 E Gelding Lane
Brookemanor Estates
· 1,894 sq.ft · 4 Bedrooms · 2 Baths · House
· Office room · Fireplace · Equipped kitchen · Parking
Brookemanor Estates · 1,894 sq.ft · 4 Bedrooms · 2 Baths · House · Office room · Fireplace · Equipped kitchen · Parking
Classic three-story colonial in the heart of sought-after Olney Squarewhere thoughtful updates and an inviting open layout create a home that feels both fresh and welcoming. Offering approximately 2,850 square feet across three levels, four spacious bedrooms, 2.5 baths, a two-car garage, and a generous 0.41-acre lot, this residence is move-in ready and full of everyday comfort. The main level centers on a bright open floor plan. The dining room and family room flow together with new luxury vinyl plank flooring, recessed lighting, and a cozy fireplace, then open seamlessly into the updated kitchen featuring wood floors, new cabinetry, granite countertops, and stainless steel appliances. An office/hobby room and powder room complete this versatile main floor. Upstairs, luxury vinyl plank flooring continues throughout. The primary suite offers a walk-in closet plus a second closet and a private en-suite bath with double vanity and shower. Three additional bedrooms and a full hall bath pro
USD 719,900
21 Blue Hosta Way
View photo
Townhouse · for sale
USD 775,000
USD 317/sq.ft
21 Blue Hosta Way
Brookemanor Estates
· 2,443 sq.ft · 3 Bedrooms · 2 Baths · Townhouse
· Patio · Equipped kitchen
Brookemanor Estates · 2,443 sq.ft · 3 Bedrooms · 2 Baths · Townhouse · Patio · Equipped kitchen
Welcome to 21 Blue Hosta Way a beautifully maintained and thoughtfully updated townhome in the heart of Rockville. This light-filled residence offers a perfect blend of modern comfort, timeless finishes, and functional living across multiple levels. The home features a series of substantial upgrades that enhance efficiency, style, and long-term reliability. All windows and the patio door have been replaced with high-quality, energy-efficient models and come with a lifetime warranty. Custom blinds add a clean, contemporary look throughout. The roof, gutters, major mechanical systems, and water heater have all been updated, ensuring peace of mind for years ahead. The kitchen is equipped with a suite of LG stainless steel appliances, including a French-door refrigerator, dishwasher, microwave, and wall-oven combo. A dedicated laundry area features matching LG washer and dryer. The main level showcases a warm, inviting atmosphere with hardwood flooring that continues through the stairs and
USD 775,000
101 Stowe Drive
View photo
Townhouse · for sale
USD 849,000
USD 461/sq.ft
101 Stowe Drive
Brookemanor Estates
· 1,841 sq.ft · 3 Bedrooms · 3 Baths · Townhouse
· Terrace · Deck · Equipped kitchen · Swimming pool
Brookemanor Estates · 1,841 sq.ft · 3 Bedrooms · 3 Baths · Townhouse · Terrace · Deck · Equipped kitchen · Swimming pool
Spacious Baywood 4 level end unit townhome in convenient Crown Farm community. Fully upgraded Kitchen with Kitchen Aid Appliances, Quartz Countertops, Stoned color Cabinetry, pendant lights and a Deck off the Kitchen. The fourth level loft with the Roof Top Terrace is perfect for entertaining family and friends. Owners suite with 2 walk-in closets & an oversized bath. Easy access to I-270, I-370 and ICC 200. Walk to multiple restaurants and shoppings in Downtown Crown and Washingtonian/Rio. Community facilities include an impressive amenity center, the Retreat, an outdoor pool, fitness classes, a rock climbing wall & more. Enjoy parks & walks with Fido, outdoor festivals at Crown Park, restaurants & more! New Crown (previously Thomas Wootton) high school. Immediately available, move in ready!
USD 849,000

Get email alerts

Don't miss out: be the first to know about new properties

The alert was correctly created

On subscribing you accept the conditions of use and the privacy policy
Alert
Receive new ads in your inbox
Save this search
Receive alerts for new listings

We'll send you an email when we have new properties for: "Houses for sale in Brookemanor Estates"

The alert was correctly created

Manor Park, Aspen Hill District 13 Montgomery County Maryland
Norbeck, Olney District 8 Montgomery County Maryland
Get email alerts and be the first to see new listings
Required field
On subscribing I accept the terms of the privacy policy
Perfect! You'll soon start receiving new listings via email
Alert
Receive an email when we have new ads for Houses for sale in Brookemanor Estates
Save this search
Filters

Bedrooms

Size (sq.ft)

sq.ft
sq.ft

Price

USD
USD

Property type

Bathrooms

Clear all filters
Receive notifications when new entries are published.