531 houses for sale in Brookemanor Estates

4716 Hornbeam Drive
View photo
House · for sale
USD 1,050,000
USD 286/sq.ft
4716 Hornbeam Drive
Brookemanor Estates
· 3,670 sq.ft · 5 Bedrooms · 3 Baths · House
· Office room · Deck · Fireplace · Equipped kitchen · Parking · Swimming pool
Brookemanor Estates · 3,670 sq.ft · 5 Bedrooms · 3 Baths · House · Office room · Deck · Fireplace · Equipped kitchen · Parking · Swimming pool
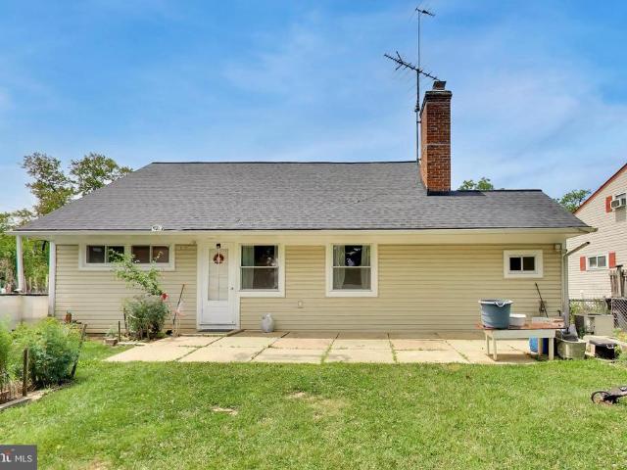
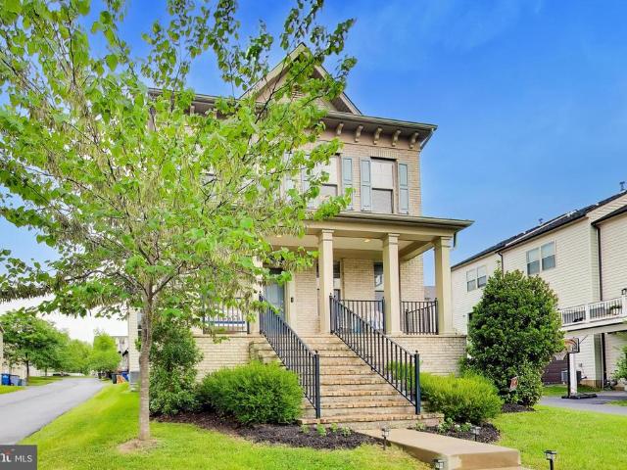
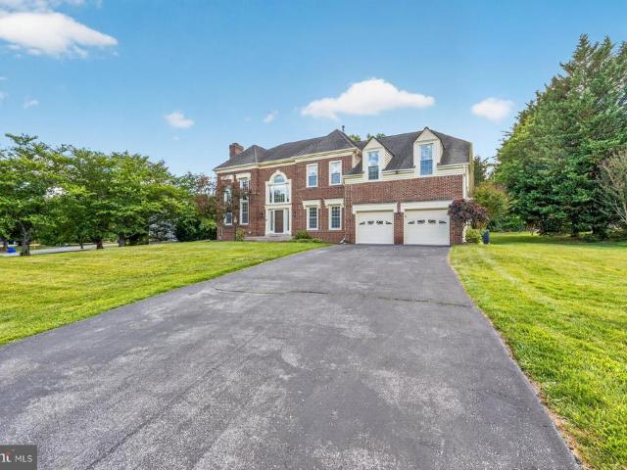
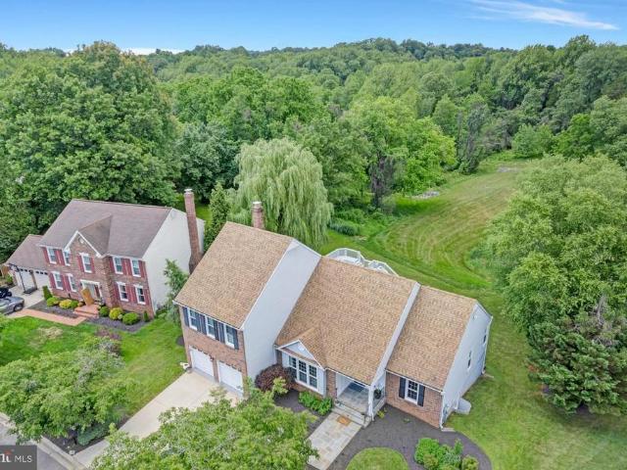
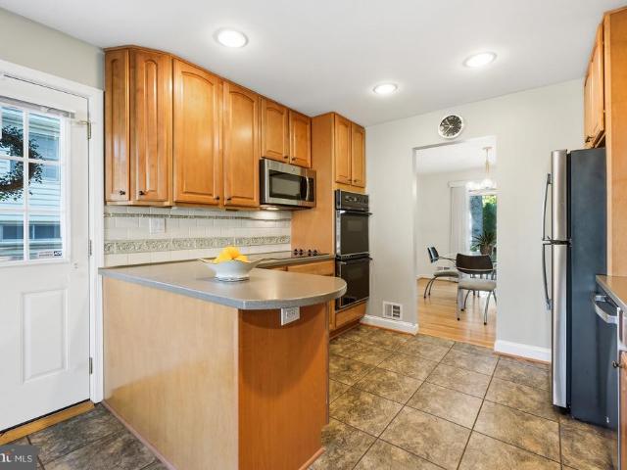
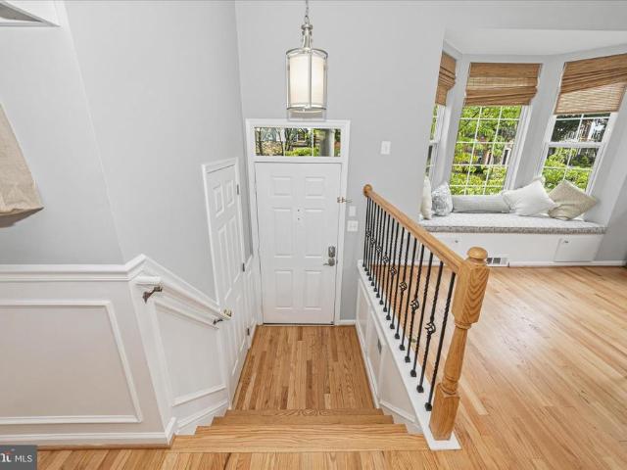
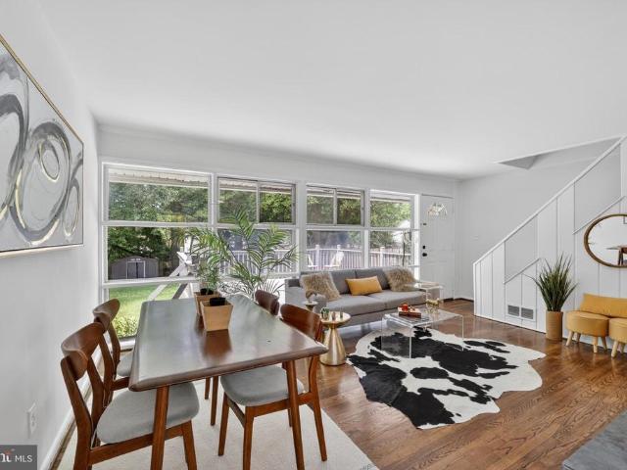
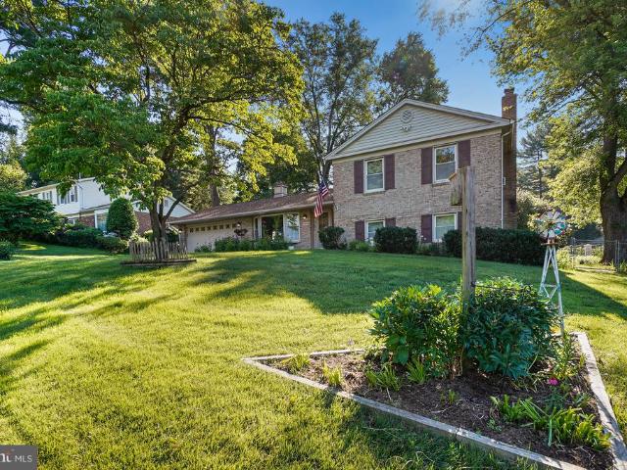
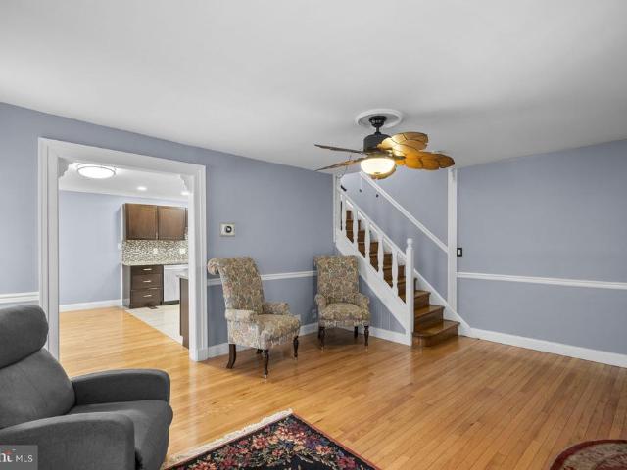
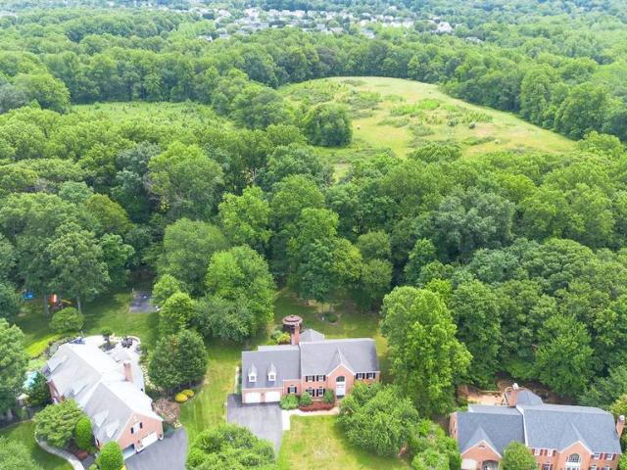
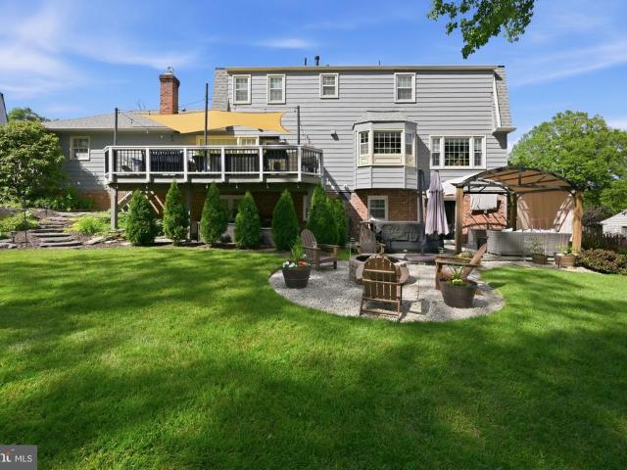
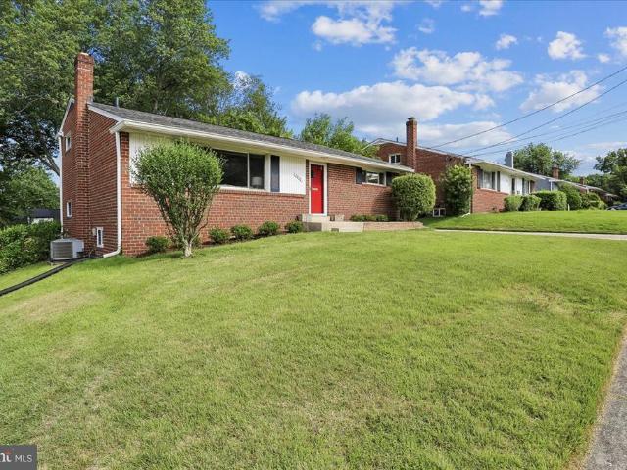
Welcome to 4716 Hornbeam Drive, a beautifully renovated 5-bedroom, 3.5-bath home in the heart of Flower Valley, known for its incredible neighborhood amenities, including a pool, tennis courts, basketball courts, swim team, and a strong sense of community. Major improvements include a 2018 full kitchen renovation, and 2020 and 2018 bathroom renovations. Set on a picturesque lot with mature trees, refreshed landscaping, and wonderful curb appeal, this home makes a memorable first impression. Inside, the main level has been thoughtfully opened up to create an easy, connected flow between the kitchen, dining room, and family room. The family room features a large fireplace, custom wood accents, and direct access to the expansive deck, making indoor-outdoor living and entertaining effortless. A mudroom, dedicated office, powder room, and access to the 2-car garage complete the main level. Upstairs, youll find four bedrooms, including a stunning primary suite with a renovated ensuite bath f
USD 1,050,000
3515 Kayson Street
View photo
House · for sale
USD 520,000
USD 309/sq.ft
3515 Kayson Street
Brookemanor Estates
· 1,679 sq.ft · 4 Bedrooms · 2 Baths · House
· Patio · Garden · Parking · Equipped kitchen
Brookemanor Estates · 1,679 sq.ft · 4 Bedrooms · 2 Baths · House · Patio · Garden · Parking · Equipped kitchen
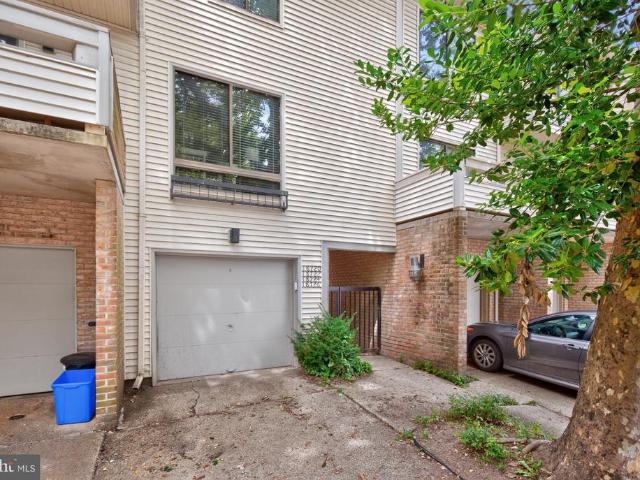
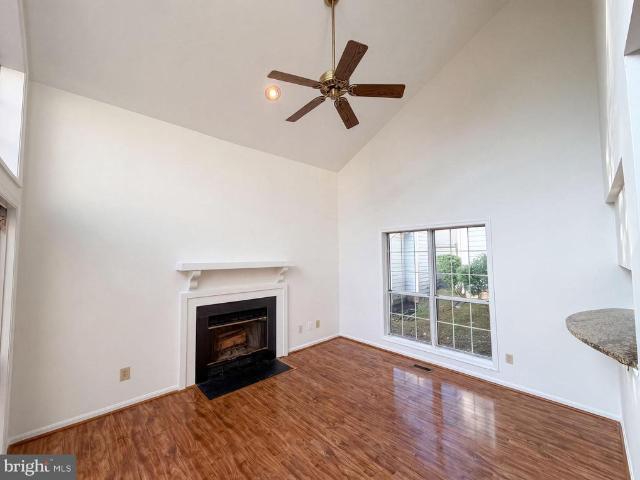
Welcome to this beautiful and sun filled 4 level home with a desirable open floor plan! The expansive living room showcases cathedral ceil The main level features an expansive Living Room with cathedral ceiling and versatile bedroom or office space, perfect for those working from home or needing a main level bedroom. The bright remodeled fully equipped, eat-in kitchen features large windows, new cabinets, quartz counters, stainless steel appliances and LVP flooring and door opening to fenced rear yard. Adjacent to the kitchen is a separate dining room, perfect for family and holiday dinners and door opening to a covered patio, perfect for morning coffee or cookouts with friends. This level also offers a full shower bath and laundry room. The upper level has 3 large bedrooms, great closet space, a linen closet, crawl space access and a full bathroom. The lower 4th level provides you with a game and separate den. There is off street parking with side by side parking for 2 cars. The also
USD 520,000
818 E Jefferson Street
View photo
House · for sale
USD 599,900
USD 384/sq.ft
818 E Jefferson Street
Brookemanor Estates
· 1,561 sq.ft · 4 Bedrooms · 2 Baths · House
· Fireplace · Equipped kitchen
Brookemanor Estates · 1,561 sq.ft · 4 Bedrooms · 2 Baths · House · Fireplace · Equipped kitchen
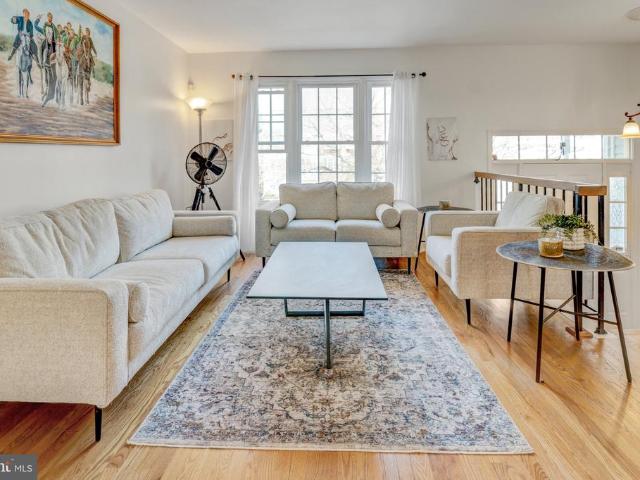
Charming Single-Family Home in the Heart of Rockville A Rare Opportunity in One of the City's Most Sought-After Neighborhoods! Tucked away on a quiet, tree-lined street just blocks from highly acclaimed Richard Montgomery High School, this charming home offers the perfect balance of walkable convenience and neighborhood tranquility. Imagine morning walks to nearby schools, evenings enjoying the vibrant energy of Rockville Town Center, and effortless commuting with Metro access just minutes away. This is the lifestyle that makes this established Rockville neighborhood so desirable. Filled with warmth and natural light, the inviting main level welcomes you with hardwood floors and a cozy living room anchored by a classic fireplace. Sunlight pours through the windows, creating bright and comfortable spaces designed for both everyday living and special gatherings. Two spacious bedrooms and a full bathroom provide convenient main-level living, while the generously sized kitchen offers abund
USD 599,900
12405 Bushey Drive
View photo
House · for sale
USD 515,000
USD 325/sq.ft
12405 Bushey Drive
Brookemanor Estates
· 1,582 sq.ft · 5 Bedrooms · 2 Baths · House
· Patio · Garden · Equipped kitchen · Cellar
Brookemanor Estates · 1,582 sq.ft · 5 Bedrooms · 2 Baths · House · Patio · Garden · Equipped kitchen · Cellar
Your home awaits you! Newly renovated detached 5-bedroom home in Silver Spring boasting all hardwood floors on the main level, all stainless-steel kitchen appliances and granite countertops. The main level leads to a concrete patio superb for entertaining. Upper-level bedroom has large closet space and windows offering lots of light. Basement level with 2 finished bedrooms and full bath. Walkout basement leads to spacious back yard including a fire/BBQ pit ideal for entertaining
USD 515,000
705 Wilson Avenue
View photo
House · for sale
USD 735,000
USD 392/sq.ft
705 Wilson Avenue
Brookemanor Estates
· 1,873 sq.ft · 4 Bedrooms · 2 Baths · House
· Garden · Office room · Deck · Equipped kitchen
Brookemanor Estates · 1,873 sq.ft · 4 Bedrooms · 2 Baths · House · Garden · Office room · Deck · Equipped kitchen
Welcome to this beautifully updated four-bedroom, two-bath home in the highly desirable West End of Rockville, where charm, convenience, and lifestyle come together. Spread across two thoughtfully designed levels, this move-in-ready home has been freshly painted throughout and features quality Andersen windows and skylights that fill the home with natural light. The upper level offers a bright and inviting living space, seamlessly connected to the updated kitchen featuring stainless steel appliances, modern finishes, and an ideal layout for everyday living and entertaining. With four spacious bedrooms and two full bathrooms, this home offers flexibility for guests, home offices, or multigenerational living. Step outside to enjoy an expansive full-width rear deck overlooking a fully fenced backyard set on a beautifully landscaped lot, creating the perfect space for outdoor dining, play, relaxing, or entertaining. Out front, a charming covered porch with a swing adds incredible curb appe
USD 735,000
9008 Edgewood Drive
View photo
House · for sale
USD 700,000
USD 337/sq.ft
9008 Edgewood Drive
Brookemanor Estates
· 2,077 sq.ft · 4 Bedrooms · 3 Baths · House
· Patio · Garden · Office room · Fireplace · Equipped kitchen · Parking
Brookemanor Estates · 2,077 sq.ft · 4 Bedrooms · 3 Baths · House · Patio · Garden · Office room · Fireplace · Equipped kitchen · Parking
Nestled in the desirable Rosemont community of Gaithersburg, this spacious ranch-style home offers the convenience of one-level living along with a fully finished walkout lower level. Freshly painted throughout, the main level features a welcoming living room, separate dining area, eat-in kitchen, three generously sized bedrooms, and two updated full bathrooms. The finished lower level provides exceptional additional living space, highlighted by a large recreation room with a cozy brick hearth fireplace and a level walkout to the patio and rear yard. A spacious fourth bedroom and third full bathroom make an ideal guest suite, home office, or multi-generational living space. The lower level also includes a large laundry and utility room, as well as a separate workshop and storage area offering abundant space for hobbies, projects, and organization. Additional features include a one year new HVAC System and Water Heater. Replacement double pane windows, and a one-car garage, oversized dr
USD 700,000
13422 Redspire Drive
View photo
House · for sale
USD 869,000
USD 208/sq.ft
13422 Redspire Drive
Brookemanor Estates
· 4,166 sq.ft · 4 Bedrooms · 3 Baths · House
· Deck · Fireplace · Equipped kitchen
Brookemanor Estates · 4,166 sq.ft · 4 Bedrooms · 3 Baths · House · Deck · Fireplace · Equipped kitchen
Nestled in the highly sought-after Poplar Run community, this beautifully maintained home offers over 4,000 square feet of thoughtfully designed living space, blending modern comfort, timeless style, and exceptional amenities. As you step inside, you will be greeted by gleaming hardwood floors, spacious formal and informal living areas, and an open-concept layout ideal for both everyday living and entertaining. At the heart of the home, the gourmet kitchen boasts upgraded cabinetry, granite countertops, stainless steel appliances, a generous center island with seating, and a bright breakfast area that flows seamlessly into the expansive family room with a cozy gas fireplace. Just beyond, a spacious deck provides the perfect setting for morning coffee, outdoor dining, or relaxing evenings outdoors. Upstairs, the luxurious primary suite offers a peaceful retreat complete with a large walk-in closet and a spa-inspired en-suite bath. Three additional generously sized bedrooms and a well-ap
USD 869,000
12000 Selfridge Road
View photo
House · for sale
USD 499,000
USD 389/sq.ft
12000 Selfridge Road
Brookemanor Estates
· 1,281 sq.ft · 3 Bedrooms · 1 Bath · House
· Garden · Office room
Brookemanor Estates · 1,281 sq.ft · 3 Bedrooms · 1 Bath · House · Garden · Office room
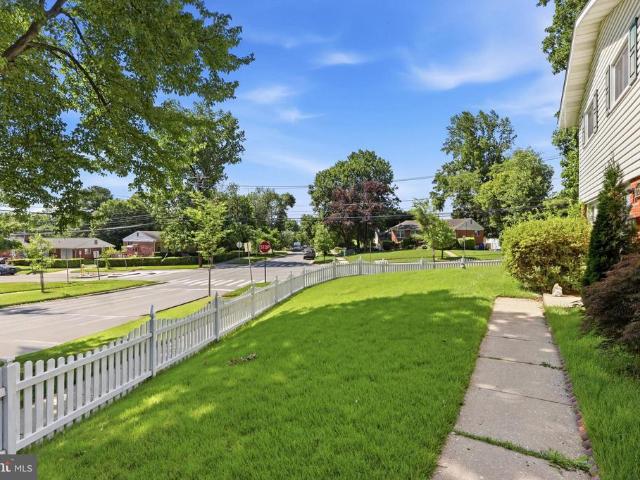
Welcome home to this beautifully refreshed 1,600 combined square foot single-family residence, perfectly situated on a premium 0.20-acre corner lot along a quiet, no-outlet street in Silver Spring. Featuring three spacious bedrooms plus a versatile den that is ideal for a home office or guest space, this home offers one full and one half bathroom alongside a bright, freshly painted interior ready for your personal touch. Outdoor enthusiasts and pet owners will love the expansive front and back yards, providing the perfect canvas for weekend barbecues, gardening, or relaxing in your own private retreat. Commuting is an absolute breeze with a public transit bus stop located directly in front of the home, offering seamless connection to the nearby Wheaton and Glenmont Metro stations (Red Line) and a convenient 25-minute drive straight into Washington, D. C. Beyond the peaceful perimeter of your neighborhood, you are just minutes away from excellent shopping centers like Korean Korner, Wes
USD 499,000
18722 Pier Point Place
View photo
Townhouse · for sale
USD 379,900
USD 191/sq.ft
18722 Pier Point Place
Brookemanor Estates
· 1,981 sq.ft · 3 Bedrooms · 3 Baths · Townhouse
· Garden · Deck · Fireplace · Equipped kitchen · Cellar
Brookemanor Estates · 1,981 sq.ft · 3 Bedrooms · 3 Baths · Townhouse · Garden · Deck · Fireplace · Equipped kitchen · Cellar
Discover the charm of this contemporary townhouse nestled in the desirable Millrace community. With three spacious bedrooms and three and a half bathrooms, this home is designed for comfort and functionality. Enjoy upgraded modern kitchen boasting beautiful stone countertops and stainless steel appliances, including a built-in microwave and dishwasher, ensuring your culinary adventures are a delight. The inviting hardwood floors flow throughout the main living areas, while the fully finished basement offers additional space for relaxation or recreation. A cozy brick corner fireplace adds warmth and character, creating a perfect spot for unwinding after a long day. Step outside to your private deck, ideal for morning coffee or evening gatherings, all while enjoying the serene views of the garden and lawn. This home is equipped with solar panels, offering added energy efficiency and potential savings on utility costs. Located on a cul-de-sac, this home offers a sense of community and tra
USD 379,900
20403 Ivybridge Court
View photo
Townhouse · for sale
USD 499,900
USD 251/sq.ft
20403 Ivybridge Court
Brookemanor Estates
· 1,991 sq.ft · 3 Bedrooms · 2 Baths · Townhouse
· Equipped kitchen
Brookemanor Estates · 1,991 sq.ft · 3 Bedrooms · 2 Baths · Townhouse · Equipped kitchen
Welcome to 20403 Ivybridge Ct! This beautifully updated home features modern finishes, a bright open layout, and spacious living areas designed for both everyday comfort and entertaining. Enjoy an upgraded kitchen, refreshed bathrooms, and thoughtfully maintained interiors throughout. Additional highlights include generous bedrooms, ample storage, and a private outdoor space perfect for relaxing or hosting. Located in a desirable community with access to local amenities, shopping, dining, and commuter routesthis home truly has it all
USD 499,900
66 Shadowridge Court
View photo
Townhouse · for sale
USD 450,000
USD 363/sq.ft
66 Shadowridge Court
Brookemanor Estates
· 1,238 sq.ft · 3 Bedrooms · 3 Baths · Townhouse
· Deck · Equipped kitchen
Brookemanor Estates · 1,238 sq.ft · 3 Bedrooms · 3 Baths · Townhouse · Deck · Equipped kitchen
Rare offering with exceptional renovation potential! Welcome to this three-level townhouse in the highly desirable James Creek neighborhood. Offering sun-filled rooms, a functional layout, and generous living spaces, this home presents an excellent opportunity for buyers looking to make cosmetic improvements and build equity. With good bones and ample room sizes, it is ready for its next chapter. The main level features an entry foyer with a coat closet, a spacious living room that flows into the dining room, and a large kitchen with a breakfast room. The kitchen includes a breakfast bar that connects the kitchen and breakfast area, creating a practical layout for everyday living. The breakfast room opens to the deck, which overlooks wooded views. A powder room completes the main level. Upstairs, you'll find three well-proportioned bedrooms and two full bathrooms. The primary suite includes a walk-in closet and a private en-suite bathroom with an oversized vanity. The finished walk-out
USD 450,000
17536 Applewood Lane
View photo
House · for sale
USD 1,185,000
USD 221/sq.ft
17536 Applewood Lane
Brookemanor Estates
· 5,350 sq.ft · 4 Bedrooms · 4 Baths · House
· Equipped kitchen
Brookemanor Estates · 5,350 sq.ft · 4 Bedrooms · 4 Baths · House · Equipped kitchen
Nestled on a beautiful, private lot of just over half an acre is this delight of Derwood! This exceptional residence offers more than 6,000 square feet of thoughtfully updated living space across three finished levels. Combining generous room sizes, modern upgrades, and timeless appeal, the home is designed for both comfortable everyday living and effortless entertaining. The upper level features four spacious bedrooms and three fully renovated bathrooms, including an impressive primary suite complete with a sitting area or office spacecreating a true private retreat. All upper-level bathrooms have been tastefully updated with today's finishes and amenities. The main level showcases gleaming hardwood floors throughout, a private office that can easily serve as a fifth bedroom, a beautifully renovated gourmet kitchen with a large center island, and inviting living and dining spaces that flow seamlessly for gatherings of any size. The fully finished lower level provides additional flexib
USD 1,185,000
856 Azalea Dr, Unit 20856, Rockville, MD 20850 | MLS #MDMC2223
View photo
Townhouse · for sale
USD 349,900
USD 325/sq.ft
856 Azalea Dr, Unit 20856, Rockville, MD 20850 | MLS #MDMC2223
Brookemanor Estates
· 1,076 sq.ft · 2 Bedrooms · 2 Baths · Townhouse
· Equipped kitchen
Brookemanor Estates · 1,076 sq.ft · 2 Bedrooms · 2 Baths · Townhouse · Equipped kitchen
Beautiful Townhome Minutes from Rockville Town Center! Welcome home to this stunning 2-bedroom, 1.5-bath townhome ideally located just moments from Rockville Town Center and Metro. Step inside to find gleaming hardwood floors and a bright, open layout designed for effortless modern living. The gourmet kitchen impresses with sleek quartz countertops, stainless steel appliances, and abundant cabinet space—a perfect blend of style and function. This home offers the best of both convenience and comfort. Nestled in a quiet community yet close to downtown Rockville, Metro, shopping, dining, parks, and with easy access to I‑270, commuting is a breeze. Move-in ready and in an unbeatable location—this home truly has it all
USD 349,900
19116 Starkey Terrace
View photo
House · for sale
USD 975,000
USD 242/sq.ft
19116 Starkey Terrace
Brookemanor Estates
· 4,015 sq.ft · 4 Bedrooms · 3 Baths · House
· Terrace · Parking · Swimming pool
Brookemanor Estates · 4,015 sq.ft · 4 Bedrooms · 3 Baths · House · Terrace · Parking · Swimming pool
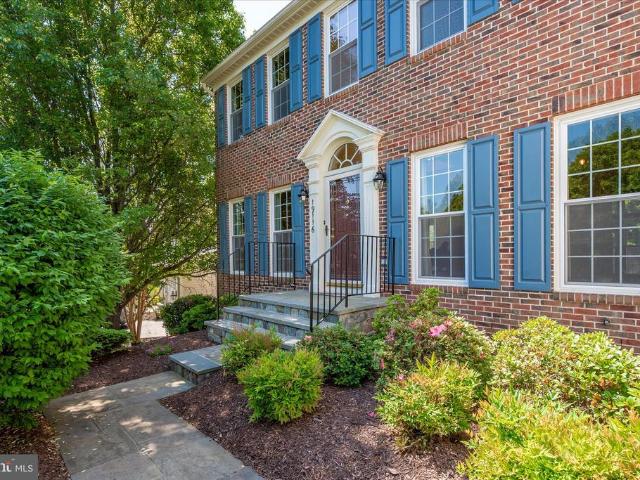
WELCOME to a truly exceptional and well maintained residence in the heart of the Manor Oaks community in Brookeville. This 4-bed, 3.5 bath home has an intentional exterior along with a 2-car side-entry garage, and is located at 19116 Starkey Terrace. This stunning Colonial-style home offers over 4,200 square feet of beautifully designed living space and modern comfort, in a community that offers local playgrounds, tennis and pickleball courts, curated walking trails that elevate daily living, and the neighborhood pool (membership and access to fun activities are included with the HOA fees). From the moment you arrive, a charming natural stone pathway, manicured landscaping, and inviting curb appeal set the tone for what awaits you inside. Step through the front door into sun-drenched interiors offering approachable elegance. The expansive living spaces flow effortlessly throughout the home, creating the perfect balance for everyday living and entertaining. The heart of this home is its
USD 975,000
15524 Pennyroyal Lane
View photo
House · for sale
USD 995,000
USD 240/sq.ft
15524 Pennyroyal Lane
Brookemanor Estates
· 4,144 sq.ft · 4 Bedrooms · 3 Baths · House
· Office room · Fireplace · Equipped kitchen · Parking
Brookemanor Estates · 4,144 sq.ft · 4 Bedrooms · 3 Baths · House · Office room · Fireplace · Equipped kitchen · Parking
AMAZING Colonial with Main Level Primary Bedroom/Bathroom! Elegant flagstone front porch and walkway with impressive curb appeal and a spacious 2-car garage. Grand two-story foyer with soaring vaulted ceilings and gleaming cherry hardwood floors throughout the main and upper levels. Desirable main-level primary suite featuring a private office, generous closet space, and a luxurious marble en-suite bath with dual vanities, soaking tub, and oversized shower. Gourmet Kitchen with quartz countertops, white cabinetry, premium KitchenAid and LG appliances, and a dedicated wine refrigerator. Spacious family room with a raised-hearth flagstone fireplace and seamless flow to the dining area. Upper-level second primary suite with two walk-in closets and a beautifully updated luxury bath. Finished lower level featuring a large Gathering room with fireplace, third primary bedroom suite, full bath, large Recreation room, and abundant storage. High-end laundry room with quartz countertops and dual
USD 995,000
14313 Barkwood Drive
View photo
House · for sale
USD 740,000
USD 290/sq.ft
14313 Barkwood Drive
Brookemanor Estates
· 2,551 sq.ft · 4 Bedrooms · 2 Baths · House
· Patio · Garden · Fireplace · Equipped kitchen
Brookemanor Estates · 2,551 sq.ft · 4 Bedrooms · 2 Baths · House · Patio · Garden · Fireplace · Equipped kitchen
This Spectacular Split Level Home Reveals Pure Pride of Ownership! Fall in Love the Moment You Arrive! Remarkable features Include in a Spacious Foyer Entry Wide Open to a Living Area with a Large Picture Window and Glass Doors Inviting a Lush, Private Landscape Inside. Unique Archways Add an Exquisite Feelings of Comfort and Joy. Thoughtful Renovations include a Tastefully Remodeled Kitchen with Tall Maple Cabinets, Corian Countertops, a Picturesque Breakfast Room with BIG Bow Window and Custom-Built Pantry Storage Space. The Gleaming Oak Hardwood Floors add an Inviting Glow. Stroll Outside from the Dining Area to a Secluded Slate Patio Overlooking a Richly Landscaped Yard. The Level Backyard is Fully Fenced and Cultivated with Loads of Perennial Plants. Nicely Remodeled Baths include a Super-Sized Primary Bedroom Shower. Enjoy a Fantastic Family Room with Wood Burning Fireplace and Cozy Conversation Area for Games, Reading and Hobbies. This Easy, Low Maintenance Lifestyle features a
USD 740,000
628 Grand Champion Drive
View photo
Townhouse · for sale
USD 740,000
USD 358/sq.ft
628 Grand Champion Drive
Brookemanor Estates
· 2,067 sq.ft · 3 Bedrooms · 2 Baths · Townhouse
· Equipped kitchen
Brookemanor Estates · 2,067 sq.ft · 3 Bedrooms · 2 Baths · Townhouse · Equipped kitchen
Welcome to 628 Grand Champion Drive, an exceptional luxury residence nestled in one of Rockville's most sought-after communities. Thoughtfully designed with both elegant entertaining and comfortable everyday living in mind, this beautifully appointed home features 3 spacious bedrooms, 2 full bathrooms, and 2 half bathrooms across a sophisticated and functional floor plan. From the moment you step inside, you'll be captivated by the home's sun-drenched interiors, soaring ceilings, refined finishes, and seamless flow throughout. The expansive living and dining areas create the perfect setting for intimate gatherings and grand entertaining alike. The gourmet kitchen serves as the heart of the home, offering abundant cabinetry, generous prep space, and an inviting atmosphere for family and friends to gather. Retreat to the luxurious owner's suite, a private sanctuary featuring generous proportions, ample closet space, and a spa-inspired en-suite bath designed for ultimate relaxation. Addit
USD 740,000
519 Calvin Lane
View photo
House · for sale
USD 499,000
USD 389/sq.ft
519 Calvin Lane
Brookemanor Estates
· 1,281 sq.ft · 4 Bedrooms · 2 Baths · House
· Garden · Deck · Equipped kitchen
Brookemanor Estates · 1,281 sq.ft · 4 Bedrooms · 2 Baths · House · Garden · Deck · Equipped kitchen
A lot of punch is packed into this timeless Mid-Century Modern gem! Featuring 4 bedrooms and 2 beautifully updated bathrooms, this common-sense floor plan makes the most of every square foot. The large kitchen opens to bright, inviting living spaces filled with natural light from walls of windows. The generously sized bedrooms offer flexible space for home offices, homework stations, reading corners, or play areas. Great-sized closets throughout and easily accessible attic storage provide the kind of practical storage that's hard to find and as good as it gets. Outdoor living shines with a huge deck overlooking a spacious, flat backyard that feels like an extension of the home. Light-filled, stylish, and move-in ready, this is Mid-Century living at its best
USD 499,000
3006 Lindell Street
View photo
House · for sale
USD 500,000
USD 311/sq.ft
3006 Lindell Street
Brookemanor Estates
· 1,604 sq.ft · 3 Bedrooms · 2 Baths · House
· Garden · Office room · Gym · Deck · Equipped kitchen · Parking
Brookemanor Estates · 1,604 sq.ft · 3 Bedrooms · 2 Baths · House · Garden · Office room · Gym · Deck · Equipped kitchen · Parking
Interior photos will be uploaded by 6/24 after staging is complete*. Charming and ideally located, this delightful 3-bedroom, 2-bath home offers the perfect blend of character, convenience, and flexibility. Situated on a spacious corner lot, this home is located just 0.6 miles from Glenmont Metro and offers easy access to public transportation, Georgia Avenue, I-495, MD-200 (ICC), shopping, dining, and everyday essentials. Step inside to find a bright and welcoming living and dining room, an updated kitchen, a main-level bedroom, and a full bath. Upstairs, two spacious bedrooms provide comfortable private retreats filled with natural light. The fully finished lower level expands your living space with a recreation room, a full bath, two bonus rooms perfect for a home office, gym, guest space, or hobbies, and brand-new carpet for a fresh, move-in-ready feel. Outside, enjoy a large yard, Trex deck, private driveway with two parking spaces, and additional street parkingan uncommon combina
USD 500,000
105 Watkins Overlook
View photo
House · for sale
USD 1,450,000
USD 276/sq.ft
105 Watkins Overlook
Brookemanor Estates
· 5,253 sq.ft · 5 Bedrooms · 6 Baths · House
· Balcony
Brookemanor Estates · 5,253 sq.ft · 5 Bedrooms · 6 Baths · House · Balcony
It available for showings on 6/26/2026 and open house this Sunday 12Pm-2pm The pictures will be uploaded on 6/26/2026 Welcome to one of the most desirable lakeside locations in the King Farm community. Enjoy King Farms complimentary shuttle service to Shady Grove Metro Station for easy daily commuting. This meticulously upgraded 1999 Single-Family Home is situated on a highly sought-after front-row pond lot, a rare offering within the community. Boasting approximately 5,700 square feet of living space across three levels, the residence features 5 bedrooms, 6 full bathrooms, and 1 half bathroom. It also offers a rare dual-primary-suite layout, making it ideal for multigenerational living or accommodating the evolving needs of family members. One of the home's most distinctive highlights is its two-level front-facing balcony overlooking the pond. From the balconies, you can enjoy unobstructed water views and beautiful natural scenery throughout the year. Mature trees, tranquil waters, an
USD 1,450,000
14905 Cobblestone Drive
View photo
House · for sale
USD 650,000
USD 255/sq.ft
14905 Cobblestone Drive
Brookemanor Estates
· 2,540 sq.ft · 5 Bedrooms · 3 Baths · House
· Patio · Garden · Fireplace · Equipped kitchen
Brookemanor Estates · 2,540 sq.ft · 5 Bedrooms · 3 Baths · House · Patio · Garden · Fireplace · Equipped kitchen
Welcome to this well-maintained 5-bedroom, 3-bath home in the highly desirable Stonegate community. Thoughtfully updated and prepared for its next owner, this home offers a blend of comfortable living spaces, abundant storage, and exceptional outdoor amenities. Recent improvements include refinished oak hardwood floors, updated interior paint and woodwork, a refreshed kitchen with new counters, cabinets, and flooring, and a new roof and sheathing installed in 2024. The flexible floor plan provides space for a variety of living arrangements, including five bedrooms, a finished lower level, a finished laundry room and pantry, and a dedicated workshop with custom shelving and workbench space. Outside, gardeners and nature lovers will appreciate the raised garden beds, pollinator gardens filled with native perennials, two storage sheds, and a spacious stamped concrete patio complete with firepit areaperfect for entertaining or relaxing outdoors. A wood-burning fireplace provides a cozy gat
USD 650,000
17624 Lindstrom Court
View photo
House · for sale
USD 560,000
USD 302/sq.ft
Updated
17624 Lindstrom Court
Brookemanor Estates
· 1,851 sq.ft · 5 Bedrooms · 2 Baths · House
· Equipped kitchen
Brookemanor Estates · 1,851 sq.ft · 5 Bedrooms · 2 Baths · House · Equipped kitchen
Exceptional fully renovated split-level home in Gaithersburg offering modern upgrades, generous living space, and an unbeatable location on a cul-de-sac! This bright and spacious home features gleaming wide-plank LVP flooring, recessed lighting, large sun-filled windows, fresh paint, crown molding, and high-end finishes throughout. The stunning chefs kitchen has been completely remodeled with custom 42 cabinetry, quartz countertops, stainless steel appliances, creating the perfect space for everyday living and entertaining. Multiple beautifully updated bathrooms showcase custom tilework, modern vanities, soaking tub, glass-enclosed shower, and stylish fixtures. There are three bedrooms and one full bath on the main level and two bedrooms and one full bath on the lower level. The spacious layout offers generously sized bedrooms with ample closet space, including a private primary suite with dual closets. The open-concept main living areas flow seamlessly to the outdoor spaces, which fea
USD 560,000
12220 Centerhill Street
View photo
House · for sale
USD 580,000
12220 Centerhill Street
Brookemanor Estates
· 5 Bedrooms · House
· Garden · Deck · Fireplace · Equipped kitchen
Brookemanor Estates · 5 Bedrooms · House · Garden · Deck · Fireplace · Equipped kitchen
Multi-family living! Discover the charm of this beautifully renovated Colonial twin home in the desirable Connecticut Avenue Estates. With 6 spacious bedrooms and 4 full bathrooms, this residence is designed for both comfort and style. The interior boasts exquisite features, including elegant crown moldings, hardwood and luxury vinyl plank flooring, and a cozy electric fireplace that creates a warm ambiance. The modern kitchen, equipped with stainless steel appliances and upgraded countertops, seamlessly flows into the dining area, perfect for entertaining. Step outside to enjoy your private outdoor oasis, featuring a well-maintained front yard and a serene rear yard, ideal for relaxation or gatherings. The property includes a deck and porch, enhancing your outdoor living experience. Additional structures like a cabana and shed provide ample storage and versatility. Major renovations completed in 2024 ensure that this home is in excellent condition, ready for you to move in and make it
USD 580,000
18117 Hayloft Drive
View photo
House · for sale
USD 1,095,000
USD 189/sq.ft
18117 Hayloft Drive
Brookemanor Estates
· 5,791 sq.ft · 5 Bedrooms · 3 Baths · House
Brookemanor Estates · 5,791 sq.ft · 5 Bedrooms · 3 Baths · House
Seeking the tranquility of an open nature retreat while still being part of a welcoming neighborhood, with easy access to the conveniences of modern city life? Welcome to 18117 Hayloft Drive, an exceptional Murphy Brothers colonial estate nestled on a picturesque 1.36-acre homesite in the highly sought-after Granby Woods community. Perfectly positioned to capture sweeping views of mature trees, open green space, and breathtaking sunrises, this magnificent three-sided brick residence offers the rare combination of privacy, natural beauty, and convenient access to modern amenities. A beautiful brick walkway leads to the grand entrance, where imported marble flooring, soaring ceilings, abundant natural light, and a stunning Austrian Strassburg crystal chandelier create an unforgettable first impression. Designed for both elegant entertaining and comfortable everyday living, the home features over 7,000 square feet of thoughtfully designed living space, including five upper-level bedrooms,
USD 1,095,000
8509 Ivoryton Way
View photo
House · for sale
USD 5,200,000
USD 2,300/sq.ft
8509 Ivoryton Way
Brookemanor Estates
· 2,260 sq.ft · 3 Bedrooms · 2 Baths · House
· Garden · Deck · Fireplace · Equipped kitchen · Parking
Brookemanor Estates · 2,260 sq.ft · 3 Bedrooms · 2 Baths · House · Garden · Deck · Fireplace · Equipped kitchen · Parking
Two-story colonial-style home in Montgomery Village offering a functional layout across three finished levels. The updated kitchen features oak cabinetry, granite countertops, stainless steel appliances including a refrigerator and dishwasher, and tile flooring. The main living area boasts vaulted ceilings, a wood-burning fireplace, and hardwood flooring, with a sliding glass door leading to the rear deck. A second living space on the main level offers additional flex space. The upper level includes multiple carpeted bedrooms with ceiling fans, a full bath with double vanity and soaking tub, and a full hall bath with tub/shower combo. The finished lower level provides a spacious bonus room with recessed lighting and new carpet. A two-car garage and in-unit laundry complete the home. Out back, a wood deck overlooks a fenced yard bordered by mature trees. Included 100-Day Home Warranty with buyer activation
USD 5,200,000

Get email alerts

Don't miss out: be the first to know about new properties

The alert was correctly created

On subscribing you accept the conditions of use and the privacy policy
Alert
Receive new ads in your inbox
Save this search
Receive alerts for new listings

We'll send you an email when we have new properties for: "Houses for sale in Brookemanor Estates"

The alert was correctly created

Manor Park, Aspen Hill District 13 Montgomery County Maryland
Norbeck, Olney District 8 Montgomery County Maryland
Get email alerts and be the first to see new listings
Required field
On subscribing I accept the terms of the privacy policy
Perfect! You'll soon start receiving new listings via email
Alert
Receive an email when we have new ads for Houses for sale in Brookemanor Estates
Save this search
Filters

Bedrooms

Size (sq.ft)

sq.ft
sq.ft

Price

USD
USD

Property type

Bathrooms

Clear all filters
Receive notifications when new entries are published.