1,501 houses for sale in Brookthorpe Hills

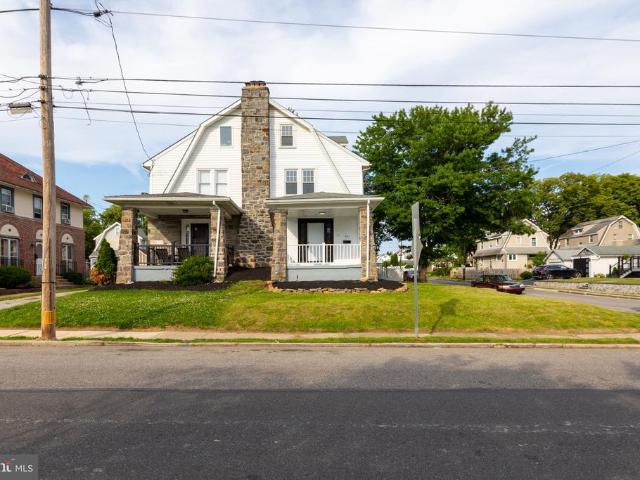
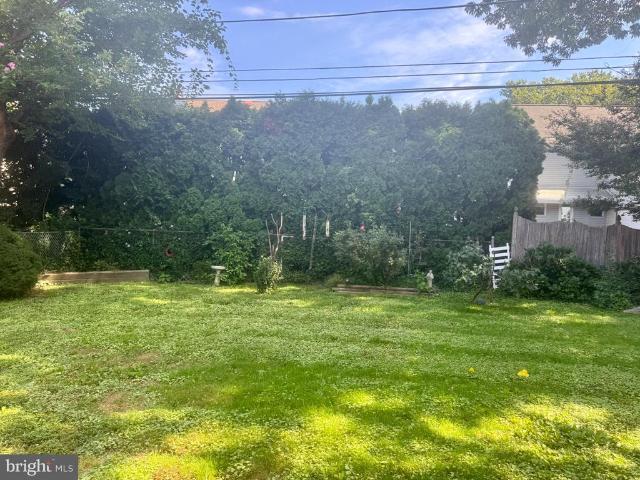
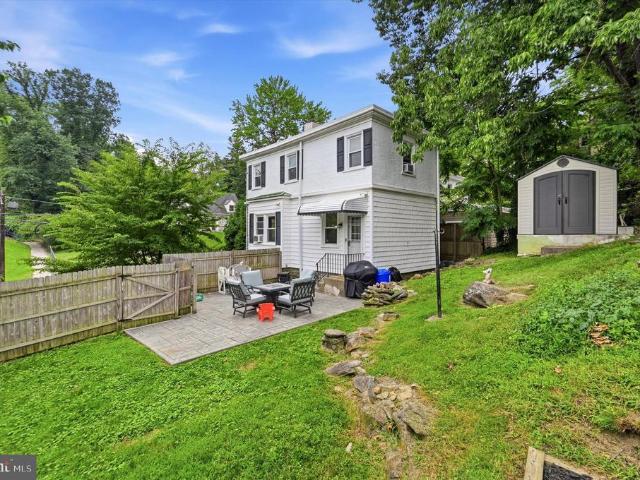
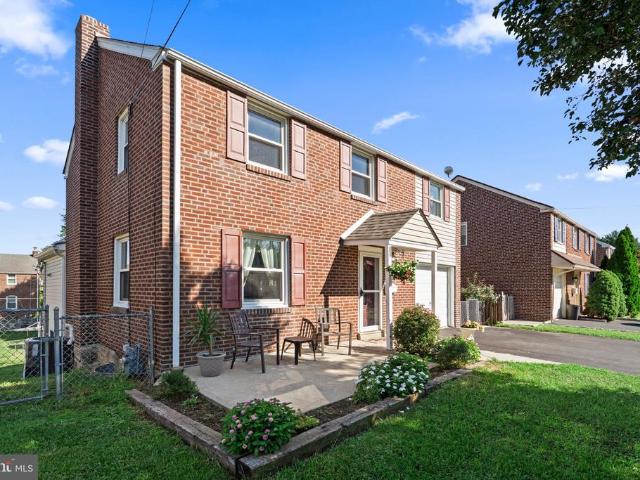
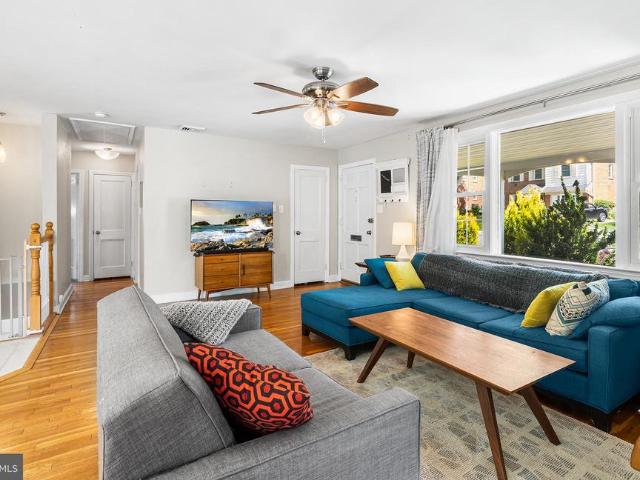
5227 Reservation Road
View photo
House · for sale
USD 450,000
USD 187/sq.ft
5227 Reservation Road
Brookthorpe Hills
· 2,400 sq.ft · 4 Bedrooms · 3 Baths · House
· Garden · Gym · Deck · Equipped kitchen
Brookthorpe Hills · 2,400 sq.ft · 4 Bedrooms · 3 Baths · House · Garden · Gym · Deck · Equipped kitchen
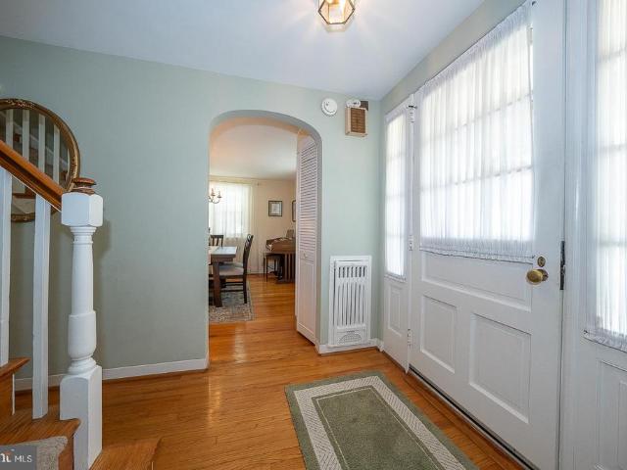
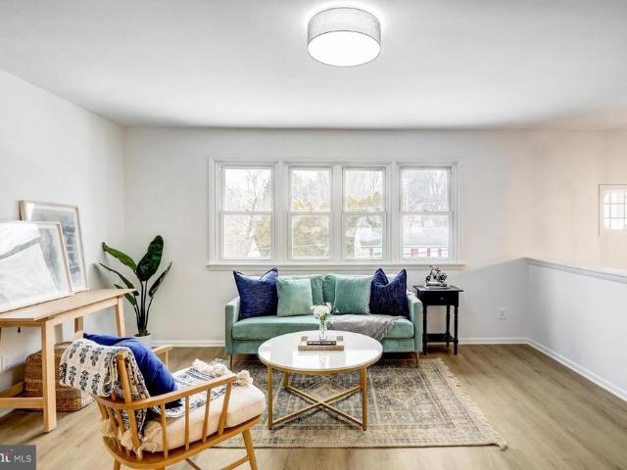
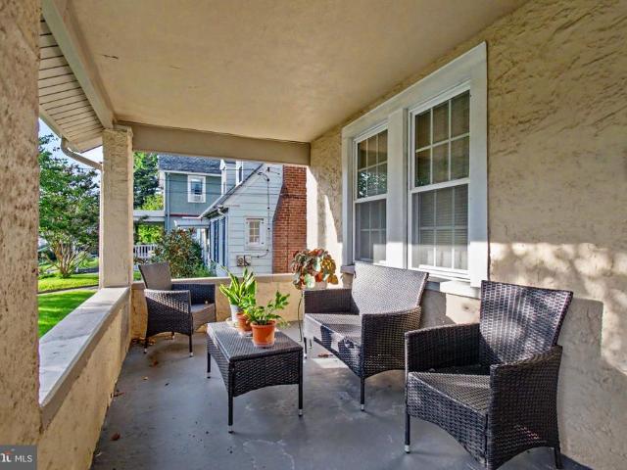
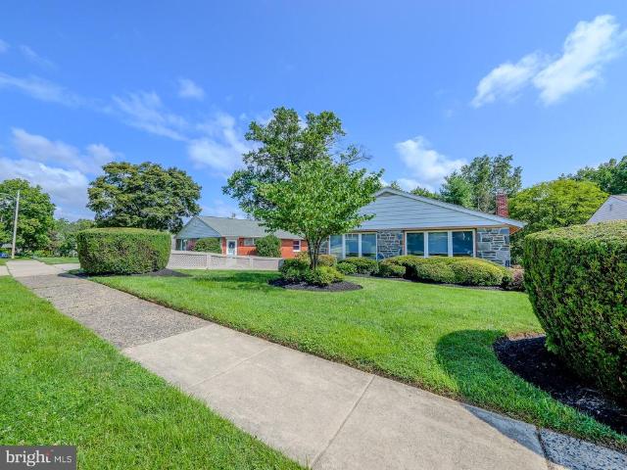
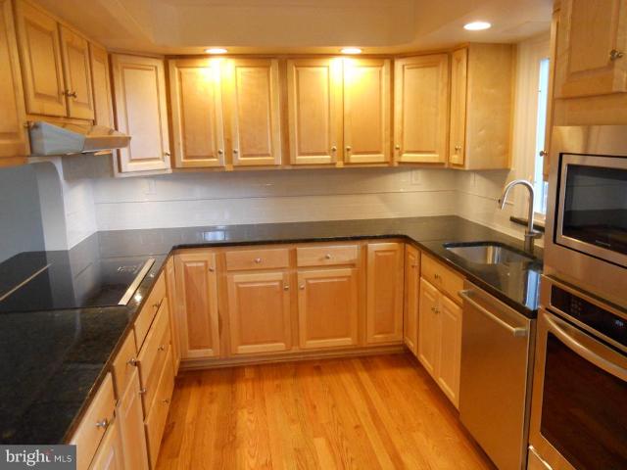
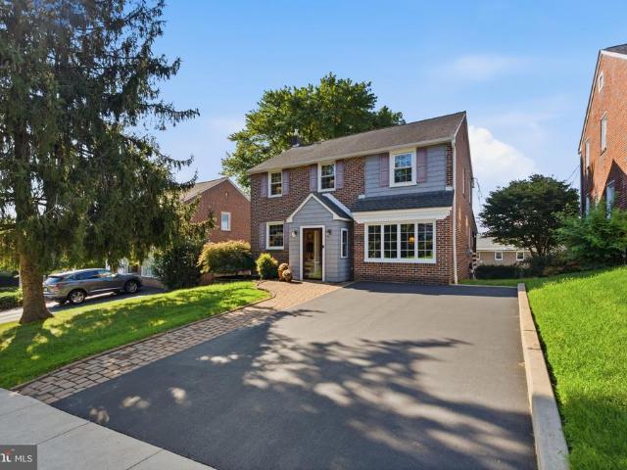
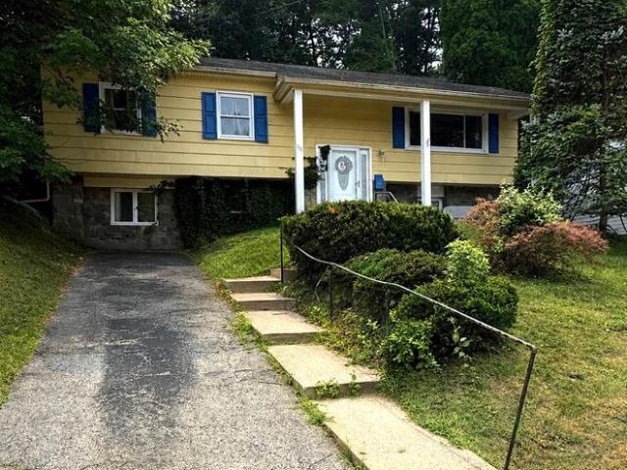
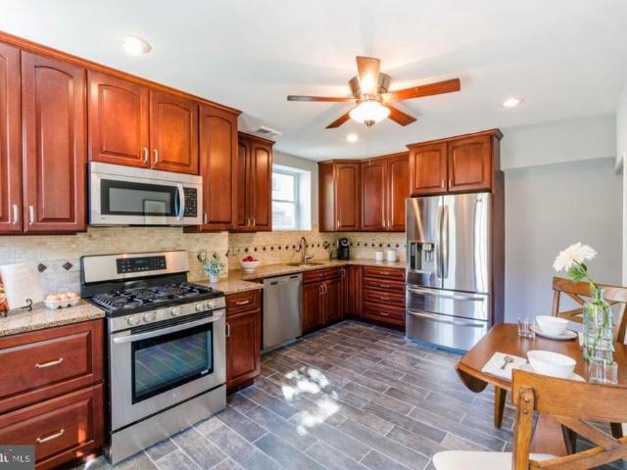
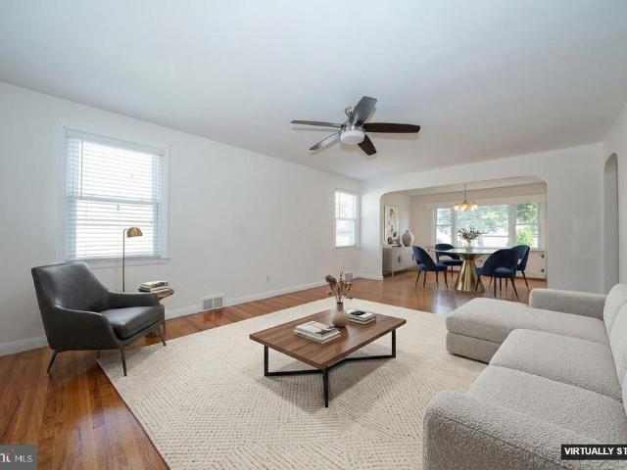
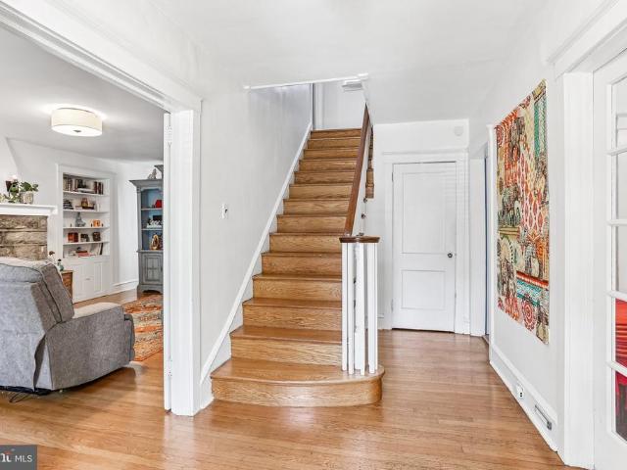
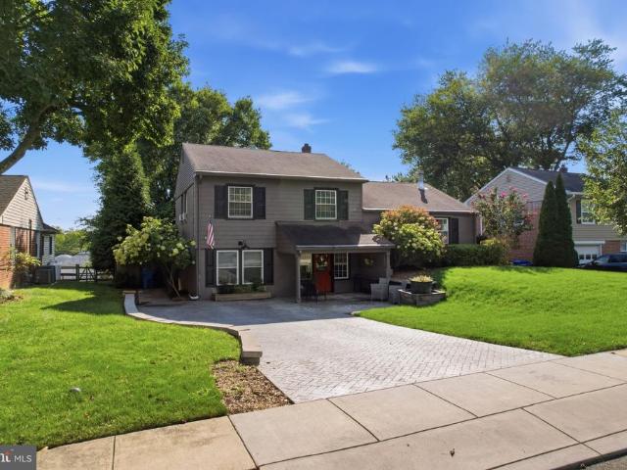
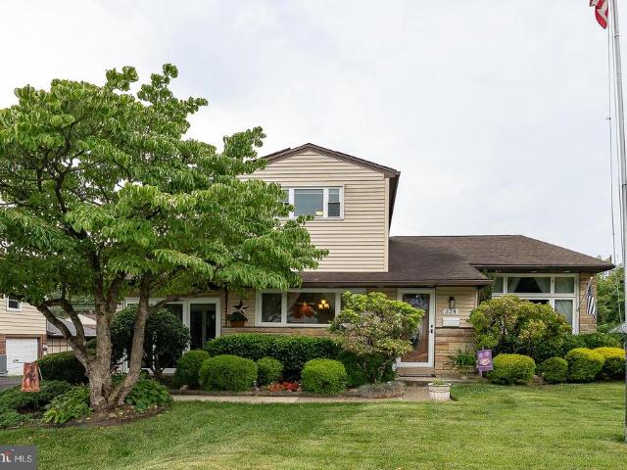
Welcome home to this spacious 4-bedroom ranch in the desirable Pilgrim Gardens neighborhood of Drexel Hill, offering a flexible layout and comfortable one-level living with added space below. Inside, discover beautiful hardwood flooring and an open-concept layout where the bright living area flows seamlessly into the dedicated dining space and upgraded kitchen featuring stainless steel appliances. Sliding glass doors lead directly to a large rear deck overlooking a private backyard, creating the perfect setting for outdoor dining, entertaining, or relaxing. The main level includes three generously-sized bedrooms and two full bathrooms. The finished walkout lower-level expands the home's living space with a cozy family room/den highlighted by a dramatic floor-to-ceiling window showcasing the peaceful tree-lined rear yard. This level also offers a fourth bedroom, third full bath, bonus room ideal for a home office or gym, plus a spacious laundry room for added convenience. This home comb
USD 450,000
312 W Squire Drive
View photo
Townhouse · for sale
USD 1,299,500
USD 577/sq.ft
New
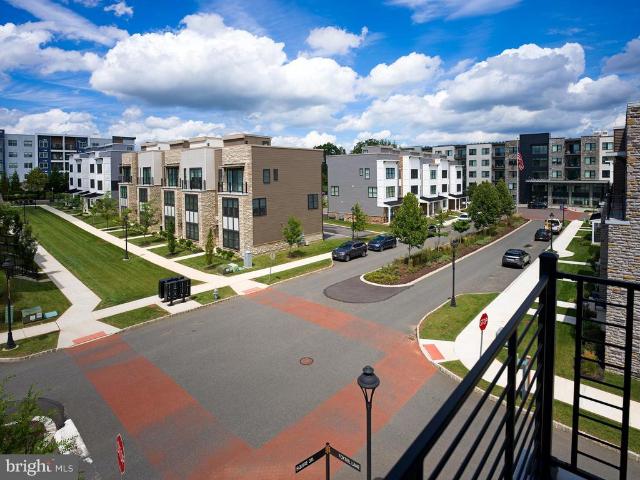
312 W Squire Drive
Brookthorpe Hills
· 2,250 sq.ft · 3 Bedrooms · 3 Baths · Townhouse
· Office room · Terrace · Equipped kitchen · Lift
Brookthorpe Hills · 2,250 sq.ft · 3 Bedrooms · 3 Baths · Townhouse · Office room · Terrace · Equipped kitchen · Lift
This residence was ordered with two of the builders most significant selections at Newtown Walk: a coveted end position and a private elevator serving all four levels. The elevator opens first to the entry level, where a bedroom and full bath create a flexible space equally well suited to guests, a home office, or both. From there, it continues to the main living level, the bedroom level, and finally the rooftop terrace. Kitchen, dining, and living spaces extend across the main level beneath ten-foot ceilings, with additional windows along the exposed stone side bringing natural light from a second direction. The kitchen pairs full-height white cabinetry with a dramatic 12-foot Calacatta quartz island with waterfall edge and generous seating, complemented by a Calacatta quartz backsplash. A Samsung Bespoke refrigerator with AI Family Hub joins Whirlpool kitchen and laundry appliances. Matte-black hardware and plumbing fixtures provide a consistent finish throughout the home. Custom shu
USD 1,299,500
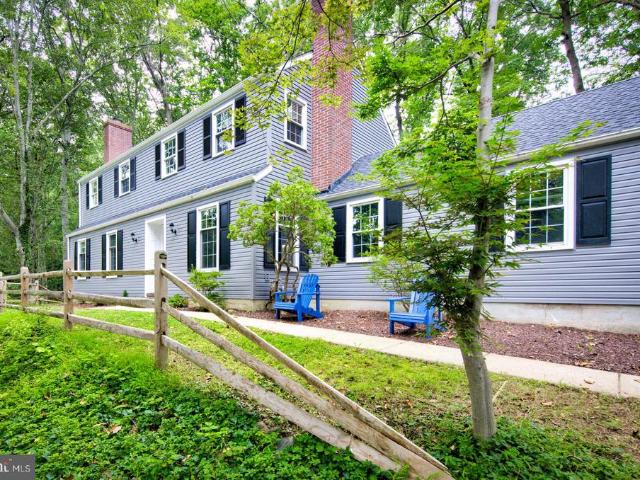
1746 Green Valley Road
View photo
House · for sale
USD 400,000
USD 206/sq.ft
1746 Green Valley Road
Brookthorpe Hills
· 1,938 sq.ft · 3 Bedrooms · 2 Baths · House
· Patio · Office room · Fireplace · Equipped kitchen
Brookthorpe Hills · 1,938 sq.ft · 3 Bedrooms · 2 Baths · House · Patio · Office room · Fireplace · Equipped kitchen
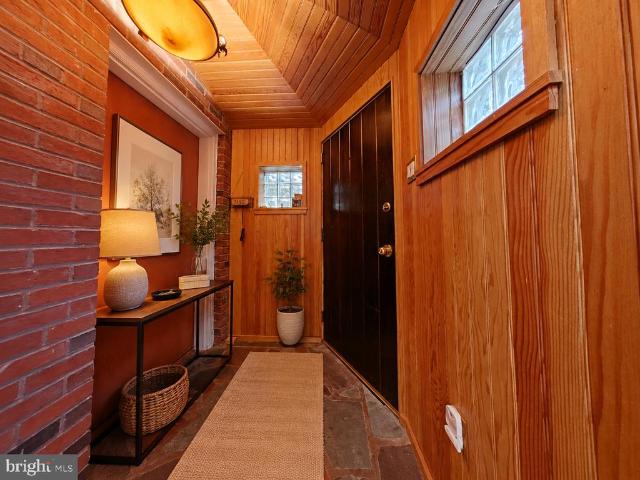
Tucked away on a picturesque wooded lot in the Ardmore Park neighborhood, this expanded investor friendly chalet-style Cape Cod offers the perfect blend of character, space, and privacy. Featuring 3 bedrooms and 2 full bathrooms, this distinctive home welcomes you with a four-car driveway and an inviting front patio leading to a center foyer with stone tile flooring and a stunning vaulted pine tongue-and-groove ceiling. The expansive main-level primary suite boasts hardwood floors, soaring ceilings, abundant natural light, and flexible living and office areas, along with private access to the front patio. The impressive great room is designed for gathering, featuring a floor-to-ceiling brick wood-burning fireplace, mahogany-paneled walls, vaulted 10-foot wood-beamed ceilings, a skylight, and warm wool wall-to-wall carpeting. The spacious kitchen offers abundant cabinetry, generous counter space, and a large center island perfect for meal preparation and entertaining. A full bathroom an
USD 400,000
2115 Winton Avenue
View photo
House · for sale
USD 650,000
USD 274/sq.ft
2115 Winton Avenue
Brookthorpe Hills
· 2,368 sq.ft · 5 Bedrooms · 2 Baths · House
· Fireplace · Equipped kitchen
Brookthorpe Hills · 2,368 sq.ft · 5 Bedrooms · 2 Baths · House · Fireplace · Equipped kitchen
This is a'can't miss' opportunity in Havertown. This home is not only a well maintained and updated Rarely does a move-in ready Havertown home offer this much indoor and outdoor space. This listing offers a two separately deeded lots in one parcel. This beautifully maintained and thoughtfully updated property combines classic charm with the room today's buyers have been searching for. Step through the front door into a welcoming center hall where beautifully refinished hardwood floors set the tone. The spacious living room features a stone fireplace and direct access to the covered front porch, creating a warm and inviting space for everyday living or entertaining. Across the hall, the formal dining room comfortably accommodates everything from holiday celebrations to quiet weeknight dinners. The heart of the home is the beautifully renovated (2017) eat-in kitchen, designed with abundant cabinetry, generous counter space, and a layout that makes cooking and gathering equally enjoyable.
USD 650,000
1504 Delmont Avenue
View photo
House · for sale
USD 399,999
USD 334/sq.ft
1504 Delmont Avenue
Brookthorpe Hills
· 1,195 sq.ft · 3 Bedrooms · 1 Bath · House
· Garden · Fireplace · Equipped kitchen · Cellar · Parking
Brookthorpe Hills · 1,195 sq.ft · 3 Bedrooms · 1 Bath · House · Garden · Fireplace · Equipped kitchen · Cellar · Parking
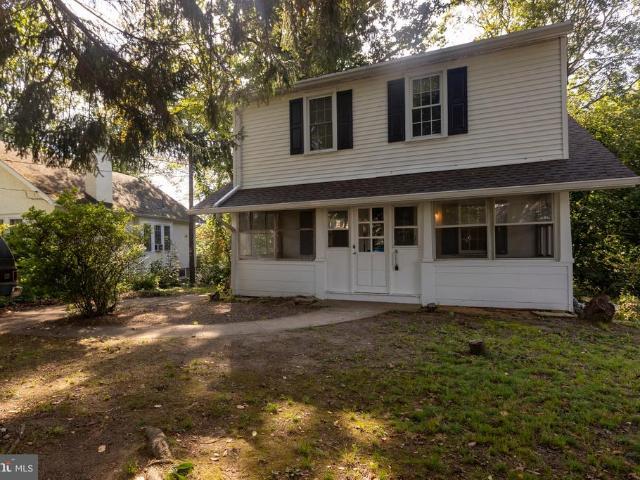
Rehabbers Dream in Historic Beechwood! Bring your vision to this exciting renovation opportunity in the highly desirable Beechwood section of Haverford Township! This 3-bedroom, 1-bath single-family home offers the perfect canvas for creating a home tailored to your style and needs. The first floor features beautiful hardwood floors, a spacious living room with a wood-burning fireplace, dining room, rear-entry kitchen w/ a utility area, walk-out basement, and an enclosed front porch. With its generous size and existing layout, the front porch also offers the potential to be converted into additional living space, adding even more value and versatility to the home. Upstairs, youll find three bedrooms and a full hall bath. Outside, a large driveway provides ample off-street parking, while the private rear yard offers space to relax, garden, or entertain. A gas meter is already in place, providing the potential opportunity to convert the home to gas heat. Whether youre an investor, contra
USD 399,999
333 Golf Hills Road
View photo
House · for sale
USD 599,900
USD 255/sq.ft
333 Golf Hills Road
Brookthorpe Hills
· 2,347 sq.ft · 4 Bedrooms · 2 Baths · House
· Patio · Equipped kitchen
Brookthorpe Hills · 2,347 sq.ft · 4 Bedrooms · 2 Baths · House · Patio · Equipped kitchen
Welcome to this beautifully renovated 4-bedroom, 2.5-bath single-family home located in a desirable residential neighborhood in the greater Philadelphia area. Thoughtfully updated throughout, this home offers a bright and inviting layout designed for comfortable everyday living and gathering! The open concept main living space features durable and attractive luxury vinyl plank flooring, creating a seamless flow and modern feel. The brand new kitchen is a true centerpiece, showcasing all new wood cabinetry, quartz countertops, a stylish tile backsplash, and stainless steel appliances. A center island provides additional dining space and generous prep area. Just off the kitchen, a covered back patio offers the perfect spot to relax outdoors. The main level includes three well-sized bedrooms with all new cozy carpeting and two full bathrooms, including a private primary ensuite complete with a beautifully tiled walk-in shower and tasteful finishes. A second full bathroom on the main level
USD 599,900
2721 Pine Valley Lane
View photo
House · for sale
USD 849,000
USD 319/sq.ft
2721 Pine Valley Lane
Brookthorpe Hills
· 2,659 sq.ft · 3 Bedrooms · 3 Baths · House
· Patio · Office room · Fireplace · Equipped kitchen
Brookthorpe Hills · 2,659 sq.ft · 3 Bedrooms · 3 Baths · House · Patio · Office room · Fireplace · Equipped kitchen
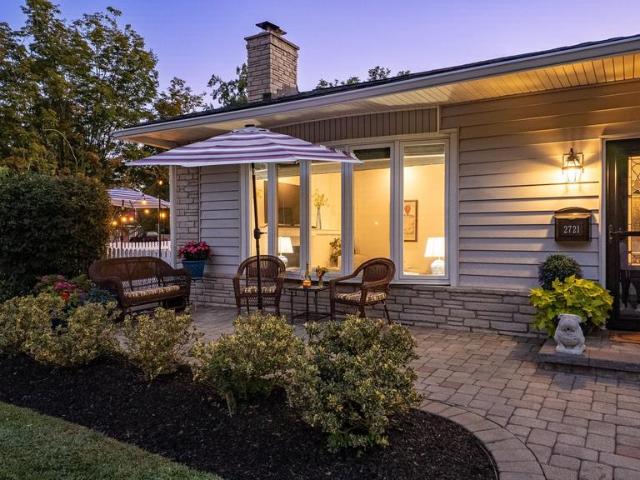
Set in the sought after Merion Golf Manor, 2721 Pine Valley Lane is a beautifully maintained Three Bedroom Rancher offering the ease of one level living, a natural floor plan, and exceptional indoor/outdoor space. The home has an effortless flow from room to room, beginning with an inviting Living Room anchored by a fireplace and filled with natural light. The Kitchen and Baths have been thoughtfully renovated with timeless finishes and a classic aesthetic. Three comfortable Bedrooms and Three Full Baths are complemented by a dedicated Office, offering the flexibility to easily serve as a Fourth Bedroom if desired. The Finished Lower Level adds another dimension to the home, providing valuable additional living space with room to gather, relax, entertain, or adapt to changing needs. Outside, the property truly shines. Beautifully maintained grounds frame multiple outdoor living spaces, including a spacious Fenced Patio with distinct areas for dining and lounging. A fire table and caf l
USD 849,000
107 Ivy Rock Lane
View photo
House · for sale
USD 549,900
USD 311/sq.ft
107 Ivy Rock Lane
Brookthorpe Hills
· 1,765 sq.ft · 3 Bedrooms · 1 Bath · House
· Garden · Parking · Equipped kitchen
Brookthorpe Hills · 1,765 sq.ft · 3 Bedrooms · 1 Bath · House · Garden · Parking · Equipped kitchen
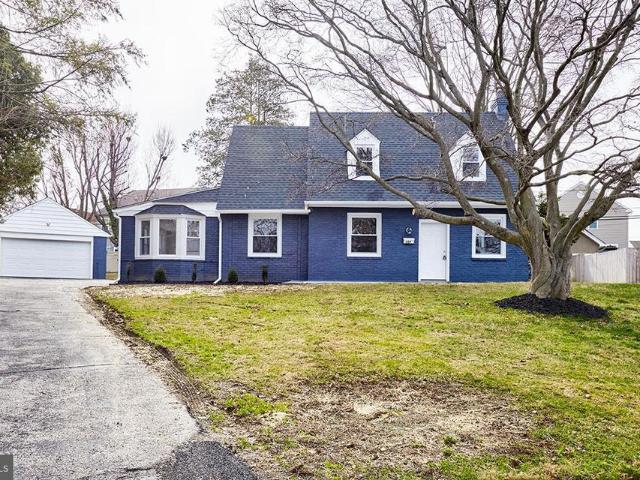
Welcome to this stunning sprawling cape. Alot larger then it looks, completely renovated from top to bottom, blending classic charm with modern convenience. Nestled in a prime Haverford Township location, this home boasts a New roof, new siding, new windows and new HVAC system, ensuring worry-free living for years to come. Step inside to find New hardwood floors flowing throughout the spacious interior. The heart of the home is a beautifully redesigned kitchen, featuring sleek cabinetry, brand new appliances, and stylish finishes perfect for both everyday living and entertaining. Outside, enjoy an oversized yard, providing endless possibilities for outdoor gatherings, play, or relaxation. Large Detached Garage This exceptional home seamlessly blends timeless character with modern upgrades, all in a sought-after location convenient to transportation, schools, and shopping. Don't miss the opportunity to own this fully renovated gem!
USD 549,900
303 Glendale Road
View photo
House · for sale
USD 599,000
USD 275/sq.ft
303 Glendale Road
Brookthorpe Hills
· 2,174 sq.ft · 4 Bedrooms · 2 Baths · House
· Garden · Equipped kitchen · Cellar
Brookthorpe Hills · 2,174 sq.ft · 4 Bedrooms · 2 Baths · House · Garden · Equipped kitchen · Cellar
Free 1% rate reduction for the first year! Available at no cost to the buyer when using the seller's preferred lender, Movement Mortgage. Welcome to 303 Glendale Rd, a charming 4-bedroom home in Havertown. The first-floor features beautiful hardwood floors, large windows that fill the home with natural light, and a spacious layout including a living room, dining room, kitchen, family room, and powder room. The second floor offers four nicely sized bedrooms, including a primary suite with its own private bathroom, as well as a full hall bathroom. The finished basement includes a laundry room and provides excellent additional living or entertainment space. Outside, youll find a large backyard perfect for relaxing, entertaining, or outdoor activities. Conveniently located near shopping, dining, entertainment, public transportation, and major highways, this home combines comfort, space, and accessibility in a desirable neighborhood
USD 599,000
138 Montrose Avenue # 26
View photo
Townhouse · for sale
USD 699,000
USD 231/sq.ft
Updated
138 Montrose Avenue # 26
Brookthorpe Hills
· 3,025 sq.ft · 4 Bedrooms · 2 Baths · Townhouse
· Patio · Office room · Deck · Swimming pool · Cellar
Brookthorpe Hills · 3,025 sq.ft · 4 Bedrooms · 2 Baths · Townhouse · Patio · Office room · Deck · Swimming pool · Cellar
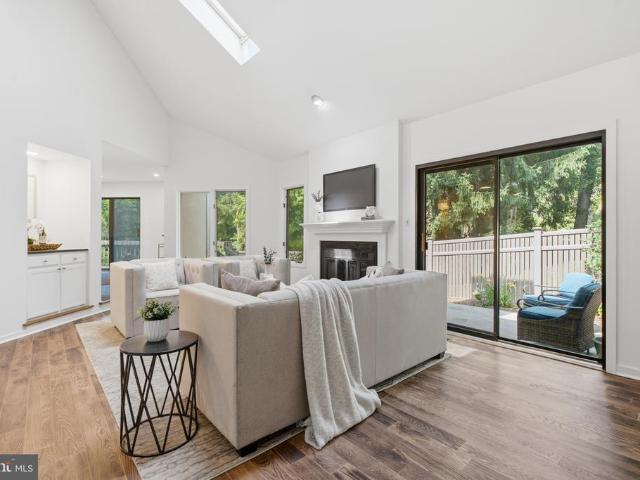
Discover the charm of this beautifully maintained townhouse in the desirable Montrose Village community in Radnor Township. With 4 spacious bedrooms and 2.5 baths, this home offers an inviting atmosphere perfect for both relaxation and entertaining. The open floor plan seamlessly connects the living and dining areas, enhanced by natural light from skylights and recessed lighting. A bonus room on the first floor can serve as a playroom, home office, or 4th bedroom. Upstairs, you will find 3 generously sized bedrooms along with a newly refinished primary bath with walk in closet. The partially finished basement can adapt to your lifestyle needs, and the storage area could be finished to create an additional living space. Step outside to the patio and deck and enjoy the community amenities, including a refreshing outdoor pool. The meticulously maintained common areas and sidewalks invite leisurely strolls through the neighborhood and all things Bryn Mawr has to offer. Don't miss the chanc
USD 699,000
901 Ormond Avenue
View photo
Townhouse · for sale
USD 389,900
USD 238/sq.ft
901 Ormond Avenue
Brookthorpe Hills
· 1,636 sq.ft · 4 Bedrooms · 2 Baths · Townhouse
· Air conditioning · Parking
Brookthorpe Hills · 1,636 sq.ft · 4 Bedrooms · 2 Baths · Townhouse · Air conditioning · Parking
Welcome to this beautifully renovated 4-bedroom, 2-bath twin home in the heart of Drexel Hill. Featuring a spacious layout, this move-in ready home offers exactly what you have been looking for. The bright and inviting living and dining areas provide plenty of space for everyday living and entertaining. Enjoy the comfort of central air, updated finishes throughout, and generously sized bedrooms. Outside, youll find a rare private side driveway for off-street parking along with a welcoming front porch and corner-lot setting. B Conveniently located near shopping, dining, parks, and major commuting routes, this home combines classic charm with modern updates. Just unpack and move right in!
USD 389,900
913 Addingham Avenue
View photo
House · for sale
USD 260,000
USD 171/sq.ft
913 Addingham Avenue
Brookthorpe Hills
· 1,518 sq.ft · 4 Bedrooms · 1 Bath · House
· Fireplace · Equipped kitchen · Cellar
Brookthorpe Hills · 1,518 sq.ft · 4 Bedrooms · 1 Bath · House · Fireplace · Equipped kitchen · Cellar
Investors! This charming Colonial-style home offers a perfect blend of classic design and a great location, making it an excellent investment opportunity in the desirable Aronimink neighborhood. With four spacious bedrooms and one full bathroom, this residence is designed for comfort and functionality, appealing to a wide range of potential tenants or future buyers. Step inside to discover a warm and inviting atmosphere, highlighted by hardwood flooring that flows throughout the main living areas. The cozy living room, complete with a wood-burning fireplace, creates a welcoming space to unwind after a long day. The kitchen is equipped with stainless steel appliances, including a gas oven/range and refrigerator, ensuring meal preparation is both efficient and enjoyable. Convenient laundry area, located in the unfinished basement and 1/4 bathroom adds to the residence's practicality, providing ample storage space and potential for future customization. The property sits on a manageable 0
USD 260,000
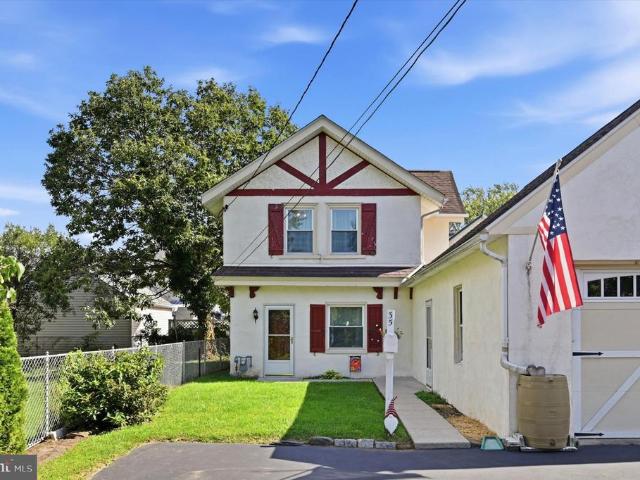
35 E Turnbull Avenue
View photo
House · for sale
USD 400,000
USD 307/sq.ft
35 E Turnbull Avenue
Brookthorpe Hills
· 1,302 sq.ft · 2 Bedrooms · 1 Bath · House
· Garden · Parking · Fireplace · Equipped kitchen
Brookthorpe Hills · 1,302 sq.ft · 2 Bedrooms · 1 Bath · House · Garden · Parking · Fireplace · Equipped kitchen
Nestled in the friendly Havertown community, this unique carriage house exudes warmth and character. The original structure was expanded in the 1900's to include the current kitchen and dining room, as well as a large attached two car garage. This charming home is set back from the street and features a classic stucco exterior and a cozy gas fireplace in the living room, perfect for creating lasting memories. The layout offers comfortable and inviting living space, with convenient main-floor laundry, and a rare, attached garage with interior easy access and room for storage. The lot is level and well-maintained, with lovely garden plantings, a private paved driveway, and a large front yard. Perhaps best of all is the home's convenient, desirable location. The home sits just a short walk or bike ride to several wonderful restaurants and shops, with nearby parks, recreational areas and community festivals and activities that allow a vibrant lifestyle. Sidewalk-lined streets add to the fr
USD 400,000
574 Mill Road
View photo
Townhouse · for sale
USD 385,000
USD 305/sq.ft
574 Mill Road
Brookthorpe Hills
· 1,259 sq.ft · 3 Bedrooms · 1 Bath · Townhouse
· Equipped kitchen
Brookthorpe Hills · 1,259 sq.ft · 3 Bedrooms · 1 Bath · Townhouse · Equipped kitchen
Welcome to 574 Mill Road. This exceptional home borders both the Brookline and Woodmere neighborhoods, offering a highly walkable lifestyle. It is just a short distance from the Haverford Township Library, the Skatium, award-winning schools, the Karakung and Pennsy walking trails, and public transit (R-100 and bus lines) for easy access to Center City. Shopping and dining options on Brookline Boulevards are also nearby, along with the YMCA and several township parks, including Bailey, Veterans, Grasslyn, Merwood, and Paddock Farms. The local school features baseball and softball fields, basketball and tennis courts, and a playground. Additionally, the location provides convenient access to Route 1, Route 3, the Blue Route (I-476), I-95, and the Philadelphia International Airport. Upon entering from the front porch, the spacious main level features a large living room with ample space for sizeable furniture, a formal dining room, and a modern eat-in kitchen. The kitchen is equipped with
USD 385,000
1435 Lawndale Road
View photo
House · for sale
USD 549,000
USD 375/sq.ft
1435 Lawndale Road
Brookthorpe Hills
· 1,464 sq.ft · 3 Bedrooms · 2 Baths · House
· Garden · Deck · Fireplace · Equipped kitchen
Brookthorpe Hills · 1,464 sq.ft · 3 Bedrooms · 2 Baths · House · Garden · Deck · Fireplace · Equipped kitchen
Located in Havertowns highly desirable Beechwood neighborhood, this charming 3-bedroom, 2-full-bath home is the perfect choice for a first-time buyer or anyone looking to downsize in the area. Step inside to a welcoming living room anchored by a cozy fireplace, which flows seamlessly into a formal dining room complete with beautiful, classic built-ins. The updated kitchen boasts timeless white cabinetry, gas cooking, and a brand-new refrigerator. Just off the kitchen, a sunlit breakfast room with a vaulted ceiling offers the perfect spot for your morning coffee, overlooking a private, peaceful backyard. Outdoor enthusiasts will love the generous gardening space, mature fig tree, and rear deck. The thoughtful layout includes a first-floor bedroomperfect for a home officeand an adjacent full bath featuring vintage Kohler tile. Upstairs, you will find two generously sized bedrooms with excellent closet space and a second full ceramic tile bath
USD 549,000
1727 Green Valley Road
View photo
House · for sale
USD 3,040,000
USD 2,122/sq.ft
1727 Green Valley Road
Brookthorpe Hills
· 1,432 sq.ft · 3 Bedrooms · 2 Baths · House
· Parking · Equipped kitchen
Brookthorpe Hills · 1,432 sq.ft · 3 Bedrooms · 2 Baths · House · Parking · Equipped kitchen
Welcome to 1727 Green Valley Rd! Located in the Award Winning Haverford Township School District, this desirable, well maintained Havertown home offers the joy and ease of 1 floor living. A spacious ranch includes a large Living Room/ Dining Room combo, an updated Kitchen, Primary Bedroom and ensuite bath, 2 additional Bedrooms and a Hall Bath. The Lower Level boasts a large Family Room, Pdw Room, Laundry Room and interior access to the large 2 car garage. Closets galore and storage throughout! Even a Cedar Closet. Close to parks and walking trails, fantastic Haverford township activities, public transportation and shopping
USD 3,040,000
502 Darby Road
View photo
Townhouse · for sale
USD 595,000
USD 250/sq.ft
502 Darby Road
Brookthorpe Hills
· 2,379 sq.ft · 3 Bedrooms · 1 Bath · Townhouse
· Garden · Fireplace · Equipped kitchen · Cellar · Parking
Brookthorpe Hills · 2,379 sq.ft · 3 Bedrooms · 1 Bath · Townhouse · Garden · Fireplace · Equipped kitchen · Cellar · Parking
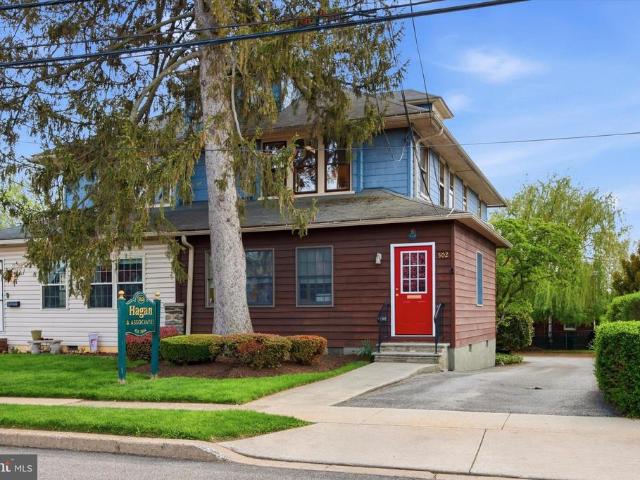
This very large twin is ready for your touch. Although it has been an office for many years, it is ready to be a home again. Kitchen and baths in place. Under the office carpet is hardwood and a partition wall in the dining room is easily removed. You enter in to the sun room/porch, fully a 4 season room with separate heat source. Up two steps to a living room with stone fireplace. Through the dining room and into the kitchen. A first floor powder room and outside entrance to the back. What was a lovely garden was paved as per the township request that the office must have parking. Easy to change. Plenty of space in the back for entertaining and family fun. The basement is unfinished and has lots of storage space. Bilco Doors make It easy to store lawn furniture and bikes. Great location on Darby road. Walk to schools, shopping, restaurants, and transportation. Haverford Township with its new library, festivals, playgrounds, and recreation galore is a happeinng place. Easy commute into
USD 595,000
3554 3 Woodcrest Avenue
View photo
House · for sale
USD 1,200,000
3554 3 Woodcrest Avenue
Brookthorpe Hills
· 6 Bedrooms · House
· Equipped kitchen
Brookthorpe Hills · 6 Bedrooms · House · Equipped kitchen
A Rare Opportunity in the Newtown Square Area! This large, well-maintained property offers two spacious living units, each featuring generously sized rooms, modern updates, and the conveniences todays tenants and homeowners appreciate. Whether you are looking for a unique owner-occupied opportunity or a potentially lucrative addition to your investment portfolio, this versatile property offers exceptional possibilities. Live in one unit while renting the other and let the rental income help offset a substantial portion of your monthly mortgage payment or take advantage of the opportunity to own a fully occupied income-producing property. Both units have been well cared for and provide comfortable, spacious living environments with modern conveniences. Both units have 3 floors of completed modern finished living space. One unit has a space with a kitchenette, bedroom, full bathroom and living room that can be used as an In-Law Suite or an Aue-Par Suite with a private entrance and exit.
USD 1,200,000
104 Flintlock Road
View photo
House · for sale
USD 525,000
USD 234/sq.ft
Updated
104 Flintlock Road
Brookthorpe Hills
· 2,239 sq.ft · 4 Bedrooms · 1 Bath · House
· Garden · Office room · Deck
Brookthorpe Hills · 2,239 sq.ft · 4 Bedrooms · 1 Bath · House · Garden · Office room · Deck
Offer deadline: saturday, 9/12 at 6:00 pm. Sellers request highest and best offers by the deadline. Welcome to 104 Flintlock Road, an impeccably maintained 4-bedroom home in the heart of Pilgrim Gardens and the highly regarded Haverford Township School District. Meticulously cared for and thoughtfully improved by its longtime owners, this home offers exceptional craftsmanship, beautiful indoor and outdoor living spaces, and a level of pride of ownership that is evident throughout. Step inside to find beautiful hardwood flooring on both levels, including 3/4-inch solid tongue-and-groove hickory floors throughout the first floor. Custom interior woodwork surrounds the first-floor windows and doors, complemented by classic chair rail detailing and a custom pocket door connecting the living room to a private study/home office. Even the closets have been thoughtfully upgraded with interior lighting. The main level flows beautifully to an expansive covered deck, creating an incredible extens
USD 525,000
337 Golf Hills Road
View photo
House · for sale
USD 499,999
USD 191/sq.ft
337 Golf Hills Road
Brookthorpe Hills
· 2,605 sq.ft · 4 Bedrooms · 2 Baths · House
· Garden · Office room
Brookthorpe Hills · 2,605 sq.ft · 4 Bedrooms · 2 Baths · House · Garden · Office room
Amazing opportunity awaits! Bring your vision and unlock the incredible potential this home has to offer! Nestled in a wonderful neighborhood and ideally located close to shopping, dining, parks, and major commuter routes, this property is the perfect opportunity for buyers looking to build equity through renovation. The main level features a spacious kitchenlarger than many homes of this stylewith direct access to your private backyard, making it ideal for future indoor-outdoor entertaining. You'll also find two generously sized bedrooms, ample closet space, and a full hall bathroom, along with a primary suite with its own full bathroom. The lower level offers even more living space with a large family room, a versatile den or home office, an additional bedroom, and a roughed-in bathroom ready for your finishing touches. This home is in need of updating and repairs and is not suited for buyers seeking a move-in-ready property. However, for someone with the right vision, financing, and
USD 499,999
300 E Township Line Road
View photo
House · for sale
USD 674,900
USD 181/sq.ft
300 E Township Line Road
Brookthorpe Hills
· 3,714 sq.ft · 4 Bedrooms · 2 Baths · House
· Fireplace · Equipped kitchen
Brookthorpe Hills · 3,714 sq.ft · 4 Bedrooms · 2 Baths · House · Fireplace · Equipped kitchen
Welcome to 300 East Township Line Road! As you step onto the flagstone walkway, you are immediately greeted by a classic Pennsylvania fieldstone faade, lush landscaping, and impressive curb appeal. Passing through the vibrant blue front door, you enter a light-filled enclosed sunroom featuring exposed natural stone walls, wide-plank dark flooring, overhead ceiling fans, and large windows that wrap around the space. Step through the inner stone entryway into the expansive main living room, where rich dark hardwoods extend underfoot. Highlighted by a stone decorative fireplace and bright recessed lighting, the open layout flows effortlessly into a formal dining room featuring a sunny bay window nook and an upgraded chandelier. Continuing toward the back of the home, the main level includes an updated powder room and leads directly into the spacious, gourmet eat-in kitchen. Here, you'll find rich dark cherry cabinetry, thick granite countertops, a custom tiled backsplash, stainless steel
USD 674,900
1305 Center Road
View photo
House · for sale
USD 479,000
USD 276/sq.ft
1305 Center Road
Brookthorpe Hills
· 1,733 sq.ft · 3 Bedrooms · 3 Baths · House
· Garden · Office room · Cellar
Brookthorpe Hills · 1,733 sq.ft · 3 Bedrooms · 3 Baths · House · Garden · Office room · Cellar
Welcome to 1305 Center Road, where timeless charm meets modern functionality in the heart of the highly sought-after Haverford Township School District. Thoughtfully maintained and move-in ready, this home offers generous living spaces, exceptional versatility, and an incredible opportunity for today's buyer. Step inside to a sun-filled living room that creates an inviting first impression and flows effortlessly into the dining area and well-appointed kitchenperfect for everyday living and entertaining alike. The main level also features a spacious first-floor bedroom and a full bathroom, offering ideal accommodations for guests, multigenerational living, or a private home office. A convenient first-floor laundry and mudroom provides direct access to the expansive backyard, making daily living both practical and seamless. Upstairs, you will find two generously sized bedrooms with ample closet space and an additional full bathroom designed for comfort and convenience. The full basement
USD 479,000
1709 Robinson Avenue
View photo
House · for sale
USD 675,000
USD 194/sq.ft
1709 Robinson Avenue
Brookthorpe Hills
· 3,477 sq.ft · 3 Bedrooms · 2 Baths · House
· Garden · Equipped kitchen · Parking
Brookthorpe Hills · 3,477 sq.ft · 3 Bedrooms · 2 Baths · House · Garden · Equipped kitchen · Parking
Welcome to the Lynnewood section of Havertown, where this single-family home offers 3 bedrooms with the exciting potential for a 4th, multiple gathering spaces, an expanded lower level, and a fantastic backyard. Loved by the same family for nearly 30 years, this special home has been the backdrop for decades of memories. And now its ready for its next chapter! Step inside to a warm front living room that flows naturally into the dining room, but it's the back half of the house that truly shines. An impressive addition, completed in 2004, features a soaring vaulted ceiling and creates the heart of the home, bringing together the kitchen, breakfast bar, and family room into one open space designed for everyday life, entertaining, and time together. The first floor also features a convenient powder room, a generously sized laundry room [complete with a laundry chute from the second-floor linen closet] and access to the partial garage, perfect for extra storage. Upstairs, youll find three
USD 675,000
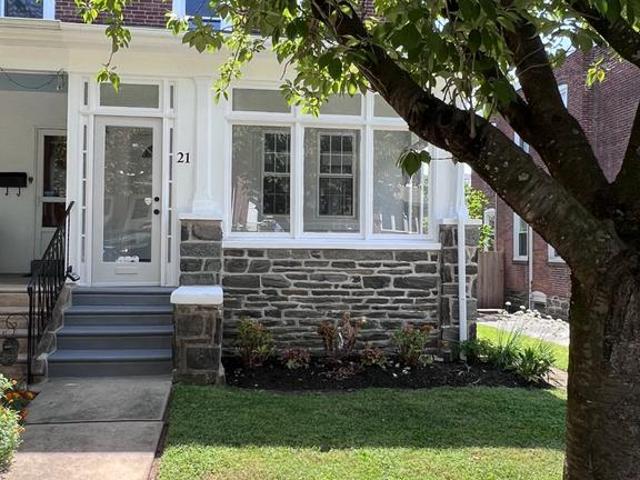
21 W Langhorne Avenue
View photo
Townhouse · for sale
USD 424,900
USD 340/sq.ft
21 W Langhorne Avenue
Brookthorpe Hills
· 1,249 sq.ft · 3 Bedrooms · 1 Bath · Townhouse
· Equipped kitchen · Air conditioning
Brookthorpe Hills · 1,249 sq.ft · 3 Bedrooms · 1 Bath · Townhouse · Equipped kitchen · Air conditioning
Welcome home to 21 W. Langhorne Avenue. Nestled on a charming residential street in the heart of sought-after Havertown, this 3 bedroom, 1-1/2 bath completed remodeled home is move-in ready! No detail has been spared in the full renovation of this home. New roof, new plumbing, new 200 amp electric, new hot water heater, new heater, new central air conditioning, new kitchen, new appliances, new bathrooms, new laundry machines. An enclosed front porch welcomes you and allows for the the perfect space to store your shoes, stroller, or bike. Enter into the open-living first floor. A large living room, dining room, and modern kitchen are all open together. All new lighting and flooring is throughout the home. The brand new kitchen features new appliances including a built-in microwave and dishwasher, new cabinetry, quartz countertops, tile backsplash, a large sink. A powder room is right off the kitchen with beautiful marble floors. Behind the kitchen is a large laundry room with brand new
USD 424,900
8512 Monroe Street
View photo
Townhouse · for sale
USD 285,000
USD 144/sq.ft
8512 Monroe Street
Brookthorpe Hills
· 1,970 sq.ft · 5 Bedrooms · 2 Baths · Townhouse
· Office room · Parking · Gym · Equipped kitchen · Cellar
Brookthorpe Hills · 1,970 sq.ft · 5 Bedrooms · 2 Baths · Townhouse · Office room · Parking · Gym · Equipped kitchen · Cellar
Welcome to 8512 Monroe St in Upper Darby! This charming stone twin is tucked away on a quiet, low-traffic street, offering a peaceful setting while still being conveniently located. Enjoy relaxing evenings on the inviting front porch or entertaining family and friends in this spacious home. Featuring 5 bedrooms and 2 full bathrooms, this home offers plenty of room for a growing household, guests, a home office, or flexible living arrangements. The first floor features a formal living room and dining room, along with a generously sized kitchen that includes a separate seating area, plus an additional family room for everyday living and entertaining. The finished walk-out basement provides valuable additional living space and offers flexibility for a recreation room, home office, gym, or entertainment area. A large attic adds even more possibilities for storage or potential additional living space. Outside, the detached garage provides convenient parking and storage, while the driveway a
USD 285,000
791 Robinhood Road
View photo
House · for sale
USD 925,000
USD 457/sq.ft
791 Robinhood Road
Brookthorpe Hills
· 2,024 sq.ft · 4 Bedrooms · 2 Baths · House
· Gym · Cellar
Brookthorpe Hills · 2,024 sq.ft · 4 Bedrooms · 2 Baths · House · Gym · Cellar
Don't miss this opportunity to own a home in the highly sought-after Radnor School District, in the desirable Beaupre neighborhood. This 4-bedroom, 2.5-bath home has great bones and is ready for a new owner to make it their own. Recent updates include a new roof and all-new exterior siding, giving peace of mind from day one, plus a refreshed hall bathroom and new interior doors on the second floor. Hardwood floors flow throughout, adding warmth and character to every room. While the home could use some cosmetic updating, its solid structure and classic charm make it a fantastic canvas for your personal touch. Downstairs, the full, unfinished, dry basement offers a convenient laundry area and endless potential whether you're dreaming of a home gym, media room, or extra storage. Come see the possibilities for yourself this home is simply waiting for the right vision to bring it to life
USD 925,000
722 Drexel Avenue
View photo
House · for sale
USD 500,000
USD 197/sq.ft
722 Drexel Avenue
Brookthorpe Hills
· 2,530 sq.ft · 5 Bedrooms · 2 Baths · House
· Fireplace · Equipped kitchen
Brookthorpe Hills · 2,530 sq.ft · 5 Bedrooms · 2 Baths · House · Fireplace · Equipped kitchen
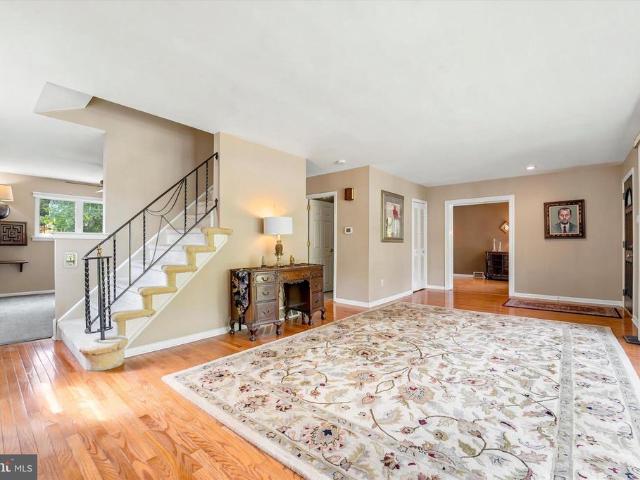
Welcome to this beautifully updated and spacious single-family home located in the sought-after Upper Darby School District! From the moment you enter the grand foyer, youll be impressed by the stunning statement staircase and the homes timeless character blended seamlessly with modern updates throughout. New vinyl plank flooring extends across the home, creating a fresh and cohesive feel. The inviting living room features a striking stone-front wood-burning fireplace and oversized windows that fill the space with natural light. Just beyond, the charming side sunroom offers a second stone-faced wood-burning fireplace, making it the perfect place to relax year-round. Across the foyer, the formal dining room flows effortlessly into the updated kitchen complete with white shaker cabinetry, stainless steel appliances, large windows over the sink, and a tucked-away breakfast nook ideal for casual dining. At the rear of the home, the expansive family room boasts vaulted ceilings with newly a
USD 500,000
722 Wisteria Drive
View photo
House · for sale
USD 649,900
USD 361/sq.ft
722 Wisteria Drive
Brookthorpe Hills
· 1,798 sq.ft · 3 Bedrooms · 1 Bath · House
· Equipped kitchen
Brookthorpe Hills · 1,798 sq.ft · 3 Bedrooms · 1 Bath · House · Equipped kitchen
Welcome home to 722 Wisteria Drive in Newtown Squarewhere exceptional design, timeless beauty, and an extraordinary setting come together to create something truly special. Situated on one of the most beautiful streets in a highly sought-after neighborhood, this remarkable home offers a rare combination of elegance, warmth, and an effortless lifestyle. From the moment you arrive, the covered front porch sets the tonea wonderful place to enjoy your morning coffee, unwind at the end of the day, and take in the beauty of this special neighborhood. Step inside to a spacious and inviting foyer, where the warmth of the home immediately comes through. The completely renovated kitchen is truly the heart of the home, featuring marble and quartz countertops, beautiful white shaker. Style cabinetry, a stunning 6-burner gas stove, quality finishes, exceptional appliances, and an expansive wall of countertops. The open layout flows seamlessly into the dining room, creating the perfect setting for e
USD 649,900
324 Warren Boulevard
View photo
House · for sale
USD 625,000
USD 237/sq.ft
324 Warren Boulevard
Brookthorpe Hills
· 2,637 sq.ft · 4 Bedrooms · 2 Baths · House
· Equipped kitchen
Brookthorpe Hills · 2,637 sq.ft · 4 Bedrooms · 2 Baths · House · Equipped kitchen
Welcome to 324 Warren Blvd in the desirable Lawrence Park community. Move-in ready nice size split-level offering four bedrooms, two full baths and two half baths. This well-maintained home features an open layout with plenty of natural light coming in from the windows. Hardwood floors thru out, a spacious living room with cathedral ceilings and abundant of natural light that comes in from the windows, a formal dining room for entertaining during the holidays, a kitchen with granite countertops, hardwood cabinetry, and plenty of cabinet space and storage and ample workspace for everyday living and entertaining. Just off the dining room, the sunroom provides a comfortable space to enjoy your morning coffee or relax with a good book. The upper level has three nice size bedrooms with plenty of closet space and a full bath; the primary bedroom has its own full bath and multiple closets. The next level up includes a versatile fourth bedroom with a half bath, ideal for guests, extended famil
USD 625,000
221 Ardmore Avenue
View photo
Townhouse · for sale
USD 299,000
USD 245/sq.ft
221 Ardmore Avenue
Brookthorpe Hills
· 1,216 sq.ft · 3 Bedrooms · 1 Bath · Townhouse
· Fireplace · Cellar · Parking
Brookthorpe Hills · 1,216 sq.ft · 3 Bedrooms · 1 Bath · Townhouse · Fireplace · Cellar · Parking
This charming Colonial twin home in the desirable Highland Park neighborhood offers a perfect blend of classic character and modern comfort. With three nice sized bedrooms and a full bath, this residence is designed for both relaxation and functionality. The inviting living area features a cozy gas fireplace, sun drenched enclosed porch, and spacious dining room. The full basement provides ample storage and laundry space, while the walk up attic offers potential for additional living or storage options. Enjoy the convenience of a driveway with space for three vehicles, along with on-street parking. Set on a manageable level lot, this home is easy to maintain, allowing you to focus on creating lasting memories. Experience the warmth and comfort of this delightful property, where every corner invites you to make it your own. Located near public transport and close to grocery stores, shops, and restaurants. Don't miss the opportunity to call this lovely house your home!
USD 299,000

Get email alerts

Don't miss out: be the first to know about new properties

The alert was correctly created

On subscribing you accept the conditions of use and the privacy policy
Alert
Receive new ads in your inbox
Save this search
Receive alerts for new listings

We'll send you an email when we have new properties for: "Houses for sale in Brookthorpe Hills"

The alert was correctly created

Kirklyn
Penfield, Haverford township Delaware County Pennsylvania
Get email alerts and be the first to see new listings
Required field
On subscribing I accept the terms of the privacy policy
Perfect! You'll soon start receiving new listings via email
Alert
Receive an email when we have new ads for Houses for sale in Brookthorpe Hills
Save this search
Filters

Bedrooms

Size (sq.ft)

sq.ft
sq.ft

Price

USD
USD

Property type

Bathrooms

Clear all filters
Receive notifications when new entries are published.