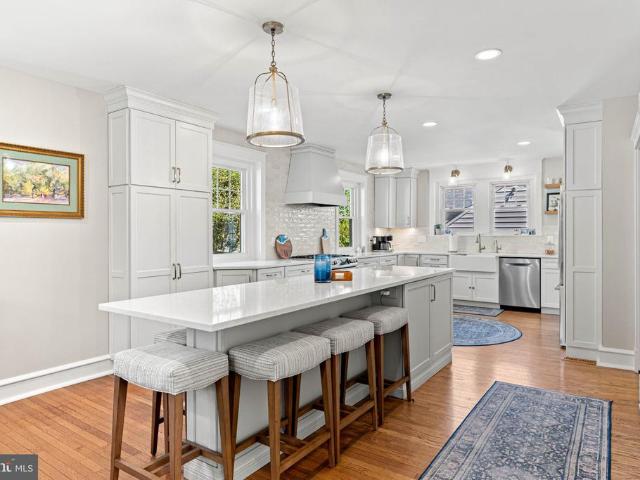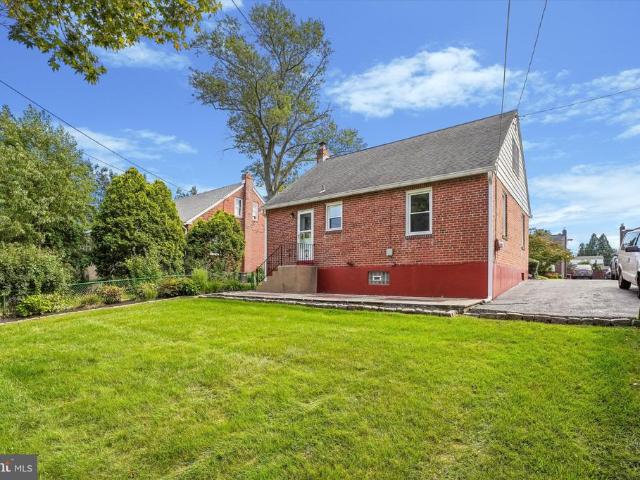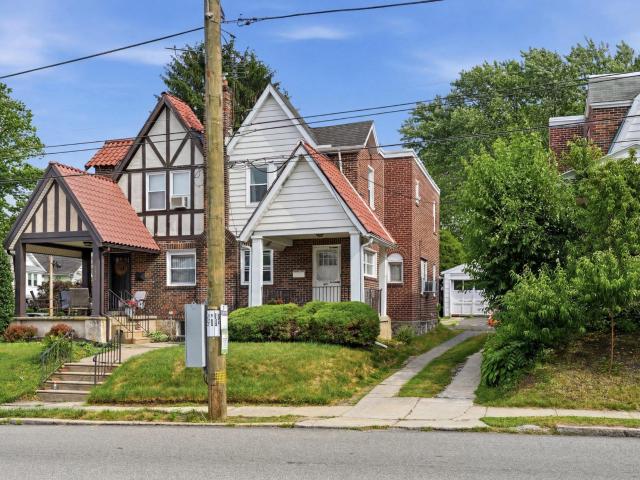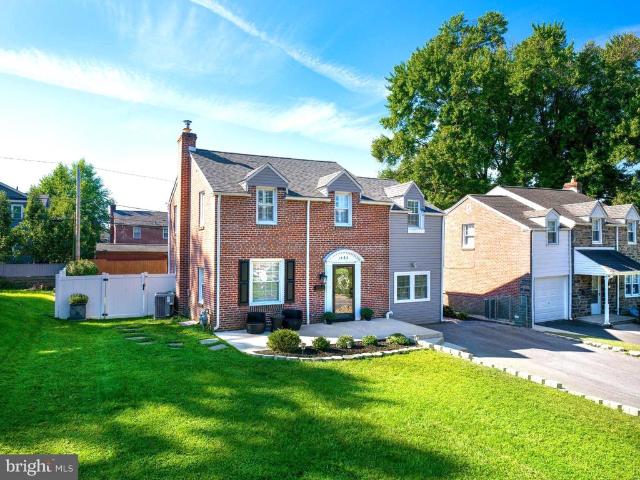
1,501 houses for sale in Brookthorpe Hills

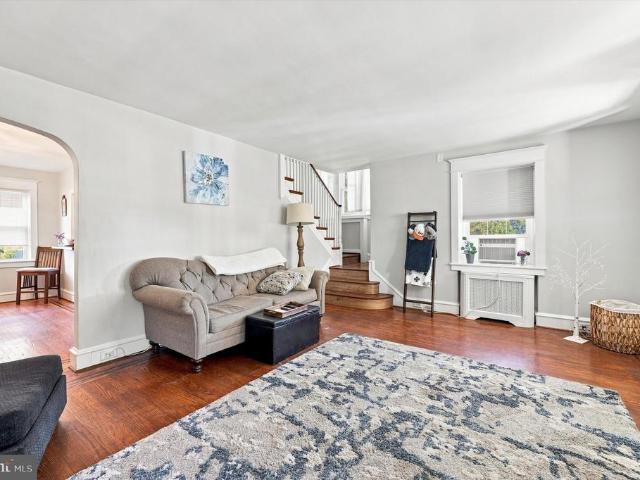
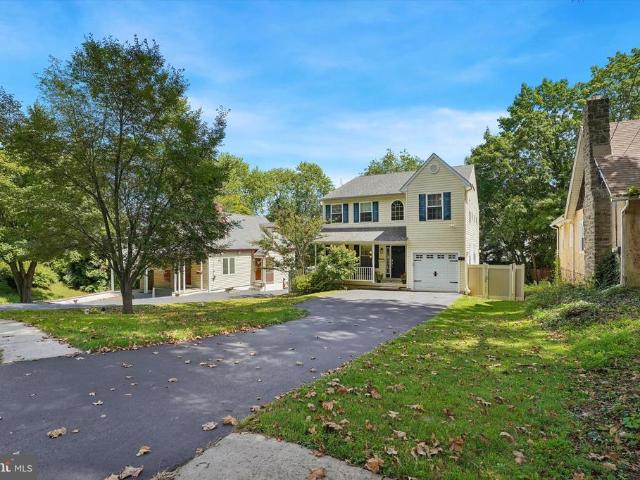
11 Northwood Road
View photo
House · for sale
USD 749,900
USD 327/sq.ft
11 Northwood Road
Brookthorpe Hills
· 2,293 sq.ft · 4 Bedrooms · 2 Baths · House
· Fireplace · Equipped kitchen · Cellar
Brookthorpe Hills · 2,293 sq.ft · 4 Bedrooms · 2 Baths · House · Fireplace · Equipped kitchen · Cellar
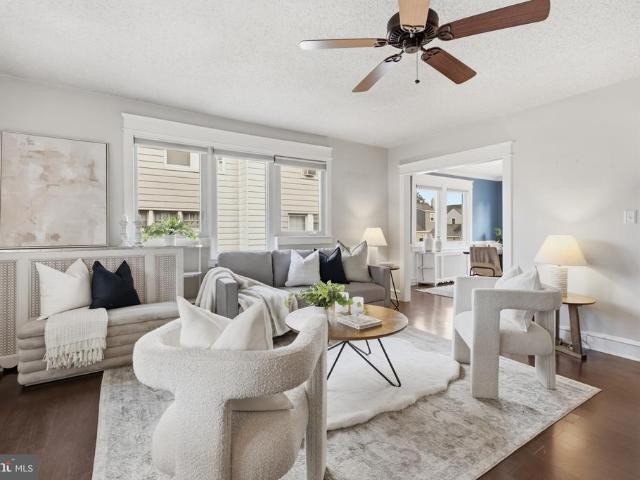
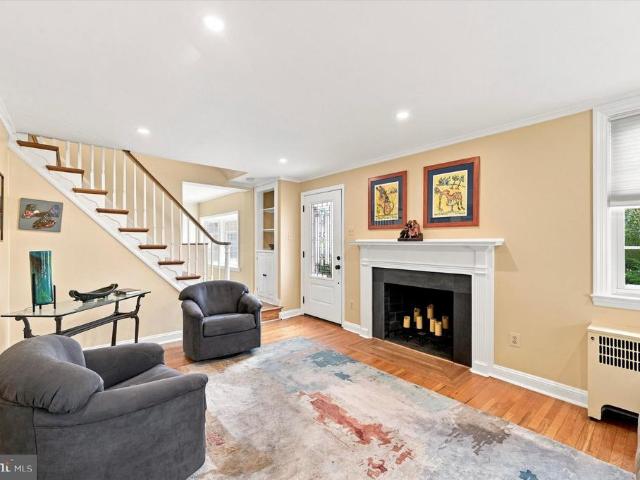
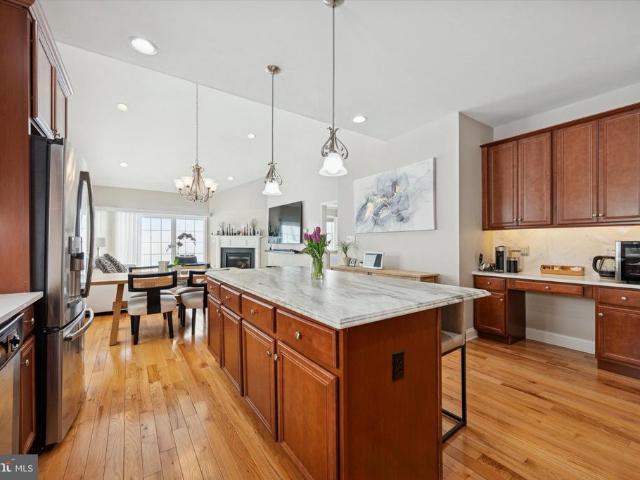
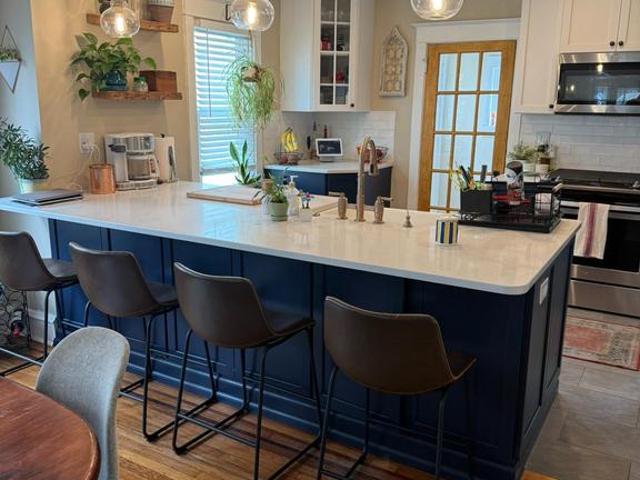
Welcome to 11 Northwood Road, a beautifully maintained four-bedroom, two-and-a-half-bath Colonial offering 2,300 square feet of spacious living space in the Marple Newtown School District. Built in 2013, the home combines a traditional layout with thoughtful updates and flexible spaces for todays needs. The main level features hardwood floors, a light-filled front room that works well as an office, playroom or additional sitting area, a formal dining room and a spacious kitchen with granite countertops, stainless steel appliances, a center island and ample cabinet space. The adjoining family room is anchored by a gas fireplace and provides an inviting place to gather. Upstairs, the primary bedroom includes an en-suite bath and walk-in closet, along with three additional bedrooms, a full hall bath and the convenience of second-floor laundry. Spacious closets throughout the home provide excellent storage, while the full unfinished basement offers even more space and future possibilities.
USD 749,900
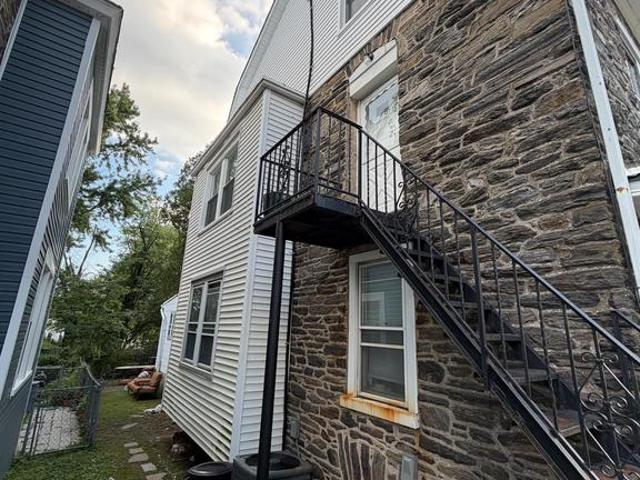
631 S Central Boulevard
View photo
House · for sale
USD 62,500,000
USD 7,889/sq.ft
631 S Central Boulevard
Brookthorpe Hills
· 7,922 sq.ft · 4 Bedrooms · 3 Baths · House
· Garden · Office room · Parking · Deck · Fireplace · Equipped kitchen
Brookthorpe Hills · 7,922 sq.ft · 4 Bedrooms · 3 Baths · House · Garden · Office room · Parking · Deck · Fireplace · Equipped kitchen
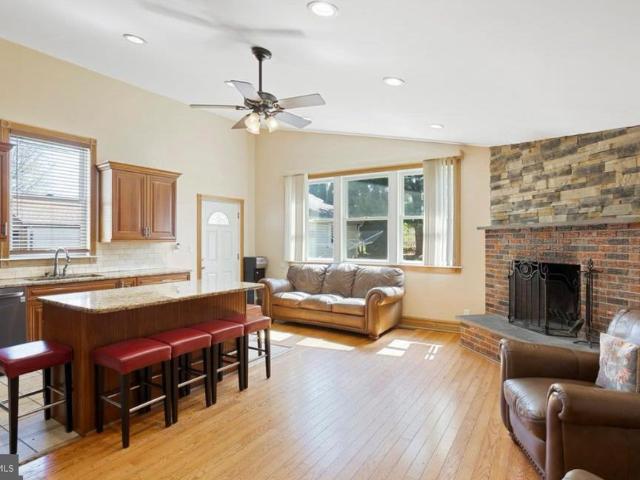
Rare, Lawrence Park, split level home that is ready for a new owner! In addition to the expansive living space there is also a 2 car detached garage. Brand new HVAC system installed less than a year ago. You will find real hardwood floors through out the entire house. When you enter the front door you will find a massive living room that overlooks the front yard. From there you enter the custom kitchen which has brand new stainless steel appliances, brick fireplace, tile floors, tile backsplash, granite countertops and cathedral ceilings. The upgraded 6 burner, Dacor stove will satisfy all your culinary needs. There is an entrance off the kitchen which takes you to the 2 car garage and backyard deck. A storage shed is also located in the backyard. Upon entering the lower level you will see the office which leads to a massive living room, bathroom and extra laundry room. The second floor contains the master bedroom, master bathroom, 2 additional bedrooms and another full bathroom. Come
USD 62,500,000
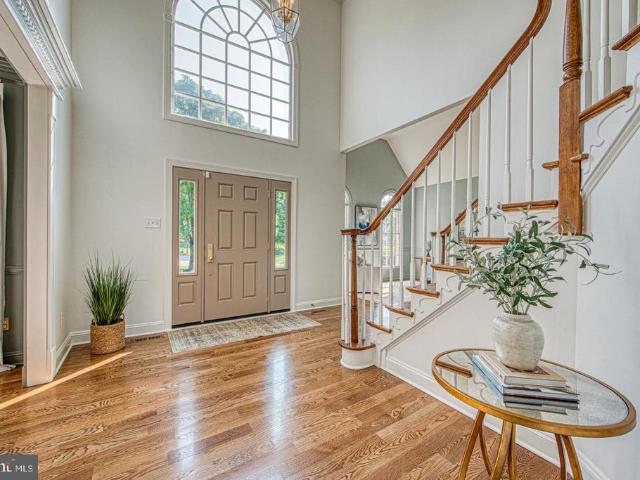
907 Childs Avenue
View photo
House · for sale
USD 689,000
USD 242/sq.ft
New
907 Childs Avenue
Brookthorpe Hills
· 2,842 sq.ft · 5 Bedrooms · 3 Baths · House
· Office room · Fireplace · Equipped kitchen
Brookthorpe Hills · 2,842 sq.ft · 5 Bedrooms · 3 Baths · House · Office room · Fireplace · Equipped kitchen
Welcome to 907 Childs Avenue, a classic Colonial in the sought-after Aronimink section of Drexel Hill, offering timeless 1930s character with thoughtful modern updates. This 5-bedroom, 3-full and 2-half-bath home provides a spacious and flexible layout with beautiful details throughout and plenty of room for both everyday living and entertaining. Inside, recently refinished hardwood floors span the first and second floors, complementing the warmth and character of the home. The beautifully updated kitchen, renovated in 2024, brings a fresh and modern feel while fitting naturally within the homes traditional architecture. The inviting living spaces include a gas fireplace and a first-floor bonus room or den that offers flexibility for a home office, playroom, study, or additional gathering space. The primary bedroom features its own bonus room, currently used as a home office, providing an ideal solution for todays work-from-home lifestyle or a private retreat. Outside, enjoy mature lan
USD 689,000
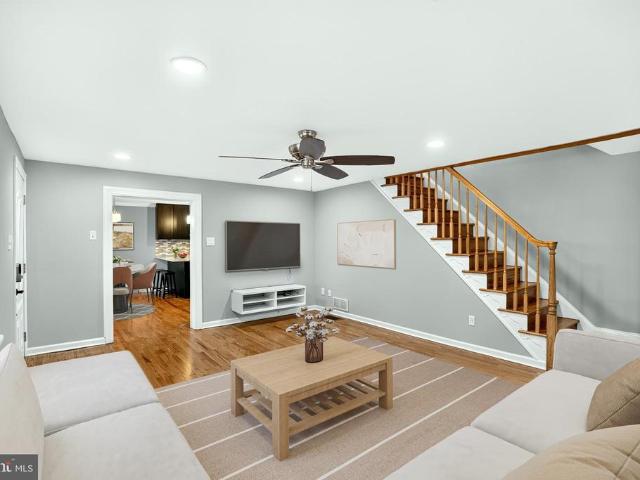
1309 Harrington Road
View photo
House · for sale
USD 475,000
USD 380/sq.ft
1309 Harrington Road
Brookthorpe Hills
· 1,249 sq.ft · 3 Bedrooms · 1 Bath · House
· Patio · Garden · Equipped kitchen
Brookthorpe Hills · 1,249 sq.ft · 3 Bedrooms · 1 Bath · House · Patio · Garden · Equipped kitchen
Welcome to this delightful Cape Cod home in the residential Manoa neighborhood of Haverford Township. This property is in a great location: walk to Lynnewood Elementary School in the award-winning Haverford Township School District. Enjoy close proximity to the Manoa Shopping Center, Haverford YMCA, public transportation, and nearby township parks. The home is also close to the Main Line and SEPTA rail, with easy access to I-476, Route 3, Route 1, and I-95. It is less than a 30-minute drive to Center City Philadelphia and the Philadelphia International Airport. From the covered front entrance, the floor plan features a spacious living room with abundant natural light, a dining room, and a modern kitchen with a gas stove, ample cabinet storage, and upgraded countertops. From the kitchen, you can access the rear patio and yard. The first level also includes a full bathroom, linen closet, and the primary bedroom with two closets. On the second level, you will find a second and third bedro
USD 475,000
4686 State Road
View photo
Townhouse · for sale
USD 264,900
USD 195/sq.ft
4686 State Road
Brookthorpe Hills
· 1,356 sq.ft · 3 Bedrooms · 1 Bath · Townhouse
· Parking · Equipped kitchen · Cellar
Brookthorpe Hills · 1,356 sq.ft · 3 Bedrooms · 1 Bath · Townhouse · Parking · Equipped kitchen · Cellar
This charming Colonial twin home in the desirable Aronimink neighborhood offers a perfect blend of comfort and convenience. The kitchen is equipped with modern appliances, including a built-in range, gas oven, and refrigerator, making meal prep a delight. The full basement provides ample storage and an outside entrance for easy access. The level lot, measuring 0.06 acres, is perfect for outdoor activities or gardening. Enjoy the benefits of a detached garage for parking or additional storage. The community is known for its friendly atmosphere, with nearby parks and recreational areas that invite outdoor enjoyment. Local schools are highly regarded, ensuring quality education options. With essential public services and amenities just a stone's throw away, this home is a wonderful opportunity to embrace a vibrant lifestyle in a welcoming neighborhood
USD 264,900
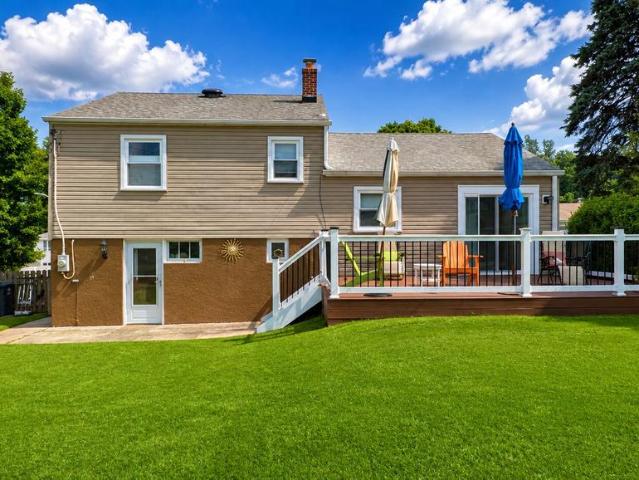
1489 Burmont Road
View photo
House · for sale
USD 539,999
USD 317/sq.ft
Updated
1489 Burmont Road
Brookthorpe Hills
· 1,701 sq.ft · 3 Bedrooms · 2 Baths · House
· Patio · Garden · Office room · Equipped kitchen
Brookthorpe Hills · 1,701 sq.ft · 3 Bedrooms · 2 Baths · House · Patio · Garden · Office room · Equipped kitchen
Offer deadline 9/15*. Welcome home to the award-winning Haverford School District! This charming brick Colonial at 1489 Burmont Road offers comfortable living in one of Delaware County's most sought-after locations. Step inside to an open concept living and dining area that flows into the kitchen, with sliders leading out to your own backyard oasis a fully-fenced yard complete with patio and pergola, perfect for cozy fall nights of entertaining under the string lights. Off the kitchen you'll find a convenient breakfast area and powder room. A bonus front room offers flexible space for a home office, playroom, workout room, or whatever fits your lifestyle. Upstairs are 3 bedrooms and a full hall bath, including a main bedroom with a spacious walk-in closet. The finished lower level adds even more living space, with a full bathroom, laundry room, and storage area. Rounding things out is a large shed for extra storage and a driveway with room for multiple cars. Don't miss your chance to j
USD 539,999
524 Wales Road
View photo
Townhouse · for sale
USD 499,000
USD 263/sq.ft
524 Wales Road
Brookthorpe Hills
· 1,894 sq.ft · 3 Bedrooms · 2 Baths · Townhouse
· Office room · Fireplace · Equipped kitchen · Air conditioning
Brookthorpe Hills · 1,894 sq.ft · 3 Bedrooms · 2 Baths · Townhouse · Office room · Fireplace · Equipped kitchen · Air conditioning
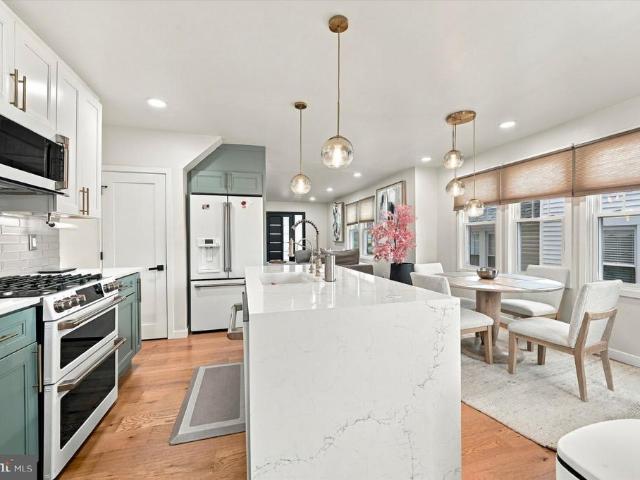
Welcome to this beautifully refreshed 3-bedroom, 2-full and 2-half-bath twin in the heart of Havertown, thoughtfully designed by local Estrella Design Studios with modern style and exceptional attention to detail throughout. The bright main level features hardwood floors, an inviting living room with a beautifully tiled floor-to-ceiling fireplace wall, an updated staircase with dramatic black railing and custom millwork, and a stunning renovated kitchen with crisp cabinetry, waterfall-edge island, GE Caf appliances, Porcelanosa glass subway tile backsplash, modern hardware, and pendant lighting. The adjoining dining area is ideal for everyday living and entertaining. Upstairs, three bedrooms are complemented by beautifully renovated bathrooms featuring high-end Porcelanosa tile and finishes, Porcelanosa NK fixtures, and a spa-inspired primary bath. The flexible third floor is perfect for a home office, guest space, playroom, or additional living area. Central air conditioning and two H
USD 499,000
209 Marple Road
View photo
House · for sale
USD 895,000
USD 390/sq.ft
New
209 Marple Road
Brookthorpe Hills
· 2,293 sq.ft · 2 Bedrooms · 2 Baths · House
· Garden · Fireplace · Equipped kitchen
Brookthorpe Hills · 2,293 sq.ft · 2 Bedrooms · 2 Baths · House · Garden · Fireplace · Equipped kitchen
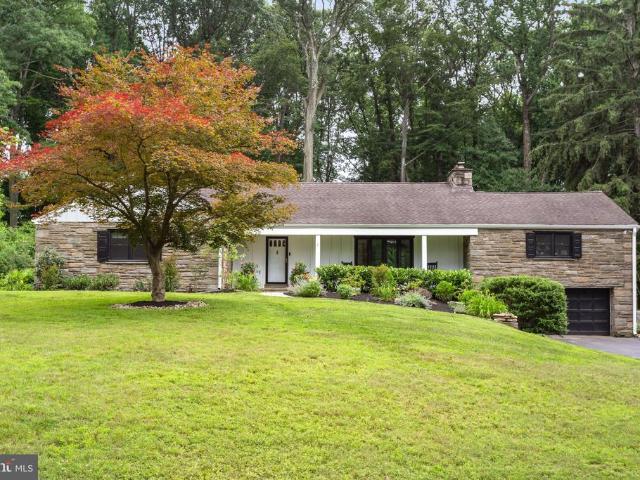
A TIMELESS STONE RANCH HOME Welcome to 209 Marple Road, a spacious ranch-style residence set on 1.3 acres in sought-after Haverford Township. Thoughtfully designed for comfortable living, this 2-bedroom, 2-bathroom home features a generous open floor plan, two fireplaces, and a well-appointed kitchen with abundant cabinetry, storage, and stainless steel appliances. Breathtaking setting calling all nature lovers! This property is a private oasis, with 1.3 acres of green, manicured landscaping and a wooded, private backdrop. The fenced in backyard is perfect for pets and play. Dont be suprised when youre visited by plenty of birds and deer. Here you have the best of both worlds: adjoining esteemed Merion Golf Club West, while still enjoying a sense of quiet serenity. ELEGANTLY RENOVATED INTERIOR When you enter the home youll immediately notice an airy and open-concept feel. Sleek and thoughtful renovations in the kitchen and bathrooms provide a cohesive style, while upgrades to the wood
USD 895,000
18A W Mercer Avenue
View photo
Townhouse · for sale
USD 400,000
USD 189/sq.ft
18A W Mercer Avenue
Brookthorpe Hills
· 2,110 sq.ft · 3 Bedrooms · 2 Baths · Townhouse
· Garden · Deck · Equipped kitchen · Cellar · Parking
Brookthorpe Hills · 2,110 sq.ft · 3 Bedrooms · 2 Baths · Townhouse · Garden · Deck · Equipped kitchen · Cellar · Parking
This charming Colonial twin home, in the heart of Havertown, offers a perfect blend of comfort and functionality. With 1,512 square feet of thoughtfully designed above grade living space, this residence features three spacious bedrooms and two and a half bathrooms, making it an ideal retreat for those seeking a cozy yet functional home. Step inside to discover a generously sized living room and dining room, an inviting eat-in kitchen, equipped with modern appliances including a dishwasher and disposal, perfect for both everyday meals and entertaining guests. The partially finished basement provides additional space for recreation or storage, and has an attractive dry bar allowing for endless possibilities to customize your living experience. Outside, the property boasts a manageable lot size of 0.07 acres, complemented by a convenient driveway for easy parking. There is a deck with retractable awning overlooking the fenced in level and spacious rear yard. The brick and vinyl siding ext
USD 400,000
22 Washington Avenue
View photo
House · for sale
USD 775,000
USD 309/sq.ft
22 Washington Avenue
Brookthorpe Hills
· 2,508 sq.ft · 5 Bedrooms · 3 Baths · House
· Fireplace · Equipped kitchen
Brookthorpe Hills · 2,508 sq.ft · 5 Bedrooms · 3 Baths · House · Fireplace · Equipped kitchen
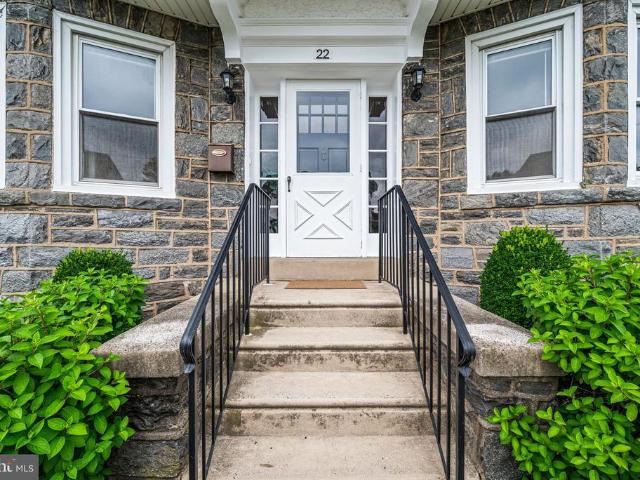
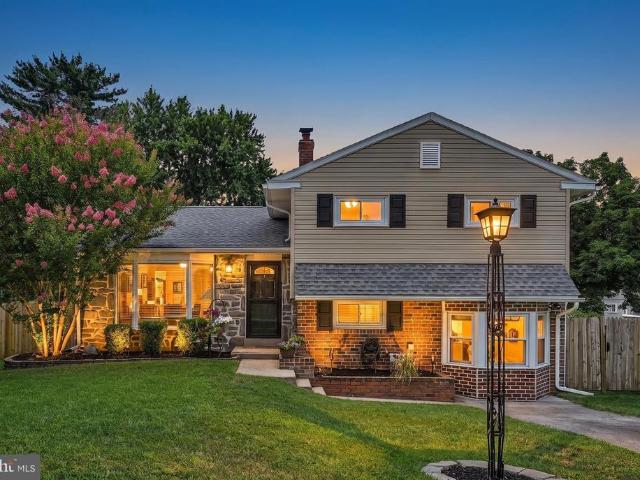
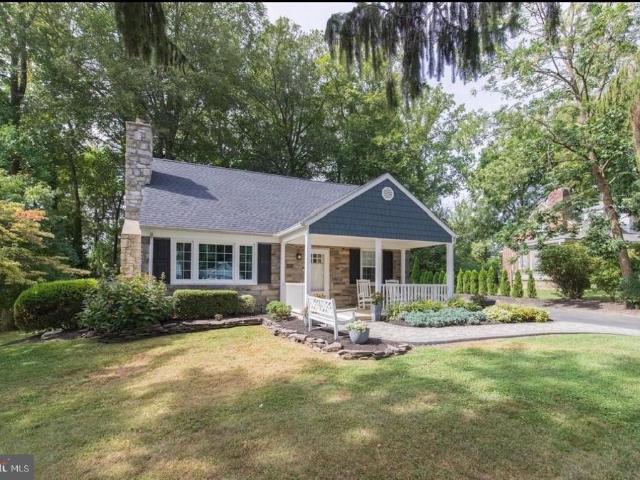
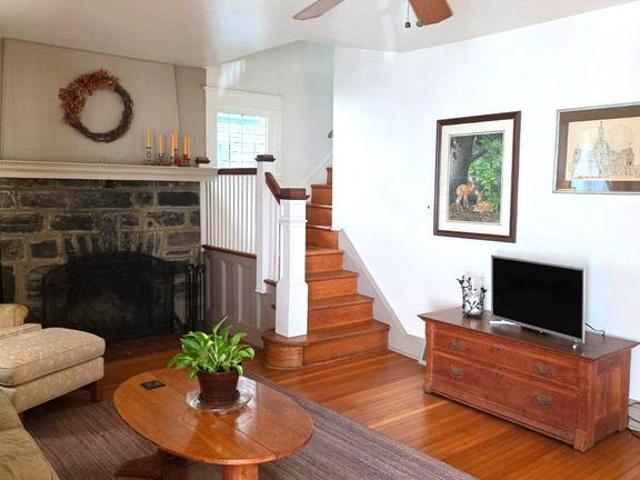
Welcome home to this gorgeous Center Hall Colonial, where 1920s craftsmanship meets thoughtful modern updates. A stone faade, welcoming front porch, and lush landscaping deliver a lasting impression and undeniable curb appeal from the moment you arrive. Step inside to a gracious foyer featuring original hardwood floors and a center staircase, setting the tone for the home's warmth and architectural charm. The spacious living room boasts a dramatic stone fireplace and a lovely bay window alcove, while two glass doors lead to the covered front porch, the ideal spot for morning coffee or evening relaxation. The bay windowed dining area flows into the updated kitchen, showcasing granite counters, tile backsplash, ample cabinetry, a built in pantry, and stainless steel appliances. A convenient side entrance with covered landing sits just off the kitchen. Upstairs, original hardwood floors and detailed millwork continue the home's authentic character. The primary suite offers abundant natura
USD 775,000
260 N Central Boulevard
View photo
House · for sale
USD 500,000
USD 329/sq.ft
260 N Central Boulevard
Brookthorpe Hills
· 1,518 sq.ft · 3 Bedrooms · 1 Bath · House
· Garden · Deck · Equipped kitchen
Brookthorpe Hills · 1,518 sq.ft · 3 Bedrooms · 1 Bath · House · Garden · Deck · Equipped kitchen
Welcome to this move-in-ready split-level home prominently situated on a spacious corner lot in an established neighborhood. Stepping up from the wide multi-car driveway and covered front porch, the front entrance opens directly into a sunlit living room, detailed with crown molding, and plush carpeting. The living area transitions seamlessly into an open dining room, where sliding glass doors lead out to an expansive raised composite deck overlooking the private, fully fenced backyard with a storage shed. Connected directly to the dining area is an updated kitchen complete with rich shaker cabinetry, stainless steel appliances, a gas range, a patterned tile backsplash, and a breakfast bar peninsula with seating. Just off the kitchen, stairs lead down to an expansive lower-level recreation room featuring rich dark flooring, custom built-in storage cabinets, an integrated work-from-home desk nook, and a private ground-level front entry door. Continuing past the family room is a large la
USD 500,000
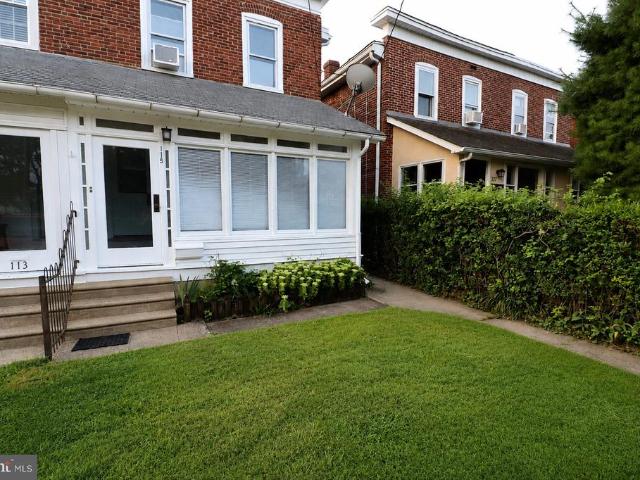
115 Summit Terrace
View photo
Townhouse · for sale
USD 425,000
USD 346/sq.ft
115 Summit Terrace
Brookthorpe Hills
· 1,227 sq.ft · 3 Bedrooms · 1 Bath · Townhouse
· Terrace · Equipped kitchen · Parking
Brookthorpe Hills · 1,227 sq.ft · 3 Bedrooms · 1 Bath · Townhouse · Terrace · Equipped kitchen · Parking
Welcome to 115 Summit Ter, a beautifully updated 3-bedroom, 1.5-bath home in the heart of Bryn Mawr, offering a wonderful combination of classic charm, modern updates, and everyday convenience. This inviting home features beautiful hardwood floors throughout and has been professionally painted from top to bottom, creating a fresh, bright, and move-in-ready interior. The recently renovated kitchen provides a stylish and functional space for everyday cooking and entertaining, while the home's comfortable layout offers plenty of room for both relaxing and gathering. Outside, enjoy the convenience of a dedicated parking spot, an exceptional amenity in this highly walkable location. Situated in a welcoming neighborhood within the highly sought-after Radnor School District, 115 Summit Ter is just minutes from downtown Bryn Mawr's restaurants, cafs, boutique shopping, parks, and everyday conveniences. The nearby train station provides easy access to Philadelphia and surrounding communities, m
USD 425,000
1605 Rose Glen Road
View photo
House · for sale
USD 600,000
USD 371/sq.ft
1605 Rose Glen Road
Brookthorpe Hills
· 1,615 sq.ft · 4 Bedrooms · 1 Bath · House
· Equipped kitchen
Brookthorpe Hills · 1,615 sq.ft · 4 Bedrooms · 1 Bath · House · Equipped kitchen
Welcome to 1605 Rose Glen Roadthe Havertown home you've been waiting for! Perfectly situated in the heart of one of Delaware County's most sought-after communities, this impeccably maintained, move-in-ready home offers the perfect combination of timeless charm, thoughtful updates, and an unbeatable location. Featuring four generously sized bedrooms, one full bathroom, and two half bathrooms, this home provides the flexible living space today's buyers are searching for. Beautiful hardwood floors flow throughout the main and upper levels, adding warmth and character while complementing the home's bright and inviting spaces. Pride of ownership is evident at every turn. During their ownership, the sellers have thoughtfully updated most of the home's major systems, giving buyers peace of mind for years to come. The stunning, brand-new kitchen is the centerpiece of the home, featuring stylish finishes, modern cabinetry, and a design perfect for everyday living and entertaining. The beautiful
USD 600,000
413 Washington Avenue
View photo
Townhouse · for sale
USD 479,000
USD 235/sq.ft
413 Washington Avenue
Brookthorpe Hills
· 2,034 sq.ft · 4 Bedrooms · 2 Baths · Townhouse
· Fireplace · Equipped kitchen
Brookthorpe Hills · 2,034 sq.ft · 4 Bedrooms · 2 Baths · Townhouse · Fireplace · Equipped kitchen
In the heart of it all! This ready to go 4 bed 2 full bath twin home in the very heart of Havertown has so many updates. That you won't have to worry about! The sellers just converted the heat from oil to gas. So a brand new heating system, a new sewer line, 2 new bathrooms, an updated kitchen with new induction oven and a new fridge! This popular tree lined street is in the center of town, offering the ultimate walkability to township festivals, parks, schools, shopping and dining all year round. Enter in the enclosed front porch that is a great bonus space, 3 seasons a year! Some people use this as a mudroom entry or a furnished spot for enjoying your morning coffee. The first floor has a nice open. Enter through the beautiful arched door with sidelights. The living room has a stone surround fireplace, large windows and room for nicely sized furniture. The dining room has wainscoting and room for a nice sized table and buffet. The kitchen is nice and open with a peninsula. Perfect fo
USD 479,000
238 Parker Avenue
View photo
Townhouse · for sale
USD 215,000
USD 192/sq.ft
238 Parker Avenue
Brookthorpe Hills
· 1,119 sq.ft · 3 Bedrooms · 1 Bath · Townhouse
· Garden · Parking · Equipped kitchen · Cellar
Brookthorpe Hills · 1,119 sq.ft · 3 Bedrooms · 1 Bath · Townhouse · Garden · Parking · Equipped kitchen · Cellar
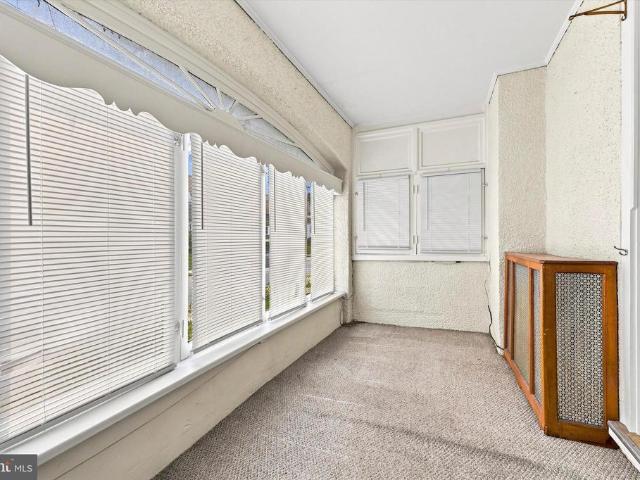
Opportunity awaits! This charming 3 bedroom, 1 bath twin has been lovingly owned by the same family since 1972 and is ready for its next chapter. Full of character and potential, this home offers the perfect opportunity to renovate and make it your own. The main floor offers a welcoming sunroom, spacious living area, formal dining room, and kitchen, providing a functional layout ready for your personal touch. Upstairs, you'll find three generously sized bedrooms and a full bathroom. The large basement includes a convenient quarter bath and exterior egress to the backyard, offering additional storage, workspace, or future finishing potential. Outside, you'll appreciate the large private driveway leading to a detached two car garage, providing ample parking, storage, or workshop space. Whether you're a first time buyer looking to build equity, an investor, or someone searching for a home to customize to your own style, this property offers endless possibilities. Bring your vision and bre
USD 215,000
234 Charles Ellis Drive
View photo
Townhouse · for sale
USD 650,000
USD 375/sq.ft
New
234 Charles Ellis Drive
Brookthorpe Hills
· 1,733 sq.ft · 3 Bedrooms · 3 Baths · Townhouse
· Equipped kitchen
Brookthorpe Hills · 1,733 sq.ft · 3 Bedrooms · 3 Baths · Townhouse · Equipped kitchen
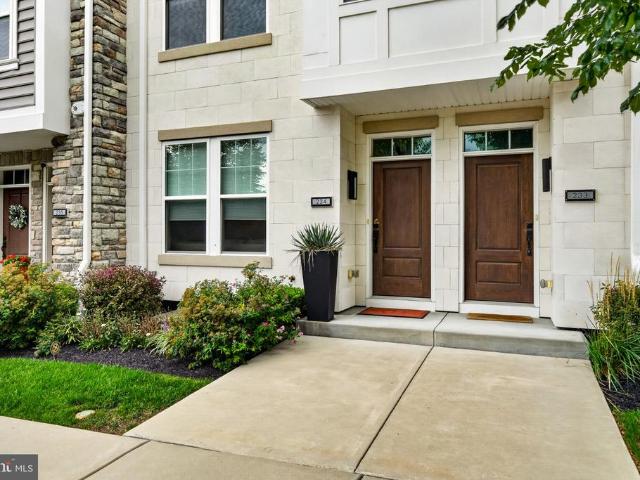
Welcome to 234 Charles Ellis Drive, a beautifully maintained 3-bedroom, 2.5-bath townhome in the highly sought-after Newtown Walk community at Ellis Preserve. Designed for modern living, this inviting home offers an open-concept layout, stylish finishes, and the convenience of one of Newtown Square's most desirable locations. The main level provides an ideal setting for both everyday living and entertaining, with generous living and dining spaces flowing seamlessly into the kitchen. Thoughtful details, contemporary finishes, and abundant living space create a home that feels both comfortable and refined. Upstairs, the spacious primary suite offers a private retreat with private en-suite, complemented by two additional bedrooms and a well-appointed full bath. The convenience of second-floor living makes everyday routines effortless, while the home's multiple levels provide flexibility for today's lifestyle. Enjoy all that makes Newtown Walk at Ellis Preserve such a desirable place to ca
USD 650,000
203 Walnut Hill Lane
View photo
House · for sale
USD 500,000
USD 329/sq.ft
203 Walnut Hill Lane
Brookthorpe Hills
· 1,518 sq.ft · 3 Bedrooms · 1 Bath · House
· Office room · Equipped kitchen
Brookthorpe Hills · 1,518 sq.ft · 3 Bedrooms · 1 Bath · House · Office room · Equipped kitchen
Welcome home to this beautifully maintained 3-bedroom, 1.5-bath residence in a desirable community served by a highly rated school district. Timeless charm meets thoughtful updates throughout, with gleaming hardwood floors and updated lighting that create a warm, inviting atmosphere. The bright sunroom provides the perfect spot for morning coffee, a home office, or entertaining. Each bedroom features a Hunter ceiling fan for year-round comfort, while a newer dual-zone HVAC system delivers exceptional energy efficiency and year-round temperature control across the entire home. The conveniently updated kitchen is designed with both style and functionality in mind, featuring a ceramic tile backsplash, premium Thermador stove/oven, and space-saving pot and knife racks for the home chef. Conveniently located with easy access to Rt. 476, PA turnpike, Philadelphia airport, shopping and transportation. With its desirable location, comfortable living spaces, quality updates, and access to highl
USD 500,000
3543 Muirwood Drive
View photo
Townhouse · for sale
USD 775,000
USD 224/sq.ft
3543 Muirwood Drive
Brookthorpe Hills
· 3,455 sq.ft · 4 Bedrooms · 3 Baths · Townhouse
· Deck · Fireplace · Equipped kitchen
Brookthorpe Hills · 3,455 sq.ft · 4 Bedrooms · 3 Baths · Townhouse · Deck · Fireplace · Equipped kitchen
Welcome to this beautifully appointed 4-bedroom, 3.5-bath end-unit townhome in the highly desirable Muirwood Hill community, ideally located in the heart of Newtown Square. Offering the perfect blend of style, comfort, and functionality, this move-in-ready home with a stunning first-floor primary suite has been thoughtfully enhanced throughout. A dramatic two-story foyer with a graceful turned staircase creates an impressive first impression. The open-concept main level is ideal for both everyday living and entertaining, featuring a stunning kitchen with an oversized island, quartz backsplash, stainless steel appliances, and abundant cabinetry that flows seamlessly into the dining and living spaces. The sun-filled living room is anchored by a cozy fireplace and opens to an expansive Trex deck with a custom retractable awning, an inviting outdoor retreat overlooking peaceful, tree-lined views. Conveniently located on the main level, the spacious primary suite serves as a private sanctua
USD 775,000
2703 Belmont Avenue
View photo
Townhouse · for sale
USD 519,000
USD 274/sq.ft
2703 Belmont Avenue
Brookthorpe Hills
· 1,894 sq.ft · 4 Bedrooms · 2 Baths · Townhouse
· Office room · Equipped kitchen · Air conditioning
Brookthorpe Hills · 1,894 sq.ft · 4 Bedrooms · 2 Baths · Townhouse · Office room · Equipped kitchen · Air conditioning
Welcome to this lovingly maintained home where timeless character and modern convenience come together in one of Haverford Township's most desirable neighborhoods. Located across from Chestnutwold Elementary School and within the award-winning Haverford Township School District, this home offers the perfect blend of classic charm, thoughtful updates, and exceptional walkability. Inside, you'll find beautiful hardwood floors throughout, original architectural details and contemporary finishes that honor the home's character. The second floor features three nicely sized bedrooms, offering comfortable space for family, guests or a home office. The updated kitchen is the heart of the home, featuring stainless steel appliances, a spacious quartz peninsula with seating, and an ideal layout for both everyday living and entertaining. Updated bathrooms. Including a convenient first floor powder room-add comfort and functionality. Enjoy year round comfort with central air conditioning and effici
USD 519,000
3546 Woodcrest Avenue
View photo
House · for sale
USD 375,000
USD 258/sq.ft
3546 Woodcrest Avenue
Brookthorpe Hills
· 1,453 sq.ft · 3 Bedrooms · 2 Baths · House
· Fireplace
Brookthorpe Hills · 1,453 sq.ft · 3 Bedrooms · 2 Baths · House · Fireplace
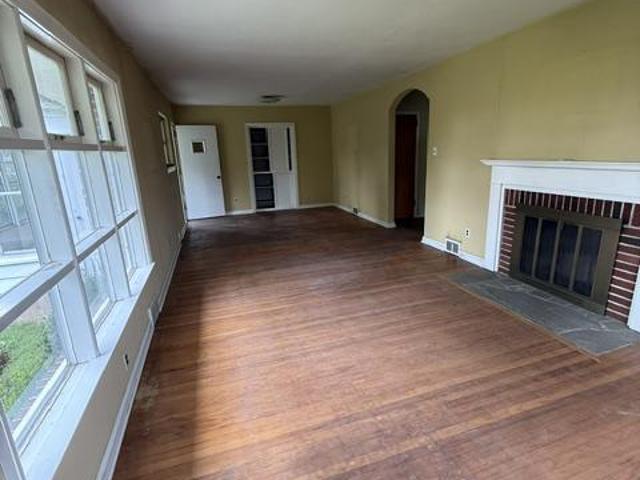
Wonderful opportunity to own a brick rancher on a beautiful flat lot in the desirable St. Alban's neighborhood. This house is in'as is' condition. It has great potential but is in need of work. Three bedrooms, two full baths, nice sized living room dining room combo with fireplace and access to a glass sunporch. Buyer is responsible for obtaining U & O certificate from Newtown Township and completing any necessary work
USD 375,000
104 College Avenue
View photo
House · for sale
USD 2,999,000
USD 441/sq.ft
104 College Avenue
Brookthorpe Hills
· 6,792 sq.ft · 5 Bedrooms · 4 Baths · House
· Fireplace
Brookthorpe Hills · 6,792 sq.ft · 5 Bedrooms · 4 Baths · House · Fireplace
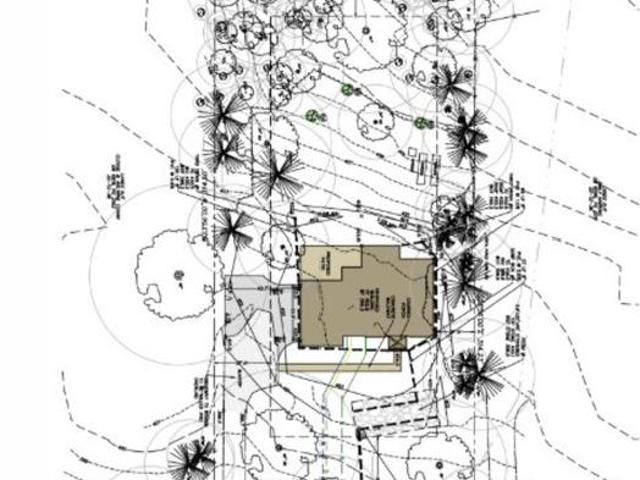
A rare new construction opportunity in the heart of Haverford, combining quintessential Main Line architecture, elevated finishes, and thoughtfully designed living spaces on a picturesque 1.05-acre homesite to be built by renowned Rudloff Builders. Designed for modern living and effortless entertaining, this five-bedroom, four full and one half bath residence offers exceptional craftsmanship, generous proportions, and a highly desirable location close to the area's most sought-after destinations. A welcoming front porch opens to a gracious foyer where you are met by sunlit spaces 10 ft ceilings large windows beautiful moldings and wide plank Oak floors. The private first-floor study, creates an ideal setting for remote work, reading, or quiet reflection. The main level flows seamlessly from the study to the expansive family room with coffered ceilings and gas fireplace, creating inviting spaces for both everyday living and special gatherings. At the center of the home, the chef's kitch
USD 2,999,000
102 Garrett Avenue
View photo
Townhouse · for sale
USD 424,999
USD 310/sq.ft
102 Garrett Avenue
Brookthorpe Hills
· 1,367 sq.ft · 4 Bedrooms · 1 Bath · Townhouse
· Garden · Equipped kitchen · Cellar
Brookthorpe Hills · 1,367 sq.ft · 4 Bedrooms · 1 Bath · Townhouse · Garden · Equipped kitchen · Cellar
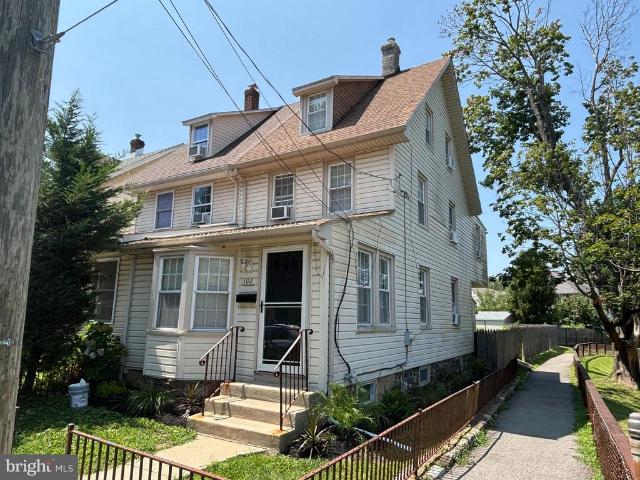
Investor/Buy and Rent Opportunity. Don't miss your chance to buy this townhome in Radnor Township! The meticulously kept twin features hardwood floors on the main floor, carpeted bedrooms, freshly painted walls, and a fenced backyard. Stainless steel appliances, wood cabinetry, and tile backsplash add character to the kitchen. Access to the basement is also found here. The main level also includes a family room, dining space, and a small room in the back of the home with access to the backyard. Upstairs, three bedrooms are large and have ample closet space, as well as ceiling fans. Head to the third floor to find the fully-finished loft bedroom. Conveniently located off US-30 near Villanova, the townhouse sits in Bryn Mawr, which is one of the most desirable communities along the Main Line. This specific neighborhood is quiet and residential, all while having quick access to everything thanks to great public transportation (the Garrett Hill Station is right around the corner, along wit
USD 424,999
3536 Winding Way
View photo
House · for sale
USD 695,000
USD 290/sq.ft
3536 Winding Way
Brookthorpe Hills
· 2,390 sq.ft · 3 Bedrooms · 2 Baths · House
· Patio · Garden · Fireplace · Equipped kitchen
Brookthorpe Hills · 2,390 sq.ft · 3 Bedrooms · 2 Baths · House · Patio · Garden · Fireplace · Equipped kitchen
More photos will be uploaded by 9/16. Please check back! Welcome to this beautifully renovated and thoughtfully expanded Cape Cod, ideally situated in the coveted St. Alban's section of Newtown Square. Blending timeless charm with sophisticated updates, this inviting home offers exceptional living space, beautiful finishes, and an incredibly convenient location. A charming stone walkway leads to the covered front porch and welcoming entry. Inside, the light filled living room features a striking brick fireplace and picture window and flows seamlessly into the open dining area. The heart of the home is the stunning custom kitchen, renovated in 2019 and designed with both style & function in mind, featuring crisp white cabinetry, quartz countertops, and stainless-steel appliances. The 2019 Family Room addition is truly a showstopper, with soaring vaulted ceilings, skylights, a floor to ceiling stone fireplace, and French doors to the rear patio and yard. Creating an effortless connection
USD 695,000
808 Stanbridge Road
View photo
House · for sale
USD 485,000
USD 294/sq.ft
808 Stanbridge Road
Brookthorpe Hills
· 1,647 sq.ft · 4 Bedrooms · 1 Bath · House
· Office room · Equipped kitchen · Cellar
Brookthorpe Hills · 1,647 sq.ft · 4 Bedrooms · 1 Bath · House · Office room · Equipped kitchen · Cellar
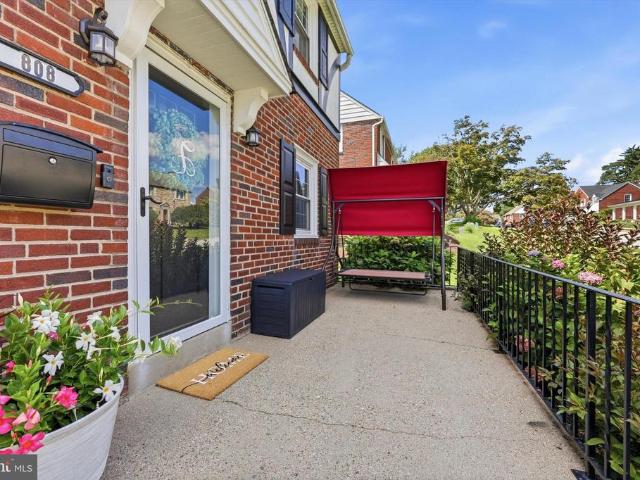
Welcome to this beautifully. Maintained single-family home set on a corner property in the Aronomink section of Drexel Hill. Inside, you are welcomed by tasteful updates while the updated kitchen (2021) offers a fresh, functional space for everyday living. The flexible floor plan includes four bedrooms, with one conveniently located on the first floor and featuring its own half bath. Upstairs, youll find a spacious primary bedroom along with 2 additional bedrooms and a full hall bath. The second floor consists of gleaming hardwood floors. The finished basement adds another level of usable living space, complete with a second half bath & a laundry spaceperfect for a family room, home office, workout area, or whatever fits your needs. Hvac (2023), Kitchen & full bath renovation (2021), Tankless water heater (2025) & basement renovation (2025). The location makes everyday errands and commuting easy, with public transportation, Wawa, food shopping, and other local conveniences just minutes
USD 485,000
754 Lawson Avenue
View photo
House · for sale
USD 599,000
USD 236/sq.ft
754 Lawson Avenue
Brookthorpe Hills
· 2,530 sq.ft · 4 Bedrooms · 2 Baths · House
· Gym · Parking · Cellar
Brookthorpe Hills · 2,530 sq.ft · 4 Bedrooms · 2 Baths · House · Gym · Parking · Cellar
Welcome to this spacious 4-bedroom, 2.5-bath home located in one of the areas most popular neighborhoods! Offering a bright, open-concept floor plan, this home has plenty of space and potential to make it your own. The primary suite features a walk-in closet and private full bath, while three additional generously sized bedrooms provide plenty of room for family, guests, or a home office. Convenient first-floor laundry and a mudroom with direct access to the attached garage add to the homes functionality. The walk-out basement offers endless possibilities and can easily be finished for additional living space, a recreation room, home gym, or officeor left as-is for an abundance of storage. This home is ready for its next owner to bring their vision and personal touches. While some updating is needed, the price reflects the opportunity to build sweat equity and create a home thats truly your own. With great space, a desirable floor plan, and a sought-after neighborhood, the possibilitie
USD 599,000
21 W Hillcrest Avenue
View photo
House · for sale
USD 599,000
USD 282/sq.ft
21 W Hillcrest Avenue
Brookthorpe Hills
· 2,120 sq.ft · 4 Bedrooms · 1 Bath · House
· Garden · Fireplace · Equipped kitchen · Parking · Air conditioning · Cellar
Brookthorpe Hills · 2,120 sq.ft · 4 Bedrooms · 1 Bath · House · Garden · Fireplace · Equipped kitchen · Parking · Air conditioning · Cellar
Welcome to 21 W Hillcrest Ave! Come experience this lovely 4 bed 1.5 bath home nestled in the heart of Havertown, PA. As you enter through the front door, you'll immediately feel at home. The beautifully finished hardwood floors and abundant natural light add warmth to the space. You are greeted by a large living room with a wood burning fireplace and a formal dining room. Through the dining room, you will find the kitchen, which has been updated throughout the years. There is also a cozy den off of the kitchen, featuring a half bath and convenient access to the private rear yard and detached shed/garage. The second floor offers three well-lit bedrooms with ample closet space, and a full hall bath. Continue up to the third floor to find your fourth bedroom. The basement provides plenty of storage space and laundry. Central AC, enclosed sunroom, and a large rear yard only add to the amazing value found in this home. Located on a quiet street within walking distance to shopping, dining,
USD 599,000
848 Concord Avenue
View photo
Townhouse · for sale
USD 330,000
USD 215/sq.ft
848 Concord Avenue
Brookthorpe Hills
· 1,528 sq.ft · 4 Bedrooms · 1 Bath · Townhouse
· Patio · Garden · Fireplace · Equipped kitchen · Cellar
Brookthorpe Hills · 1,528 sq.ft · 4 Bedrooms · 1 Bath · Townhouse · Patio · Garden · Fireplace · Equipped kitchen · Cellar
This Beautiful Drexel Hill Twin on a desirable corner lot is move-in ready! Relax on the covered front porch before stepping into a spacious living room with a fireplace, formal dining room, and kitchen with ample cabinet and counter space. The unique staircase is accessible from both the living room and kitchen. The second floor offers three generously sized bedrooms and a fully renovated hall bath (2026). The walk-up third floor provides a fourth bedroom as well as flexible space for storage, office, or playroom. The newly finished basement (2026) adds valuable living space and includes a new half bath, a living area and an additional room that could be used as an office or additional bedroom. Enjoy the back patio overlooking the spacious yard and detached two-car garageperfect for entertaining. Conveniently located within walking distance to multiple schools and public transportation
USD 330,000
9218 W Chester Pike
View photo
House · for sale
USD 310,000
9218 W Chester Pike
Brookthorpe Hills
· 5 Bedrooms · House
Brookthorpe Hills · 5 Bedrooms · House
9218 West Chester Pike, Upper Darby Fully occupied duplex consisting of one 2 bed, 1 bath unit and one bi-level 3 bed, 1 bath unit, with current rents totaling $2,850/month. Recent improvements include the roof, windows, siding, heating systems, electrical and plumbing. At the $310,000 asking price, the property is operating at approximately a 7% cap rate with an OpEx ratio around 33%. Simply put, a solid buy-and-hold with major building systems already updated. Please reach out with any questions
USD 310,000
5 Heather Way
View photo
House · for sale
USD 1,200,000
USD 291/sq.ft
5 Heather Way
Brookthorpe Hills
· 4,112 sq.ft · 4 Bedrooms · 2 Baths · House
· Garden · Deck · Fireplace · Equipped kitchen · Cellar
Brookthorpe Hills · 4,112 sq.ft · 4 Bedrooms · 2 Baths · House · Garden · Deck · Fireplace · Equipped kitchen · Cellar
Amazing brick front colonial perfectly poised on a gorgeous cul-de-sac lot in the heart of Newtown Square. This fine home is in mint condition and features the perfect first floor primary suite layout. Gourmet kitchen with gleaming granite counters, breakfast room, fantastic deck and soaring two story family room with fireplace. The second floor features three very spacious bedrooms and well appointed hall bathroom. Full walk out basement to a beautiful yard. The perfect location close to Ellis Preserve with boutique shops, restaurants and Whole Foods. A treasured home that will be enjoyed for years to come!
USD 1,200,000
119 Heatherwood Road
View photo
House · for sale
USD 595,000
USD 272/sq.ft
119 Heatherwood Road
Brookthorpe Hills
· 2,185 sq.ft · 4 Bedrooms · 2 Baths · House
· Garden · Office room · Equipped kitchen · Parking
Brookthorpe Hills · 2,185 sq.ft · 4 Bedrooms · 2 Baths · House · Garden · Office room · Equipped kitchen · Parking
Classic charm meets modern convenience in Chatham Park, welcome to this beautiful classic brick Colonial where timeless curb appeal meets a spacious, functional layout. A welcoming covered front porch invites you into a bright and airy living room perfect for relaxing or hosting friends and family. Transition into the dining room which flows into a well appointed kitchen equipped with brand-name appliances, gleaming granite countertops and breakfast bar. Also on the main level is an oversized utility and laundry room with direct access to the rear yard and attached garage, offering plenty of storage. The lower level provides excellent additional square footage-ideal as a family retreat, dedicated home office, a cozy playroom or a private workout space. This level also includes a convenient powder room and a separate utility/heater room. The upper level is designed for rest, featuring the primary bedroom with a private bath. Three additional bedrooms provide plenty of space for family a
USD 595,000

Get email alerts

Don't miss out: be the first to know about new properties

The alert was correctly created

On subscribing you accept the conditions of use and the privacy policy
Alert
Receive new ads in your inbox
Save this search
Receive alerts for new listings

We'll send you an email when we have new properties for: "Houses for sale in Brookthorpe Hills"

The alert was correctly created

Kirklyn
Penfield, Haverford township Delaware County Pennsylvania
Get email alerts and be the first to see new listings
Required field
On subscribing I accept the terms of the privacy policy
Perfect! You'll soon start receiving new listings via email
Alert
Receive an email when we have new ads for Houses for sale in Brookthorpe Hills
Save this search
Filters

Bedrooms

Size (sq.ft)

sq.ft
sq.ft

Price

USD
USD

Property type

Bathrooms

Clear all filters
Receive notifications when new entries are published.