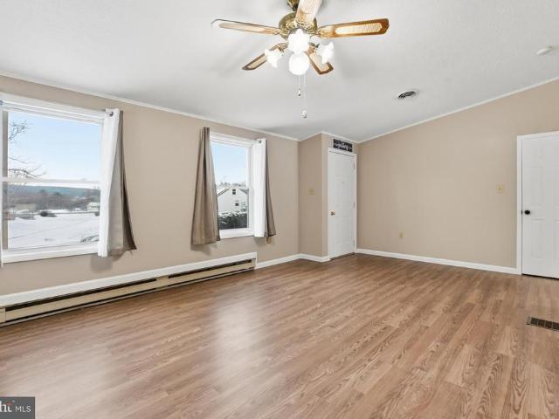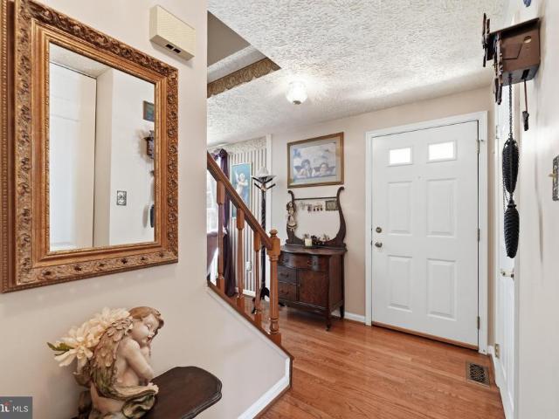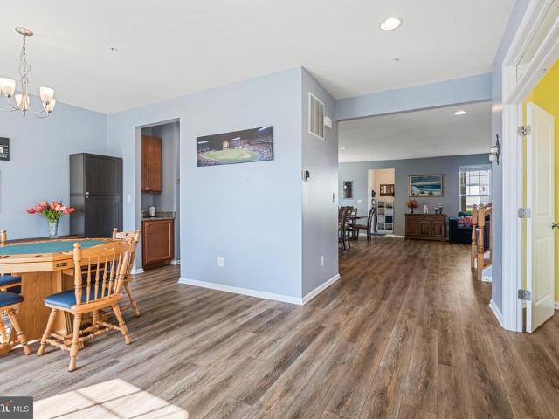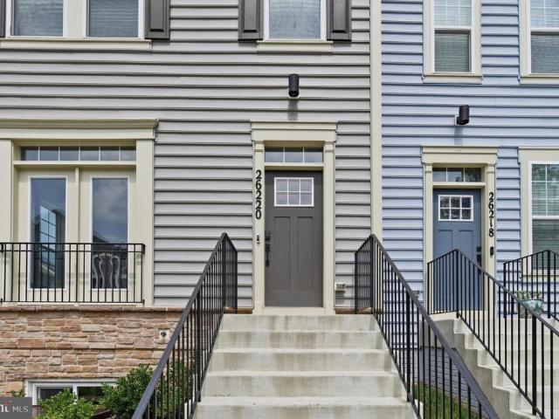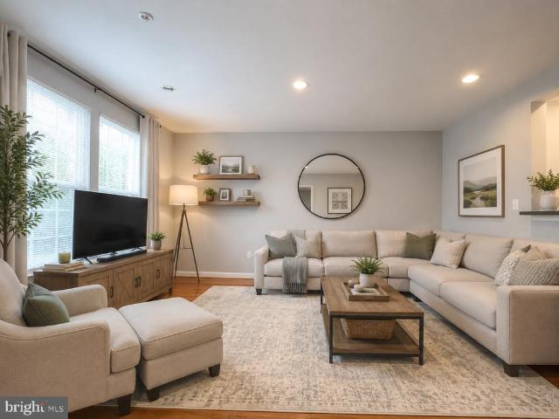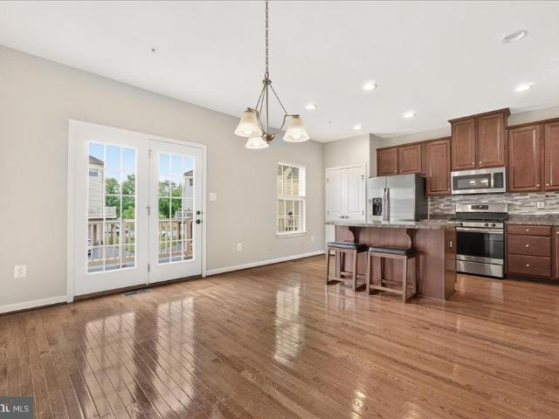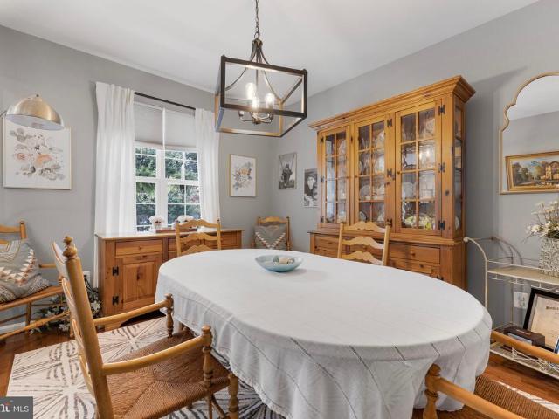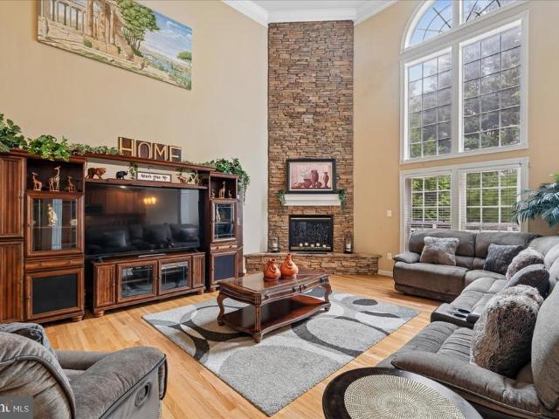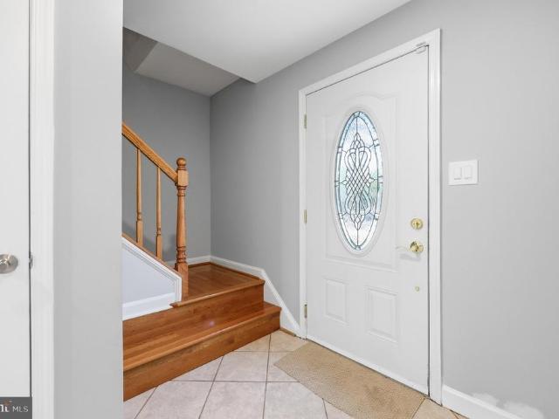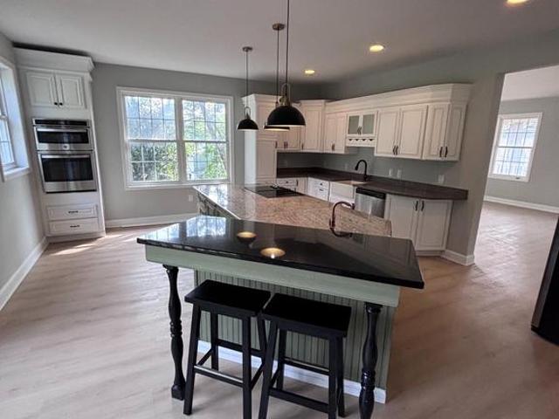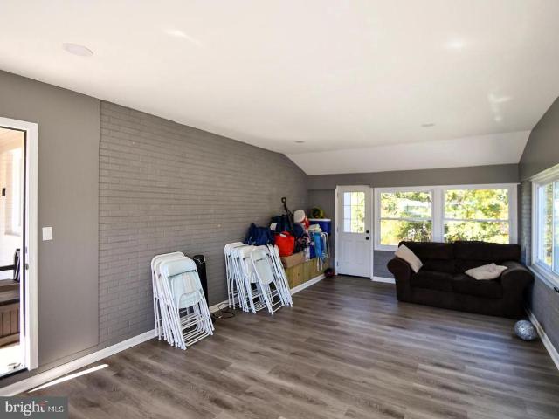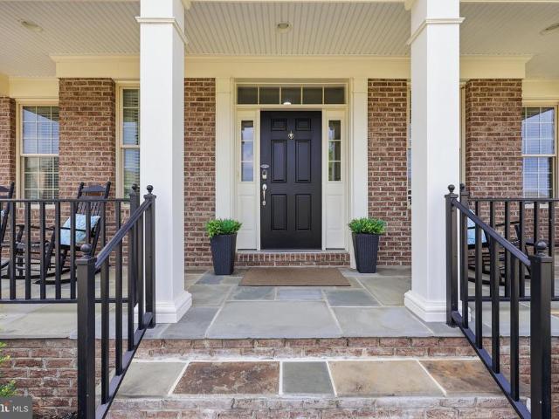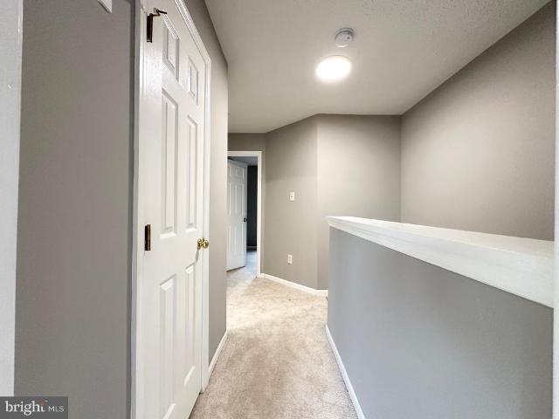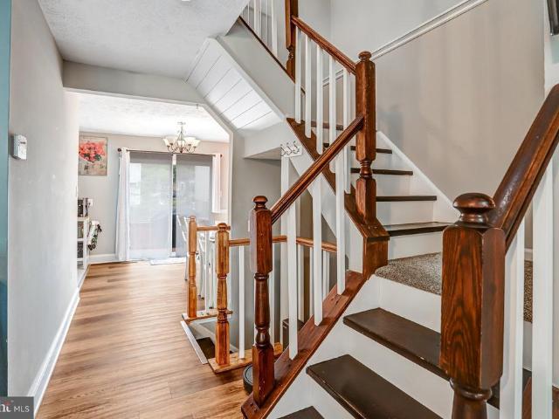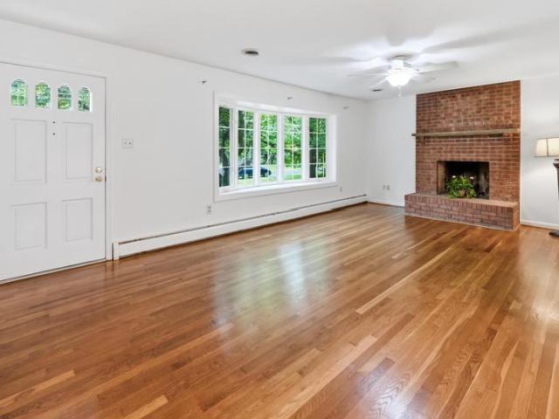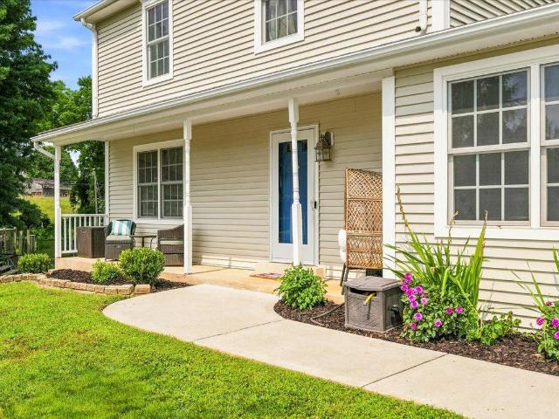
1,330 houses for sale in Buckeystown

24909 Woodfield School Road
12 pictures
House · for sale
USD 550,000
USD 189/sq.ft
24909 Woodfield School Road
Buckeystown
· 2,895 sq.ft · 3 Bedrooms · 2 Baths · House
· Patio · Fireplace · Equipped kitchen
Buckeystown · 2,895 sq.ft · 3 Bedrooms · 2 Baths · House · Patio · Fireplace · Equipped kitchen
Welcome home to this Charming 3-bedroom, 2.5-bath residence situated on a peaceful and private. 48-acre lot backing to mature trees with no rear neighbors. Enjoy the tranquility of nature from your patio while taking in the serene, wooded views and spacious backyardperfect for entertaining, playing, gardening, or simply relaxing. Inside, you'll find hardwood floors throughout the main level, fresh paint, and numerous updates. The updated kitchen features quartz countertops, a new sink and faucet, and brand-new stainless-steel appliances (2026), including a refrigerator, dishwasher, built-in microwave, and electric range. New recessed lighting throughout the home adds a bright and modern touch. Just off the kitchen is a wonderful addition featuring a cozy wood-burning fireplace and beautiful bay windows, creating the perfect space for entertaining, gathering with family, or even a formal dining area. With two separate living areas on the main level, there's plenty of room for everyone t
USD 550,000
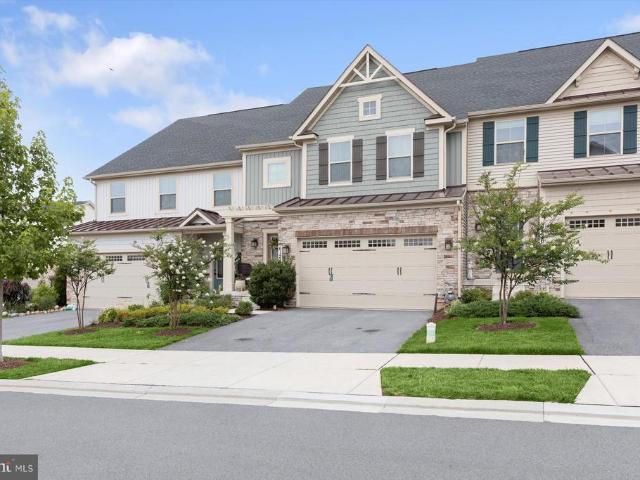
6611 Haydown Court
12 pictures
Townhouse · for sale
USD 365,000
USD 200/sq.ft
6611 Haydown Court
Buckeystown
· 1,819 sq.ft · 3 Bedrooms · 2 Baths · Townhouse
· Garden · Deck · Equipped kitchen
Buckeystown · 1,819 sq.ft · 3 Bedrooms · 2 Baths · Townhouse · Garden · Deck · Equipped kitchen
Welcome home to this beautifully maintained brick-front end-unit townhouse offering low property taxes and exceptional outdoor space. The upgraded kitchen features granite countertops and stainless-steel appliances with easy access to an expansive deck overlooking the fenced backyard with amazing sunset views. Unlike many townhomes, this home backs to a common area and playground with walking path giving you open views instead of neighboring homes directly behind you. The fully finished lower level provides even more living space, complete with a spacious family room, a fourth bedroom, and a full bath, plus walk-out access to the backyard. The washer and dryer are brand new! The Farmbrook subdivision offers playgrounds, tot lots, and dedicated walking paths for your enjoyment. Ideally located near restaurants, shopping, schools, movie theaters, and major commuter routes, this home combines comfort, convenience, and value in one desirable package. Dont miss your chance to make it yours
USD 365,000
9907 Mount Tabor Road
View photo
House · for sale
USD 545,000
USD 230/sq.ft
9907 Mount Tabor Road
Buckeystown
· 2,368 sq.ft · 3 Bedrooms · 2 Baths · House
· Equipped kitchen
Buckeystown · 2,368 sq.ft · 3 Bedrooms · 2 Baths · House · Equipped kitchen
Welcome Home Sweet Home. *. If youre looking for space, privacy, and that peaceful country feel, this 4-level home on 1.31 acres is must-see. Built in 1978 and thoughtfully updated over time, this 3-bedroom, 2 full and 1 half bath home offers comfort, character, and room to spread out while still being close to commuter routes. Inside youll find a warm and inviting layout with a remodeled kitchen featuring granite counters, stainless steel appliances, updated cabinets, and a tile backsplash. The main living areas include hardwood flooring, and newer LPV flooring adds durability and style in key spaces. A new half bath, fresh paint, wainscot accent walls, and a new front door all add to the updated, welcoming feel. One of the standout spaces is the 12x21 all-season sunroom with skylights perfect for enjoying morning coffee or relaxing year-round while taking in the quiet, private views. Just outside, youll also find a unique outdoor shower, perfect for country living after working in th
USD 545,000
16420 Black Rock Road
12 pictures
House · for sale
USD 1,595,000
USD 500/sq.ft
16420 Black Rock Road
Buckeystown
· 3,186 sq.ft · 5 Bedrooms · 5 Baths · House
· Patio · Deck · Fireplace · Equipped kitchen
Buckeystown · 3,186 sq.ft · 5 Bedrooms · 5 Baths · House · Patio · Deck · Fireplace · Equipped kitchen
Rebuilt from the rafters up in 2008 and inspired by a Sonoma California estate, this Darnestown home blends solid construction with thoughtful design and everyday comfort. Set on one of the areas most scenic streets, the 2.5 acre property offers privacy, mature trees, and a peaceful setting that feels tucked away while still close to everything. A 50-year architectural shingle roof, whole-house central vacuum, and energy-efficient systems add lasting value and ease. The exterior pairs stonework with a welcoming front porch and clean, classic lines. Out back, the home opens up to a series of outdoor living spaces designed to be used year-round, including expansive decks and patios, a built-in kitchen, and a covered stone-column lanai with a fireplace. Inside, the layout is both spacious and practical, with over 7,000 square feet finished across three levels. Natural light fills the home through custom windows, and French doors along the main level create a strong connection to the outdo
USD 1,595,000
10417 Sweepstakes Rd, Damascus, MD 20872 | MLS #MDMC2230
View photo
House · for sale
USD 638,999
USD 158/sq.ft
10417 Sweepstakes Rd, Damascus, MD 20872 | MLS #MDMC2230
Buckeystown
· 4,036 sq.ft · 4 Bedrooms · 5 Baths · House
· Patio · Equipped kitchen
Buckeystown · 4,036 sq.ft · 4 Bedrooms · 5 Baths · House · Patio · Equipped kitchen
This stunning 4-bedroom, 4.5-bath home has been completely revitalized. Enjoy a fully renovated kitchen, a brand-new 2026 roof, and a beautiful stone patio. It’s a perfect blend of modern luxury and outdoor charm. ” This exquisite home is being SOLD AS-IS, giving you a fantastic opportunity to make it your own
USD 638,999
10109 Shelldrake Circle
12 pictures
Townhouse · for sale
USD 349,900
USD 377/sq.ft
10109 Shelldrake Circle
Buckeystown
· 926 sq.ft · 2 Bedrooms · 2 Baths · Townhouse
· Office room · Gym · Deck · Cellar
Buckeystown · 926 sq.ft · 2 Bedrooms · 2 Baths · Townhouse · Office room · Gym · Deck · Cellar
Welcome home to this charming and well-maintained 2-bedroom, 2-bath townhouse tucked away in a highly sought-after neighborhood offering privacy, comfort, and convenience. Step inside to find fresh carpet + paint and a warm, cozy feel throughout. The spacious layout includes a finished basement bonus room perfect for a home office, guest space, gym, or playroom. Enjoy peace of mind with a newer roof and newer appliances already in place. Out back, relax or entertain on the beautiful new Trex deck overlooking the fully fenced backyardideal for pets, gatherings, or quiet evenings at home. This move-in ready gem offers low-maintenance living with so much more to love. Dont miss your chance to call it home!
USD 349,900
6224 Stonecat Court
12 pictures
House · for sale
USD 959,000
USD 215/sq.ft
6224 Stonecat Court
Buckeystown
· 4,445 sq.ft · 5 Bedrooms · 5 Baths · House
· Equipped kitchen
Buckeystown · 4,445 sq.ft · 5 Bedrooms · 5 Baths · House · Equipped kitchen
Luxury NV Home in Lake Linganore at Oakdale Bright, spacious, and filled with natural light, this stunning East-facing NV Homes Longwood (Lisbon) model offers approximately 4,500 square feet of beautifully finished living space, with 5 bedrooms and 5 full bathrooms. Ideally situated on a premium rectangular lot in the highly sought-after Lake Linganore at Oakdale community, the home is less than a mile from top-rated Oakdale High School. The main level showcases wide-plank flooring, soaring 9-foot ceilings, a formal dining area, and expansive open living spaces, along with a main-level bedroom featuring a dual-entry bathideal for guests or multi-generational living. The open-concept great room seamlessly transitions into a chef-inspired gourmet kitchen, appointed with a walk-in pantry, oversized island, stainless steel appliances, double wall ovens, a brand-new gas cooktop, and a built-in microwave. A sunlit breakfast area extends to an expansive 32 x 16 deckperfect for outdoor dining,
USD 959,000
18527 Tarragon Way
View photo
Townhouse · for sale
USD 329,999
USD 266/sq.ft
18527 Tarragon Way
Buckeystown
· 1,238 sq.ft · 3 Bedrooms · 1 Bath · Townhouse
Buckeystown · 1,238 sq.ft · 3 Bedrooms · 1 Bath · Townhouse
Location! Location! Location! Welcome to 18527 Tarragon Way! This is your chance to own a 3-bedroom, 1.5-bath townhouse in an established Germantown neighborhood with easy access to shopping, restaurants, parks, major commuter routes, and everything you need for everyday living. Whether you're a first-time homebuyer looking to build equity or an investor searching for your next opportunity, this home has tons of potential. Owner-occupied and ready for your personal touch, it needs a little TLC but offers a great opportunity to update it and truly make it your own. Don't miss your chance to unlock this home's potentialschedule your showing today!
USD 329,999
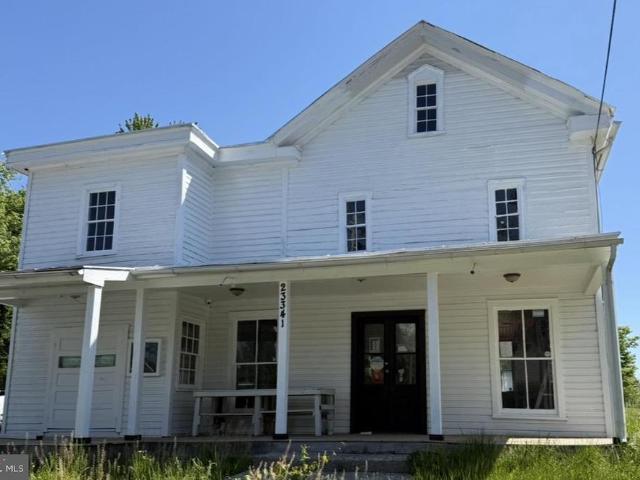
23341 Frederick Road
7 pictures
House · for sale
USD 849,000
USD 296/sq.ft
23341 Frederick Road
Buckeystown
· 2,863 sq.ft · 4 Bedrooms · 1 Bath · House
· Office room · Equipped kitchen
Buckeystown · 2,863 sq.ft · 4 Bedrooms · 1 Bath · House · Office room · Equipped kitchen
Own a piece of Clarksburg history and transform this architecturally charming property into the home, live/work space, or creative retreat you've always envisioned. Ideally situated in the heart of Clarksburg's growing commercial and residential corridor, this unique property offers exceptional character, flexibility, and opportunity. Inside, you'll find soaring ceilings, oversized windows that fill the space with natural light, and historic architectural details that create an atmosphere impossible to duplicate in modern construction. The expansive floor plan provides ample room for customization, whether you're seeking a distinctive residence, home office, studio, or live/work environment. Please note: some pictures are AI Generated. Personal effects and construction equipment will be removed from property As a condition of sale, the seller will construct a kitchen and dedicated laundry area, creating the framework for comfortable residential living. The seller may also be willing to
USD 849,000
5675 Barberry Court
View photo
Townhouse · for sale
USD 365,000
USD 319/sq.ft
5675 Barberry Court
Buckeystown
· 1,141 sq.ft · 2 Bedrooms · 2 Baths · Townhouse
· Garden · Swimming pool
Buckeystown · 1,141 sq.ft · 2 Bedrooms · 2 Baths · Townhouse · Garden · Swimming pool
What an honor to present another Crestwood Charmer! This beautifully updated Chesapeake model offers the perfect blend of comfort, style, and easy living. Featuring 2 spacious bedrooms, 2 full baths, a dedicated laundry room, and inviting living spaces, this home is ready for its next chapter. Enjoy peaceful mornings and relaxing evenings on the serene side porch, or tend your garden in the lovely backyard retreat. The current owner has thoughtfully cared for and updated this home over the past 10 years, taking care of the big-ticket items so the next owner can simply move in and enjoy. Recent improvements include a newer roof, approximately 2-year-old heat pump and water heater, a 4-year-old walk-in shower, newer sliding glass door, and many additional updates throughout. Crestwood Village 1 is a sought-after 55+ community offering an incredible array of amenities including a clubhouse, fitness center, library, banquet room, game and billiards rooms, swimming pool, mini golf, tennis,
USD 365,000
15 S Locust Street
12 pictures
House · for sale
USD 699,000
USD 219/sq.ft
15 S Locust Street
Buckeystown
· 3,186 sq.ft · 4 Bedrooms · 3 Baths · House
· Garden · Equipped kitchen · Parking
Buckeystown · 3,186 sq.ft · 4 Bedrooms · 3 Baths · House · Garden · Equipped kitchen · Parking
Welcome to an exceptional residence in the highly sought-after Villages at Lovettsville, where timeless charm meets modern sophistication. Perfectly positioned at 15 S Locust St, this beautifully appointed home offers 4 bedrooms, 3.5 bathrooms, and a 2-car garage tucked at the rear of the property, thoughtfully designed for elevated everyday living. From the moment you arrive, the homes stunning curb appeal sets the tonefeaturing professionally landscaped grounds and a meticulously maintained yard that reflects true pride of ownership. Every detail of the exterior has been carefully curated, creating a warm and inviting first impression. Inside, enjoy light-filled interiors, refined finishes, and a seamless open-concept layout ideal for both intimate gatherings and elevated entertaining. The gourmet kitchen flows effortlessly into the main living and dining spaces, offering both function and style. Upstairs, retreat to the luxurious primary suite, complemented by generously sized secon
USD 699,000
4335 Viridian Terrace
12 pictures
Townhouse · for sale
USD 550,000
USD 250/sq.ft
4335 Viridian Terrace
Buckeystown
· 2,196 sq.ft · 3 Bedrooms · 2 Baths · Townhouse
· Office room · Terrace · Deck · Fireplace · Parking
Buckeystown · 2,196 sq.ft · 3 Bedrooms · 2 Baths · Townhouse · Office room · Terrace · Deck · Fireplace · Parking
COMING SOON | $565,000 4- Viridian Terrace, Monrovia Welcome to this beautifully updated Winchester townhome located in the highly desirable, amenity-rich community of Landsdale. This impressive home offers three finished levels above ground, showcasing gleaming hardwood floors, designer moldings, modern lighting, and a two-car garage. The lower level features a versatile second family room ideal for a home office, recreation space, or media room, along with a conveniently located powder room. The main level is filled with natural light and thoughtfully designed for both everyday living and entertaining. Highlights include quartz countertops, a large breakfast bar, stainless steel appliances, a gas cooktop, double wall ovens, a coffee nook, designer backsplash, and access to the rear deck. A formal dining area with a fireplace and custom built-in shelving adds warmth and character, complemented by an elegant powder room with wainscoting. Upstairs, youll find three well-appointed bedroo
USD 550,000
23122 Frederick Road
12 pictures
House · for sale
Request Details
23122 Frederick Road
Buckeystown
· 1 Bedroom · House
Buckeystown · 1 Bedroom · House
This second-floor apartment features an open-concept layout that is filled with natural light. It includes beautiful wood flooring and tiled bathrooms. Conveniently located just minutes away from Interstate 270, it also offers some public transportation options nearby. You'll find plenty of stores and restaurants in the vicinity. Tenants are responsible for 30% of the water and electricity bills. Good credit is required. Realtor
Request Details
22109 Winding Woods Way
12 pictures
House · for sale
USD 1,400,000
USD 180/sq.ft
22109 Winding Woods Way
Buckeystown
· 7,761 sq.ft · 5 Bedrooms · 5 Baths · House
· Office room · Fireplace · Equipped kitchen · Parking
Buckeystown · 7,761 sq.ft · 5 Bedrooms · 5 Baths · House · Office room · Fireplace · Equipped kitchen · Parking
Offer Deadline Sunday 4/19 @ 5PM*Welcome to this magnificent corner lot retreat, offering over 7,000 square feet of refined living space designed for those who demand the very best. From the moment you arrive, the side-load 3-car garage, elegant flagstone walkway leading from the driveway to the front door, and meticulously landscaped exterior set the tone for the extraordinary home that awaits within. Step inside to discover soaring high ceilings and an abundance of natural light pouring through windows at every turn, beautifully framed by custom plantation shutters throughout. Every room in this home is generously proportioned from the sweeping living and dining rooms, to the spacious family room, sun-drenched morning room, and a private home office perfect for today's discerning buyer. Custom trim and crown molding add an elevated level of craftsmanship and elegance to every space. The family room, situated just off the kitchen, is anchored by a stunning stone fireplace the perfect
USD 1,400,000
14912 Little Bennett Dr, Clarksburg, MD
View photo
House · for sale
USD 1,175,000
14912 Little Bennett Dr, Clarksburg, MD
Buckeystown
· 5 Bedrooms · 4 Baths · House
· Patio · Garden · Parking · Equipped kitchen · Cellar
Buckeystown · 5 Bedrooms · 4 Baths · House · Patio · Garden · Parking · Equipped kitchen · Cellar
Seller says sell now! Price Reduced another 50K! Open house Sunday July 12th 2-4pm. Luxury estate living in Clarksburg on a private two-acre wooded lot with over 6,400 finished square feet, a walkout basement, and five garage spaces including a three-car attached and two-car detached garage. Welcome to 14912 Little Bennett Drive, a rare opportunity for space, privacy, and scale in Montgomery County. Offering approximately 4,200 square feet above grade plus a 2,000 square foot finished walkout lower level, this home delivers the size and flexibility luxury buyers are seeking. A dramatic two-story foyer with 19-foot ceilings and chandelier sets the tone. Formal living and dining rooms with bay windows flank the entry, while Shaw engineered hardwood flooring with a wire brushed finish spans the home. The kitchen features a cooktop, double wall ovens, extensive cabinetry including pantry storage, and a bright bay window overlooking the backyard with direct access to the patio for seamless
USD 1,175,000
7047 Catalpa Road
View photo
House · for sale
USD 489,900
USD 248/sq.ft
7047 Catalpa Road
Buckeystown
· 1,970 sq.ft · 2 Bedrooms · 2 Baths · House
· Fireplace · Equipped kitchen
Buckeystown · 1,970 sq.ft · 2 Bedrooms · 2 Baths · House · Fireplace · Equipped kitchen
Proud to present another Crestwood Village gem! This rarely available Hallmark model offers nearly 2,000 square feet of finished living space and one of the most desirable settings in the community. With only 14 Hallmark models in all of Crestwood Village, this home is truly special and this particular lot is exceptional. Enjoy expansive views overlooking acres of open green space, where youll regularly see wildlife and experience breathtaking sunsets right from your own back porch. Step inside and youll immediately appreciate the comfortable, traditional floor plan designed for easy living and entertaining. The welcoming foyer features a convenient coat closet and opens to the oversized living room with a cozy wood-burning fireplace. The adjoining formal dining room is spacious enough to host family gatherings and holiday meals it was built for making memories! The dining room flows into the eat-in kitchen featuring a large pantry, abundant cabinetry, and access to the laundry/mud roo
USD 489,900
12527 Cross Ridge Way
12 pictures
Townhouse · for sale
USD 325,000
USD 347/sq.ft
12527 Cross Ridge Way
Buckeystown
· 936 sq.ft · 2 Bedrooms · 1 Bath · Townhouse
· Patio · Garden · Equipped kitchen
Buckeystown · 936 sq.ft · 2 Bedrooms · 1 Bath · Townhouse · Patio · Garden · Equipped kitchen
Extensively renovated Two-Level End-Unit Townhome located in the well-established Gunners Lake Village community, offering modern updates and a bright, refreshed feel throughout. The Main Level features a Brand-New Kitchen with sleek cabinetry, quartz countertops and stainless steel appliances, seamlessly flowing into the Dining Area and a cozy Living Room that opens to a private redesigned outdoor space. The backyard is complete with a brand-new fence, a charming brick patio, a lawn area, and a storage shed. The Upper Level offers Two well-appointed Bedrooms and a stylishly Renovated Bathroom, all thoughtfully updated. Youll also find a conveniently located Laundry closet on this level. Recent improvements include new waterproof luxury vinyl plank flooring throughout, fresh, elegant interior paint, and new carpet on the stairs and in the closets. Additional upgrades include recessed lighting in the living room, updated light fixtures, an updated powder room on the main level, and a fu
USD 325,000
9025 Myersville Rd, Myersville, MD 21773 | MLS #MDFR2074
View photo
House · for sale
USD 499,900
USD 334/sq.ft
9025 Myersville Rd, Myersville, MD 21773 | MLS #MDFR2074
Buckeystown
· 1,496 sq.ft · 2 Bedrooms · 3 Baths · House
· Garden · Fireplace · Equipped kitchen
Buckeystown · 1,496 sq.ft · 2 Bedrooms · 3 Baths · House · Garden · Fireplace · Equipped kitchen
Completely remodeled all brick farmhouse on 3.5 acres with a pond. The property also features a spring house, stone retaining walls and a detached building. Sit on your front porch overlooking you're large front yard with a pond in sought after Myersville. The home also has all new electric, plumbing, HVAC, well and septic system. The inside is tastefully remodeled with a modern farmhouse style which includes 2 brick fireplaces, a completely new kitchen, 3 new bathrooms, new flooring throughout, new drywall and paint throughout. Enjoy the privacy of 3.5 acres with the character of a farmhouse all with the modern conveniences of a new home. Must see!
USD 499,900
22437 Heron Terrace
12 pictures
House · for sale
USD 1,129,900
USD 199/sq.ft
22437 Heron Terrace
Buckeystown
· 5,651 sq.ft · 4 Bedrooms · 4 Baths · House
· Patio · Terrace · Balcony · Fireplace · Equipped kitchen
Buckeystown · 5,651 sq.ft · 4 Bedrooms · 4 Baths · House · Patio · Terrace · Balcony · Fireplace · Equipped kitchen
Gorgeous 4 bed, 4 full bath, 1 half bath, 2 story family room & foyer, huge patio, 6000 + square foot home in the coveted Clarksburg Village subdivision. Entire home, freshly painted. Gourmet kitchen with Stainless Steel appliances, mostly new, with granite countertops, connects to a large breakfast area that walks out to a custom made 38' x 16' patio. The patio has pretty pavers on top of a thick concrete layer, and has a round decorative section as well as a firepit. A formal dining room and living room greet you when you enter the foyer. In addition, the main floor has an office as well as a huge 19' x 19' 2 story great room. Most of the main level has hardwood floors. 2 story foyer, 2 story great room with a gas fireplace, and lots of windows on all sides means you have a home that gets plenty of sunshine. Upper floor has 4 bedrooms and 3 full baths. Master bedroom has a sitting room, its own balcony, 2 walk in closets, a large tub, a walk in shower with 2 showerheads, and a hidden
USD 1,129,900
11511 Brundidge Ter, Germantown, MD 20876 | MLS #MDMC2227
View photo
Townhouse · for sale
USD 479,900
USD 247/sq.ft
11511 Brundidge Ter, Germantown, MD 20876 | MLS #MDMC2227
Buckeystown
· 1,938 sq.ft · 4 Bedrooms · 4 Baths · Townhouse
· Garden · Equipped kitchen
Buckeystown · 1,938 sq.ft · 4 Bedrooms · 4 Baths · Townhouse · Garden · Equipped kitchen
3-level townhouse in the amenity-rich community of Brandermill! Luxury Vinyl Plank flooring spans the entire main and lower levels, with durable, high-quality carpet throughout the upper level and stairs. The home features stylish light fixtures and a well-maintained interior across all three levels. A spacious living room welcomes you with recessed lighting and large windows that fill the space with abundant natural light. The combination kitchen and dining area includes a convenient powder room, pantry, quartz countertops, custom wood cabinetry, and walk-out access to a fully fenced backyard. The upper level features a large primary bedroom with ample closet space and a luxurious en-suite bath complete with tiled floors, quartz countertops, and a beautifully tiled shower. Bedrooms two and three are generously sized and share a modern hallway bathroom with quartz countertops, tiled floors, and a tiled tubu002Fshower. The finished lower level offers a laundry room, a full bathroom, and
USD 479,900
5704 Scott Ridge Place
12 pictures
House · for sale
USD 995,000
USD 215/sq.ft
5704 Scott Ridge Place
Buckeystown
· 4,618 sq.ft · 6 Bedrooms · 5 Baths · House
· Equipped kitchen
Buckeystown · 4,618 sq.ft · 6 Bedrooms · 5 Baths · House · Equipped kitchen
Welcome to this exceptional Rowan model by Drees Homes, located in the highly sought-after Tallyn Ridge community, offering over $100,000 in premium upgrades and situated on one of the neighborhoods most desirable homesitesone of the largest lots on the street, flat, private, and backing to mature trees. From the moment you enter, you are greeted by a dramatic two-story foyer with soaring 20-foot ceilings, setting the tone for the elegant finishes found throughout the home. The main level features 10-foot ceilings and beautiful luxury vinyl plank flooring, creating a bright and open feel. The home also includes a whole-house built-in audio system, allowing you to enjoy music throughout the home and entertaining spaces. The gourmet kitchen is designed for both everyday living and entertaining, featuring a large center island with pendant lighting and bar seating, quartz countertops, wall oven, built-in microwave, gas cooktop with hood, deep sink, upgraded cabinetry with butlers cabinets
USD 995,000
20646 Hazelnut Court
View photo
House · for sale
USD 852,600
USD 206/sq.ft
20646 Hazelnut Court
Buckeystown
· 4,133 sq.ft · 5 Bedrooms · 3 Baths · House
· Garden · Deck
Buckeystown · 4,133 sq.ft · 5 Bedrooms · 3 Baths · House · Garden · Deck
Rarely available and offered for sale by its original owners, this exceptional custom home is nestled on a private half-acre cul-de-sac lot backing directly to Black Hills Regional Park with direct access to Little Seneca Lake and seasonal lake views. Opportunities to own a property that combines over 4,100 finished square feet with immediate access to one of Montgomery County's most treasured outdoor destinations are exceptionally rare. Imagine starting your day with a walk along the lakeside trails, launching a kayak just beyond your backyard, spending the afternoon fishing or paddleboarding on Little Seneca Lake, and ending the evening on your expansive rear deck overlooking the woods, seasonal lake views, and surrounding natural beauty. This is more than a homeit is a lifestyle centered around nature, recreation, and tranquility. Thoughtfully customized during construction, the home was designed to maximize natural light and showcase its extraordinary setting. Expansive windows thr
USD 852,600
10855 Bethesda Church Rd, Damascus, MD 20872 | MLS #MDMC2217
View photo
House · for sale
USD 1,450,000
USD 185/sq.ft
10855 Bethesda Church Rd, Damascus, MD 20872 | MLS #MDMC2217
Buckeystown
· 7,804 sq.ft · 7 Bedrooms · 5 Baths · House
· Fireplace · Equipped kitchen
Buckeystown · 7,804 sq.ft · 7 Bedrooms · 5 Baths · House · Fireplace · Equipped kitchen
This stunning custom-built estate is perfectly situated on a private 5.6-acre lot, backing to hundreds of acres of undeveloped wooded land for ultimate privacy and natural beauty. A sprawling front porch welcomes you with breathtaking rolling countryside views, creating a peaceful retreat while still being conveniently close to shopping, dining, and major commuter routes. With 7,800 sq. ft. Of finished living space across three levels, this move-in-ready home offers 8 spacious bedrooms, 5 full bathrooms, and 1 half bath. The gourmet kitchen is a chef’s dream, featuring granite countertops, large island that seats 10 and includes plenty of storage below, stainless steel appliances, a large pantry, and a cozy table space sitting area. The main level also boasts a formal dining room, a sunroom filled with natural light, and a warm and inviting family room complete with built-ins, stone accents, and a gas fireplace. A dedicated laundry room with cabinets, washer, and dryer adds convenience
USD 1,450,000
6309 Fulmer Road
12 pictures
House · for sale
USD 549,000
USD 178/sq.ft
6309 Fulmer Road
Buckeystown
· 3,078 sq.ft · 4 Bedrooms · 2 Baths · House
· Garden · Deck · Equipped kitchen · Parking · Cellar
Buckeystown · 3,078 sq.ft · 4 Bedrooms · 2 Baths · House · Garden · Deck · Equipped kitchen · Parking · Cellar
Custom-built Cape Cod by S & H Homes, nestled on a secluded 1.20-acre lot surrounded by nature Featuring 4 bedrooms and 3 full baths, including a convenient main-level bedroom. Spacious formal dining room, eat-in kitchen with center island, and a cozy family room just off the kitchen. The finished basement offers a wood stove, full bath with a two-person jetted tub and stand-up shower, plus a possible 4th bedroom or bonus room. Anderson windows throughout the home. For added comfort, there is a whole-home generator! Major updates include: New Roof (2021) New HVAC (2018) Septic Pumped (2025) New stove (2026) New dishwasher (2026) Outdoor features include a 32x24 pole building with electric, perfect for equipment, automobiles, or boats, plus a separate detached workshop with electric, ideal for a hobbyist or additional storage. Enjoy the fenced rear yard, rear deck, attached two-car garage, and the added bonus of NO HOA and no city taxes!
USD 549,000
19001 Gallop Drive
12 pictures
Townhouse · for sale
USD 529,800
USD 390/sq.ft
19001 Gallop Drive
Buckeystown
· 1,356 sq.ft · 3 Bedrooms · 2 Baths · Townhouse
· Equipped kitchen · Swimming pool · Cellar
Buckeystown · 1,356 sq.ft · 3 Bedrooms · 2 Baths · Townhouse · Equipped kitchen · Swimming pool · Cellar
Welcome to this end-unit townhome located in the popular Germantown Estates Conveniently situated just minutes from to access to I-270 This home has been beautifully renovated. New kitchen cabinets, granite countertop, stainless steel appliances, gas stove. Upgraded bathrooms. New paint. New flooring throughout the house. Large built-in storage area leading to the attic from the walk-in closet in the master bathroom. Big storage room in basement with rough-in, ready for additional full bath Amenities for the community: swimming pool, community center, tennis court. I am confident that you will fall in love with this home as soon as you see it
USD 529,800

Get email alerts

Don't miss out: be the first to know about new properties

The alert was correctly created

On subscribing you accept the conditions of use and the privacy policy
Alert
Receive new ads in your inbox
Save this search
Receive alerts for new listings

We'll send you an email when we have new properties for: "Houses for sale in Buckeystown"

The alert was correctly created

21717
Keller, District 1 Buckeystown Frederick County Maryland
Get email alerts and be the first to see new listings
Required field
On subscribing I accept the terms of the privacy policy
Perfect! You'll soon start receiving new listings via email
Alert
Receive an email when we have new ads for Houses for sale in Buckeystown
Save this search
Filters

Bedrooms

Size (sq.ft)

sq.ft
sq.ft

Price

USD
USD

Property type

Bathrooms

Clear all filters
Receive notifications when new entries are published.