3,352 properties for sale in Buckhall

13718 Cobble Loop
View photo
Townhouse · for sale
USD 558,900
USD 269/sq.ft
13718 Cobble Loop
Buckhall
· 2,077 sq.ft · 3 Bedrooms · 3 Baths · Townhouse
· Office room · Swimming pool
Buckhall · 2,077 sq.ft · 3 Bedrooms · 3 Baths · Townhouse · Office room · Swimming pool
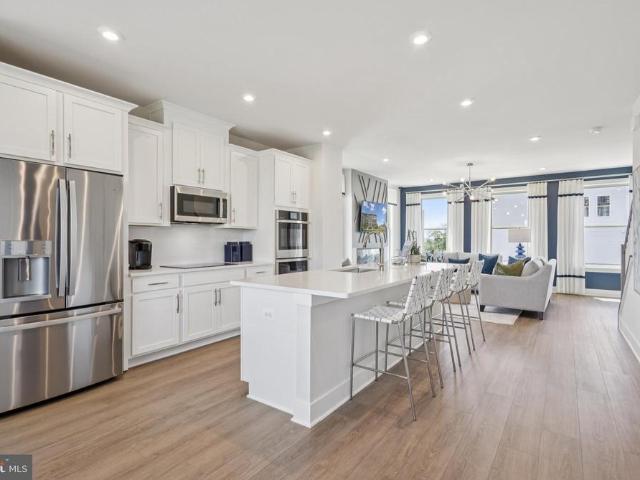
More Than a HomeA Destination, at Quartz District, you never have to compromiseyou truly get it all. This brand-new, stunning Stanley Martin vibrant mixed-use community blends luxury living with walkable lakefront dining and shopping, placing everything you need just steps from your doorstep. Unparalleled amenities include a resort-style pool, welcoming clubhouse, scenic nature playground and trails, dog parks, 350,000 square feet of retail, restaurants, office space, and convenient access to everyday services and essentials like Whole Foods. Experience modern living at its finest. Join our VIP list and receive an invitation to our exclusive VIP opening in January 2026. Are you ready to call Quartz District home? Welcome to The Hugo at Quartz District, a modern townhome offering three finished levels with an optional fourth level, designed to adapt to your lifestyle. Early buyers can take advantage of pre-construction discounted pricing and builder incentives, making now the ideal time
USD 558,900
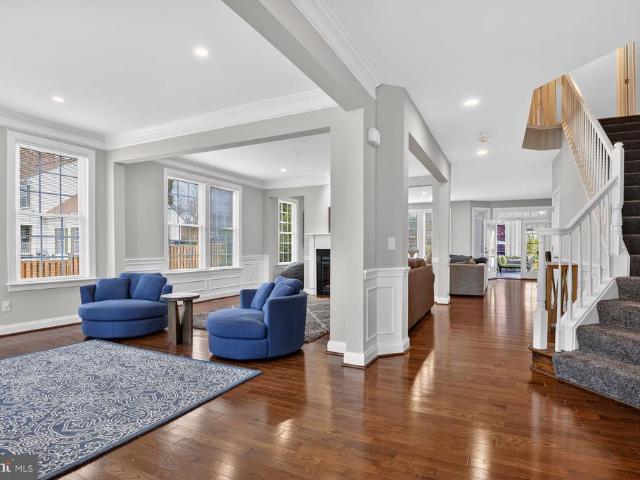
8808 Talbert Road
View photo
House · for sale
USD 1,224,990
USD 389/sq.ft
8808 Talbert Road
Buckhall
· 3,143 sq.ft · 5 Bedrooms · 4 Baths · House
· Office room · Fireplace · Equipped kitchen
Buckhall · 3,143 sq.ft · 5 Bedrooms · 4 Baths · House · Office room · Fireplace · Equipped kitchen
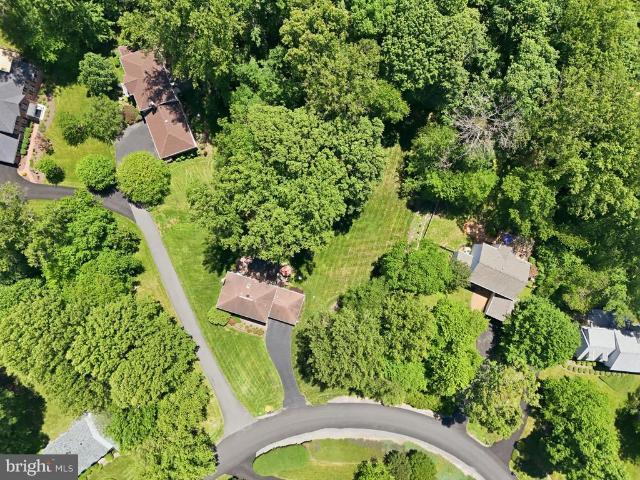
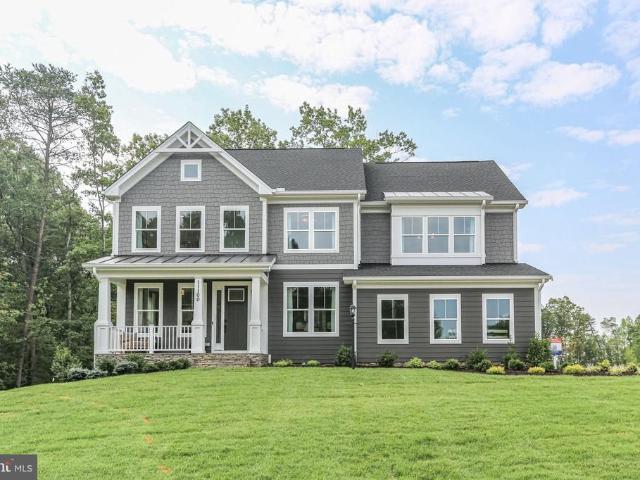
Offer deadline: Monday, March 23, at 12:00 pm. Located in one of Lorton's most sought-after neighborhoods, this sophisticated home offers the ideal balance of privacy, space, and contemporary comfort on a serene half-acre lot. The house has a sophisticated yet inviting atmosphere as soon as you walk in. The open layout and plenty of natural light inside create a welcoming atmosphere that flows from room to room. The main level's focal point is a gourmet chef's kitchen with upscale appliances that opens to large dining and family areas and features a lovely double-sided fireplace ideal for gatherings or peaceful evenings at home. The house has spacious bedrooms and luxurious bathrooms, making it a comfortable place for both family and visitors. Flexible living spaces make it easy to adapt the house to your lifestyle by creating a study, home office, or hobby room. As soon as you step outside, you'll see space for entertaining, gardening, and relaxing in the tranquil suburban environment
USD 1,224,990
6179 Martins Landing Court
View photo
Townhouse · for sale
USD 619,900
USD 340/sq.ft
6179 Martins Landing Court
Buckhall
· 1,819 sq.ft · 3 Bedrooms · 3 Baths · Townhouse
· Deck · Equipped kitchen
Buckhall · 1,819 sq.ft · 3 Bedrooms · 3 Baths · Townhouse · Deck · Equipped kitchen
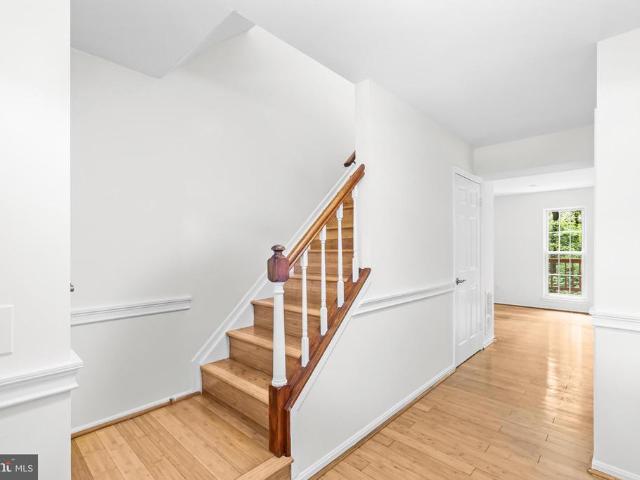
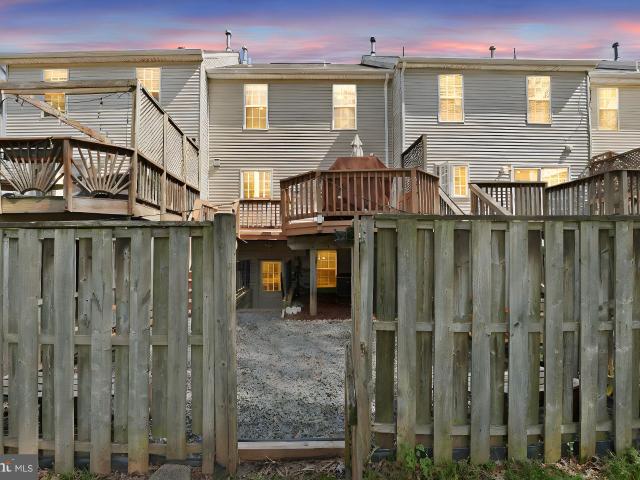
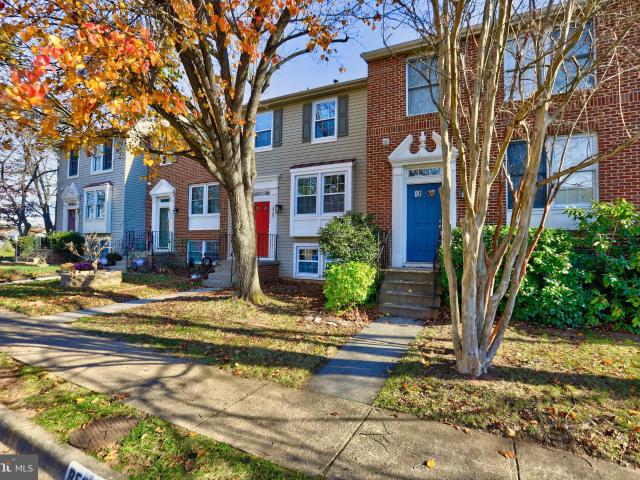
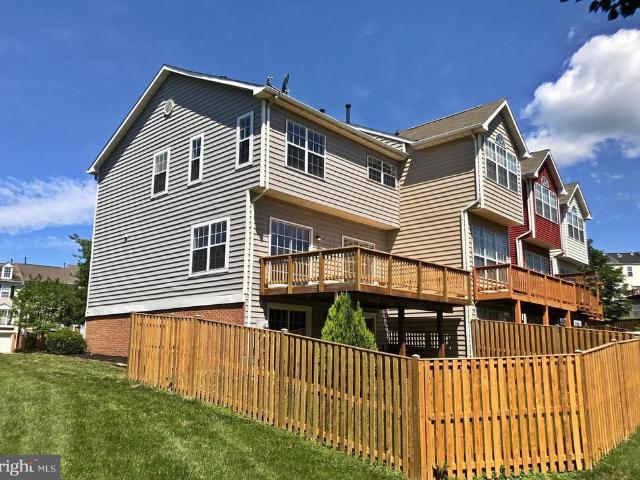
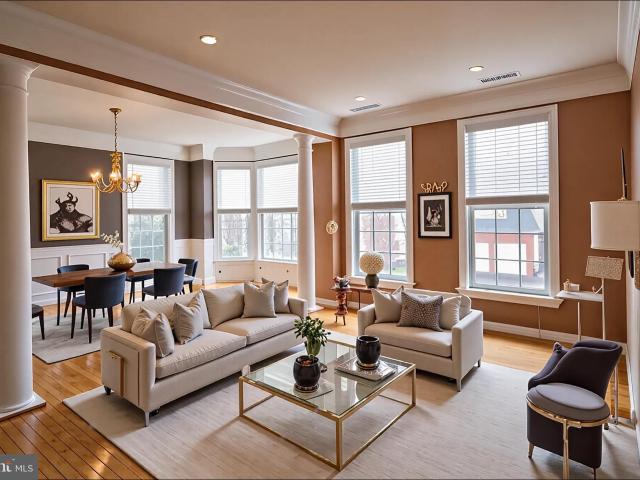
Beautiful, private, and serene 3-level townhome backing to trees, streams, and scenic walking pathsoffering a peaceful retreat with everyday convenience. This well-maintained home features 3 bedrooms, 3 full and 1 half baths, with hardwood flooring throughout the main and upper levels. Fresh paint and new carpet (2026), along with updated brushed satin lighting and hardware, create a clean, modern feel throughout. Major systems have been thoughtfully cared for, including professionally cleaned windows, screens, sills, ductwork, and dryer vent (2026), a new HVAC system (2023), 50-gallon hot water heater (2023), and newer washer and dryer (2023). The sun-filled main level offers an inviting living room that opens to a rear deck with stairs leading to a beautifully landscaped, private patioperfect for relaxing or entertaining. The eat-in kitchen features granite countertops, a newer stainless steel gas range, brand-new stainless steel refrigerator (2024), and a new HP Badger Insinkerator
USD 619,900
5982 Manorwood Dr, Centreville, VA 20120 | MLS #VAFX2300
View photo
Townhouse · for sale
USD 575,000
USD 420/sq.ft
5982 Manorwood Dr, Centreville, VA 20120 | MLS #VAFX2300
Buckhall
· 1,367 sq.ft · 3 Bedrooms · 3 Baths · Townhouse
· Garden · Office room · Equipped kitchen · Cellar
Buckhall · 1,367 sq.ft · 3 Bedrooms · 3 Baths · Townhouse · Garden · Office room · Equipped kitchen · Cellar
New roof being installed before 5u002F8 Welcome to this beautifully maintained home in the heart of Centreville, offering the perfect blend of comfort, convenience, and community. Ideally situated with easy access to major highways, shopping, dining, and top-rated schools, this home delivers exceptional everyday living in a sought-after location. Inside, you’ll find a spacious, light-filled living room that serves as the heart of the home—perfect for relaxing or gathering with family and friends. The kitchen has been thoughtfully updated with upgraded GE appliances, including a refrigerator, dishwasher, and electric stove (with gas hookup available), making it both functional and stylish for everyday use. The walk-out basement adds valuable living space and features a ¾ bathroom, offering flexibility for guests, a home office, or recreation area. Step outside to enjoy the backyard, complete with a locking shed for additional storage and the perfect setting for summer evenings under str
USD 575,000
Could you also be interested in
12241 Farmberry Court
View photo
Townhouse · for sale
USD 499,900
USD 334/sq.ft
12241 Farmberry Court
Buckhall
· 1,496 sq.ft · 2 Bedrooms · 2 Baths · Townhouse
· Fireplace · Equipped kitchen · Parking
Buckhall · 1,496 sq.ft · 2 Bedrooms · 2 Baths · Townhouse · Fireplace · Equipped kitchen · Parking
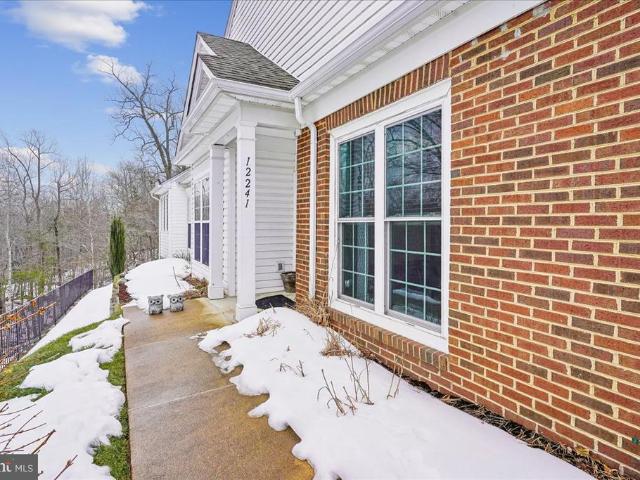
Welcome home to River Ridge a premier 55+ community offering comfort, convenience, and vibrant living. Enjoy true main-level living in this sun-filled end-unit villa, perfectly positioned on a quiet cul-de-sac and backing to serene trees and walking trails. With a private one-car garage and abundant natural light throughout, this home combines privacy with ease. Step inside to an open and inviting floor plan designed for both everyday living and entertaining. The bright eat-in kitchen features a sunny breakfast nook, ample cabinetry, and additional bar seating. A formal dining area flows seamlessly into the spacious living room, complete with a cozy gas fireplace. The Florida sunroom offers peaceful views of nature the perfect spot for morning coffee or unwinding at the end of the day. The expansive owners suite is a private retreat, showcasing a generous walk-in closet and a spa-like ensuite bath with a soaking tub and separate shower. A large bonus room with double glass doors provid
USD 499,900
11932 Blue Violet Way
View photo
House · for sale
USD 835,000
USD 235/sq.ft
11932 Blue Violet Way
Buckhall
· 3,541 sq.ft · 4 Bedrooms · 4 Baths · House
· Garden · Deck · Fireplace · Equipped kitchen
Buckhall · 3,541 sq.ft · 4 Bedrooms · 4 Baths · House · Garden · Deck · Fireplace · Equipped kitchen
Great opportunity to living. Well maintained yates model three level traditional style home in desirable avendale woodland grove. *. Family friendly neighborhood offers walking trails, playgrounds, dog park & picnic stations. Home features open floor plan main level with hardwood flooring, family room with gas fireplace, kitchen with island, granite countertops & stainless steel appliances opens to family room and is perfect for entertaining, sliding glass door leads to spacious deck overlooking fenced rear yard & fire pit; upper level offers primary bedroom with his and hers walk-in closets, primary bathroom with soaking tub, separate shower, double sinks, three additional generous sized bedrooms and full hall bath, laundry room; lower level fully finished with walk up stairs. This home is in move-in ready condition and in a great commuting location, close to route 28, interstate 66, and the vre. Close proximity to schools, shopping and restaurants make this a must see!
USD 835,000
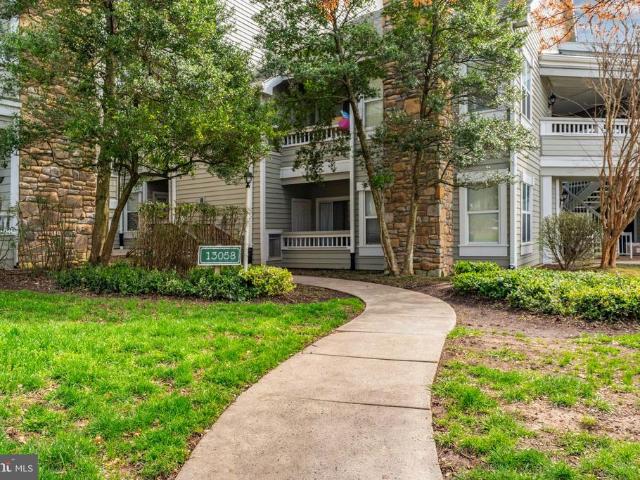
13058 Autumn Woods Way # 105
View photo
Condo · for sale
USD 295,000
USD 421/sq.ft
13058 Autumn Woods Way # 105
Buckhall
· 700 sq.ft · 1 Bedroom · 1 Bath · Condo
· Equipped kitchen
Buckhall · 700 sq.ft · 1 Bedroom · 1 Bath · Condo · Equipped kitchen
Step into opportunity, convenience, and low-maintenance living in this well-located 1-bedroom, 1-bath condo in the sought-after Stonecroft community of Fair Lakesan ideal choice for first-time buyers, professionals, or anyone looking for comfort with unbeatable commuter access. On the main level, youre welcomed by an open and efficient layout designed for everyday ease. The living area offers a comfortable space to relax or entertain, flowing naturally into the dining area and kitchen for seamless functionality. This home has been thoughtfully updated with new flooring throughout, a renovated bathroom, and a newer washer and dryer, giving it a fresh, move-in ready feel. Large windows bring in natural light and create a bright, inviting atmosphere. The bedroom provides a private retreat with generous closet space, while the full bath has been tastefully updated for both comfort and convenience. The community offers well-maintained surroundings along with desirable Stonecroft amenities,
USD 295,000
5866 Wood Flower Court
View photo
Townhouse · for sale
USD 588,500
USD 327/sq.ft
5866 Wood Flower Court
Buckhall
· 1,798 sq.ft · 4 Bedrooms · 3 Baths · Townhouse
· Garden · Deck · Equipped kitchen · Swimming pool
Buckhall · 1,798 sq.ft · 4 Bedrooms · 3 Baths · Townhouse · Garden · Deck · Equipped kitchen · Swimming pool
Your dream home comes true in this beautifully renovated townhouse with irresistible curb appeal in sought after Burke Centre, a picturesque award-winning community in a lush tranquil park like setting that offers ample amenities including multiple community centers, swimming pools, tennis courts, basketball courts, over 30 miles of nature trails, top rated Fairfax County schools and its own dedicated VRE station for convenient commuting to D. C. An inviting front garden welcomes you to the gorgeous interior enhanced by a verdant backdrop of natural tree canopies right outside a fully fenced backyard oasis offering sumptuous outdoor living space on two decks. A well designed three-level floor plan features an open flow on the main level anchored by a cheerful kitchen with a charming breakfast nook by the bay window, stainless steel appliances, granite countertops, pantry; an in-demand layout on the top level housing a primary bedroom with an ensuite bath and two additional bedrooms sha
USD 588,500
9008 Jameson St, Lorton, VA 22079 | MLS #VAFX2301
View photo
House · for sale
USD 654,810
USD 258/sq.ft
9008 Jameson St, Lorton, VA 22079 | MLS #VAFX2301
Buckhall
· 2,530 sq.ft · 3 Bedrooms · 2 Baths · House
· Fireplace · Equipped kitchen
Buckhall · 2,530 sq.ft · 3 Bedrooms · 2 Baths · House · Fireplace · Equipped kitchen
Price Reduction. No hoa. 3BRu002F2BA. Set on a beautiful half-acre lot surrounded by homes valued at $1M+. The home features a traditional layout with a welcoming living room, anchored by a wood-burning fireplace, creating a warm and inviting first impression. The kitchen features a large, picturesque window and an adjacent dining room, providing a functional layout ready for your personal touch. A dedicated library with built-ins adds character. A spacious family room addition expands the home significantly, adding approximately 930 sq ft, and bringing the total living space to approximately 3,400 sq ft. The family room is ideal for both everyday living and entertaining, featuring crown molding, skylights that fill the space with natural light, and a cozy fireplace. Just beyond, a three-season solariumu002Fsunroom offers a peaceful setting to enjoy the surrounding natural beauty. The primary suite, complete with a walk-in closet, two additional closets, and an en-suite bath featuring
USD 654,810
10504 Montrose Way
View photo
Townhouse · for sale
USD 474,900
USD 242/sq.ft
10504 Montrose Way
Buckhall
· 1,959 sq.ft · 4 Bedrooms · 2 Baths · Townhouse
· Garden · Deck · Equipped kitchen
Buckhall · 1,959 sq.ft · 4 Bedrooms · 2 Baths · Townhouse · Garden · Deck · Equipped kitchen
What a deal! Brand New Roof, Recently replaced HVAC System, Brand new Paint, Brand New Carpet and New flooring. Brand New Deck. Mover In Ready at a great price compared to other homes in the area. Convenient walk to shopping, restaurants and entertainment. Fully finished 3 level large townhome with 4 bedrooms 3.5 baths ad loads of space. Large sprawling updated kitchen with island and walkout to new deck and a private shaded back yard. Lower level has rec room, bedroom and full bath. Perfect for in-laws, older children or even a roommate. Act quick, it wont last at this price
USD 474,900
11009 Kinship Court # 102
View photo
Condo · for sale
USD 318,000
USD 314/sq.ft
11009 Kinship Court # 102
Buckhall
· 1,012 sq.ft · 2 Bedrooms · 2 Baths · Condo
· Patio · Office room · Equipped kitchen · Swimming pool
Buckhall · 1,012 sq.ft · 2 Bedrooms · 2 Baths · Condo · Patio · Office room · Equipped kitchen · Swimming pool
Welcome to 11009 Kinship Court, Unit 102! This beautifully maintained first-floor condo offers convenient single-level living with 2 bedrooms and 2 full bathrooms in a prime commuter location. The inviting foyer opens to a well-appointed kitchen and dining area that flows seamlessly into the spacious living room, creating an ideal layout for everyday living and entertaining. French doors lead to a private patio backing to peaceful woods, providing a serene outdoor retreat and additional storage space. The spacious primary suite features an en-suite bathroom, while the second bedroom and full bath offer flexibility for guests, a home office or additional living space. Condo fees include access to community amenities, including a fitness center and pool, plus water and trash service. Ideally located near shopping, dining and everyday conveniences with easy access to I-66 and major commuter routes throughout Northern Virginia, Washington, D. C. and Maryland. Don't miss this opportunity to
USD 318,000
5814 Deer Pond Road
View photo
House · for sale
USD 809,900
USD 250/sq.ft
5814 Deer Pond Road
Buckhall
· 3,229 sq.ft · 4 Bedrooms · 4 Baths · House
· Garden · Deck · Cellar
Buckhall · 3,229 sq.ft · 4 Bedrooms · 4 Baths · House · Garden · Deck · Cellar
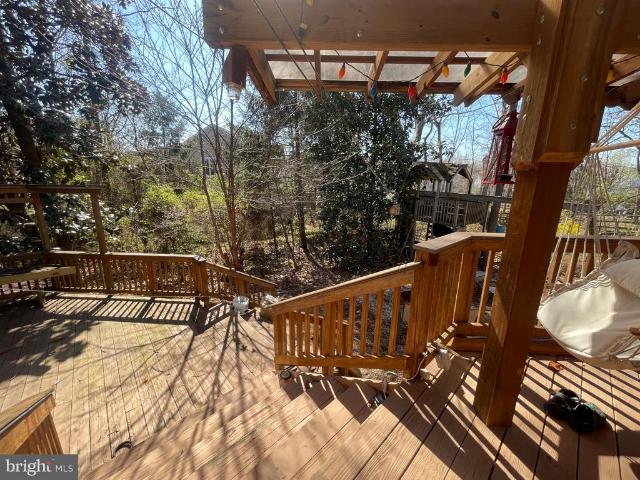
Coming Soon in sought-after Sully Station II! Beautifully updated 4BR/4BA single-family home featuring a rare main-level bedroom and full bath, finished walk-up basement with guest suite potential, and brand new HVAC (2026). Enjoy a private, tree-lined backyard backed to a 35 protected tree save area (no future development), plus a two-level deck with covered pergola and charming treehouse. Convenient to I-66 & Route 28 and just minutes from the future Skyview High School (opening Fall 2026). Professional photos and full details coming soonthis one is worth the wait! Information deemed reliable but not guaranteed. All measurements are approximate buyer to verify all material facts including square footage, taxes, HOA, schools, and property condition. Attached documents provided as a courtesy only. EXp Realty, LLC makes no representations as to accuracy or completeness. Equal Housing Opportunity
USD 809,900
11661 Captain Rhett Lane
View photo
House · for sale
USD 975,000
USD 400/sq.ft
11661 Captain Rhett Lane
Buckhall
· 2,433 sq.ft · 4 Bedrooms · 3 Baths · House
· Deck · Fireplace · Equipped kitchen
Buckhall · 2,433 sq.ft · 4 Bedrooms · 3 Baths · House · Deck · Fireplace · Equipped kitchen
Welcome to your private retreat in the heart of Fairfax Station. Nestled on a picturesque 0.62-acre lot surrounded by mature trees, this beautifully maintained 4-bedroom, 3.5-bath brick Colonial offers the perfect blend of timeless elegance, comfortable living, and peaceful outdoor spaces. Step inside to discover gleaming hardwood floors throughout the main level, a spacious formal living room and dining room, and a warm, inviting family room featuring a gas fireplace that flows seamlessly into the kitchen with a generous breakfast area. Just beyond, the sunroom opens to a spacious deck overlooking the tranquil backyardan ideal setting for morning coffee, entertaining, or simply enjoying the natural surroundings. Upstairs, the expansive primary suite serves as a relaxing retreat with a luxurious ensuite bath featuring a soaking tub, separate shower, and beautiful wooded views. Three additional bedrooms and a full hall bath provide plenty of space for family and guests. The fully finish
USD 975,000
10274 Horizon View Court
View photo
House · for sale
USD 999,000
USD 299/sq.ft
New
10274 Horizon View Court
Buckhall
· 3,337 sq.ft · 4 Bedrooms · 3 Baths · House
· Patio · Garden · Equipped kitchen · Swimming pool
Buckhall · 3,337 sq.ft · 4 Bedrooms · 3 Baths · House · Patio · Garden · Equipped kitchen · Swimming pool
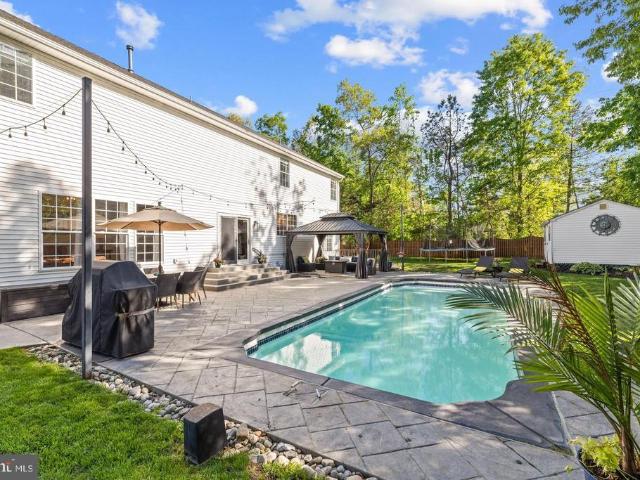
Welcome to your dream homean impeccably upgraded residence with over $150K in luxury enhancements, nestled on a quiet cul-de-sac lot just a short walk from the Bristow Shopping Center. Enjoy resort-style living in your own backyard, featuring a stunning saltwater pool, newly installed patio, new elegant pergola (2024), charming flagstone and upgraded stone walkways (2023), and a dedicated storage shedperfect for keeping your outdoor space neat and organized. The fenced yard provides privacy and peace of mind for both family and pets. Inside, the home continues to impress. Step into a beautifully appointed space with hardwood floors throughout, custom molding, built-ins, and recessed lighting on all three levels, complemented by upgraded light fixtures throughout. The chefs kitchen is a true standout, boasting granite countertops, custom backsplash with under cabinet lighting, smart Samsung stainless steel appliances, and designer paintperfect for both everyday meals and entertaining. U
USD 999,000
5705 Croatan Ct, Centreville, VA 20120 | Compass
View photo
Townhouse · for sale
USD 520,000
USD 285/sq.ft
5705 Croatan Ct, Centreville, VA 20120 | Compass
Buckhall
· 1,819 sq.ft · 3 Bedrooms · 4 Baths · Townhouse
· Patio · Deck · Equipped kitchen · Cellar
Buckhall · 1,819 sq.ft · 3 Bedrooms · 4 Baths · Townhouse · Patio · Deck · Equipped kitchen · Cellar
Welcome to this beautifully updated Fairfield II model townhome in the highly desirable Sully Station neighborhood of Centreville! Half bath in basement has already been roughed in to add a shower if wanted. Instant equity! And quick equity! With over 1,800 sq. Ft. of living space, this home combines modern elegance with low-maintenance convenience. Step inside to a light-filled open floor plan featuring a fully remodeled kitchen (2025) with new countertops, sink, faucets, backsplash, garbage disposal, resurfaced and painted cabinets and refrigerator—perfect for both cooking and entertaining. The main level showcases new LVP flooring, fresh paint, updated light fixtures, and ceiling fans. Upstairs, enjoy new carpet (2025) throughout the bedrooms and fully remodeled bathrooms. Every detail has been thoughtfully upgraded The home also boasts all new windows(2025). New roof (2025), new deck (2025) and patio—ideal for outdoor living. With 3 bedrooms, 2 full and 2 half baths (basement bath
USD 520,000
14300 Montverd Court
View photo
Townhouse · for sale
USD 629,900
USD 292/sq.ft
14300 Montverd Court
Buckhall
· 2,153 sq.ft · 4 Bedrooms · 3 Baths · Townhouse
· Deck · Equipped kitchen
Buckhall · 2,153 sq.ft · 4 Bedrooms · 3 Baths · Townhouse · Deck · Equipped kitchen
Welcome to 14300 Montverd Ct, a bright and beautifully maintained end unit townhome tucked away on a quiet cul-de-sac in the sought-after Compton Village community of Centreville. Offering approximately 2,156 square feet of living space, this thoughtfully designed home features four bedrooms and three and a half bathrooms across three finished levels, providing comfortable living spaces with flexibility for entertaining, relaxing, or working from home. From the moment you step inside, youll notice the abundance of natural light that fills the home, creating a warm and inviting atmosphere throughout every level. Numerous recent updates add both comfort and peace of mind, including newly refinished hardwood floors on the main level and stairs, fresh interior paint, and brand new luxury vinyl plank flooring throughout the upper and lower level level. Fully renovated Master Bath, Freshly painted deck, WiFi-Controlled multicolor recessed lights in select areas. The kitchen has been updated
USD 629,900
12918 Kingswell Drive
View photo
House · for sale
USD 494,900
USD 380/sq.ft
12918 Kingswell Drive
Buckhall
· 1,302 sq.ft · 4 Bedrooms · 2 Baths · House
· Garden · Equipped kitchen · Cellar
Buckhall · 1,302 sq.ft · 4 Bedrooms · 2 Baths · House · Garden · Equipped kitchen · Cellar
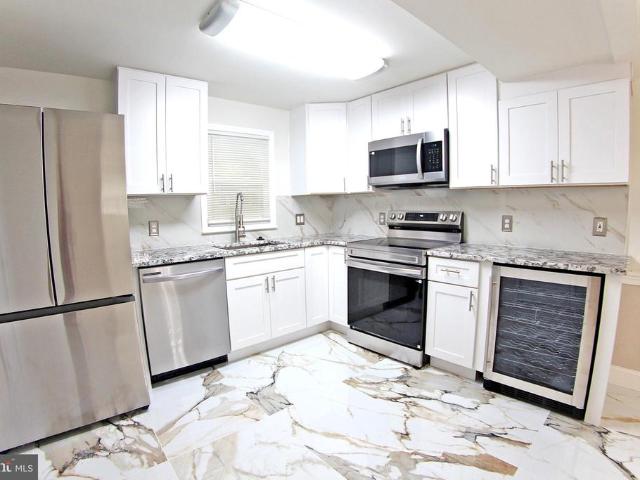
MUST SEE this 2 Level, 4 Bedroom, 2 Full Bath, Walk-Out Basement, Flat Lot, GOURMET KITCHEN WITH Hi-End Cabinets and WINE CHILLER, STAINLESS STEEL APPLIANCES, French 3-Door Refrigerator, EXOTIC GRANITE, Luxury Porcelain Flooring. Living Room, and Dining Room and Hallway with GLEAMING Floors, Plush Carpet in Bedrooms. Chair-Rail and Moldings and CUSTOM 2-Tone Paint in Living Room and Dining Room, High-End Light Fixtures Throughout. New Paint Inside and Outside, 6-Panel Doors. All new baths with custom hi-end vanities and mirrors, lighting, exquisite porcelain tiled walls and floors. Walk out to Flat Backyard. Lower Level has Kitchen Dining Room with Large Bedroom, FULL Bath, Separate Large Laundry Room, Mechanical Room and Storage. Newer furnace and newer water heater. ONE YEAR HOME WARRANTY-Paid by the Seller at the Closing
USD 494,900
13838 Quartz Avenue
View photo
Condo · for sale
USD 498,725
USD 317/sq.ft
13838 Quartz Avenue
Buckhall
· 1,572 sq.ft · 2 Bedrooms · 2 Baths · Condo
· Balcony · Equipped kitchen
Buckhall · 1,572 sq.ft · 2 Bedrooms · 2 Baths · Condo · Balcony · Equipped kitchen
Our Sales Center is open 7 days a week while our models are under construction. Stop by Monday-Saturday, 10-5pm and Sunday, 12-5pm to learn more about your dream home at Quartz District. Built New, Built for You. The Tessa at Quartz District is where style meets functionality, offering the perfect blend of comfort and modern design, ideal for those seeking a low-maintenance, contemporary living space. Step into the spacious main level designed for seamless living and entertaining. The beautiful kitchen, complete with designer finishes, stunning quartz countertops, and a walk-in pantry, flows effortlessly into the dining and family room areas. Whether you're hosting friends or enjoying a quiet night in, this open layout provides the perfect backdrop for every occasion. Retreat upstairs to the oversized primary suite, featuring two walk-in closets and a private en-suite bathroom with double vanities. A flexible loft space leads to a private balcony, ideal for morning coffee or unwinding
USD 498,725
3632 Agate Lane
View photo
Townhouse · for sale
USD 653,710
USD 337/sq.ft
3632 Agate Lane
Buckhall
· 1,938 sq.ft · 4 Bedrooms · 3 Baths · Townhouse
· Deck · Equipped kitchen · Parking
Buckhall · 1,938 sq.ft · 4 Bedrooms · 3 Baths · Townhouse · Deck · Equipped kitchen · Parking
Our sales trailer is Open 7 days a week while our models are under construction. Stop by Monday. Saturday, 10-5 pm and Sunday 12 5pm to learn more about your dream home at Quartz District. Built new, Built for you. The Jenkins is our most sought-after floorplan, blending sophistication and functionality. This 4-bedroom, 3 full and 1 half bathroom townhome spans 3 levels, offering flexible spaces designed to enhance your lifestyle. With a main-level study, this home is perfect for hosting guests or working from home. The open-concept main level is filled with natural light from tall windows, creating a warm and inviting atmosphere. The chef-inspired kitchen features designer finishes, a large island for casual meals or entertaining, and ample storage. It seamlessly flows into the dining and living areas, perfect for gatherings and everyday living. A deck extends your living space, ideal for morning coffee or evening relaxation. The 2-car garage provides generous space for parking and ad
USD 653,710
12855 Fair Briar Ln, Fairfax, VA 22033 | MLS #VAFX2277
View photo
Condo · for sale
USD 403,000
USD 325/sq.ft
12855 Fair Briar Ln, Fairfax, VA 22033 | MLS #VAFX2277
Buckhall
· 1,238 sq.ft · 2 Bedrooms · 1 Bath · Condo
· Equipped kitchen · Swimming pool · Parking
Buckhall · 1,238 sq.ft · 2 Bedrooms · 1 Bath · Condo · Equipped kitchen · Swimming pool · Parking
Excellent investor opportunity with strong rental potential in a high-demand area, as well as an ideal option for owner-occupants alike. This bright and spacious 2-bedroom, 1-bath nestles in sought-after Gates of Fair Lakes Community. This home features all-new carpet, fresh paint, and stunning new quartz kitchen countertops, plus a new undermount sink and faucet. Spacious living roomu002Fdining room. The primary suite offers vaulted ceilings with walk-in closet, while the secondary bedroom includes a generous walk-in closet. A full-size in-unit washer and dryer provide everyday convenience. Enjoy resort-style community amenities including a swimming pool, fitness center, clubhouse, and shuttle service to the Vienna Metro. Ideally located just minutes from shopping, dining, and major commuter routes, this condo offers both comfort and convenience in one of Fairfax’s most desirable locations. Assigned parking space 137. Dishwasher 2024, HVAC 2015, Water heater 2023
USD 403,000
Windhaven Woods, Nokesville, US, VA
View photo
House · for sale
USD 1,169,900
Windhaven Woods, Nokesville, US, VA
Buckhall
· 4 Bedrooms · 3 Baths · House
· Equipped kitchen
Buckhall · 4 Bedrooms · 3 Baths · House · Equipped kitchen
Windhaven Woods is the next great Nokesville neighborhood by Atlantic Builders. This beautiful new community of 10-acre homesites is located just off of Fitzwater Drive (Rt. 652) just west of Rt. 28. There's plenty of shopping, restaurants and recreation opportunities located just minutes away in Bristow and Gainesville. The Finley is a fresh take on the traditional two-story home. This design features an open main level that allows your gatherings to flow easily from the kitchen into the dining and great room. The modern kitchen provides your family with plenty of counter space as well as storage with a walk-in pantry and is located just off the spacious mudroom. The main level also offers a formal dining area, a flexible space, and a powder room with the option for a full bath. Upstairs you will find the master bedroom suite, including dual walk-in closets and bathroom featuring separate elevated height vanities and walk-in shower with built-in seat. Three additional bedrooms, a hall
USD 1,169,900
13299 Scotch Run Ct, Centreville, VA 20120 | MLS #VAFX2299
View photo
House · for sale
USD 1,250,000
USD 400/sq.ft
13299 Scotch Run Ct, Centreville, VA 20120 | MLS #VAFX2299
Buckhall
· 3,122 sq.ft · 4 Bedrooms · 4 Baths · House
· Deck · Fireplace · Equipped kitchen
Buckhall · 3,122 sq.ft · 4 Bedrooms · 4 Baths · House · Deck · Fireplace · Equipped kitchen
Welcome to this gorgeous Southern Colonial-style brick home, perfectly situated on a beautifully landscaped corner lot in the highly sought-after Fairlakes Crossing subdivision. Boasting classic curb appeal with a symmetrical facade and elegant white columns, this meticulously maintained 4-bedroom, 3.5-bathroom estate offers 3,132 square feet of luxurious living space. Step inside to an inviting open floor plan accented by 9-foot ceilings and gleaming hardwood floors that flow through most of the main level. The formal living and dining rooms exude sophistication with elegant crown molding and chair railing, highlighted by a large bay window in the dining room. The spacious, eat-in gourmet kitchen is an entertainer's dream, featuring a center island, a built-in desk area, a tile backsplash, and abundant cabinetry. Relax by the fireplace in the cozy family room, or bask in the expansive, light-filled sunroom. Both rooms offer seamless transitions to a newly painted outdoor deck, ideal f
USD 1,250,000
4479 B Beacon Grove Circle
View photo
Condo · for sale
USD 578,900
USD 310/sq.ft
4479 B Beacon Grove Circle
Buckhall
· 1,862 sq.ft · 3 Bedrooms · 2 Baths · Condo
· Balcony · Fireplace · Equipped kitchen · Parking
Buckhall · 1,862 sq.ft · 3 Bedrooms · 2 Baths · Condo · Balcony · Fireplace · Equipped kitchen · Parking
Beautifully updated townhouse-style condo in highly desirable East Market, offering approximately 1,866 square feet of bright, sun-filled living space with 3 bedrooms, 2.5 baths, a rear-entry one-car garage, and a private driveway. The main level showcases gleaming hardwood floors and an open, airy layout where generous living and dining areas flow effortlessly into a gourmet kitchen appointed with rich wood cabinetry, granite countertops, stainless steel appliances, a new gas stove, new GE Profile microwave, new range hood, and new kitchen faucet and garbage disposal. The kitchen opens to a private balcony and connects seamlessly to the inviting family room, highlighted by a gas fireplace visible from much of the main level, while a powder room completes the space. Upstairs, the spacious primary suite features a dramatic cathedral ceiling, large walk-in closet, and a private bath with dual vanities, soaking tub, and separate shower. Two additional bedrooms with hardwood flooring share
USD 578,900
15262 Larkspur Lane
View photo
House · for sale
USD 597,000
USD 282/sq.ft
15262 Larkspur Lane
Buckhall
· 2,110 sq.ft · 3 Bedrooms · 3 Baths · House
· Office room · Fireplace
Buckhall · 2,110 sq.ft · 3 Bedrooms · 3 Baths · House · Office room · Fireplace
Welcome to 15262 Larkspur Lane, a beautifully maintained home offering a seamless blend of comfort, style, and everyday functionality in the heart of Montclair, with an additional $40K in upgrades completed over the last year. From the moment you step inside, you are greeted by a light filled living room with soaring vaulted ceilings, a cozy fireplace, and an open, airy feel that flows effortlessly into the rest of the home. The upper level features spacious bedrooms, including a well appointed owners suite with an ensuite bath and walk in closet, while an additional bedroom provide flexibility for guests, family, or a private home office. An entry level bedroom adds convenience and flexibility for guests or multigenerational living. Thoughtful details throughout, from the natural light to the well designed layout, create a warm and inviting atmosphere ideal for both everyday living and entertaining. The storage shed is conveyed as is. Recent updates include new carpet, fresh interior
USD 597,000
10909 clara barton ct, fairfax, us, va
View photo
House · for sale
USD 950,000
10909 clara barton ct, fairfax, us, va
Buckhall
· 5 Bedrooms · 3 Baths · House
· Deck · Fireplace · Equipped kitchen
Buckhall · 5 Bedrooms · 3 Baths · House · Deck · Fireplace · Equipped kitchen
Open house cancelled! Seller received an offer they could not refuse! Main level living in Middleridge is realized with this beautifully renovated home on a cul-de-sac. The owners have lovingly renovated the home prior to sale making this move-in-ready for the new owners. As you approach, you immediately appreciate the privacy the cul-de-sac provides, freshly sealed driveway, architectural shingle roof(1 year) and manicured grounds. Enter to an open entryway with soaring ceilings and lovely flooring. The kitchen is the heart of the home and has been completely remodeled in 2025. New cabinetry, open space to the family room, new counters, new appliances and new flooring. This kitchen is perfect for entertaining, wildly functioning and flows beautifully into the living space. The family room is flanked by a wood burning fireplace, with stone facade and leads beautifully to your rear deck. The main level features three bedrooms and two bathrooms. The primary bedroom has en-suite with walk
USD 950,000

Get email alerts

Don't miss out: be the first to know about new properties

The alert was correctly created

On subscribing you accept the conditions of use and the privacy policy
Alert
Receive new ads in your inbox
Save this search
Receive alerts for new listings

We'll send you an email when we have new properties for: "Properties for sale in Buckhall"

The alert was correctly created

Morningside, Buckhall Coles district Prince William County Virginia
Mockingbird Ridge, Buckhall Coles district Prince William County Virginia
Get email alerts and be the first to see new listings
Required field
On subscribing I accept the terms of the privacy policy
Perfect! You'll soon start receiving new listings via email
Alert
Receive an email when we have new ads for Properties for sale in Buckhall
Save this search
Filters

Bedrooms

Size (sq.ft)

sq.ft
sq.ft

Price

USD
USD

Property type

Bathrooms

Clear all filters
Receive notifications when new entries are published.