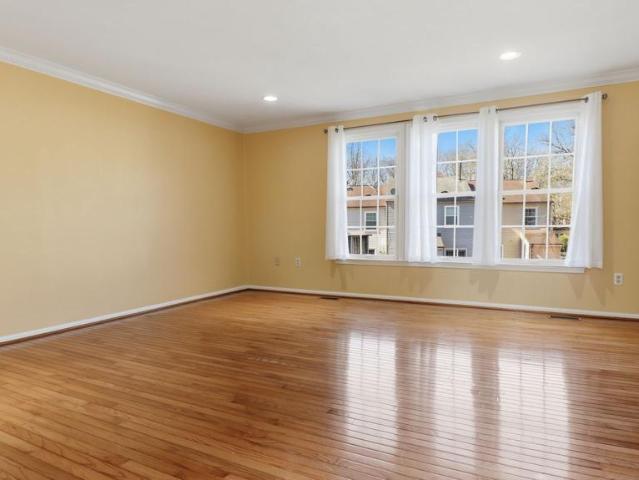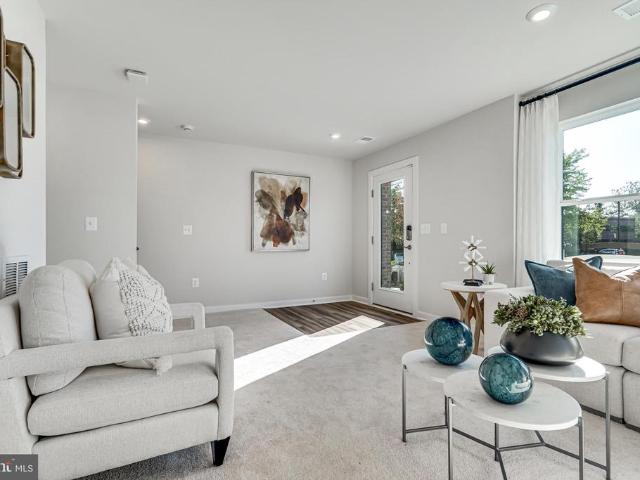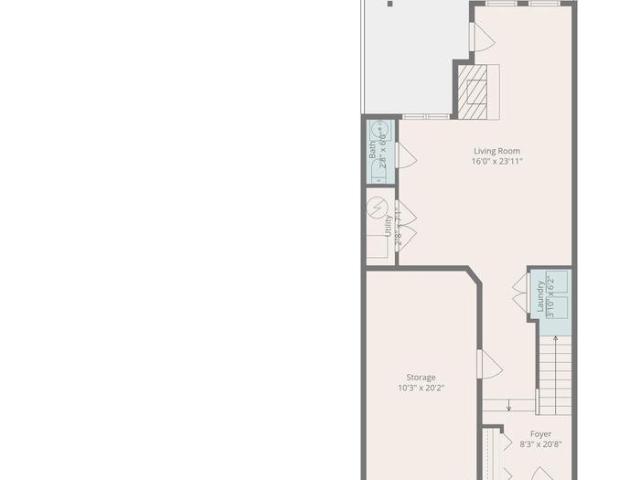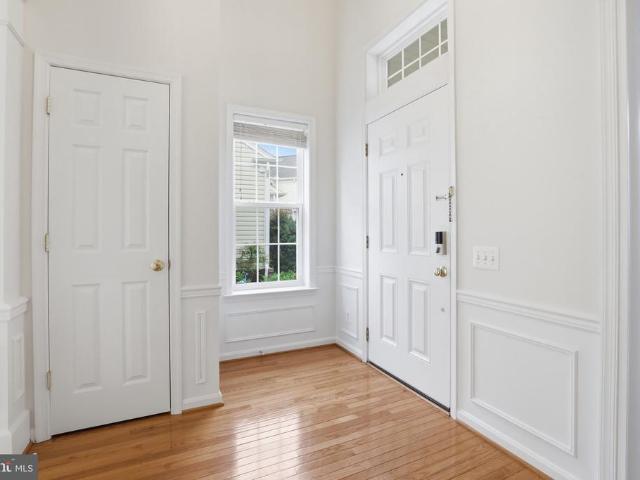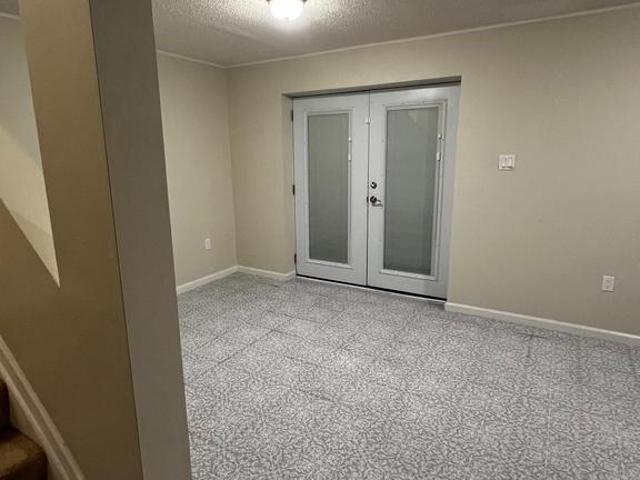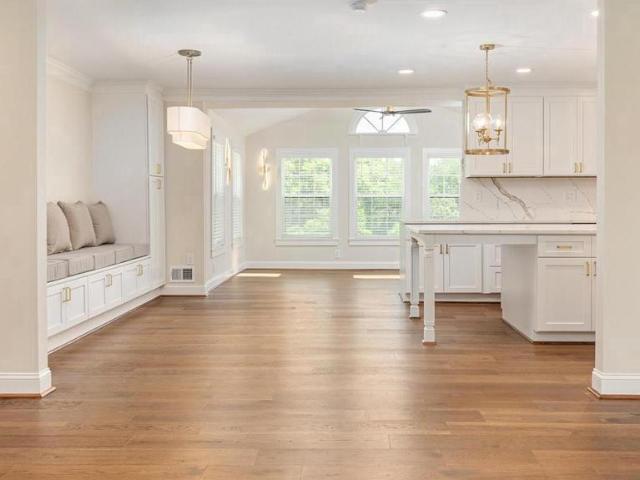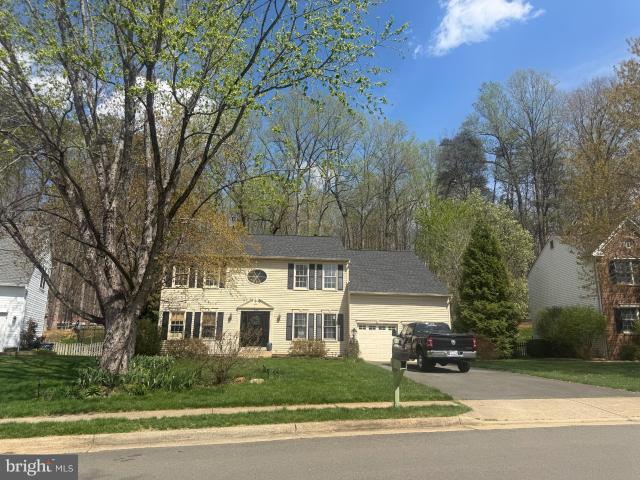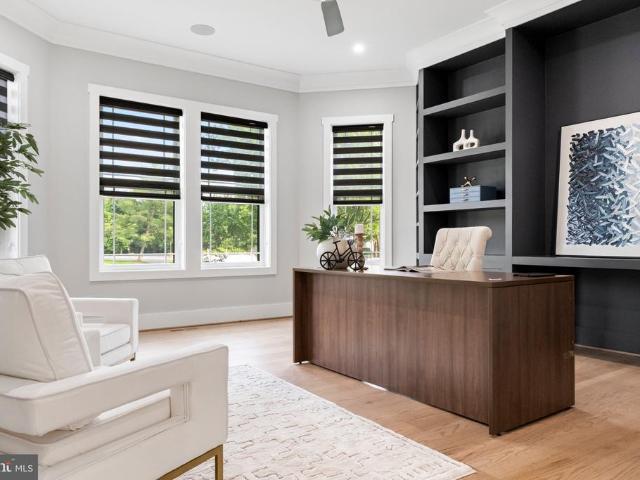
3,355 properties for sale in Buckhall

920 Scott Terrace
View photo
Townhouse · for sale
USD 399,990
USD 221/sq.ft
920 Scott Terrace
Buckhall
· 1,808 sq.ft · 3 Bedrooms · 2 Baths · Townhouse
· Terrace · Equipped kitchen
Buckhall · 1,808 sq.ft · 3 Bedrooms · 2 Baths · Townhouse · Terrace · Equipped kitchen
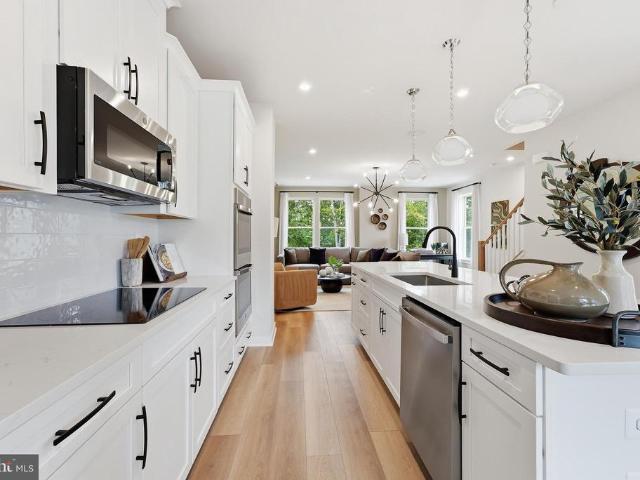
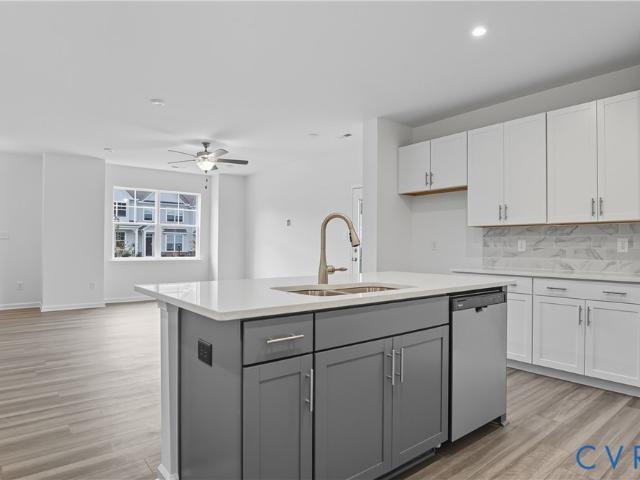
Refrigerator, washer and dryer included for all contracts written by the end of May 2026! The Glens at Scott Place is a new townhome community in Glen Allen, offering a blend of modern luxury, quality craftsmanship, and a quiet, tucked-away setting. The Edenton is a two-story townhome featuring 3 bedrooms, 2.5 baths, and a first-floor primary suite. Upon entering, you'll be welcomed by the spacious family room and adjoining dining area. The kitchen offers a spacious island and pantry. The private, first-floor primary suite is tucked away at the back of the home and offers a walk-in closet and an ensuite bath with a tub/shower combo. A powder room for guests and a convenient first-floor laundry closet complete the first floor. Upstairs, you’ll find two spacious bedrooms, both featuring a spacious walk-in closet that shares a full hall bath with a tub/shower combo and double vanity. A loft area for entertainment or relaxation completes the second floor. Conveniently located near shopping
USD 399,990
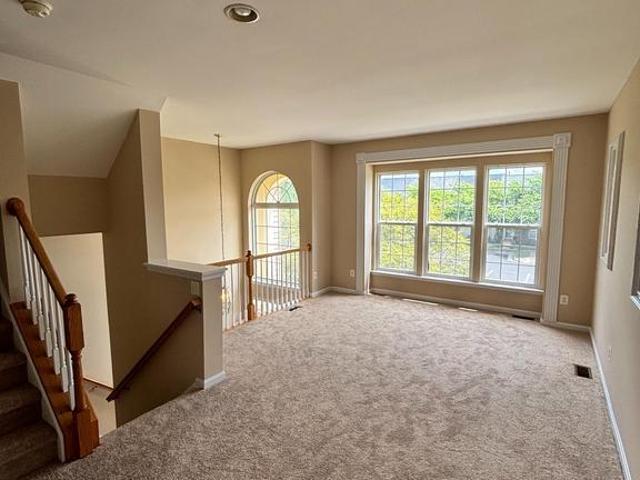
9982 Shortbread Way
View photo
Townhouse · for sale
USD 526,500
USD 207/sq.ft
New
9982 Shortbread Way
Buckhall
· 2,540 sq.ft · 3 Bedrooms · 2 Baths · Townhouse
· Garden · Equipped kitchen · Cellar
Buckhall · 2,540 sq.ft · 3 Bedrooms · 2 Baths · Townhouse · Garden · Equipped kitchen · Cellar
Beautiful 3 story TH available on 7/10. 3 Bedrooms, 2 1/2 baths as well as a partial rough-in of a powder room in the basement Shows Fantastic! 9 Foot Ceilings on all Levels. Huge Rec Room, Large Eat-in Kitchen Family Rm Combo. Property features the desirable 8 foot bump out on both main and upper levels. Master Has Walk in Closet+another closet. Ceramic Tile Baths. Fenced Rear Yard. New Paint, New Carpet, New LVP Flooring in kitchen NO SHOWINGS UNTIL JULY 10TH
USD 526,500
12848 Mill House Court
View photo
Townhouse · for sale
USD 529,900
USD 223/sq.ft
12848 Mill House Court
Buckhall
· 2,368 sq.ft · 3 Bedrooms · 3 Baths · Townhouse
· Garden · Deck · Balcony · Fireplace · Equipped kitchen
Buckhall · 2,368 sq.ft · 3 Bedrooms · 3 Baths · Townhouse · Garden · Deck · Balcony · Fireplace · Equipped kitchen
Opportunities in this section of Lake Ridge do not come along often especially end units with this architectural character and four-level layout. Ideal for commuters, outdoor enthusiasts, and buyers looking for both space and location. Four finished levels. End-unit privacy. Private upper-level suite. And one of the most commuter-friendly locations in Lake Ridge. This 4-level, 3-bedroom, 3.5-bath end-unit townhome in sought-after Tacketts Mill rarely becomes available especially in this section. The exterior sets the tone with dual-level front porches and classic colonial architecture. Enjoy quiet mornings from the upper balcony just off the primary bedroom or entertain from the rear deck backing to trees with a fenced yard below. Roof is 4 years young, water heater 9, years hvac approximately 10 years. Inside, hardwood flooring and a fireplace anchor the main living area, flowing seamlessly into the dining space. The kitchen offers generous cabinetry, functional layout, and direct acc
USD 529,900
5305 Anchor Court
View photo
Townhouse · for sale
USD 550,000
USD 276/sq.ft
5305 Anchor Court
Buckhall
· 1,991 sq.ft · 3 Bedrooms · 3 Baths · Townhouse
· Office room · Gym
Buckhall · 1,991 sq.ft · 3 Bedrooms · 3 Baths · Townhouse · Office room · Gym
Welcome to this 3 bedroom, 3.5 bath end unit townhome in the highly desirable Glen Cove community. Featuring a bright and open floor plan, the main level offers a spacious great room with a charming bay window that fills the space with natural light. Upstairs, you'll find three bedrooms, including a generous primary suite with it owns bath, along with a full hall bath. The finished walk out lower level provides a large open recreation space, a full bath, laundry area, and additional storage, offering plenty of flexibility for a home office, gym, or entertainment area. While the home could benefit from some cosmetic updates and TLC, it presents an excellent opportunity to customize and build equity in a sought after location
USD 550,000
Could you also be interested in
12753 Fair Crest Court # 22
View photo
Condo · for sale
USD 462,000
USD 340/sq.ft
12753 Fair Crest Court # 22
Buckhall
· 1,356 sq.ft · 2 Bedrooms · 2 Baths · Condo
· Patio · Fireplace
Buckhall · 1,356 sq.ft · 2 Bedrooms · 2 Baths · Condo · Patio · Fireplace
Welcome home! This ground level two floor unit has a fireplace for those winter nights and a patio out back for those warmer evenings. More pictures coming on 5/26!
USD 462,000
14459 Cool Oak Lane # 38C
View photo
Condo · for sale
USD 375,000
USD 290/sq.ft
14459 Cool Oak Lane # 38C
Buckhall
· 1,292 sq.ft · 3 Bedrooms · 2 Baths · Condo
· Deck · Equipped kitchen · Swimming pool · Parking
Buckhall · 1,292 sq.ft · 3 Bedrooms · 2 Baths · Condo · Deck · Equipped kitchen · Swimming pool · Parking
Welcome to this beautifully maintained 2-level condo in the heart of Centreville! Offering 3 bedrooms, 2 full baths, 1 half bath, and a private deck, this home combines comfort, style, and functionality. Freshly painted (2026), it features granite countertops and ceramic flooring in the kitchen and dining area, along with a light-filled, open main living space ideal for flexible layouts and everyday living. The private deck is perfect for relaxing or entertaining. Upstairs, youll find three generously sized bedrooms and two full bathrooms. Major updates include a nearly new HVAC system (2025), providing added value and peace of mind. Community amenities include a pool and tot lots, with exterior maintenance covered by the condo fee for low-maintenance living. The unit includes two parking passes, including one reserved space. Ideally located near I-66, Route 28, Route 29, and Fairfax County Parkway, with a short walk to the bus stop and approximately 8 miles to Washington Dulles Intern
USD 375,000
10699 Spring Oak Court
View photo
Condo · for sale
USD 499,000
USD 340/sq.ft
10699 Spring Oak Court
Buckhall
· 1,464 sq.ft · 4 Bedrooms · 2 Baths · Condo
· Fireplace · Equipped kitchen
Buckhall · 1,464 sq.ft · 4 Bedrooms · 2 Baths · Condo · Fireplace · Equipped kitchen
Spacious End-Unit Townhome in the Heart of Burke Centre Ranked the #1 Best Place to Live in Virginia by U. S. News & World Report! (Ask your agent for the article link available in agent notes) Nestled at the end of a quiet court and surrounded by trees, this large 4-bedroom, 2.5-bath end-unit townhouse offers 1,464 square feet of comfortable living in one of Northern Virginias most sought-after communities. The upper level features four spacious bedrooms and two full baths, including a large owners suite with private en-suite bath ideal for multi-generational living, roommates, or investors. Located less than 4 miles from George Mason University, the layout also presents excellent rental income potential. The main level offers sunny open living spaces, hardwood floors, a cozy wood-burning fireplace with glass doors, and a fully renovated kitchen featuring granite countertops, cherry cabinetry, and full-size washer and dryer. The large dining area opens to a low-maintenance fenced rear
USD 499,000
3493 Cranmer Mews
View photo
Townhouse · for sale
USD 429,900
USD 261/sq.ft
3493 Cranmer Mews
Buckhall
· 1,647 sq.ft · 3 Bedrooms · 2 Baths · Townhouse
· Garden · Fireplace · Equipped kitchen
Buckhall · 1,647 sq.ft · 3 Bedrooms · 2 Baths · Townhouse · Garden · Fireplace · Equipped kitchen
Welcome to 3493 Cranmer Mews, Woodbridge, VA. This beautifully updated 3-level townhouse features an updated kitchen with modern finishes, spacious living area, updated flooring, and a cozy lower-level fireplace with walk-out access to the fenced backyard. Conveniently located near shopping, dining, parks and major commuter routes, this move-in ready home offers comfort, style and convenience in a prime Woodbridge location
USD 429,900
14039 Onyx St, Woodbridge, VA 22193 | MLS #VAPW2117
View photo
Condo · for sale
USD 561,985
USD 230/sq.ft
14039 Onyx St, Woodbridge, VA 22193 | MLS #VAPW2117
Buckhall
· 2,443 sq.ft · 3 Bedrooms · 3 Baths · Condo
· Office room · Balcony · Equipped kitchen
Buckhall · 2,443 sq.ft · 3 Bedrooms · 3 Baths · Condo · Office room · Balcony · Equipped kitchen
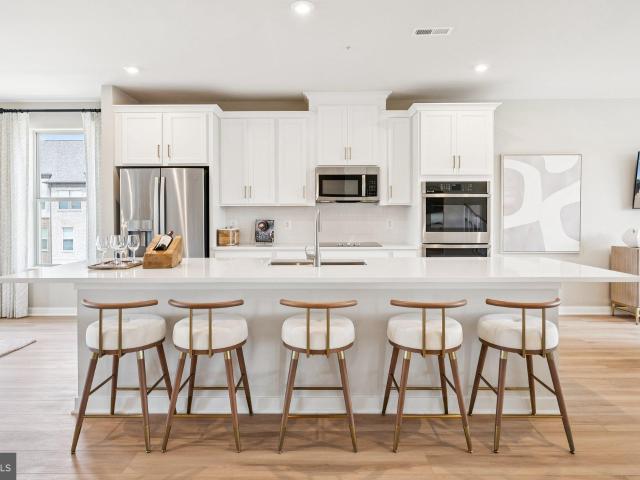
Our Sales Center is open 7 days a week while our models are under construction. Stop by Monday-Saturday, 10-5pm and Sunday, 12-5pm to learn more about your dream home at Quartz District. Welcome to the Julianne, a spacious town home-style condo designed for those who value convenience and connection. With over 2,300 square feet of living space, this three-bedroom, two-and-a-half-bath home has everything you need to live, work, and entertain in style. The heart of the home is the stunning kitchen, featuring modern finishes, an expansive island with bar seating, and a sizeable walk-in pantry for ample storage. It seamlessly connects to the open-concept living and dining areas, making it perfect for gatherings or quiet evenings at home. The oversized dining area flows effortlessly onto your private covered balcony, creating an ideal space for hosting family and friends or unwinding while enjoying picturesque neighborhood views. The main level also boasts a private home office, perfect for
USD 561,985
13551 Orchard Drive # 3551
View photo
Condo · for sale
USD 385,000
USD 354/sq.ft
13551 Orchard Drive # 3551
Buckhall
· 1,087 sq.ft · 2 Bedrooms · 2 Baths · Condo
· Balcony · Fireplace · Equipped kitchen
Buckhall · 1,087 sq.ft · 2 Bedrooms · 2 Baths · Condo · Balcony · Fireplace · Equipped kitchen
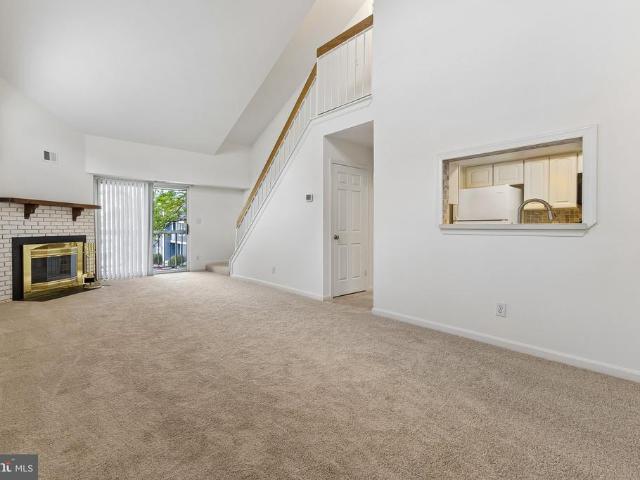
Open House Saturday, April 18th from 11am. 1pm! Welcome home to this wonderful 2-full-bathroom, 2 full bathroom condo in the hightly sought after community of the Ponds of Centreville in Clifton! Come check out the rarely available Heron 2 w/ Loft model. This home offers an open floor plan with vaulted ceilings on the main level that will certainly WOW you upon entry. The combined living and dining room features a cozy wood-burning fireplace with access to the balcony. This level also features a spacious kitchen with a pass-thru window, the first of two bedrooms, a full bath, and a laundry area. Head up to the loft where you will find a second private bedroom with an ensuite bath and a great bonus room. This home just had brand-new carpet installed and was professionally painted. Additional update include roof, siding, windows, water heater and garbage disposal about 5 years ago. Walking distance to tons shopping and restaurants! Great commuter location close to Dulles International Ai
USD 385,000
4000 Ridge Line Road
View photo
Townhouse · for sale
USD 707,990
USD 304/sq.ft
4000 Ridge Line Road
Buckhall
· 2,325 sq.ft · 3 Bedrooms · 2 Baths · Townhouse
· Office room · Terrace · Deck · Equipped kitchen
Buckhall · 2,325 sq.ft · 3 Bedrooms · 2 Baths · Townhouse · Office room · Terrace · Deck · Equipped kitchen
Your New Home Starts Here. Join us for a company-wide Open House event on Saturday, July 11 from 12.5 pm. Tour our models, enjoy light bites and refreshments and learn about limited-time incentives. Welcome to the Jenkins our most sought-after floorplan that beautifully blends sophistication with functionality. This exceptional townhome features 4 levels, 3 bedrooms, 2 full bathrooms, and 2 half bathrooms. The highlight of this home is the 4th-level loft and rooftop terrace, offering a versatile space perfect for a home office, guest suite, or entertainment area. Enjoy breathtaking sunsets at golden hour or unwind under the starsthis outdoor oasis adds a touch of luxury to your everyday life. Step into the open-concept main level, where tall windows fill the space with natural light. The chef-inspired kitchen features designer finishes, a large island, and ample storage, seamlessly flowing into the dining and living areas. A deck extends your living space, perfect for morning coffee or
USD 707,990
14730 Basingstoke Loop
View photo
Townhouse · for sale
USD 499,900
USD 383/sq.ft
14730 Basingstoke Loop
Buckhall
· 1,302 sq.ft · 2 Bedrooms · 2 Baths · Townhouse
· Garden · Deck · Equipped kitchen · Parking
Buckhall · 1,302 sq.ft · 2 Bedrooms · 2 Baths · Townhouse · Garden · Deck · Equipped kitchen · Parking
Beautiful 3-level townhouse, updated Kitchen cabinets with SS appliances, Wood floors, and new windows, ceiling fans, light fixtures, sliding doors to deck for easy grilling. Fenced backyard, spacious deck with tree view, fully finished walkout lower level with full bathroom, plenty of parking
USD 499,900
6489 Mccoy Road
View photo
Townhouse · for sale
USD 490,000
USD 410/sq.ft
6489 Mccoy Road
Buckhall
· 1,195 sq.ft · 4 Bedrooms · 2 Baths · Townhouse
· Equipped kitchen · Cellar · Parking
Buckhall · 1,195 sq.ft · 4 Bedrooms · 2 Baths · Townhouse · Equipped kitchen · Cellar · Parking
Beautiful Colonialstyle townhouse in the desirable Lee Overlook community! Bright and inviting with four bedrooms, two full baths, a walkout basement, and two assigned parking spaces. Recent updates include new carpet, fresh paint throughout, new mainlevel flooring, a new dishwasher, a new washer (Feb. 2026), new pendant lighting, new ceiling fans, and a new garbage disposal (Jan. 2026), enhancing the homes moveinready appeal. Enjoy the communitys wellkept common areas. Prime Centreville location close to shopping, dining, parks, and major commuter routes. A fantastic opportunitydont miss it
USD 490,000
10101 Jaydee Boulevard
View photo
House · for sale
USD 1,500,000
USD 333/sq.ft
10101 Jaydee Boulevard
Buckhall
· 4,499 sq.ft · 5 Bedrooms · 4 Baths · House
· Garden · Office room · Deck · Balcony · Equipped kitchen · Parking · Swimming pool · Cellar
Buckhall · 4,499 sq.ft · 5 Bedrooms · 4 Baths · House · Garden · Office room · Deck · Balcony · Equipped kitchen · Parking · Swimming pool · Cellar
Exceptional custom home in Fairfax Station featuring 5 bedrooms and 4.5 bathrooms on 5 private acres, complete with a pool. Spanning close to 5000 square feet, this beautifully designed residence is nestled in the desirable Dominion Valley Hunt community just off Ox Road. An oversized three-car garage includes a Tesla Powerwall, whole-house backup power, and a rapid EV charging station. Step into a dramatic two-story foyer with floor-to-ceiling windows that fill the home with natural light. The main level showcases hardwood floors, elegant formal living spaces, and a private office. A gourmet kitchen with stainless steel appliances overlooks the expansive yard and wooded surroundings, while a second-level deck provides serene views of the private pool. Upstairs, the spacious owners suite features a private balcony, accompanied by three additional bedrooms and a full bath. The walkout basement offers even more living space, including an additional bedroom, den, and game room. With the c
USD 1,500,000
14445 Salisbury Plain Court
View photo
Townhouse · for sale
USD 475,000
USD 432/sq.ft
14445 Salisbury Plain Court
Buckhall
· 1,098 sq.ft · 2 Bedrooms · 2 Baths · Townhouse
· Office room · Fireplace · Equipped kitchen · Air conditioning
Buckhall · 1,098 sq.ft · 2 Bedrooms · 2 Baths · Townhouse · Office room · Fireplace · Equipped kitchen · Air conditioning
Welcome to this light and bright 3 level 2BR/2.5BA townhome in Centreville's popular Newgate Community! It's updated and ready for you to move in without any work. The interior has been freshly painted, brand new carpeting has been installed in the bedrooms upstairs, a Smart Thermostat helps you save on utilities but, best of all, a brand new A/C was just installed last fall. All 3 floors are flooded with natural light. Gleaming hardwood floors flow through the main level, adding warmth and elegance. The spacious kitchen is large enough for a small table and has all stainless steel appliances and an additional storage cabinet. Upstairs you'll find two large bedrooms and two full baths. Amazing flexibility is found in the lower level. A large family room with its cozy gas fireplace has space for a rec area, playroom, home office and/or exercise space. A large closet space (that will hold a Murphy bed) was added making this space a great guest room as well or even a third bedroom. A mode
USD 475,000
3803 Shale Ridge Road
View photo
Townhouse · for sale
USD 656,995
USD 339/sq.ft
3803 Shale Ridge Road
Buckhall
· 1,938 sq.ft · 4 Bedrooms · 3 Baths · Townhouse
· Office room · Swimming pool
Buckhall · 1,938 sq.ft · 4 Bedrooms · 3 Baths · Townhouse · Office room · Swimming pool
More Than a HomeA Destination. At Quartz District you never have to compromiseyou truly get it all. This brand new, stunning Stanley Martin, vibrant mixed-use community blends luxury living with walkable lakefront dining and shopping, placing everything you need just steps from your door. Unparalleled amenities include resort-style pool, welcoming club house, scenic nature playground and trails, dog parks, 350,000 square feet of retail, restaurants, office space and convenient access to everyday services and essentials like Whole Foods. Experience modern living at its finest. Are you ready to call Quartz District home? The Jenkins is our most sought-after floorplan, blending sophistication and functionality. This 4-bedroom, 3 full and 1 half bathroom townhome spans 3 levels, offering flexible spaces designed to enhance your lifestyle. With a main-level bedroom suite, this home is perfect for hosting guests or working from home. The open-concept main level is filled with natural light f
USD 656,995
11141 Luxberry Court
View photo
Townhouse · for sale
USD 510,000
USD 235/sq.ft
11141 Luxberry Court
Buckhall
· 2,164 sq.ft · 3 Bedrooms · 2 Baths · Townhouse
Buckhall · 2,164 sq.ft · 3 Bedrooms · 2 Baths · Townhouse
Coming soon! An exceptional opportunity at 11141 Luxberry Ctone of the largest and most desirable floor plans in the Paradise community, with an open-height foyer, an easy walk-down to the spacious lower level, and unobstructed, exceptional views that truly set this home apart. The Jamestown model with 2,370 total sq ft, this is an incredible value for the space and layout. The light filled spacious home is perfect for a large family. The home is being prepared to go on the market and is being offered as-is, giving the next owner the chance to make a few updates and truly make it their own. Dont miss outturn this opportunity into your dream spacious home with the best unobstructed views in the community. Contact the listing agent for details and early accesshomes of this size, layout, and view location rarely come to market, especially at such an attractive price point. A smart opportunity for an investor or a growing household looking for more space and long-term value. Act quicklythi
USD 510,000
13512 Ann Grigsby Circle
View photo
House · for sale
USD 970,000
USD 253/sq.ft
13512 Ann Grigsby Circle
Buckhall
· 3,832 sq.ft · 3 Bedrooms · 3 Baths · House
· Office room · Gym · Fireplace · Equipped kitchen · Parking · Cellar
Buckhall · 3,832 sq.ft · 3 Bedrooms · 3 Baths · House · Office room · Gym · Fireplace · Equipped kitchen · Parking · Cellar
Bright and inviting home offering a spacious, open layout filled with natural light. The kitchen features granite countertops, a center island, maple cabinetry, and a sunny breakfast area, opening to a two-story family room with a gas fireplace and sunroom extension. The upper level includes three bedrooms. The primary suite features a tray ceiling, two walk-in closets, and a private bath with separate tub and shower. The fully finished walk-up basement provides exceptional versatility, featuring a full bath, two large recreation areas ideal for entertaining, play, or exercise, and a separate enclosed bonus room. Perfect for a home office, guest space, or gym. Along with ample storage. Additional highlights include a main-level library with vaulted ceiling, laundry room, and a two-car garage. Recent updates include: Roof (2022), Water Heater (2022), Dishwasher (2022), hvac (2024), Refrigerator(2024), Washer and Dryer (2025), Range Hood (2026), Fresh paint (2026)
USD 970,000
5313 Qualey Place
View photo
Townhouse · for sale
USD 425,000
USD 240/sq.ft
5313 Qualey Place
Buckhall
· 1,765 sq.ft · 3 Bedrooms · 3 Baths · Townhouse
· Equipped kitchen
Buckhall · 1,765 sq.ft · 3 Bedrooms · 3 Baths · Townhouse · Equipped kitchen
Welcome to this beautifully designed 3-bedroom, 3.5-bath townhome in the heart of Woodbridge. Featuring a thoughtfully crafted open-concept layout, this home offers the perfect blend of style and functionality. The contemporary kitchen boasts sleek finishes and ample storage, flowing seamlessly into bright living and dining spaces ideal for both everyday living and entertaining. Each bedroom offers comfort and privacy, including a spacious primary suite with a luxurious en-suite bath. Conveniently located near shopping, dining, commuter routes, and local amenities, this move-in-ready home delivers modern living at its finest. Don't miss this opportunity to see it before it's available to the public
USD 425,000
7336 & 7334 Compton Lane
View photo
House · for sale
USD 1,400,000
USD 318/sq.ft
Updated
7336 & 7334 Compton Lane
Buckhall
· 4,392 sq.ft · 5 Bedrooms · 4 Baths · House
· Deck · Fireplace · Equipped kitchen · Cellar
Buckhall · 4,392 sq.ft · 5 Bedrooms · 4 Baths · House · Deck · Fireplace · Equipped kitchen · Cellar
Two seperate homes one spectacular property appraisal available upon request! RARE multi-generational estate set on nearly 6 private, tree-lined acres with its own paved road on the commuter-friendly DC side of Warrentonless than 10 minutes to Gainesville and I-66. This unique property features two completely independent, meticulously rebuilt luxury homes. Financing is fully secure with a fresh appraisal at list price! The main residence (5 br, 4 ba): Main Level: Open-concept designer kitchen with a massive island and custom built-in 10-12 person dining banquette. Panoramic sunroom opening to a large deck with stunning pastoral views. Owner's Suite: Main-level retreat with a custom walk-in closet and a luxury bath featuring a zero-entry shower. Two additional main-level bedrooms (one en-suite). Daylight Lower Level: Fully finished walk-out basement with a huge rec room, fireplace, wet bar with wine fridge, full bath, 2 additional bedrooms, a second laundry room, and a bonus kitchenette
USD 1,400,000
5106 Leatherback Rd, Woodbridge, VA 22193 | MLS #VAPW2115
View photo
House · for sale
USD 775,000
USD 179/sq.ft
5106 Leatherback Rd, Woodbridge, VA 22193 | MLS #VAPW2115
Buckhall
· 4,316 sq.ft · 4 Bedrooms · 4 Baths · House
· Patio · Garden · Office room · Deck · Equipped kitchen
Buckhall · 4,316 sq.ft · 4 Bedrooms · 4 Baths · House · Patio · Garden · Office room · Deck · Equipped kitchen
All the big ticket items are new! Welcome to 5106 Leatherback, a stunning retreat nestled in the highly desirable Lake Terrapin community of Woodbridge. This Khovnanian Kingston model home boasts over 4500 square feet of living space on 3 levels. Beautifully maintained, this home has 4 bedrooms, 2 full and 2 half baths. Step outside to a fully fenced backyard on the 1u002F3 acre lot with lush green space that is fully fenced and surrounded by mature trees and backing to woods ideal for entertaining, gardening, or relaxing. The backyard has a huge 20 X 28 composite deck and a brick patio with a wood pergola. Irrigation systems for both the front and backyard. The sun-filled main level includes a spacious family room, with an updated gourmet kitchen with granite countertops, a large custom island, stainless steel appliances, and a built-in microwave. Host elegant dinners in the formal dining room or work from home in the main-level office. Upstairs, you’ll find four spacious bedrooms, in
USD 775,000
14700 Cranoke Street
View photo
House · for sale
USD 2,350,000
USD 270/sq.ft
14700 Cranoke Street
Buckhall
· 8,686 sq.ft · 5 Bedrooms · 7 Baths · House
· Fireplace · Equipped kitchen · Lift
Buckhall · 8,686 sq.ft · 5 Bedrooms · 7 Baths · House · Fireplace · Equipped kitchen · Lift
Welcome to this exceptional custom residence in the highly sought-after Chalet Woods community. Completed in 2023, this one-of-a-kind home offers over 12,300 square feet of thoughtfully designed living space across four finished levels, combining luxury, functionality, and modern comfort. Featuring 5 bedrooms and 7 full bathrooms, the home is designed to accommodate both everyday living and grand-scale entertaining. An elevator provides convenient access to every floor, while expansive windows and soaring ceilings create bright, open spaces filled with natural light. The chefs kitchen is equipped with premium appliances, generous counter space, and abundant storage, making it equally suited for intimate family dinners or hosting larger gatherings. Multiple entertainment areas throughout the home include a private theater room, custom wet bars, and stunning outdoor living spaces. Enjoy evenings around the built-in fireplace, prepare meals on the outdoor grill, or unwind on the rooftop d
USD 2,350,000
8571 Rothbury Drive
View photo
House · for sale
USD 825,000
USD 293/sq.ft
8571 Rothbury Drive
Buckhall
· 2,809 sq.ft · 4 Bedrooms · 2 Baths · House
· Garden · Office room · Fireplace · Equipped kitchen · Swimming pool
Buckhall · 2,809 sq.ft · 4 Bedrooms · 2 Baths · House · Garden · Office room · Fireplace · Equipped kitchen · Swimming pool
Welcome to this stunning 4-bedroom, 2.5-bath Colonial featuring the highly sought-after Delaware model, a beautifully updated interior, and a private backyard oasis designed for unforgettable summer entertaining. Step inside to a gracious foyer that opens to formal living and dining rooms, a spacious main-level office with multiple workstations, and an inviting open-concept layout perfect for both everyday living and entertaining. The dramatic two-story family room features a cozy fireplace and flows seamlessly into the renovated kitchen. Completed in 2023, the updated kitchen showcases refinished cabinetry, quartz countertops, a center island accented by three stylish pendant lights, a pantry, nine recessed lights, and a full suite of updated stainless-steel appliances. Outside, enjoy your own resort-style retreat. A brand-new board-on-board privacy fence (2025) surrounds the beautifully resurfaced and customized gunite pool, fully updated in 2025 and enhanced with solar landscape lig
USD 825,000
4210 Mozart Brigade Lane # N
View photo
Condo · for sale
USD 399,990
USD 390/sq.ft
4210 Mozart Brigade Lane # N
Buckhall
· 1,023 sq.ft · 2 Bedrooms · 2 Baths · Condo
· Garden · Balcony · Equipped kitchen · Parking
Buckhall · 1,023 sq.ft · 2 Bedrooms · 2 Baths · Condo · Garden · Balcony · Equipped kitchen · Parking
Welcome to 4210 Mozart Brigade Lane, Unit Na beautifully renovated 2 Bedroom, 2 Full Bathroom garden style condo nestled in the highly desirable Fair Lakes / Fair Oaks area of Fairfax. This charming brick-front, corner unit offers exceptional privacy with only one shared wall and is located in a smaller, quieter building that feels both peaceful and tucked away. Inside, youll find an open concept layout with 9 foot ceilings and stunning pond views enjoyed from the Balcony, Dining Room, and Primary Bedroom, creating a serene backdrop throughout the home. Completely renovated just 23 years ago, this home offers true peace of mind with brand new EVERYTHING, to include: HVAC system, hot water heater, stainless steel appliances, cabinetry, flooring, and beautifully updated Kitchen and Bathroomsevery detail has been thoughtfully redone. Secure keypad entry at both the building and unit doors adds convenience and security, while abundant parking ensures ease for both residents and guests. Ste
USD 399,990
13440 Christopher Pl, Woodbridge, VA 22192 | MLS #VAPW2118
View photo
House · for sale
USD 770,000
USD 199/sq.ft
13440 Christopher Pl, Woodbridge, VA 22192 | MLS #VAPW2118
Buckhall
· 3,853 sq.ft · 7 Bedrooms · 5 Baths · House
· Equipped kitchen · Cellar
Buckhall · 3,853 sq.ft · 7 Bedrooms · 5 Baths · House · Equipped kitchen · Cellar
BACK ON THE MARKET – Buyer's financing fell through! Don't miss this second chance to own this beautifully updated home in a prime Woodbridge location with NO HOA! Welcome to this beautifully updated and meticulously maintained Colonial in Woodbridge. This spacious 7-bedroom, 5 full-bathroom home offers incredible flexibility for comfortable living, multi-generational living, and entertaining. Recent upgrades include fresh paint throughout, new quartz kitchen countertops, updated hard-surface flooring on the upper level, new flooring in the basement, and thoughtfully installed recessed lighting throughout the kitchen and living spaces, creating a bright and modern feel. The main level features an open and inviting kitchen filled with natural light, showcasing a large island, soft-close cabinetry, modern appliances, and elegant new quartz countertops. Upstairs, the spacious primary suite offers a walk-in closet and a spa-like bathroom with double vanities, a soaking tub, and a separate
USD 770,000

Get email alerts

Don't miss out: be the first to know about new properties

The alert was correctly created

On subscribing you accept the conditions of use and the privacy policy
Alert
Receive new ads in your inbox
Save this search
Receive alerts for new listings

We'll send you an email when we have new properties for: "Properties for sale in Buckhall"

The alert was correctly created

Morningside, Buckhall Coles district Prince William County Virginia
Mockingbird Ridge, Buckhall Coles district Prince William County Virginia
Get email alerts and be the first to see new listings
Required field
On subscribing I accept the terms of the privacy policy
Perfect! You'll soon start receiving new listings via email
Alert
Receive an email when we have new ads for Properties for sale in Buckhall
Save this search
Filters

Bedrooms

Size (sq.ft)

sq.ft
sq.ft

Price

USD
USD

Property type

Bathrooms

Clear all filters
Receive notifications when new entries are published.