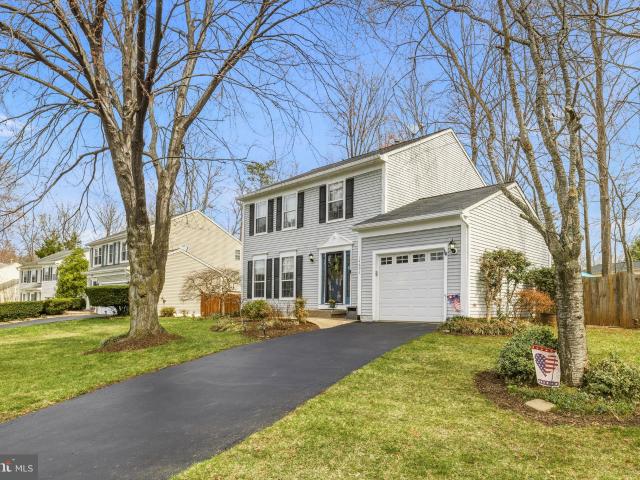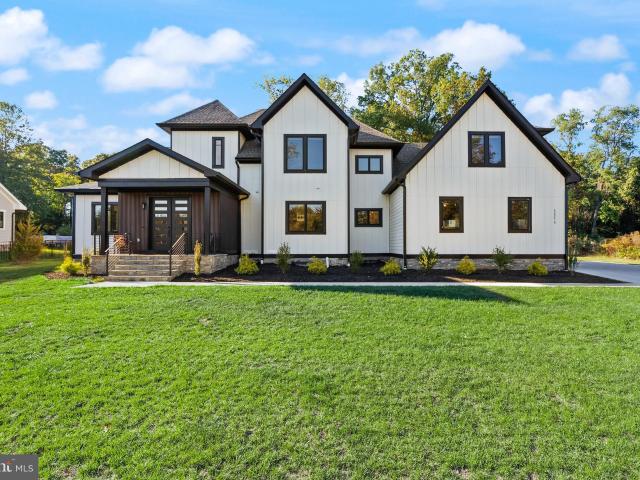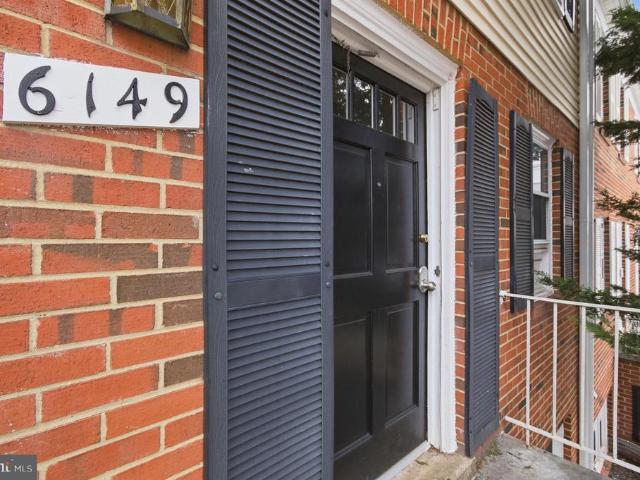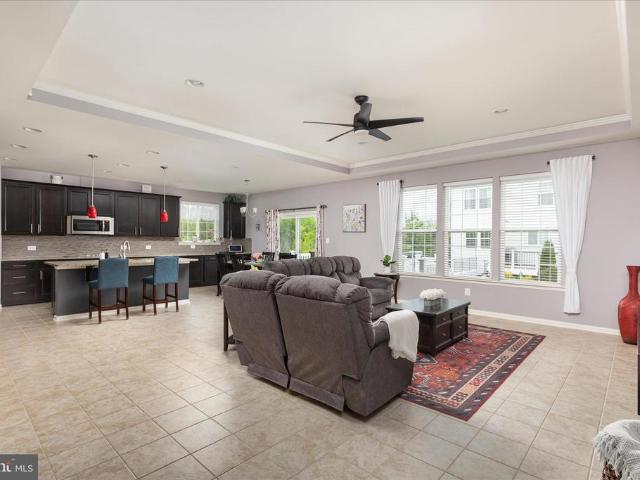
3,352 properties for sale in Buckhall

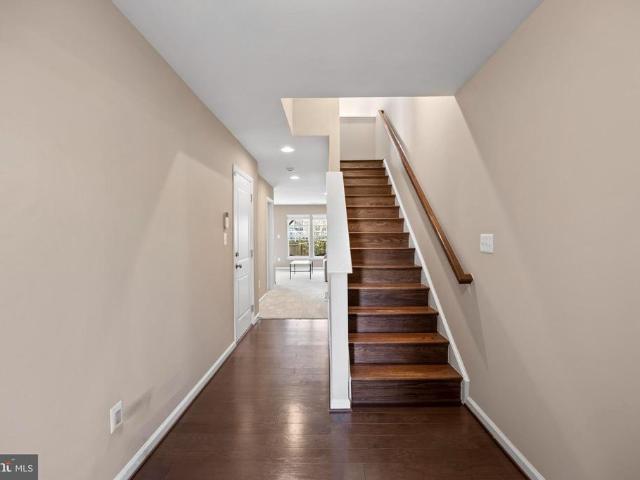
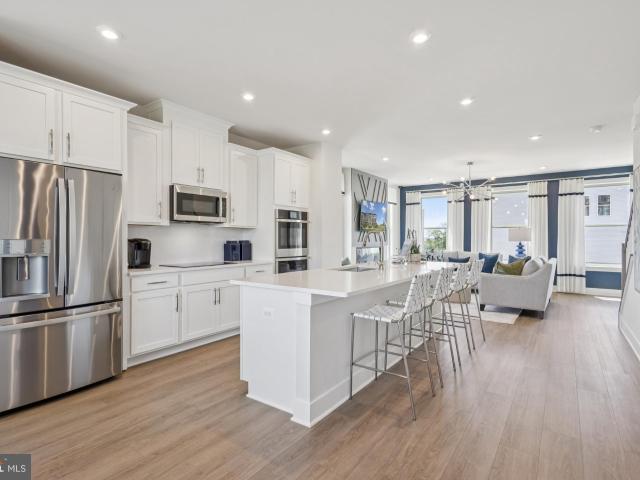
14942 Ashdale Circle
12 pictures
Townhouse · for sale
USD 319,500
USD 312/sq.ft
14942 Ashdale Circle
Buckhall
· 1,023 sq.ft · 2 Bedrooms · 1 Bath · Townhouse
· Patio · Garden · Equipped kitchen · Parking
Buckhall · 1,023 sq.ft · 2 Bedrooms · 1 Bath · Townhouse · Patio · Garden · Equipped kitchen · Parking
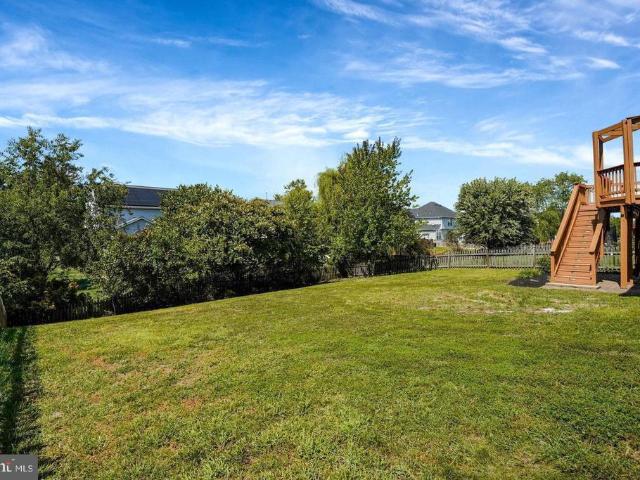
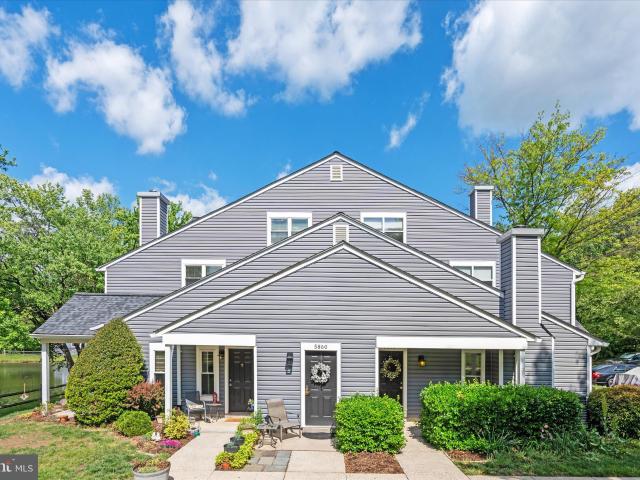
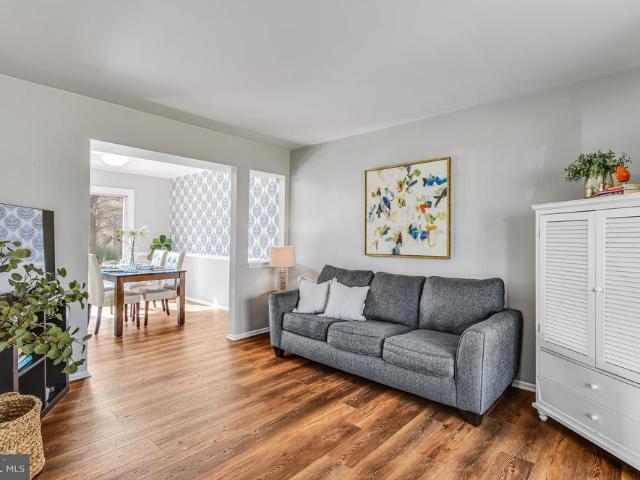
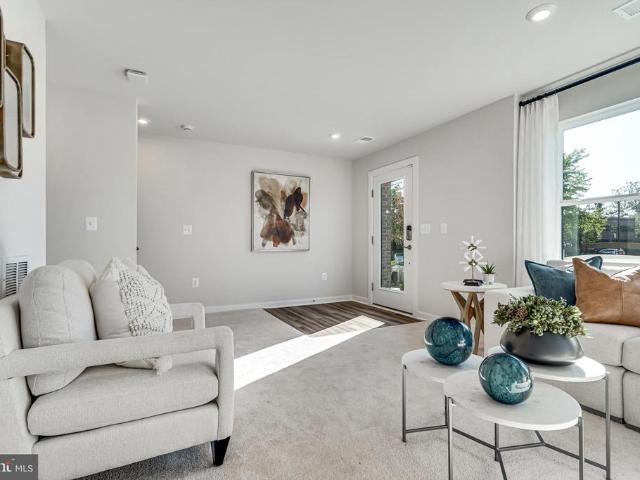
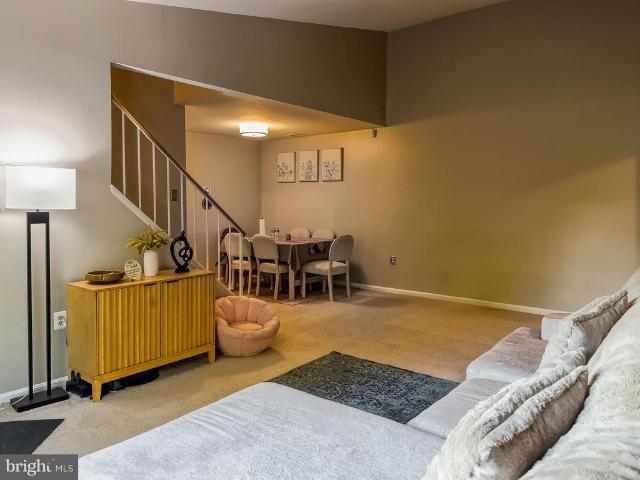
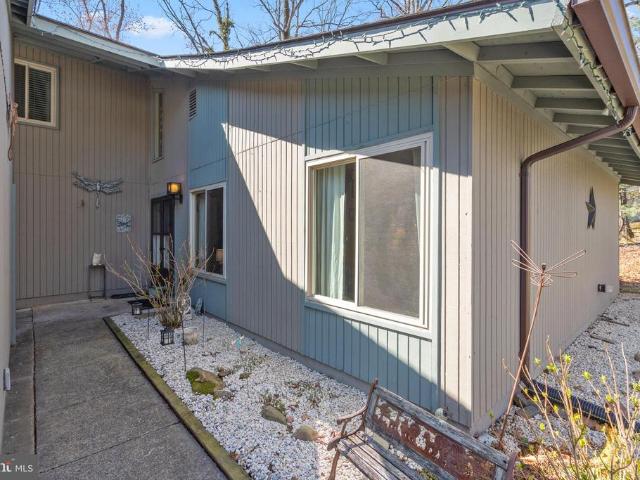
Close to i-95 /rt. 1/potomac mill shopping center(dale blvd +ashdale). *great location(backing treeline view). *great investment property! *beautiful patio. *updated refrigerator. *new oven & range*, granite counter top with back splash in kitchen*. Updated bathroom. *. Ceiling fans. *. Fenced back yard. *backing tree line view. 2 assigned parking spaces*. NEW LVP 2 LEVELS(2025) & new carpet on stairs(2025). *new windows. *updated bathroom.
USD 319,500
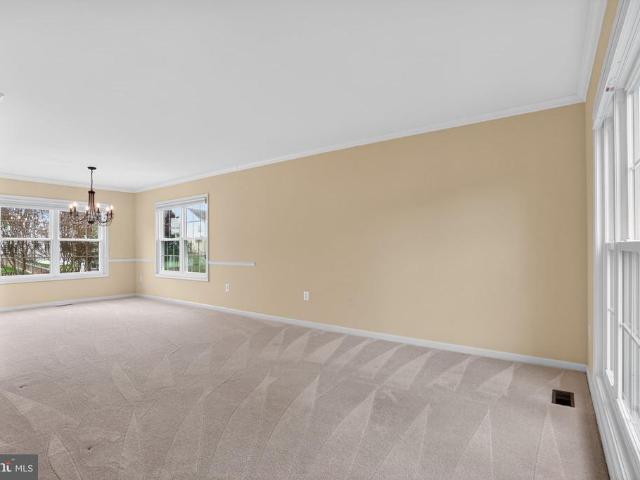
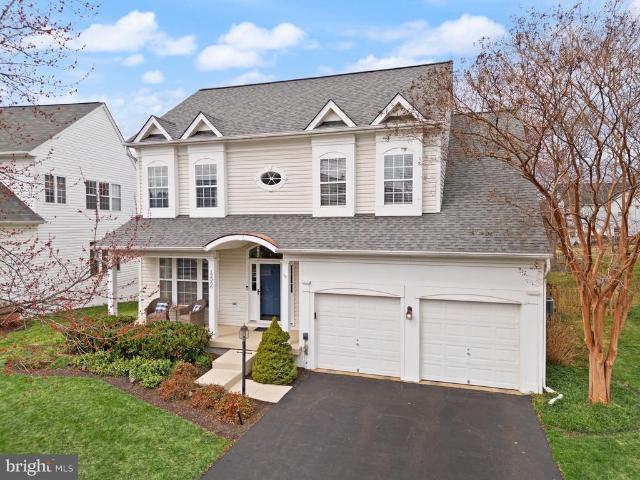
2617 Woodfern Court
12 pictures
House · for sale
USD 624,900
USD 262/sq.ft
2617 Woodfern Court
Buckhall
· 2,379 sq.ft · 5 Bedrooms · 2 Baths · House
· Garden · Office room · Deck · Equipped kitchen
Buckhall · 2,379 sq.ft · 5 Bedrooms · 2 Baths · House · Garden · Office room · Deck · Equipped kitchen
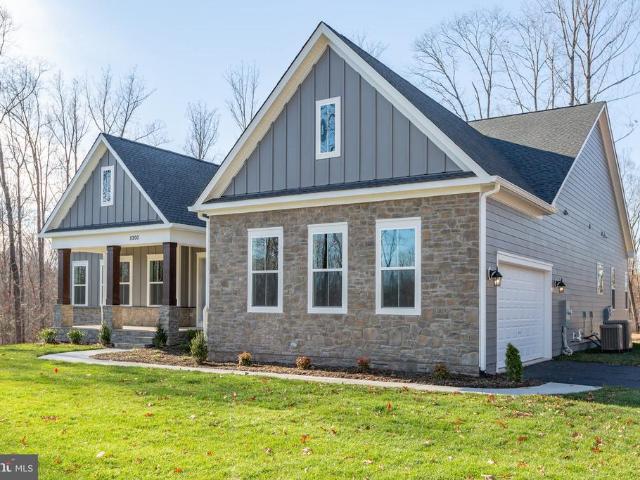
Did you almost miss it? It's back! Gt; > SO Much Love has kept this Home in Tip-Top Condition>>Consistent Updating makes this Beauty an Easy Place to put down roots>>Main Level Bedroom/Office overlooks Common Ground. > > New Decking (2024), Main Water Line replaced in 2017, Newer GAS HVAC (2016), New Electric Panel (2021), Newer Deck (2024), Both Upper-Level Master and HallBath were Remodeled>Updated Windows and Sliding Glass Doors, PLUS a Newer Back Door from laundry room to the back yard, too. Forty-two inch Kitchen Cabinets as well as a Pantry provide all the room you need to get Creative with your Newer Stove, Dishwasher and Garbage Disposal>Check out the Remodeled Family Room which includes Recessed Lighting, Built-in Cabinets, and Bookshelves>Head outside to the Screened Canopy Area for a Quiet Evening or to enjoy the Views Did you see the Deer? Woodfern is in a Cul-de-sac haven, where kids play and ride their bikes to their hearts content! There is a RusticTrail to the Occoquan
USD 624,900
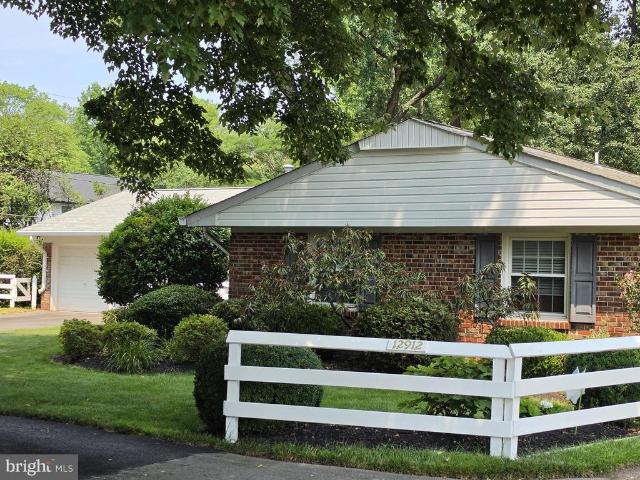
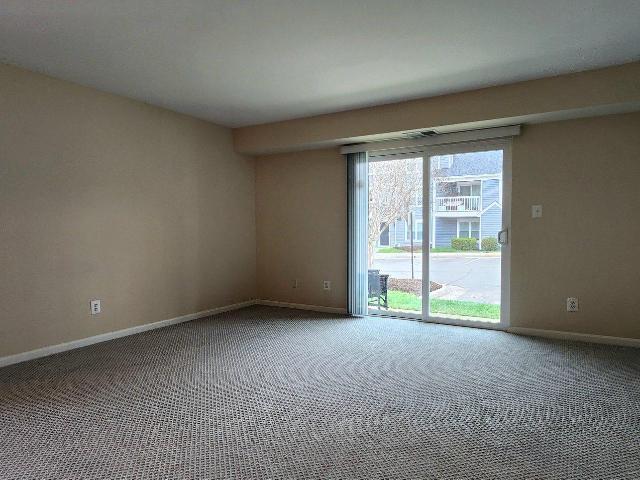
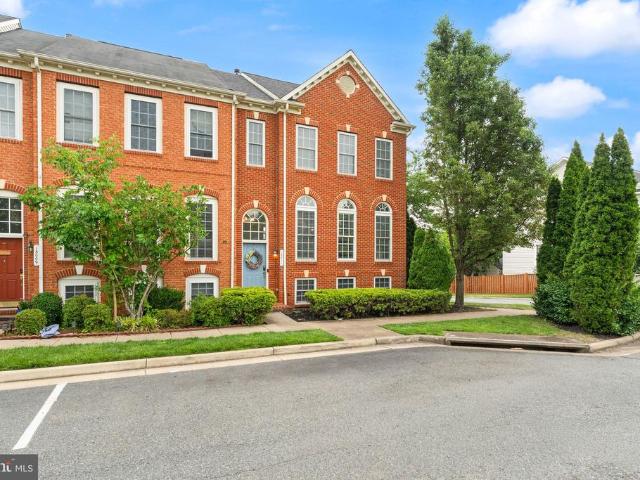
12912 Mount Royal Lane
View photo
House · for sale
USD 849,999
USD 436/sq.ft
New
12912 Mount Royal Lane
Buckhall
· 1,948 sq.ft · 4 Bedrooms · 2 Baths · House
· Equipped kitchen
Buckhall · 1,948 sq.ft · 4 Bedrooms · 2 Baths · House · Equipped kitchen
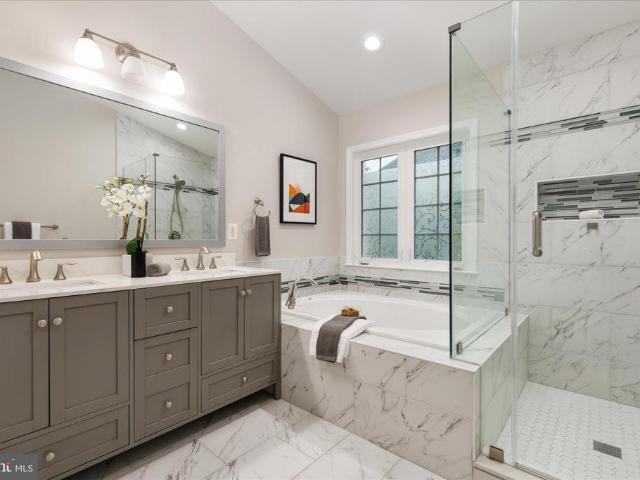
Looking for that special place to call home? Youve just found a wonderful Oasis in the highly desired Greenbriar community in Fairfax! Nestled on a premium, tranquil lot, this exceptional residence will be ready to make yours next week! As the largest one-level model in the community, this spacious home perfectly blends modern updates, easy living, and an unbeatable, convenient location. KEY FEATURES YOU'LL LOVE: The Perfect Layout: Enjoy the ultimate convenience of true one-level living with four spacious bedrooms, two beautifully updated baths, and gleaming hardwood floors throughout the main living areas. Outdoor Living at its Finest: Take your pick between relaxing on the welcoming front porch or hosting unforgettable gatherings in the spectacular outdoor living room overlooking nature! Fabulous Kitchen and Family Room: The heart of the home features handsome cabinetry, granite counters, LED under-cabinet lights, gas cooking and more. Perfect for everyday meals and seamless enterta
USD 849,999
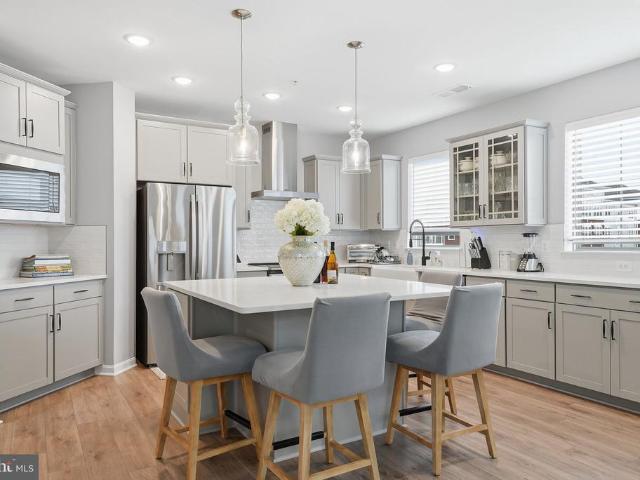
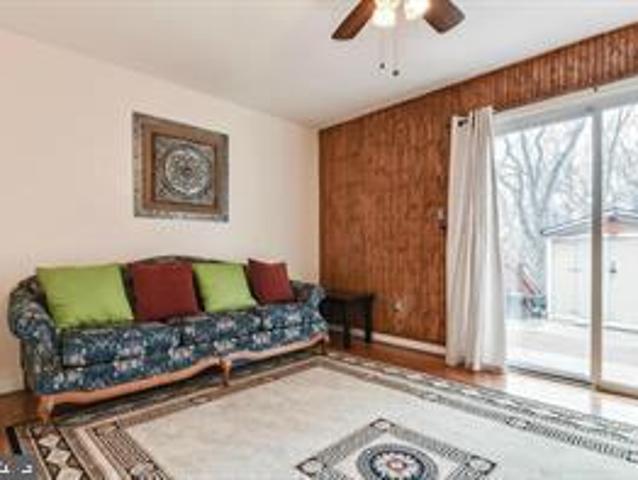
5669 Faircloth Court
View photo
Townhouse · for sale
USD 700,000
USD 323/sq.ft
5669 Faircloth Court
Buckhall
· 2,164 sq.ft · 3 Bedrooms · 3 Baths · Townhouse
· Office room · Gym · Fireplace · Parking
Buckhall · 2,164 sq.ft · 3 Bedrooms · 3 Baths · Townhouse · Office room · Gym · Fireplace · Parking
Offer deadline. Monday, June 15 at 12:00pm. Welcome home to this beautifully updated 3-bedroom, 3.5-bath townhome with a two-car garage, offering the space and flexibility today's buyers are seeking. The MAIN LEVEL features gleaming hardwood floors, elegant Palladian windows, a cozy fireplace, and an open layout perfect for everyday living and entertaining. Fresh neutral paint throughout all three levels creates a bright, move-in-ready feel. Upstairs, NEW carpet leads to three spacious bedrooms, including a light-filled primary suite with a tray ceiling, walk-in closet, and beautifully renovated bath. Two additional bedrooms, a full hall bath, and convenient upper-level laundry complete this floor. The WALKOUT LOWER LEVEL offers a spacious recreation room with luxury vinyl plank flooring, recessed lighting, and a third full bathideal for guests, a home office, gym, or movie night. Enjoy the nearby neighborhood park with playground, benches, and a charming arbor. Conveniently located ne
USD 700,000
Could you also be interested in
12604 Nokesville Rd, Nokesville, VA 20181 | MLS #VAPW2117
View photo
House · for sale
USD 649,900
USD 467/sq.ft
12604 Nokesville Rd, Nokesville, VA 20181 | MLS #VAPW2117
Buckhall
· 1,389 sq.ft · 4 Bedrooms · 3 Baths · House
· Parking
Buckhall · 1,389 sq.ft · 4 Bedrooms · 3 Baths · House · Parking
Priced to Sell Completely remodeled home inside! 4BR 3BA on 1.4+ acres. No hoa! You can add an additional detached garage while enjoying the country living!
USD 649,900
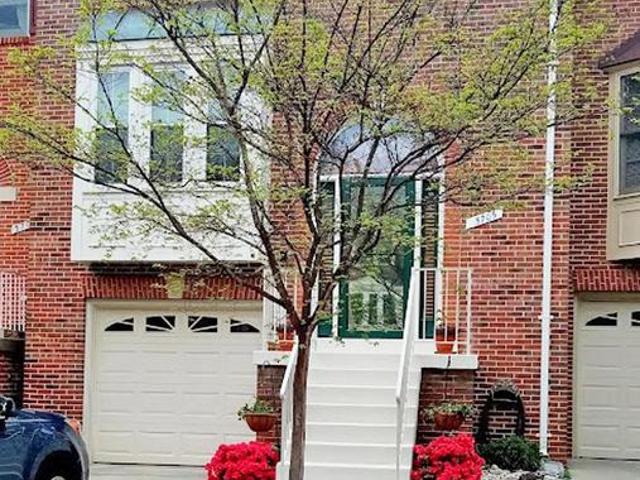
5705 Wood Creek Lane
View photo
Townhouse · for sale
USD 599,900
USD 376/sq.ft
5705 Wood Creek Lane
Buckhall
· 1,593 sq.ft · 2 Bedrooms · 3 Baths · Townhouse
· Deck · Equipped kitchen · Swimming pool · Cellar
Buckhall · 1,593 sq.ft · 2 Bedrooms · 3 Baths · Townhouse · Deck · Equipped kitchen · Swimming pool · Cellar
Welcome home to this spacious, well-maintained brick-front townhome in sought-after Sully Station, just a short walk to the pool and community center! Inside, youll find beautiful cherry hardwood floors, an eat-in kitchen with updated counters and appliances, and two generous primary bedrooms upstairs. The finished walkout basement features a rec room and third full bath, perfect for guests or additional living space. Unwind on the low-maintenance Trex deck or enjoy the neighborhoods tennis and pickleball courts, playgrounds, walking trails, and clubhouse. Ideally located near shopping, dining, Fairfax Connector bus stops, park-and-ride lots, and Dulles Airport, with Sully Station Shopping Center, Centreville Square II, and Westfields Plaza just minutes away
USD 599,900
9556 Ballagan Court
View photo
House · for sale
USD 815,000
USD 249/sq.ft
9556 Ballagan Court
Buckhall
· 3,272 sq.ft · 5 Bedrooms · 3 Baths · House
· Office room · Fireplace · Equipped kitchen · Parking · Cellar
Buckhall · 3,272 sq.ft · 5 Bedrooms · 3 Baths · House · Office room · Fireplace · Equipped kitchen · Parking · Cellar
Beautifully updated 5-bedroom, 3.5-bath single-family home in the desirable Braemar community, featuring the popular Savoy floor plan, a spacious sunroom addition, a 2-car garage, and a fully renovated walk-out basement with an additional kitchen. The bright and inviting main level offers fresh paint, brand-new luxury vinyl plank flooring, and an open layout ideal for everyday living and entertaining. The kitchen features new stainless steel appliances, granite countertops, a center island, gas cooking, and a pantry, opening to a comfortable family room with a cozy gas fireplace. Upstairs, the generously sized bedrooms provide comfortable private spaces, while the bathrooms have been refreshed with new vanities for a clean and updated feel. The fully renovated walk-out basement is a standout feature, offering flexible additional living space with its own kitchenideal for extended family, guests, recreation, a home office, entertainment, or private lower-level living. Located in Tartan
USD 815,000
5858 Orchard Hill Ct, Unit 5858, Clifton, VA 20124 | MLS #VAFX2305
View photo
Condo · for sale
USD 364,900
USD 360/sq.ft
5858 Orchard Hill Ct, Unit 5858, Clifton, VA 20124 | MLS #VAFX2305
Buckhall
· 1,012 sq.ft · 2 Bedrooms · 2 Baths · Condo
· Equipped kitchen · Parking
Buckhall · 1,012 sq.ft · 2 Bedrooms · 2 Baths · Condo · Equipped kitchen · Parking
Now is the perfect time to make it yours This bright and inviting home offers approximately 1,012 sq ft of comfortable living space, filled with natural light and ready for your personal touches Recent updates include a brand-new roof, new siding, new range, and newer dishwasher The thoughtful layout features a primary suite with its own private full bathroom and a second bedroom with a full bath, ideal for guests or roommates You'll enjoy plenty of storage space both inside and outside the unit Step outside to relax on your covered front porch while taking in the serene pond views One assigned parking space close to the unit and multiple guests parking available throughout the parking lot Scenic walking paths around the community’s two picturesque ponds are just steps away, offering a peaceful, resort-like setting every day Residents of The Ponds enjoy low-maintenance living with outstanding amenities included in the condo fee: Water, sewer, trash, and snow removal an outdoor swimming
USD 364,900
LOT 10 Burwell Road
12 pictures
House · for sale
USD 1,343,900
USD 393/sq.ft
LOT 10 Burwell Road
Buckhall
· 3,412 sq.ft · 4 Bedrooms · 3 Baths · House
· Equipped kitchen
Buckhall · 3,412 sq.ft · 4 Bedrooms · 3 Baths · House · Equipped kitchen
Windhaven Woods is the next great Nokesville neighborhood by Atlantic Builders. This beautiful new community of 10-acre homesites is located just off of Fitzwater Drive (Rt. 652) just west of Rt. 28. There's plenty of shopping, restaurants and recreation opportunities located just minutes away in Bristow and Gainesville. Atlantic Builders' newest Main Level Living home, the Torrey offers 4 bedrooms, 3.5 baths in 3,420 square feet. This exciting new home is a one-of-a-kind in this market and features the choice of 3 gorgeous exterior elevations including Craftsman, Modern Farmhouse and Transitional architectural styles. With a ton of living space on one level, the Torrey has an amazing open layout that encompasses a spacious great room, 10' main level ceilings, expansive gourmet kitchen with oversized island and a separate breakfast area that adjoins the included covered rear porch. AND there's a large study and formal dining room that provide more separate/private spaces in this home.
USD 1,343,900
10125 Sassafras Woods Court
12 pictures
Townhouse · for sale
USD 599,999
USD 327/sq.ft
10125 Sassafras Woods Court
Buckhall
· 1,830 sq.ft · 3 Bedrooms · 3 Baths · Townhouse
· Office room · Equipped kitchen
Buckhall · 1,830 sq.ft · 3 Bedrooms · 3 Baths · Townhouse · Office room · Equipped kitchen
Welcome home to this beautifully updated end-unit townhouse in the heart of sought-after Burke Centrewhere style, comfort, and value come together perfectly! From the moment you arrive, the adorable front porch sets the tone for whats inside. Step into a bright, open floor plan filled with natural light and enhanced by brand-new luxury vinyl plank flooring on the main level and plush new carpet upstairs. The kitchen is both stylish and inviting, featuring crisp white cabinetry, elegant marble countertops, and sleek stainless steel appliancesa tasteful space thats perfect for everyday living and easy entertaining. Upstairs, youll find three spacious bedrooms and tastefully updated bathrooms with charming new fixtures that add a fresh, modern touch. The fully finished lower level offers incredible flexibility with a large family room, full bathroom, and the potential for a 4th bedroomideal for guests, a home office, or additional living space. Step outside to your private, fully fenced b
USD 599,999
11903 Waterton Lake Lane
12 pictures
Townhouse · for sale
USD 610,000
USD 259/sq.ft
11903 Waterton Lake Lane
Buckhall
· 2,347 sq.ft · 3 Bedrooms · 3 Baths · Townhouse
· Deck · Fireplace · Equipped kitchen
Buckhall · 2,347 sq.ft · 3 Bedrooms · 3 Baths · Townhouse · Deck · Fireplace · Equipped kitchen
11903 Waterton Lake Lane is where memories are made. This home, located in the coveted Victory Lakes community, has it all. Multiple community pools, a volleyball court, basketball and tennis courts, numerous walking paths, and beautiful landscaping make this home ideal for any buyer. Only 10 years old, this home has been lovingly maintained by its original owners. Originally the communitys spec home, this property features an open floor plan on the main level with a large living area with a cozy fireplace, a gourmet kitchen with granite countertops and a massive island and stainless steel appliances (dishwasher replaced in 2023), a spacious dining area, and a powder room. Walk outside the sliding glass doors on this level to your Trex deck (installed 2021) and watch the most majestic sunset. It truly cannot be beat. Upstairs youll find 3 bedrooms and 2 full bathrooms. The owners suite features a walk-in closet, a spacious shower, dual vanities, and a separate water closet. The two bed
USD 610,000
12905 Aspire Court
12 pictures
House · for sale
USD 775,000
USD 233/sq.ft
12905 Aspire Court
Buckhall
· 3,326 sq.ft · 5 Bedrooms · 3 Baths · House
· Equipped kitchen
Buckhall · 3,326 sq.ft · 5 Bedrooms · 3 Baths · House · Equipped kitchen
Welcome home to desirable Bridlewood Manor! This lovely Colonial-style residence offers a matchless blend of comfort and convenience in a stylish dwelling. With over 3,335 square feet of living space, this meticulously maintained home features five spacious bedrooms and three and a half well-appointed bathrooms, making it an ideal sanctuary for both relaxation and entertainment. Step inside to discover a thoughtfully designed interior replete with modern conveniences. The main level unfolds gracefully from the soaring foyer to a gourmet kitchen equipped with premium built-in appliances, including a microwave, range, dishwasher, and disposal. The seamless flow from the kitchen to the dining and living areas creates an inviting atmosphere, perfect for hosting gatherings or enjoying quiet evenings at home. Retreat to the master suite, where indulgence awaits with a luxurious soaking tub and a walk-in shower, providing a spa-like experience right at home. Each additional bedroom is generou
USD 775,000
5820 Orchard Hill Court # 5820
7 pictures
Condo · for sale
USD 305,000
USD 367/sq.ft
5820 Orchard Hill Court # 5820
Buckhall
· 829 sq.ft · 1 Bedroom · 1 Bath · Condo
Buckhall · 829 sq.ft · 1 Bedroom · 1 Bath · Condo
This groundlevel condo offers an open, easyflow layout that makes the space feel comfortable and practical for everyday living. Being on the main level adds simple convenience, with no stairs to navigate when coming and going. The community is set in a welllocated area with access to shopping, dining, parks, and major commuter routes, giving you straightforward connections to the places you need to be. Its a clean, functional space in a setting that supports a smooth daytoday routine
USD 305,000
13950 Englefield Drive # 302
12 pictures
Condo · for sale
USD 465,000
USD 257/sq.ft
13950 Englefield Drive # 302
Buckhall
· 1,808 sq.ft · 2 Bedrooms · 2 Baths · Condo
· Balcony · Equipped kitchen · Parking
Buckhall · 1,808 sq.ft · 2 Bedrooms · 2 Baths · Condo · Balcony · Equipped kitchen · Parking
Better Than New Stunning Farnsworth Model Welcome home to this pristine, move-in-ready Farnsworth model, offering 1,810+ square feet of beautifully designed single-level living. Thoughtfully crafted for comfort and convenience, this home features two generously sized bedrooms, each with its own private ensuite bath, plus an additional guest half bathideal for both everyday living and entertaining. The chef-inspired kitchen is a true standout, showcasing elegant gray cabinetry, quartz countertops, stainless steel appliances, and a charming farmhouse sink. Modern ceiling fans, an inviting private balcony, and a spacious walk-in closet elevate the living experience. Additional highlights include a garage with finished drywall, assigned storage, and a secure lobby entrance, making this an exceptional option for low-maintenance, lock-and-leave living. All of this in a super convenient location close to shopping, dining, and commuter routes. Large price adjustment makes this a must see! 25k
USD 465,000
14693 Stratford Dr, Woodbridge, VA 22193 | MLS #VAPW2112 | Compass
View photo
House · for sale
USD 600,000
USD 204/sq.ft
14693 Stratford Dr, Woodbridge, VA 22193 | MLS #VAPW2112 | Compass
Buckhall
· 2,928 sq.ft · 3 Bedrooms · 3 Baths · House
· Fireplace · Equipped kitchen
Buckhall · 2,928 sq.ft · 3 Bedrooms · 3 Baths · House · Fireplace · Equipped kitchen
Discover refined living in this beautifully updated Woodbridge residence, where comfort meets understated elegance. A thoughtfully designed floor plan unfolds with inviting, light-filled spaces ideal for both relaxed daily living and effortless entertaining. The main level showcases new luxury vinyl plank flooring and a well-appointed kitchen featuring a stylish breakfast bar, perfect for casual gatherings and morning routines alike. A versatile lower-level retreat offers the flexibility for a media lounge, guest space, or private escape, while the fireplace—designed for both wood-burning and gas—adds warmth and ambiance to the home’s inviting atmosphere. Every detail has been curated to offer a balance of function and sophistication. Ideally positioned near major commuter routes, shopping, and dining, this home presents a seamless blend of convenience and elevated living. Experience the lifestyle this exceptional property has to offer by scheduling your private tour today
USD 600,000
5524 Summit St, Centreville, VA 20120 | MLS #VAFX2290
View photo
House · for sale
USD 2,590,000
USD 291/sq.ft
5524 Summit St, Centreville, VA 20120 | MLS #VAFX2290
Buckhall
· 8,891 sq.ft · 7 Bedrooms · 7 Baths · House
· Equipped kitchen
Buckhall · 8,891 sq.ft · 7 Bedrooms · 7 Baths · House · Equipped kitchen
New Price! The Best Home of 2026 Hits the Market. Where Dream Meets Reality. Step inside and fall in love with this custom-built Arts & Crafts–style luxury home, designed to impress at every turn. Almost 8,900 total sqft! From the moment you walk up to the stone front porch, you’ll feel the quality and craftsmanship that make this home truly one of a kind. Light pours through beautiful casement-style windows, highlighting the open two-story foyer, white oak wood floors, gracious hallways, and soaring ceilings that create a sense of airiness and space. Top-of-the-line materials and premium finishes enhance every corner of this home. The main level offers two versatile bedrooms or offices, a powder room, and a warm family room that flows effortlessly into the spacious living and dining areas. The gourmet kitchen is a showstopper, perfect for hosting dinner parties or weekend brunches. Across all levels, you’ll find well-appointed bedrooms, most with a walk-in closet and en suite bathroom
USD 2,590,000
6149 Strasburg Drive
12 pictures
Condo · for sale
USD 315,000
USD 301/sq.ft
6149 Strasburg Drive
Buckhall
· 1,044 sq.ft · 2 Bedrooms · 1 Bath · Condo
· Equipped kitchen · Air conditioning · Heating · Parking
Buckhall · 1,044 sq.ft · 2 Bedrooms · 1 Bath · Condo · Equipped kitchen · Air conditioning · Heating · Parking
This two level condo in the heart of Centrevilles desirable The Meadows community where location, lifestyle, and value align. This 2-bedroom, 1.5-bath Colonial-style interior townhome offers approximately 1,054 square feet of thoughtfully designed living space in Fairfax County, just minutes from I-66, Route 28, Route 29, and the Fairfax County Parkway making commuting to Tysons, Dulles, Reston, and Washington, DC seamless. Inside, youll find: Spacious main-level living and dining areas. Functional kitchen layout with natural flow. Two generously sized bedrooms. 1 full bath + 1 half bath. Central A/C and forced air heating. Assigned parking. Access to community pool amenities Located in Fairfax County Public Schools, this home offers convenience to shopping, dining, grocery, parks, and everyday essentials all within minutes. Plus, the community offers an in-ground pool, tots playground, a dog park, Club house, and loads of green space to enjoy
USD 315,000
12320 Saint Helena Terrace
12 pictures
House · for sale
USD 850,000
USD 197/sq.ft
12320 Saint Helena Terrace
Buckhall
· 4,295 sq.ft · 4 Bedrooms · 3 Baths · House
· Terrace · Equipped kitchen · Parking
Buckhall · 4,295 sq.ft · 4 Bedrooms · 3 Baths · House · Terrace · Equipped kitchen · Parking
With a newly improved price, this home is an opportunity you wont want to miss. Experience refined living in this absolutely stunning main-level living home with over 4,300 finished square feet, 4 bedrooms, 3.5 baths, and an oversized 2-car front-load garage. This modern day living home is perfectly situated on a premium cul-de-sac lot. From the moment you enter, the grand foyer with elegant tile flooring sets the stage for the impressive open-concept design, filled with natural light and thoughtfully designed for todays lifestyle. The gourmet kitchen is a true showpiece, featuring granite countertops, upgraded black cabinetry, custom backsplash, double ovens, electric cooktop, stainless steel appliances, pendant lighting, a spacious pantry, and a large island with breakfast bar seating. Designed for both everyday living and entertaining, the kitchen opens effortlessly to the expansive living and dining areas. The living room is highlighted by a tray ceiling and recessed lighting, addi
USD 850,000
13674 Cobble Loop
12 pictures
Townhouse · for sale
USD 648,690
USD 334/sq.ft
13674 Cobble Loop
Buckhall
· 1,938 sq.ft · 4 Bedrooms · 3 Baths · Townhouse
· Office room · Swimming pool
Buckhall · 1,938 sq.ft · 4 Bedrooms · 3 Baths · Townhouse · Office room · Swimming pool
More Than a HomeA Destination, At Quartz District you never have to compromiseyou truly get it all. This brand new, stunning Stanley Martin vibrant mixed-use community blends luxury living with walkable lakefront dining and shopping, placing everything you need just steps from your door. Unparalleled amenities include resort-style pool, welcoming club house, scenic nature playground and trails, dog parks, 350,000 square feet of retail, restaurants, office space and convenient access to everyday services and essentials like Whole Foods. Experience modern living at its finest. Join our VIP list and receive an invitation to our exclusive VIP opening in January 2026. Are you ready to call Quartz District home? The Jenkins is our most sought-after floorplan, blending sophistication and functionality. This 4-bedroom, 3 full and 1 half bathroom townhome spans 3 levels, offering flexible spaces designed to enhance your lifestyle. With a main-level bedroom suite, this home is perfect for hostin
USD 648,690
15232 Larkspur Lane
View photo
House · for sale
USD 555,000
USD 257/sq.ft
15232 Larkspur Lane
Buckhall
· 2,153 sq.ft · 3 Bedrooms · 3 Baths · House
· Garden · Deck · Fireplace · Equipped kitchen
Buckhall · 2,153 sq.ft · 3 Bedrooms · 3 Baths · House · Garden · Deck · Fireplace · Equipped kitchen
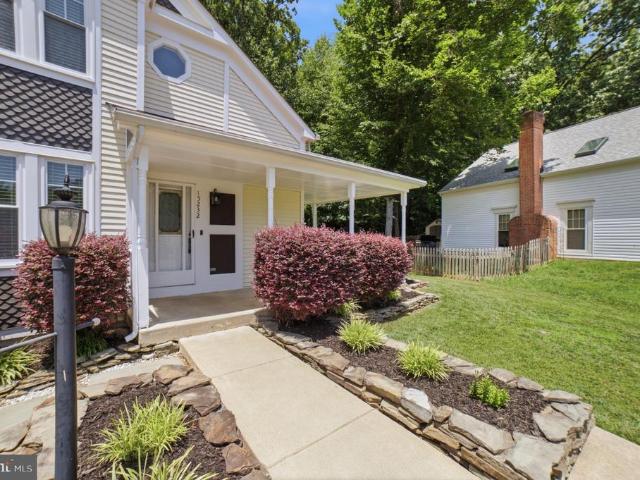
Welcome to this charming Victorian-style single-family home, perfectly situated in the heart of Montclair. From the inviting wraparound porch and classic white picket fence to the private, wooded backyard setting, this home offers character, comfort, and convenience. Step inside to discover a bright and welcoming interior featuring hardwood floors, vaulted ceilings, and skylights that fill the home with natural light. The thoughtfully designed main level offers the ease of one-level living with a spacious bedroom featuring a full en-suite bathroom, as well as a convenient laundry area. The family room is highlighted by a stunning stone fireplace with an electric insert, creating a warm and inviting gathering space. The adjoining dining room features sliding glass doors that open to the deck and fully fenced backyard, perfect for entertaining or relaxing outdoors. The spacious kitchen is equipped with granite countertops, stainless steel appliances, and a wine refrigerator. Upstairs, ha
USD 555,000
7416 Rokeby Drive
12 pictures
Condo · for sale
USD 315,000
USD 235/sq.ft
7416 Rokeby Drive
Buckhall
· 1,335 sq.ft · 2 Bedrooms · 2 Baths · Condo
· Equipped kitchen · Parking
Buckhall · 1,335 sq.ft · 2 Bedrooms · 2 Baths · Condo · Equipped kitchen · Parking
Welcome to this spacious 2-bedroom, 2-bathroom condo in the sought-after Stonington Condominiums, offering over 1,300 square feet of comfortable living. This thoughtfully designed unit features a convenient main-level bedroom and a private upper-level primary suite with generous closet space and an en-suite bath. The bright and open living room flows seamlessly into the dining area and eat-in kitchen, which opens to a private deckperfect for relaxing or entertaining. Two assigned parking spaces located right out front provide unmatched convenience. Situated in a desirable Manassas community, this home is close to shopping, dining, and major commuter routes. Dont miss this rare opportunityschedule your tour today!
USD 315,000
13665 Independence Ridge Place
12 pictures
House · for sale
USD 1,200,000
USD 157/sq.ft
13665 Independence Ridge Place
Buckhall
· 7,610 sq.ft · 5 Bedrooms · 3 Baths · House
· Parking · Fireplace
Buckhall · 7,610 sq.ft · 5 Bedrooms · 3 Baths · House · Parking · Fireplace
No hoa! Rare opportunity to own this spectacular custom built home located in the prestigious community of Liberty Oaks, with 10 acres of privacy on a natural wooded lot. Your home has close to 10,000 sq/ft and is located in the Colgan HS zone! You are greeted by a long paved driveway to a side-load 3 car garage that has plenty of extra parking for guests on the driveway, room for a workshop area and storage in the garage. You are welcomed with a Grand 2-story foyer with beautiful hardwood on the main level with a formal living room/sitting room and dining room with custom woodworking design. The eat-kitchen is a chefs dream. With loads of counter space for food prep, breakfast area for quick meals on the go, Huge pantry, Bay window that looks out to the natural beauty of your lot and tons of cabinet space for storage! Entertain with pride as you have an open concept to a large 2-story Family Room with an overlook, coffered ceilings, large floor to ceiling windows, gas fireplace with l
USD 1,200,000
13668 Cobble Loop, Woodbridge, VA 22193 | MLS #VAPW2122
View photo
Townhouse · for sale
USD 669,580
USD 345/sq.ft
13668 Cobble Loop, Woodbridge, VA 22193 | MLS #VAPW2122
Buckhall
· 1,938 sq.ft · 4 Bedrooms · 4 Baths · Townhouse
· Deck · Equipped kitchen
Buckhall · 1,938 sq.ft · 4 Bedrooms · 4 Baths · Townhouse · Deck · Equipped kitchen
Your New Home Starts Here. Join us for a company-wide Open House event on Saturday, July 11 from 12.5 pm. Tour our models, enjoy light bites and refreshments and learn about limited-time incentives. Our models are OPEN. Stop by our sales center to learn more about your dream home at Quartz. Welcome to the Jenkins. Our most sought-after floorplan, blending sophistication and functionality. This 4-bedroom, 3 full and 1 half bathroom End Unit townhome spans 3 levels, offering flexible spaces designed to enhance your lifestyle. With a main-level bedroom suite, this home is perfect for hosting guests or working from home. The open-concept main level is filled with natural light from tall windows, creating a warm and inviting atmosphere. The chef-inspired kitchen features designer finishes, a large island for casual meals or entertaining, and ample storage. It seamlessly flows into the dining and living areas, perfect for gatherings and everyday living. A deck extends your living space, idea
USD 669,580
12566 Moray Firth Way
12 pictures
House · for sale
USD 850,000
USD 221/sq.ft
12566 Moray Firth Way
Buckhall
· 3,843 sq.ft · 4 Bedrooms · 3 Baths · House
· Deck · Fireplace · Equipped kitchen
Buckhall · 3,843 sq.ft · 4 Bedrooms · 3 Baths · House · Deck · Fireplace · Equipped kitchen
Welcome to one of the most beautiful homes in sought-after Braemar, where timeless style meets thoughtful updates throughout. From the moment you step inside, youll immediately feel at home. A dramatic two-story foyer welcomes you, complemented by pristine hardwood flooring throughout the main level. The formal living and dining rooms flow seamlessly together, creating the perfect setting for entertaining and special gatherings. At the heart of the home is the fully renovated eat-in kitchen, thoughtfully designed with custom soft-close cabinetry, high-end appliances, uplighting, and designer light fixtures. The kitchen opens directly to the inviting family room, highlighted by grasscloth wallpaper and a charming whitewashed brick wood-burning fireplace, creating a warm and sophisticated gathering space. Offer deadline: Monday, March 23rd at Noon. Both the kitchen and family room lead to the expansive screened-in porch with Trex decking, providing an exceptional indoor-outdoor living ex
USD 850,000
13011 Jadestone Way
12 pictures
Townhouse · for sale
USD 640,000
USD 225/sq.ft
13011 Jadestone Way
Buckhall
· 2,842 sq.ft · 4 Bedrooms · 3 Baths · Townhouse
· Deck · Fireplace · Equipped kitchen
Buckhall · 2,842 sq.ft · 4 Bedrooms · 3 Baths · Townhouse · Deck · Fireplace · Equipped kitchen
Nestled in the charming community of Prince William County Center, this exquisite model end-of-row brick townhouse offers a perfect blend of luxury and comfort. Built in 2005, with a 3-story bump-out. This residence boasts 2910 square feet of meticulously designed living space, ideal for those who appreciate both elegance and functionality. Step inside to discover a warm and inviting atmosphere, enhanced by rich hardwood floors and tasteful crown moldings that flow throughout the main level. A three-sided fireplace with glass doors serves as a stunning focal point, providing warmth and ambiance to both the living room and the adjoining dining area. With floor-to-ceiling windows this home is flooded with natural light. The gourmet kitchen is a chef's dream, featuring upgraded countertops, a spacious island, and gas cooktop with double ovens. Enjoy casual meals in the breakfast area, the kitchen table space, or on the trex deck. Imagine entertaining here! Retreat to the luxurious primary
USD 640,000

Get email alerts

Don't miss out: be the first to know about new properties

The alert was correctly created

On subscribing you accept the conditions of use and the privacy policy
Alert
Receive new ads in your inbox
Save this search
Receive alerts for new listings

We'll send you an email when we have new properties for: "Properties for sale in Buckhall"

The alert was correctly created

Morningside, Buckhall Coles district Prince William County Virginia
Mockingbird Ridge, Buckhall Coles district Prince William County Virginia
Get email alerts and be the first to see new listings
Required field
On subscribing I accept the terms of the privacy policy
Perfect! You'll soon start receiving new listings via email
Alert
Receive an email when we have new ads for Properties for sale in Buckhall
Save this search
Filters

Bedrooms

Size (sq.ft)

sq.ft
sq.ft

Price

USD
USD

Property type

Bathrooms

Clear all filters
Receive notifications when new entries are published.