3,352 properties for sale in Buckhall

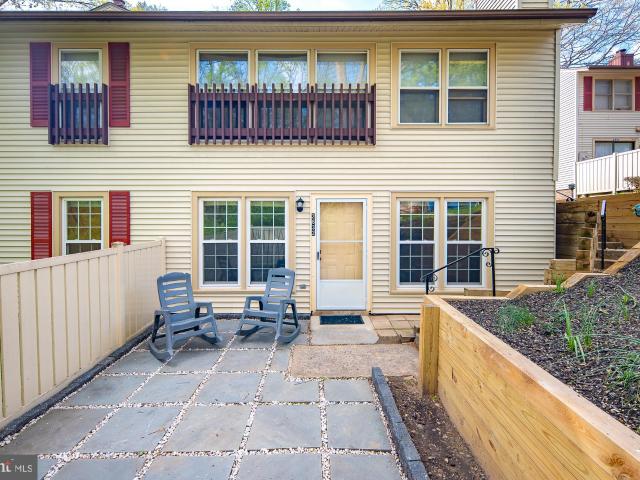
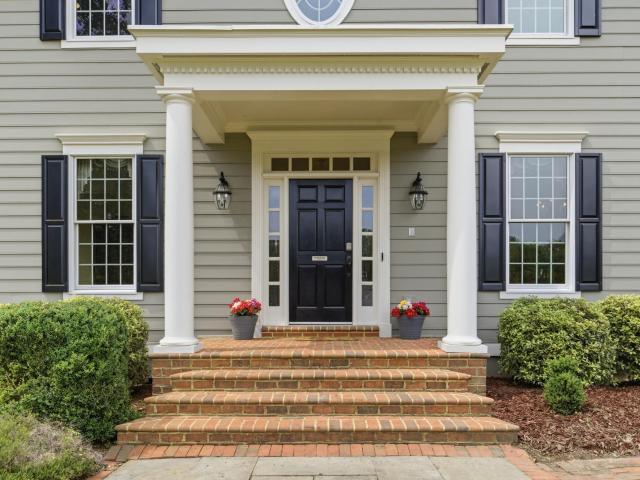
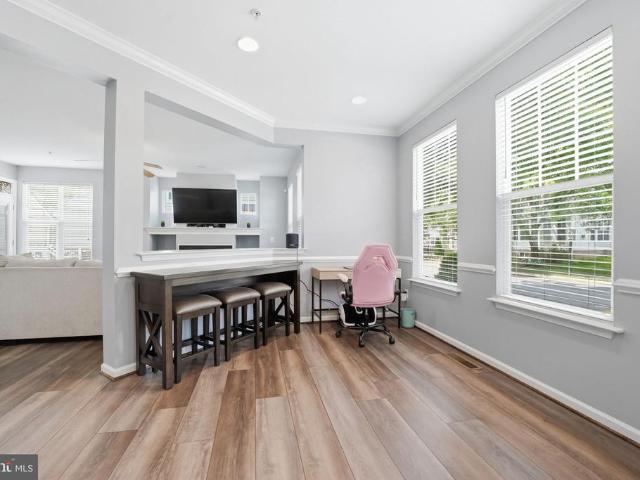
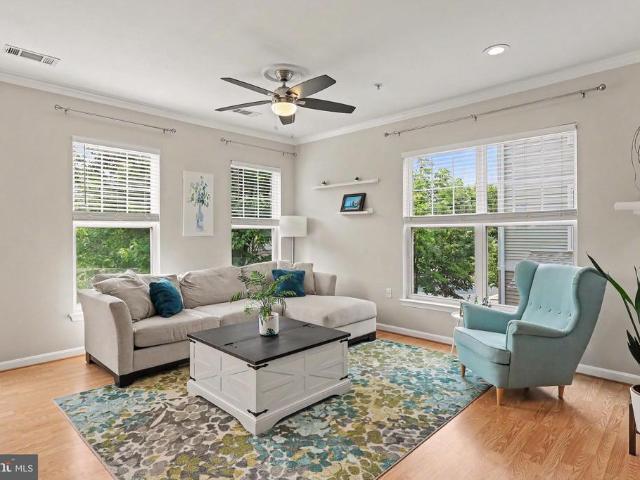
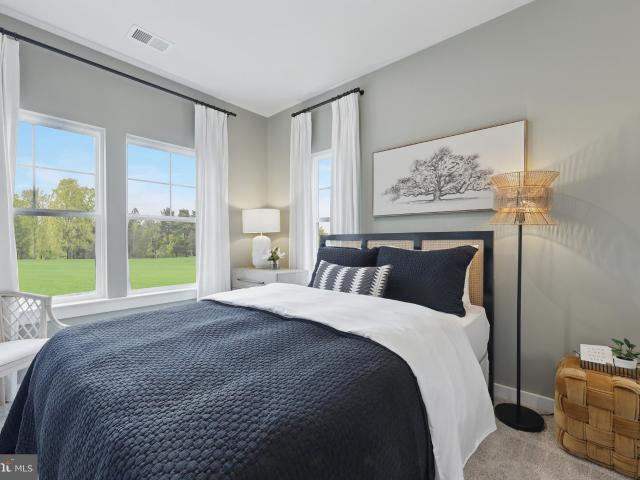
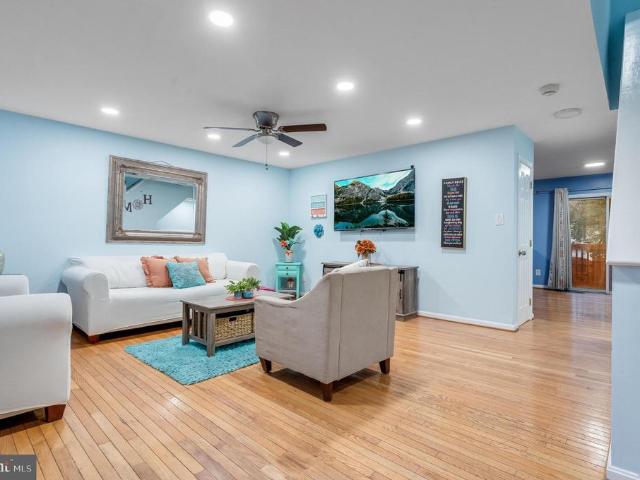
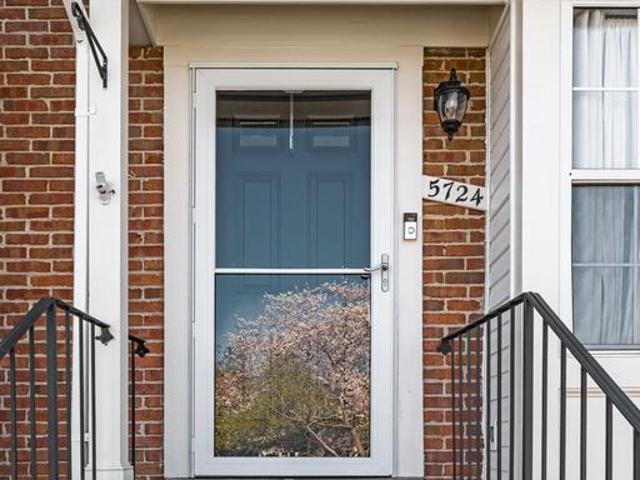
5724 Osprey Court
12 pictures
Townhouse · for sale
USD 550,000
USD 370/sq.ft
5724 Osprey Court
Buckhall
· 1,485 sq.ft · 2 Bedrooms · 3 Baths · Townhouse
· Office room · Equipped kitchen
Buckhall · 1,485 sq.ft · 2 Bedrooms · 3 Baths · Townhouse · Office room · Equipped kitchen
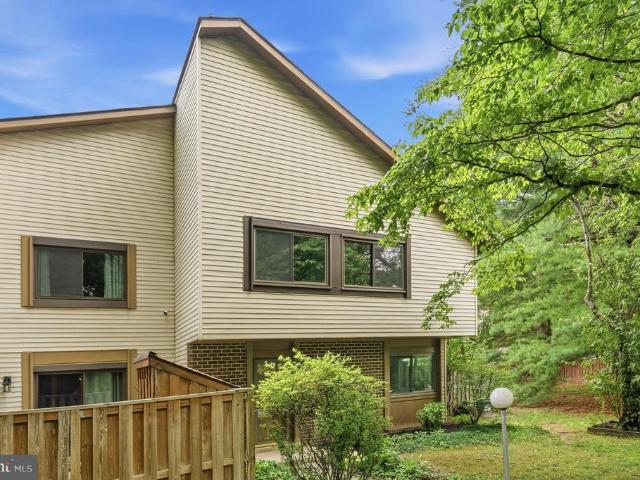
Nestled in a quiet and well-established community in Clifton, this thoughtfully updated townhouse offers a comfortable blend of space, functionality, and modern upgrades, perfect for buyers seeking low-maintenance living with easy access to shopping, dining, and major commuter routes. Step into the main level, where a bright and welcoming layout sets the tone for everyday living. The spacious living area flows seamlessly into a dedicated dining space, creating an ideal setting for both relaxing evenings and entertaining guests. The kitchen has been updated with new countertops and backsplash, offering ample cabinetry and workspace, along with access to outdoor space, perfect for morning coffee or unwinding at the end of the day. Upstairs, youll find two generously sized bedrooms, each offering privacy and flexibility. The primary suite serves as a comfortable retreat with its own private bath, while the second bedroom is ideal for guests, a home office, or additional living space. A se
USD 550,000
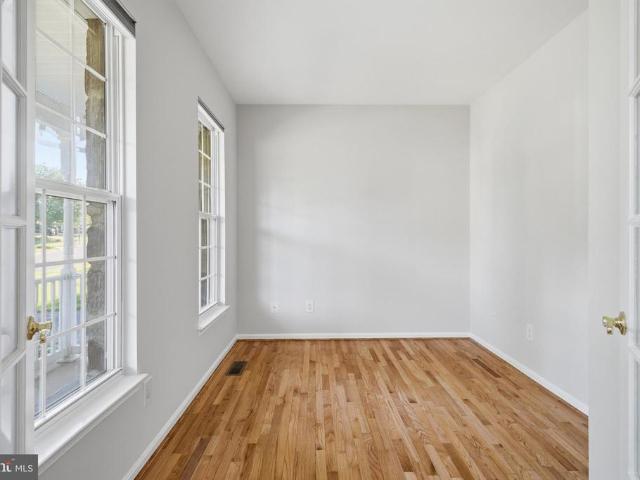
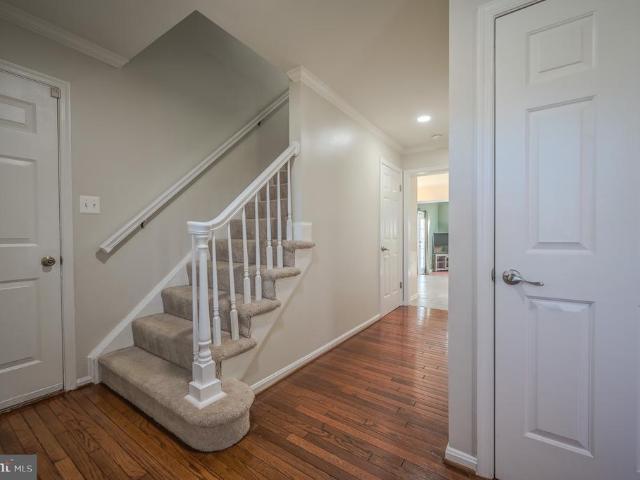
9451 Weathersfield Drive
View photo
House · for sale
USD 799,000
USD 236/sq.ft
9451 Weathersfield Drive
Buckhall
· 3,380 sq.ft · 3 Bedrooms · 3 Baths · House
· Office room · Equipped kitchen
Buckhall · 3,380 sq.ft · 3 Bedrooms · 3 Baths · House · Office room · Equipped kitchen
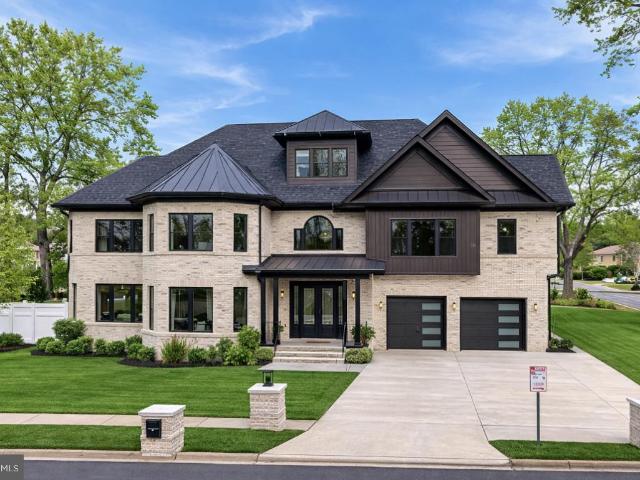
Welcome to this beautifully maintained Hampton House model in the highly desirable Kingsbrooke community, ideally situated on a quiet cul-de-sac street and backing to scenic parkland. This impressive three-level home offers a rare combination of space, privacy, natural light, and flexible living areas in one of Bristows most sought-after neighborhoods. Freshly painted throughout, professionally cleaned, and featuring beautifully refinished hardwood floors, this move-in-ready home has been thoughtfully prepared for its next owners. From the moment you enter, the bright two-story foyer, open sightlines, and abundant natural light create a warm and inviting first impression. The main level features a private home office with French doors, formal living and dining areas, and an open kitchen and family room layout ideal for everyday living and entertaining. The kitchen offers granite countertops, stainless steel appliances, white cabinetry, a center island with cooktop, updated lighting, an
USD 799,000
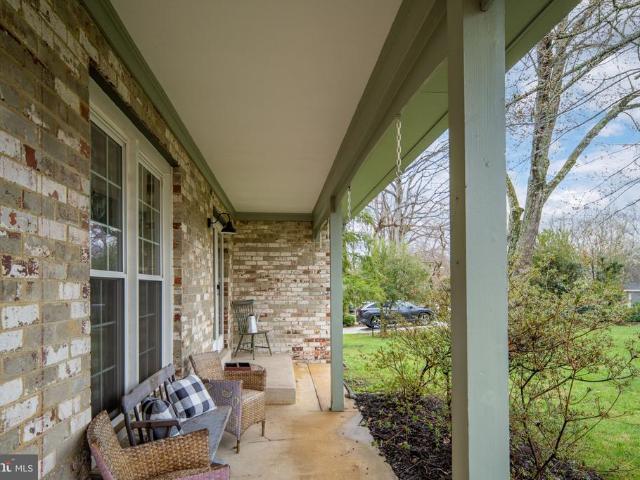
11278 Wortham Crest Cir, Manassas, VA 20109 | MLS #VAPW2115
View photo
Condo · for sale
USD 439,990
USD 243/sq.ft
11278 Wortham Crest Cir, Manassas, VA 20109 | MLS #VAPW2115
Buckhall
· 1,808 sq.ft · 3 Bedrooms · 3 Baths · Condo
· Parking
Buckhall · 1,808 sq.ft · 3 Bedrooms · 3 Baths · Condo · Parking
Renovated. Open concept with new LVP flooring, new carpet upstairs, new granite counter top, new Fridge and gas stove. Location, Location great opportunity to live near all you may need. Conveniently located near Sudley Road and I-66, just minutes from Costco, OneLIFE and many other shopping and recreational amenities. Open Concept Kitchenu002FDining Room: Perfect for entertaining, with modern finishes and an abundance of storage. Affordable living in a desirable community. 1-Car Garage: Secure parking with extra storage space. Tile, Hardwood and Carpet Flooring: Stylish and practical throughout. Spacious Bedrooms: Large master suite with an even larger closet, plus two additional bedrooms that are more spacious than most townhomes. R. Don't miss out on a great rental!
USD 439,990
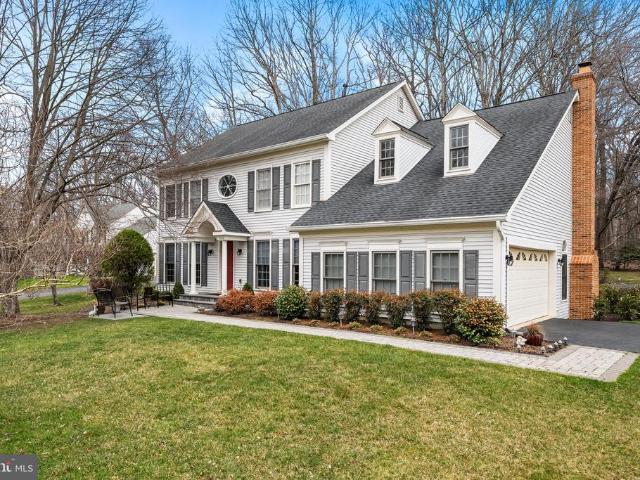
5307 Saphire Court
View photo
House · for sale
USD 529,900
USD 378/sq.ft
5307 Saphire Court
Buckhall
· 1,399 sq.ft · 3 Bedrooms · 2 Baths · House
· Garden · Equipped kitchen · Parking
Buckhall · 1,399 sq.ft · 3 Bedrooms · 2 Baths · House · Garden · Equipped kitchen · Parking
Previous contract fell through due to roof and Hvac, but the home has a new roof and Hvac now. Fully updated and move-in ready home in the heart of Woodbridge! Major upgrades include a brand-new roof (2026) and new HVAC system (2026), providing peace of mind for years to come. This beautifully maintained home has been thoughtfully renovated from 20222- with modern finishes throughout. The main level features new flooring (2025), a fully renovated kitchen (2026) with new cabinets, countertops, sink, faucet, and stylish lighting. Upstairs offers new flooring (2024), fresh paint, and custom closet systems in the primary bedroom and additional rooms. Enjoy updated bathrooms with new vanities and mirrors (2023), recessed dimmable lighting, and newer appliances including dishwasher, electric range, microwave (2024), washer and dryer (2023). Step outside to a private backyard with a new privacy wall (2025), plus an extended, resurfaced, and sealed driveway for added parking. A truly move-in r
USD 529,900
Could you also be interested in
13909 Mattapony Drive
12 pictures
House · for sale
USD 565,000
USD 305/sq.ft
13909 Mattapony Drive
Buckhall
· 1,851 sq.ft · 4 Bedrooms · 3 Baths · House
Buckhall · 1,851 sq.ft · 4 Bedrooms · 3 Baths · House
Step into a beautifully renovated home that feels fresh, modern and welcoming from the moment you arrive. Enjoy update features throughout, spacious living areas, and plenty of natural light. Located in disable Woodbridge neighbourhood close to shopping restaurants, and commuter routes. This is a home you truly need to experience in person. Schedule your showing today!
USD 565,000
8006 Oak Hollow Lane
12 pictures
House · for sale
USD 950,000
USD 280/sq.ft
8006 Oak Hollow Lane
Buckhall
· 3,391 sq.ft · 4 Bedrooms · 3 Baths · House
· Garden · Fireplace · Equipped kitchen
Buckhall · 3,391 sq.ft · 4 Bedrooms · 3 Baths · House · Garden · Fireplace · Equipped kitchen
Welcome to this wonderful 4 bedroom, 3.5 bath home in the highly sought after South Run Oaks Community. The main level features an open floor plan with vaulted ceilings, two skylights, and a stunning stone-like accent wall with wood-burning fireplace. The updated kitchen overlooks the main living area and includes a breakfast nook. The formal dining room impresses with a large Palladian window. New carpet throughout the upper level. The oversized primary suite offers vaulted ceilings, abundant storage, and an updated en-suite bath with soaking tub, separate shower, and double vanities. Two additional spacious bedrooms share a Jack-and-Jill bath. The renovated lower level (2021) is an entertainers dream, featuring a large rec room with bar, projection screen, and surround sound system that conveys. A fourth bedroom with ample storage, full bath, and a spacious laundry room complete this level. Enjoy outdoor living in the fully fenced backyard with mature landscaping, including a beautif
USD 950,000
14700 Cranoke St, Centreville, VA 20120 | MLS #VAFX2320
View photo
House · for sale
USD 2,350,000
USD 270/sq.ft
14700 Cranoke St, Centreville, VA 20120 | MLS #VAFX2320
Buckhall
· 8,686 sq.ft · 5 Bedrooms · 8 Baths · House
· Fireplace · Equipped kitchen · Lift
Buckhall · 8,686 sq.ft · 5 Bedrooms · 8 Baths · House · Fireplace · Equipped kitchen · Lift
Welcome to this exceptional custom residence in the highly sought-after Chalet Woods community. Completed in 2023, this one-of-a-kind home offers over 12,300 square feet of thoughtfully designed living space across four finished levels, combining luxury, functionality, and modern comfort. Featuring 5 bedrooms and 7 full bathrooms, the home is designed to accommodate both everyday living and grand-scale entertaining. An elevator provides convenient access to every floor, while expansive windows and soaring ceilings create bright, open spaces filled with natural light. The chef’s kitchen is equipped with premium appliances, generous counter space, and abundant storage, making it equally suited for intimate family dinners or hosting larger gatherings. Multiple entertainment areas throughout the home include a private theater room, custom wet bars, and stunning outdoor living spaces. Enjoy evenings around the built-in fireplace, prepare meals on the outdoor grill, or unwind on the rooftop
USD 2,350,000
5699 Summer Oak Way
View photo
Townhouse · for sale
USD 499,000
USD 340/sq.ft
5699 Summer Oak Way
Buckhall
· 1,464 sq.ft · 4 Bedrooms · 2 Baths · Townhouse
· Patio · Garden · Fireplace · Equipped kitchen · Parking
Buckhall · 1,464 sq.ft · 4 Bedrooms · 2 Baths · Townhouse · Patio · Garden · Fireplace · Equipped kitchen · Parking
Welcome home to this charming two-level end-unit townhome offering 4 bedrooms, 2.5 bathrooms, and the convenience of two assigned parking spaces. The main level features a spacious living room with a cozy fireplace, a separate dining area, and a well-appointed kitchen designed for both everyday living and entertaining. Main-level laundry adds to the home's functionality. Step outside to a private patio and fully fenced backyard, creating the perfect space for relaxing, gardening, pets, or hosting family and friends. Combining a desirable end-unit location, comfortable living spaces, ample outdoor enjoyment, and dedicated parking, this home is ready for its next owner to move in and make it their own!
USD 499,000
12249 Fairfield House Drive # 411B
12 pictures
Condo · for sale
USD 495,000
USD 298/sq.ft
12249 Fairfield House Drive # 411B
Buckhall
· 1,658 sq.ft · 2 Bedrooms · 3 Baths · Condo
· Balcony · Fireplace · Equipped kitchen
Buckhall · 1,658 sq.ft · 2 Bedrooms · 3 Baths · Condo · Balcony · Fireplace · Equipped kitchen
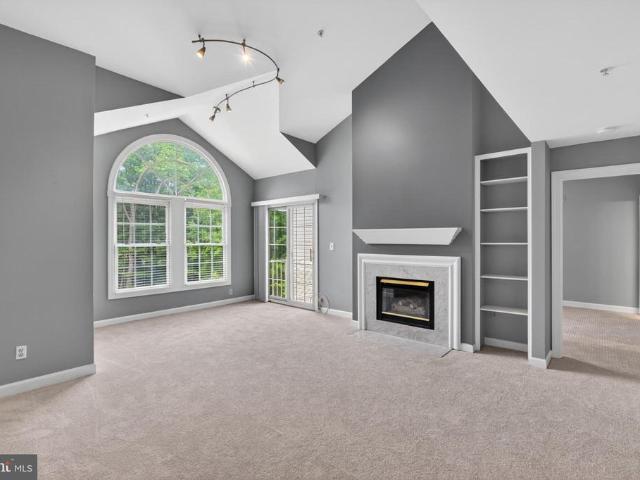
Welcome home to this stunning, sun-drenched two-level condo offering the perfect blend of modern comfort and effortless elegance. From the moment you step into the welcoming tile foyer, you are greeted by an expansive open-concept layout defined by soaring vaulted ceilings and an abundance of natural light. The heart of the home is the inviting living room, featuring built-in shelving and a cozy gas fireplace with a sophisticated marble hearth and surroundthe perfect backdrop for crisp autumn evenings. Transition seamlessly to the adjoining dining room, illuminated by an updated contemporary chandelier, or step through sliding glass doors to enjoy your private balcony, complete with a convenient extra storage closet. Culinary enthusiasts will appreciate the well-appointed kitchen, fully equipped with premium gas cooking, stainless steel and black appliances, crisp track lighting, and durable tile flooring. Retreat to the main-level primary suite, a peaceful sanctuary boasting its own v
USD 495,000
3801 Shale Ridge Road
View photo
Townhouse · for sale
USD 669,990
USD 345/sq.ft
3801 Shale Ridge Road
Buckhall
· 1,938 sq.ft · 3 Bedrooms · 2 Baths · Townhouse
· Deck · Equipped kitchen · Parking
Buckhall · 1,938 sq.ft · 3 Bedrooms · 2 Baths · Townhouse · Deck · Equipped kitchen · Parking
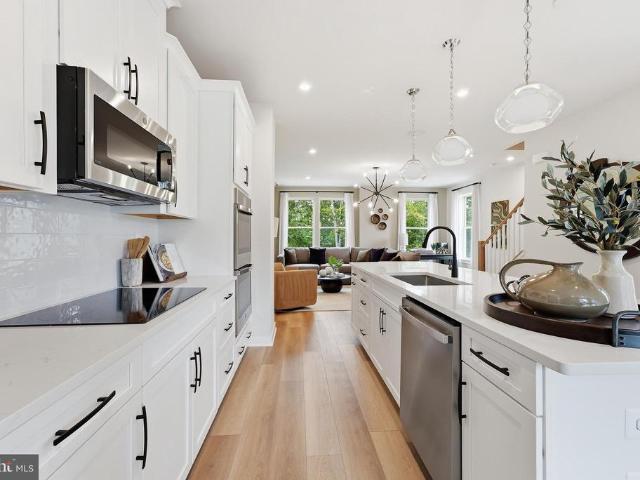
Your New Home Starts Here. Join us for a company-wide Open House event on Saturday, July 11 from 12.5 pm. Tour our models, enjoy light bites and refreshments and learn about limited-time incentives. Welcome to the Jenkins. Our most sought-after floorplan, blending sophistication and functionality. This End Unit, 3-bedroom, 2 full and 2 half bathroom townhome spans 3 levels, offering flexible spaces designed to enhance your lifestyle. With a main-level study, this home is perfect for hosting guests or working from home. The open-concept main level is filled with natural light from tall windows, creating a warm and inviting atmosphere. The chef-inspired kitchen features designer finishes, a large island for casual meals or entertaining, and ample storage. It seamlessly flows into the dining and living areas, perfect for gatherings and everyday living. A deck extends your living space, ideal for morning coffee or evening relaxation. The 2-car garage provides generous space for parking and
USD 669,990
2832 Chablis Cir, Woodbridge, VA 22192 | MLS #VAPW2117
View photo
Condo · for sale
USD 262,999
USD 290/sq.ft
2832 Chablis Cir, Woodbridge, VA 22192 | MLS #VAPW2117
Buckhall
· 904 sq.ft · 2 Bedrooms · 1 Bath · Condo
· Patio · Garden
Buckhall · 904 sq.ft · 2 Bedrooms · 1 Bath · Condo · Patio · Garden
Welcome home to 2832 Chablis Circle in Woodbridge, VA! This spacious and well-maintained condo offers the perfect blend of community living and private retreat. Step inside to an inviting layout, where the entrance flows seamlessly into a large living and dining area, ideal for both relaxing and entertaining. The home features stunning flooring throughout and fresh, updated paint, creating a modern and move-in-ready feel. Enjoy peace of mind with a newer HVAC system and hot water heater, both only a few years old. This thoughtfully designed condo offers two large bedrooms, including a generously sized primary suite with a spacious walk-in closet. Convenience is key with an in-unit washer and dryer. The expansive living area is filled with natural light from two oversized windows that overlook your private outdoor space. Step outside to your stunning, brand-new exterior patio, perfect for morning coffee, evening relaxation, or entertaining guests. With a spacious yard and end-unit feel
USD 262,999
14719 Stratford Drive
12 pictures
House · for sale
USD 677,500
USD 233/sq.ft
14719 Stratford Drive
Buckhall
· 2,906 sq.ft · 4 Bedrooms · 3 Baths · House
· Fireplace · Equipped kitchen · Cellar
Buckhall · 2,906 sq.ft · 4 Bedrooms · 3 Baths · House · Fireplace · Equipped kitchen · Cellar
Seller has a kick out due to buyer's home sale contingency so pleas let us know if you would like a viewing. Welcome to this inviting and beautifully maintained colonial nestled on a spacious lot in a desirable, central, Woodbridge location. This charming home offers classic curb appeal with a welcoming front porch, mature landscaping, and a picturesque setting. Inside, youll find a bright and functional layout featuring wood floors, abundant natural light, and a seamless flow perfect for both everyday living and entertaining. The well-appointed kitchen featuring stainless steel appliances, quartz counters and luxury ceramic tile opening to comfortable gathering areas in large formal living/dining rooms and large family room with skylights, ceiling fan and fireplace. The upper level will wow you with large bedrooms and a private owners retreat with cathedral ceilings, walk in closet and large owners bathroom with his and her sinks, tub and stall shower. The fully finished basement adds
USD 677,500
12335 Oakwood Drive
12 pictures
House · for sale
USD 600,000
USD 258/sq.ft
12335 Oakwood Drive
Buckhall
· 2,325 sq.ft · 5 Bedrooms · 2 Baths · House
· Office room · Fireplace · Equipped kitchen
Buckhall · 2,325 sq.ft · 5 Bedrooms · 2 Baths · House · Office room · Fireplace · Equipped kitchen
Experience the best of Northern Virginia, nestled in the heart of the premier Lake Ridge community. This charming home greets you with an inviting front porch, an ideal spot for rocking chairs and morning coffee. Step inside to a spacious foyer that leads into a thoughtfully designed main level with hardwood flooring featuring an eat-in kitchen and a versatile living and dining room combo. The standout feature is the bright, airy sunroom, which offers seamless access to a private deckperfect for outdoor entertaining or just relaxing! Comfort meets utility across the multi-level floor plan, ensuring plenty of space for everyone. Upstairs, the home boasts four well-appointed bedrooms. The primary suite features its own walk-in closet and en suite bathroom. On the lower level, a large family room anchored by a cozy wood-burning fireplace creates the ultimate hangout spot, complemented by a fifth bedroom perfect for guests or a home office, a half bath, and the laundry room. Peace of mind
USD 600,000
8648 Chase Glen Circle
12 pictures
House · for sale
USD 1,050,000
USD 312/sq.ft
8648 Chase Glen Circle
Buckhall
· 3,358 sq.ft · 4 Bedrooms · 3 Baths · House
· Office room · Fireplace · Equipped kitchen
Buckhall · 3,358 sq.ft · 4 Bedrooms · 3 Baths · House · Office room · Fireplace · Equipped kitchen
Welcome home to 8648 CHASE GLEN CIRCLE in the highly sought-after neighborhood of Crosspointe in Fairfax Station*This outstanding Belle Haven model-featuring 4 Bedrooms and 3 1/2 Baths-. Captivates your admiration with the outstanding curb appeal*Enter your new home and fall in love with the Grand 2-Story Foyer including main level HARDWOOD OAK FLOORS and modern Neutral paint*The traditional floor plan includes a spacious Light-filled Living Room for entertaining all of your holiday guests that flows into a Formal Dining Room to with detailed crown molding and chair rail*To the right of the Foyer, the Office is a great space for remote work/at home schooling*GOURMET KITCHEN features dark granite countertops, plenty of custom cabinets, chic black appliances, luxury vinyl tile flooring and roomy island for preparing meals and gathering family & friends*The Family Room is a wonderful area flowing from the kitchen with lots of natural light and gas fireplace*From the kitchen, walk out onto
USD 1,050,000
9889 Chapel Bridge Estates Drive
12 pictures
House · for sale
USD 1,750,000
USD 257/sq.ft
9889 Chapel Bridge Estates Drive
Buckhall
· 6,803 sq.ft · 7 Bedrooms · 4 Baths · House
· Office room · Parking · Fireplace · Equipped kitchen
Buckhall · 6,803 sq.ft · 7 Bedrooms · 4 Baths · House · Office room · Parking · Fireplace · Equipped kitchen
Welcome to Chapel Bridge Estates, where timeless design and generous scale come together in this beautifully maintained custom home offering over 6,800 finished square feet in one of Fairfax Stations most desirable communities. Located in the sought after Sangster Elementary and Lake Braddock Secondary school pyramid, this impressive 7 bedroom, 4.5 bath home features durable concrete siding, an oversized side load 3 car garage, 10 foot ceilings on the main level, 9 foot ceilings on the upper and lower levels, gleaming hardwood floors, extensive moldings, arched openings, custom built ins, and sun filled rooms throughout. The main level primary suite offers a private office, 2 walk in closets, and a spacious bath with dual vanities, a remodeled primary shower completed in 2023, new windows and glass door in 2025, and a soaking tub. Formal living and dining rooms, a large family room with fireplace, and an expansive kitchen with abundant cabinetry, island prep space, bar and table seatin
USD 1,750,000
10049 Pentland Hills Way
12 pictures
House · for sale
USD 725,000
USD 238/sq.ft
10049 Pentland Hills Way
Buckhall
· 3,035 sq.ft · 4 Bedrooms · 2 Baths · House
· Fireplace · Equipped kitchen · Parking
Buckhall · 3,035 sq.ft · 4 Bedrooms · 2 Baths · House · Fireplace · Equipped kitchen · Parking
The kitchen boasts quartz countertops, 42-inch cabinetry, a pantry, breakfast nook, recessed lighting, and upgraded Samsung black stainless steel appliances. The family room features a gas fireplace surrounded by custom built-ins. The finished lower level includes a spacious recreation room, abundant storage space, and a den with a closet. The luxurious primary suite offers dual walk-in closets and a beautifully renovated bath featuring a standalone soaking tub and a spa-worthy walk-in shower. A landscaped setting and covered entry provide a warm welcome home. The conditioned two-car garage allows you to stay comfortable year-round while working or pursuing hobbies. All secondary bedrooms feature walk-in closets and ceiling fans. Light-filled and thoughtfully updated throughout, this home offers three finished levels of comfortable living. Additional improvements include hardwood-style luxury vinyl plank flooring throughout the main level, brand-new carpeting on the bedroom level, fres
USD 725,000
5148 Brittney Elyse Circle # T
View photo
Condo · for sale
USD 435,000
USD 342/sq.ft
New
5148 Brittney Elyse Circle # T
Buckhall
· 1,270 sq.ft · 2 Bedrooms · 2 Baths · Condo
· Office room · Fireplace · Equipped kitchen · Parking
Buckhall · 1,270 sq.ft · 2 Bedrooms · 2 Baths · Condo · Office room · Fireplace · Equipped kitchen · Parking
Open House Saturday, July 18th 1. 3 pm & Sunday, July 19th 12. 2 pm. *. Meticulously maintained and truly move-in ready, this end-unit, townhouse-style condo in gated Stonegate at Faircrest offers something hard to find in condo living: a private attached garage, your own driveway, and one of the community's most popular floor plans. Because it's an end unit, extra side windows fill both the main living level and the upstairs bedrooms with natural light. A private foyer welcomes you in, and the main level above features an open layout where the kitchen, dining, and living areas flow together around a gas fireplace. The kitchen stands out with a granite-topped island, stainless steel appliances including a French door refrigerator, and added cabinetry for extra storage. There's even a built-in office nook, perfect for working from home. Both bedrooms upstairs are generously sized with walk-in closets. The primary has its own en-suite bath, a second full bath serves the hall, and the lau
USD 435,000
3632 Agate Ln, Woodbridge, VA 22193 | MLS #VAPW2122
View photo
Townhouse · for sale
USD 653,710
USD 337/sq.ft
3632 Agate Ln, Woodbridge, VA 22193 | MLS #VAPW2122
Buckhall
· 1,938 sq.ft · 4 Bedrooms · 4 Baths · Townhouse
· Deck · Equipped kitchen · Parking
Buckhall · 1,938 sq.ft · 4 Bedrooms · 4 Baths · Townhouse · Deck · Equipped kitchen · Parking
Our sales center is Open 7 days a week while our models are under construction. Stop by Monday. Saturday, 10-5 pm and Sunday 12 – 5pm to learn more about your dream home at Quartz District. Welcome to the Jenkins. Our most sought-after floorplan, blending sophistication and functionality. This 4-bedroom, 3 full and 1 half bathroom townhome spans 3 levels, offering flexible spaces designed to enhance your lifestyle. With a main-level study, this home is perfect for hosting guests or working from home. The open-concept main level is filled with natural light from tall windows, creating a warm and inviting atmosphere. The chef-inspired kitchen features designer finishes, a large island for casual meals or entertaining, and ample storage. It seamlessly flows into the dining and living areas, perfect for gatherings and everyday living. A deck extends your living space, ideal for morning coffee or evening relaxation. The 2-car garage provides generous space for parking and additional storage
USD 653,710
13235 Sturbridge Road
12 pictures
House · for sale
USD 575,000
USD 269/sq.ft
13235 Sturbridge Road
Buckhall
· 2,131 sq.ft · 5 Bedrooms · 3 Baths · House
· Equipped kitchen
Buckhall · 2,131 sq.ft · 5 Bedrooms · 3 Baths · House · Equipped kitchen
See virtual tour above, Photos and Floor plans, Nestled in the serene Lake Ridge community, this stunning split-level residence offers an exquisite blend of comfort and luxury, perfect for those seeking a refined lifestyle. With a thoughtful renovation set for 2025, this home is poised to elevate your living experience to new heights. As you step inside, you are greeted by an inviting combination dining and living area, adorned with rich hardwood floors that exude warmth and elegance. The space is bathed in natural light, creating an atmosphere that is both cozy and sophisticated. The heart of the home, the kitchen, features ample table space, making it an ideal spot for casual dining or entertaining guests. Equipped with high-end appliances, including a sleek refrigerator, efficient dishwasher, and convenient microwave, this kitchen is designed for both functionality and style. The residence boasts five generously sized bedrooms, providing ample space for relaxation and privacy. The p
USD 575,000
8323 Rolling Road
View photo
House · for sale
USD 849,500
USD 361/sq.ft
8323 Rolling Road
Buckhall
· 2,347 sq.ft · 6 Bedrooms · 4 Baths · House
· Patio · Garden · Parking · Deck · Equipped kitchen
Buckhall · 2,347 sq.ft · 6 Bedrooms · 4 Baths · House · Patio · Garden · Parking · Deck · Equipped kitchen
Welcome to this charming brand-new single home in the Manassas-Stonewall area, this home features 6 Bedrooms, 4 porcelain Full Bathrooms. The upgrades and improvements including wide open kitchen configuration with quartz countertops, quality cabinets, newer functional appliances. Hardwood floor on the three levels including stairs. All fantastic porcelain bathrooms. Functional laundry room in second level, New 30 years shingles Roof, newer windows and doors, HVAC, Water Heater as well as washer and dryer. The fantastic back yard includes patio, access to the second level deck and 2 car garage with cemented driveway, large yard for recreation and relaxing. Enjoy the beautiful front yard. A fantastic location, just next to Sudley RD, minutes to Plenty of shopping, dining, and entertainment choices are available in nearby Manassas Town Center, It's the perfect home in a fantastic location. See the property here
USD 849,500
12902 Ketterman Drive
View photo
House · for sale
USD 492,000
USD 285/sq.ft
12902 Ketterman Drive
Buckhall
· 1,722 sq.ft · 4 Bedrooms · 2 Baths · House
· Garden · Deck · Equipped kitchen · Parking
Buckhall · 1,722 sq.ft · 4 Bedrooms · 2 Baths · House · Garden · Deck · Equipped kitchen · Parking
No hoa. Beautiful and well-maintained detached home in a convenient Woodbridge location! This spacious property offers comfortable living spaces, great natural light, and a functional layout perfect for everyday living and entertaining. The home features a bright kitchen with cooktop and ceiling fan in the breakfast area, ceramic flooring, and new French doors leading to a large flat backyard with deck perfect for relaxing or gatherings. The main level also includes a large bedroom offering added convenience and flexibility for guests, office space, or multigenerational living. The upper-level bedrooms feature carpet flooring, and some rooms, including the utility room and entry area, will be freshly painted. Enjoy an oversized driveway with parking for up to 6 vehicles. Home also includes a whole-house water filtration system. Conveniently located near shopping, restaurants, commuter routes, and schools. Washer and dryer convey as-is and are currently disconnected. A wonderful opportu
USD 492,000
9124 Ridgely Drive
12 pictures
House · for sale
USD 1,250,000
USD 205/sq.ft
9124 Ridgely Drive
Buckhall
· 6,071 sq.ft · 5 Bedrooms · 4 Baths · House
· Patio · Garden · Office room · Swimming pool · Fireplace · Equipped kitchen · Parking
Buckhall · 6,071 sq.ft · 5 Bedrooms · 4 Baths · House · Patio · Garden · Office room · Swimming pool · Fireplace · Equipped kitchen · Parking
Nestled at the end of a quiet cul-de-sac in the highly sought-after Lorfax Heights community of Lorton, this stunning custom colonial offers the perfect blend of luxury, comfort, and convenience all with no HOA. Boasting 5 bedrooms, 4.5 bathrooms, a spacious 3-car garage, a whole-house generator, and a brand-new 50-year roof installed in 2025, this stately home is designed for both everyday living and unforgettable entertaining. Step inside to discover an impressive chefs kitchen featuring brand-new appliances (2025), flowing seamlessly into an expansive two-story family room highlighted by a dramatic floor-to-ceiling fireplace and walls of windows that flood the home with natural light. Just off the family room, a private office provides the ideal work-from-home setup. Host gatherings with ease in the elegant formal dining room, or take the entertaining outdoors to the screened porch and oversized patio complete with a hot tub and fire pit your own private backyard retreat. Upstairs,
USD 1,250,000
14087 Asher View
12 pictures
Townhouse · for sale
USD 519,900
USD 412/sq.ft
14087 Asher View
Buckhall
· 1,259 sq.ft · 3 Bedrooms · 3 Baths · Townhouse
Buckhall · 1,259 sq.ft · 3 Bedrooms · 3 Baths · Townhouse
Major Price Improvement-Act Fast! Sellers are open to structuring terms that help make your purchase even more attainable, plus a home warranty if Seller's preferred title company is used for closing. Property is being sold AS-IS. Don't miss this opportunity!
USD 519,900
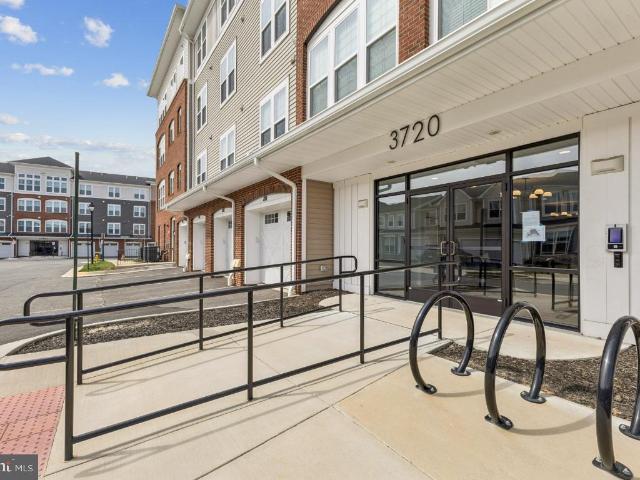
3720 Havertill Ln, Unit 306, Woodbridge, VA 22193 | MLS #VAPW2115
View photo
Condo · for sale
USD 498,000
USD 267/sq.ft
3720 Havertill Ln, Unit 306, Woodbridge, VA 22193 | MLS #VAPW2115
Buckhall
· 1,862 sq.ft · 2 Bedrooms · 2 Baths · Condo
· Equipped kitchen
Buckhall · 1,862 sq.ft · 2 Bedrooms · 2 Baths · Condo · Equipped kitchen
55+ Community. Step into refined, model-like living in this beautifully appointed Easington residence, thoughtfully designed for both everyday comfort and elevated entertaining. Offering approximately 1,863 square feet, this open-concept home blends modern design with upscale finishes throughout. A welcoming foyer, enhanced by stylish light fixtures that complement the recessed lighting, draws you into the main living area and formal dining space. The open floorplan unfolds into a bright, airy environment filled with natural light. At the heart of the home, the well-appointed kitchen features a spacious island, sleek granite countertops, and elegant pendant lighting that adds a touch of sophistication. The owner’s suite offers a peaceful retreat with a generous layout, private bath, and walk-in closet. Throughout the home, thoughtful owner-selected upgrades elevate both form and function. Select recessed lighting has been replaced with striking designer fixtures, including two upscale
USD 498,000
10630 Bristow Station
12 pictures
Townhouse · for sale
USD 600,000
USD 225/sq.ft
10630 Bristow Station
Buckhall
· 2,659 sq.ft · 3 Bedrooms · 2 Baths · Townhouse
· Garden · Office room · Deck · Equipped kitchen
Buckhall · 2,659 sq.ft · 3 Bedrooms · 2 Baths · Townhouse · Garden · Office room · Deck · Equipped kitchen
Discover the charm of this beautifully maintained townhouse nestled in the desirable New Bristow Village. With 2,666 sq. ft. Of thoughtfully designed living space, this home offers a perfect blend of comfort and style. Fresh paint throughout this inviting Keaton Model and it is adorned with elegant crown moldings and warm hardwood floors. The spacious family room flows seamlessly into the eat-in kitchen, featuring a convenient island, ample pantry space, and modern appliances, including a gas range and built-in microwave. Retreat to the primary suite, complete with a luxurious soaking tub and walk-in shower, ensuring a serene escape at the end of the day. Two additional bedrooms and well-appointed bathrooms provide plenty of space for guests or a home office. Outside, enjoy the tranquility of your private rear yard views, which backs to lush trees and open common areas, perfect for relaxation or entertaining. The community pools offer a refreshing getaway, while the deck invites you to
USD 600,000

Get email alerts

Don't miss out: be the first to know about new properties

The alert was correctly created

On subscribing you accept the conditions of use and the privacy policy
Alert
Receive new ads in your inbox
Save this search
Receive alerts for new listings

We'll send you an email when we have new properties for: "Properties for sale in Buckhall"

The alert was correctly created

Morningside, Buckhall Coles district Prince William County Virginia
Mockingbird Ridge, Buckhall Coles district Prince William County Virginia
Get email alerts and be the first to see new listings
Required field
On subscribing I accept the terms of the privacy policy
Perfect! You'll soon start receiving new listings via email
Alert
Receive an email when we have new ads for Properties for sale in Buckhall
Save this search
Filters

Bedrooms

Size (sq.ft)

sq.ft
sq.ft

Price

USD
USD

Property type

Bathrooms

Clear all filters
Receive notifications when new entries are published.