3,352 properties for sale in Buckhall

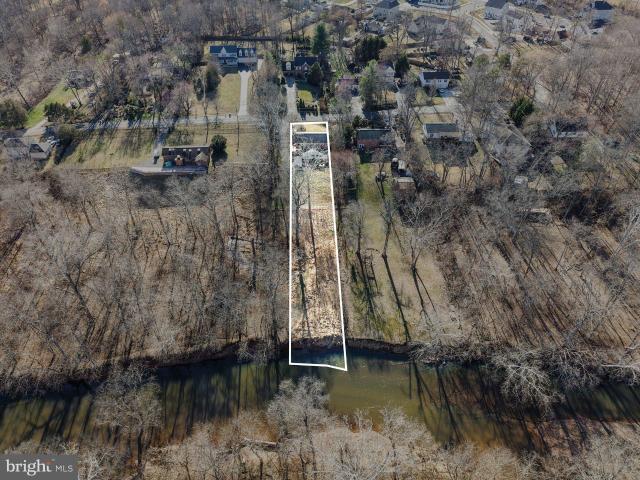
Manassas VA 20111 103658967
View photo
House · for sale
USD 399,914
Manassas VA 20111 103658967
Buckhall
· House
Buckhall · House
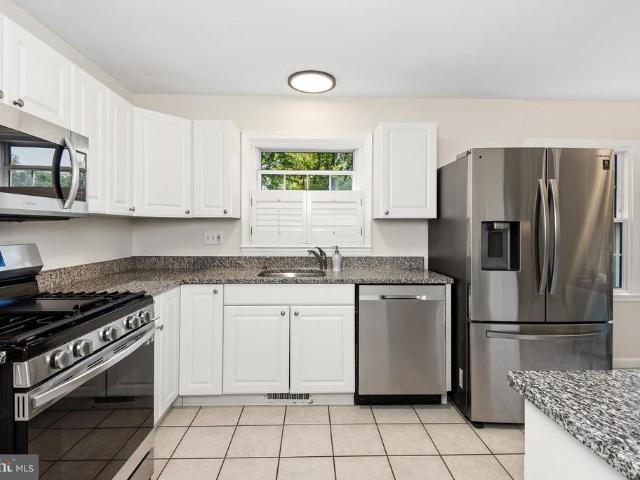
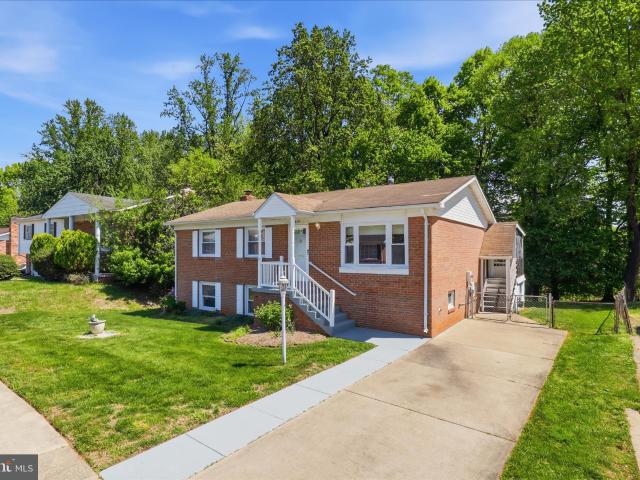
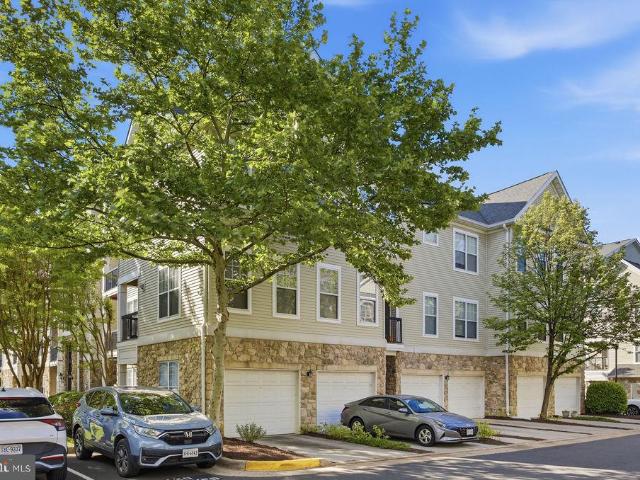
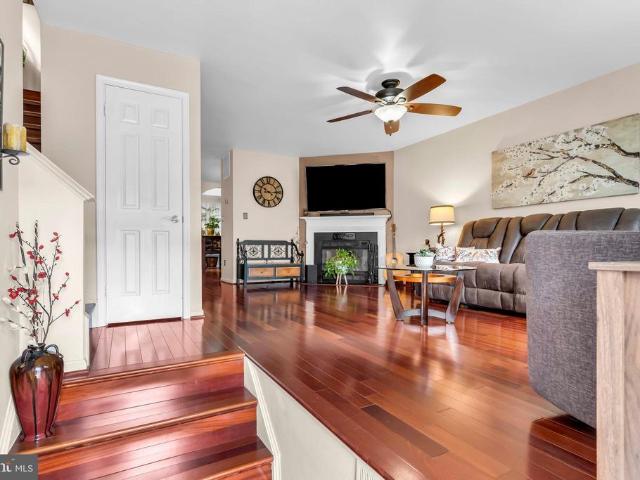
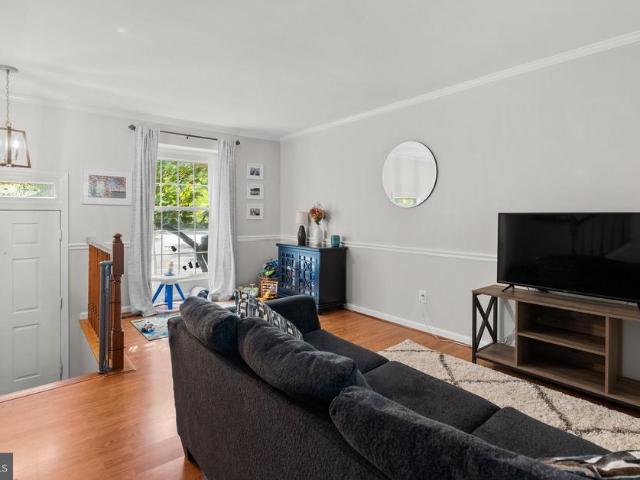
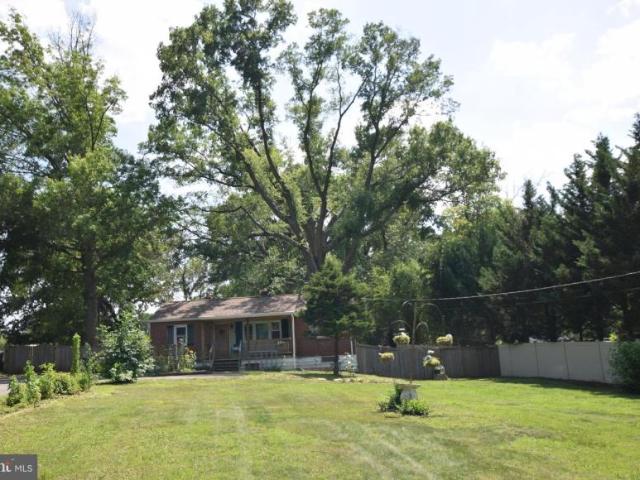
Explore this exciting real estate opportunity located in the vibrant area of Manassas. This property is currently priced at USD399914. A fantastic chance to acquire property in a sought-after location. Whether you are looking for a new location or a significant acquisition, this listing warrants serious consideration. Review all the details and imagine the possibilities. Contact us today for more information!
USD 399,914
house with 5 bedroom, Chantilly VA DS103627966
View photo
House · for sale
USD 1,350,000
USD 286/sq.ft
house with 5 bedroom, Chantilly VA DS103627966
Buckhall
· 4,704 sq.ft · 5 Bedrooms · 5 Baths · House
· Office room · Deck · Fireplace · Equipped kitchen
Buckhall · 4,704 sq.ft · 5 Bedrooms · 5 Baths · House · Office room · Deck · Fireplace · Equipped kitchen
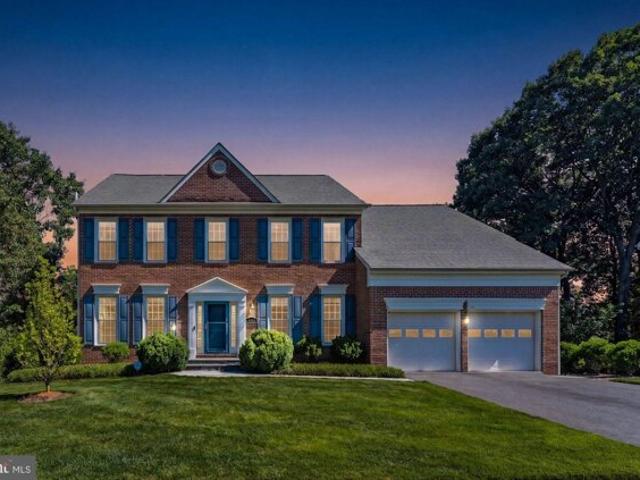
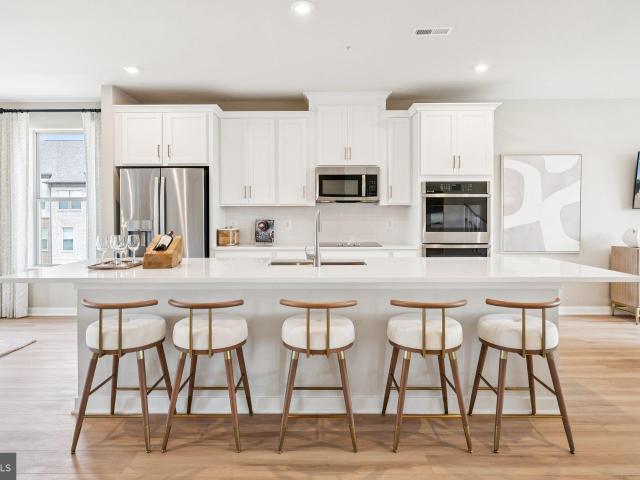
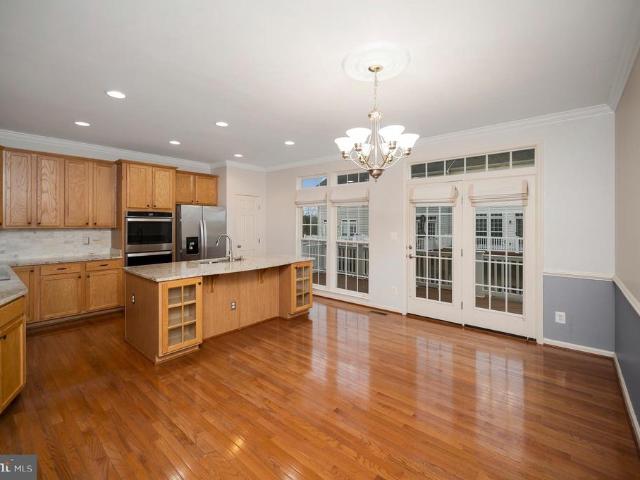
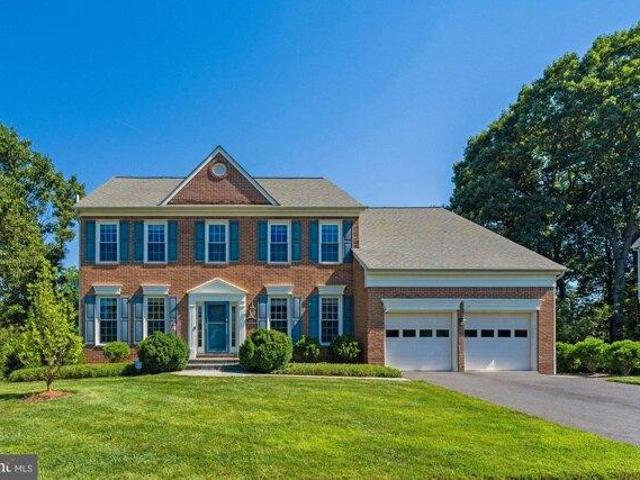
Beautifully updated brick front colonial in sought after Big Rocky Forest, ideally sited on a private cul-de-sac lot backing to trees. Offering 5 bedrooms, 4.5 baths, and 4,712 finished square feet across three finished levels, this move-in ready home combines spacious living, extensive updates, and a highly desirable Chantilly location within the top rated Chantilly pyramid. A two story foyer opens to formal living and dining rooms connected by a butler's pantry, creating an ideal layout for entertaining. The kitchen features granite countertops, a center island with seating, Miele dishwasher, GE Cafe gas range, pantry, and a bright breakfast room with skylights. The adjoining family room offers a gas fireplace and French doors leading to the rear deck, while a private main level office provides a dedicated work from home space. Upstairs, the owner's suite includes a sitting room, walk in closet, and updated bath with a double vanity, soaking tub, and walk in shower. Three additional
USD 1,350,000
house Manassas VA ES103658967
View photo
House · for sale
USD 399,914
house Manassas VA ES103658967
Buckhall
· House
Buckhall · House
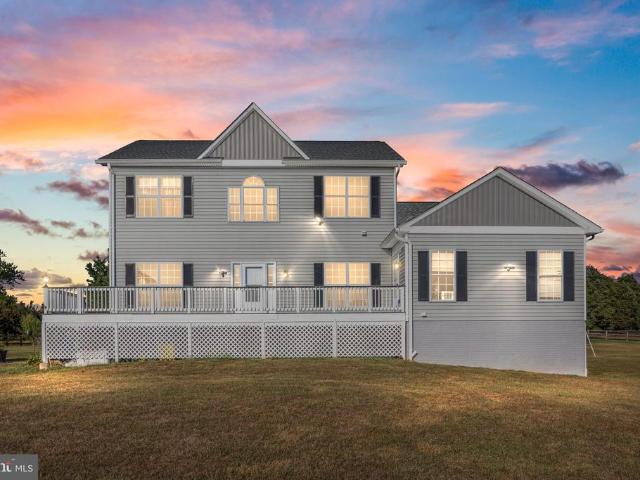
Explore this exciting real estate opportunity located in the vibrant area of Manassas. This property is currently priced at USD399914. A fantastic chance to acquire property in a sought-after location. Whether you are looking for a new location or a significant acquisition, this listing warrants serious consideration. Review all the details and imagine the possibilities. Contact us today for more information!
USD 399,914
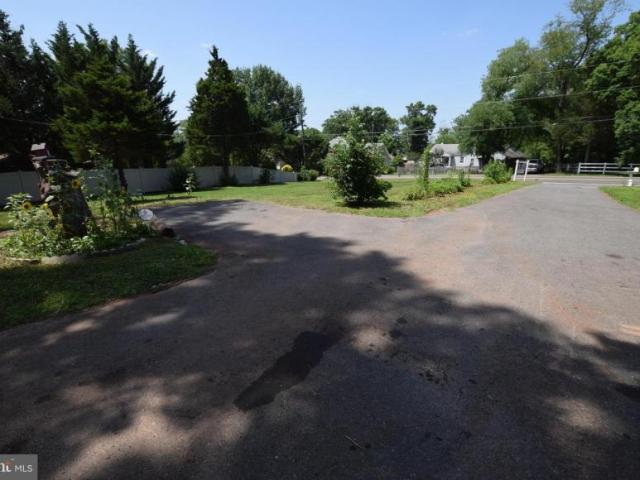
Fox Creek Ct, Chantilly, Home For Sale
View photo
House · for sale
USD 1,350,000
USD 286/sq.ft
Fox Creek Ct, Chantilly, Home For Sale
Buckhall
· 4,704 sq.ft · 5 Bedrooms · 5 Baths · House
· Office room · Deck · Fireplace · Equipped kitchen
Buckhall · 4,704 sq.ft · 5 Bedrooms · 5 Baths · House · Office room · Deck · Fireplace · Equipped kitchen
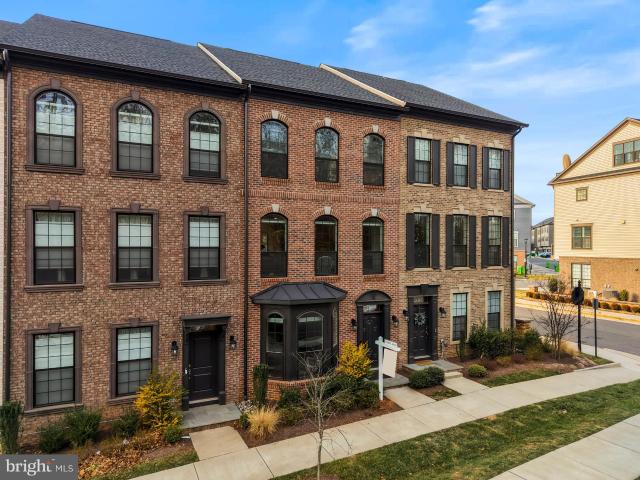
Beautifully updated brick front colonial in sought after Big Rocky Forest, ideally sited on a private cul-de-sac lot backing to trees. Offering 5 bedrooms, 4.5 baths, and 4,712 finished square feet across three finished levels, this move-in ready home combines spacious living, extensive updates, and a highly desirable Chantilly location within the top rated Chantilly pyramid. A two story foyer opens to formal living and dining rooms connected by a butler's pantry, creating an ideal layout for entertaining. The kitchen features granite countertops, a center island with seating, Miele dishwasher, GE Cafe gas range, pantry, and a bright breakfast room with skylights. The adjoining family room offers a gas fireplace and French doors leading to the rear deck, while a private main level office provides a dedicated work from home space. Upstairs, the owner's suite includes a sitting room, walk in closet, and updated bath with a double vanity, soaking tub, and walk in shower. Three additional
USD 1,350,000
Could you also be interested in
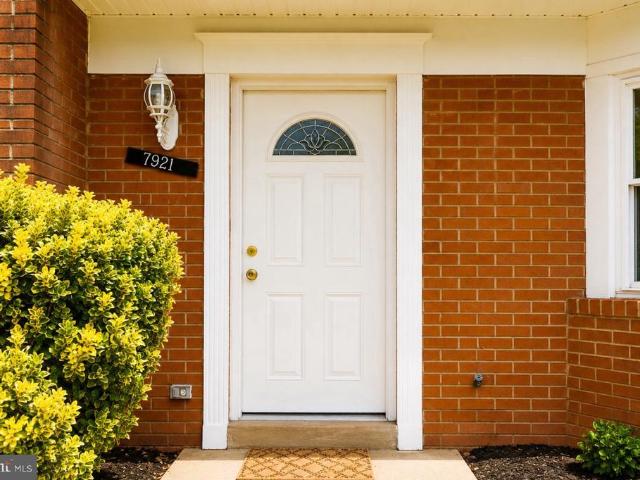
7921 Meadow Court
12 pictures
Townhouse · for sale
USD 384,999
USD 281/sq.ft
7921 Meadow Court
Buckhall
· 1,367 sq.ft · 3 Bedrooms · 3 Baths · Townhouse
· Garden · Equipped kitchen
Buckhall · 1,367 sq.ft · 3 Bedrooms · 3 Baths · Townhouse · Garden · Equipped kitchen
Welcome to this charming and beautifully updated townhouse in the heart of Manassas! Offering 3 bedrooms and 2.5 bathrooms, this turn-key home perfectly blends modern style with everyday convenience. The bright, open main level features fresh paint, a spacious living area, and an eat-in kitchen bathed in natural light. A separate dining room offers the perfect layout for gatherings and entertaining. Upstairs, the primary suite serves as a private retreat with an en-suite full bath, complemented by two additional bedrooms and a shared hall bath. The exterior features a fully fenced backyard, ideal for outdoor dining, relaxation, or entertaining. Superbly located, this move-in-ready home is just minutes from Historic Old Town Manassas, major commuter routes, and the VRE. Enjoy ultimate accessibility with shopping and dining just steps away, including walking distance to the Manassas Mall. Minutes away from I66 highway and commuter lots. Recent Capital Improvements: Stove & Refrigerator:
USD 384,999
2823 Madeira Court
12 pictures
Condo · for sale
USD 279,900
USD 260/sq.ft
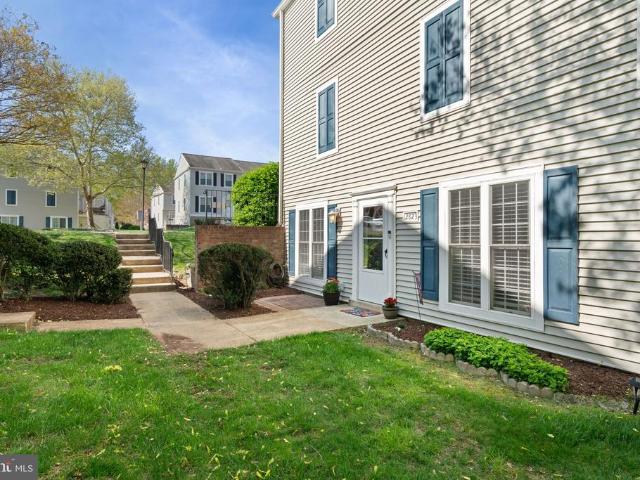
2823 Madeira Court
Buckhall
· 1,076 sq.ft · 2 Bedrooms · 1 Bath · Condo
· Patio · Equipped kitchen
Buckhall · 1,076 sq.ft · 2 Bedrooms · 1 Bath · Condo · Patio · Equipped kitchen
Welcome to this adorable condo unit nestled right in the heart of the sought after Lake Ridge community where comfort, convenience, and value come together perfectly! Why rent when you can own? Whether you're purchasing your very first home or looking to downsize without sacrificing style, this charming one level unit checks all the boxes. From the moment you step inside, youll appreciate the upgraded luxury vinyl plank flooring that flows throughout the main living areas, while both bedrooms offer cozy carpet underfoot for added comfort. The inviting family room provides the perfect space to relax and unwind, with direct access to a private patio which is ideal for enjoying a quiet evening after work or your morning coffee in peace. The updated kitchen features stylish finishes and opens to a separate dining area, making both everyday living and entertaining effortless. This home offers two spacious bedrooms, each with walk-in closets complete with built-in organization systems provid
USD 279,900
12064 Willowood
12 pictures
House · for sale
USD 600,000
USD 309/sq.ft
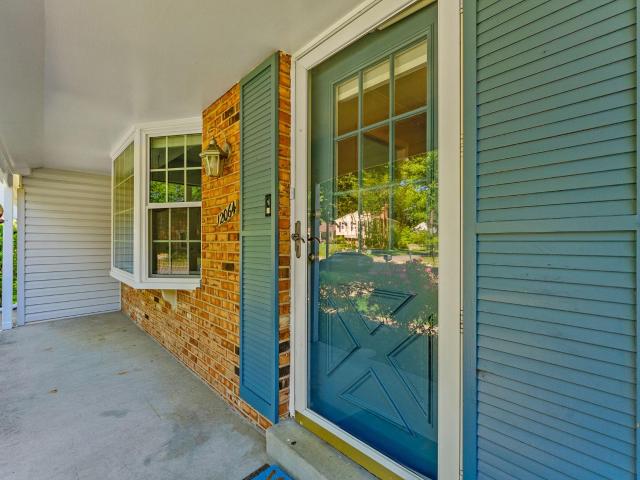
12064 Willowood
Buckhall
· 1,938 sq.ft · 4 Bedrooms · 3 Baths · House
· Fireplace · Equipped kitchen
Buckhall · 1,938 sq.ft · 4 Bedrooms · 3 Baths · House · Fireplace · Equipped kitchen
Nestled in the serene community of Lake Ridge, this exquisite ranch-style home offers a perfect blend of comfort and luxury, ideal for those seeking a tranquil lifestyle. With four spacious bedrooms and three full bathrooms, this residence is designed to accommodate both relaxation and entertaining. Step inside to discover a warm and inviting interior, where traditional floor plans meet modern conveniences. The heart of the home features a charming eat-in kitchen, complete with a refrigerator, electric stove, and dishwasher, ensuring culinary adventures are a delight. The galley-style layout enhances functionality. The living area is anchored by a cozy fireplace, adorned with an elegant mantel and fire screen, perfect for gathering with loved ones on cool evenings. Plush carpeting in family room adds a touch of warmth, while ceiling fans in many of the rooms provide a refreshing breeze during warmer months. Each bathroom is thoughtfully designed, featuring both stall and tub showers, c
USD 600,000
7409 Lake Dr, Manassas, VA 20111 | MLS #VAPW2122
View photo
House · for sale
USD 639,900
USD 208/sq.ft
7409 Lake Dr, Manassas, VA 20111 | MLS #VAPW2122
Buckhall
· 3,068 sq.ft · 5 Bedrooms · 2 Baths · House
· Garden · Deck · Equipped kitchen · Cellar
Buckhall · 3,068 sq.ft · 5 Bedrooms · 2 Baths · House · Garden · Deck · Equipped kitchen · Cellar
Waterfront property! Rare opportunity to own over 1 acre on Bull Run waterfront with direct access to miles of recreation. Enjoy kayaking, canoeing, tubing, fishing, and hiking right from your backyard, with the river leading into the Occoquan. Directly across the water is protected Fairfax County parkland with over 20 miles of wooded trails, ensuring privacy and no future development. The property offers a blend of maintained yard and natural landscape. Part of the backyard is fenced and landscaped with garden beds, while the remainder features young trees and a trail leading down to the water. The entire acre can also be maintained as open lawn if desired. The main level features an open-concept layout with living, dining, and kitchen areas, hardwood flooring throughout, three bedrooms, and a full bath. Sliding doors from the dining area open to a deck overlooking the woods and river. The walk-out basement was remodeled in 2018 and includes waterproof luxury vinyl flooring, a large r
USD 639,900
14126 Slate St, Woodbridge, VA 22193 | MLS #VAPW2122
View photo
Condo · for sale
USD 596,415
USD 244/sq.ft
14126 Slate St, Woodbridge, VA 22193 | MLS #VAPW2122
Buckhall
· 2,443 sq.ft · 3 Bedrooms · 3 Baths · Condo
· Balcony · Equipped kitchen
Buckhall · 2,443 sq.ft · 3 Bedrooms · 3 Baths · Condo · Balcony · Equipped kitchen
Your New Home Starts Here. Join us for a company-wide Open House event on Saturday, July 11 from 12.5 pm. Tour our models, enjoy light bites and refreshments and learn about limited-time incentives. Our models are open. Stop by to learn more about your dream home at Quartz District. Welcome to the Julianne, a spacious town home-style condo designed for those who value convenience and connection. An END UNIT with over 2,300 square feet of living space, this three-bedroom, two-and-a-half-bath home has everything you need to live, work, and entertain in style. The heart of the home is the stunning kitchen, featuring modern finishes, an expansive island with bar seating, and a sizeable walk-in pantry for ample storage. It seamlessly connects to the open-concept living and dining areas, making it perfect for gatherings or quiet evenings at home. The oversized dining area flows effortlessly onto your private covered balcony, creating an ideal space for hosting family and friends or unwinding
USD 596,415
15001 Fleetwood Drive
12 pictures
House · for sale
USD 1,300,000
USD 361/sq.ft
15001 Fleetwood Drive
Buckhall
· 3,595 sq.ft · 6 Bedrooms · 4 Baths · House
· Equipped kitchen · Cellar
Buckhall · 3,595 sq.ft · 6 Bedrooms · 4 Baths · House · Equipped kitchen · Cellar
Stunning 17+ acre Nokesville property offering an exceptional blend of equestrian functionality, agricultural potential, and comfortable multigenerational living. This expansive, flat, and fully usable acreage includes an 8stall centeraisle barn with the option to add 4 exterior stalls, five fenced pastures each equipped with runin access, and an Olympicsize riding ring designed for training, lessons, or business operations. The land is cleared, open, and thoughtfully laid out to support horses, livestock, or a full equestrian enterprise. The updated home features a modernized kitchen with newer appliances and granite countertops, refreshed bathrooms, new flooring, paint, and lighting throughout, plus a fully finished basement adding two additional bedrooms and a full bath for expanded living space. A separate 1BR/1BA apartment with private entrance, full kitchen, new carpet, and washer/dryer hookup provides ideal accommodations for inlaws, a caretaker, adult children, or rental income
USD 1,300,000
4434 Fair Lakes Ct, Fairfax, VA 22033 | MLS #VAFX2318
View photo
Townhouse · for sale
USD 885,000
USD 397/sq.ft
4434 Fair Lakes Ct, Fairfax, VA 22033 | MLS #VAFX2318
Buckhall
· 2,228 sq.ft · 4 Bedrooms · 4 Baths · Townhouse
· Office room · Fireplace · Equipped kitchen · Parking
Buckhall · 2,228 sq.ft · 4 Bedrooms · 4 Baths · Townhouse · Office room · Fireplace · Equipped kitchen · Parking
This beautiful home offers an exceptional blend of premium upgrades and thoughtful design, highlighted by an open floor plan with the gourmet kitchen at the center of it all. The kitchen features an oversized island with a cabinetry-wrapped range hood, five-burner gas cooktop, built-in microwave, granite countertops, and double wall ovens, and flows seamlessly into the spacious family room anchored by a striking 70-inch Allusion Platinum electric fireplace, along with a convenient office nook and designated dining space. Upstairs, the generous owner’s suite includes an expansive bathroom and large walk-in closet, complemented by two additional bedrooms that share a hall bath, an upper-level laundry room, and new carpet throughout the level. The lower level offers another bedroom, a full bath, and direct access to the two-car garage. Additional highlights include upgraded hardwood flooring, oak stair treads with white risers, and Craftsman-style railings. Ideally located in the heart of
USD 885,000
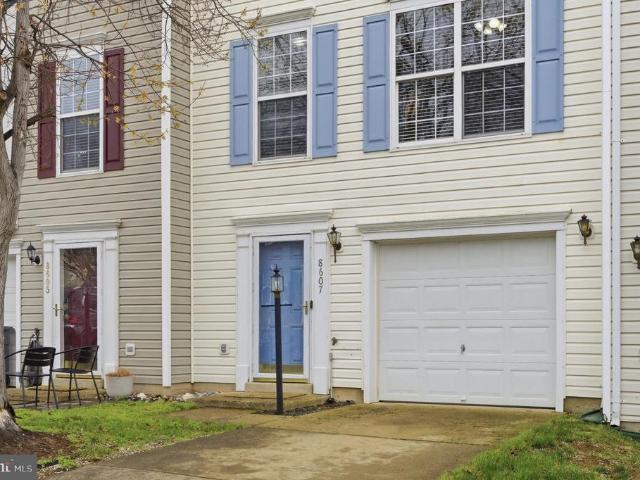
8607 Ellesmere Way
12 pictures
Townhouse · for sale
USD 542,900
USD 253/sq.ft
8607 Ellesmere Way
Buckhall
· 2,142 sq.ft · 4 Bedrooms · 2 Baths · Townhouse
· Office room · Gym · Deck · Fireplace · Equipped kitchen
Buckhall · 2,142 sq.ft · 4 Bedrooms · 2 Baths · Townhouse · Office room · Gym · Deck · Fireplace · Equipped kitchen
More space, more flexibility, and big ticket items already done, this Sheffield Manor townhome checks the boxes first-time buyers actually care about. The kitchen features white cabinetry, a tile backsplash, and a full stainless steel appliance suite including a French door refrigerator, gas range, built-in microwave, and dishwasher. It opens to the dining area and flows out to a private rear deck, your first outdoor space to call your own. Upstairs, three bedrooms include a primary suite with a double vanity, soaking tub, and separate glass-enclosed shower. Two full baths on the upper level means no sharing. The fully finished lower level gives you something most townhomes in this price range cant, a fourth bedroom, a gas fireplace, a flexible bonus room perfect for a home office or gym, and walkout access to the outside. This level alone is worth the price of admission for remote workers or growing families. Whats already done: Brand new roof December 2025. Stainless appliances. Well
USD 542,900
10898 Stone Hill Lane
12 pictures
Townhouse · for sale
USD 478,900
USD 247/sq.ft
10898 Stone Hill Lane
Buckhall
· 1,938 sq.ft · 3 Bedrooms · 2 Baths · Townhouse
· Patio · Garden · Equipped kitchen
Buckhall · 1,938 sq.ft · 3 Bedrooms · 2 Baths · Townhouse · Patio · Garden · Equipped kitchen
Welcome to this stately End unit, Side Load Townhouse in Stonebridge, one block off Sudley Manor Drive. The main level boasts Natural daylight illumination from 3 sides of home with continuous newer neutral luxury plank flooring, new neutral carpeted stairways (upper/lower) and neutral paint throughout. Spacious Living Room for gatherings, Powder Room for guests and convenience, Formal Dining Area, Kitchen with Granite countertop, Marble backsplash, Crown Molding. Appliances: Stainless Steel, Gas Range/Oven with Vent Hood, Oversized Side x Side Fridge w/bottom drawer Freezer, Dishwasher, Garbage Disposal, window above sink overlooks Patio, Sliding Glass Door to Fully fenced yard. Upper Level includes: Primary Bedroom with Vaulted Ceiling, 2 walls of windows for ample natural light, a full wall of custom cabinet/closet system, attached Primary Bath with Walk-In designer Shower. Hallway includes a decorative ceiling light/fan, Full Hall Bath with Tub/Shower. The 2nd and 3rd Bedrooms are
USD 478,900
5627 Ottawa Road
View photo
House · for sale
USD 739,900
USD 375/sq.ft
5627 Ottawa Road
Buckhall
· 1,970 sq.ft · 4 Bedrooms · 2 Baths · House
· Garden · Deck · Equipped kitchen · Parking
Buckhall · 1,970 sq.ft · 4 Bedrooms · 2 Baths · House · Garden · Deck · Equipped kitchen · Parking
Move-In Ready Gem! This beautifully updated 4-bedrooms single-family home offers the perfect combination of comfort, style, and convenience in a fantastic location on over. 30 acre lot. Freshly painted and meticulously maintained, this home features a large fenced-in backyard, spacious deck, and an oversized one-car garage with additional workshop/storage space. Major updates include a new front picture window (2021), new HVAC system (2022), architectural shingle roof (2013), fence (2015), fresh interior paint (2026), professionally cleaned carpets (2026), pressure-washed and resealed deck (2026), and a new microwave (2026). Beautifully updated bathrooms. Updated kitchen, renovated in 2013, boasts granite countertops, a breakfast bar, and upgraded stainless steel appliances. This Home has so much to offer! Best of allNo HOA! This move-in-ready home is a rare find with modern updates, generous outdoor space, and exceptional value
USD 739,900
10340 Luria Commons Court # 3H
12 pictures
Condo · for sale
USD 260,000
USD 309/sq.ft
10340 Luria Commons Court # 3H
Buckhall
· 840 sq.ft · 2 Bedrooms · 1 Bath · Condo
· Equipped kitchen
Buckhall · 840 sq.ft · 2 Bedrooms · 1 Bath · Condo · Equipped kitchen
Cash-only purchase. Per Burke Co-op regulations, the unit must be owner-occupied investor and rental purchases are not permitted. Fully renovated and move-in ready with new appliances already installed. New kitchen cabinets and counter tops. Additional updates include fresh paint throughout, new flooring, and new lighting fixtures. Unit also features a convenient in-unit washer and dryer. Ideally located in Burke close to shopping, hospitals, dining, and major commuter routes. Property Details: 2 bedrooms, 1 full bath. Co-op fee includes all utilities except electricity. The co-op is currently in the process of converting to a condominium association, which may offer future value appreciation potential. Schedule showings through ShowingTime. Contact listing agent with any questions
USD 260,000
14843 Leicester Court
12 pictures
Townhouse · for sale
USD 500,000
USD 303/sq.ft
14843 Leicester Court
Buckhall
· 1,647 sq.ft · 3 Bedrooms · 2 Baths · Townhouse
· Patio · Garden · Equipped kitchen · Parking
Buckhall · 1,647 sq.ft · 3 Bedrooms · 2 Baths · Townhouse · Patio · Garden · Equipped kitchen · Parking
Fantastic 3 level townhome in centrally located Centreville! Charming freshly painted exterior (2026) greets you with a private driveway parking space in front of the home. Entry level features a large rec room, brand new carpet (2026), half bath and laundry room. Walk out to the spacious backyard, with patio space, storage shed and new rear gate door. Hardwood stairs lead you to the main level with a welcoming family room, breakfast nook between family room and kitchen and a convenient half bath. Generous sized kitchen updated in 2020 with white cabinetry, stainless steel appliances and granite counter tops. Upper level includes 3 bedrooms (all with hardwood floors), with access to the hallway bathroom. Primary bedroom has a large walk in closet, separate closet with new mirrored sliding doors and en suite full bathroom. Whole house interior paint (2026), hvac (2025), Water Heater (2019). London Town community is conveniently located to multiple shopping centers, parks, and major comm
USD 500,000
7483 Flag Point Court
12 pictures
House · for sale
USD 859,000
USD 254/sq.ft
7483 Flag Point Court
Buckhall
· 3,369 sq.ft · 4 Bedrooms · 3 Baths · House
· Garden · Office room · Gym · Equipped kitchen
Buckhall · 3,369 sq.ft · 4 Bedrooms · 3 Baths · House · Garden · Office room · Gym · Equipped kitchen
Welcome to 7483 Flag Point Court, a beautifully maintained home tucked away on a quiet cul-de-sac in the heart of Manassas. This inviting residence offers a bright and functional layout with spacious living areas, abundant natural light, and comfortable spaces designed for both everyday living and entertaining. The main level features an open flow between the living and dining areas, a spacious kitchen with ample cabinet and counter space, a nice pantry for added storage, a designated office ideal for working from home, and a cozy family room perfect for gathering with family and friends. Upstairs, the oversized primary suite offers a relaxing private retreat complete with a large closet and en-suite bath. The additional bedrooms provide generous space and flexibility for guests, home offices, or growing needs. The finished lower level adds valuable living space with room for recreation, a media area, home gym, or guest suite. Step outside to enjoy the private backyard retreat featurin
USD 859,000
15205 Torbay Way
12 pictures
Townhouse · for sale
USD 535,000
USD 267/sq.ft
15205 Torbay Way
Buckhall
· 2,002 sq.ft · 3 Bedrooms · 2 Baths · Townhouse
· Office room · Equipped kitchen · Parking
Buckhall · 2,002 sq.ft · 3 Bedrooms · 2 Baths · Townhouse · Office room · Equipped kitchen · Parking
Welcome to this stunning brick-front townhome nestled within Potomac Club, a desirable gated community, offering the perfect blend of comfort, style, and convenience. Boasting 3 bedrooms, 2.5 baths, and three fully finished levels, over 2,000 sqft total, this beautifully maintained home is designed for modern living. Step inside to discover brand-new flooring throughout and a bright, open-concept main level ideal for both everyday living and entertaining. The spacious kitchen features a large island with breakfast bar seating, ample cabinetry, and flows seamlessly into the dining area, which opens to a private deckperfect for relaxing or hosting guests. Upstairs, the primary suite offers a true retreat with a generous walk-in closet, a luxurious en-suite bath complete with a soaking tub, and a separate shower. The fully finished lower level includes a dedicated office space and a convenient laundry room, while the rear-entry 2-car garage adds both functionality and curb appeal. Enjoy r
USD 535,000
4219 Evergreen Dr, Woodbridge, VA 22193 | MLS #VAPW2117
View photo
House · for sale
USD 499,997
USD 274/sq.ft
4219 Evergreen Dr, Woodbridge, VA 22193 | MLS #VAPW2117
Buckhall
· 1,819 sq.ft · 4 Bedrooms · 3 Baths · House
· Patio · Garden · Office room · Deck · Fireplace
Buckhall · 1,819 sq.ft · 4 Bedrooms · 3 Baths · House · Patio · Garden · Office room · Deck · Fireplace
Dale City Dream Home! This fantastic brick raised rambler is cozy and comfortable with its owner friendly layout and long list of features. The main level has two spacious bedrooms, BUT you could turn the biggest bedroom into two separate bedrooms with a little drywall work. This area used to be two bedrooms and the owners took down the wall and created one big bedroom. You have the option to enjoy as it is or create an extra bedroom if you prefer. Right now you have two bedrooms upstairs(potentially three) and two bedroom areas downstairs. Four bedrooms + a Home Office and Three bathrooms provide lots of room for family and guests. Check out the floorplans to explore your options! One Year Home Warranty is Included and Let's You Move in With Peace of Mind Knowing Your Are Covered! Main Level walks out to a screened porch, connects to a deck and has stairs that walk down to your fenced yard, covered patio and shed. Back inside, warm up by the cozy gas fireplace on chilly evenings or ho
USD 499,997
5106 Travis Edward Way # C
View photo
Condo · for sale
USD 445,000
USD 405/sq.ft
5106 Travis Edward Way # C
Buckhall
· 1,098 sq.ft · 2 Bedrooms · 2 Baths · Condo
· Equipped kitchen · Parking
Buckhall · 1,098 sq.ft · 2 Bedrooms · 2 Baths · Condo · Equipped kitchen · Parking
Stylishly updated and move-in ready, this beautiful first-floor condo offers the perfect blend of comfort and convenience. Featuring 2 spacious bedrooms and 2 full bathrooms, the thoughtfully designed layout provides both privacy and functionality. The recent remodel showcases modern finishes, an updated kitchen, and refreshed living spaces ideal for everyday living and entertaining. Enjoy the ease of ground-level access along with the added benefit of a private garage. New HVAC system, offering added peace of mind and efficiency. Assigned garage parking space #G4-4 is included. A fantastic opportunity for low-maintenance living in a well-maintained communitydont miss it!
USD 445,000
12780 Dulcinea Place
View photo
Townhouse · for sale
USD 460,000
USD 298/sq.ft
12780 Dulcinea Place
Buckhall
· 1,539 sq.ft · 4 Bedrooms · 3 Baths · Townhouse
· Equipped kitchen · Cellar
Buckhall · 1,539 sq.ft · 4 Bedrooms · 3 Baths · Townhouse · Equipped kitchen · Cellar
Welcome to this beautifully updated end-unit townhome in the highly sought-after Lake Ridge community! Perfectly situated on one of the largest lots in the neighborhood, this exceptional home offers the space, privacy, and convenience todays buyers are looking for. Featuring three finished levels with a walkout basement, this home has been thoughtfully updated throughout. The upper level offers three spacious bedrooms and two fully renovated bathrooms. The recently remodeled kitchen boasts modern finishes and is perfect for everyday living and entertaining. Gorgeous hardwood floors add warmth and elegance, while the entire home has been freshly painted, making it truly move-in ready. The oversized end-unit lot provides an expansive outdoor space rarely found in townhome communitiesideal for entertaining, gardening, play, or simply relaxing in your own private retreat. Conveniently located near shopping, restaurants, parks, commuter routes, and all the amenities that make Lake Ridge one
USD 460,000
6597 Skylemar Trail, Centreville, VA 20121 | MLS #VAFX2297
View photo
Townhouse · for sale
USD 500,000
USD 515/sq.ft
Updated
6597 Skylemar Trail, Centreville, VA 20121 | MLS #VAFX2297
Buckhall
· 969 sq.ft · 2 Bedrooms · 3 Baths · Townhouse
· Garden · Office room
Buckhall · 969 sq.ft · 2 Bedrooms · 3 Baths · Townhouse · Garden · Office room
Welcome to this well-maintained home in the desirable community of Centreville, offering a perfect blend of comfort and convenience. The home features a bright, functional layout with spacious living areas, multiple bedrooms, and a finished lower level ideal for a rec room, office, or guest space. Enjoy a private backyard perfect for relaxing or entertaining. Ideally located near I-66, Route 28, and Route 29, with easy access to shopping, dining, and everyday essentials at Fair Lakes Shopping Center and Centre Ridge Marketplace. Outdoor recreation is just minutes away at Ellanor C. Lawrence Park. Located within Fairfax County Public Schools, this home offers both lifestyle and location in one complete package. Qualifications: minimum credit score of 675, income of at least 3x the monthly rent All applicants much meet the following criteria 1. Verifiable gross income of at least 3x the monthly rent 2. Credit score of 675 or above 3. No evictions of landlords judgements Move In Fee $150
USD 500,000
14507 Saint Germain Drive
12 pictures
Condo · for sale
USD 274,990
USD 263/sq.ft
14507 Saint Germain Drive
Buckhall
· 1,044 sq.ft · 2 Bedrooms · 1 Bath · Condo
· Equipped kitchen · Parking
Buckhall · 1,044 sq.ft · 2 Bedrooms · 1 Bath · Condo · Equipped kitchen · Parking
Welcome to The Meadows! Freshly painted throughout, this groundlevel condo offers a fantastic opportunity in The Meadows community. The home features upgraded LVP flooring, an updated bathroom, brandnew stainless steel appliances, and new recessed lighting in the kitchen, creating a bright and inviting space with a solid foundation for further improvements. Set in a welcoming neighborhood with tot lots, a community pool, a clubhouse, and walking paths, this condo offers comfort, convenience, and a strong sense of community. Reserved parking and plenty of guest parking make daily living effortless. Ideally located in the heart of Centreville, the property is close to major shopping, dining, and commuter routes, including Rt. 29, Rt. 28, and I66, offering quick access to everything the area has to offer. Dont miss this wonderful opportunity to own in a central and highly desirable location
USD 274,990
10801 Campaign Court
View photo
Townhouse · for sale
USD 519,000
USD 245/sq.ft
10801 Campaign Court
Buckhall
· 2,110 sq.ft · 3 Bedrooms · 3 Baths · Townhouse
· Garden · Deck · Fireplace · Equipped kitchen · Cellar
Buckhall · 2,110 sq.ft · 3 Bedrooms · 3 Baths · Townhouse · Garden · Deck · Fireplace · Equipped kitchen · Cellar
Welcome to your urban oasis located in the heart of Manassas. This beautifully renovated townhome offers both comfort and style. With 3 generously sized bedrooms and 3.5 bathrooms, this home has everything you need. Step inside to discover the inviting main living area. Brazilian cherry floors warm up the space. Enjoy a cozy fireplace, which adds ambiance to your gatherings or to quiet nights in. The open kitchen flows seamlessly into the dining and living spaces, creating an ideal layout for everyday living. On the 2nd floor you'll find 3 spacious bedrooms, including the primary BR with soaring vaulted ceilings and bright natural light. You'll find extensive storage options throughout the home as well. The basement is completely finished with a full bathroom. The piece de resistance is the oversized luxury deck in the backyard. You feel completely surrounded by nature with the trees, birds chirping in the Spring, the soothing sounds of the water fountain and a wrap around enclosed dec
USD 519,000
6592 Skylemar Trail
12 pictures
Townhouse · for sale
USD 484,999
USD 341/sq.ft
6592 Skylemar Trail
Buckhall
· 1,421 sq.ft · 3 Bedrooms · 2 Baths · Townhouse
· Equipped kitchen
Buckhall · 1,421 sq.ft · 3 Bedrooms · 2 Baths · Townhouse · Equipped kitchen
Finished 3-Level Living Tucked away in the highly desirable Green Trails community of Centreville, this beautiful, modern end-unit townhome offers the ultimate blend of privacy, top-tier updates, and convenience. With major big-ticket maintenance items already taken care ofincluding a newer roof and a newer HVAC systemyou can move in with total peace of mind! Step onto warm wood floors that stretch across the main level. Crown molding and elegant chair rail detailing frame a spacious living area anchored by a large front window. Fully updated chefs kitchen with sleek stainless-steel appliances, pristine white cabinetry, updated countertops, and a chic herringbone tile backsplash. Enjoy meals in the eat-in kitchen next to three side-by-side windows framing peaceful, private views of the mature trees outside. The Primary Suite Features tranquil blue tones, warm wood floors, dual windows, and an en-suite bathroom complete with a modern gray vanity and a glass-enclosed walk-in shower. Spac
USD 484,999

Get email alerts

Don't miss out: be the first to know about new properties

The alert was correctly created

On subscribing you accept the conditions of use and the privacy policy
Alert
Receive new ads in your inbox
Save this search
Receive alerts for new listings

We'll send you an email when we have new properties for: "Properties for sale in Buckhall"

The alert was correctly created

Morningside, Buckhall Coles district Prince William County Virginia
Mockingbird Ridge, Buckhall Coles district Prince William County Virginia
Get email alerts and be the first to see new listings
Required field
On subscribing I accept the terms of the privacy policy
Perfect! You'll soon start receiving new listings via email
Alert
Receive an email when we have new ads for Properties for sale in Buckhall
Save this search
Filters

Bedrooms

Size (sq.ft)

sq.ft
sq.ft

Price

USD
USD

Property type

Bathrooms

Clear all filters
Receive notifications when new entries are published.