18,605 properties for sale in Bucks County

11 Stoopville Road
View photo
House · for sale
USD 1,149,000
USD 302/sq.ft
11 Stoopville Road
Bucks County
· 3,800 sq.ft · 5 Bedrooms · 3 Baths · House
· Equipped kitchen
Bucks County · 3,800 sq.ft · 5 Bedrooms · 3 Baths · House · Equipped kitchen
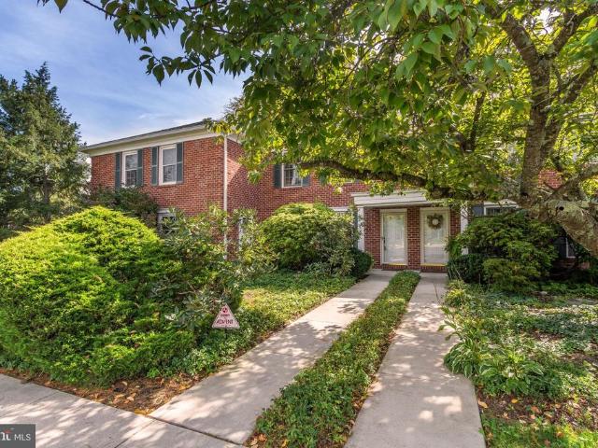
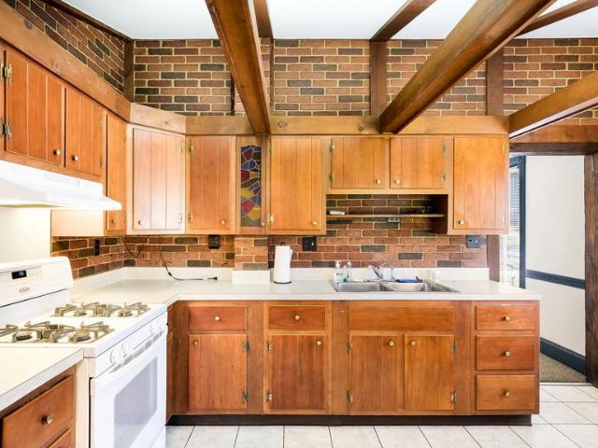
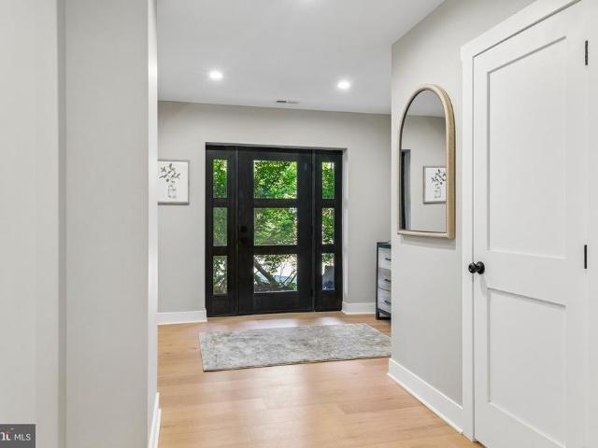
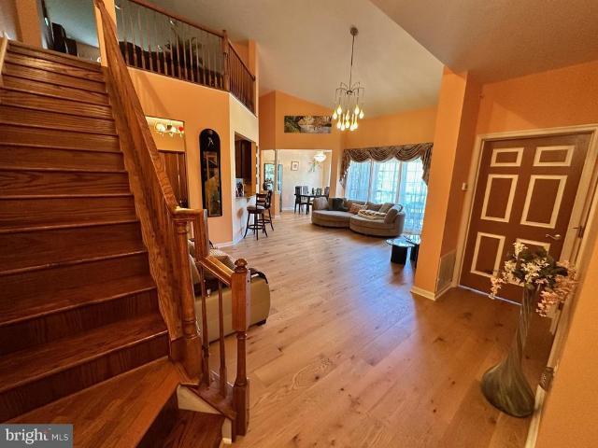
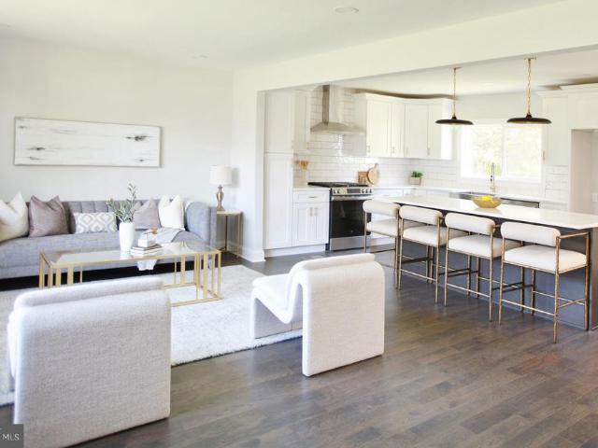
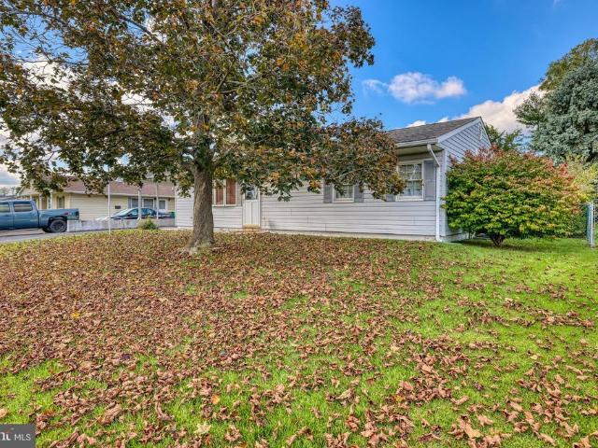
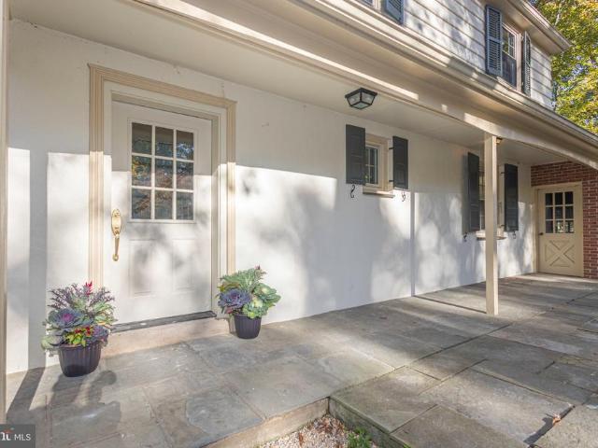
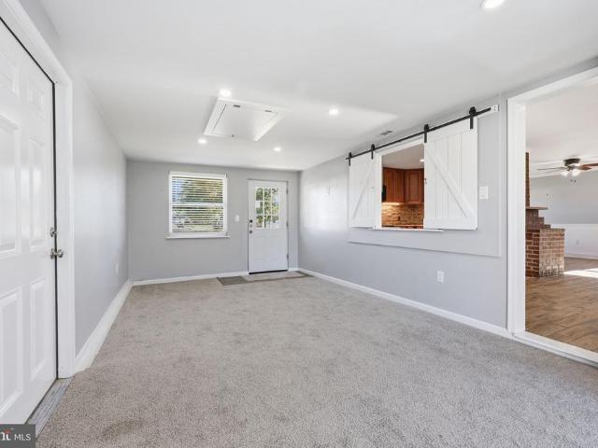
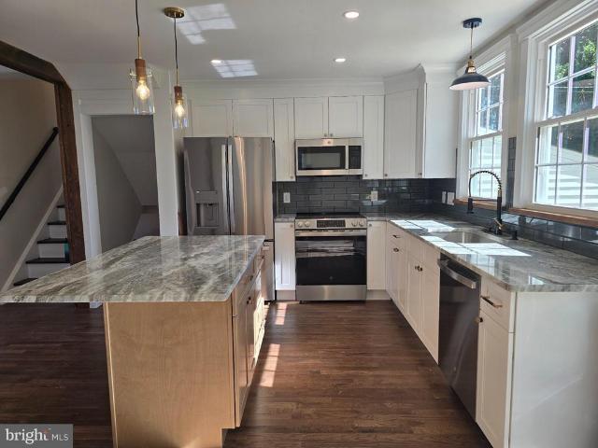
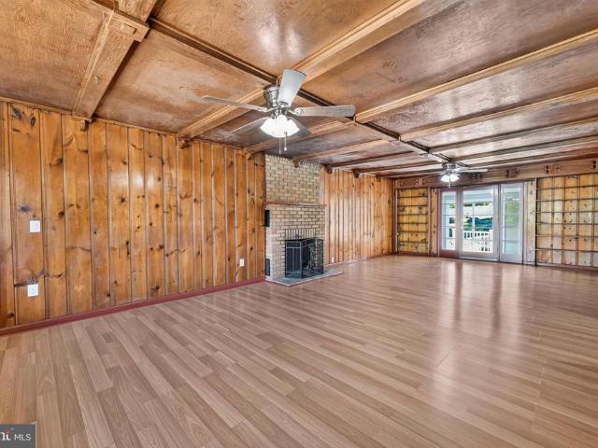
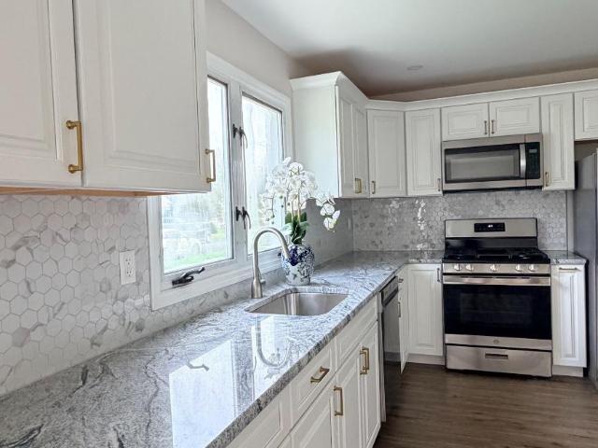
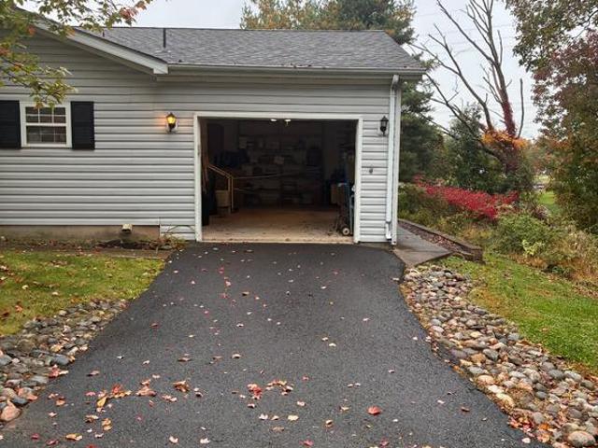
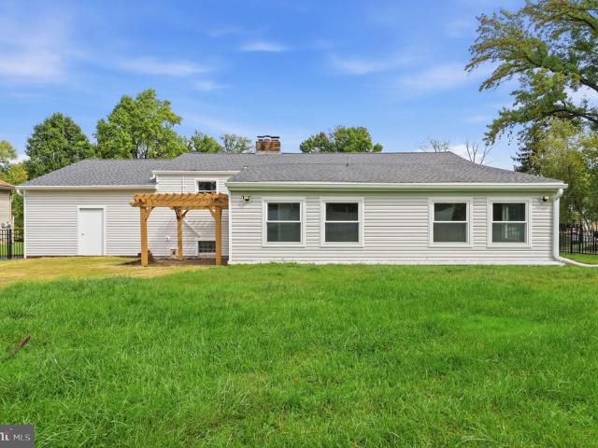
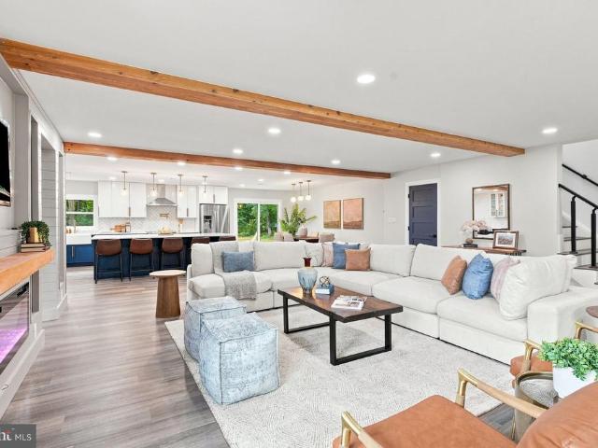
Whos ready to host the holidays in Newtown? Imagine gathering with family and friends in a stunning chefs kitchen, preparing holiday meals while guests relax in the adjoining living room, watching the big game, sharing stories, and making memories. Welcome to 11 Stoopville Road in Newtown, PA, where beautifully renovated interiors, spacious living areas, and approximately 1.5 acres create the perfect setting for entertaining and everyday living. Located in the highly sought-after Council Rock School District in Bucks County, this beautifully renovated 5-bedroom, 3.5-bath home offers an exceptional combination of modern updates, privacy, flexible living space, and convenience. The heart of this home is the impressive chefs kitchen, seamlessly open to the main living area, creating an inviting space where everyone can gather. Whether hosting Thanksgiving dinner, celebrating the holidays, entertaining on game day, or enjoying a quiet evening at home, this open-concept layout is designed t
USD 1,149,000
1 Pheasant Run Rd
View photo
House · for sale
USD 1,595,000
USD 316/sq.ft
1 Pheasant Run Rd
Bucks County
· 5,038 sq.ft · 5 Bedrooms · 4 Baths · House
· Garden · Office room · Swimming pool
Bucks County · 5,038 sq.ft · 5 Bedrooms · 4 Baths · House · Garden · Office room · Swimming pool
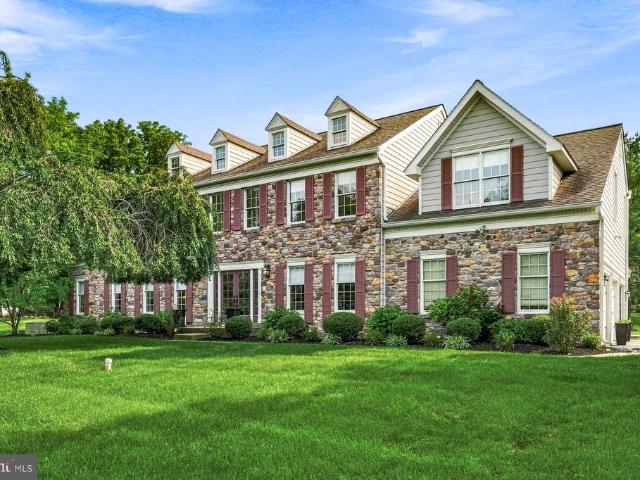
Set within the prestigious Estates at Washington Crossing, 1 Pheasant Run Road is an elegant, stone-front residence offering 5 bedrooms, 4.5 baths, and thoughtfully designed living space across a versatile floor plan. A first-floor in-law suite with a private entrance and ductless HVAC adds exceptional flexibility for extended family, guests, or a private home office. A stately alle of mature 30-foot White Pines lines the property, forming a natural, sound-buffering privacy screen along the front border and framing the approach to the home in year-round green. Inside, a bright two-story foyer welcomes with a curved staircase, hardwood floors, and refined millwork. The formal Living Room leads to a private home office through a short hallway, where French doors open into a room with handsome built-in oak bookcases and a picturesque view over the side yard and pool. The formal Dining Room is finished with crown molding and chair rail detailing. A spacious Butler's Pantry connects the Din
USD 1,595,000
Augusta drive # mayweather
View photo
House · for sale
USD 1,930,995
USD 404/sq.ft
Augusta drive # mayweather
Bucks County
· 4,768 sq.ft · 5 Bedrooms · 5 Baths · House
· Equipped kitchen
Bucks County · 4,768 sq.ft · 5 Bedrooms · 5 Baths · House · Equipped kitchen
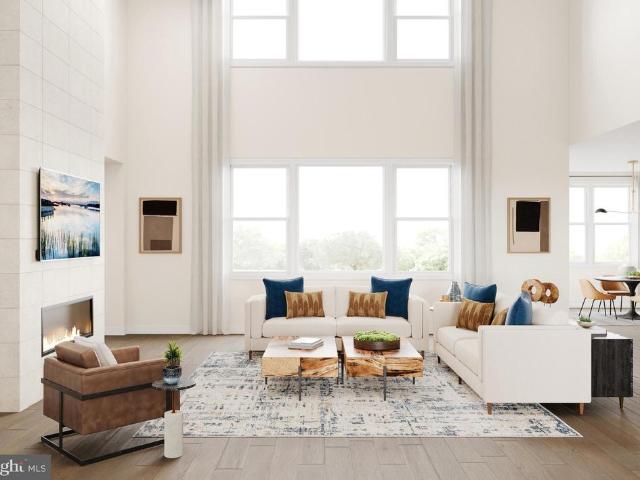
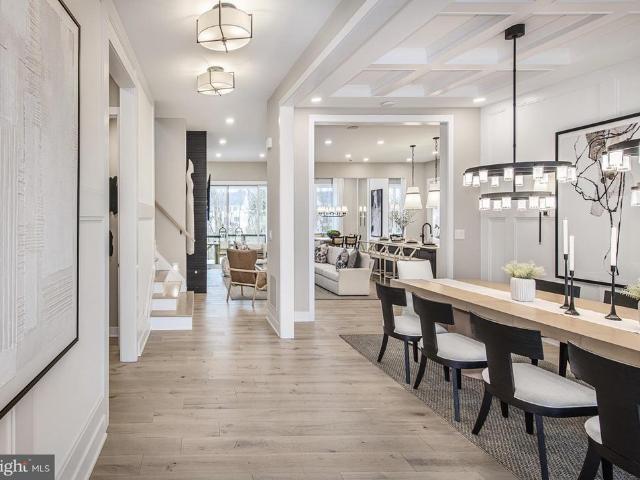
The Mayweather blends timeless elegance with everyday comfort in a thoughtfully designed 5-bedroom, 5.5-bath home. From the moment you step into the welcoming foyer, youll feel the sense of openness that defines this homes modern layout. The heart of the home features a stunning two-story great room that flows effortlessly into a bright casual dining area and a chef-inspired kitchen, complete with a large island, two walk-in pantries, and generous cabinetryperfect for entertaining or quiet evenings in. A private first-floor bedroom suite with its own full bath offers ideal space for guests or multigenerational living. Upstairs, retreat to the luxurious primary suite featuring dual walk-in closets and a spa-like bath with dual vanities, a soaking tub, and an oversized shower with a seat. Each secondary bedroom includes its own private bath and walk-in closet, ensuring comfort and privacy for everyone. Nestled in the sought-after community of Lyondale Meadows in Newtown, the Mayweather i
USD 1,930,995
3246 Durham Place
View photo
Townhouse · for sale
USD 435,000
USD 286/sq.ft
3246 Durham Place
Bucks County
· 1,518 sq.ft · 3 Bedrooms · 1 Bath · Townhouse
· Patio · Garden · Equipped kitchen · Cellar
Bucks County · 1,518 sq.ft · 3 Bedrooms · 1 Bath · Townhouse · Patio · Garden · Equipped kitchen · Cellar
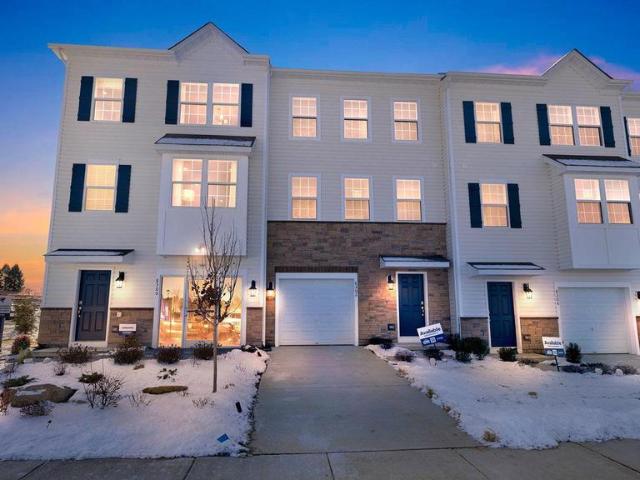
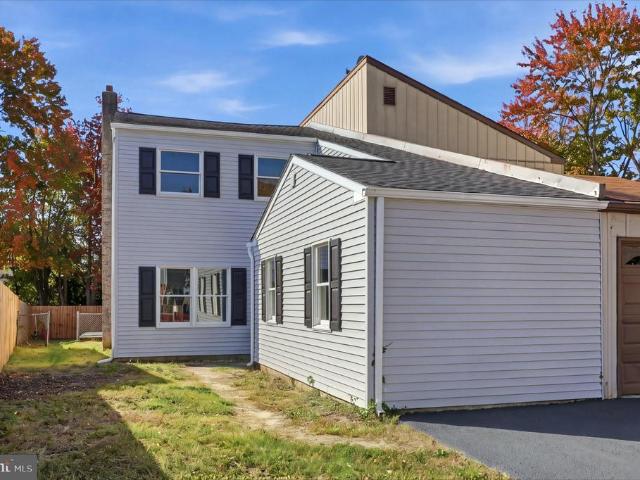
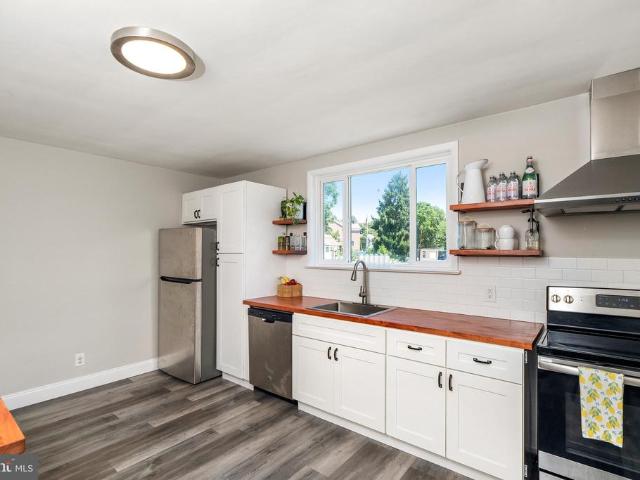
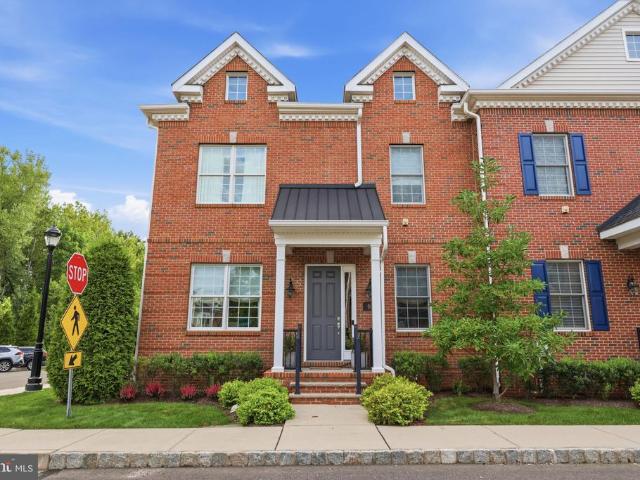
Beautiful Brick townhouse in the Village Shires community. This townhouse offers many upgrades including replacement windows, roof, gutters, downspouts, HVAC, compressor, electrial panel, hall bathroom, powder room, fence in rear yard, entryway tile and kitchen. The large living room and dining room area combination with recessed lighting and full carpeting. The eat in kitchen has a table area, breakfast bar, plenty of cabinets and sliding glass door to the rear fenced in yard. Powder room is remodeled. The second floor features three nice bedrooms and full remodeled bathroom. This home also has a basement and the rear yard has a patio area. The cul-de-sac location provides a sence of privacy and no thru traffic. The community amenities are residents enjoying the community pool, tennis courts, tot lot and play ground. The nearby parks provide opportunities for outdoor activities, picnics, and walks. Restaurants and shopping are both close by
USD 435,000
Could you also be interested in
507 Heritage Place # 4
View photo
Condo · for sale
USD 350,000
USD 312/sq.ft
507 Heritage Place # 4
Bucks County
· 1,119 sq.ft · 2 Bedrooms · 2 Baths · Condo
· Patio · Equipped kitchen · Swimming pool
Bucks County · 1,119 sq.ft · 2 Bedrooms · 2 Baths · Condo · Patio · Equipped kitchen · Swimming pool
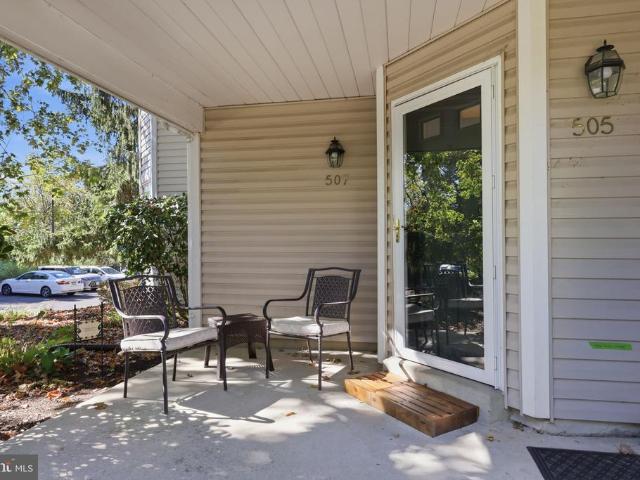
PROFESSIONAL PHOTOS WILL BE UPLOADED ON WEDNESDAY OCTOBER 7TH*Welcome to this bright and inviting first-floor end-unit condo, ideally situated toward the back of the community offering added privacy and peaceful open-space views. The open floor plan is filled with natural light and features vinyl laminate flooring throughout the living room, dining room, second bedroom, and hallway. The well-appointed kitchen offers granite countertops, a convenient breakfast bar, and under-cabinet lighting. The spacious living room and dining area provide direct access to the private patio, creating an easy extension of the living space and a great spot to enjoy the outdoors. The home features two bedrooms and two full bathrooms, along with the convenience of an in-unit washer and dryer. Residents enjoy a variety of community amenities, including swimming pools, tennis courts, basketball courts, and a children's play area. Located within the highly regarded Council Rock School District, this home offe
USD 350,000
336 Washington Avenue
View photo
House · for sale
USD 420,000
New
336 Washington Avenue
Bucks County
· 4 Bedrooms · House
· Patio · Garden · Parking · Equipped kitchen · Air conditioning · Cellar
Bucks County · 4 Bedrooms · House · Patio · Garden · Parking · Equipped kitchen · Air conditioning · Cellar
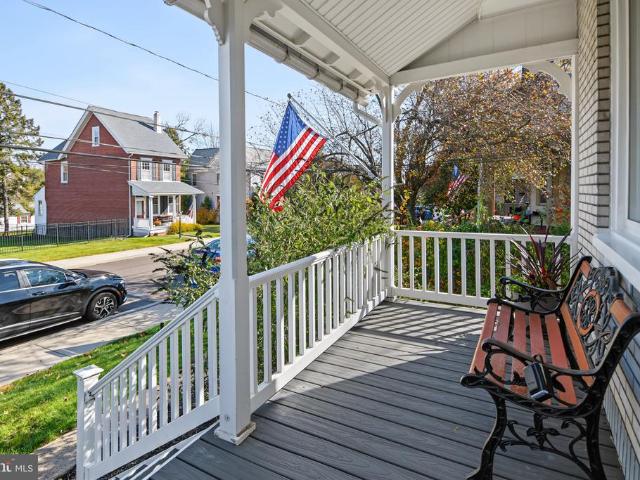
Showings start Friday, Nov. 6. A unique duplex opportunity in the heart of Sellersville Borough! Built in 1910, this charming end-unit Victorian home combines original character, modern improvements, and the added versatility of a detached garage with a one-bedroom apartment above. The main residence features 3 bedrooms, 1.5 baths, original cherry and parquet hardwood floors, and a converted antique gaslight in the dining room. The expanded eat-in kitchen offers an island, new stainless steel range and dishwasher, and a convenient first-floor powder room. Recent improvements include high-efficiency gas heat and central air, new carpeting, fresh paint, two new dining room windows, a new front door, and an updated shower. The freshly painted full basement includes a new washer and dryer and Bilco walk-out door. Outside, enjoy a private backyard with newer vinyl privacy fencing, a 17' by 18' paver patio, and storage shed. The detached garage, accessed from the rear alley, features a separ
USD 420,000
53 Parchment Drive
View photo
Condo · for sale
USD 649,000
USD 243/sq.ft
53 Parchment Drive
Bucks County
· 2,669 sq.ft · 3 Bedrooms · 2 Baths · Condo
· Parking · Deck · Equipped kitchen · Swimming pool · Cellar
Bucks County · 2,669 sq.ft · 3 Bedrooms · 2 Baths · Condo · Parking · Deck · Equipped kitchen · Swimming pool · Cellar
Welcome home to this move-in-ready, beautifully updated brick-front 3-bedroom, 2.5-bath townhome in sought-after Ingram Mews. The inviting open-concept main level showcases upgraded finishes, including a stunning kitchen with quartz countertops, a farmhouse sink, and hardwood flooring throughout. The kitchen flows effortlessly into the living room, while the formal dining room is ideal for entertaining and opens to a private, fenced deck. Upstairs, the spacious primary suite features a dressing area, dual closets, and an en-suite bath with a glass-enclosed shower. Two additional bedrooms and a full bath complete the upper level. A full-sized laundry room and fully finished basement offer added convenience and versatile living space. The property also includes a dedicated parking space in front of the unit, guest parking, and a private detached garage. Residents enjoy access to a community swimming pool, tennis court, and beautifully maintained green space. Dont miss this exceptional op
USD 649,000
132 E Marshall Avenue
View photo
Townhouse · for sale
USD 410,000
USD 314/sq.ft
132 E Marshall Avenue
Bucks County
· 1,302 sq.ft · 4 Bedrooms · 1 Bath · Townhouse
· Office room · Equipped kitchen · Air conditioning
Bucks County · 1,302 sq.ft · 4 Bedrooms · 1 Bath · Townhouse · Office room · Equipped kitchen · Air conditioning
Looking for a charming home filled with character in a small, walkable town with LOW TAXES? This 4-bedroom, 1.5-bath twin located in the heart of desirable Langhorne Borough is sure to impress. A welcoming front porch sets the tone as you arrive. Step inside to the inviting living room featuring built-in cabinetry that adds warmth and charm. Continue through to the dining room, conveniently situated adjacent to the spacious eat-in kitchen with a built in window seat with storage and vaulted ceiling, creating an open and airy feel. Just off the kitchen, you'll find a practical laundry/mud room, along with a convenient powder room completing the first floor. Upstairs, the home offers three bedrooms, an office and a full bathroom, providing plenty of space for family, guests, or a home office. Additional improvements include central air conditioning and added insulation that was installed when the original wood siding was replaced, helping to improve comfort and energy efficiency. The pro
USD 410,000
152 Thompson Mill Road
View photo
House · for sale
USD 6,625,000
USD 1,007/sq.ft
152 Thompson Mill Road
Bucks County
· 6,577 sq.ft · 4 Bedrooms · 4 Baths · House
· Fireplace · Swimming pool
Bucks County · 6,577 sq.ft · 4 Bedrooms · 4 Baths · House · Fireplace · Swimming pool
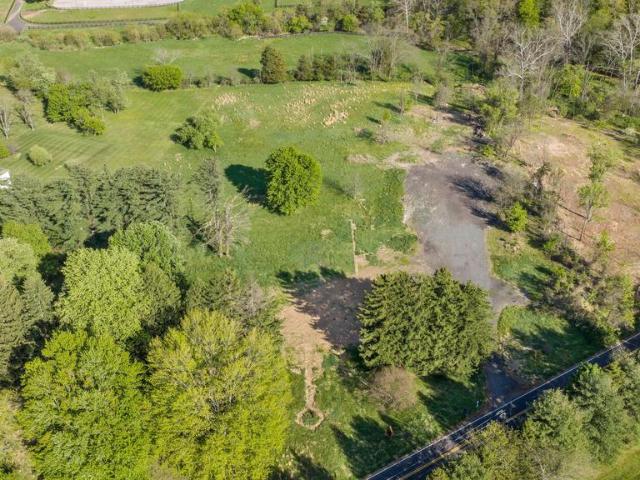
Zaveta Custom Homes has been setting the standard for luxury living for over 40 years. We came up with this transitional yet timeless design as a concept for the 5.45 acres here on Thompson Mill Road, but additionally, you can design your dream home from top to bottom should you wish. The purchase price reflected includes the $1,400,000 lot price, improvements (septic, well, stormwater management, etc), 6579 square feet of living space on the first & second floor, 4 bedrooms, 4 full bathrooms, 2 powder rooms, main floor & second floor laundry, 2 interior masonry fireplaces, pool, pool surround, and all the products, build specs & finish levels that makes a Zaveta home, a Zaveta home. Floor plans & specs are available for the pictured design upon request, and estimated completion (should you choose to move forward with the design as shown) is roughly 14 months
USD 6,625,000
118 Geigel Hill Road
View photo
House · for sale
USD 895,000
USD 366/sq.ft
118 Geigel Hill Road
Bucks County
· 2,443 sq.ft · 3 Bedrooms · 2 Baths · House
· Equipped kitchen
Bucks County · 2,443 sq.ft · 3 Bedrooms · 2 Baths · House · Equipped kitchen
Along one of Bucks County's most beautiful roads along the Delaware River, crossing the towpath on the Delaware Canal and passing a covered bridge, you'll find 118 Geigel Hill Road perched on a mountainside, surrounded by an acre and a half of serene views. A short walk or bike ride takes you to Tinicum Park and the Delaware River. This home is conveniently located just minutes away from Ralph Stover Park and Frenchtown, where you'll find unique shops, restaurants, and boutiques. A short drive will take you to the exciting town of New Hope, Peddlers Village, and Doylestown. Easy access to all major highways is another convenient luxury this home offers. This home's character dates back to the 1800s; however, it was newly constructed and rebuilt from top to bottom. This custom home has a beautiful open floor plan and flows seamlessly from one space to the next. Equipped with a large chef's kitchen with commercial appliances. No details were missed in this home. The primary bedroom holds
USD 895,000
330 Lantern Court
View photo
Townhouse · for sale
USD 476,120
USD 243/sq.ft
330 Lantern Court
Bucks County
· 1,959 sq.ft · 3 Bedrooms · 2 Baths · Townhouse
· Deck · Equipped kitchen · Parking
Bucks County · 1,959 sq.ft · 3 Bedrooms · 2 Baths · Townhouse · Deck · Equipped kitchen · Parking
This Lafayette END UNIT by D. R. Horton is a gorgeous, new construction town home featuring 1,969 square feet of living space, 3 bedrooms, 2 1/2 bathrooms, and a one-car garage. All-in pricing on this Lafayette includes quartz countertops, LED lighting package, luxury vinyl plank flooring throughout entire 2nd floor, finished recreation room on entry level floor, and a trex deck off of kitchen/dining area, all in a beautiful, neutral palette. Model home open 7 days a week. Mon thru Sat 10-5 and Sundays 11-5. *Use 1731 S. Old Bethlehem Pike, Sellersville, for GPS
USD 476,120
213 Shady Brook Drive # 143
View photo
Townhouse · for sale
USD 764,900
USD 362/sq.ft
New
213 Shady Brook Drive # 143
Bucks County
· 2,110 sq.ft · 3 Bedrooms · 2 Baths · Townhouse
· Parking
Bucks County · 2,110 sq.ft · 3 Bedrooms · 2 Baths · Townhouse · Parking
An Exceptional Residence in the Villas of Shady Brook! Welcome to 213 Shadybrook Drive, nestled within the highly coveted Villas of Shady Brook, one of Bucks Countys premier 55+ communities. This magnificent stone-front residence offers an extraordinary combination of elegance, luxury, thoughtful upgrades, and an enviable location within the community. Featuring three bedrooms, two-and-a-half baths, and a two-car garage, this beautifully appointed home offers a lifestyle of comfort, sophistication, and carefree living. From the moment you arrive, the home's impressive curb appeal sets the tone for what awaits inside. The elegantly appointed living and dining rooms are enhanced by gleaming hardwood floors, exquisite custom millwork, and recessed lighting, creating an atmosphere of timeless style and refined sophistication. Every detail reflects quality craftsmanship while providing the warmth and comfort today's discerning homeowner desires. The luxurious primary bedroom suite is a true
USD 764,900
8 Sienna Place
View photo
Townhouse · for sale
USD 609,000
USD 257/sq.ft
8 Sienna Place
Bucks County
· 2,368 sq.ft · 3 Bedrooms · 3 Baths · Townhouse
· Garden · Office room · Equipped kitchen · Parking
Bucks County · 2,368 sq.ft · 3 Bedrooms · 3 Baths · Townhouse · Garden · Office room · Equipped kitchen · Parking
Tucked within the highly coveted Brickyard community, this exceptional four-story townhome is a rare blend of modern sophistication and thoughtful design. Every level of this beautifully upgraded home has been curated for both style and functionality, offering a lifestyle of comfort, convenience, and elegance. Upon entry, you're welcomed by a spacious foyer featuring rich hardwood floors and a bright, open ambiance that immediately hints at the homes refined character. The entry-level offers remarkable flexibility, ideal for a guest suite, home office, or second living space, with its full bath and direct walkout to the backyard. This level also includes a laundry area, mechanical room, and an oversized one-car garage for easy day-to-day living. Upstairs, the second floor unveils the true centerpiece of the home. Soaring ceilings, hardwood flooring, and an exposed brick feature wall provide a stunning backdrop for the open-concept kitchen, living, and dining areas. The chefs kitchen is
USD 609,000
1615 Rywal Lane
View photo
House · for sale
USD 399,999
USD 192/sq.ft
1615 Rywal Lane
Bucks County
· 2,077 sq.ft · 3 Bedrooms · 2 Baths · House
· Patio · Garden · Fireplace · Equipped kitchen
Bucks County · 2,077 sq.ft · 3 Bedrooms · 2 Baths · House · Patio · Garden · Fireplace · Equipped kitchen
Welcome home to this charming 3-bedroom, 2-bath split-level home situated on a desirable corner lot in Bensalem! This well-maintained property offers a comfortable layout with inviting living spaces and plenty of natural light throughout. The spacious living room features a cozy fireplace, perfect for relaxing evenings at home. The kitchen offers abundant cabinetry, generous counter space and a convenient dining area, while the separate dining room provides the perfect setting for family gatherings and entertaining. Three comfortable bedrooms offer plenty of flexibility to suit your needs. Outside, enjoy a beautifully landscaped yard with mature trees and shrubs, along with a spacious rear patio ideal for outdoor dining, entertaining or simply relaxing. Conveniently located near shopping, restaurants, parks and major roadways like I95 and Septa Train Rails. This home offers a wonderful combination of comfort, convenience and charm. Dont miss the opportunity to make it your own! Open Ho
USD 399,999
100 Ginko Street # 304
View photo
Condo · for sale
USD 369,700
USD 202/sq.ft
100 Ginko Street # 304
Bucks County
· 1,830 sq.ft · 2 Bedrooms · 2 Baths · Condo
· Office room · Balcony
Bucks County · 1,830 sq.ft · 2 Bedrooms · 2 Baths · Condo · Office room · Balcony
Dont miss this exceptional opportunity in Forest Ridge, a sought-after 55+ community! This beautifully maintained third-floor condo offers 1,837 square feet of comfortable, low-maintenance living in a peaceful setting. The living room, dining room, and bedroom feature soaring ceilings created by the loft design, giving the home a uniquely open and spacious feel found only in third-floor units. The bright, open-concept floor plan includes two bedrooms, two full bathrooms, and abundant natural light, making it perfect for everyday living and entertaining. A versatile 300-square-foot loft provides additional space for a home office, guest area, or hobby room. The spacious primary suite includes a walk-in closet and private bathroom with dual sinks. Recent updates include engineered hardwood flooring throughout the main level, installed last year, as well as a newer HVAC system and water heater. Enjoy your morning coffee or unwind in the evening on the private balcony overlooking serene wo
USD 369,700
262 Centennial Road
View photo
House · for sale
USD 499,400
USD 215/sq.ft
262 Centennial Road
Bucks County
· 2,314 sq.ft · 4 Bedrooms · 2 Baths · House
· Equipped kitchen
Bucks County · 2,314 sq.ft · 4 Bedrooms · 2 Baths · House · Equipped kitchen
Beautifully renovated and move-in ready! Brand new engineered hardwood flooring & carpeting throughout, new modern kitchen with brushed gold hardware & crown molding, custom-tiled bathrooms, recessed lighting throughout, new front & rear doors, and new interior doors. Gorgeous open layout and tons of natural light. Owners suite with full modern bathroom with tiled shower and niche. The kitchen includes quartz countertops, tiled backsplash, over-sized island with pendant lights, stainless steel farm sink, and stainless steel appliances. New 2-zone HVAC with new ductwork, new hot water heater, and new windows. Location! Minutes from shopping, parks, coffee shops, restaurants, etc. This home won't last! Owner is PA licensed
USD 499,400
56 Pennington Lane
View photo
Townhouse · for sale
USD 344,500
USD 198/sq.ft
56 Pennington Lane
Bucks County
· 1,733 sq.ft · 4 Bedrooms · 3 Baths · Townhouse
· Garden · Deck
Bucks County · 1,733 sq.ft · 4 Bedrooms · 3 Baths · Townhouse · Garden · Deck
An offer deadline has been set for 6pm Monday 10/26. Thank youWelcome to 56 Pennington Ln, Quakertown, PA! This fully renovated 4-bedroom, 3-bathroom home offers a fresh, modern feel and plenty of natural light throughout. Everything is new, down to the studs. Enjoy comfortable living spaces featuring wall-to-wall carpeting, a bright and inviting atmosphere, and a spacious primary bedroom complete with a walk-in closet. Step outside to a fenced-in backyard with a huge new rear deck, perfect for relaxing, entertaining, or enjoying time outdoors. With its modern finishes, functional layout, and inviting outdoor space, this home is ready for its next chapter. Don't miss the opportunity to make it yours!
USD 344,500
710 N Lafayette Avenue
View photo
House · for sale
Request Details
710 N Lafayette Avenue
Bucks County
· 3,531 sq.ft · 4 Bedrooms · 1 Bath · House
· Office room · Fireplace · Equipped kitchen · Parking · Cellar
Bucks County · 3,531 sq.ft · 4 Bedrooms · 1 Bath · House · Office room · Fireplace · Equipped kitchen · Parking · Cellar
Nestled in the charming Burgess Manor, this delightful Cape Cod home exudes warmth and character, perfect for creating lasting memories. Built in 1928, this residence combines classic architectural charm with modern comforts, offering a cozy retreat for all. Step inside to discover a spacious eat-in kitchen, ideal for casual dining and entertaining. The inviting layout flows seamlessly into the living area, where a beautiful fireplace serves as the heart of the home, providing a perfect spot for relaxation on chilly evenings. With four bedrooms, there's ample space for guests, a home office, or a creative studio. The full basement offers endless possibilities-transform it into a game room, workshop, or additional storage space to suit your lifestyle needs. Outside, the generous 0.26-acre fenced-in lot provides a lovely canvas for gardening, outdoor gatherings, or simply enjoying the fresh air. Convenience is key with an attached garage and driveway parking, ensuring easy access and amp
Request Details
43 Shepherd Lane
View photo
House · for sale
USD 340,000
USD 343/sq.ft
43 Shepherd Lane
Bucks County
· 990 sq.ft · 3 Bedrooms · 1 Bath · House
· Fireplace · Parking
Bucks County · 990 sq.ft · 3 Bedrooms · 1 Bath · House · Fireplace · Parking
Nestled in the Stonybrook neighborhood, this delightful ranch-style home exudes warmth and comfort. Great starter home or if looking to downsize. Built in 1952 and occupied by multiple generations of the same family over the years, this residence offers a perfect canvas for your personal touch. As you approach the property, you'll see sidewalks and street lights that enhance the neighborhood's inviting atmosphere. The driveway and carport provides ease of access into the house and helps protect your car in bad weather. The level lot provides ample outdoor space for relaxation and recreation, making it an ideal setting for gatherings and fun. Step inside to discover a cozy living space that features a charming wood burning fireplace in the living room, perfect for creating a warm ambiance during cooler months. The home boasts three comfortable bedrooms, a full hall bathroom and a sunroom. The property also includes two sheds, providing additional storage for gardening tools, outdoor equ
USD 340,000
70 Sandywood Drive
View photo
House · for sale
USD 725,000
USD 267/sq.ft
70 Sandywood Drive
Bucks County
· 2,713 sq.ft · 4 Bedrooms · 1 Bath · House
· Office room · Fireplace · Equipped kitchen · Parking
Bucks County · 2,713 sq.ft · 4 Bedrooms · 1 Bath · House · Office room · Fireplace · Equipped kitchen · Parking
Set along a beautiful tree-lined street in the desirable Pebble Hill neighborhood, 70 Sandywood Drive pairs the timeless appeal of a classic brick center hall colonial with extensive 2026 upgrades, including new windows, gorgeous refinished hardwood floors on both levels, all remodeled bathrooms, and replacement front and back doors. A welcoming front porch sets the tone for a home designed for everyday comfort and memorable gatherings, offering the perfect setting for your upcoming holidays. Sunlight pours through the windows, highlighting an oversized living room with wood-burning fireplace, a dining room ready for celebrations, a private office, and a kitchen connected to the three-car garage by a breezeway. A wooden staircase leads to the sprawling primary suite, complete with a dressing area, two large closets, and an en-suite bathroom featuring a stall shower. Three additional bedrooms offer ample closet space and share a hallway bathroom with a tub and shower combination. Anothe
USD 725,000
45 Graystone Lane
View photo
House · for sale
USD 385,000
USD 303/sq.ft
45 Graystone Lane
Bucks County
· 1,270 sq.ft · 3 Bedrooms · 1 Bath · House
· Garden · Office room · Parking
Bucks County · 1,270 sq.ft · 3 Bedrooms · 1 Bath · House · Garden · Office room · Parking
Welcome to 45 Graystone Lane in Levittown! This well-maintained, recently updated home offers 3 bedrooms, 1 bathroom, 1,275 square feet, and a great combination of practical features and recent improvements. Stepping inside, you will notice the fresh paint and new carpeting, which give the home a refreshed feel. Hardwood-look tile flooring adds a durable, attractive touch, while the updated bathroom and newer appliances bring added convenience to everyday living. Newer windows, a newer roof, and newer siding add to the homes updated exterior, while the on-demand water heater provides hot water economically. The new bonus room adds valuable flexibility, offering additional space for a home office, hobby area, recreation space, or other uses that suit your needs. There is also a new, oversized one-car garage offering more than a place to park, with additional room for storage or projects and its own 60-amp electrical panel. Outside, the large, level backyard offers plenty of room to enjo
USD 385,000
972 Windsor Road
View photo
House · for sale
USD 659,900
USD 331/sq.ft
972 Windsor Road
Bucks County
· 1,991 sq.ft · 4 Bedrooms · 2 Baths · House
· Garden · Deck · Equipped kitchen · Air conditioning
Bucks County · 1,991 sq.ft · 4 Bedrooms · 2 Baths · House · Garden · Deck · Equipped kitchen · Air conditioning
Welcome home to this beautifully renovated Split Level in the community of Rosewood Park. Careful care was taken in restoring this property to its full potential. As you pull up, you'll be greeted by mature landscaping and tons of curb appeal from the Hardi Board and Batten siding and Cedar Plank accents. Enter the Craftsman style front door into the bright and airy living space which is completely opened into the all-new kitchen, dining area. This level features a large closet at entry, new hardwood floors, a completely renovated kitchen with Fabuwood cabinets, all new energy star appliances, gorgeous granite and a large island with a ton of details throughout. Also on this level is a large sliding door to an all-new 16x12 deck that leads to the rear yard. Head downstairs to your entertaining room with large windows and additional overhead lighting and new plank floor, off of this room is the brand-new laundry area setup with overhead cabinets on shiplap with space for hanging and a c
USD 659,900
11 Williams Lane
View photo
House · for sale
USD 689,900
11 Williams Lane
Bucks County
· 4 Bedrooms · House
· Swimming pool
Bucks County · 4 Bedrooms · House · Swimming pool
Seller is offering a 20k credit to future buyers with an acceptable offer (buy down rate, make cosmetic changes, etc) *. Welcome home to this versatile 5 bedroom Bi Level home featuring a separate lower level IN LAW SUITE / APARTMENT on a sprawling one acre lot in Yardley, with in ground pool! While this home has always been used as a private residence not investment, the potential is there for a buyer to potentially get township approval to create a legal duplex OR this is the perfect investment opportunity for a'house hack'. An owner occupying one unit while renting out the other unit as either a long term tenant rental or airbnb rental (LMT allows STR rentals with STR permit and min of 7 day rentals, please contact township for specifics). This home is the rare find that checks every box The moment you step inside, youll notice the thoughtful upgrades, neutral color palette and functional living space throughout. The private lower level suite greets you on the main level, offering c
USD 689,900
350 Elmhurst Avenue
View photo
House · for sale
USD 679,900
350 Elmhurst Avenue
Bucks County
· 5 Bedrooms · House
· Garden · Fireplace · Equipped kitchen · Parking · Cellar
Bucks County · 5 Bedrooms · House · Garden · Fireplace · Equipped kitchen · Parking · Cellar
Excellent investment opportunity featuring a well-maintained three-unit triplex in Sellersville Borough within the desirable Pennridge School District. All units are currently occupied by long term tenants, making this a strong income-producing property with future upside potential. Perfect for both investors and owner-occupants live in one unit and rent the others to help offset your mortgage. The main first-floor unit offers hardwood flooring, a beautiful brick fireplace with hearth, two carpeted bedrooms with ceiling fans, and access to a relaxing front porch the perfect place to enjoy peaceful outdoor views. The galley kitchen features abundant cabinetry and a rear entrance leading to the yard and attached garage. This unit also includes full use of Garage #1 with electric opener and access to the full basement with washer and dryer hookups. Units 2 and 3 are accessed from the rear stoop. Unit 2 is the mirror image of the main unit and features carpeting throughout, ceiling fans, s
USD 679,900
589 Elbridge Road
View photo
House · for sale
USD 424,900
USD 242/sq.ft
589 Elbridge Road
Bucks County
· 1,755 sq.ft · 4 Bedrooms · 2 Baths · House
· Equipped kitchen
Bucks County · 1,755 sq.ft · 4 Bedrooms · 2 Baths · House · Equipped kitchen
Welcome to 589 Elbridge Rd! A beautifully fully renovated 4-bedroom, 2-bath home offering modern updates and move-in-ready convenience. The brand-new kitchen features stylish finishes and new appliances, including a refrigerator, dishwasher, microwave, and stackable washer and dryer. The spacious layout provides comfortable living areas and four well-appointed bedrooms. With extensive renovations throughout, this home combines modern style, functionality, and convenience. Dont miss the opportunity to make this completely renovated home yours!
USD 424,900
80 Creekview Lane
View photo
Townhouse · for sale
USD 1,249,000
USD 315/sq.ft
80 Creekview Lane
Bucks County
· 3,961 sq.ft · 4 Bedrooms · 3 Baths · Townhouse
· Office room · Fireplace · Equipped kitchen
Bucks County · 3,961 sq.ft · 4 Bedrooms · 3 Baths · Townhouse · Office room · Fireplace · Equipped kitchen
Welcome to 80 Creekview Lane, an exceptional end-unit townhome in the highly sought-after Yardley Walk community, where sophisticated design, exceptional craftsmanship, and thoughtful upgrades come together in one remarkable home. Ideally located within walking distance to Yardley Borough, this expansive 4-bedroom, 3.5-bath residence offers approximately 4,000 square feet of beautifully finished living space and an impressive level of customization rarely found in a townhome. From the moment you enter, the attention to detail is unmistakable. The main level features a gracious dining room with a butlers pantry that leads into the stunning open-concept kitchen and living area. The kitchen is beautifully appointed with an island, upgraded Monogram appliances, luxurious marble backsplash, and designer finishes. The adjacent living room is anchored by a gas fireplace and opens to a versatile office area, creating a perfect balance of style and functionality. A beautifully finished powder r
USD 1,249,000
414 Redbird Court
View photo
House · for sale
USD 320,000
414 Redbird Court
Bucks County
· 3 Bedrooms · 2 Baths · House
· Patio · Parking · Equipped kitchen
Bucks County · 3 Bedrooms · 2 Baths · House · Patio · Parking · Equipped kitchen
Welcome to 414 Redbird Ct located in the Buckingham Springs 55+ active adult community. Located at the end of the street next to a quieted wooded area, this home was built in 1994 and has a great location with the neighborhood. The driveway will fit a large car or truck, and a very desirable one car garage has plenty of room for storage for a car plus personal belongings. The front entrance brings you into a large living room and adjacent dining room. Located just off the dining room is the sunroom, which has its own HVAC so it can be enjoyed year round. The paver patio off the sunroom is a great spot for grilling or just enjoying the quiet views of the adjacent wooded area. The kitchen has a very large footprint including the existing island with stool seating. The adjacent breakfast room/family room is large and provides options for how you would prefer to use the space. The master bedroom is down the hall on the other side of the home, adjacent to the master bath. The master bedroom
USD 320,000
1162 Sunset Lane
View photo
House · for sale
USD 578,800
1162 Sunset Lane
Bucks County
· 3 Bedrooms · 2 Baths · House
· Fireplace · Equipped kitchen · Parking · Cellar
Bucks County · 3 Bedrooms · 2 Baths · House · Fireplace · Equipped kitchen · Parking · Cellar
Just what you've been searching for! Located on a double lot tax parcel # 02-031- & 02-031-, this 3 bedrooms 2.5 bath ranch with hard to find oversized garage and full finished basement has recently been been totally remodeled inside and out! Perfect for the mechanic, car enthusiast or contractor. Enter the living room and you'll immediately be impressed by the refinished Hickory hardwood floors, fresh paint and crown molding throughout. The living room features large bay window with built in blinds, recessed lighting, three blade wood ceiling fan and floor to ceiling fireplace with Tennessee stone slate mantel and wood insert. Living room opens to the completely remodeled kitchen with breakfast bar, new oversized Barley shaker cabinets with soft close doors and drawers, tile backsplash, granite countertops with over size drop in stainless sink and pull out faucet, luxurious vinyl plank flooring, recessed lighting, stainless appliance pkg including slide in 5 burner electric range, bui
USD 578,800
1494 Breton Hill Drive # LOT 9
View photo
House · for sale
USD 1,573,000
USD 413/sq.ft
1494 Breton Hill Drive # LOT 9
Bucks County
· 3,800 sq.ft · 5 Bedrooms · 4 Baths · House
· Equipped kitchen
Bucks County · 3,800 sq.ft · 5 Bedrooms · 4 Baths · House · Equipped kitchen
Be home for the holidays! Ready for a new home with the ease of all todays most popular designs selected? Discover the epitome of luxury living in this exquisite new construction home with all the most current designer appointed features made by our Design Studio. This stunning single-family home boasts a traditional architectural style with a modern flair, enveloped in high-quality vinyl siding and enhanced with energy-efficient windows, ensuring both elegance and sustainability. Step inside to experience an open floor plan that seamlessly blends comfort and sophistication. The open design gives you the heart of the home with combined gourmet kitchen with oversized center island and great room together, perfect for entertaining. A spacious first level flex room has been made into a main level bedroom perfect for extended family or guests or can be used as a second work space or play area. There are four more generously sized bedrooms and four and a half bathrooms and offers ample spac
USD 1,573,000
85 Steeplechase Drive
View photo
House · for sale
USD 739,900
USD 383/sq.ft
85 Steeplechase Drive
Bucks County
· 1,927 sq.ft · 3 Bedrooms · 2 Baths · House
· Equipped kitchen
Bucks County · 1,927 sq.ft · 3 Bedrooms · 2 Baths · House · Equipped kitchen
Nestled in the serene community of Doylestown Hunt, this exquisite ranch-style home offers a harmonious blend of luxury and comfort, perfect for those seeking an elevated lifestyle. With 1,936 square feet of thoughtfully designed living space, this residence is a true sanctuary. Step inside to discover a warm and inviting interior, where hardwood and ceramic tile flooring seamlessly flow throughout. The gourmet kitchen is a chef's dream, featuring upgraded quartz countertops, tile backsplash accented with Mercer Tiles, a spacious island, and stainless steel appliances, including a gas oven/range, microwave, and dishwasher + a walk-in pantry. The eat-in area is perfect for casual dining, while the adjacent family room, enhanced by skylights, creates a bright and airy atmosphere for gatherings. Retreat to the primary suite, where a walk-in closet and an fully renovated luxurious primary bath awaits with valulted ceilings, skylight, double bowl vanity, XL' walk-in tile shower, offering a
USD 739,900

Get email alerts

Don't miss out: be the first to know about new properties

The alert was correctly created

On subscribing you accept the conditions of use and the privacy policy
Alert
Receive new ads in your inbox
Save this search
Receive alerts for new listings

We'll send you an email when we have new properties for: "Properties for sale in Bucks County"

The alert was correctly created

Eddington
Bensalem
Get email alerts and be the first to see new listings
Required field
On subscribing I accept the terms of the privacy policy
Perfect! You'll soon start receiving new listings via email
Alert
Receive an email when we have new ads for Properties for sale in Bucks County
Save this search
Filters

Bedrooms

Size (sq.ft)

sq.ft
sq.ft

Price

USD
USD

Property type

Bathrooms

Clear all filters
Receive notifications when new entries are published.