18,182 properties for sale in Bucks County

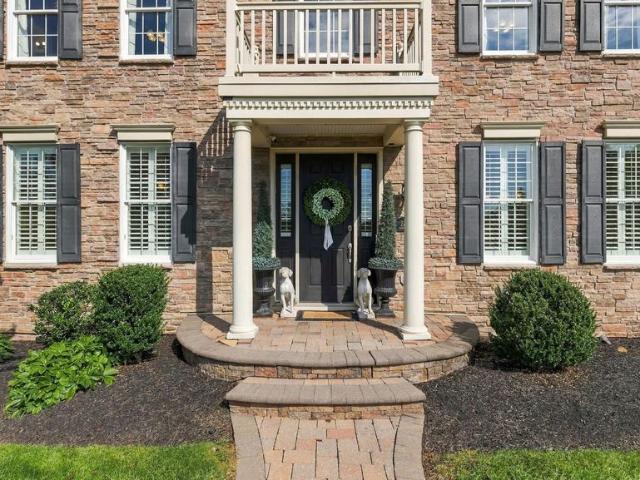
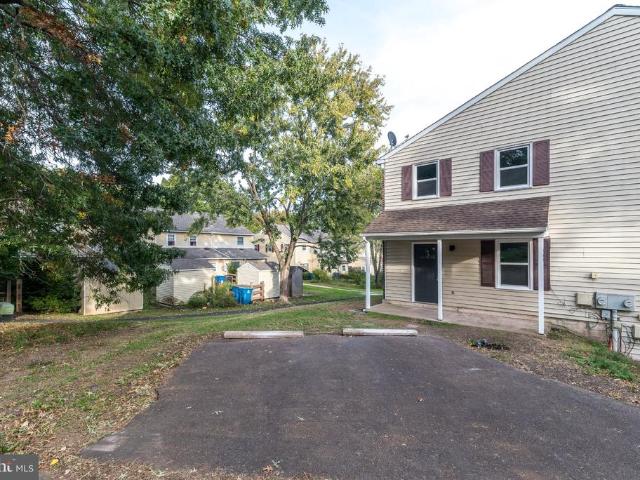
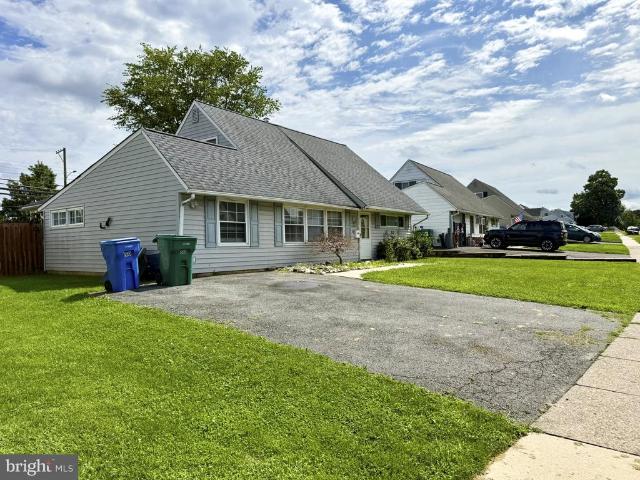
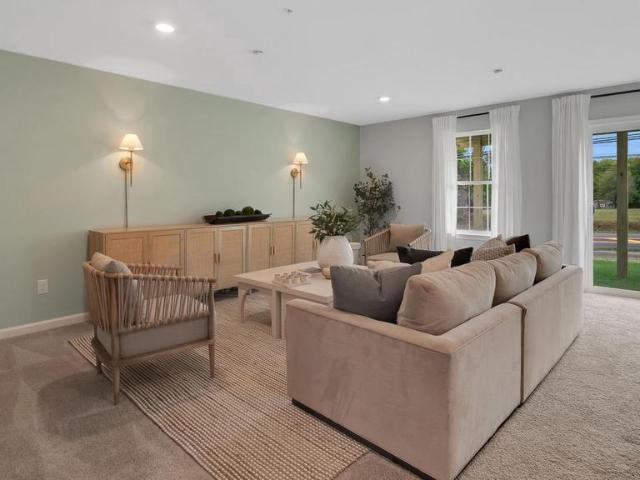
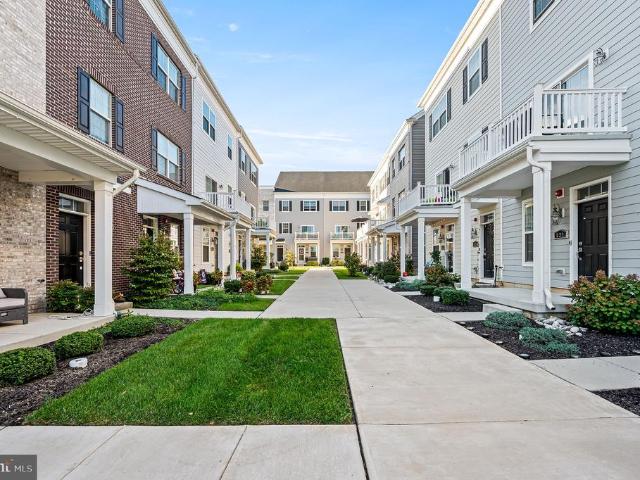
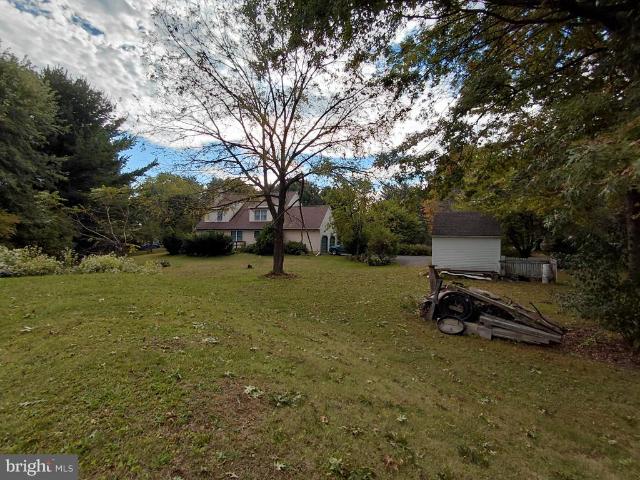
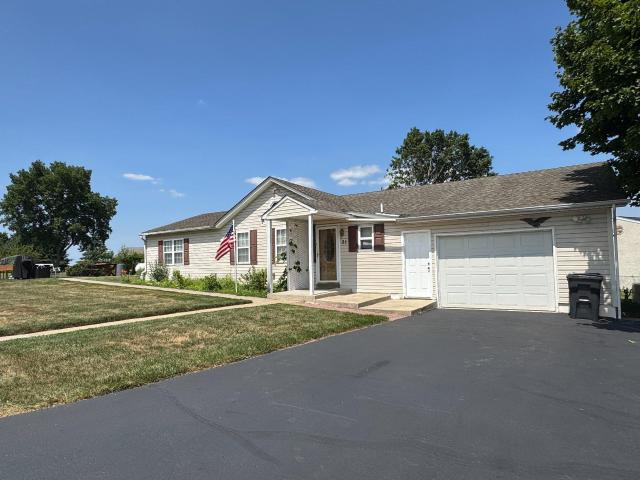
31 Bridgetown Pike
View photo
House · for sale
USD 699,000
31 Bridgetown Pike
Bucks County
· 5 Bedrooms · House
· Patio · Equipped kitchen · Parking · Air conditioning · Heating · Cellar
Bucks County · 5 Bedrooms · House · Patio · Equipped kitchen · Parking · Air conditioning · Heating · Cellar
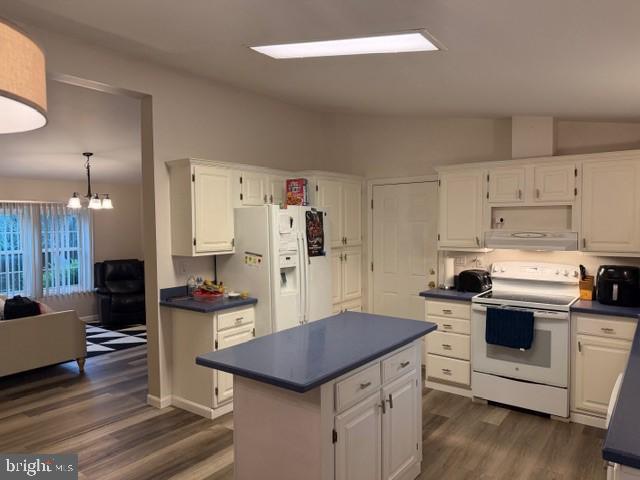
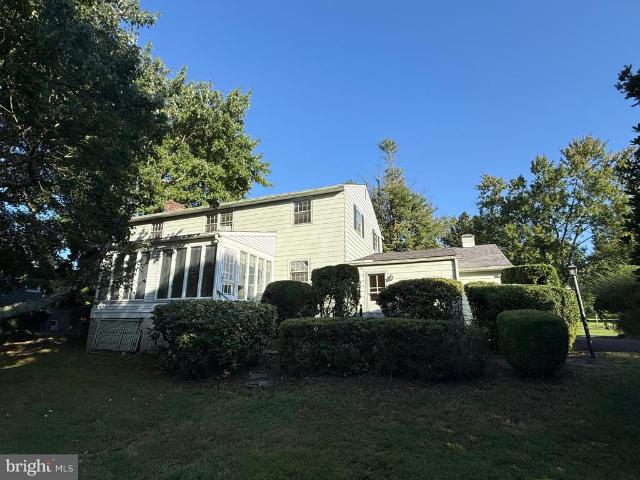
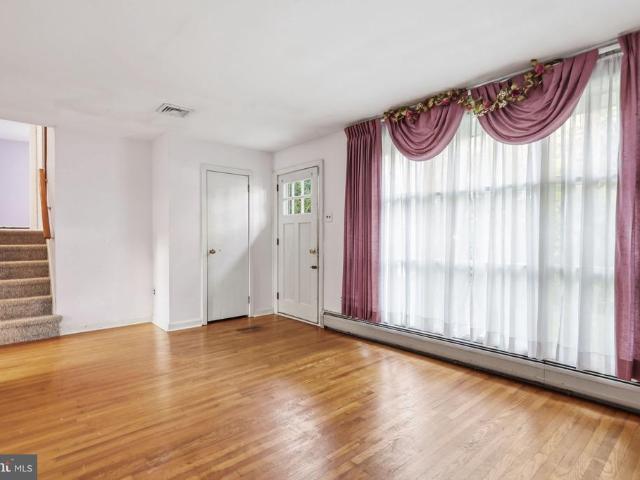
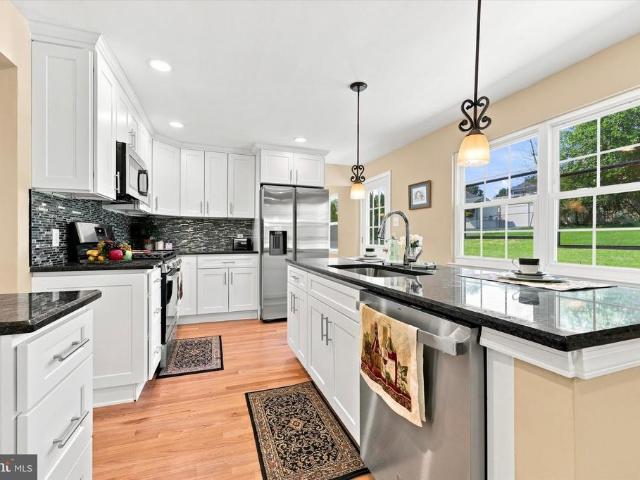
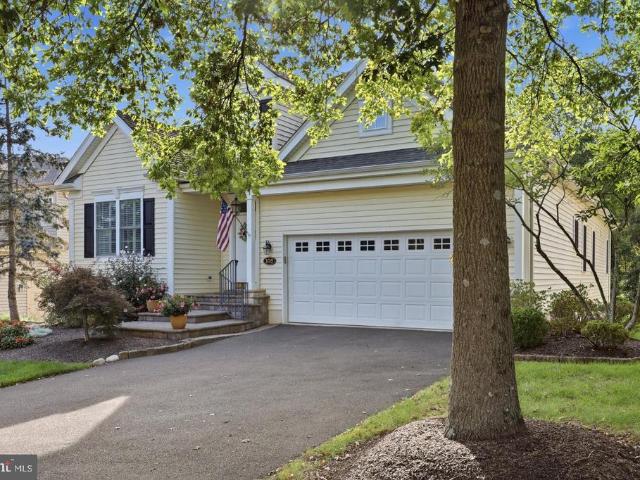
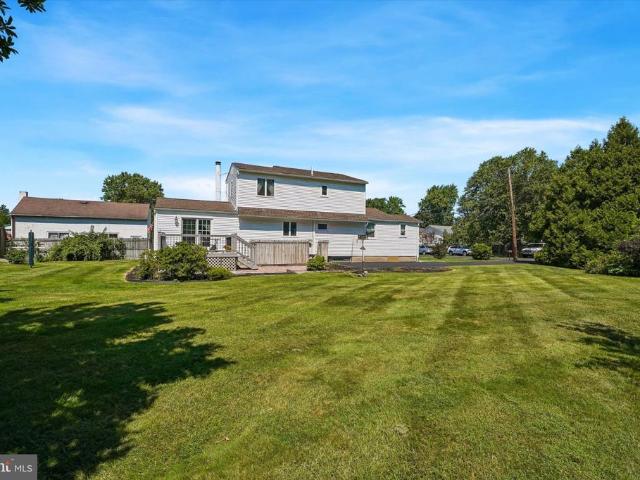
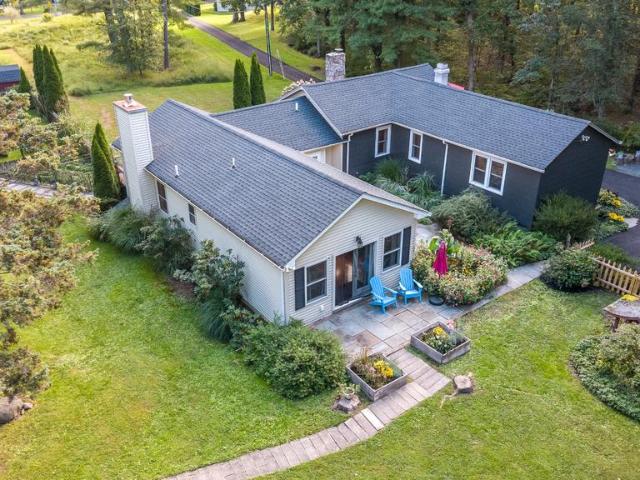
Opportunity is knocking in council rock school district! Two separate homes offered on 1 on one parcel (#31-026-) and 1.07 acres of land. Offering multi-generational living or your own housing and a rental property too. The Ranch home (31 Bridgetown Rear) offers 2 bedrooms, 2 full baths, living room, dining room and full kitchen, as well as a family room, laundry / utility room, hardwood floors, storage, rear patio and oversized garage. 31 Bridgetown Rear Interior square footage. 1,384, public sewer (Lower Southampton Township) and well water, central A/C and propane forced air heat The Bungalow home (31 Bridgetown Front) offers 4 bedrooms (1 on main floor), living room, dining room, eat in kitchen, 2 full baths, hardwood floors and carpeting, partial basement and a detached storage area and garage too. 31 Bridgetown Front Interior square footage 1,370, public sewer (Lower Southampton Township) and well water, central A/C and propane forced air hea. T 2 large portions of Shed are NOT r
USD 699,000
632 Kings Road
View photo
House · for sale
USD 675,000
USD 277/sq.ft
New
632 Kings Road
Bucks County
· 2,433 sq.ft · 4 Bedrooms · 3 Baths · House
· Patio · Garden · Fireplace · Equipped kitchen
Bucks County · 2,433 sq.ft · 4 Bedrooms · 3 Baths · House · Patio · Garden · Fireplace · Equipped kitchen
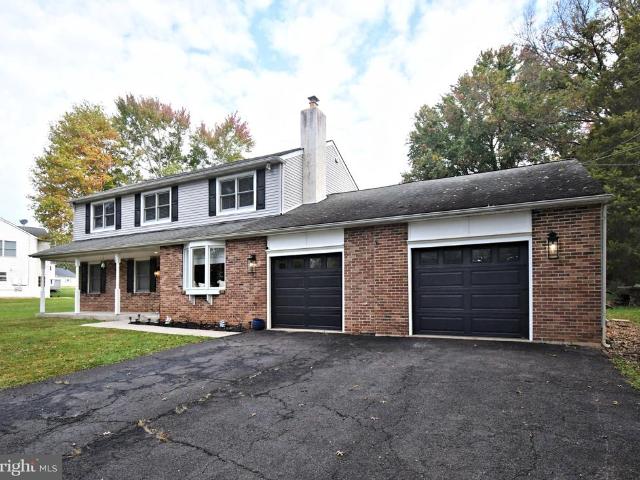
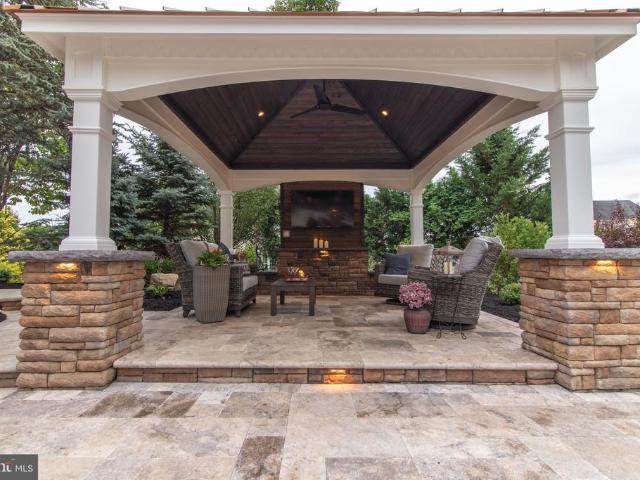
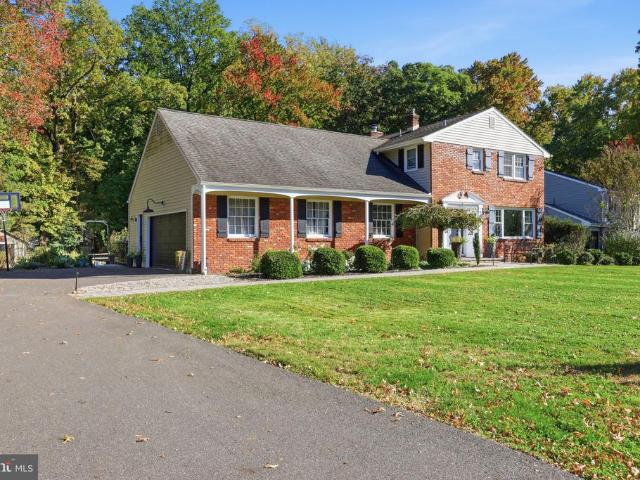
Coming Soon in Edgewood Park! Nestled in an established Lower Makefield Township neighborhood within the Pennsbury School District, this charming four-bedroom, three-full-bath home offers an inviting setting with plenty of space both inside and out. A classic brick front, welcoming covered porch, mature landscaping, and attractive curb appeal create a wonderful first impression. Inside, you'll find a spacious eat-in kitchen, a generously sized dining room, and a comfortable living area. A convenient mudroom off the driveway provides a practical drop spot for everyday essentials, while a full bathroom completes the main level. Upstairs, you'll find all four bedrooms, hardwood flooring, and two additional full bathrooms. Around back, discover a spacious, private yard with panoramic views of the surrounding landscape. A large patio provides an inviting setting for outdoor entertaining, complete with a built-in bar area, plenty of room for seating, and a fireplace. Mature trees, a garden a
USD 675,000
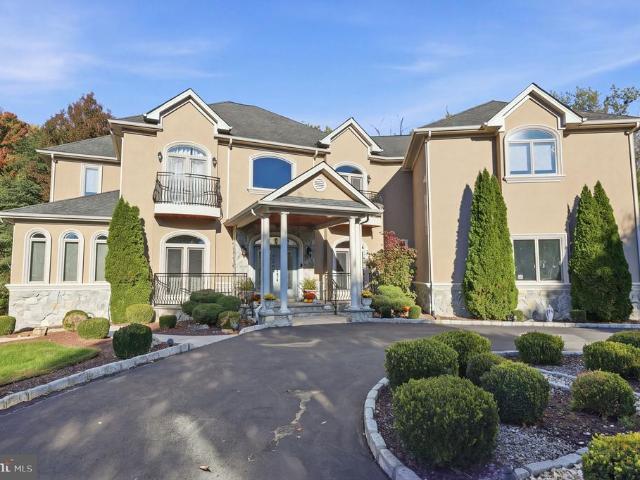
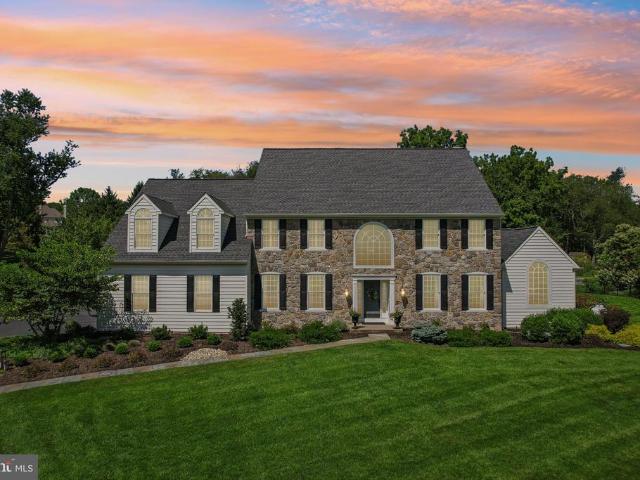
1207 Crespo Lane
View photo
House · for sale
USD 1,999,900
USD 364/sq.ft
1207 Crespo Lane
Bucks County
· 5,490 sq.ft · 5 Bedrooms · 5 Baths · House
· Fireplace · Equipped kitchen · Parking
Bucks County · 5,490 sq.ft · 5 Bedrooms · 5 Baths · House · Fireplace · Equipped kitchen · Parking
Welcome to 1207 Crespo Lane, an extraordinary luxury estate situated on over 1.8 acres in Bensalem Township. Showcasing exceptional craftsmanship, grand architectural details, and expansive living spaces, this remarkable residence offers 5 bedrooms, 5 full bathrooms, 1 half bathroom, and a 3-car garage. A dramatic two-story foyer with a stunning floating staircase welcomes you into an elegant interior featuring beautiful travertine flooring, soaring 10-foot ceilings, impressive 8-foot doors, and premium Andersen windows and doors. The magnificent two-story great room creates a breathtaking setting for entertaining, complemented by a striking two-sided fireplace. Two gourmet kitchens with quartz countertops offer exceptional versatility for everyday living and hosting gatherings. A desirable main-level bedroom with its own full bathroom provides convenience and flexibility for guests or multigenerational living. Additional highlights include multi-zoned HVAC and two laundry rooms, conve
USD 1,999,900
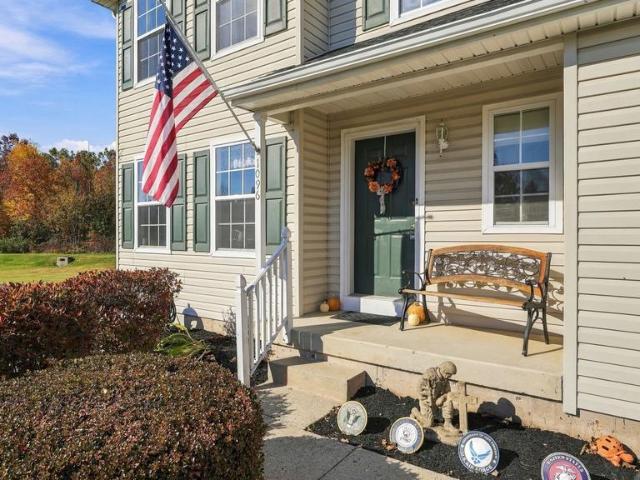
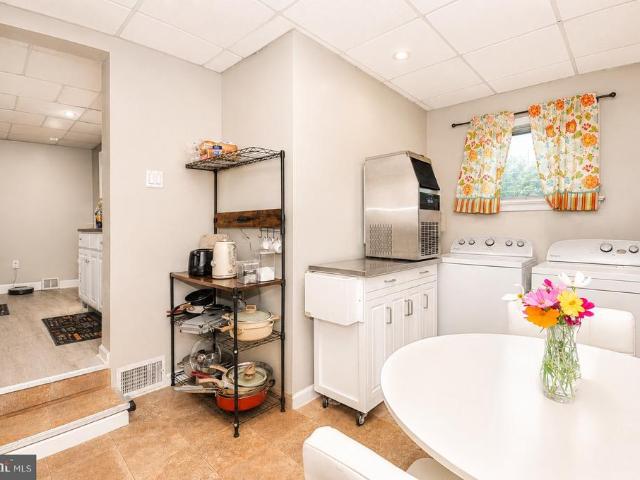
1096 Liberty Court
View photo
House · for sale
USD 485,000
USD 171/sq.ft
1096 Liberty Court
Bucks County
· 2,831 sq.ft · 3 Bedrooms · 1 Bath · House
· Parking · Equipped kitchen · Cellar
Bucks County · 2,831 sq.ft · 3 Bedrooms · 1 Bath · House · Parking · Equipped kitchen · Cellar
Welcome to 1096 Liberty Ct, a beautifully maintained residence that perfectly balances comfort and convenience in the Highland Ct subdivision. From the moment you step inside, youll notice a layout that flows effortlessly. The main level is bright and inviting, providing a seamless transition between the living areas. Foyer, Formal Dining Room, Kitchen with open concept to the two story Family Roomideal for both quiet evenings and hosting gatherings. The home features three well-appointed bedrooms and 1.5 bathrooms, ensuring plenty of room for everyone to find their own corner of calm. The finished basement allows for recreation and extra living space. Situated on a tidy 0.11-acre lot, the exterior is low-maintenance yet offers just enough outdoor space to own but you get to enjoy the location of the common area that extends to the trees and side detention area. Parking is never a concern here, thanks to a dedicated three-car parking area including the one car garage. The location situ
USD 485,000
Could you also be interested in
3039 Durham Road
View photo
House · for sale
USD 3,999,999
USD 555/sq.ft
3039 Durham Road
Bucks County
· 7,201 sq.ft · 5 Bedrooms · 5 Baths · House
· Garden · Fireplace · Equipped kitchen
Bucks County · 7,201 sq.ft · 5 Bedrooms · 5 Baths · House · Garden · Fireplace · Equipped kitchen
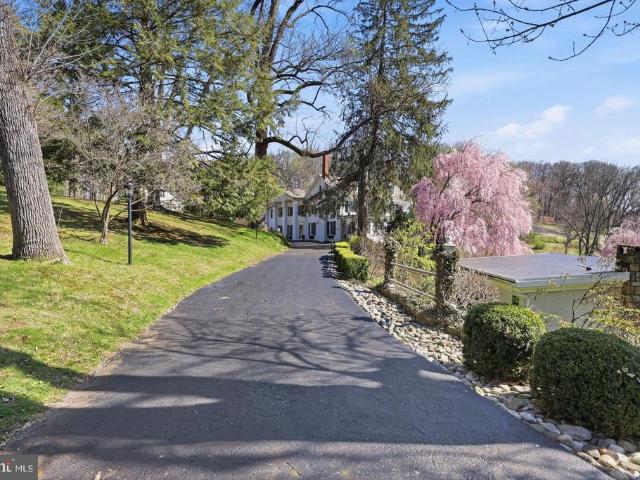
Glenloch Manor is the rare property that delivers both architectural presence and true compound living. Positioned behind wrought-iron gates and approached by a long, multi-car drive, this 11-acre estate unfolds around a picturesque heart-shaped pond with bridges, fountain, gardens, play areas, and curated outdoor living spaces. Privacy is absolute. The lifestyle is expansive. The Main Residence. A stately Greek Revival faade with grand columns and a classic shingle roof sets the tone. Inside, historic character meets modern luxury across thoughtfully renovated spaces designed for both large-scale entertaining and comfortable daily living. The main level welcomes you with a stone-tiled foyer and flows into elegant formal rooms, multiple wood-burning fireplaces, a refined dining room, and a richly appointed family room with custom bar. The gourmet kitchen is a true centerpiece, featuring marble countertops, white cabinetry, Wolf six-burner range, wine refrigeration, expansive breakfast
USD 3,999,999
3 Williams Way
View photo
Condo · for sale
USD 255,000
USD 213/sq.ft
3 Williams Way
Bucks County
· 1,195 sq.ft · 2 Bedrooms · 2 Baths · Condo
· Parking · Equipped kitchen
Bucks County · 1,195 sq.ft · 2 Bedrooms · 2 Baths · Condo · Parking · Equipped kitchen
Price Reduced and the seller is motivated! Welcome to Quiet Acres. This beautiful, well-maintained home is located on a private lot with a green lawn and gardens backing up to woods. You will feel at home as soon as you walk through the door. 1 story living with spacious living room is very welcoming with newer floors, a private dining room and modern kitchen and bathrooms. You will love the flow from the living room to the dining roomplenty of room to entertain family and friends. The large eat-in kitchen is a chef's delight with counter space and cabinets galore. The outdoor space is a peaceful oasis surrounded by gardens and woods and directly across from the Village Clubhouse. This home offers bedrooms, 2 full bathrooms, and a separate laundry room and plenty of closet spaces. The 1 car attached garage offers a direct kitchen entrance. This home is well maintained and is Truly a Must!
USD 255,000
162 E Butler Avenue
View photo
House · for sale
USD 545,000
USD 259/sq.ft
162 E Butler Avenue
Bucks County
· 2,099 sq.ft · 4 Bedrooms · 2 Baths · House
· Fireplace · Equipped kitchen · Parking
Bucks County · 2,099 sq.ft · 4 Bedrooms · 2 Baths · House · Fireplace · Equipped kitchen · Parking
Great opportunity to own a 4 bedroom, 2.5 bathroom colonial home in Doylestown! The home is ready for a fresh start, has great bones and awaits your vision! As you walk through the front door, to the right is a large family room with a fireplace. To the left is the cozy den with built-in bookshelves and window shutters. In the back of the house, the kitchen flows into the dining room. Off the dining room is a spacious three seasons room for enjoyment. The main floor also includes a laundry/mud room off the garage entry, and a half bathroom. Up the stairs to the second level you will find the large primary bedroom with a walk-in dressing room, ample closet space, and a private bathroom. Three additional bedrooms and a full bathroom round out the 2nd floor. This home has incredible potential and is being sold as is. Conveniently located near 202, 611 and downtown Doylestown shops and restaurants!
USD 545,000
208 N Hawthorne Avenue
View photo
House · for sale
USD 399,900
USD 261/sq.ft
208 N Hawthorne Avenue
Bucks County
· 1,528 sq.ft · 3 Bedrooms · 1 Bath · House
· Terrace · Parking · Fireplace · Equipped kitchen · Air conditioning · Cellar
Bucks County · 1,528 sq.ft · 3 Bedrooms · 1 Bath · House · Terrace · Parking · Fireplace · Equipped kitchen · Air conditioning · Cellar
Open House Canceled. Discover the charm of this split-level home nestled in the desirable Langhorne Terrace community. This home features 3 bedrooms and 1.5 bathrooms, offering a cozy yet spacious layout. The large eat in kitchen boasts gas cooking, dishwasher, and plenty of cabinet space. Enjoy the warmth of a fireplace in the living area, and take advantage of the partially finished basement for additional living space or storage. This property has ample parking, including a driveway and a detached garage. A new roof and AC were installed 5 years ago. The neighborhood is known for its friendly atmosphere and convenient access to local parks, perfect for outdoor activities and relaxation. With easy access to shopping and dining options, Langhorne Terrace combines suburban tranquility with urban convenience. This home is a perfect opportunity to embrace a vibrant community lifestyle
USD 399,900
2221 Oakfield Road
View photo
House · for sale
USD 799,900
USD 263/sq.ft
2221 Oakfield Road
Bucks County
· 3,035 sq.ft · 4 Bedrooms · 2 Baths · House
Bucks County · 3,035 sq.ft · 4 Bedrooms · 2 Baths · House
Welcome to this beautifully appointed 4-bedroom, 2.5-bath Colonial, ideally situated on nearly an acre in the desirable Fairways neighborhood of Warrington Township and the award-winning Central Bucks School District. Conveniently located just off Route 611, this home offers easy access to the PA Turnpike, shopping, dining, and everything the surrounding area has to offer. With over 3,000 square feet of living space, this home offers the perfect blend of comfort, functionality, and room to entertain. The open-concept main level creates an inviting flow for everyday living, while an impressive 800-square-foot addition provides exceptional flexibility and plenty of space for hosting gatherings, celebrations, and special occasions. Despite its generous size, the home offers added efficiency and comfort with separate heating and air-conditioning zones for the first and second floors, allowing for individualized temperature control throughout the home. With its spacious layout, expansive pr
USD 799,900
6 Apricot Lane
View photo
House · for sale
USD 649,000
USD 229/sq.ft
6 Apricot Lane
Bucks County
· 2,831 sq.ft · 5 Bedrooms · 3 Baths · House
· Office room · Parking
Bucks County · 2,831 sq.ft · 5 Bedrooms · 3 Baths · House · Office room · Parking
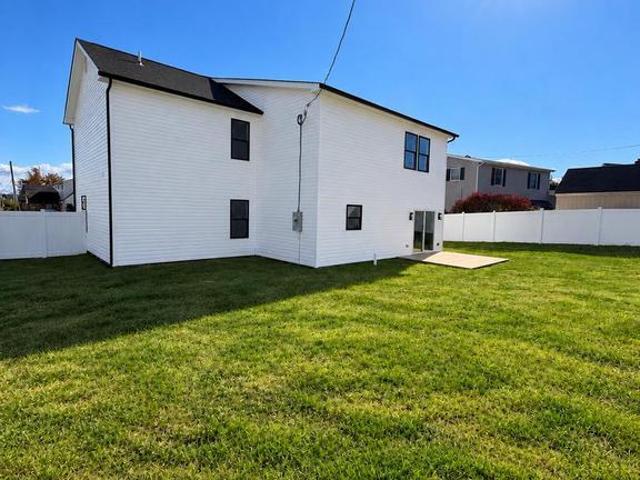
Welcome to this stunning approximately 2,840 square foot new construction home nestled on a quiet street in Levittown, PA. Designed with modern living in mind, this beautifully crafted residence offers 5 bedrooms, 3 full bathrooms, and an attached garage with a spacious and versatile layout perfect for todays lifestyle. The second floor features 4 generously sized bedrooms and 2 full bathrooms, including a spacious primary suite with modern finishes and abundant natural light throughout. The main level offers an additional bedroom and full bathroom, ideal for guests, extended family, a home office, or convenient first-floor living. Thoughtfully designed with stylish modern finishes throughout, this home showcases an open and inviting layout, contemporary design elements, quality craftsmanship, and functional living spaces perfect for entertaining and everyday comfort. From the sleek finishes to the bright airy feel, every detail was carefully selected to create a move-in ready luxury e
USD 649,000
884 Stirrup Lane
View photo
House · for sale
USD 568,500
USD 330/sq.ft
884 Stirrup Lane
Bucks County
· 1,722 sq.ft · 3 Bedrooms · 1 Bath · House
· Equipped kitchen
Bucks County · 1,722 sq.ft · 3 Bedrooms · 1 Bath · House · Equipped kitchen
Welcome to this beautifully updated, move-in-ready home where style, comfort, and fresh finishes come together! The heart of the home is a stunning brand-new kitchen designed to impress, featuring a beautiful center island and eye-catching backsplash that create an instant WOW factor. Its a fresh, inviting space perfect for everyday living, gathering, and entertaining. Both the full and half bathrooms have been completely updated with new fixtures and finishes, giving them a clean, modern feel. Beautifully refinished original hardwood floors add warmth and character throughout, complemented by brand-new hardwood flooring in the kitchen and foyer. The family room features plush new carpeting, creating a comfortable and welcoming space to relax. Fresh paint and stylish new light fixtures throughout bring everything together, giving the home a bright, polished, and refreshed feel. With extensive updates already completed and a show-stopping new kitchen at its center, this home is truly mo
USD 568,500
2310 Sandhurst Drive
View photo
House · for sale
USD 1,375,000
USD 241/sq.ft
2310 Sandhurst Drive
Bucks County
· 5,694 sq.ft · 5 Bedrooms · 3 Baths · House
· Garden · Office room · Equipped kitchen
Bucks County · 5,694 sq.ft · 5 Bedrooms · 3 Baths · House · Garden · Office room · Equipped kitchen
Welcome to paradise! Set on just under an acre at the end of a quiet cul-de-sac, this exceptional 5-bedroom, 3.5-bath estate offers an incredible blend of elegance, functionality, and resort-style outdoor living. The professionally designed backyard is truly the centerpiece, featuring multi-tiered waterfalls, a custom stone pergola, screened-in gazebo, and built-in outdoor kitchen and entertaining space. This is a property you have to experience in person. From the moment you arrive, the expansive grounds and thoughtfully designed hardscaping create an impressive first impression. Step inside to a grand two-story foyer featuring a striking oak spiral staircase and custom millwork. To the right, the spacious lounge or formal living room is currently styled as a billiards room, with a private office tucked just beyond it and filled with natural light. To the left, the formal dining room flows seamlessly into the kitchen, creating an ideal layout for entertaining. The kitchen opens to an
USD 1,375,000
4029 Devonshire Drive
View photo
House · for sale
USD 1,449,000
USD 270/sq.ft
4029 Devonshire Drive
Bucks County
· 5,360 sq.ft · 4 Bedrooms · 4 Baths · House
· Garden · Fireplace · Equipped kitchen · Cellar
Bucks County · 5,360 sq.ft · 4 Bedrooms · 4 Baths · House · Garden · Fireplace · Equipped kitchen · Cellar
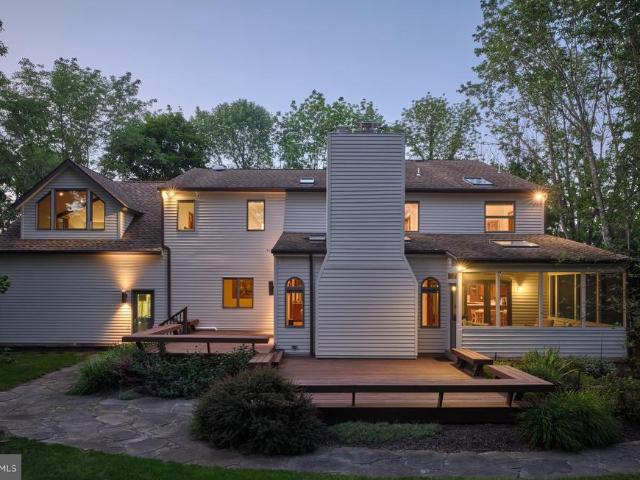
Set on 4.5 private acres, 4029 Devonshire Drive is a beautifully refreshed contemporary retreat surrounded by mature gardens and thoughtfully designed landscaping. Recent interior and exterior painting, refinished hardwood floors, and thoughtful updates give the home a crisp, move-in-ready feel. Inside, more than 4,100 square feet of finished living space spans the main two levels, plus a fully finished basement. Vaulted and beamed ceilings, skylights, abundant natural light, and a striking architectural staircase add character throughout. The gourmet eat-in kitchen opens to the family room with one of the homes two fireplaces. A formal dining room, living room, private study, powder room, mudroom, and screened-in porch complete the main level. Upstairs, the spacious primary retreat features vaulted ceilings, an additional sitting room, a dressing area, two walk-in closets, and an ensuite bath with a soaking tub and separate stall shower. A second bedroom includes its own ensuite bath
USD 1,449,000
105 Silvertail Lane
View photo
House · for sale
USD 775,000
USD 318/sq.ft
105 Silvertail Lane
Bucks County
· 2,433 sq.ft · 2 Bedrooms · 2 Baths · House
· Office room · Deck · Cellar
Bucks County · 2,433 sq.ft · 2 Bedrooms · 2 Baths · House · Office room · Deck · Cellar
Welcome to this beautiful, fully updated home in Fox Run Preserve. One of Bucks Countys finest 55+ communities. Offering exceptional one-floor living, this home combines comfort, style, and convenience in a truly desirable setting. Step inside through the large foyer and into a spacious, inviting living room filled with natural light. The thoughtfully designed floor plan also features a private office/den, perfect for a home office, reading room, or additional living space. The expansive primary suite offers plenty of room to relax and includes a stunning en-suite bathroom. A second generously sized bedroom and full hall bathroom provide comfortable accommodations for guests. One of the highlights of the home is the amazing covered rear deck, offering the perfect space for morning coffee, outdoor dining, or relaxing with friends and family while enjoying the peaceful surroundings. The massive walkout basement provides tremendous storage and endless potential. With its size, layout, and
USD 775,000
312 Elm Street
View photo
House · for sale
USD 450,000
USD 224/sq.ft
312 Elm Street
Bucks County
· 2,002 sq.ft · 4 Bedrooms · 2 Baths · House
· Garden · Office room · Deck · Fireplace · Parking
Bucks County · 2,002 sq.ft · 4 Bedrooms · 2 Baths · House · Garden · Office room · Deck · Fireplace · Parking
This charming, unique 4 bedroom home situated on over half an acre offers flexibility and generous living space that has been thoughtfully extended over the years. The expansive yard is perfect for gardening, recreation, entertaining or just relaxing in nature. The family room with a warm and welcoming fireplace is the heart of the home! Sliding glass doors open up to a deck overlooking the beautiful sprawling yard. There's also a sitting area that flows into the dining room to host holiday meals, two main floor bedrooms, one of which was previously used as a dedicated home office, ideal for remote work. A full bath with shower stall conveniently serves the first level. Upstairs you'll find two bedrooms including the spacious primary bedroom featuring two closets for plenty of storage. The second bedroom also features it's own walk. In closet. There is a full hall bath serving the upper level. This property boasts an extended driveway that provides ample parking. Minutes from Warminste
USD 450,000
7 N Ridge Road
View photo
House · for sale
USD 499,400
USD 297/sq.ft
7 N Ridge Road
Bucks County
· 1,679 sq.ft · 4 Bedrooms · 2 Baths · House
· Equipped kitchen · Parking
Bucks County · 1,679 sq.ft · 4 Bedrooms · 2 Baths · House · Equipped kitchen · Parking
Beautifully Updated Cape Cod Schedule Your Showing Today! Welcome home to this charming Cape Cod featuring four bedrooms and two full bathrooms! This home offers fresh updates throughout, making it ready for its next owner. Brand new kitchen with tile backsplash and stainless steel appliances. New tile flooring in the kitchen and bathrooms, new bathroom vanities, and new vinyl engineered flooring throughout the home. Main bedroom suite on the first floor. Enjoy first floor living if you want while you have three bedrooms and one bath on the second floor. Detached three-car garage and a generous size lot of 0.43 acre. With stylish updates, plenty of space, and a large lot, this home is one you wont want to miss! Schedule your showing today and come see all this home has to offer!
USD 499,400
630 B Rose Hollow Drive
View photo
Condo · for sale
USD 369,000
USD 308/sq.ft
Updated
630 B Rose Hollow Drive
Bucks County
· 1,195 sq.ft · 2 Bedrooms · 2 Baths · Condo
· Patio · Fireplace · Equipped kitchen
Bucks County · 1,195 sq.ft · 2 Bedrooms · 2 Baths · Condo · Patio · Fireplace · Equipped kitchen
Home qualifies for a 1% rate reduction from a local lender! *. Welcome home to this GORGEOUS 2 bedroom second floor condo located in the highly desirable Rose Hollow community of Yardley. Showcasing thoughtful updates and inviting character throughout, this home offers the perfect blend of comfort and style. Enter through your private gated patio and step inside where a convenient storage closet greets you before heading upstairs to your main living area. Upstairs, your bright and spacious living room welcomes you with radiant sunshine and an inviting decorative fireplace that adds warmth to the space. The living room flows seamlessly into your dining area perfect for everyday meals and entertaining. Take a few steps further to your kitchen featuring gas cooking, built in microwave, ample cabinetry and generous counter space. Continue down the hall, past a dedicated laundry/utility room and linen closet for added storage, to two spacious bedrooms, each with ample natural light. The lux
USD 369,000
2724 New Falls Road
View photo
House · for sale
USD 324,900
USD 339/sq.ft
2724 New Falls Road
Bucks County
· 958 sq.ft · 2 Bedrooms · 1 Bath · House
· Office room · Equipped kitchen
Bucks County · 958 sq.ft · 2 Bedrooms · 1 Bath · House · Office room · Equipped kitchen
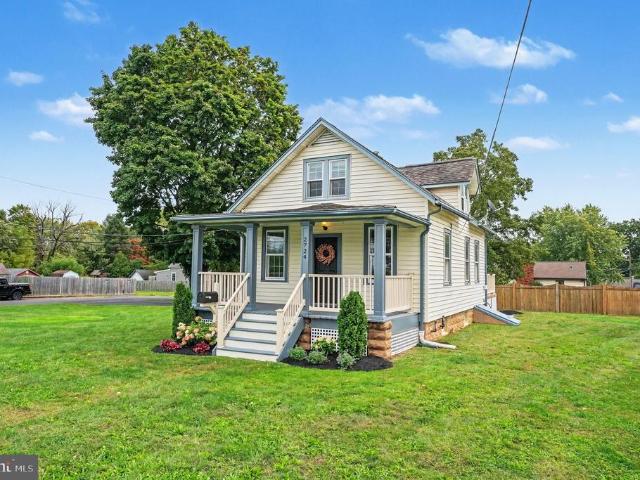
Turn-key 1925 Cape Cod classic in Historic Newportville! Seamlessly blending timeless character with a massive list of top-tier modern upgrades, this move-in ready home was fully gutted to the studs in 2013, with updated electrical wiring, a 200-amp service, and rich hardwood floors. The main level showcases a beautifully updated kitchen and bath outfitted with solid maple CraftMaid cabinets, premium granite countertops, and durable ceramic tile flooring. Enjoy immediate peace of mind with new stainless steel appliances (stove, microwave, dishwasher), new front-load washer and dryer, fresh paint throughout, and new 2-inch faux wood blinds. Upstairs, the second-floor living space shines with a new custom lighting package and a private primary suite retreat. The clever layout flows seamlessly into a connected tandem bonus room serving as the perfect second bedroom, home office, nursery, or massive walk-in dressing room to suit your lifestyle. The living space extends downstairs to a spac
USD 324,900
2795 Manion Way
View photo
House · for sale
USD 1,795,000
USD 257/sq.ft
2795 Manion Way
Bucks County
· 6,975 sq.ft · 5 Bedrooms · 5 Baths · House
· Office room · Fireplace · Equipped kitchen · Parking
Bucks County · 6,975 sq.ft · 5 Bedrooms · 5 Baths · House · Office room · Fireplace · Equipped kitchen · Parking
Welcome to this stately Toll Brothers Chamberlain model, beautifully situated in Spring Valley Estates, a highly desirable private community of just 24 homes in the heart of Buckingham Township and the acclaimed Central Bucks School District. Stucco is currently being replaced with Hardie Board and anticipated to be completed in November 2026. A dramatic two-story foyer welcomes you into a spacious and thoughtfully designed home featuring hardwood floors and plantation shutters throughout the first floor. The main level offers a formal living room and dining room, private office, light-filled conservatory and inviting family room with a woodburning fireplace. The large eat-in kitchen features granite countertops, upgraded appliances and a built-in refrigerator, with easy access to the first-floor laundry room, charming side entrance and attached three-car garage. Upstairs, the expansive primary suite includes a separate sitting area, walk-in closet with custom built-ins and a spacious
USD 1,795,000
505 Hickory Lane
View photo
Townhouse · for sale
USD 309,900
USD 264/sq.ft
505 Hickory Lane
Bucks County
· 1,173 sq.ft · 2 Bedrooms · 1 Bath · Townhouse
· Equipped kitchen
Bucks County · 1,173 sq.ft · 2 Bedrooms · 1 Bath · Townhouse · Equipped kitchen
Welcome home to this beautifully updated 2-bedroom, 1.5-bath townhome where the work has already been done for you. Just unpack and enjoy. The brand-new kitchen is the centerpiece, with granite countertops, a ceramic tile backsplash, and stainless steel appliances. It's as functional as it is stylish. Durable new luxury vinyl plank flooring flows through the main living areas, and plush new carpet adds comfort and warmth. Both bathrooms have been fully renovated with fresh, modern finishes. A fresh coat of paint, new lighting, a ceiling fan, and new doors throughout make every room feel bright and current. The upgrades go well beyond cosmetic. New windows throughout and a new energy-efficient heat pump help keep you comfortable all year and give you lasting peace of mind. This home offers a fresh start without the renovation hassle. Schedule your showing today!
USD 309,900
50 Margin Road
View photo
House · for sale
USD 316,900
USD 210/sq.ft
50 Margin Road
Bucks County
· 1,507 sq.ft · 4 Bedrooms · 2 Baths · House
· Patio · Garden · Parking
Bucks County · 1,507 sq.ft · 4 Bedrooms · 2 Baths · House · Patio · Garden · Parking
This charming Cape Cod home in the desirable Mill Creek Falls subdivision offers tons potential for creative owner occupants AND savvy investors alike. Built in 1955, this four bedroom, 2 full-bathroom property features a well-maintained exterior with inviting vinyl siding that enhances curb appeal. The spacious 0.2-acre lot includes both a front and rear yard, providing ample outdoor space for family, relaxation, or future enhancements, such as a garden or patio expansion. The asphalt driveway accommodates two to four vehicles and has street parking, ensuring convenience for residents and guests alike. Investors will appreciate the potential for rental income and after renovation value in this sought-after area, where properties maintain strong market demand. In addition, Mill Creek Falls is known for its friendly atmosphere and strong sense of community. Residents enjoy easy access to local parks, providing ample opportunities for recreation and leisure. Convenient public services an
USD 316,900
328 Lantern Court
View photo
Townhouse · for sale
USD 483,120
USD 222/sq.ft
328 Lantern Court
Bucks County
· 2,174 sq.ft · 3 Bedrooms · 2 Baths · Townhouse
· Deck · Parking
Bucks County · 2,174 sq.ft · 3 Bedrooms · 2 Baths · Townhouse · Deck · Parking
This END UNIT Nash Model by D. R. Horton is a gorgeous, new construction town home featuring just under 2,200 square feet of living space, 3 bedrooms, 2 1/2 bathrooms, and a one-car garage. All of the most sought-after upgrades are already included-. Composite deck, quartz countertops, soft close cabinet doors & drawers, walk-in pantry, manufactured hardwood flooring throughout the second floor/main living area, ceramic tile in bathrooms and laundry, and a generous amount of LED lighting throughout! Photos are of the model only and may differ slightly from actual home. Model home open 7 days a week. Mon thru Sat 10-5 and Sundays 11-5
USD 483,120
603 Haycock Run Road
View photo
House · for sale
USD 599,900
USD 316/sq.ft
603 Haycock Run Road
Bucks County
· 1,894 sq.ft · 3 Bedrooms · 2 Baths · House
· Patio · Garden · Fireplace · Equipped kitchen
Bucks County · 1,894 sq.ft · 3 Bedrooms · 2 Baths · House · Patio · Garden · Fireplace · Equipped kitchen
Resting at the foot of Haycock Mountain, this immaculately cared-for ranch home offers a beautiful blend of country charm and contemporary comfort in a peaceful, private setting. Light-filled rooms, hardwood and tile floors, vaulted ceilings, and two fireplaces create a warm and inviting atmosphere throughout the home. At the heart of the home is a gourmet kitchen featuring granite countertops, a farmhouse sink, center island with seating, and plenty of space for gathering. The adjoining living room is highlighted by a gas fireplace and doors opening to a private front deckan ideal spot to relax and enjoy the surrounding landscape. The spacious primary bedroom is a true retreat, featuring vaulted ceilings, direct access to the patio and backyard, and a beautifully appointed en-suite bath with a double vanity, tiled shower, and tile flooring. Beyond the home, the property offers exceptional additional spaces and amenities. A 20' x 40' studio, built approximately five years ago, is spray
USD 599,900
104 B King Street
View photo
Condo · for sale
USD 435,000
USD 202/sq.ft
104 B King Street
Bucks County
· 2,153 sq.ft · 2 Bedrooms · 2 Baths · Condo
· Office room · Terrace · Gym · Equipped kitchen · Parking · Lift
Bucks County · 2,153 sq.ft · 2 Bedrooms · 2 Baths · Condo · Office room · Terrace · Gym · Equipped kitchen · Parking · Lift
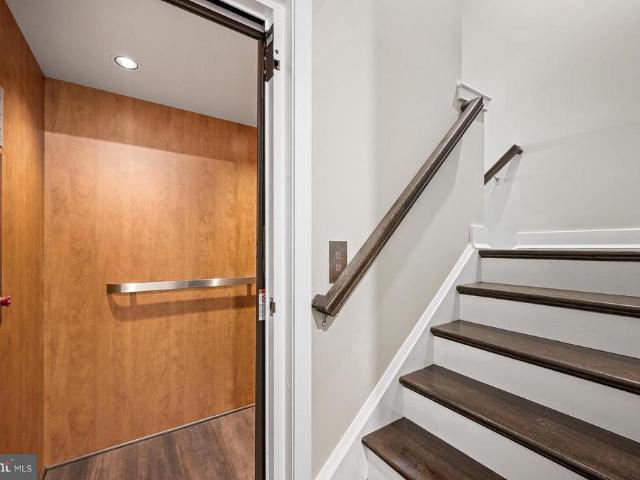
Incredible opportunity to Spring into your dream home, perfectly located just a stone's throw from the scenic waterfront park. Begin your days with serene walks or unwind in the evenings, soaking in breathtaking views of the Philadelphia skyline and Delaware River. The Delaware floorplan, a favorite at Waterside by Lennar, offers an exceptional living experience. This home features a convenient one-car garage and welcoming foyer on the entry level. Elevate your lifestyle literally and figuratively with your own private elevator leading to the main living space. This floor boasts a well-appointed kitchen and an inviting great room, perfect for both entertaining and relaxation. The primary bedroom, a peaceful retreat, is also located on this level. The upper level opens to a versatile loft space, complete with an additional bedroom, full bath, and ample area for a home office, media room, or gym. Tailored to your needs. Step out onto your private terrace and embrace the great outdoors. L
USD 435,000
805 Society Place
View photo
Condo · for sale
USD 305,000
805 Society Place
Bucks County
· 2 Bedrooms · 1 Bath · Condo
· Office room
Bucks County · 2 Bedrooms · 1 Bath · Condo · Office room
Welcome to this beautifully updated first floor condo in the highly desirable Council Rock School District, conveniently located in Newtown. This move in ready home offers a beautifully renovated interior with a versatile additional room that provides endless possibilities for todays lifestyle. The entire unit has been thoughtfully updated and features beautiful new luxury vinyl flooring throughout, stunning wood cabinetry, upgraded countertops, and new appliances. Major improvements have also been completed, including a new heating and cooling system and new hot water heater, giving you the peace of mind of a truly turnkey home where all you need to do is move in and make it your own. The spacious primary bedroom offers a comfortable retreat, while the additional bonus room is currently furnished with a bed and offers flexible space that can easily accommodate a variety of needs, whether you are looking for a home office, guest space, hobby room, exercise area, or additional living sp
USD 305,000
316 Newport Road
View photo
House · for sale
USD 359,999
USD 301/sq.ft
316 Newport Road
Bucks County
· 1,195 sq.ft · 4 Bedrooms · 1 Bath · House
· Garden · Gym · Deck · Equipped kitchen · Air conditioning · Cellar
Bucks County · 1,195 sq.ft · 4 Bedrooms · 1 Bath · House · Garden · Gym · Deck · Equipped kitchen · Air conditioning · Cellar
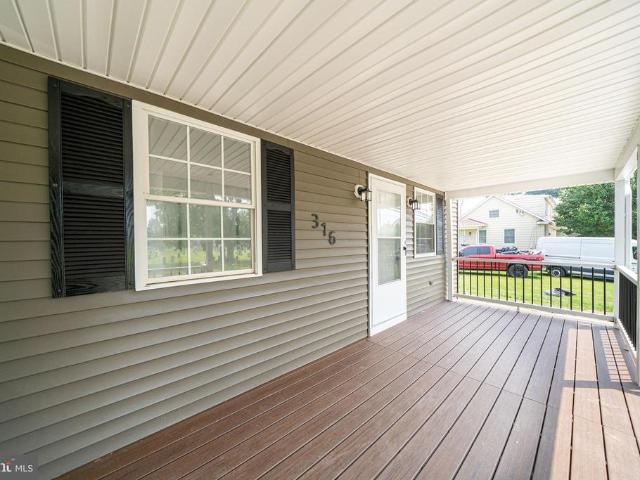
Fully renovated and move-in ready, this home offers 4 bedrooms plus a bonus room that can easily be used as an office, nursery, or additional bedroom. The updated kitchen features white shaker cabinets, a large center island, stainless steel appliances, and modern black accents that give the space a clean, stylish look. Home equipped with Central air and baseboard for heat. The full bathroom includes both a separate tub and shower. The fully finished basement provides plenty of additional living space for a family room, gym, or entertainment area. Outside, you'll find a spacious yard, a side deck that's perfect for relaxing or entertaining, and a driveway with room for approximately four vehicles. Schedule your showing today! Seller prefers to use their choice of title company for closing. This property qualifies for a lender program I have access to offering 0% down, $5,000 toward closing costs, and no PMI for eligible buyers. There may also be additional assistance depending on the b
USD 359,999
156 Gaslight Aly # B
View photo
Townhouse · for sale
USD 435,000
USD 202/sq.ft
156 Gaslight Aly # B
Bucks County
· 2,153 sq.ft · 2 Bedrooms · 2 Baths · Townhouse
· Equipped kitchen · Parking · Lift
Bucks County · 2,153 sq.ft · 2 Bedrooms · 2 Baths · Townhouse · Equipped kitchen · Parking · Lift
Welcome to 156B Gaslight Aly, a beautifully maintained townhome in the desirable Waterside community of Bensalem, offering a thoughtfully designed floor plan, modern finishes, and exceptional versatility across three levels of living space. Step inside to discover a welcoming entry foyer with convenient access to the attached one-car garage and a private elevator providing easy access to the main living level. Upstairs, an inviting open-concept layout seamlessly connects the spacious living room, dining area, and beautifully appointed kitchen, creating the perfect setting for both everyday living and entertaining. The kitchen features crisp white shaker-style cabinetry, granite countertops, stainless steel appliances, a gas range, and a peninsula with additional seating and prep space. Recessed lighting & abundant natural light complement the entire main living area. Conveniently located on this level is the generously sized primary suite, offering a comfortable retreat complete with t
USD 435,000
3696 Coldbrook Circle
View photo
House · for sale
USD 1,630,000
USD 324/sq.ft
3696 Coldbrook Circle
Bucks County
· 5,016 sq.ft · 4 Bedrooms · 4 Baths · House
· Patio · Deck · Fireplace · Equipped kitchen
Bucks County · 5,016 sq.ft · 4 Bedrooms · 4 Baths · House · Patio · Deck · Fireplace · Equipped kitchen
Located in the Coldbrook subdivision of Buckingham Township, this stunning, center hall Colonial-style residence, custom built by Richard Zaveta, offers a harmonious blend of luxury and comfort. Spanning an impressive 5,026 square feet, this home is designed for both entertaining and everyday living. Step inside to discover a warm and inviting interior adorned with rich hardwood flooring, complemented by crown moldings, wainscoting and 9-foot ceilings. The updated, gourmet kitchen is a culinary delight, boasting granite countertops, stainless steel appliances including Wolf double oven with warming drawer, cook top and microwave, Sub Zero refrigerator and Miele dishwasher, abundant cabinetry, and a generous island that invites gatherings. A Butler's Pantry and Breakfast area enhance functionality, while the family room off the kitchen with brick fireplace, provides a cozy space for relaxation. The kitchen provides easy access to a spacious deck and Blue Stone Patio. The turned staircas
USD 1,630,000
467 Mill Road
View photo
Townhouse · for sale
USD 309,999
USD 246/sq.ft
467 Mill Road
Bucks County
· 1,259 sq.ft · 2 Bedrooms · 1 Bath · Townhouse
· Garden · Equipped kitchen · Cellar · Parking
Bucks County · 1,259 sq.ft · 2 Bedrooms · 1 Bath · Townhouse · Garden · Equipped kitchen · Cellar · Parking
Welcome to this well-maintained two-bedroom end-of-row home offering comfort, space, and convenience. Enter through the inviting front sunroom, a bright and versatile space perfect for relaxing with your morning coffee, reading, or creating a cozy sitting area. From there, you'll step into the spacious living room, which flows seamlessly into the formal dining roomideal for everyday living and entertaining. The kitchen offers ample cabinet and counter space and is conveniently located next to the laundry room and a first-floor half bath. The half-finished basement provides additional living or recreation space and features a walkout to the large, fully fenced backyard. Whether you're hosting gatherings, gardening, or giving pets room to play, the outdoor space offers endless possibilities. A private driveway provides the convenience of off-street parking. Conveniently located just minutes from I-95 and tucked behind the Torresdale Swim Club, this home combines neighborhood charm with e
USD 309,999
703 Broad Street
View photo
House · for sale
USD 500,000
USD 209/sq.ft
703 Broad Street
Bucks County
· 2,390 sq.ft · 3 Bedrooms · 2 Baths · House
Bucks County · 2,390 sq.ft · 3 Bedrooms · 2 Baths · House
Unlock incredible potential at 703 Broad St, a wonderful sweat-equity opportunity in historic Perkasie! Featuring 3 bedrooms and 2 full bathrooms, this home offers a solid foundation and a spacious layout ready for your personal design ideas. Enjoy a prime location just minutes from local dining, parks, shopping, and major commuter routes in Bucks County. Whether you are looking to create your custom dream home or add a strong asset to your portfolio, this property provides the perfect canvas. Offered in as-is condition and priced to reflect needed updates, this home is ready for its next chapter
USD 500,000

Get email alerts

Don't miss out: be the first to know about new properties

The alert was correctly created

On subscribing you accept the conditions of use and the privacy policy
Alert
Receive new ads in your inbox
Save this search
Receive alerts for new listings

We'll send you an email when we have new properties for: "Properties for sale in Bucks County"

The alert was correctly created

Eddington
Bensalem
Get email alerts and be the first to see new listings
Required field
On subscribing I accept the terms of the privacy policy
Perfect! You'll soon start receiving new listings via email
Alert
Receive an email when we have new ads for Properties for sale in Bucks County
Save this search
Filters

Bedrooms

Size (sq.ft)

sq.ft
sq.ft

Price

USD
USD

Property type

Bathrooms

Clear all filters
Receive notifications when new entries are published.