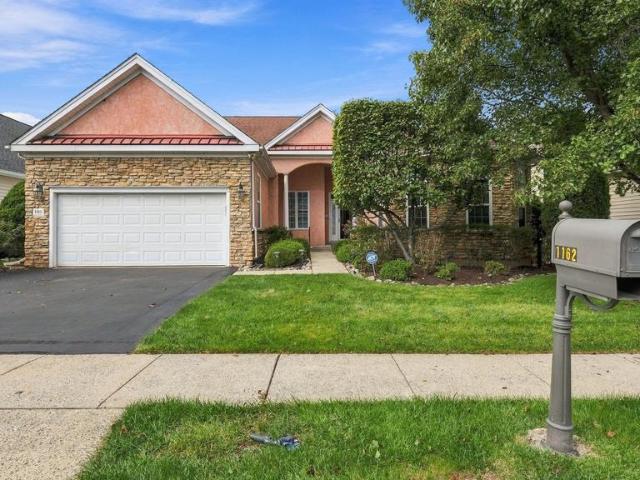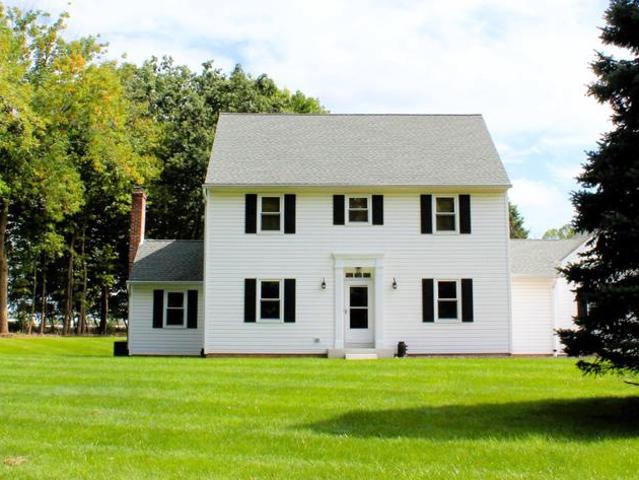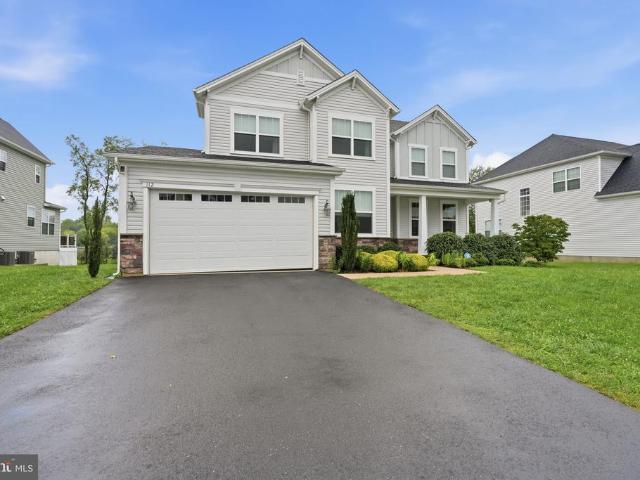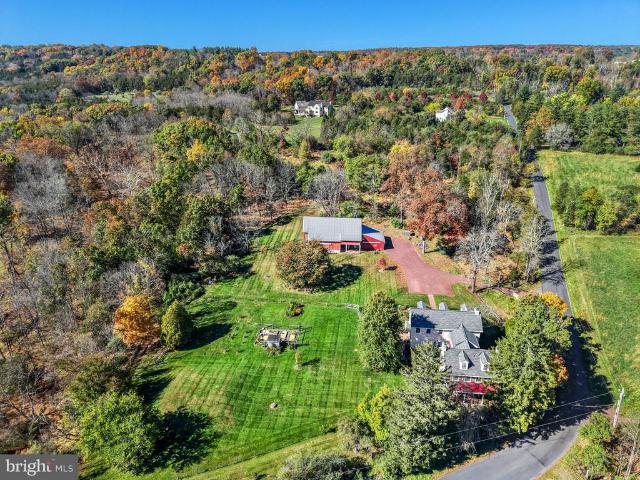
18,182 properties for sale in Bucks County

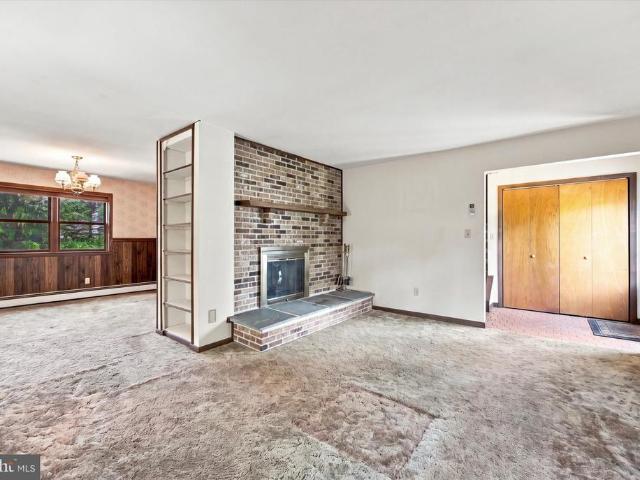
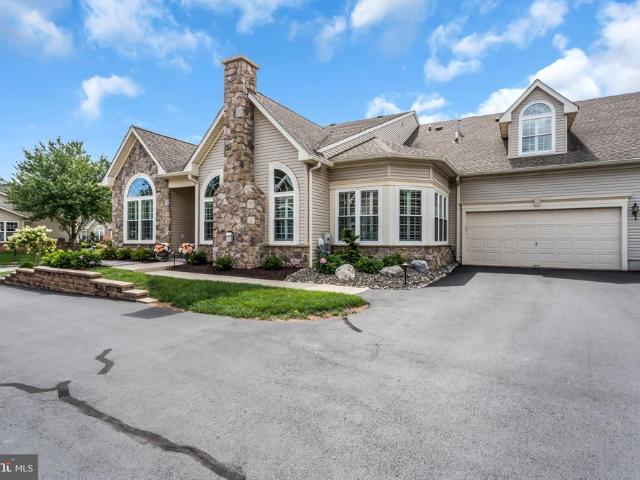
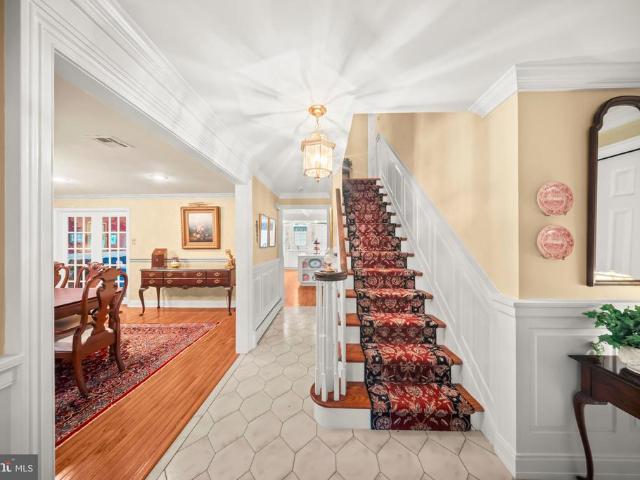
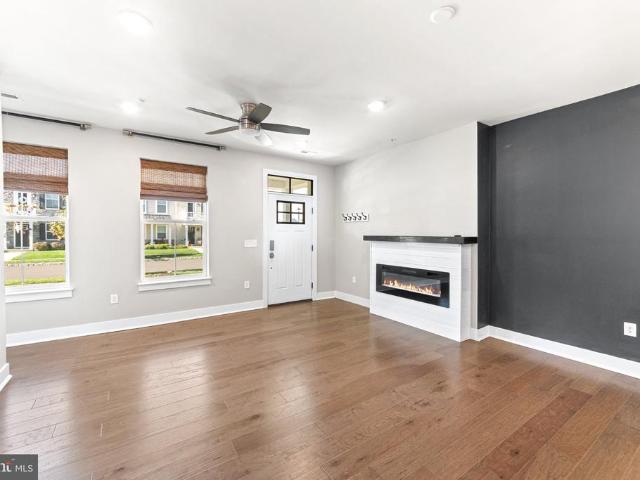
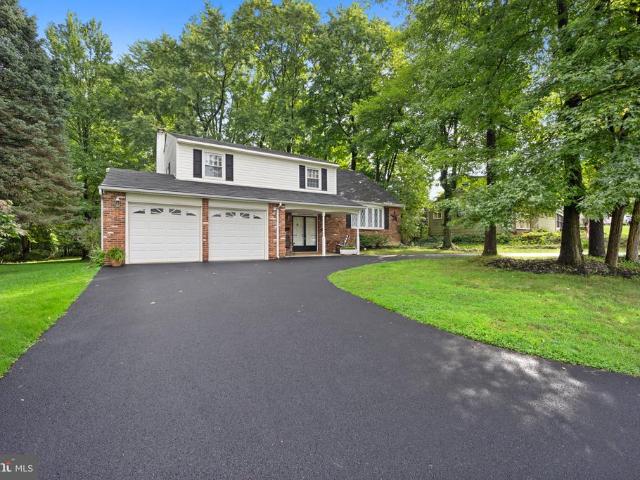
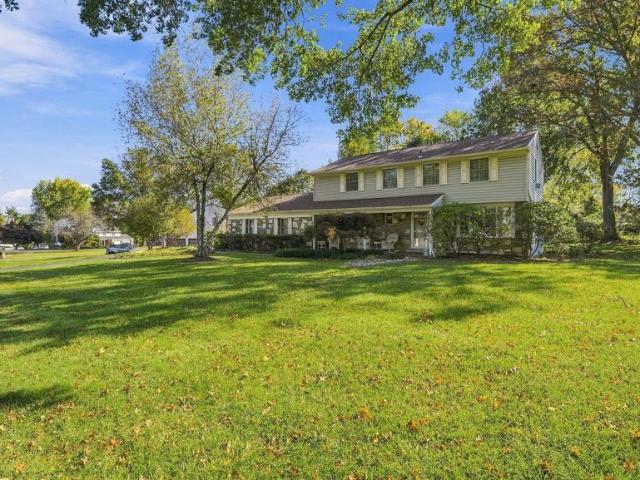
11305 Cornerstone Drive
View photo
Condo · for sale
USD 365,000
11305 Cornerstone Drive
Bucks County
· 2 Bedrooms · 1 Bath · Condo
· Deck · Equipped kitchen
Bucks County · 2 Bedrooms · 1 Bath · Condo · Deck · Equipped kitchen
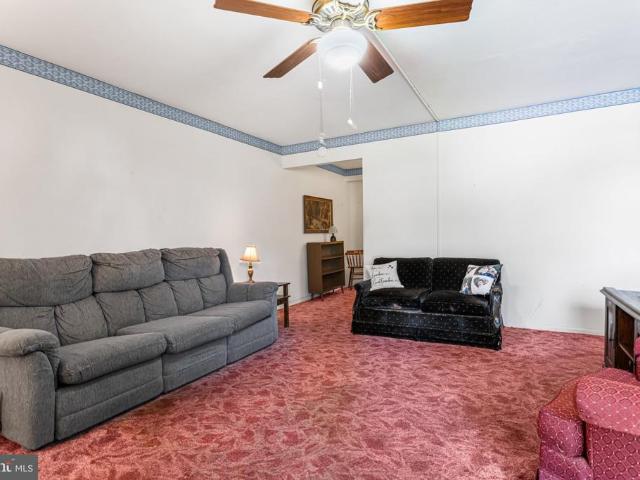
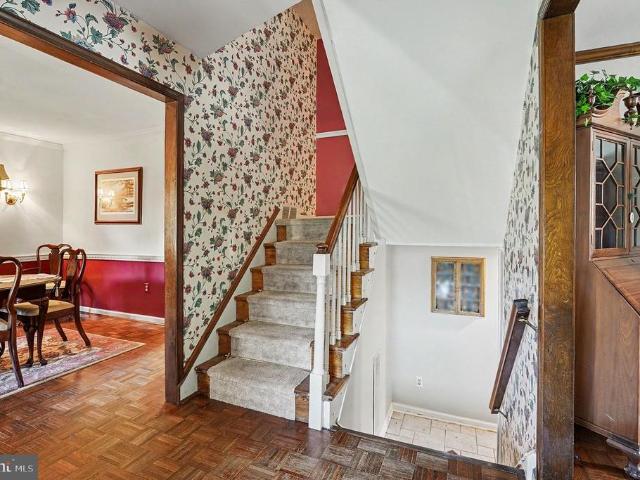
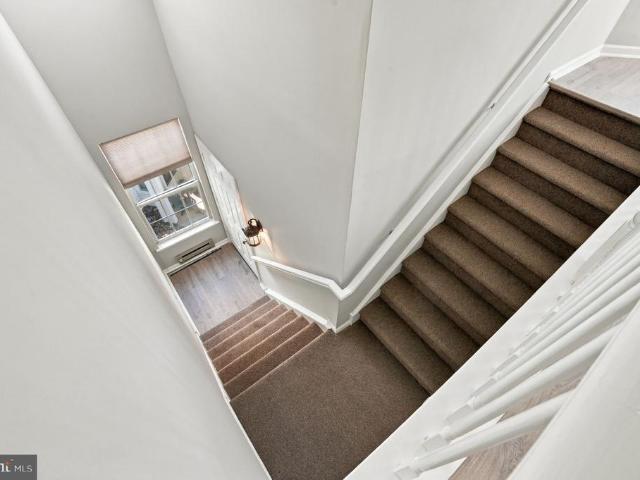
Welcome to 11305 Cornerstone Drive, nestled in the desirable Cornerstone Community in Yardley! This beautifully refreshed third-floor condo offers a wonderful combination of comfort, style, convenience, and exceptional community amenities. Featuring two bedrooms one full bathroom, and spacious open floor plan. Step inside and immediately appreciate the bright, airy atmosphere and the many recent updates throughout. Freshly painted in neutral tones, this lovely condo features NEW luxury vinyl plank flooring throughout, along with NEW carpeting on the stairs. The generously sized living room flows into the dining area, creating warm inviting space that is perfect for everyday living as well as entertaining. The bright cheerful kitchen offers space to prepare your favorite meals while. Two nice sized bedrooms, beautifully updated full bathroom adds a fresh modern touch. Step outside on your deck, the perfect spot to enjoy your morning coffee, relax with a good book or unwind after a long
USD 365,000
5102 Galen Drive
View photo
House · for sale
USD 175,000
USD 135/sq.ft
5102 Galen Drive
Bucks County
· 1,292 sq.ft · 3 Bedrooms · 2 Baths · House
· Garden · Equipped kitchen
Bucks County · 1,292 sq.ft · 3 Bedrooms · 2 Baths · House · Garden · Equipped kitchen
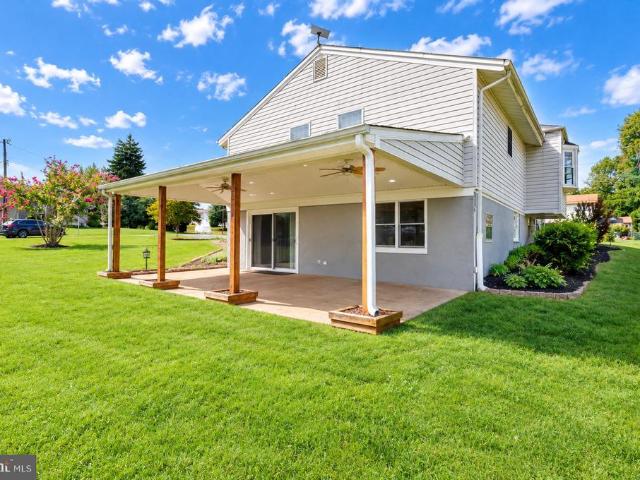
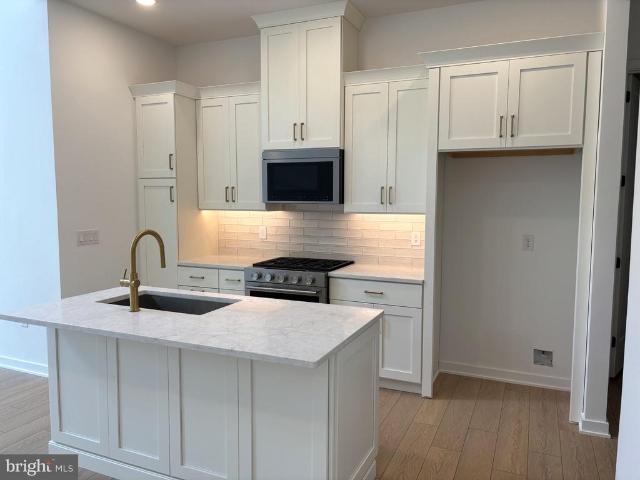
One of many brand-new homes in this community. This is the only new 3-bedroom, 2 bath home which includes many upgrades. Many cabinets in kitchen, a stainless-steel farmhouse sink, a large island, recessed lighting a separate dining room and a large porch. The master suite is spacious and offers a large closet, walk in shower with shower seating and a beautiful garden tub. The utility room has a full-size washer and dryer and a utility sink. Contact us for a showing today as this home will not last. This home is in a private community, and a monthly land lease applies
USD 175,000
749 Chesham Turn
View photo
Townhouse · for sale
USD 425,000
USD 191/sq.ft
749 Chesham Turn
Bucks County
· 2,217 sq.ft · 3 Bedrooms · 2 Baths · Townhouse
· Office room · Fireplace · Equipped kitchen
Bucks County · 2,217 sq.ft · 3 Bedrooms · 2 Baths · Townhouse · Office room · Fireplace · Equipped kitchen
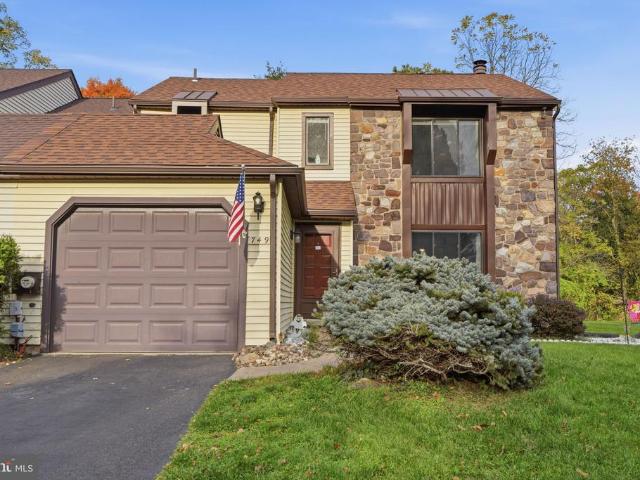
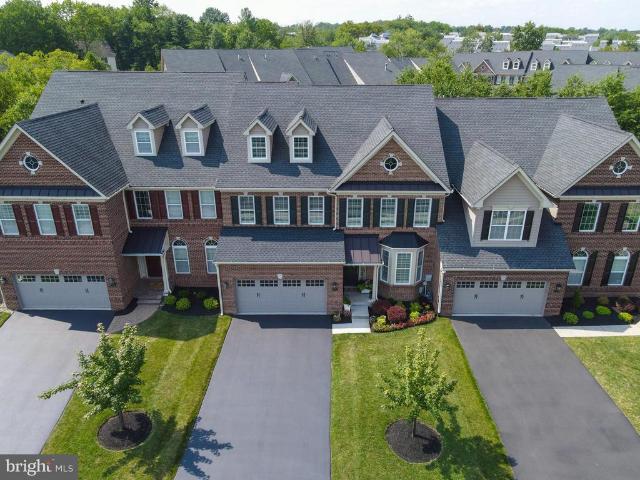
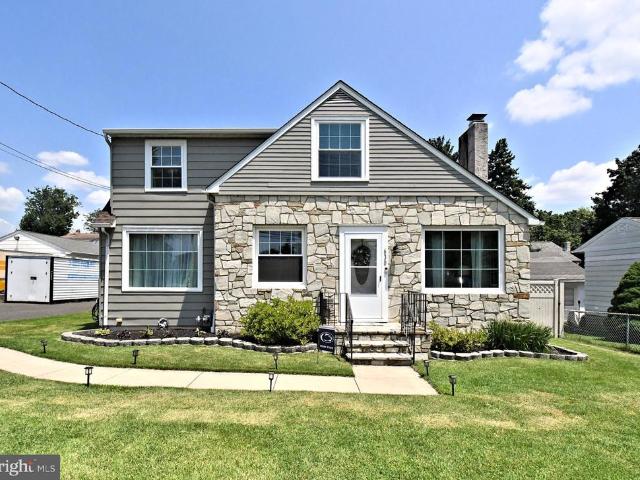
Welcome to 749 Chesham Turn, located in the desirable Trowbridge community! This well-maintained 3-bedroom home offers a wonderful combination of comfortable living spaces, attractive features, and significant recent improvements, all at a great price! Step inside to discover an inviting living room featuring beautiful wood floors and a cozy wood-burning fireplace, perfect for relaxing or entertaining family and friends. The adjoining formal dining room showcases hardwood flooring and provides an ideal setting for everyday meals and special gatherings. The spacious eat-in kitchen features granite countertops, hardwood floors, a convenient pantry, and a comfortable breakfast area with plenty of room for casual dining. Upstairs, the generously sized primary bedroom features a private ensuite bathroom complete with a granite-topped vanity and oversized shower stall. Two additional bedrooms offer flexibility for family members, guests, or a home office and share a hall bathroom. The full b
USD 425,000
907 Church Road
View photo
House · for sale
USD 599,900
USD 246/sq.ft
907 Church Road
Bucks County
· 2,433 sq.ft · 3 Bedrooms · 2 Baths · House
· Patio · Garden · Office room · Swimming pool · Fireplace · Equipped kitchen
Bucks County · 2,433 sq.ft · 3 Bedrooms · 2 Baths · House · Patio · Garden · Office room · Swimming pool · Fireplace · Equipped kitchen
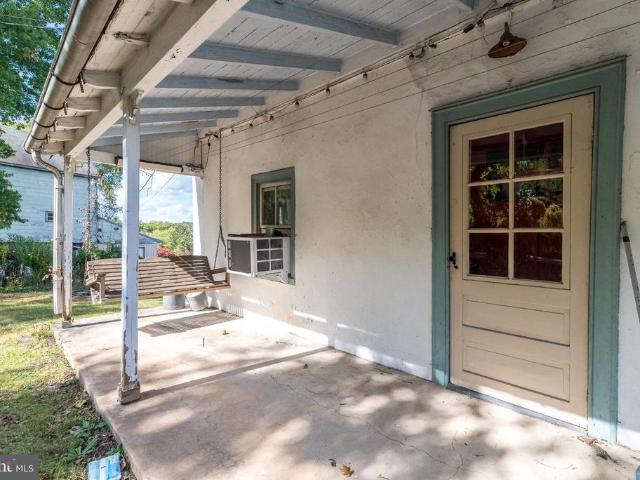
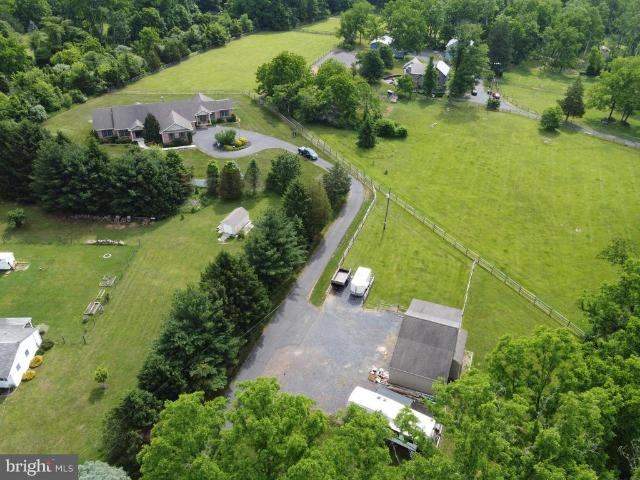
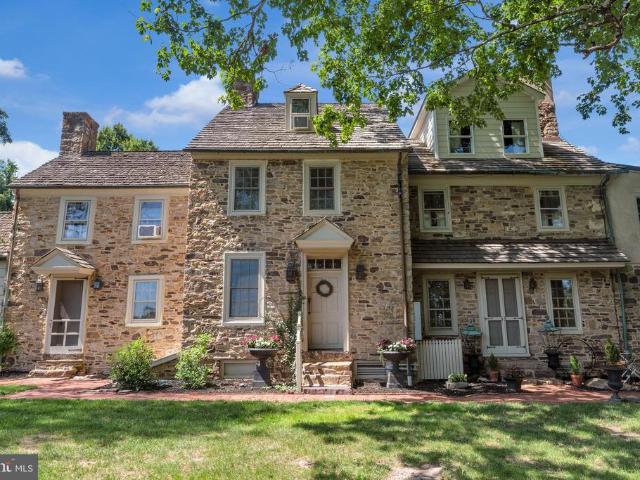
Step back in time with this charming 1860s farmhouse nestled on 2.58 acres! Offering 3 bedrooms and 2.5 baths, this unique property blends historic character with versatile living spaces. Enjoy the beautiful yard, relax on the covered front porch, or unwind in the hot tub installed in 2024. The home also features a brand-new roof installed in September 2026. The kitchen features hardwood floors, granite countertops, stainless steel appliances, tile backsplash, dishwasher, electric cooktop, microwave, and trash compactor, along with a large walk-in fireplace. The dining room boasts hardwood floors, deep window sills, and a beautiful stone fireplace with propane insert. The sunroom offers additional space with a sink, bar refrigerator, washer, and dryer. The family room features carpeting, a large closet, and a door leading to the brick patio, with a convenient powder room nearby. Upstairs, the primary bedroom features carpeting, closets with built-ins, and a full bath. A separate office
USD 599,900
Could you also be interested in
885 York Road # 18C
View photo
Condo · for sale
USD 27,500,000
USD 38,732/sq.ft
885 York Road # 18C
Bucks County
· 710 sq.ft · 2 Bedrooms · 1 Bath · Condo
· Parking
Bucks County · 710 sq.ft · 2 Bedrooms · 1 Bath · Condo · Parking
Log College Condominiums is a desirable and sought-after Association for homeownership, well-managed and affordable for first-time home buyers or those who want to downsize, or any owner who wants less maintenance and upkeep. Centrally located: in bucks and close to mongomery county. This first-floor, 2-bedroom, one-full-bath flat has a den, updated utilities (including a newer panel box), and easy access from the parking lot. A no-frills association means low condo fees (290 a month). No stairs! The tub was converted to a walk in tub/Shower. The stacked washer/dryer is tucked into the bathroom. Decent closet space. The den/office area is off the living room/dining area. Buyer is responsible for the Warminster U and O. This is an estate sale and is as-is. Close to Hatboro, not far from Doylestown, and great shopping, recreation, education, and medical!
USD 27,500,000
9911 Lindley Drive
View photo
House · for sale
USD 105,000
9911 Lindley Drive
Bucks County
· 3 Bedrooms · 1 Bath · House
· Equipped kitchen
Bucks County · 3 Bedrooms · 1 Bath · House · Equipped kitchen
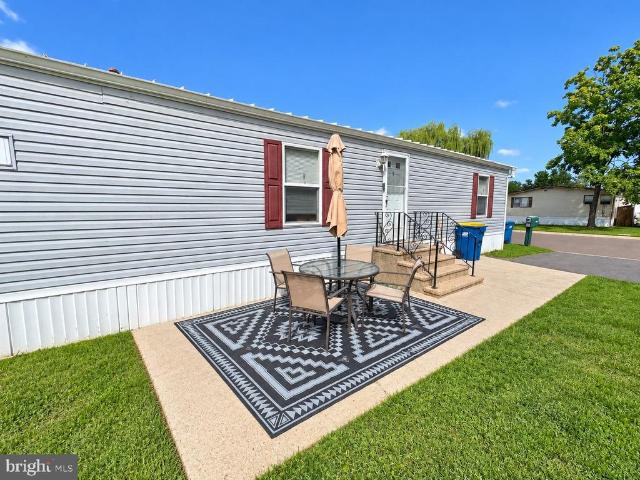
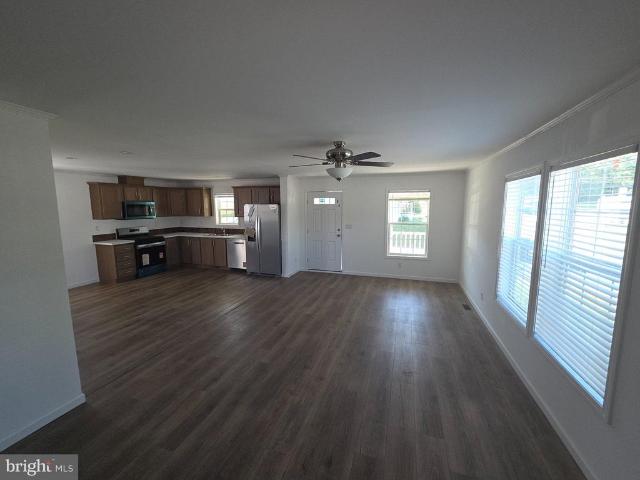
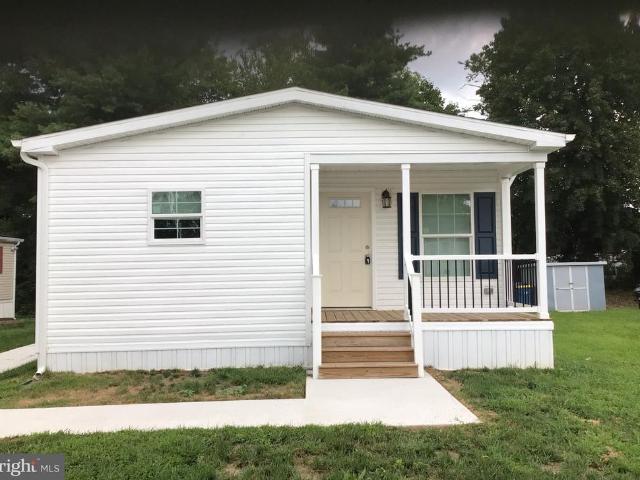
Welcome home to this charming, move-in ready mobile home located in Pennsbury School District. Features a bright open-concept living and kitchen area. Recent updates include newer flooring, newer roof, granite countertops and updated appliances. The home offers 3 bedrooms, 1 and bathrooms and laundry area. Conveniently located to all major roadways and plenty of shopping and dining. Dont miss your opportunity to see all this home has to offerschedule your showing today! *This home is located with Pennwood Crossing and monthly land rent applies
USD 105,000
908 Old Orchard Lane
View photo
House · for sale
USD 400,000
USD 307/sq.ft
908 Old Orchard Lane
Bucks County
· 1,302 sq.ft · 3 Bedrooms · 2 Baths · House
· Office room · Equipped kitchen · Air conditioning
Bucks County · 1,302 sq.ft · 3 Bedrooms · 2 Baths · House · Office room · Equipped kitchen · Air conditioning
Welcome to 908 Old Orchard Lane! Completely remodeled from top to bottom, this beautifully updated 3-bedroom, 2-full-bath home is truly move-in ready. Nearly every space has been refreshed with a clean, modern look, giving you the opportunity to move right in without the projects and expense that often come with buying a home. Step inside to find fresh finishes, updated flooring and bright inviting living spaces throughout. The remodeled kitchen features a modern design with plenty of space for everyday living and entertaining, while both full bathrooms have been beautifully updated with contemporary finishes. Three comfortable bedrooms provide plenty of flexibility for family, guests or a home office. Adding even more value and comfort is a brand-new central air conditioning system and electric heat pump, providing efficient year-round heating and cooling with no oil heat to worry about. New roof, new windows, new doors, etc. With the major renovations already completed, this home off
USD 400,000
1911 Bridgetown Pike
View photo
House · for sale
USD 525,000
USD 372/sq.ft
1911 Bridgetown Pike
Bucks County
· 1,410 sq.ft · 4 Bedrooms · 2 Baths · House
· Office room · Fireplace · Equipped kitchen
Bucks County · 1,410 sq.ft · 4 Bedrooms · 2 Baths · House · Office room · Fireplace · Equipped kitchen
Welcome to 1911 Bridgetown Pike, where space, versatility, and opportunity come together! This inviting bi-level home offers 4 bedrooms, 2 full bathrooms, and an abundance of flexible living space to accommodate a variety of lifestyles. Step inside through the welcoming foyer and discover a home filled with possibilities, including multiple bonus rooms that can be tailored to your needswhether you envision a home office, playroom, guest space, or additional living area. The spacious kitchen features tons of cabinetry, providing ample storage and workspace for everyday cooking and entertaining. Gather around the fireplace in the comfortable living area and enjoy the warmth and charm it brings to the home. The lower level offers exciting potential for an in-law suite, guest quarters, or extended living arrangement, with room to create a space that suits your vision. With multiple rooms, generous storage, and a flexible layout, this home provides the opportunity to make the most of every
USD 525,000
1084 Old School Road
View photo
House · for sale
USD 1,089,950
USD 232/sq.ft
1084 Old School Road
Bucks County
· 4,682 sq.ft · 5 Bedrooms · 3 Baths · House
· Patio · Fireplace · Equipped kitchen
Bucks County · 4,682 sq.ft · 5 Bedrooms · 3 Baths · House · Patio · Fireplace · Equipped kitchen
Set on 3.36 peaceful acres in Upper Bucks County, this beautifully maintained property offers exceptional space, flexibility, and a primarily one-level lifestyle in a private country setting. Built in 2004, the 3,689-square-foot main residence features 9-foot ceilings, hardwood floors throughout the main living areas, and an inviting floor plan filled with natural light. The welcoming foyer opens to a dramatic sunken living room featuring a vaulted ceiling, impressive stone accent wall, and gas fireplace. The spacious eat-in kitchen is appointed with custom natural maple cabinetry, granite countertops, and a generous dining area. Oversized center-opening sliding glass doors extend the living space outdoors to a large concrete patio overlooking the expansive backyardan ideal setting for entertaining, relaxing, and enjoying the surrounding wildlife. The main-level owner's suite offers a large walk-in closet and private bath with a jetted soaking tub positioned beneath windows overlooking
USD 1,089,950
1555 Tyson Avenue
View photo
House · for sale
USD 450,000
USD 231/sq.ft
1555 Tyson Avenue
Bucks County
· 1,948 sq.ft · 4 Bedrooms · 1 Bath · House
· Garden · Parking
Bucks County · 1,948 sq.ft · 4 Bedrooms · 1 Bath · House · Garden · Parking
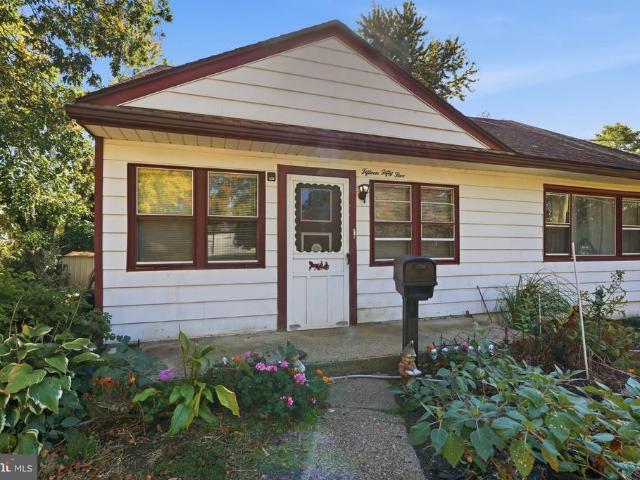
Opportunity Awaits in Cornwells Heights, Bensalem! Bring your vision and unlock the potential of this detached 4-bedroom Colonial in Bensalem! Offering approximately 1,950 square feet of living space, this home presents an exciting opportunity for buyers looking to renovate, update, and create a home tailored to their own style and needs. The spacious layout offers four bedrooms, one full bathroom, and a convenient main-level half bath. With plenty of room to reimagine the existing spaces, there is an opportunity to add your personal touches. Situated on a generous 0.22-acre lot, the property features a sizable yard with room for outdoor entertaining, gardening, recreation, or creating your own backyard retreat. A private driveway provides off-street parking for two vehicles, while the lower-level laundry area adds everyday convenience. Whether you are a buyer looking for a project or an investor seeking your next opportunity this property offers the space and potential to make it your
USD 450,000
220 California Road
View photo
House · for sale
USD 445,000
USD 232/sq.ft
220 California Road
Bucks County
· 1,916 sq.ft · 3 Bedrooms · 2 Baths · House
· Garden · Deck · Parking
Bucks County · 1,916 sq.ft · 3 Bedrooms · 2 Baths · House · Garden · Deck · Parking
This spacious split-level home offers nearly 2000 square feet of living space, three bedrooms, 2 baths, a two-car attached garage, and half-acre lot. The versatile split-level floor plan provides comfortable living spaces with plenty of room for everyday living and entertaining. Three bedrooms offer comfortable private spaces, while 2 baths provide added convenience for family and guests. The home offers an excellent opportunity for a new owner to bring their own vision, style, and finishing touches. With a desirable layout, substantial living space, and a generous lot, there is plenty of potential to transform this property into a wonderful home. Enjoy the outdoors from the back deck overlooking the spacious half-acre propertyideal for relaxing, entertaining, gardening, or enjoying the privacy of your own yard. The attached two-car garage provides convenient parking and additional storage. Located in Richland Township in beautiful Bucks County, this property offers a convenient settin
USD 445,000
235 Shady Brook Drive # 153
View photo
Townhouse · for sale
USD 825,000
USD 370/sq.ft
235 Shady Brook Drive # 153
Bucks County
· 2,228 sq.ft · 3 Bedrooms · 3 Baths · Townhouse
· Equipped kitchen · Parking
Bucks County · 2,228 sq.ft · 3 Bedrooms · 3 Baths · Townhouse · Equipped kitchen · Parking
Welcome to 235 Shady Brook Drive, an extensively renovated Willow model in the highly desirable Villas at Shady Brook, a premier 55+ active-adult community. Offering approximately 2,234 square feet, this spacious end-unit home features three bedrooms, three full bathrooms, a two-car attached garage, and comfortable main-level living. Every renovation and upgrade has been meticulously planned, with the owners personally selecting each feature, finish, and design element. Their discerning eye for detail and style is evident throughout the home, creating a beautifully coordinated interior that feels both sophisticated and inviting. Thoughtfully updated throughout since 2025, the home showcases a completely remodeled kitchen with custom cabinetry, quartz countertops, stylish hardware, updated fixtures, and modern finishes. The open-concept layout seamlessly connects the kitchen, breakfast area, dining room, and living spaces, while an abundance of windows fills the home with natural light.
USD 825,000
259 Schan Drive
View photo
House · for sale
USD 899,900
USD 281/sq.ft
259 Schan Drive
Bucks County
· 3,197 sq.ft · 4 Bedrooms · 2 Baths · House
· Patio · Garden · Fireplace · Equipped kitchen
Bucks County · 3,197 sq.ft · 4 Bedrooms · 2 Baths · House · Patio · Garden · Fireplace · Equipped kitchen
Tucked away on a quiet cul de sac in desirable Churchville, this beautifully maintained and thoughtfully expanded four bedroom, two and a half bath home offers over a half acre of picturesque grounds with stunning water views and timeless character throughout. From the moment you arrive, you'll appreciate the professionally landscaped grounds, charming paver walkway, expansive driveway, and exceptional curb appeal. Inside, hardwood floors flow through much of the main level, where a formal living room with French doors opens to a beautiful paver patio overlooking the peaceful backyard and water views. The formal dining room provides the perfect setting for gatherings, while the expanded eat in kitchen is the heart of the home, featuring a large center island, abundant cabinetry, and plenty of space for everyday living and entertaining. Just off the kitchen, the inviting family room offers hardwood floors and a striking brick propane fireplace, creating a warm and welcoming space to rel
USD 899,900
4790 Franklin Circle
View photo
Townhouse · for sale
USD 439,900
USD 358/sq.ft
4790 Franklin Circle
Bucks County
· 1,227 sq.ft · 2 Bedrooms · 2 Baths · Townhouse
· Deck · Fireplace · Equipped kitchen
Bucks County · 1,227 sq.ft · 2 Bedrooms · 2 Baths · Townhouse · Deck · Fireplace · Equipped kitchen
Move in ready townhouse in central bucks! This beautifully maintained 4 yr old townhouse in Lantern Ridge offers the perfect combination of modern style, comfortable living, and a convenient location. The open concept main level features wide plank hardwood flooring, a striking custom fireplace with shiplap detailing, and contemporary finishes that create a warm, inviting atmosphere. The kitchen is designed for everyday living and entertaining, with quartz countertops, 42 inch cabinetry, stainless steel appliances, a ceramic tile backsplash, and a spacious walk in pantry. Upstairs, two generously sized bedrooms provide comfortable retreats, each with direct access to the oversized composite deck, where you can relax and enjoy views across the community. The primary suite features a distinctive board and batten accent wall, while the en suite bath offers dual sinks, an oversized shower, and a separate enclosed toilet area. A second full bath and convenient upper level laundry complete t
USD 439,900
102 E Circle Drive
View photo
House · for sale
USD 207,900
USD 157/sq.ft
102 E Circle Drive
Bucks County
· 1,324 sq.ft · 2 Bedrooms · 2 Baths · House
· Patio · Equipped kitchen
Bucks County · 1,324 sq.ft · 2 Bedrooms · 2 Baths · House · Patio · Equipped kitchen
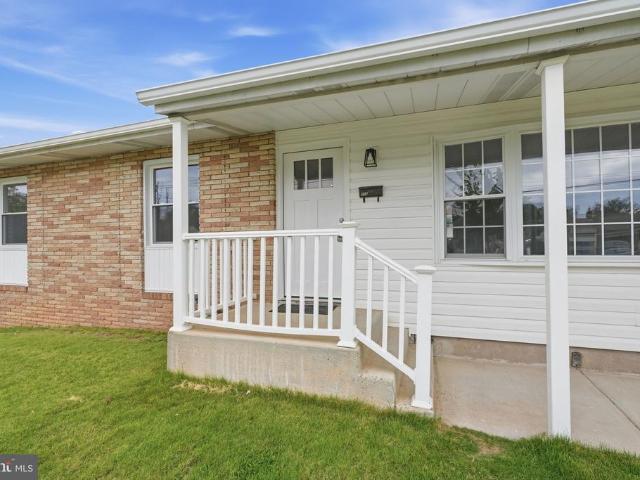
New 2 bed, 2 bath on a corner lot with covered front porch and concrete patio. The home features a large living room and a eat in kitchen with double sink, stainless steel appliances and plenty of cabinet space. Primary bedroom has a walk in closet and bathroom with shower. Home has another bedroom, full hall bath, laundry room, 8' x 8' shed and comes with a 1 year warranty
USD 207,900
4439 Mcneal Road
View photo
House · for sale
USD 3,250,000
USD 534/sq.ft
4439 Mcneal Road
Bucks County
· 6,082 sq.ft · 4 Bedrooms · 4 Baths · House
· Swimming pool
Bucks County · 6,082 sq.ft · 4 Bedrooms · 4 Baths · House · Swimming pool
Pheasant Hill Farm, A Rare Gem, fully renovated historic compound on 10 Private Acres in Bucks County. Set high above the picturesque village of Carversville. Pheasant Hill Farm is an extraordinary Bucks County country estate offering more than three centuries of architectural character, complete privacy, and the peace of mind of extensive modern renovations. Reached by a long, fence-lined drive, the property unfolds across 10 bucolic acres in a remarkably secluded hilltop setting. A collection of stone and frame buildingsincluding the historic main residence, two substantial stone barns, a beautifully renovated guest/pool house, and a structurally restored carriage house. It creates the unique feeling of a private country hamlet or a small English village. The elevated grounds offer rolling pastoral vistas, including exceptional, long-range views toward Buckingham Mountain. According, to historical ownership records, the current stewards are believed to be only the 17th owners since t
USD 3,250,000
112 Rittenhouse Circle
View photo
Townhouse · for sale
USD 1,399,700
USD 385/sq.ft
112 Rittenhouse Circle
Bucks County
· 3,627 sq.ft · 3 Bedrooms · 2 Baths · Townhouse
· Equipped kitchen
Bucks County · 3,627 sq.ft · 3 Bedrooms · 2 Baths · Townhouse · Equipped kitchen
Welcome to 112 Rittenhouse Circle, an exceptional residence in Delancey Court, one of Bucks Countys premier 55+ active-adult communities. Inspired by the timeless charm of historic Philadelphia neighborhoods, the community features classic brick faades and elegant streetscapes. Ideally situated on a premium homesite backing to a tranquil wooded setting and preserved open space, this Toll Brothers Paxton Federal offers privacy, natural beauty, and sophisticated low-maintenance living. A covered porch opens to the dramatic two-story living room featuring Hickory Extra Dark hand-scraped engineered wood flooring, a bay window, custom wainscoting, crown and chair moldings, and plantation shutters. The adjoining formal dining room continues the rich wood flooring and features stately columns and custom millwork. The beautifully appointed chefs kitchen boasts upgraded granite countertops, Manor Gray tile backsplash, Yorktown Antique White/Mocha cabinetry, and new LED over. And under-cabinet l
USD 1,399,700
2267 E Farragut Avenue
View photo
House · for sale
USD 750,000
2267 E Farragut Avenue
Bucks County
· 5 Bedrooms · House
· Fireplace · Equipped kitchen
Bucks County · 5 Bedrooms · House · Fireplace · Equipped kitchen
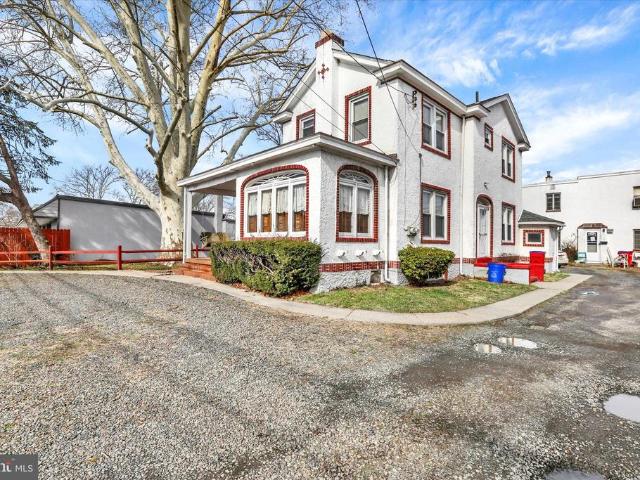
All reasonable offers will be considered. Rarely offered 4 unit property, consisting of 2 seperate buildings with 2 units each. The front building (2267 E. Farragut) is a colonial style house, featuring a brick front porch, sunroom and replaced windows. The first floor has 2 bedrooms and 1 bath. There is a full kitchen with wood cabinetry, vinyl flooring, formica counters, a pantry and ceiling fan. Adjacent to the kitchen is the dining area. A large carpeted living room with fireplace, plus a carpeted main bedroom and second bedroom complete the first floor. Below there is a full unfinished basementwith laundry facilities. The second floor of the house has a separate entrance and is a one bedroom one bath unit. The kitchen has vinyl flooring, a large pantry, ceiling fan, gas range and ample cabinet space. A large bedroom with closet and spacious living room, are both carpeted and complete the unit. The rear building (2269 E. Farragut) is comprised of 2, 1 bedroom, 1 bath units, one on
USD 750,000
1162 Maxwell Manor
View photo
House · for sale
USD 750,000
USD 154/sq.ft
1162 Maxwell Manor
Bucks County
· 4,865 sq.ft · 3 Bedrooms · 3 Baths · House
· Fireplace · Equipped kitchen
Bucks County · 4,865 sq.ft · 3 Bedrooms · 3 Baths · House · Fireplace · Equipped kitchen
Welcome to 1162 Maxwell Manor, located in Heritage Creek Estates! The Ross model is the largest floor plan in the community, and this original-owner home has been lovingly maintained and thoughtfully designed for comfortable living and entertaining or a wonderful place to call home. One of the home's standout features is the finished daylight walk-out basementa rare and highly desirable feature in Heritage Creek Estates. If you're looking to downsize without giving up space, this home offers the perfect balance of first-floor living and room for family, guests, hobbies, and entertaining. The main level features a formal dining room, spacious living room, and an expansive kitchen with an eat-in area and gathering space. A beautiful two-sided gas fireplace connects the gathering area with the bright and inviting all-season sunroom, which is surrounded by windows and filled with natural light. The chef's kitchen offers pickled cabinetry, granite countertops, electric range, built-in micro
USD 750,000
1 Kristine Lane
View photo
House · for sale
USD 595,000
USD 265/sq.ft
1 Kristine Lane
Bucks County
· 2,239 sq.ft · 3 Bedrooms · 2 Baths · House
· Garden · Deck · Equipped kitchen · Cellar
Bucks County · 2,239 sq.ft · 3 Bedrooms · 2 Baths · House · Garden · Deck · Equipped kitchen · Cellar
Welcome to this meticulously maintained country chic two-story home set on a lush one-acre lot. Step inside to discover a seamless blend of timeless rustic warmth and modern comfort, featuring sunlit living spaces, thoughtful architectural details, and an inviting, functional layout. The entryway flows effortlessly into a spacious, well-appointed kitchen perfect for everyday living. Upstairs, your personal sanctuary awaits in the primary suitefeaturing a spa-like soaking tub and a separate walk-in shower for ultimate relaxation. Need extra room to work, play, or create? The partially finished basement offers versatile bonus living space alongside a dedicated workshop for your favorite projectsplus a whole-house generator so you never lose your cool (or power! ). Step outside to your expansive backyard where a large deck is ready for weekend BBQs, stargazing, and outdoor gatherings, complete with a large shed for all your storage needs. Peaceful, private, and packed with practical updat
USD 595,000
112 Derby Lane
View photo
House · for sale
USD 969,900
USD 208/sq.ft
112 Derby Lane
Bucks County
· 4,650 sq.ft · 5 Bedrooms · 5 Baths · House
· Office room · Fireplace · Equipped kitchen
Bucks County · 4,650 sq.ft · 5 Bedrooms · 5 Baths · House · Office room · Fireplace · Equipped kitchen
Rarely offered Eisenhower Model by Lennar in the exclusive Victory Square community of just 30 homes! Built in 2019, this impressive 5-bedroom, 5-full-bath home offers approximately 4,660+ sq. Ft. of beautifully finished living space, a highly desirable first-floor bedroom suite, finished lower level, and thoughtful upgrades throughout. Step inside to a bright, open floor plan highlighted by 9+ ft. Ceilings, hardwood flooring throughout the first and second floors, abundant natural light, and recessed lighting with dimmer switches throughout. The welcoming foyer is flanked by a private home office/study with glass doors and a formal dining room, creating an ideal balance of work, everyday living, and entertaining space. At the center of the home is the dramatic two-story family room, featuring soaring ceilings, plenty of windows, and a gas fireplace. It flows seamlessly into the spacious chef's kitchen, beautifully appointed with 42' white shaker cabinetry, granite countertops, tile ba
USD 969,900
455 Cafferty Road
View photo
House · for sale
USD 1,695,000
USD 378/sq.ft
455 Cafferty Road
Bucks County
· 4,478 sq.ft · 4 Bedrooms · 3 Baths · House
· Garden · Fireplace · Equipped kitchen
Bucks County · 4,478 sq.ft · 4 Bedrooms · 3 Baths · House · Garden · Fireplace · Equipped kitchen
Beautifully situated on 5.4 acres, this Bucks County gentlemans farm is postcard-perfect. The thoughtfully updated home is complemented by fabulous landscaping, wide meadows, and an antique steeple cut log barn. Built circa 1855, the stone farmhouse includes a mahogany covered porch, deep silled windows, and random width pumpkin pine floors. Newer additions include a 2021 kitchen with radiant heated floor, soft-close cabinetry, stainless appliances and soapstone and marble countertops. The first floor includes two fireplaces and an oversized laundry room with pantry storage. The primary suite boasts its own fireplace in the sitting room, along with interior shutters that open to the luxurious soaking tub in the en suite bath. Two additional bedrooms and an updated bath on this floor are joined by an unexpected third floor suite. Outside, a brick courtyard and lush gardens are perfect spots to stargaze throughout the seasons. The 1750 bank barn received an addition in the 1800s and then
USD 1,695,000
329 Fairhill Drive
View photo
House · for sale
USD 599,900
USD 264/sq.ft
329 Fairhill Drive
Bucks County
· 2,271 sq.ft · 4 Bedrooms · 2 Baths · House
· Fireplace · Equipped kitchen
Bucks County · 2,271 sq.ft · 4 Bedrooms · 2 Baths · House · Fireplace · Equipped kitchen
Location, lot, and layoutthe foundation for a home worth making your own. Set in an established neighborhood within the Council Rock School District, this four-bedroom, two-and-a-half-bath Colonial offers approximately 2,277 square feet, a generous lot, and an exciting opportunity to reimagine the spaces around the way you live. For buyers ready to renovate, the appeal begins with what is already here: natural light, classic architectural details, spacious gathering areas, and an inviting outdoor setting. A welcoming entrance hall leads to a large living room, where a bay window, wood floors, and a wood-burning fireplace set the scene for quiet evenings and lively gatherings. The formal dining room features crown molding, chair rail, and wood flooring, providing a charming backdrop for holiday meals and celebrations. In the kitchen, granite countertops, stainless steel appliances, tile flooring, and ample storage offer a starting point for your vision, complemented by scenic views of t
USD 599,900
3755 River Road
View photo
House · for sale
USD 1,225,000
USD 482/sq.ft
Updated
3755 River Road
Bucks County
· 2,540 sq.ft · 3 Bedrooms · 2 Baths · House
· Office room · Fireplace · Swimming pool
Bucks County · 2,540 sq.ft · 3 Bedrooms · 2 Baths · House · Office room · Fireplace · Swimming pool
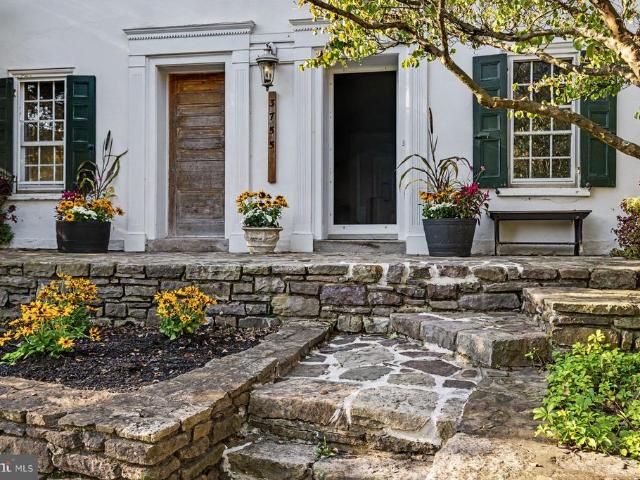
With views of the Delaware in the heart of Lumberville, one of Bucks County's most beloved Delaware River villages, 3755 River Road offers something increasingly rare: a home where the river, the towpath, and village life are all just steps from the front door. A classic stucco over stone exterior lead to spacious living rooms. Bookend fireplaces greet you at the front door, and hardwood floors and abundant natural light run throughout with views in every direction. Front and back staircases lead to the second floor with three spacious bedrooms, an office and two full baths. A new primary bath is nearing completion. The grounds are a private retreat with mature trees and plantings. An elegant swimming pool, a koi pond, and several seating and dining areas create a series of outdoor spaces for morning coffee, summer gatherings, and long dinners al fresco. A short walk leads to the Delaware River and the LumbervilleRaven Rock pedestrian bridge. Cross to Bull's Island for trails and river
USD 1,225,000
804 Sweet Cherry Street
View photo
House · for sale
USD 875,000
USD 189/sq.ft
804 Sweet Cherry Street
Bucks County
· 4,618 sq.ft · 4 Bedrooms · 2 Baths · House
· Equipped kitchen
Bucks County · 4,618 sq.ft · 4 Bedrooms · 2 Baths · House · Equipped kitchen
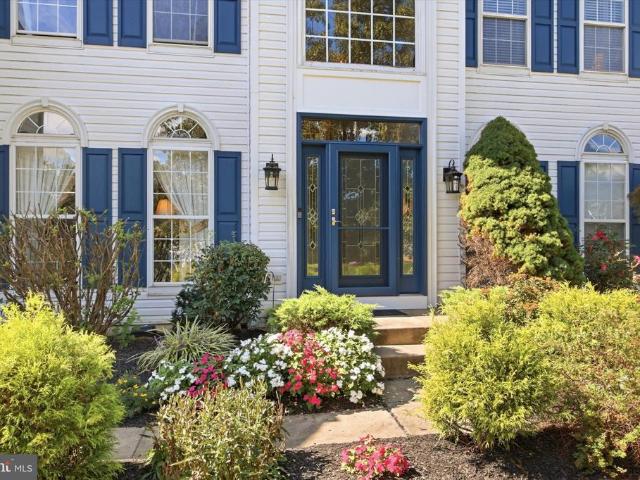
Welcome to exceptional living in one of the area's most sought-after neighborhoods. This distinguished residence offers over 4,000 square feet of beautifully finished living space, including a thoughtfully designed lower level that enhances both everyday living and entertaining. Step inside to discover an elegant floor plan highlighted by a dramatic two-story family room filled with natural light, a grand rear staircase, detailed molding throughout and a private first-floor study with French doorsperfect for today's work-from-home lifestyle. Formal living and dining rooms provide refined spaces for hosting guests, while the expansive island kitchen with a generous breakfast area serves as the heart of the home, offering abundant cabinetry, workspace, and seamless flow for gatherings large and small. Designed with both luxury and functionality in mind, the home offers exceptional storage throughout, including oversized closets, expansive walk-in closets, and thoughtfully planned storage
USD 875,000
321 N 7Th Street
View photo
House · for sale
USD 415,000
USD 448/sq.ft
321 N 7Th Street
Bucks County
· 926 sq.ft · 3 Bedrooms · 1 Bath · House
· Patio · Garden · Equipped kitchen · Cellar · Parking
Bucks County · 926 sq.ft · 3 Bedrooms · 1 Bath · House · Patio · Garden · Equipped kitchen · Cellar · Parking
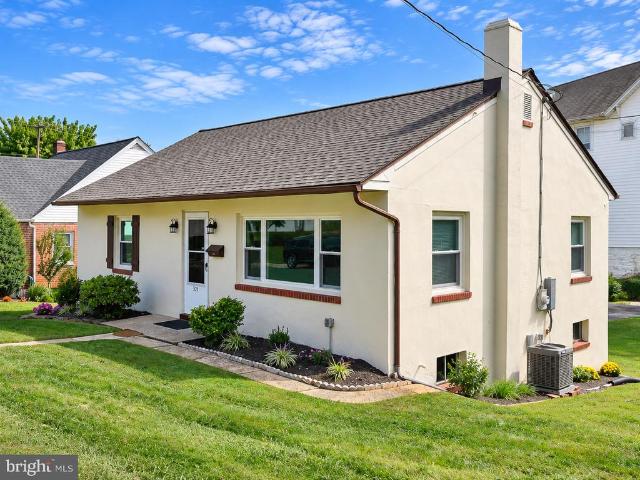
Move-in ready and beautifully rebuilt, this in-town Perkasie ranch offers the rare combination of classic charm, modern efficiency, and exceptional convenience. Rebuilt from the walls in, the home features updated insulation, windows, drywall, roofing, and thoughtfully selected finishes throughout. The brand-new kitchen includes quality cabinetry with soft-close doors and dovetail drawers, granite countertops, stainless steel appliances, and durable luxury vinyl flooring. Beautifully refinished hardwood floors add warmth and character, while fresh interior and exterior paint and new ceiling fans complete the updated feel. The bathroom also features new luxury vinyl flooring, tiled tub and refreshed finishes. The walkout basement includes all new utilities including updated 200 amp electricity. Enjoy low property taxes, impressive energy efficiency, off-street parking, a rear patio, and large back yard perfect for relaxing or entertaining. Located within walking distance of Perkasie Bor
USD 415,000
1213 Kings Avenue
View photo
House · for sale
USD 529,900
USD 241/sq.ft
1213 Kings Avenue
Bucks County
· 2,196 sq.ft · 4 Bedrooms · 2 Baths · House
· Patio · Garden · Parking · Deck · Fireplace · Equipped kitchen
Bucks County · 2,196 sq.ft · 4 Bedrooms · 2 Baths · House · Patio · Garden · Parking · Deck · Fireplace · Equipped kitchen
Well built & well cared for 4 bedroom 2.5 bath Brick front split level with 2 Car attached garage. Great curb appeal brick-front on 1st level including covered front porch. Newer vinyl on front 2nd level. Large newer circular front driveway with brick entry columns with lights on top at each entry. Nice lot on dead-end portion of Kings Ave in quaint Rywall Park neighborhood of Bensalem. Two car front entry garage with newer doors and openers is 20' x 20' with inside access to laundry room on entry lower level. Double entry door with storm to large foyer with laundry & powder room left of foyer hallway. Walk straight back to huge 22' x 16' family room that features stone fireplace and built in wet bar. Bay window on back allows views of wooded backyard. Rear door leads to good size patio with steps up to 16' X 11' deck off kitchen door. Large fenced backyard with custom built shed with electric. Beautiful mature trees and good size open area on side that is adjacent to protected wooded
USD 529,900
25 Cedarbrook Drive
View photo
House · for sale
USD 525,000
USD 212/sq.ft
25 Cedarbrook Drive
Bucks County
· 2,476 sq.ft · 4 Bedrooms · 2 Baths · House
· Garden · Fireplace · Equipped kitchen · Parking
Bucks County · 2,476 sq.ft · 4 Bedrooms · 2 Baths · House · Garden · Fireplace · Equipped kitchen · Parking
Welcome to this inviting four-bedroom, two-and-a-half-bath Colonial in Willow Greene South, located within the Council Rock School District. Set on a beautiful. 63-acre lot with mature trees, this home offers approximately 2,481 square feet of living space, a classic layout, and plenty of room to enjoy both indoors and out. A covered front porch with stone detailing welcomes you inside, where a spacious living room with large windows and hardwood flooring provides a bright setting for gathering with guests. The formal dining room is perfect for everyday meals or special occasions, while the eat-in kitchen offers ample cabinetry, generous counter space, and room for casual dining. The family room features a brick fireplace, creating a comfortable place to unwind. A main-floor powder room and a convenient mud/laundry room complete this level. The mud/laundry room connects to the two-car garage and provides a door to the backyard. Upstairs, the spacious primary bedroom includes a sitting
USD 525,000
24 Oakwood Lane # 50
View photo
Townhouse · for sale
USD 440,000
USD 229/sq.ft
24 Oakwood Lane # 50
Bucks County
· 1,916 sq.ft · 2 Bedrooms · 2 Baths · Townhouse
· Office room · Equipped kitchen · Parking
Bucks County · 1,916 sq.ft · 2 Bedrooms · 2 Baths · Townhouse · Office room · Equipped kitchen · Parking
Thoughtfully designed for easy main-level living, this move-in ready home features an open-concept layout with a dramatic two-story great room, casual dining area, and a well-appointed kitchen that flows seamlessly into the main living space. The kitchen showcases white cabinetry, quartz countertops, upgraded KitchenAid appliances, a designer tile backsplash, a spacious center island, and brushed bronze fixtures and hardware for a warm contemporary feel. Luxury vinyl plank flooring extends throughout the main living areas. The first-floor primary suite offers a spacious walk-in closet and a private bath with dual vanities and a large shower. Upstairs, a versatile loft, dedicated office, and secondary bedroom with a walk-in closet and full bath provide comfortable space for guests, hobbies, or working from home. Additional highlights include an oak staircase with painted risers, a two-car garage, convenient everyday entry, powder room, and first-floor laundry. Some photos have been virt
USD 440,000
630 Elmwood Avenue
View photo
House · for sale
USD 469,900
USD 294/sq.ft
630 Elmwood Avenue
Bucks County
· 1,593 sq.ft · 3 Bedrooms · 2 Baths · House
· Office room · Fireplace · Equipped kitchen · Cellar
Bucks County · 1,593 sq.ft · 3 Bedrooms · 2 Baths · House · Office room · Fireplace · Equipped kitchen · Cellar
Welcome home to this charming Colonial nestled in desirable Lower Southampton Township and the award-winning Neshaminy School District! Filled with timeless character and thoughtful updates, this home offers the perfect blend of classic charm and modern convenience. Step inside to discover beautiful hardwood flooring, exposed beamed ceilings, and a stunning stone wood-burning fireplace that creates a warm and inviting focal point in the living room. The spacious main level offers a formal dining room, a versatile family room, playroom or home office, a beautifully remodeled kitchen, and the convenience of a full bathroom. Upstairs, you'll find three comfortable bedrooms and another beautifully remodeled full bathroom. Major updates provide peace of mind, including a new roof (2022), a brand-new second-floor heat pump, newer first-floor HVAC system, and brand-new windows in the front and rear bedrooms as well as the dining room. The full basement offers abundant storage, laundry, and pl
USD 469,900

Get email alerts

Don't miss out: be the first to know about new properties

The alert was correctly created

On subscribing you accept the conditions of use and the privacy policy
Alert
Receive new ads in your inbox
Save this search
Receive alerts for new listings

We'll send you an email when we have new properties for: "Properties for sale in Bucks County"

The alert was correctly created

Eddington
Bensalem
Get email alerts and be the first to see new listings
Required field
On subscribing I accept the terms of the privacy policy
Perfect! You'll soon start receiving new listings via email
Alert
Receive an email when we have new ads for Properties for sale in Bucks County
Save this search
Filters

Bedrooms

Size (sq.ft)

sq.ft
sq.ft

Price

USD
USD

Property type

Bathrooms

Clear all filters
Receive notifications when new entries are published.