423 properties for sale in Bull Tavern

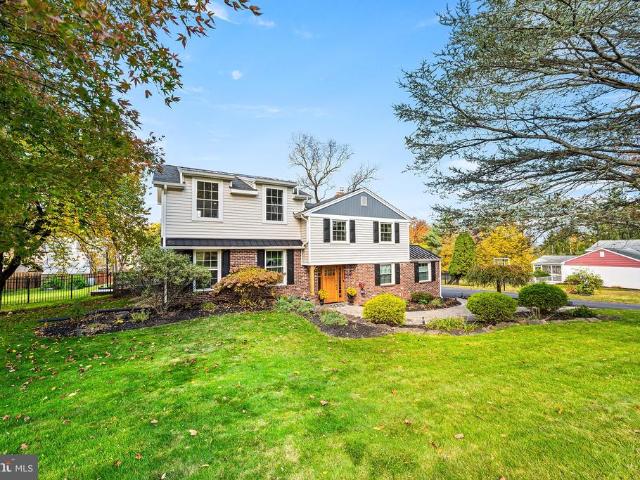
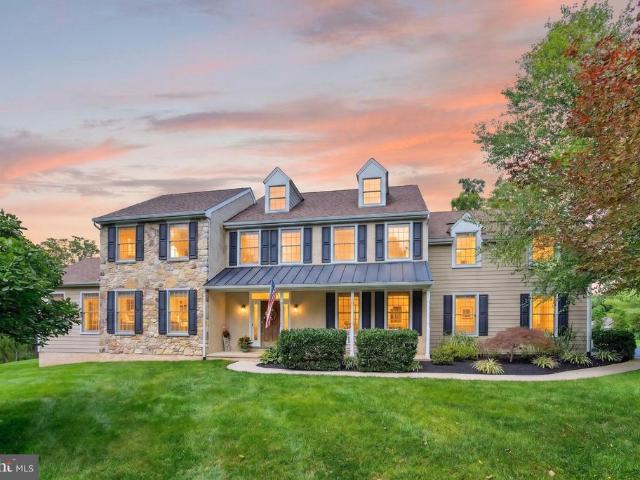
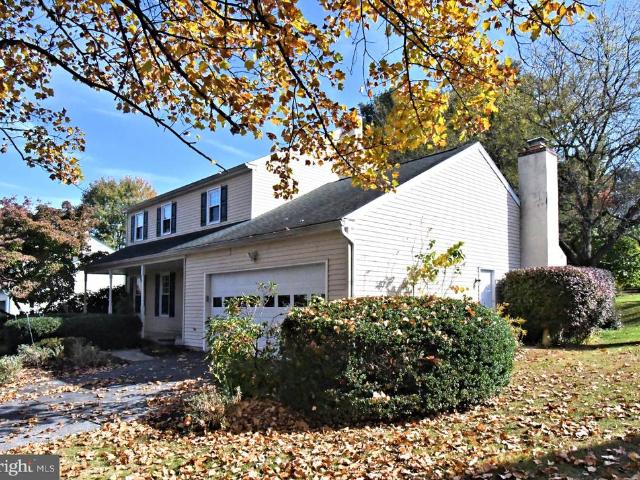
417 Greene Lane
View photo
House · for sale
USD 780,000
USD 203/sq.ft
417 Greene Lane
Bull Tavern
· 3,832 sq.ft · 4 Bedrooms · 2 Baths · House
· Garden · Parking · Fireplace · Equipped kitchen
Bull Tavern · 3,832 sq.ft · 4 Bedrooms · 2 Baths · House · Garden · Parking · Fireplace · Equipped kitchen
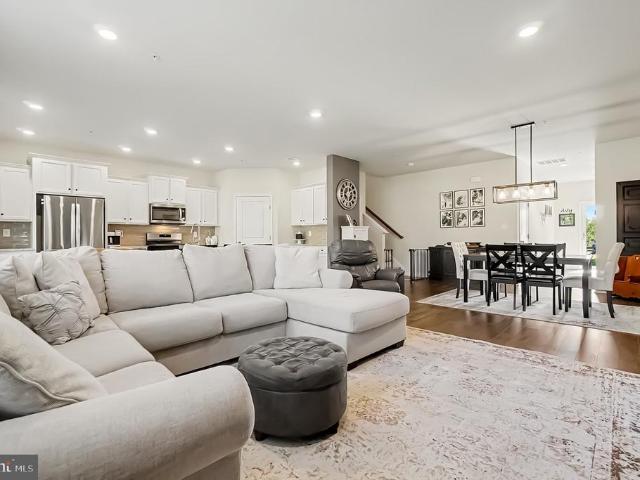
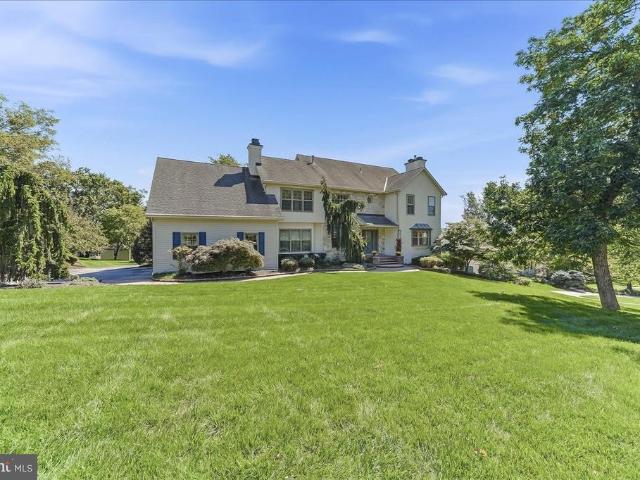
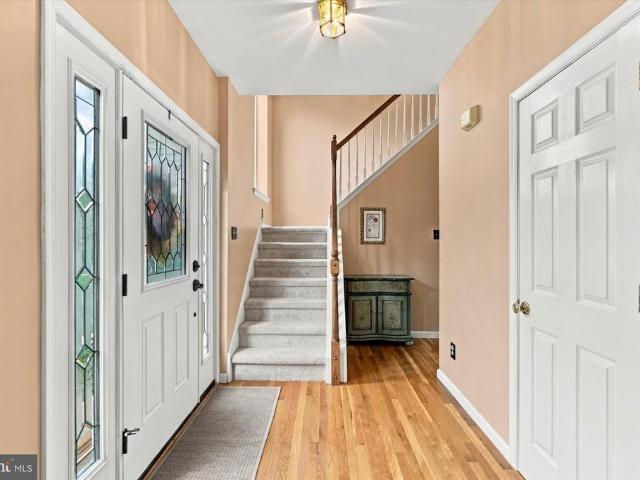
This beautiful home sits on one of the largest lots in the highly soughtafter Moorehall at Valley Forge community. A two-story foyer opens to a sun-filled living room leading into the elegant dining room, ideal for dinner parties, holiday gatherings or everyday enjoyment. The kitchen is a standout, featuring granite countertops, stainless steel appliances, tile backsplash, wood flooring, recessed lighting, and a striking Palladianinspired arched window over the sink offering lovely backyard views. Flowing seamlessly into the breakfast room and the family room, this thoughtful floor plan ensures you're always part of the fun. Enjoy cozy nights in the family room in front of the woodburning fireplace (with natural gas igniter) or watching the big game. Completing this level is a convenient powder room and access to the attached 2car garage. Upstairs, the expansive primary suite is a true retreat, highlighted with a vaulted ceiling, private sitting/TV room, a large walkin closet, and a ne
USD 780,000
75 Bayberry Lane
View photo
House · for sale
USD 775,000
USD 227/sq.ft
75 Bayberry Lane
Bull Tavern
· 3,401 sq.ft · 4 Bedrooms · 2 Baths · House
· Patio · Garden · Equipped kitchen
Bull Tavern · 3,401 sq.ft · 4 Bedrooms · 2 Baths · House · Patio · Garden · Equipped kitchen
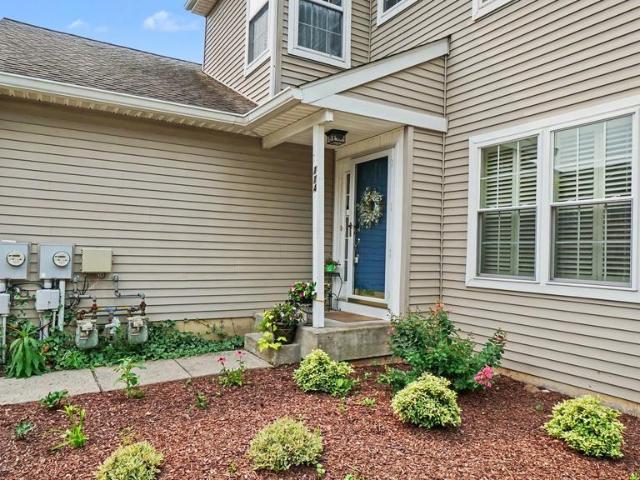
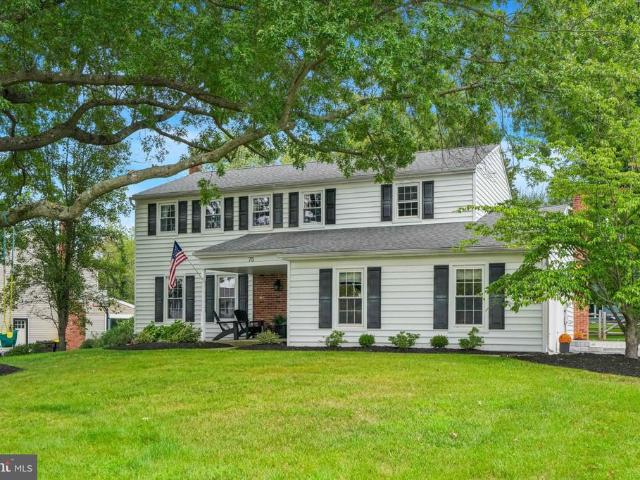
Welcome to 75 Bayberry Lane, nestled in the desirable Dogwood Estates neighborhood, a sidewalk-lined enclave of homes with multiple quiet cul-de-sac streets in Schuylkill Township and the top-rated Phoenixville Area School District. This beautifully updated home offers a wonderful combination of thoughtful updates and comfortable living spaces, including a new roof, hardwood flooring, updated kitchen and baths, new Techo-Bloc paver patio and fenced backyard. Ideally located just minutes from Valley Forge National Historical Park, local shopping and dining, downtown Phoenixville and King of Prussia, this home truly offers the best of suburban living with convenience close at hand. Step inside to gleaming hardwood floors and freshly painted walls throughout, creating a light and inviting neutral backdrop. At the heart of the home is the tastefully updated kitchen, featuring granite countertops, a center island with seating and pendant lighting, stainless steel appliances, a custom-tiled
USD 775,000
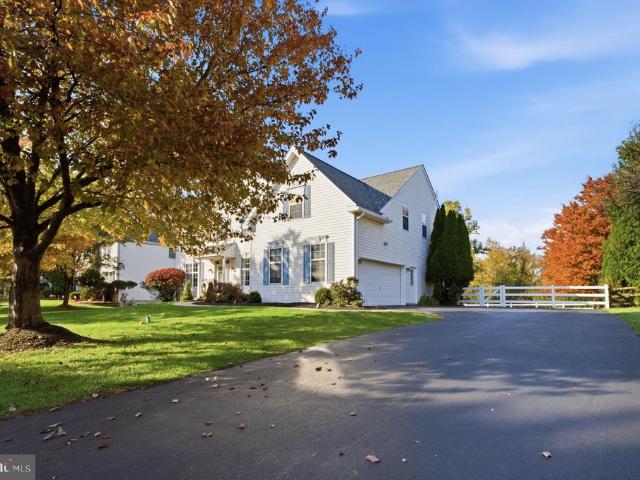
36 N Forge Manor Drive
View photo
House · for sale
USD 695,000
USD 278/sq.ft
New
36 N Forge Manor Drive
Bull Tavern
· 2,497 sq.ft · 4 Bedrooms · 3 Baths · House
· Garden · Fireplace · Equipped kitchen
Bull Tavern · 2,497 sq.ft · 4 Bedrooms · 3 Baths · House · Garden · Fireplace · Equipped kitchen
Welcome to 36 N Forge Manor Drive, where thoughtful updates, beautiful design details, and an incredible backyard come together on a half-acre lot in Schuylkill Township. This 4-bedroom, 3.5-bath home is filled with personality, from decorative accent walls and custom woodwork to wainscoting, statement wallpaper, and stylish finishes throughout. The open kitchen features white cabinetry, a contrasting island, stainless steel appliances, and a breakfast bar, with an adjoining dining area. A large living room and powder room complete this level. Just a few steps down, the cozy den features a brick fireplace and new carpeting, creating the perfect spot to unwind. Right off the den youll find a large laundry room with access to the backyard. Upstairs, youll find three bedrooms, including the home's original primary bedroom, which features two closets and its own en-suite bathroom. And a full hall bathroom with a tub serves the additional bedrooms. Just a few steps up, you'll discover the s
USD 695,000
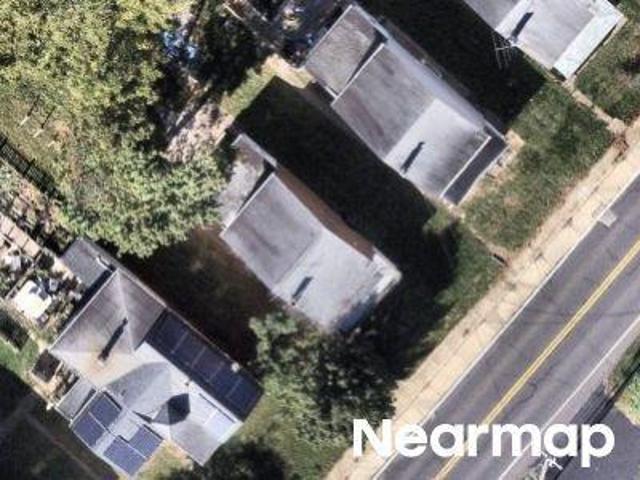
Hunt Club Dr
View photo
Townhouse · for sale
Request Details
Updated
Hunt Club Dr
Bull Tavern
· 1,711 sq.ft · 3 Bedrooms · 3 Baths · Townhouse
Bull Tavern · 1,711 sq.ft · 3 Bedrooms · 3 Baths · Townhouse
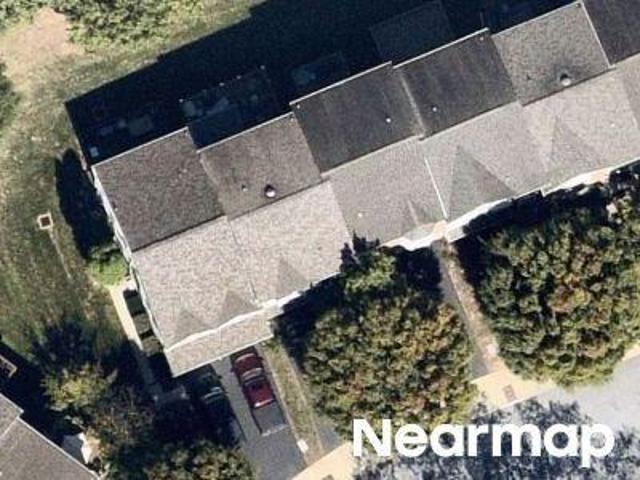
This home is in preforeclosure, which means the homeowner is in default (missed payments). Therefore, there could be an opportunity to strike a great deal with the owner and the bank
Request Details
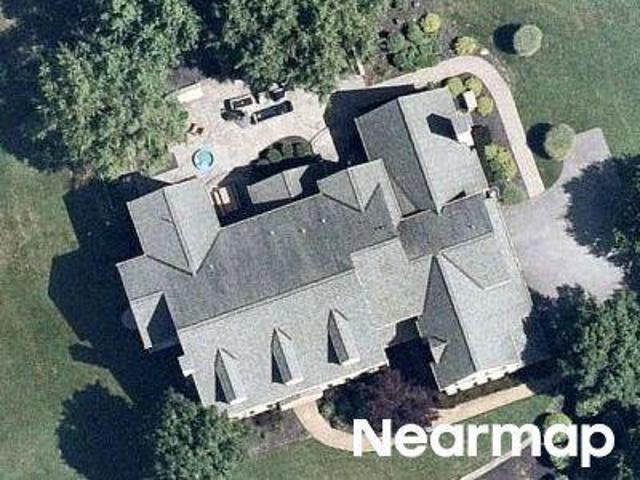
Meadowview Ln
View photo
Condo · for sale
Request Details
Updated
Meadowview Ln
Bull Tavern
· 936 sq.ft · 2 Bedrooms · 1 Bath · Condo
Bull Tavern · 936 sq.ft · 2 Bedrooms · 1 Bath · Condo
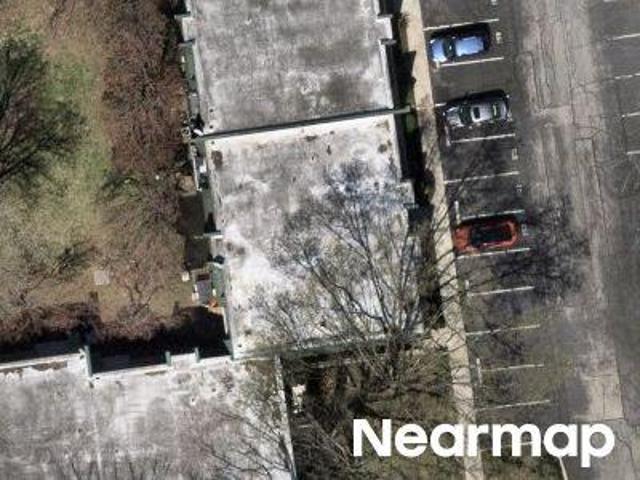
This home is in preforeclosure, which means the homeowner is in default (missed payments). Therefore, there could be an opportunity to strike a great deal with the owner and the bank
Request Details
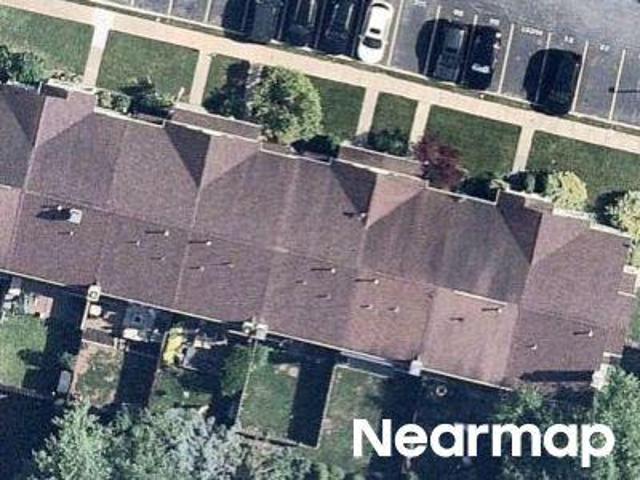
Cedarwood Ln
View photo
House · for sale
Request Details
Updated
Cedarwood Ln
Bull Tavern
· House
Bull Tavern · House
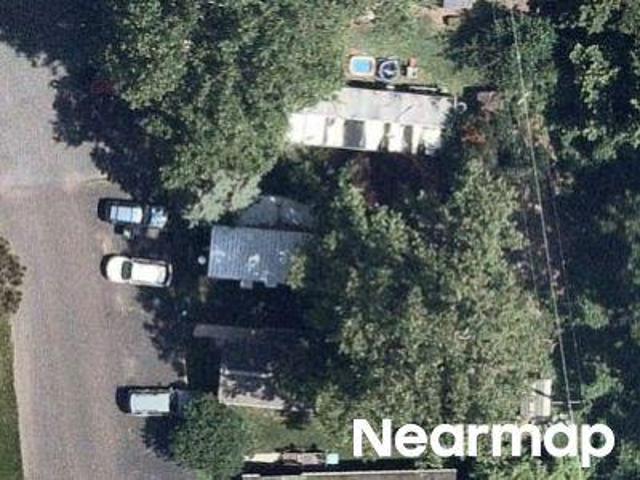
This home is in preforeclosure, which means the homeowner is in default (missed payments). Therefore, there could be an opportunity to strike a great deal with the owner and the bank
Request Details
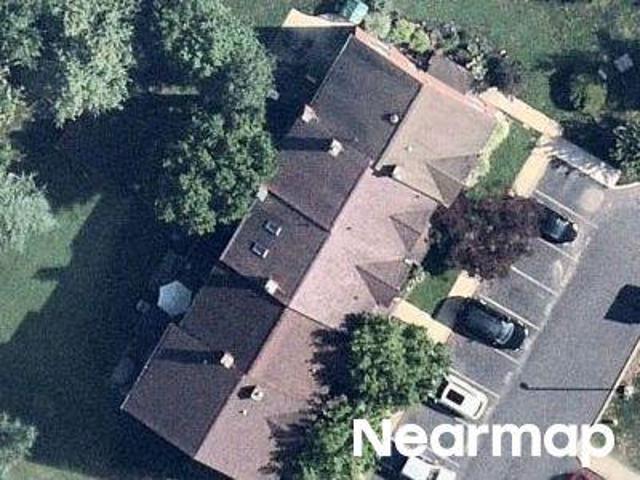
Bridge St
View photo
House · for sale
Request Details
Updated
Bridge St
Bull Tavern
· 1,701 sq.ft · 4 Bedrooms · 1 Bath · House
Bull Tavern · 1,701 sq.ft · 4 Bedrooms · 1 Bath · House
This home is in preforeclosure, which means the homeowner is in default (missed payments). Therefore, there could be an opportunity to strike a great deal with the owner and the bank
Request Details
Alexis Ln
View photo
House · for sale
USD 2,328,049
Updated
Alexis Ln
Bull Tavern
· House
Bull Tavern · House
This home is in preforeclosure, which means the homeowner is in default (missed payments). Therefore, there could be an opportunity to strike a great deal with the owner and the bank
USD 2,328,049
Cherrywood Ct
View photo
House · for sale
Request Details
Updated
Cherrywood Ct
Bull Tavern
· 1,550 sq.ft · 3 Bedrooms · 2 Baths · House
Bull Tavern · 1,550 sq.ft · 3 Bedrooms · 2 Baths · House
This home is in preforeclosure, which means the homeowner is in default (missed payments). Therefore, there could be an opportunity to strike a great deal with the owner and the bank
Request Details
Iron Bark Ct
View photo
House · for sale
Request Details
Updated
Iron Bark Ct
Bull Tavern
· 1,335 sq.ft · 2 Bedrooms · 2 Baths · House
Bull Tavern · 1,335 sq.ft · 2 Bedrooms · 2 Baths · House
This home is in preforeclosure, which means the homeowner is in default (missed payments). Therefore, there could be an opportunity to strike a great deal with the owner and the bank
Request Details
Goldman Dr
View photo
House · for sale
Request Details
Updated
Goldman Dr
Bull Tavern
· 6,458 sq.ft · 6 Bedrooms · 4 Baths · House
Bull Tavern · 6,458 sq.ft · 6 Bedrooms · 4 Baths · House
This home is in preforeclosure, which means the homeowner is in default (missed payments). Therefore, there could be an opportunity to strike a great deal with the owner and the bank
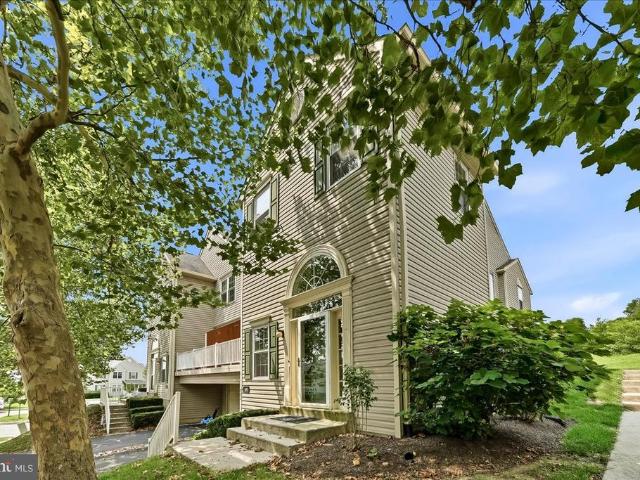
Request Details
318 Wheat Sheaf Way
View photo
Townhouse · for sale
USD 819,500
USD 153/sq.ft
318 Wheat Sheaf Way
Bull Tavern
· 5,350 sq.ft · 4 Bedrooms · 3 Baths · Townhouse
· Patio · Deck · Fireplace · Equipped kitchen
Bull Tavern · 5,350 sq.ft · 4 Bedrooms · 3 Baths · Townhouse · Patio · Deck · Fireplace · Equipped kitchen
Welcome to 318 Wheat Sheaf Way in The Preserve at Providence. One of Collegevilles most prestigious and sought after communities located in the award-winning Spring-Ford School District. This is your rare opportunity to own a 4 bed and 4 full bath carriage home which offers an expansive floor plan perfect for entertaining family and friends. With an abundance of upgrades ranging from solid core doors throughout the home to additional windows added in the expanded great room for an abundance of light, this home has it all. As you enter the home, you will be instantly drawn in with the beautiful, upgraded hardwood floors in the whole first floor with open layout. Off the kitchen is the expanded great room with an upgraded fireplace, and a floor outlet for the convenience of furniture design along with a designer ceiling fan. The patio door will lead you outside to the amazing, expanded deck with stairs. In addition to the powder room, dining room, gourmet kitchen and expansive great room
USD 819,500
639 Church Road
View photo
House · for sale
USD 3,999,000
USD 596/sq.ft
639 Church Road
Bull Tavern
· 6,706 sq.ft · 5 Bedrooms · 3 Baths · House
· Patio · Fireplace · Equipped kitchen
Bull Tavern · 6,706 sq.ft · 5 Bedrooms · 3 Baths · House · Patio · Fireplace · Equipped kitchen
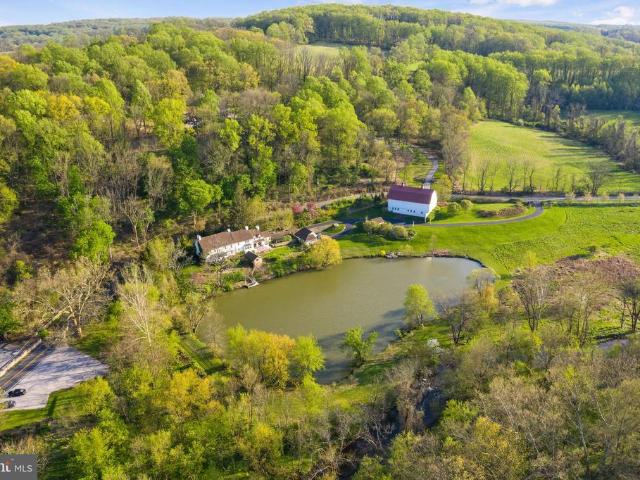
Welcome to Aquetong Farm. A 3 parcel property totaling 25+ picturesque acres in the heart of Charlestown Township. This amazing estate offers incredible view sheds and the privacy that only a property of this caliber can offer. The historic and charming farmhouse with 5 bedrooms and 3.2 bathrooms was renovated and restored in the early 2000s by John Milner and Spencer-Abbott. This 2.5 year renovation was truly a work of love and meticulously blends the character of the home while modernizing it for everyday living. Grand living spaces, six wood burning fireplaces, wood beamed ceilings, intricate moldings, and wide plank hardwood flooring are only some of the charming features throughout this stunning home. The first level offers a traditional floor plan with a cozy family room with a wood burning fireplace and French doors that exit to the rear patio that overlooks the stunning grounds. From there the custom kitchen is a cooking lovers dream with a La Cornue double oven and range, time
USD 3,999,000
4190 State Road
View photo
House · for sale
USD 1,006,125
USD 368/sq.ft
4190 State Road
Bull Tavern
· 2,734 sq.ft · 4 Bedrooms · 2 Baths · House
Bull Tavern · 2,734 sq.ft · 4 Bedrooms · 2 Baths · House
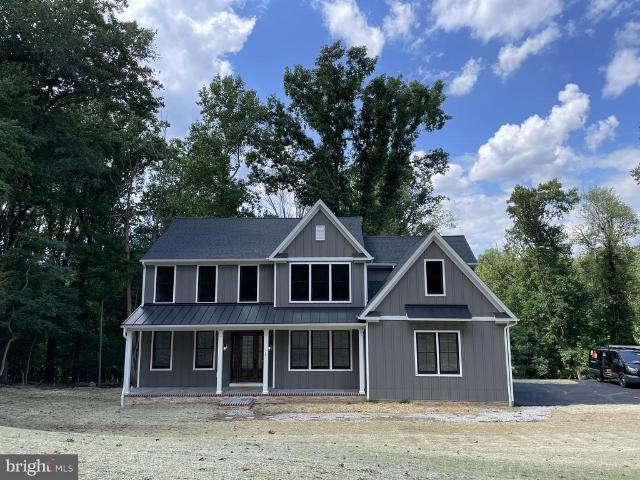
Look no further! This hard-to-find build-to-suite new construction lucky chance in the sought after Great Valley School District will not disappoint. This Charlestown Township unique Rotell(e) Development Company building opportunity has it all from the 3 acre off the beaten path wooded lot with great views to the task at hand in creating your customized brand new home from start to finish. Come to the Rotell(e) Studio to take a look at all the various house plans from ranchers to cape cods to two-story homes being offered and to speak to one of their professional Home Experts at their Studio (e) to learn more of what can be accomplished in meeting ALL your new construction needs. This custom builder offers a variety of options to make your next home the dream you imagined that will surely impress! The Hamilton Model as outlined in this listing example, is considered their most classic model, which encompasses characteristics that have withstood the test of time. The Hamilton, offering
USD 1,006,125
483 Stoneglen Street
View photo
Townhouse · for sale
USD 419,900
USD 267/sq.ft
483 Stoneglen Street
Bull Tavern
· 1,572 sq.ft · 3 Bedrooms · 2 Baths · Townhouse
· Swimming pool
Bull Tavern · 1,572 sq.ft · 3 Bedrooms · 2 Baths · Townhouse · Swimming pool
Welcome to this warm, inviting, and spacious townhome in the desirable Providence View Community! This beautiful community offers an array of amenities, including a fitness club, swimming pool, tennis courts, and playground. This well-maintained home features 3 bedrooms and 2.5 bathrooms and has been recently painted, offering a fresh and move-in-ready feel. Conveniently located near major highways, including PA-29 AND us-422, making commuting and travel a breeze. Come see all that this wonderful home and community have to offer!
USD 419,900
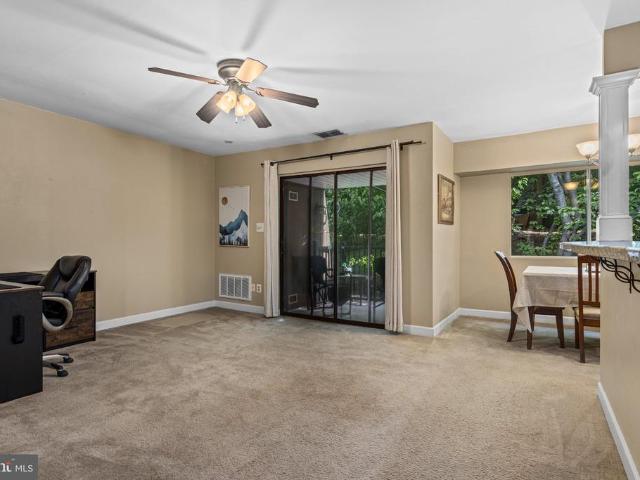
1012 Meadowview Lane # 1012
View photo
Condo · for sale
USD 214,900
USD 197/sq.ft
1012 Meadowview Lane # 1012
Bull Tavern
· 1,087 sq.ft · 3 Bedrooms · 2 Baths · Condo
· Deck · Equipped kitchen
Bull Tavern · 1,087 sq.ft · 3 Bedrooms · 2 Baths · Condo · Deck · Equipped kitchen
Welcome to this exceptional, move-in-ready 3-bedroom, 2-full-bath condo in The Meadows of Upper Providence Township, located within the highly regarded Spring-Ford School District. Offering comfortable living, thoughtful updates, and a private wooded setting in one of the communitys best locations. This home is ready for you to move right in and enjoy. Enter through the welcoming foyer and take the split-level staircase to the main living area. The beautifully appointed kitchen features 42-inch soft-close cabinetry, granite countertops, stainless steel appliances, gas cooking, an oversized sink, slide-out pantry, and a convenient breakfast bar accented by stylish pendant lighting. The tile flooring adds both durability and elegance. The adjoining breakfast area provides the perfect space for casual meals and morning coffee. The spacious living room features a ceiling fan and a sliding glass door leading to your private deck overlooking mature trees, a wonderful spot to relax, entertain
USD 214,900
595 Old State Road
View photo
House · for sale
USD 974,999
USD 202/sq.ft
595 Old State Road
Bull Tavern
· 4,811 sq.ft · 5 Bedrooms · 3 Baths · House
· Garden · Office room · Equipped kitchen · Cellar
Bull Tavern · 4,811 sq.ft · 5 Bedrooms · 3 Baths · House · Garden · Office room · Equipped kitchen · Cellar
Your Fall Retreat Awaits Privacy, Entertaining & Room to Gather! Imagine crisp autumn evenings on your all-season screened-in porch, colorful foliage surrounding your private backyard, & football Sundays with friends gathered around the wet bar in your finished basement. Settle in, spread out, & enjoy a home designed for making memories in every season! Set on a beautifully wooded 2.5-acre parcel in with mature trees and no HOA, this custom-built residence offers an exceptional combination of privacy, craftsmanship, flexible living space, & inviting areas to entertain in the SFSD. Featuring 5 bedrooms, a bonus room that can serve as a 6th bedroom or second office, 3 full baths, and multiple dedicated workspaces, there is room for everyone and every occasion. A welcoming foyer opens to a turned staircase, beautiful hardwood flooring, & recessed lighting throughout the main level. At the heart of the home, the spacious eat-in kitchen features locally handcrafted hardwood cabinetry, soaps
USD 974,999
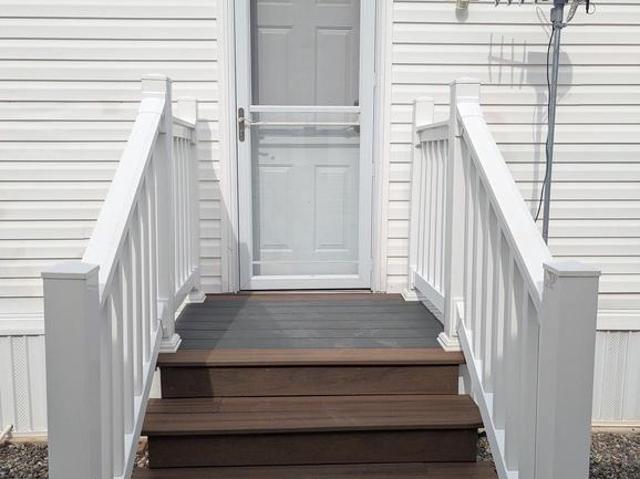
38 Rosewood Lane
View photo
House · for sale
USD 116,500
38 Rosewood Lane
Bull Tavern
· 3 Bedrooms · 2 Baths · House
· Equipped kitchen
Bull Tavern · 3 Bedrooms · 2 Baths · House · Equipped kitchen
Welcome to 38 Rosewood Lane a warm, updated, and move-in-ready home tucked inside the peaceful Spring Meadows Community in Schuylkill Township. With 3 bedrooms and 2 full baths, this single-wide manufactured home offers the perfect balance of comfort, affordability, and convenience. Thoughtfully upgraded over the past few years, this residence features a newer roof, a newer roof on the large storage shed, and two newly installed Trex decksperfect for morning coffee, evening relaxation, or welcoming guests. Inside, youll appreciate the fresh neutral paint, upgraded lighting, newer trim, and updated interior doors that give the home a clean and refreshed vibe. Both bathrooms have been tastefully renovated, while the updated kitchen includes beautiful wood cabinetry and a full suite of appliances (range, microwave, refrigerator, dishwasher), along with the included stacked washer/dryer. Updated flooring throughout completes the space. This home has been meticulously cared for, offering pe
USD 116,500
20 Egret Way #
View photo
Townhouse · for sale
USD 575,000
USD 249/sq.ft
20 Egret Way #
Bull Tavern
· 2,303 sq.ft · 4 Bedrooms · 2 Baths · Townhouse
· Deck · Equipped kitchen
Bull Tavern · 2,303 sq.ft · 4 Bedrooms · 2 Baths · Townhouse · Deck · Equipped kitchen
Welcome to 20 Egret Way! This charming four bedroom, two and a half-bath townhome in Providence Pointe is located in the sought-after Spring-Ford School District. Step inside to discover an open floor plan that seamlessly integrates the living, dining, and kitchen areas, creating an inviting atmosphere perfect for both entertaining and everyday living. The kitchen is a chef's dream, featuring a spacious island, stainless steel appliances, and a generous pantry, ensuring that culinary adventures are both enjoyable and effortless. The elegant combination of luxury vinyl plank and hardwood flooring throughout the main level adds warmth and sophistication, while recessed lighting enhances the ambiance. Retreat to the primary suite, a sanctuary of tranquility, complete with a walk-in closet and a spa-like bathroom featuring a walk-in shower. The upper-floor laundry room adds convenience to your daily routine, making chores a breeze. Step outside to your private deck, an ideal space for morn
USD 575,000
2680 Charlestown Road
View photo
House · for sale
USD 499,888
USD 299/sq.ft
2680 Charlestown Road
Bull Tavern
· 1,668 sq.ft · 3 Bedrooms · 2 Baths · House
Bull Tavern · 1,668 sq.ft · 3 Bedrooms · 2 Baths · House
This is your sign! A Significant Price Reduction makes this property a true great value! Welcome to a truly exceptional opportunity in Charlestown Township. Situated on a picturesque 1.2-Acre Lot and set well back from the road, this beautifully updated 3-bedroom, 2-bath home offers Privacy, Charm, and a Peaceful setting in the Award-Winning Great Valley School District. Possible Opportunity to subdivide this Large Lot. Extensively updated in 2019, the home is move-in ready while also offering incredible future potential. Whether you're looking for a comfortable home to enjoy today or the perfect location to build your dream home, this property provides endless possibilities. The location is Prime to Build your Dream Home! Adding to its appeal are the remarkably low property taxes, offering significant savings compared to many similar properties in the area. With a Phoenixville mailing address, a desirable Charlestown Township location, and a beautiful lot that must be seen in person t
USD 499,888
112 Iron Bark Court
View photo
Townhouse · for sale
USD 306,000
USD 167/sq.ft
112 Iron Bark Court
Bull Tavern
· 1,830 sq.ft · 2 Bedrooms · 2 Baths · Townhouse
· Equipped kitchen · Cellar
Bull Tavern · 1,830 sq.ft · 2 Bedrooms · 2 Baths · Townhouse · Equipped kitchen · Cellar
Meticulous care, and fantastic potential define this highly desirable 2 bedroom, 2.5 bath townhome in Perkiomen Woods, located in the Spring-Ford Area School District. Exceptionally clean and lovingly maintained by its owners, this home offers a prime canvas to bring your personal design vision to life. A quaint front porch welcomes you inside to classic Park Avenue premium laminate flooring throughout the open living and dining areas. The eat-in kitchen features ample cabinet space, expansive counter area, and brand-new appliances (oven and microwave). A main-floor half bath and coat closet add convenience. Upstairs features two generously sized dual-primary suites, each equipped with ample closet space and its own dedicated full bath. Second-floor laundry adds practical ease to daily life. The fully finished basement adds expansive, versatile square footageideal for a game room, den, or entertainment area. Includes a separate utility room with a utility sink and extensive storage spa
USD 306,000
113 Summit Drive
View photo
House · for sale
USD 949,999
USD 189/sq.ft
113 Summit Drive
Bull Tavern
· 5,016 sq.ft · 4 Bedrooms · 2 Baths · House
· Deck · Fireplace · Equipped kitchen
Bull Tavern · 5,016 sq.ft · 4 Bedrooms · 2 Baths · House · Deck · Fireplace · Equipped kitchen
Welcome to 113 Summit Drive! Situated on 1.17 acres in desirable Upper Providence Township and the highly regarded Spring-Ford Area School District, this spacious home offers an exceptional combination of custom finishes, generous living spaces, and endless possibilities to make it your own. Just minutes from vibrant downtown Phoenixville, this property provides the perfect balance of space, comfort, and convenience. Step inside to discover an inviting floor plan designed for both everyday living and entertaining. The beautifully appointed custom kitchen features granite countertops, custom cabinetry, a built-in desk area, stainless steel appliances, a gas cooktop, built-in oven, and built-in microwave. The main level also offers a formal dining room, living room, and an expansive, light-filled family room with sliding doors leading to a large outdoor deck. A convenient first-floor laundry and mudroom adds everyday functionality, while four gas fireplaces throughout the home provide wa
USD 949,999
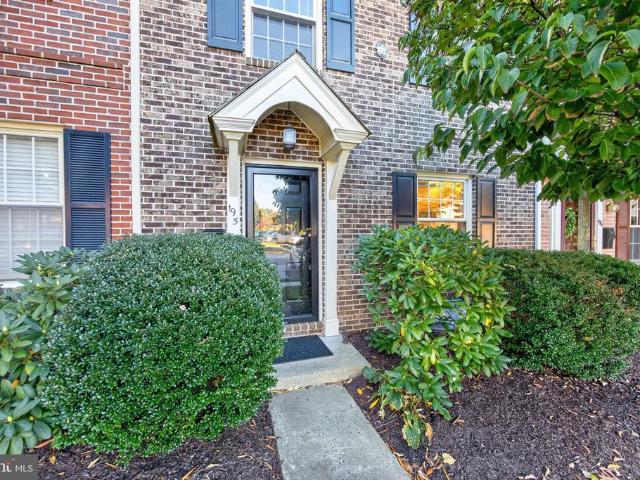
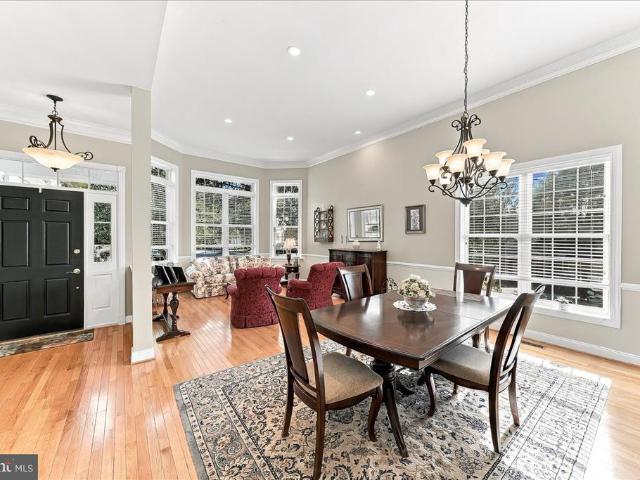
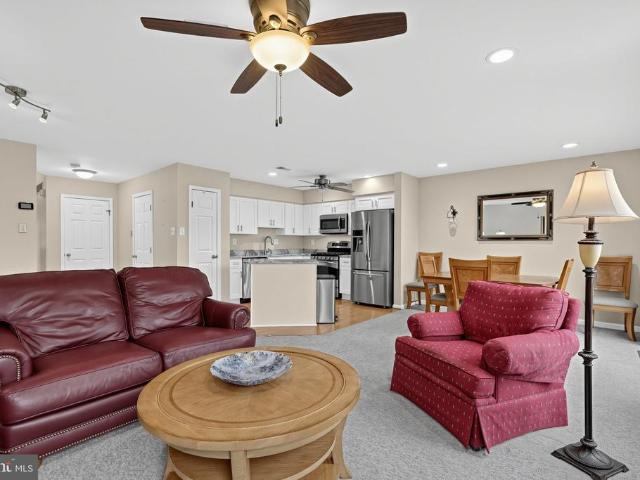
195 Roboda Boulevard
View photo
Townhouse · for sale
USD 360,000
USD 257/sq.ft
195 Roboda Boulevard
Bull Tavern
· 1,399 sq.ft · 3 Bedrooms · 1 Bath · Townhouse
· Equipped kitchen
Bull Tavern · 1,399 sq.ft · 3 Bedrooms · 1 Bath · Townhouse · Equipped kitchen
Welcome to this beautifully updated 3-bedroom, 1.5-bath townhouse in the desirable Spring-Ford School District! Fully remodeled in 2017, this home blends modern updates with timeless decorative touches. The interior features engineered wood flooring, updated kitchen cabinetry, granite countertops, and stainless steel appliances, creating a stylish and functional space for everyday living and entertaining. The dining room stands out with elegant wainscoting and a tray ceiling, adding character and charm. Both bathrooms have been updated, including a full bath featuring a tiled shower with dual showerheads and body sprayers for a spa-like experience, plus the added comfort of a towel warmer. The primary bedroom closet has been enhanced with organizers to maximize storage and keep everything neatly arranged. Major improvements provide additional peace of mind, including a. *new roof in 2019, heat pump replaced in 2017, and a new sewer lateral and water heater in 2026*. With its appealing
USD 360,000
164 Sloan Road
View photo
House · for sale
USD 822,000
USD 268/sq.ft
164 Sloan Road
Bull Tavern
· 3,057 sq.ft · 3 Bedrooms · 3 Baths · House
· Equipped kitchen
Bull Tavern · 3,057 sq.ft · 3 Bedrooms · 3 Baths · House · Equipped kitchen
Experience the ultimate in luxury living at the Regency at Providence, an award-winning 55+ community in the Phoenixville area. This exceptional three-bedroom, three-bathroom Lehigh model offers elegant living spaces, thoughtful upgrades, and an ideal layout for living and entertaining. From the moment you step inside, the homes quality craftsmanship and refined details are evident. The open floor plan is complemented by soaring 12-foot ceilings, recessed lighting, decorative wainscoting, and crown molding. A bay of windows fills the living room with natural light and flows seamlessly into a separate dining area, perfect for hosting family and friends. An extended floor plan provides an impressive gourmet kitchen and spacious great room. The kitchen features abundant cabinetry, a newer five-burner gas range, a built-in wall oven, and an expansive wraparound island with generous counter space. An adjoining breakfast area and inviting family room with a wall of windows create the perfect
USD 822,000
1037 Colin Drive
View photo
Townhouse · for sale
USD 434,900
USD 286/sq.ft
1037 Colin Drive
Bull Tavern
· 1,518 sq.ft · 3 Bedrooms · 2 Baths · Townhouse
· Deck · Equipped kitchen
Bull Tavern · 1,518 sq.ft · 3 Bedrooms · 2 Baths · Townhouse · Deck · Equipped kitchen
Welcome to 1037 Collin Drive, nestled in the popular Indian Creek community within the highly sought-after Spring-Ford Area School District. Offering a beautifully updated interior, generous living spaces, picturesque wooded views, and the convenience of low-maintenance living, this home combines comfort, style, and an exceptional location. Step inside the impressive two-story foyer with hardwood flooring and discover a bright, open-concept main level designed for everyday living and effortless entertaining. The brand-new kitchen is the heart of the home, showcasing beautiful new cabinetry, granite countertops, stainless steel appliances, a center island, and a convenient pantry. The kitchen flows seamlessly into the spacious living and dining areas, creating an inviting atmosphere for gathering with family and friends. A generous coat closet provides additional storage. One of the home's most appealing features is the beautiful composite deck overlooking a peaceful, tree-lined backdro
USD 434,900
21 Rosewood Lane
View photo
House · for sale
USD 85,000
USD 95/sq.ft
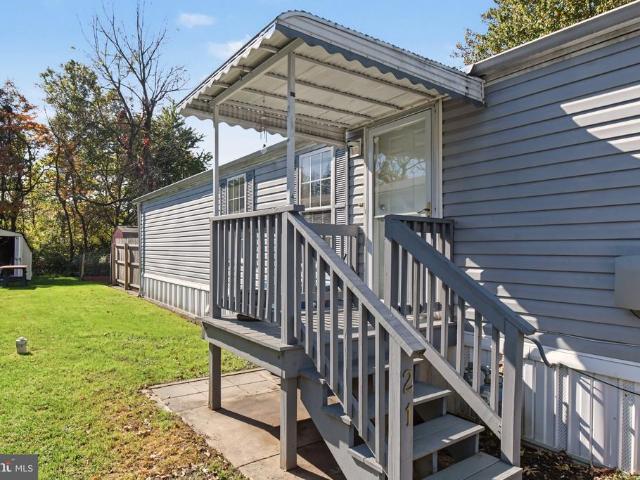
21 Rosewood Lane
Bull Tavern
· 893 sq.ft · 2 Bedrooms · 1 Bath · House
· Garden · Equipped kitchen · Parking
Bull Tavern · 893 sq.ft · 2 Bedrooms · 1 Bath · House · Garden · Equipped kitchen · Parking
Plenty of opportunity in this Spring Meadows Mobile Home! Built in 2002, this home offers an open floor plan, kitchen with stainless steel appliances, and a hookup for in-unit laundry. Both bedrooms are nicely sized and share a full hall bathroom with tub. Location is everything in this Phoenixville community, and you are just a short drive away from downtown, shopping, major routes and more! Exterior of home features driveway parking, storage shed, and private yard area. Home is being sold as-is
USD 85,000
230 Beacon Drive
View photo
House · for sale
USD 617,000
USD 311/sq.ft
230 Beacon Drive
Bull Tavern
· 1,981 sq.ft · 4 Bedrooms · 2 Baths · House
· Equipped kitchen
Bull Tavern · 1,981 sq.ft · 4 Bedrooms · 2 Baths · House · Equipped kitchen
Nestled in the serene enclave of Merlin Hills in Kimberton, this Colonial-style residence offers a harmonious blend of comfort, perfect for those seeking a family lifestyle. Built in 1984 and meticulously maintained, this home boasts a wealth of features that cater to both relaxation and entertaining. Step inside to discover a warm and inviting interior, where new carpeting and tasteful vinyl flooring create a cozy atmosphere throughout. The heart of the home is the family room, seamlessly connected to the kitchen, making it ideal for gatherings. The upgraded countertops in the eat-in kitchen are complemented by modern appliances, including a built-in microwave, dishwasher, and a range hood, ensuring culinary adventures are a delight. A formal dining room provides a setting for special occasions, while the breakfast area invites casual meals bathed in natural light. The home features four generously sized bedrooms, providing ample space for rest and rejuvenation. The master suite is a
USD 617,000
114 Lewisville Court # 2907
View photo
Condo · for sale
USD 412,000
USD 256/sq.ft
114 Lewisville Court # 2907
Bull Tavern
· 1,604 sq.ft · 3 Bedrooms · 2 Baths · Condo
· Equipped kitchen
Bull Tavern · 1,604 sq.ft · 3 Bedrooms · 2 Baths · Condo · Equipped kitchen
10,000 Seller Assist available! Welcome to this spacious and light-filled second-floor condo in the highly desirable Charlestown Hunt community. Nestled among mature trees and beautifully landscaped grounds, this home offers the perfect balance of peaceful surroundings and convenient access to the vibrant downtowns of Phoenixville and Malvern. Step inside to discover an inviting open floor plan enhanced by vaulted ceilings in the living and dining rooms, oversized windows that fill the home with natural light, and durable luxury vinyl plank flooring throughout the main living areas and hallways. The spacious living and dining areas flow seamlessly together, creating an ideal setting for both everyday living and entertaining. The eat-in kitchen features stainless steel appliances, abundant cabinetry, and ample workspace for meal preparation. The private primary suite is a relaxing retreat with a vaulted ceiling, generous walk-in closet, and an ensuite bathroom featuring a walk-in shower
USD 412,000
221 Drummers Lane
View photo
House · for sale
USD 899,900
USD 268/sq.ft
221 Drummers Lane
Bull Tavern
· 3,348 sq.ft · 4 Bedrooms · 3 Baths · House
· Garden · Office room · Parking · Cellar
Bull Tavern · 3,348 sq.ft · 4 Bedrooms · 3 Baths · House · Garden · Office room · Parking · Cellar
Welcome to 221 Drummers Lane, an exceptionally maintained and beautifully appointed home in the desirable Meadows of Valley Forge community. Offering 4 bedrooms, 3 full baths, and 1 half bath, this residence combines refined design with an exceptional floor plan tailored to modern living. Thoughtfully designed spaces include a dedicated private office, separate playroom, and convenient laundry room, providing both versatility and everyday convenience. The expansive primary suite offers a luxurious retreat, while three additional bedrooms provide comfortable accommodations for family and guests. The generously sized finished basement extends the living space, creating an ideal setting for entertaining, recreation, or a private fitness area. Additional features include a spacious garage and a fenced-in backyard, perfect for outdoor dining and gatherings. Meticulously cared for and designed with both elegance and functionality in mind, this impressive home offers an exceptional opportunit
USD 899,900
19 Victoria Circle
View photo
Townhouse · for sale
USD 474,900
USD 282/sq.ft
19 Victoria Circle
Bull Tavern
· 1,679 sq.ft · 3 Bedrooms · 2 Baths · Townhouse
· Patio · Garden · Fireplace · Equipped kitchen
Bull Tavern · 1,679 sq.ft · 3 Bedrooms · 2 Baths · Townhouse · Patio · Garden · Fireplace · Equipped kitchen
Welcome to 19 Victoria Circle sited on a peaceful cul-de-sac in the Thornhill subdivision of Collegeville. This 3-bedroom, 2.1 Bath home offers a lovely open floor plan. Enter the home and enjoy the new LVT flooring which flows from the foyer, into the kitchen, dining room and the great room at the back of the house. The large kitchen boasts space for a table, recently refurbished cabinets, upgraded counter tops, SS appliances and a brand new garbage disposal. The dining room is currently in use as a sitting room and is certainly large enough for an elegant dining room table and chairs. The great room features the wood-burning marble surround fireplace on the back wall in between two sliders leading to the back yard. Out back is a terrific flagstone patio and is very private. The second level boasts 3 generous sized carpeted bedrooms, large closets and two full bathrooms. The hall bath boasts a tub and the washer and dryer in a dedicated closet. The primary bathroom is brand new. New t
USD 474,900

Get email alerts

Don't miss out: be the first to know about new properties

The alert was correctly created

On subscribing you accept the conditions of use and the privacy policy
Alert
Receive new ads in your inbox
Save this search
Receive alerts for new listings

We'll send you an email when we have new properties for: "Properties for sale in Bull Tavern"

The alert was correctly created

Wetherills Corner
Colony Arms
Get email alerts and be the first to see new listings
Required field
On subscribing I accept the terms of the privacy policy
Perfect! You'll soon start receiving new listings via email
Alert
Receive an email when we have new ads for Properties for sale in Bull Tavern
Save this search
Filters

Bedrooms

Size (sq.ft)

sq.ft
sq.ft

Price

USD
USD

Property type

Bathrooms

Clear all filters
Receive notifications when new entries are published.