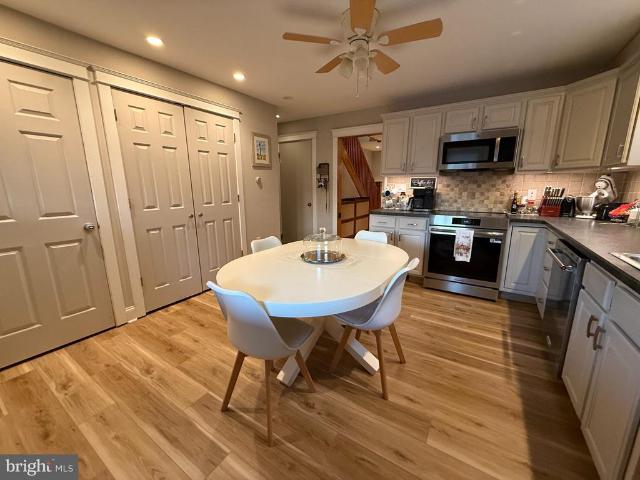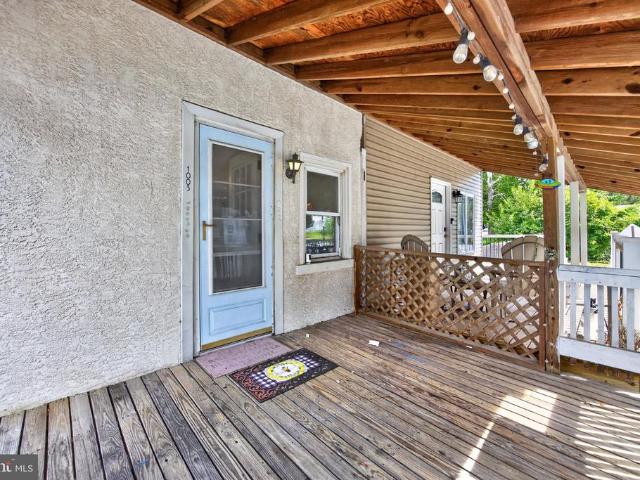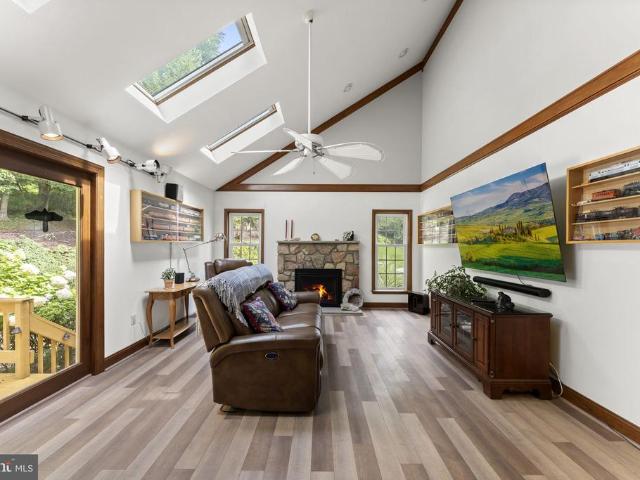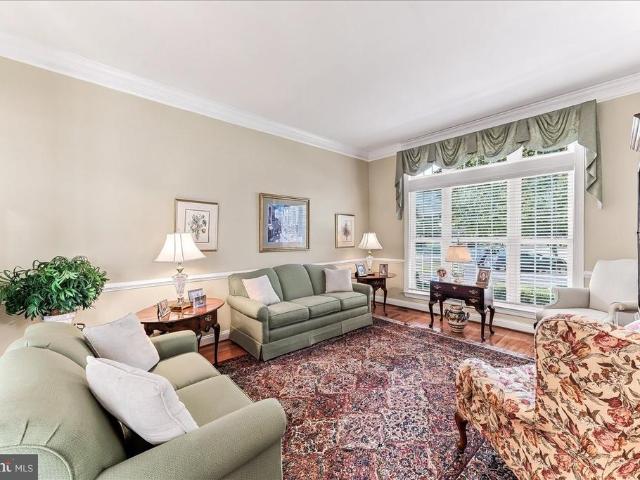
423 properties for sale in Bull Tavern

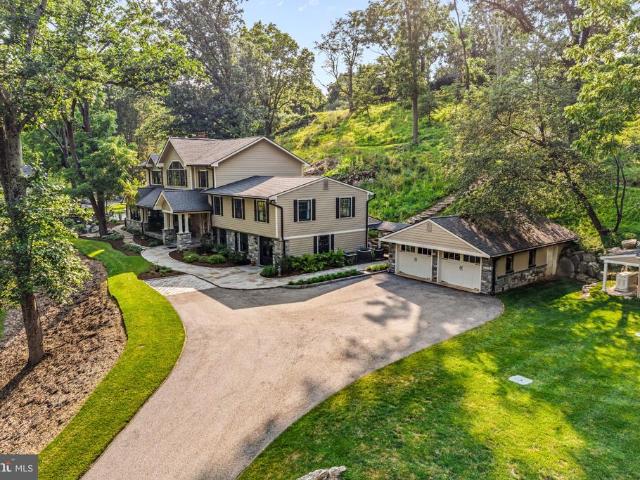
4113 & 4105 Hollow Road
View photo
House · for sale
USD 2,995,000
USD 695/sq.ft
4113 & 4105 Hollow Road
Bull Tavern
· 4,306 sq.ft · 4 Bedrooms · 3 Baths · House
· Fireplace · Equipped kitchen
Bull Tavern · 4,306 sq.ft · 4 Bedrooms · 3 Baths · House · Fireplace · Equipped kitchen
Set on two parcels totaling approximately 5 acres, this extraordinary Gardner/Fox-built residence offers a rare combination of privacy, natural beauty and sophisticated, easy living. A picturesque stream winds through the front of the property, while mature trees, dramatic rock formations, serene water features and beautiful landscaping create the feeling of a private retreat, remarkably convenient to shopping, dining, schools and transportation. The 4-bedroom, 3-full and 2-half-bath home features a spectacular light-filled open floor plan with beautiful hardwood floors, extensive custom millwork, dramatic ceiling treatments and oversized windows capturing views of the surrounding landscape. Highlights include a stunning living room with coffered and beamed ceiling, substantial stone fireplace and custom built-ins, and a fabulous custom kitchen with rich cabinetry, large center island, stone countertops and professional-grade appliances. Flexible additional spaces include a billiards/g
USD 2,995,000
16 Schofield Road
View photo
House · for sale
USD 1,150,000
USD 251/sq.ft
Updated
16 Schofield Road
Bull Tavern
· 4,575 sq.ft · 4 Bedrooms · 3 Baths · House
· Office room · Fireplace · Equipped kitchen · Parking
Bull Tavern · 4,575 sq.ft · 4 Bedrooms · 3 Baths · House · Office room · Fireplace · Equipped kitchen · Parking
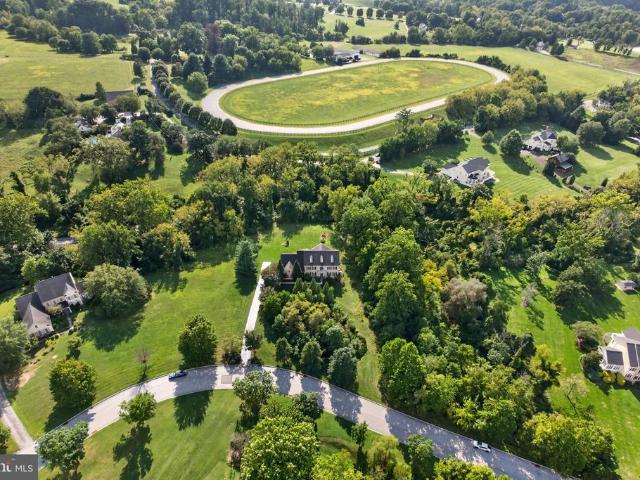
Home is Back on the Market! Escape to privacy without sacrificing convenience. Set on 3.2 pristine acres in the coveted Anderson Farm subdivision, this stunning 4-bedroom, 3.5 bath colonial with 3-car garage, offers an unparalleled retreat within the acclaimed Phoenixville School District. From the moment you step into the soaring grand foyer, the pride of original ownership shines. The heart of the home is a magnificent, light-filled, two-story family room featuring a floor-to-ceiling stone fireplace, which flows seamlessly into a chef's kitchen. Outfitted with custom cherry cabinetry (with lifetime warranty), a central island, and a new premium Cafe' double oven, it is built for effortless entertaining. Traditional living and dining rooms, finely appointed with custom moldings, home office, powder & laundry rooms round out a fabulous main level. Upstairs, the primary suite, with tray ceiling, dressing area, large walk-in closet, and spacious bath, serves as a peaceful sanctuary. Two
USD 1,150,000
163 Hillcrest Avenue
View photo
House · for sale
USD 800,000
USD 211/sq.ft
163 Hillcrest Avenue
Bull Tavern
· 3,789 sq.ft · 4 Bedrooms · 2 Baths · House
· Deck
Bull Tavern · 3,789 sq.ft · 4 Bedrooms · 2 Baths · House · Deck
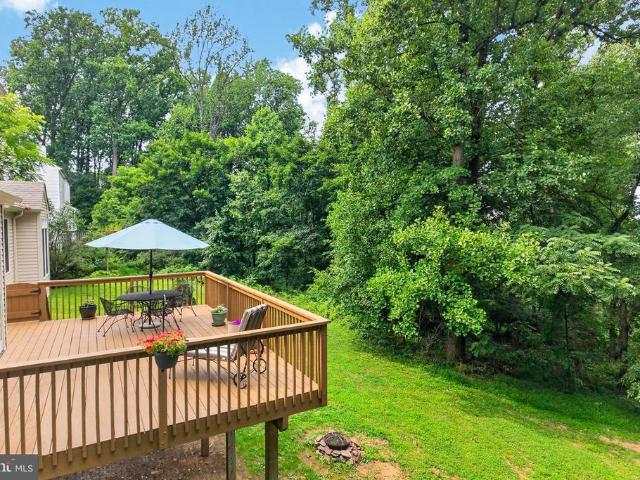
Perched at the top of a hill in the Village of Kimberton, this custom built 4 bedroom, 2.5 bath home offers a rare combination of privacy, beautiful natural surroundings, and an exceptional location in East Pikeland Township, within the highly regarded Phoenixville School District. Tucked among mature trees, on almost an acre, the home enjoys peaceful, elevated views from the over-sized rear deck where, during the summer and fall, you feel like youre on a nature retreat. Spend mornings with a cup of coffee watching the wildlife, enjoy evenings dining outdoors, or simply relax. While the setting feels worlds away, you're just minutes from Kimberton Village, approximately 15 minutes to the Pennsylvania Turnpike, 20 minutes to the train station, about 45 minutes to Center City Philadelphia, and only a short drive to the vibrant shops, restaurants, breweries, farmers market, and year-round events that make nearby Phoenixville such a sought-after destination. Designed with both everyday liv
USD 800,000
1045 Balfour Circle
View photo
Townhouse · for sale
USD 620,000
USD 255/sq.ft
1045 Balfour Circle
Bull Tavern
· 2,422 sq.ft · 2 Bedrooms · 2 Baths · Townhouse
· Equipped kitchen
Bull Tavern · 2,422 sq.ft · 2 Bedrooms · 2 Baths · Townhouse · Equipped kitchen
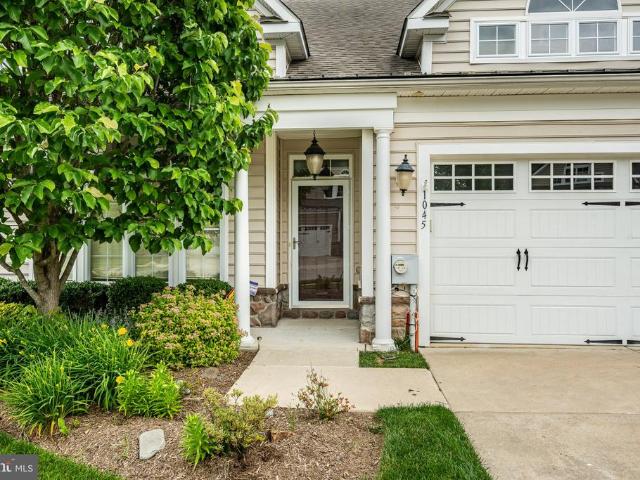
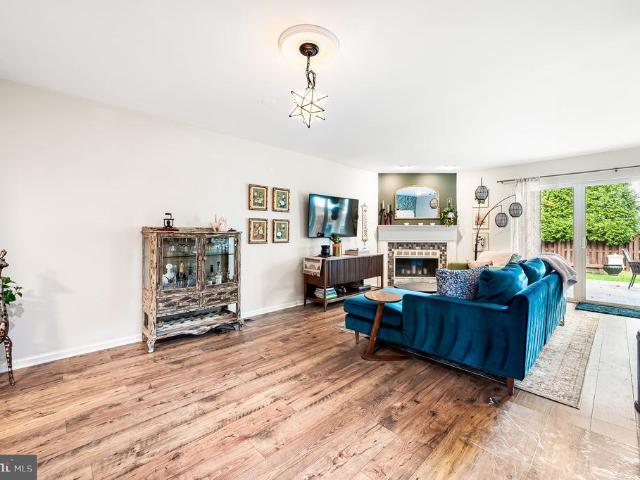
Welcome to Coldstream Crossing, where the comforts of home meet the freedom to enjoy more of what life has to offer. Imagine spending less time maintaining your home and more time enjoying the people and activities you love, without sacrificing the space and elegance you've come to appreciate. This beautifully appointed end-unit carriage home in East Pikeland Township offers just that, in a desirable 55+ community minutes from Downtown Phoenixville. With approximately 2,424 square feet of thoughtfully designed living space, this home combines convenient first-floor living with the flexibility of a much larger home. Crown moldings, beautiful architectural details, and abundant natural light create a warm welcome. At the heart of the home, the open kitchen, dining area, and family room make everyday living and entertaining effortless. The kitchen features generous cabinetry, a center island, and ample workspace, while the adjoining family room invites you to relax beside the gas fireplac
USD 620,000
113 Pepper Drive
View photo
Townhouse · for sale
USD 414,900
USD 283/sq.ft
113 Pepper Drive
Bull Tavern
· 1,464 sq.ft · 3 Bedrooms · 2 Baths · Townhouse
· Office room · Gym · Deck · Cellar
Bull Tavern · 1,464 sq.ft · 3 Bedrooms · 2 Baths · Townhouse · Office room · Gym · Deck · Cellar
Welcome to Perkiomen Woods! This inviting 3-bedroom, 2.5-bath end-unit townhome offers the perfect combination of comfortable living, flexible space, and a convenient location. Step inside to discover a bright, open main level featuring beautiful flooring, abundant natural light, and a spacious living room. The thoughtfully designed layout offers plenty of room for everyday living and entertaining, while sliding glass doors provide easy access to your own private outdoor sanctuary. Upstairs, you'll find three generously sized bedrooms, including a primary suite with a private bathroom & private deck, along with an additional full hall bath. Need a little extra space? The finished basement provides endless possibilities for a second living area, home office, gym, playroom, or the ultimate movie-night retreat. As an end unit, this home offers additional privacy and a desirable layout that makes townhome living even more appealing. Whether you're hosting friends, enjoying a quiet evening
USD 414,900
2146 Union Hill Road
View photo
House · for sale
USD 520,000
USD 303/sq.ft
New
2146 Union Hill Road
Bull Tavern
· 1,711 sq.ft · 3 Bedrooms · 2 Baths · House
· Patio · Fireplace · Equipped kitchen · Cellar
Bull Tavern · 1,711 sq.ft · 3 Bedrooms · 2 Baths · House · Patio · Fireplace · Equipped kitchen · Cellar
Professional pictures will be available Thursday 11/5. Just imagine sitting outside on your shaded porch, a cool breeze blowing while watching the beautiful sunset at the end of a long day. This lovingly maintained, mid-century 3 bedroom, 2 full bath home with a finished basement will allow you to do just that in the spring, summer, and fall. Nestled in the woods, this home is an oasis surrounded by nature and privacy. When entering from the patio, you'll find the eat-in kitchen that overlooks the covered porch. The custom cabinetry adds warmth while the laminate flooring adds depth and, along with the granite countertops, ease of cleaning. Right across the hall is the spacious living room with pegged wooden flooring. The picture window gives you a front seat view to the wildlife that call the trees and wooded acreage their home while a large stone, wood burning fireplace with built-in wooden shelves adds to the ambiance. The primary bedroom at the end of the hall has an ensuite bath a
USD 520,000
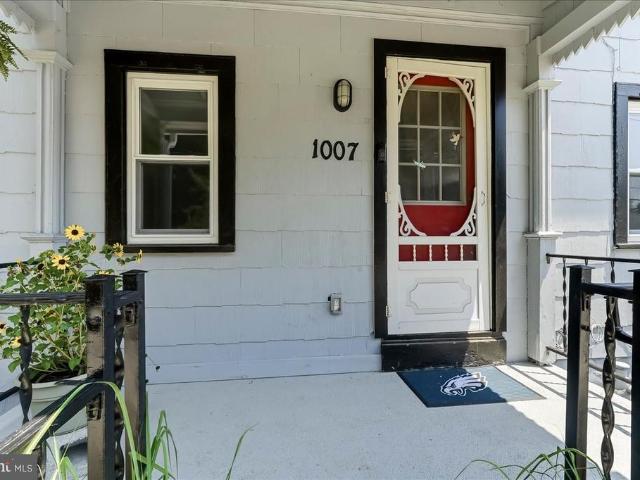
1007 Livingston Avenue
View photo
House · for sale
USD 349,000
USD 317/sq.ft
1007 Livingston Avenue
Bull Tavern
· 1,098 sq.ft · 2 Bedrooms · 1 Bath · House
· Office room · Deck · Equipped kitchen
Bull Tavern · 1,098 sq.ft · 2 Bedrooms · 1 Bath · House · Office room · Deck · Equipped kitchen
Welcome to the Village of Wilmer in Schuylkill Township are you looking for simple cottage style living in an updated home? Send your Kids to Schuylkill elementary and Phoenixville Schools! A well-located charming reminder of smallcommunity living. Step inside 1007 Livingston Ave and immediately feel at home. This freshly renovated Phoenixville School District gem offers a bright, airy layout perfect for relaxing indoors or entertaining outside on the brandnew deck and firepit area. The spacious 1317 living room provides plenty of room for gathering. It flows into a versatile 1217 room that can serve as a dining room, bonus living space, or home office flexible enough to fit your lifestyle. The refreshed kitchen, stretching the full width of the rear of the home, features a breakfast counter and is ready for your next gettogether. A mudroom connects the kitchen to the new half bath and laundry area designed for a stackable washer/dryer, with direct access to the deck and awesome backya
USD 349,000
29 Cochise Lane
View photo
House · for sale
USD 409,000
USD 243/sq.ft
29 Cochise Lane
Bull Tavern
· 1,679 sq.ft · 3 Bedrooms · 2 Baths · House
· Garden
Bull Tavern · 1,679 sq.ft · 3 Bedrooms · 2 Baths · House · Garden
Handyman Special! Incredible Opportunity to Add Value! Instant Equity to Be Earned! Welcome to 29 Cochise Ln, Royersford PA, offering a fantastic opportunity for a homebuyer looking to create a home that fits their vision. Why buy a townhome when you can enjoy the privacy, space, and many benefits of owning your own single-family home? This home offers a functional layout with spacious living areas, generously sized bedrooms, and plenty of room to customize and renovate. Outside, enjoy your own private yard with space for entertaining, gardening, recreation, or relaxing. Located in highly sought-after Upper Providence Township and the Spring-Ford School District, this home offers sidewalks throughout the neighborhood, no HOA, and convenient access to shopping, dining, parks, and major commuter routes. The property is being sold as-is. With the right updates and personal touches, this home offers an excellent opportunity to build instant equity while creating a home of your own. Schedul
USD 409,000
29 Cochise Lane
View photo
House · for sale
USD 405,000
USD 241/sq.ft
Updated
29 Cochise Lane
Bull Tavern
· 1,679 sq.ft · 3 Bedrooms · 2 Baths · House
· Garden
Bull Tavern · 1,679 sq.ft · 3 Bedrooms · 2 Baths · House · Garden
Handyman Special! Incredible Opportunity to Add Value! Instant Equity to Be Earned! Welcome to 29 Cochise Ln, Royersford PA, offering a fantastic opportunity for a homebuyer looking to create a home that fits their vision. Why buy a townhome when you can enjoy the privacy, space, and many benefits of owning your own single-family home? This home offers a functional layout with spacious living areas, generously sized bedrooms, and plenty of room to customize and renovate. Outside, enjoy your own private yard with space for entertaining, gardening, recreation, or relaxing. Located in highly sought-after Upper Providence Township and the Spring-Ford School District, this home offers sidewalks throughout the neighborhood, no HOA, and convenient access to shopping, dining, parks, and major commuter routes. The property is being sold as-is. With the right updates and personal touches, this home offers an excellent opportunity to build instant equity while creating a home of your own. Schedul
USD 405,000
2309 Periwinkle Court
View photo
Townhouse · for sale
USD 450,000
USD 193/sq.ft
2309 Periwinkle Court
Bull Tavern
· 2,325 sq.ft · 3 Bedrooms · 2 Baths · Townhouse
· Fireplace · Equipped kitchen · Parking
Bull Tavern · 2,325 sq.ft · 3 Bedrooms · 2 Baths · Townhouse · Fireplace · Equipped kitchen · Parking
Welcome to 2309 Periwinkle Ct, a desirable end-unit in the serene Kimberton Greene community. This spacious home provides over 2,300 sq ft of finished living space. The first floor is bathed in natural light, each room seamlessly folding into the next. To the left of the foyer, you'll find a welcoming family room, big enough for the cozy setup of your choosing and accented by wall sconces and a large bay window. To the right, a dining area with its own bay window and statement chandelier. Just beyond you'll find a carpeted two-story living room with fireplace and floor to ceiling windows, that casually connects to an eat-in kitchen. The kitchen offers its own bay window, skylights, newer dishwasher (2022), newer fridge & microwave (2025), pantry, tile floors, and rear egress. A recently refreshed powder room (2024), and stylishly updated laundry room (New Washer & Dryer. 2023) complete the first floor, and provide access to a two-car garage (a luxury in this community! ). Hardwoods spa
USD 450,000
4 Woodstock Circle
View photo
House · for sale
USD 650,000
USD 279/sq.ft
4 Woodstock Circle
Bull Tavern
· 2,325 sq.ft · 4 Bedrooms · 2 Baths · House
· Equipped kitchen
Bull Tavern · 2,325 sq.ft · 4 Bedrooms · 2 Baths · House · Equipped kitchen
Welcome to 4 Woodstock Circle, a charming brick and siding home in an idyllic, tree-lined community! Coldspring Crossing is everything youve been looking for: a friendly neighborhood in a sought-after Collegeville location. As you enter the home, youll appreciate the charming living and dining room, each accented with custom moulding, which lead into the center-island kitchen. The large, screened porch accessed from the step-down den offers an inviting space for relaxing from spring through fall. This homes floorplan creates seamless flow between spaces and could not be better suited for either entertaining or everyday living! Speaking of everyday living, 4 Woodstock boasts a main level powder room as well as a mudroom, which provides main level laundry, storage, and a convenient second entrance to the home. An unfinished lower level provides a blank slate for whatever you need: use it for storage or finish it for additional living space. Neighbors enjoy the benefit of sidewalked stree
USD 650,000
127 Roboda Boulevard #
View photo
Townhouse · for sale
USD 372,900
USD 196/sq.ft
127 Roboda Boulevard #
Bull Tavern
· 1,894 sq.ft · 3 Bedrooms · 1 Bath · Townhouse
· Garden · Fireplace · Equipped kitchen
Bull Tavern · 1,894 sq.ft · 3 Bedrooms · 1 Bath · Townhouse · Garden · Fireplace · Equipped kitchen
Spectacularly updated and beautifully appointed! Welcome to 127 Roboda Boulevard, Cobblestone Village, where an open, airy floor plan, beautiful finishes, and a spectacular natural setting come together to create a truly special home! The inviting first floor features a stunning kitchen with beautiful cherry cabinetry, Corian countertops, and stainless steel appliances, including a brand-new dishwasher and refrigerator. Rich wood-plank flooring flows throughout the first floor, complementing the homes warm and welcoming atmosphere. The formal dining room is enhanced by elegant wainscoting, while the spacious living room offers a charming wood-burning fireplace and double doors that open to a beautifully landscaped backyard. An upgraded powder room completes the first floor. Step outside to enjoy the thoughtfully designed outdoor space, featuring attractive stone accents, in-ground landscape lighting, and a lovely, low-maintenance garden area. Beyond the yard, the property backs to spec
USD 372,900
1230 Audrey Lane
View photo
House · for sale
USD 409,000
USD 213/sq.ft
1230 Audrey Lane
Bull Tavern
· 1,916 sq.ft · 5 Bedrooms · 3 Baths · House
· Garden
Bull Tavern · 1,916 sq.ft · 5 Bedrooms · 3 Baths · House · Garden
Handyman Special with Instant Equity in Schuylkill Township! Great opportunity in a highly desirable Phoenixville-area neighborhood! This 4-bedroom, 3-bath home offers a functional layout, spacious living areas, and a large private backyard. The property needs renovation but presents an excellent opportunity for an investor, contractor, or savvy buyer looking to build equity and create a home tailored to their vision. Located in a great neighborhood with convenient access to Phoenixville, shopping, dining, parks, and major roadways. Bring your ideas and transform this property into something special. A great value-add opportunity with plenty of upside! Property is being sold strictly AS IS
USD 409,000
1225 Calista Lane
View photo
Townhouse · for sale
USD 795,000
USD 265/sq.ft
1225 Calista Lane
Bull Tavern
· 2,992 sq.ft · 4 Bedrooms · 2 Baths · Townhouse
· Office room · Deck · Fireplace · Equipped kitchen · Lift
Bull Tavern · 2,992 sq.ft · 4 Bedrooms · 2 Baths · Townhouse · Office room · Deck · Fireplace · Equipped kitchen · Lift
Immediate Possession Available for this upgraded carriage home with a three stop elevator in Coldstream Crossing! Combining convenience with luxury, the main floor is comprised of an office or formal living room with wainscoting and crown molding, elevator access, powder room, laundry room, gourmet kitchen with a large island with granite countertop, soft-close cherry cabinets, stainless appliances, dining area, a huge great room, sunroom and a large master suite. Hickory flooring, wainscoting, crown molding, a custom, stacked stone gas fireplace flanked by built-ins, coffered ceiling in the master bedroom and two walk-in closets, are just a few of the upgrades. The large deck off of the sunroom overlooks a lovely greenspace and has a retractable awning for shade and privacy. Take the elevator or wide staircase to the second floor for three more bedrooms, plus a partially finished storage room, which could easily be another bedroom, office or studio. A full, tiled bath serves the secon
USD 795,000
119 Farrington Court
View photo
Townhouse · for sale
USD 450,000
USD 197/sq.ft
119 Farrington Court
Bull Tavern
· 2,282 sq.ft · 3 Bedrooms · 2 Baths · Townhouse
· Deck · Fireplace · Equipped kitchen
Bull Tavern · 2,282 sq.ft · 3 Bedrooms · 2 Baths · Townhouse · Deck · Fireplace · Equipped kitchen
Welcome to 119 Farrington Court, a spacious 3-bedroom, 2.5-bath townhome in the sought-after Providence View community and highly rated Spring-Ford Area School District. Step inside to a bright and inviting living room before continuing into the open-concept main living area, where the kitchen flows seamlessly into the dining area and family room featuring a cozy wood-burning fireplace. The kitchen offers stainless steel appliances, generous cabinet space, a dedicated pantry, and plenty of room for everyday living and entertaining. Just beyond the main living space, step outside onto the deck overlooking the communitys well-maintained open space. Continue to the second level, where the spacious primary suite offers its own private bath with a soaking tub and double vanity, along with a large walk-in closet featuring built-in shelving. Two additional nicely sized bedrooms offer generous closet space, while a full hall bath and conveniently located second-floor laundry complete the upper
USD 450,000
182 Level Road #
View photo
House · for sale
USD 1,200,000
USD 502/sq.ft
182 Level Road #
Bull Tavern
· 2,390 sq.ft · 4 Bedrooms · 2 Baths · House
Bull Tavern · 2,390 sq.ft · 4 Bedrooms · 2 Baths · House
Located in Lower Providence Township, in a highly desirable area within the Methacton School District, this rare offering features 6 beautiful acres backing directly up to Evansburg State Park, creating an unmatched sense of privacy, nature, and open space. This property presents an exceptional opportunity for builders or buyers seeking significant acreage in a prime Montgomery County location. The main residence offers 4 bedrooms and 2 full baths, with spacious living areas designed for comfort and functionality. A standout feature is the impressive 7,000 sq. Ft. barn, ideal for storage, equipment, workshop space, or future customization. Above the barn sits a wellappointed 4bedroom apartment with 2,400 sq. Ft. of living space, providing a unique multigenerational living arrangement, guest quarters, or valuable rental income potential. Perfectly suited for a multigenerational household, hobbyist, or small builder seeking land, space, and flexibility, this property delivers expansive a
USD 1,200,000
102 Poplar Court
View photo
Townhouse · for sale
USD 425,000
USD 236/sq.ft
102 Poplar Court
Bull Tavern
· 1,798 sq.ft · 3 Bedrooms · 2 Baths · Townhouse
· Deck · Fireplace · Equipped kitchen · Cellar · Parking
Bull Tavern · 1,798 sq.ft · 3 Bedrooms · 2 Baths · Townhouse · Deck · Fireplace · Equipped kitchen · Cellar · Parking
Back on market. Buyer lost their financing. Welcome to 102 Poplar Court, a spacious 3-bedroom, 2.5-bath home offering an open floor plan, multiple levels of finished living space, and two dedicated parking spaces. The heart of the home is the bright and open main level, where the living and dining areas flow seamlessly together, creating an inviting space perfect for everyday living and entertaining. Hardwood floors, abundant natural light, and a fireplace add warmth and character to the space. The eat-in kitchen offers plenty of room for casual everyday meals and provides an easy connection to the surrounding living areas. Whether you're grabbing a quick breakfast, hosting friends, or preparing dinner while still being part of the conversation, the open layout keeps everything connected. The main level continues out to the rear deck, providing a natural extension of the living space and a great spot for grilling, outdoor dining, or relaxing. Downstairs, the finished basement adds even
USD 425,000
2 Hartman Run
View photo
House · for sale
USD 325,000
USD 260/sq.ft
2 Hartman Run
Bull Tavern
· 1,249 sq.ft · 2 Bedrooms · 2 Baths · House
Bull Tavern · 1,249 sq.ft · 2 Bedrooms · 2 Baths · House
Some homes give you a place to live. Others give you a story. Tucked away in a breathtaking, park-like setting in Charlestown Township, 2 Hartman Run Drive offers the opportunity to own a piece of Chester County history dating back to the late 1700s. Surrounded by mature trees, beautiful lawns, wooded views, a peaceful stream and two walking trails, this is a home for the buyer looking for something truly different. If UNIQUE is on your list of MUST HAVES, this may be the one. One of just four homes sharing 5.4 acres of gorgeous grounds, this property feels like a private escape where nature is quite literally outside your door. Walk the trails. Follow the stream. Sit beneath the trees. Enjoy your morning coffee surrounded by woods and watch the landscape change with every season. And then there is the house itself. Enter from the front or rear and discover a home that doesn't try to erase its historyit embraces it. The lower level welcomes you with a cozy family room centered around a
USD 325,000
210 Amelia Street #
View photo
Townhouse · for sale
USD 475,000
USD 225/sq.ft
210 Amelia Street #
Bull Tavern
· 2,110 sq.ft · 3 Bedrooms · 2 Baths · Townhouse
· Swimming pool · Fireplace
Bull Tavern · 2,110 sq.ft · 3 Bedrooms · 2 Baths · Townhouse · Swimming pool · Fireplace
Welcome to 210 Amelia Street, a beautifully updated home in the heart of Mont Clare, PA. This charming three-bedroom, two-bathroom property has been renovated and is move-in ready for its next owner. Step inside to discover a modern and stylish interior featuring hardwood flooring, custom floor to ceiling fireplace with electrical connection for a flat screen TV, luxury vinyl plank flooring in lower level, fresh neutral paint, and recessed lighting throughout. The fully updated bathrooms include contemporary tile work, sleek vanities, and matte black fixtures, with one showcasing a stunning glass-enclosed walk-in shower with black hex tile flooring and crisp white subway tile walls, the upstairs featuring a jacuzzi tub. The lower level offers a versatile living space complete with a custom built-in office nook, perfect for working from home, and a cozy entertainment area featuring a electrical connections for a flat screen TV and an electric fireplace. Beautiful wood stairs, custom cab
USD 475,000
1003 Livingston Avenue
View photo
Townhouse · for sale
USD 189,900
USD 183/sq.ft
1003 Livingston Avenue
Bull Tavern
· 1,033 sq.ft · 2 Bedrooms · 1 Bath · Townhouse
· Garden · Deck · Equipped kitchen · Cellar
Bull Tavern · 1,033 sq.ft · 2 Bedrooms · 1 Bath · Townhouse · Garden · Deck · Equipped kitchen · Cellar
Opportunity awaits with this 2-bedroom, 1-bath twin in desirable Schuylkill Township! Priced to sell, this property offers tremendous potential for an investor, renovator, or buyer ready to add some sweat equity and make it their own. A welcoming front porch/deck and fenced side yard provide great outdoor space. Inside, the spacious family room flows into a large dining room and eat-in kitchen. Just off the kitchen is a convenient first-floor laundry room that also serves as a pantry, providing valuable additional storage. A full bath completes the main level, while two bedrooms are located upstairs. The unfinished basement offers additional storage and houses the utilities, hot water heater, and oil-fired heating system. With plenty of potential to renovate, personalize, and build equity, this property is a great opportunity in the Phoenixville area. Bring your ideas and vision and make this home your own!
USD 189,900
120 Summit Drive
View photo
House · for sale
USD 849,999
USD 246/sq.ft
120 Summit Drive
Bull Tavern
· 3,455 sq.ft · 4 Bedrooms · 2 Baths · House
· Office room · Equipped kitchen
Bull Tavern · 3,455 sq.ft · 4 Bedrooms · 2 Baths · House · Office room · Equipped kitchen
For the first time since 1990, 120 Summit Drive is ready for its next chapter. Located in the sought-after Great Oaks neighborhood and highly regarded Spring-Ford Area School District, this beautifully cared-for Colonial is tucked away at the end of a quiet cul-de-sac on a picturesque 1-acre lot. Surrounded by mature trees and landscaping, the home was thoughtfully positioned at the top of the hill by its original owners to maximize natural light and take advantage of the elevated views. The result is a peaceful, private setting within a small, established neighborhood where homes rarely become available. Inside, approximately 3,500+ square feet of living space offers plenty of room to spread out, with 4 bedrooms, 2.5 bathrooms and a spacious, functional floor plan. The main level features an open-concept kitchen, a comfortable family room with vaulted ceilings and skylights, formal living and dining rooms, a dedicated home office space, powder room and first-floor laundry. Upstairs ar
USD 849,999
241 Hanover Road #
View photo
House · for sale
USD 725,000
USD 389/sq.ft
241 Hanover Road #
Bull Tavern
· 1,862 sq.ft · 2 Bedrooms · 2 Baths · House
· Deck · Equipped kitchen
Bull Tavern · 1,862 sq.ft · 2 Bedrooms · 2 Baths · House · Deck · Equipped kitchen
Experience the best of active adult living at Regency at Providence, a vibrant, award-winning 55+ community. This expansive Norwich model offers an open-concept floor plan, numerous upgrades, and a private setting backing to a wooded area. Featuring two bedrooms, two full bathrooms, and thoughtfully designed living spaces, this stately brick home offers comfort, privacy, and exceptional indoor-outdoor living. From the welcoming front entrance, step into a sun-filled living room that flows into a separate dining area. The upgraded kitchen features newer granite countertops, stainless steel appliances, a double sink, a wraparound island with seating, undercabinet lighting, and an abundance of cabinetry and storage. Just beyond the kitchen, sliding glass doors open to a large composite deck, where privacy and generous space create an ideal setting for outdoor enjoyment. A retractable striped awning, operated at the touch of a button, provides shade and flexibility for enjoying the deck in
USD 725,000
Anthony Rd
View photo
House · for sale
Request Details
New
Anthony Rd
Bull Tavern
· 2,400 sq.ft · 3 Bedrooms · 1 Bath · House
Bull Tavern · 2,400 sq.ft · 3 Bedrooms · 1 Bath · House
This home is in preforeclosure, which means the homeowner is in default (missed payments). Therefore, there could be an opportunity to strike a great deal with the owner and the bank
Request Details
Williams Way
View photo
House · for sale
Request Details
New
Williams Way
Bull Tavern
· 2,174 sq.ft · 3 Bedrooms · 1 Bath · House
Bull Tavern · 2,174 sq.ft · 3 Bedrooms · 1 Bath · House
This home is in preforeclosure, which means the homeowner is in default (missed payments). Therefore, there could be an opportunity to strike a great deal with the owner and the bank
Request Details
E Mount Kirk Ave
View photo
House · for sale
Request Details
Updated
E Mount Kirk Ave
Bull Tavern
· 2,799 sq.ft · 4 Bedrooms · 2 Baths · House
Bull Tavern · 2,799 sq.ft · 4 Bedrooms · 2 Baths · House
This home is in preforeclosure, which means the homeowner is in default (missed payments). Therefore, there could be an opportunity to strike a great deal with the owner and the bank
Request Details
N Penn St
View photo
House · for sale
Request Details
Updated
N Penn St
Bull Tavern
· 1,561 sq.ft · 4 Bedrooms · 1 Bath · House
Bull Tavern · 1,561 sq.ft · 4 Bedrooms · 1 Bath · House
This home is in preforeclosure, which means the homeowner is in default (missed payments). Therefore, there could be an opportunity to strike a great deal with the owner and the bank
Request Details
Penn St Aka 229 N Penn St
View photo
House · for sale
USD 104,014
USD 66/sq.ft
Updated
Penn St Aka 229 N Penn St
Bull Tavern
· 1,561 sq.ft · 4 Bedrooms · 1 Bath · House
Bull Tavern · 1,561 sq.ft · 4 Bedrooms · 1 Bath · House
This home is in preforeclosure, which means the homeowner is in default (missed payments). Therefore, there could be an opportunity to strike a great deal with the owner and the bank
USD 104,014
Militia Ct
View photo
Condo · for sale
Request Details
Updated
Militia Ct
Bull Tavern
· 2,002 sq.ft · 3 Bedrooms · 2 Baths · Condo
Bull Tavern · 2,002 sq.ft · 3 Bedrooms · 2 Baths · Condo
This home is in preforeclosure, which means the homeowner is in default (missed payments). Therefore, there could be an opportunity to strike a great deal with the owner and the bank
Request Details
New St
View photo
House · for sale
USD 122,784
USD 101/sq.ft
Updated
New St
Bull Tavern
· 1,206 sq.ft · 2 Bedrooms · 1 Bath · House
Bull Tavern · 1,206 sq.ft · 2 Bedrooms · 1 Bath · House
This home is in preforeclosure, which means the homeowner is in default (missed payments). Therefore, there could be an opportunity to strike a great deal with the owner and the bank
USD 122,784
Starr St
View photo
House · for sale
Request Details
Updated
Starr St
Bull Tavern
· 1,916 sq.ft · 3 Bedrooms · 1 Bath · House
Bull Tavern · 1,916 sq.ft · 3 Bedrooms · 1 Bath · House
This home is in preforeclosure, which means the homeowner is in default (missed payments). Therefore, there could be an opportunity to strike a great deal with the owner and the bank
Request Details

Get email alerts

Don't miss out: be the first to know about new properties

The alert was correctly created

On subscribing you accept the conditions of use and the privacy policy
Alert
Receive new ads in your inbox
Save this search
Receive alerts for new listings

We'll send you an email when we have new properties for: "Properties for sale in Bull Tavern"

The alert was correctly created

Wetherills Corner
Colony Arms
Get email alerts and be the first to see new listings
Required field
On subscribing I accept the terms of the privacy policy
Perfect! You'll soon start receiving new listings via email
Alert
Receive an email when we have new ads for Properties for sale in Bull Tavern
Save this search
Filters

Bedrooms

Size (sq.ft)

sq.ft
sq.ft

Price

USD
USD

Property type

Bathrooms

Clear all filters
Receive notifications when new entries are published.